3 Bedroom
1 Bathroom
1,159 sqft
Bungalow
None
Forced Air
$849,900
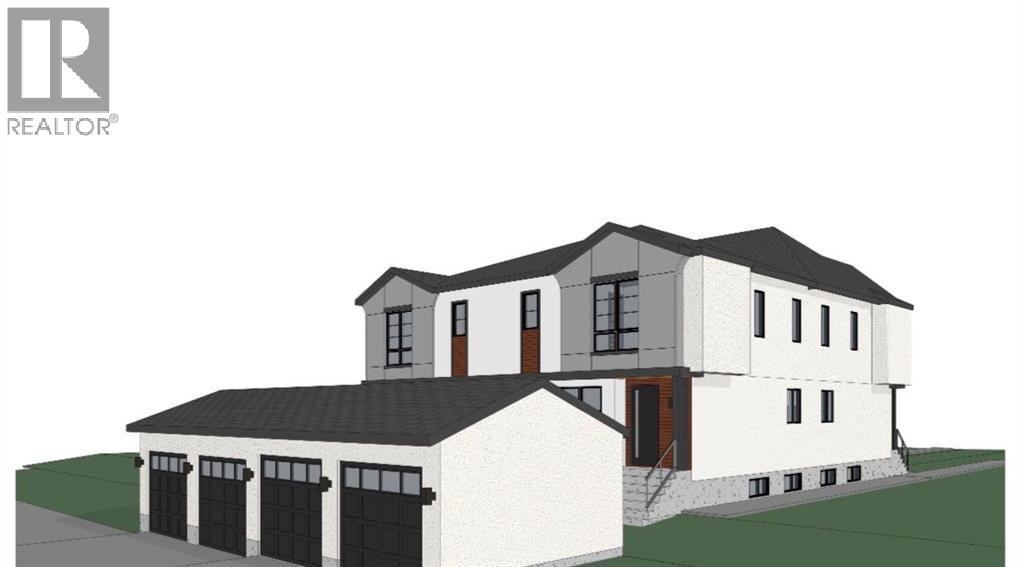
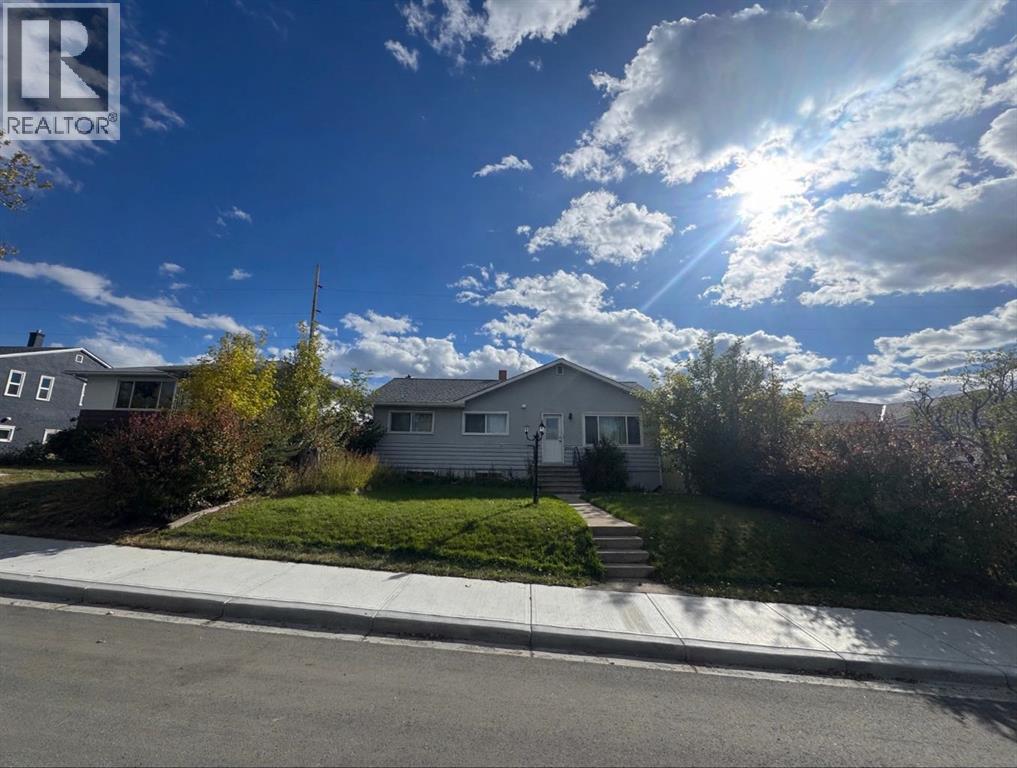
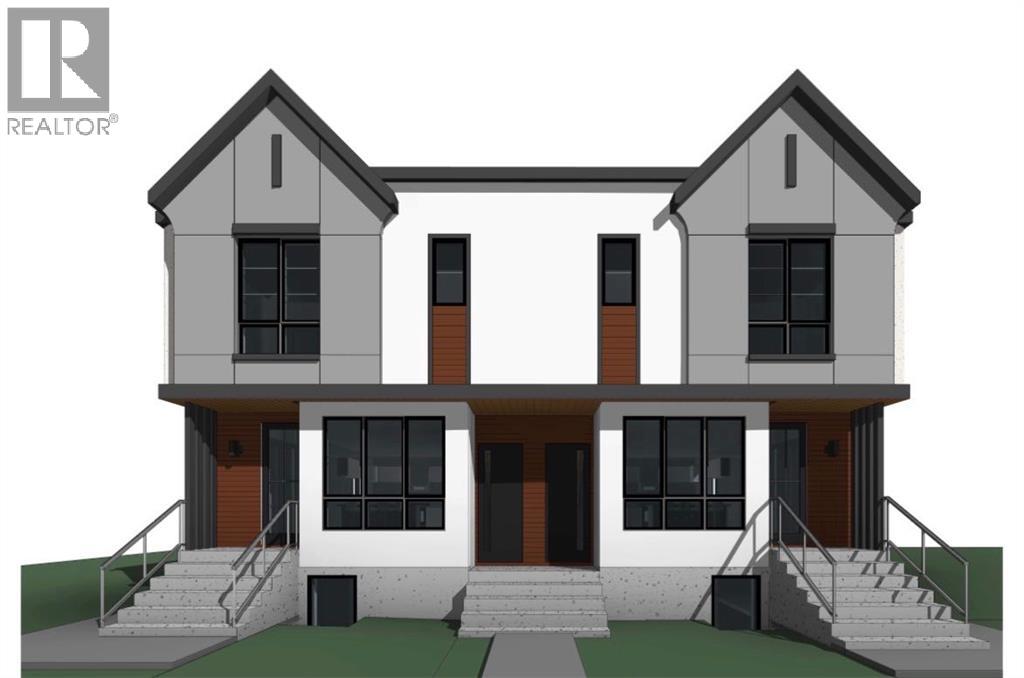
Developer/Builder/Investor alert! Approved Development Permit DP2025-07314 for 4 townhouse units + 4 secondary suites + detached garage (8 doors total). A shovel-ready infill site in Highland Park — the DP process is done, so you can build with confidence. Currently generating $3,000/month rental income through April 2027 to offset holding costs while you prepare to build. R-CG zoned lot with excellent access to Centre Street amenities, schools, parks and downtown. A rare chance to secure an approved 8-door project in one of Calgary's most active infill corridors. (id:52806)
Property Details
|
MLS® Number
|
A2349099 |
|
Property Type
|
Single Family |
|
Community Name
|
Highland Park |
|
Amenities Near By
|
Park, Schools, Shopping |
|
Features
|
Back Lane, No Smoking Home |
|
Parking Space Total
|
4 |
|
Plan
|
5942ad |
|
Structure
|
None |
Building
|
Bathroom Total
|
1 |
|
Bedrooms Above Ground
|
3 |
|
Bedrooms Total
|
3 |
|
Appliances
|
Refrigerator, Dishwasher, Stove, Microwave, Washer/dryer Stack-up |
|
Architectural Style
|
Bungalow |
|
Basement Development
|
Finished |
|
Basement Type
|
Full (finished) |
|
Constructed Date
|
1955 |
|
Construction Material
|
Wood Frame |
|
Construction Style Attachment
|
Detached |
|
Cooling Type
|
None |
|
Flooring Type
|
Carpeted, Ceramic Tile |
|
Foundation Type
|
Poured Concrete |
|
Heating Fuel
|
Natural Gas |
|
Heating Type
|
Forced Air |
|
Stories Total
|
1 |
|
Size Interior
|
1,159 Sqft |
|
Total Finished Area
|
1159 Sqft |
|
Type
|
House |
Parking
Land
|
Acreage
|
No |
|
Fence Type
|
Fence |
|
Land Amenities
|
Park, Schools, Shopping |
|
Size Depth
|
35.11 M |
|
Size Frontage
|
15.21 M |
|
Size Irregular
|
5748.00 |
|
Size Total
|
5748 Sqft|4,051 - 7,250 Sqft |
|
Size Total Text
|
5748 Sqft|4,051 - 7,250 Sqft |
|
Zoning Description
|
R-cg |
Rooms
| Level |
Type |
Length |
Width |
Dimensions |
|
Main Level |
Bedroom |
|
|
9.67 Ft x 11.42 Ft |
|
Main Level |
Primary Bedroom |
|
|
10.17 Ft x 11.92 Ft |
|
Main Level |
Bedroom |
|
|
11.67 Ft x 9.50 Ft |
|
Main Level |
3pc Bathroom |
|
|
5.33 Ft x 8.50 Ft |
|
Main Level |
Eat In Kitchen |
|
|
11.50 Ft x 16.58 Ft |
|
Main Level |
Living Room |
|
|
12.33 Ft x 17.08 Ft |
|
Main Level |
Other |
|
|
4.92 Ft x 3.58 Ft |
|
Main Level |
Laundry Room |
|
|
2.00 Ft x 2.25 Ft |
|
Main Level |
Other |
|
|
11.08 Ft x 39.00 Ft |
https://www.realtor.ca/real-estate/30381333/311-33-avenue-ne-calgary-highland-park