Maintenance, Common Area Maintenance, Insurance, Ground Maintenance, Reserve Fund Contributions, Sewer
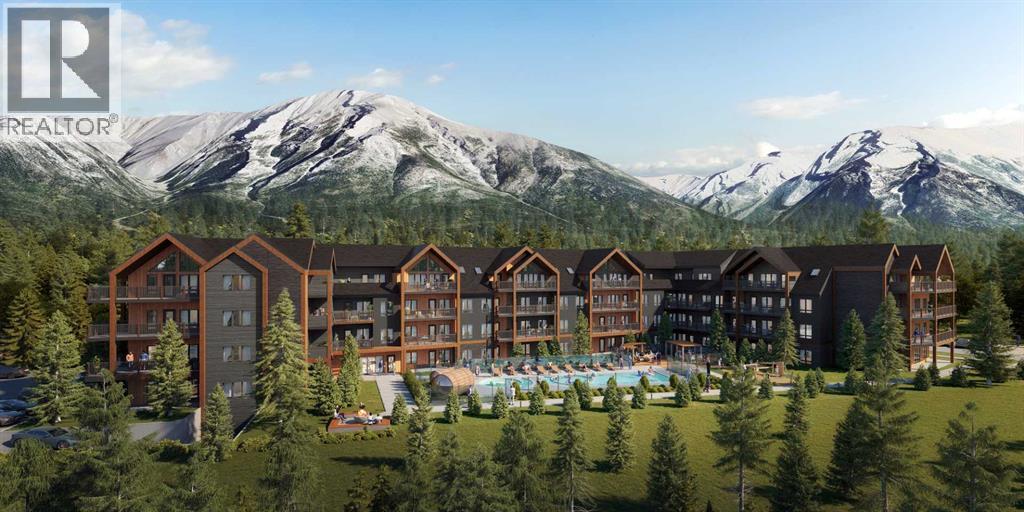
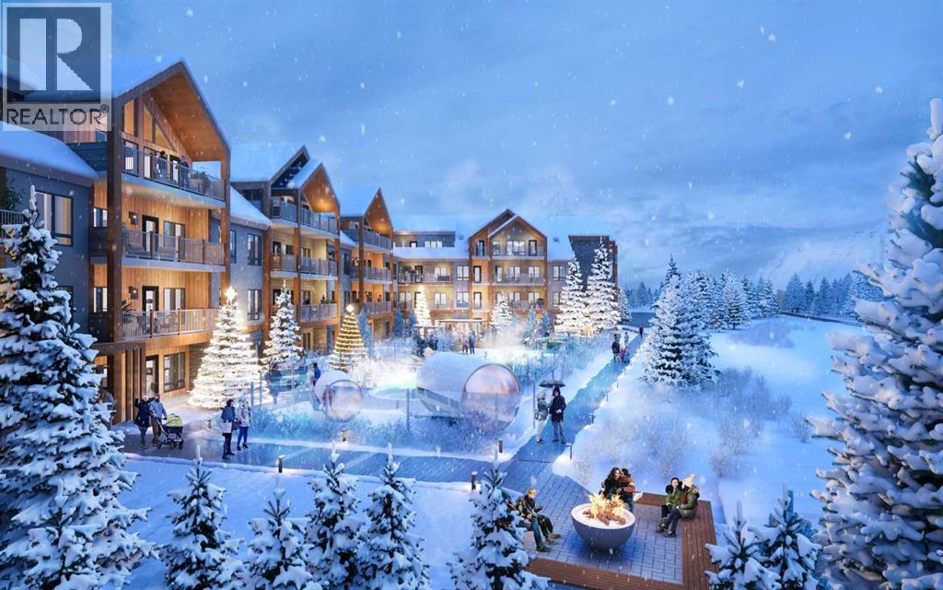
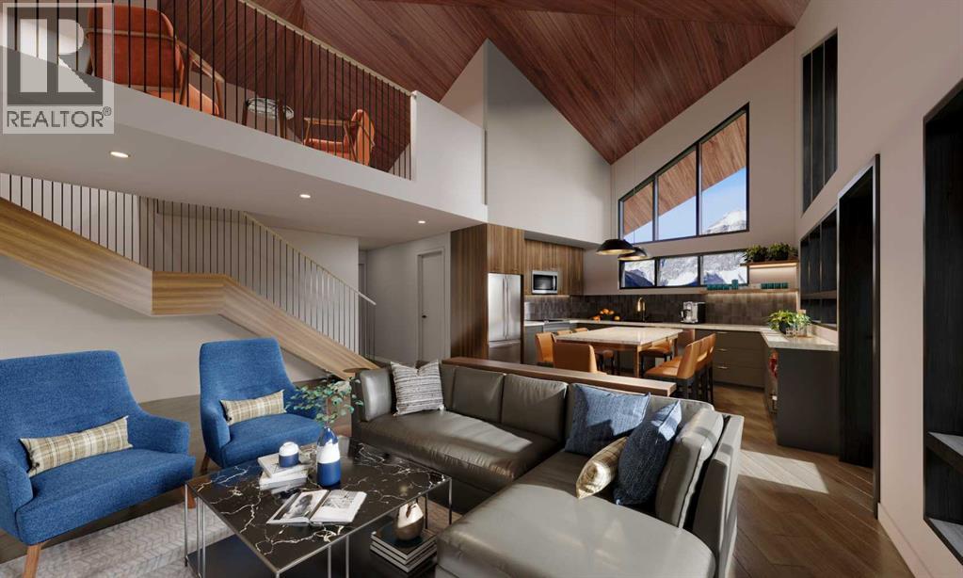
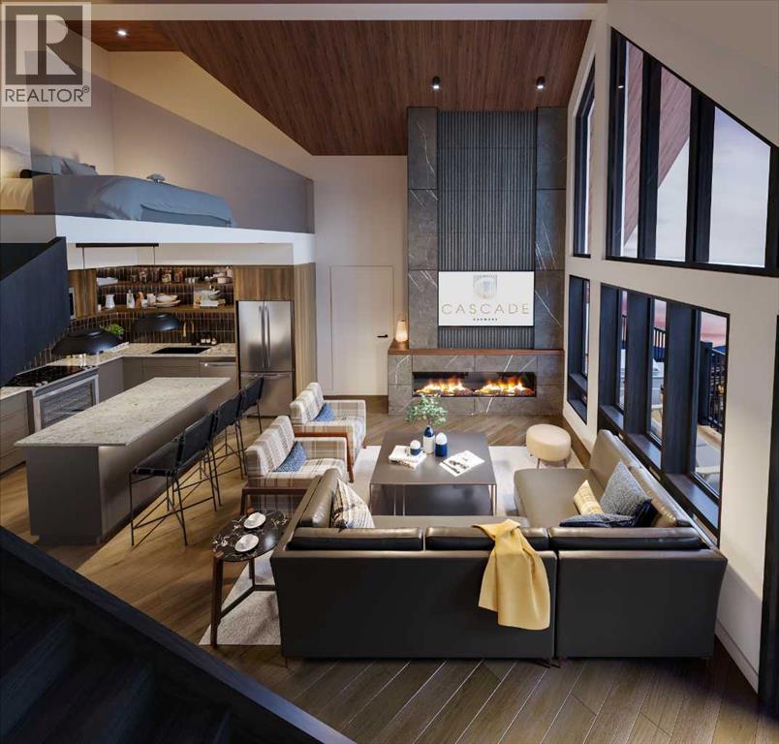
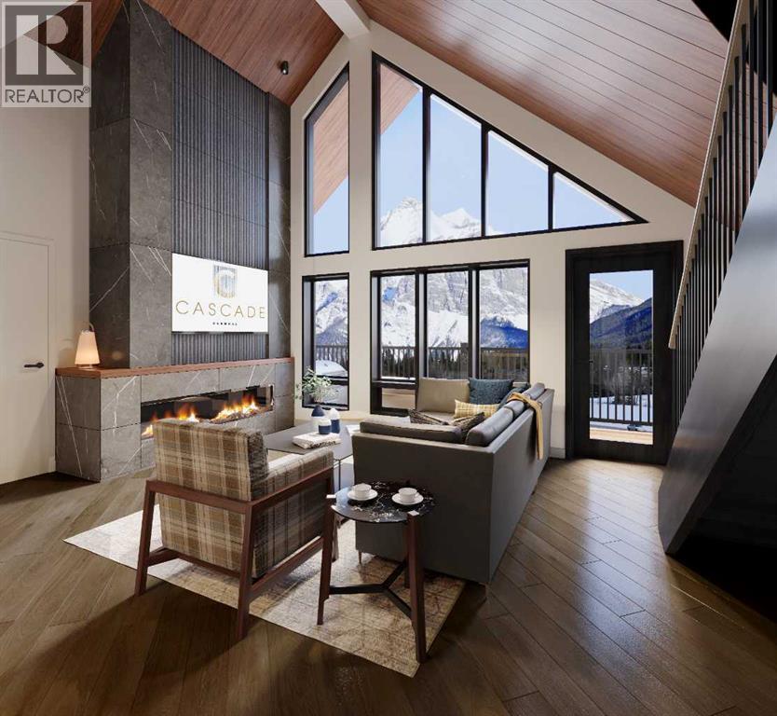
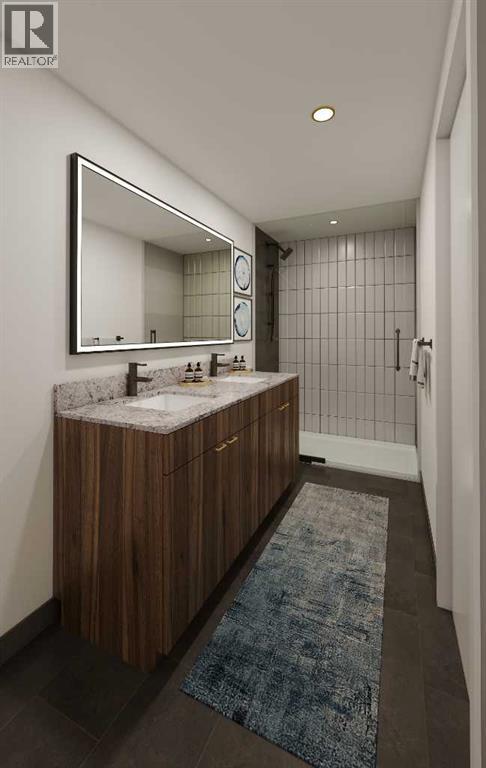
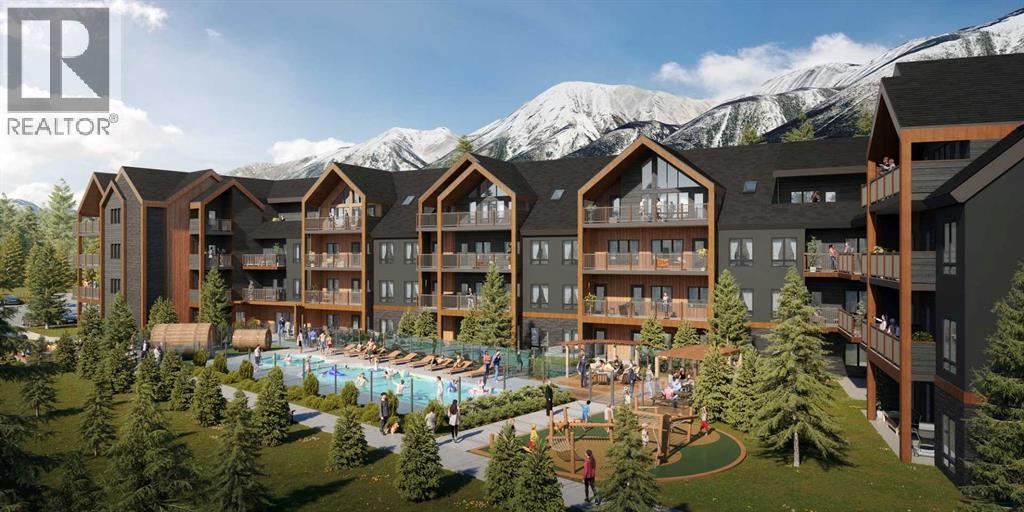
$1,034.25 MonthlyExperience contemporary mountain living inspired by timeless Scandinavian design in this exceptional 3-bedroom, 3-bathroom corner residence. Offering 1,248 sq. ft. of thoughtfully designed interior living space, this beautifully appointed mountain retreat combines clean architectural lines, premium finishes and a bright, open-concept layout designed for both comfort and functionality. One of the standout features of this residence is its incredible connection to the surrounding landscape. As a corner unit, expansive windows welcome an abundance of natural light while showcasing breathtaking, unobstructed mountain views. Step outside to three private decks offering an impressive 475 sq. ft. of additional outdoor living space, creating multiple places to enjoy morning coffee, dine outdoors, entertain guests or unwind after a day in the mountains while taking in the spectacular alpine surroundings. Adding exceptional flexibility, the residence includes a private 1-bedroom lock-off suite, allowing owners to maximize personal use while creating additional short-term rental opportunities. Residents and guests enjoy an outstanding collection of resort-style amenities including a heated outdoor pool, hot tub, traditional barrel saunas, outdoor fire pits, fully equipped fitness centre and owner's lounge. Additional conveniences include heated underground parking and secure bike and ski storage. Whether enjoyed as a personal mountain retreat, an income-producing property, or a combination of both, this exceptional corner residence brings together unobstructed views, expansive indoor-outdoor living and resort-inspired amenities in one of Canmore's most desirable short-term rental developments. * Please note photos are from a different unit type. (id:52806)
| MLS® Number | A2347209 |
| Property Type | Single Family |
| Community Name | Bow Valley Trail |
| Amenities Near By | Golf Course, Schools, Shopping |
| Community Features | Golf Course Development, Pets Allowed With Restrictions |
| Features | Gas Bbq Hookup, Parking |
| Parking Space Total | 1 |
| Plan | 9410149 |
| View Type | View |
| Bathroom Total | 3 |
| Bedrooms Above Ground | 3 |
| Bedrooms Total | 3 |
| Amenities | Exercise Centre, Party Room, Whirlpool |
| Appliances | Washer, Refrigerator, Range, Dryer, Microwave |
| Constructed Date | 2026 |
| Construction Style Attachment | Attached |
| Cooling Type | Central Air Conditioning |
| Fireplace Present | Yes |
| Fireplace Total | 1 |
| Flooring Type | Tile, Vinyl Plank |
| Foundation Type | Poured Concrete |
| Heating Type | Other, Forced Air |
| Stories Total | 4 |
| Size Interior | 1,248 Sqft |
| Total Finished Area | 1248 Sqft |
| Type | Apartment |
| Acreage | No |
| Land Amenities | Golf Course, Schools, Shopping |
| Size Total Text | Unknown |
| Zoning Description | Visitor Accom |
| Level | Type | Length | Width | Dimensions |
|---|---|---|---|---|
| Main Level | Bedroom | 11.42 Ft x 13.00 Ft | ||
| Main Level | 3pc Bathroom | 8.00 Ft x 5.00 Ft | ||
| Main Level | Kitchen | 10.00 Ft x 17.58 Ft | ||
| Main Level | Living Room | 9.42 Ft x 11.75 Ft | ||
| Main Level | Bedroom | 14.75 Ft x 10.00 Ft | ||
| Main Level | Bedroom | 9.08 Ft x 11.92 Ft | ||
| Main Level | 3pc Bathroom | 9.08 Ft x 5.00 Ft | ||
| Main Level | 4pc Bathroom | 8.17 Ft x 5.00 Ft |
https://www.realtor.ca/real-estate/30310031/319-1736-bow-valley-canmore-bow-valley-trail
Contact us for more information

The trademarks REALTOR®, REALTORS®, and the REALTOR® logo are controlled by The Canadian Real Estate Association (CREA) and identify real estate professionals who are members of CREA. The trademarks MLS®, Multiple Listing Service® and the associated logos are owned by The Canadian Real Estate Association (CREA) and identify the quality of services provided by real estate professionals who are members of CREA. The trademark DDF® is owned by The Canadian Real Estate Association (CREA) and identifies CREA's Data Distribution Facility (DDF®)