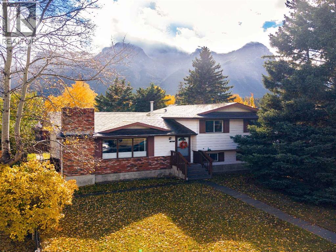
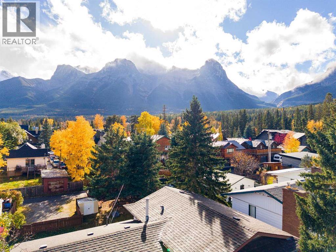
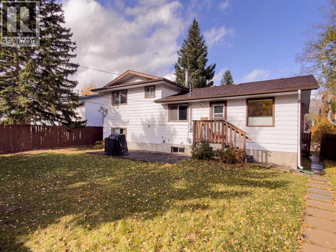
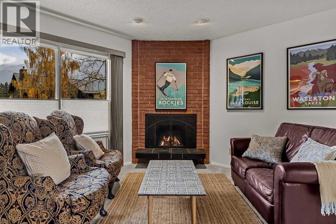
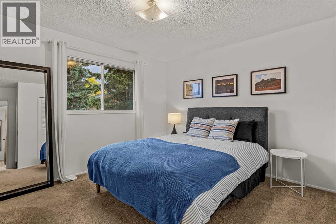
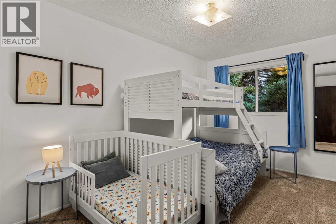
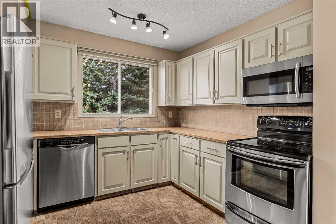
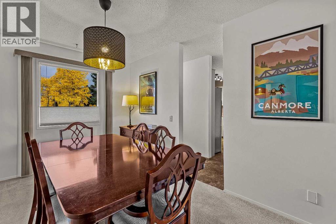
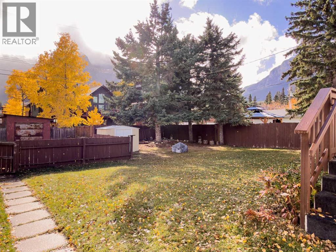
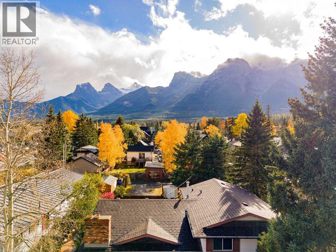
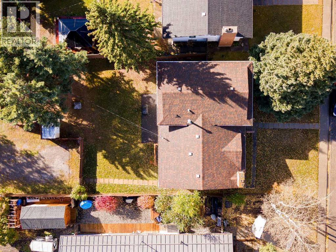
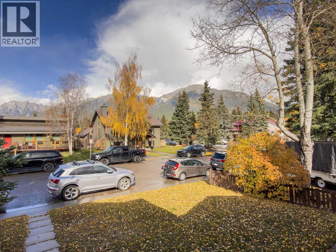
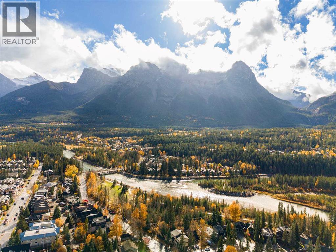
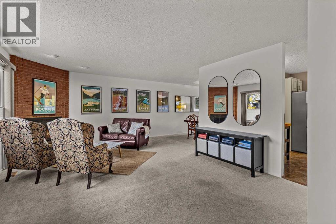
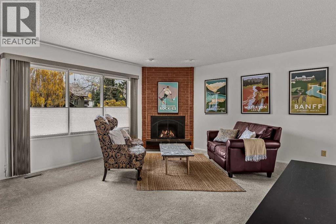
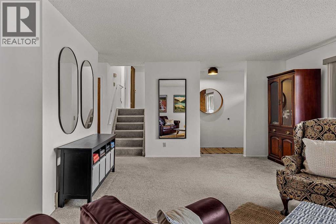
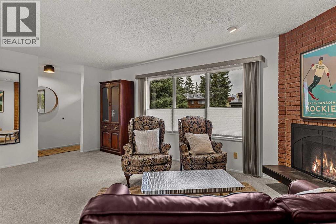
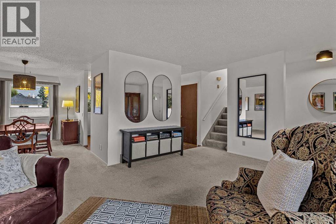
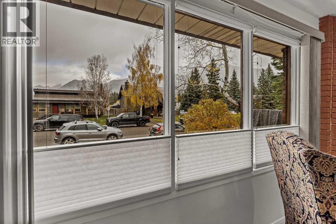
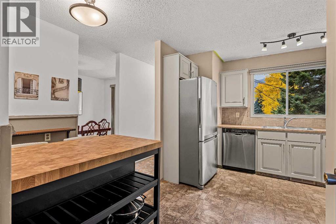
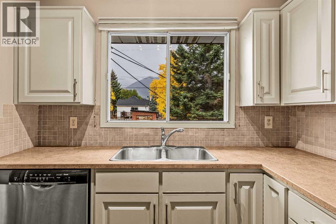
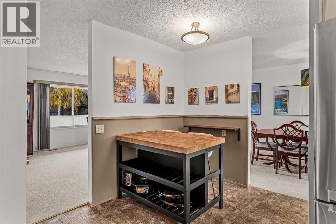
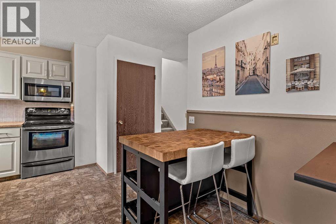
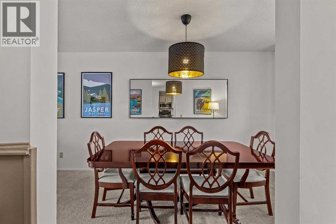
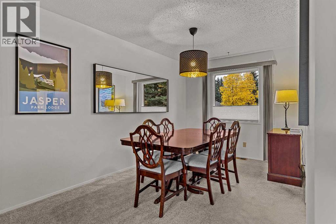
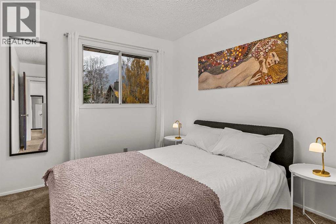
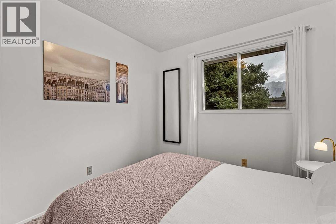
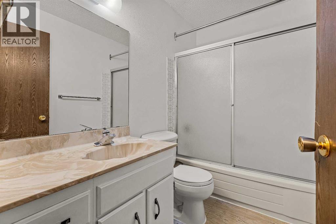
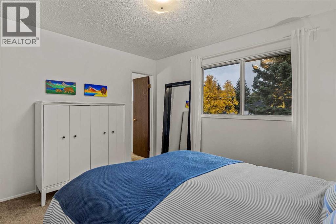
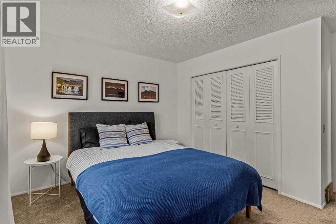
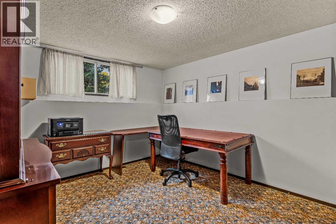
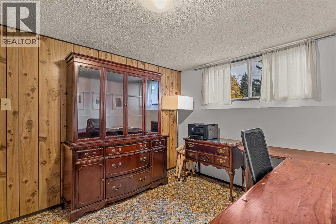
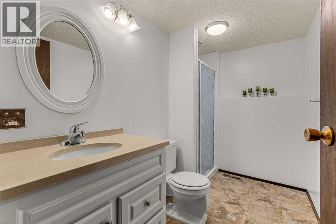
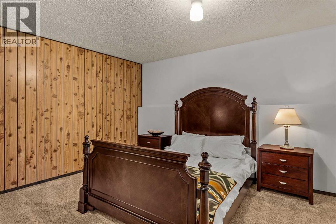
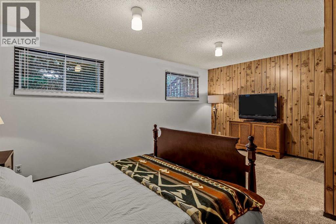
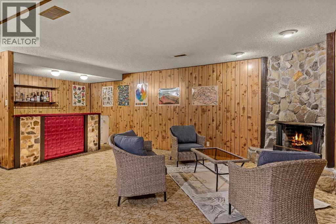
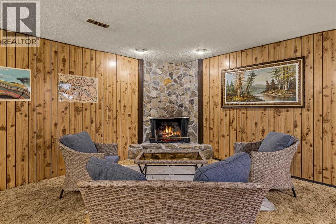
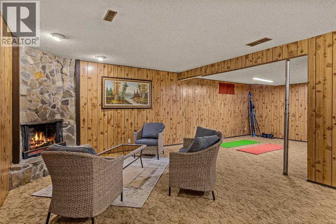
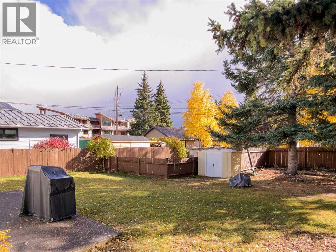
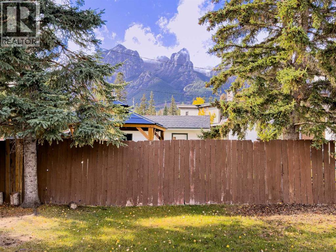
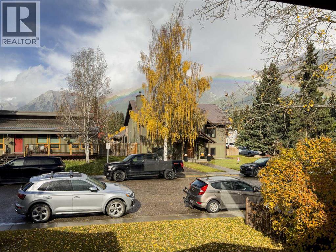
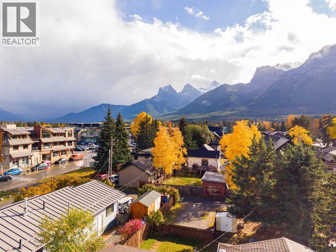
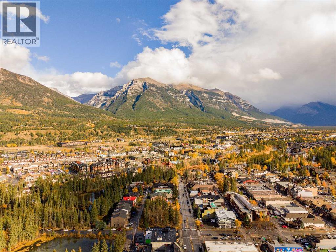
Discover an exceptional opportunity in one of Canmore’s most desirable neighbourhoods, just steps from the shops, restaurants and amenities of downtown. Set on a large, mature treed lot with beautiful mountain views, this 5-bedroom, 3-bathroom single-family home offers an incredible combination of space, location, and potential. With a generous layout, the home provides plenty of flexibility for family living, guests, or a home office. Zoned R1, this property presents an exciting opportunity to enjoy as a family home, renovate and personalize, or explore the potential to create your dream mountain residence in the future. Large lots this close to downtown are increasingly rare, making this a unique opportunity in Canmore. (id:52806)
12:00 pm
Ends at:3:00 pm
Beautiful Property, Come and Check It Out!
1:00 pm
Ends at:4:00 pm
Beautiful Property, Come and Check It Out!
| MLS® Number | A2353726 |
| Property Type | Single Family |
| Community Name | Town Centre_Canmore |
| Amenities Near By | Park, Playground, Schools, Shopping |
| Features | Back Lane, Level |
| Parking Space Total | 2 |
| Plan | 5430jk |
| Bathroom Total | 3 |
| Bedrooms Above Ground | 3 |
| Bedrooms Below Ground | 2 |
| Bedrooms Total | 5 |
| Appliances | Washer, Refrigerator, Oven - Electric, Stove, Dryer, Microwave Range Hood Combo |
| Architectural Style | 4 Level |
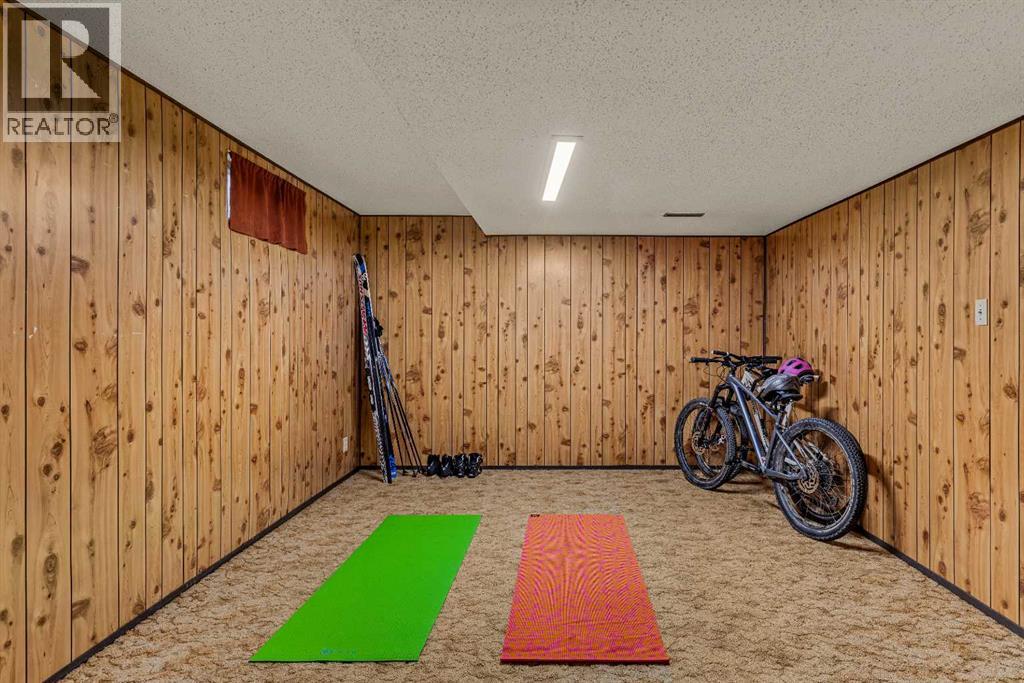
| Basement Development | Finished |
| Basement Type | Full (finished) |
| Constructed Date | 1976 |
| Construction Style Attachment | Detached |
| Cooling Type | None |
| Exterior Finish | Brick, Vinyl Siding |
| Fireplace Present | Yes |
| Fireplace Total | 2 |
| Flooring Type | Carpeted, Laminate |
| Foundation Type | Poured Concrete |
| Half Bath Total | 1 |
| Heating Type | Forced Air |
| Size Interior | 2,382 Sqft |
| Total Finished Area | 2382 Sqft |
| Type | House |
| Parking Pad |
| Acreage | No |
| Fence Type | Fence |
| Land Amenities | Park, Playground, Schools, Shopping |
| Landscape Features | Lawn |
| Size Depth | 36.57 M |
| Size Frontage | 16.76 M |
| Size Irregular | 6596.00 |
| Size Total | 6596 Sqft|4,051 - 7,250 Sqft |
| Size Total Text | 6596 Sqft|4,051 - 7,250 Sqft |
| Zoning Description | R1 |
| Level | Type | Length | Width | Dimensions |
|---|---|---|---|---|
| Second Level | 4pc Bathroom | .00 Ft x .00 Ft | ||
| Second Level | 2pc Bathroom | .00 Ft x .00 Ft | ||
| Second Level | Primary Bedroom | 13.00 Ft x 12.42 Ft | ||
| Second Level | Bedroom | 15.83 Ft x 8.58 Ft | ||
| Second Level | Bedroom | 12.42 Ft x 8.92 Ft | ||
| Basement | Other | 26.25 Ft x 18.42 Ft | ||
| Basement | Furnace | 12.67 Ft x 10.33 Ft | ||
| Basement | Bonus Room | 9.92 Ft x 4.92 Ft | ||
| Lower Level | 3pc Bathroom | .00 Ft x .00 Ft | ||
| Lower Level | Bedroom | 17.42 Ft x 13.08 Ft | ||
| Lower Level | Bedroom | 9.92 Ft x 12.67 Ft | ||
| Main Level | Dining Room | 13.42 Ft x 9.00 Ft | ||
| Main Level | Kitchen | 14.00 Ft x 13.08 Ft | ||
| Main Level | Living Room | 14.25 Ft x 19.08 Ft |
https://www.realtor.ca/real-estate/30425695/32-mount-peechee-place-canmore-town-centrecanmore
Contact us for more information

The trademarks REALTOR®, REALTORS®, and the REALTOR® logo are controlled by The Canadian Real Estate Association (CREA) and identify real estate professionals who are members of CREA. The trademarks MLS®, Multiple Listing Service® and the associated logos are owned by The Canadian Real Estate Association (CREA) and identify the quality of services provided by real estate professionals who are members of CREA. The trademark DDF® is owned by The Canadian Real Estate Association (CREA) and identifies CREA's Data Distribution Facility (DDF®)