Maintenance, Common Area Maintenance, Heat, Insurance, Interior Maintenance, Ground Maintenance, Parking, Property Management, Reserve Fund Contributions, Sewer, Waste Removal, Water
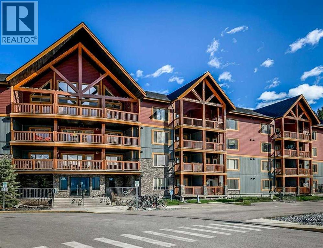
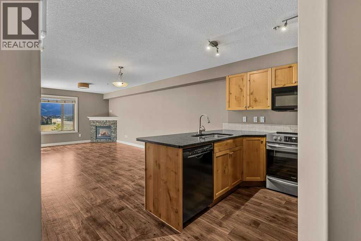
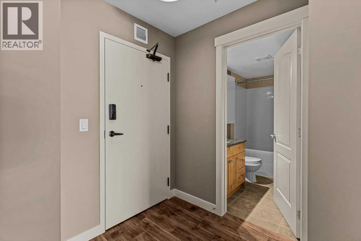
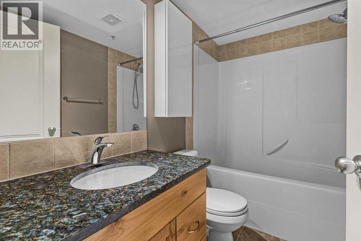
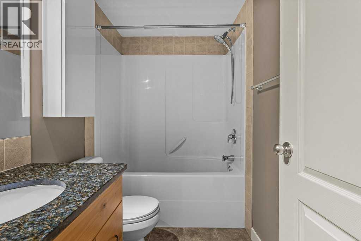
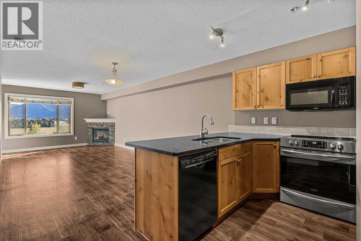
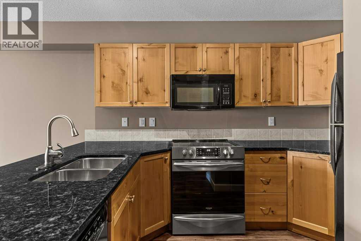
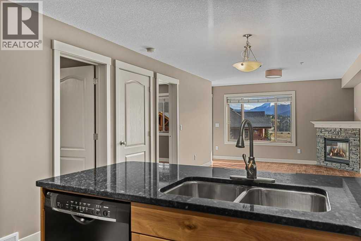
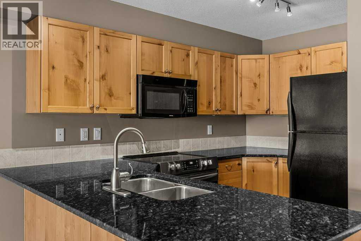
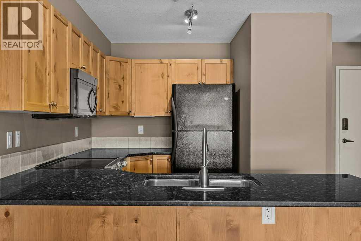
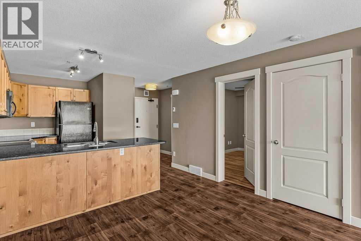
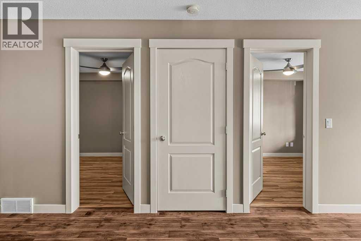
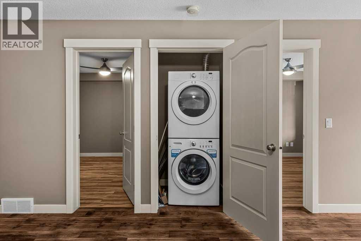
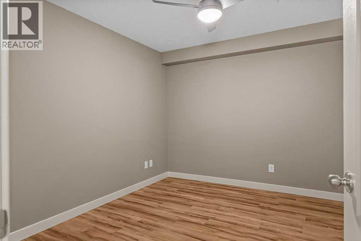
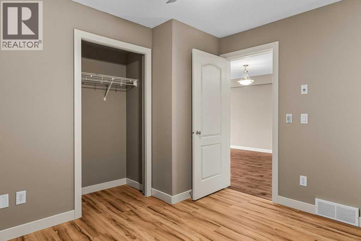
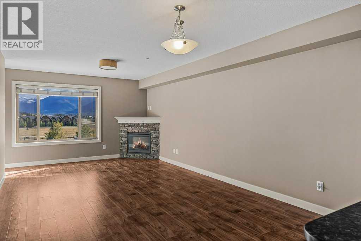
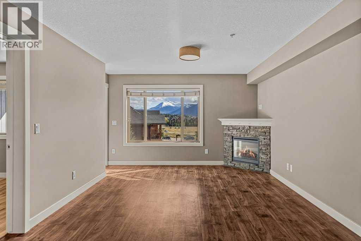
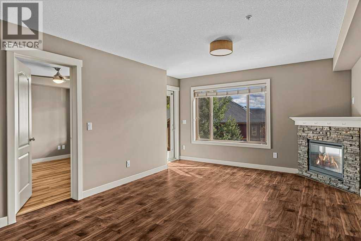
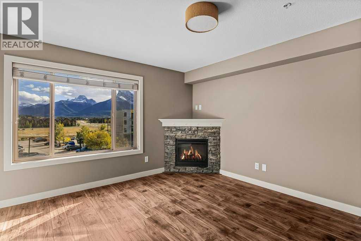
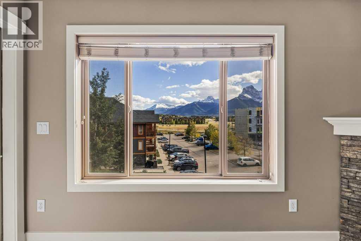
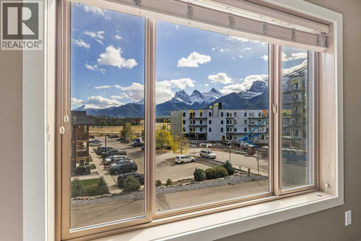
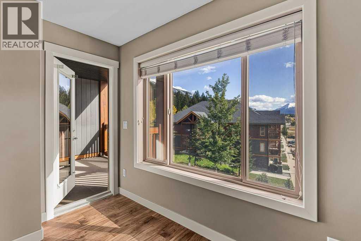
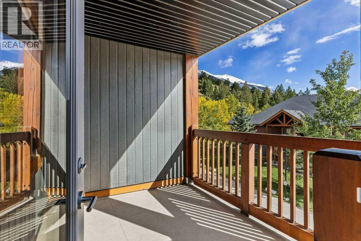
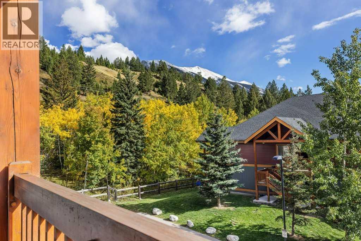
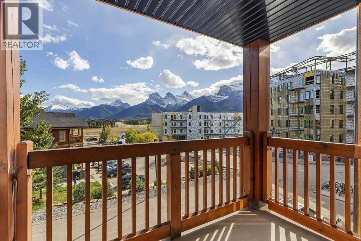
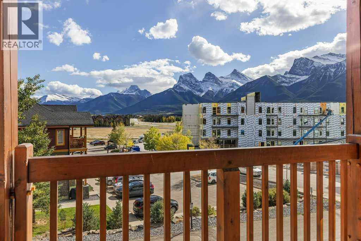
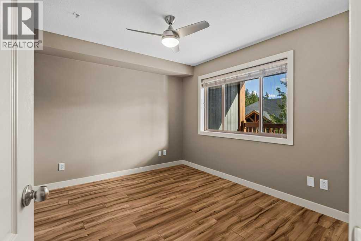
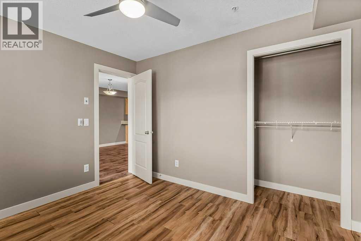
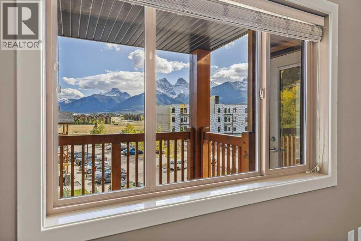
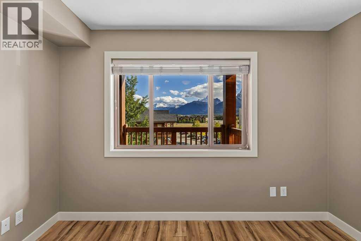
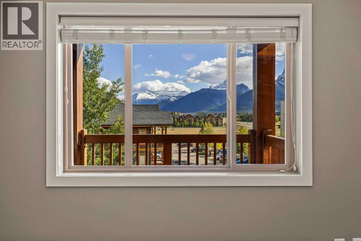
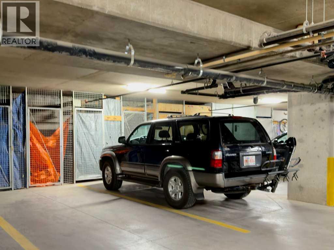
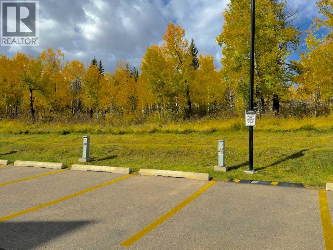
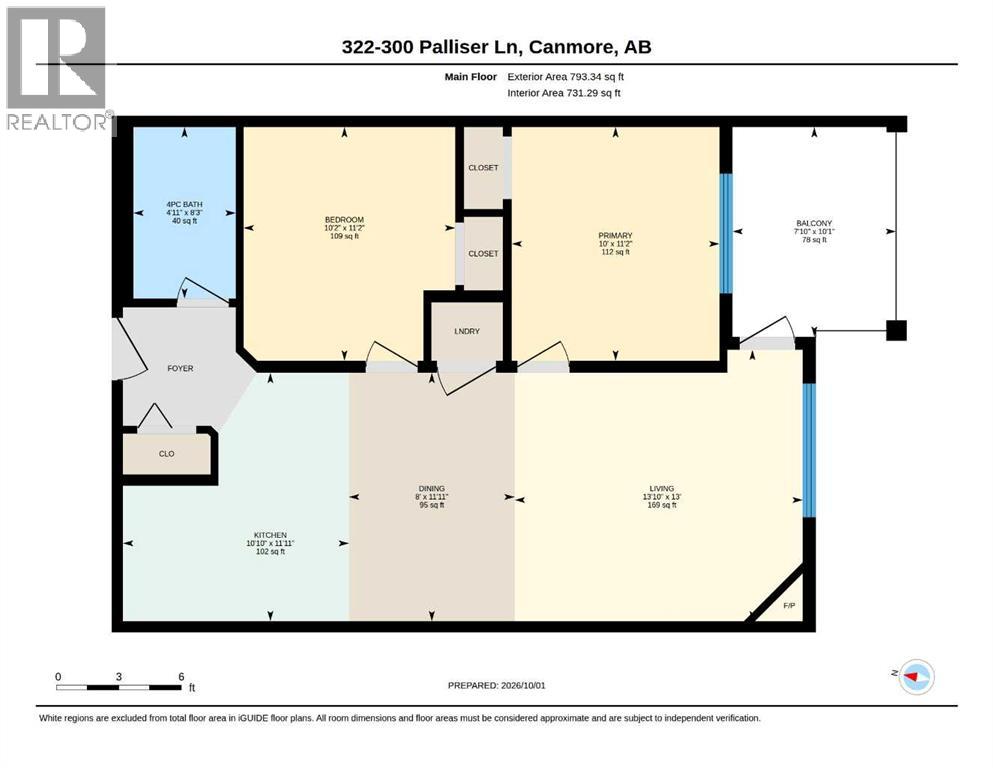
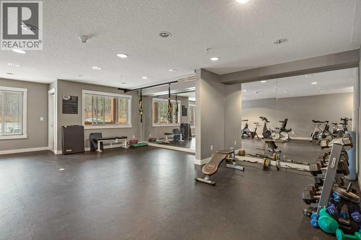
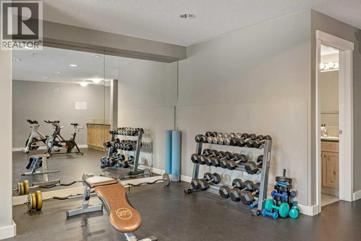
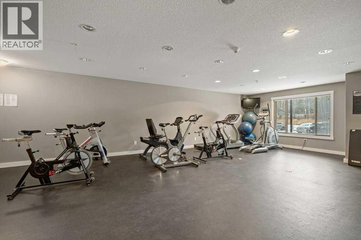
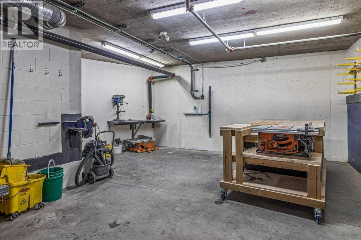
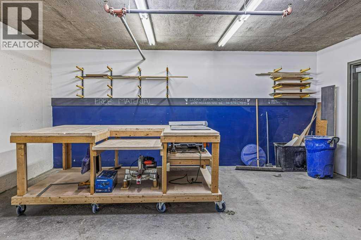
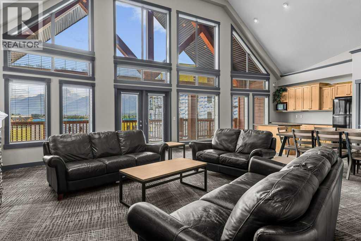
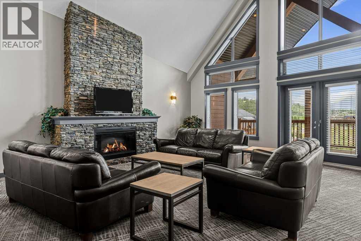
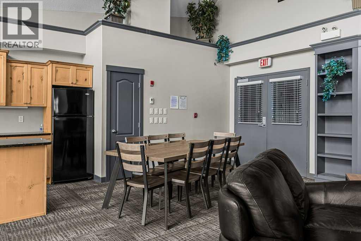
$503.41 MonthlySunny South-Facing 1-Bedroom + Den with Mountain Views - A bright and inviting 730 sq. ft. 1-bedroom + den home offering gorgeous south-facing mountain views and an excellent opportunity for first-time buyers, couples or a young family looking to get into the Canmore market. Located on the third floor, this sunny home has been freshly painted and features durable vinyl plank flooring throughout, granite countertops, newer appliances and a cozy fireplace. The neighboring complex provides a natural buffer from much of the surrounding activity while still allowing you to enjoy the beautiful southern mountain views. An electric door lock adds everyday convenience, while two parking stalls—one indoor and one outdoor—are a rare and valuable bonus in Canmore apartment buildings. There is also a dedicated storage cage in the parkade. The well-maintained complex offers a gym, basement workroom and an upstairs meeting room, and is pet friendly. A dog park is conveniently located just behind the complex. A great combination of sunshine, views, practical features and affordability—an ideal place to call home in Canmore. (id:52806)
| MLS® Number | A2349704 |
| Property Type | Single Family |
| Community Features | Pets Allowed |
| Features | No Animal Home, No Smoking Home, Parking |
| Parking Space Total | 2 |
| Plan | 0914715 |
| Bathroom Total | 1 |
| Bedrooms Above Ground | 2 |
| Bedrooms Total | 2 |
| Amenities | Exercise Centre |
| Appliances | Washer, Refrigerator, Range - Electric, Dishwasher, Stove, Dryer, Microwave Range Hood Combo |
| Constructed Date | 2010 |
| Construction Style Attachment | Attached |
| Cooling Type | None |
| Fireplace Present | Yes |
| Fireplace Total | 1 |
| Flooring Type | Vinyl Plank |
| Heating Type | In Floor Heating |
| Stories Total | 4 |
| Size Interior | 731 Sqft |
| Total Finished Area | 731 Sqft |
| Type | Apartment |
| Underground |
| Acreage | No |
| Size Total Text | Unknown |
| Zoning Description | Residential, Direct Control |
| Level | Type | Length | Width | Dimensions |
|---|---|---|---|---|
| Main Level | Living Room | 13.00 Ft x 13.83 Ft | ||
| Main Level | Dining Room | 11.92 Ft x 8.00 Ft | ||
| Main Level | Kitchen | 11.92 Ft x 10.83 Ft | ||
| Main Level | Primary Bedroom | 11.17 Ft x 10.00 Ft | ||
| Main Level | 4pc Bathroom | Measurements not available | ||
| Main Level | Bedroom | 11.17 Ft x 10.17 Ft | ||
| Main Level | Other | 10.08 Ft x 7.83 Ft |
https://www.realtor.ca/real-estate/30354541/322-300-palliser-lane-canmore
Contact us for more information

The trademarks REALTOR®, REALTORS®, and the REALTOR® logo are controlled by The Canadian Real Estate Association (CREA) and identify real estate professionals who are members of CREA. The trademarks MLS®, Multiple Listing Service® and the associated logos are owned by The Canadian Real Estate Association (CREA) and identify the quality of services provided by real estate professionals who are members of CREA. The trademark DDF® is owned by The Canadian Real Estate Association (CREA) and identifies CREA's Data Distribution Facility (DDF®)