Maintenance, Property Management, Reserve Fund Contributions, Water
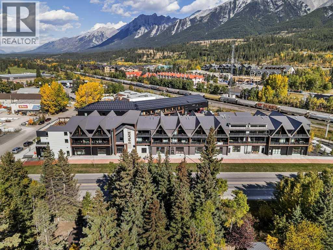
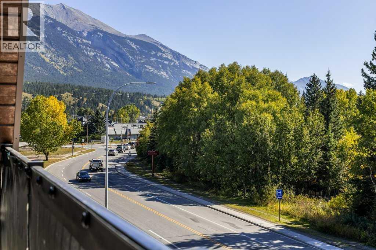
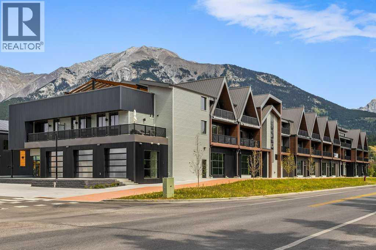
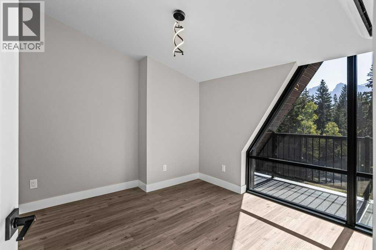
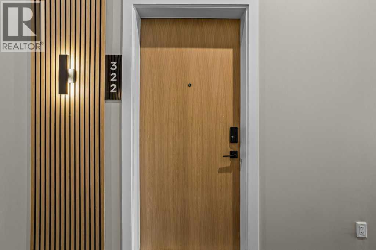
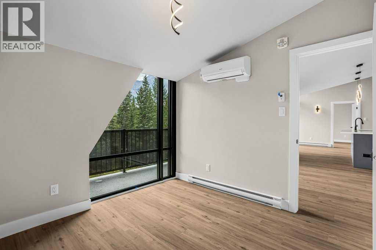
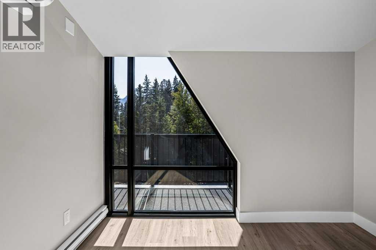
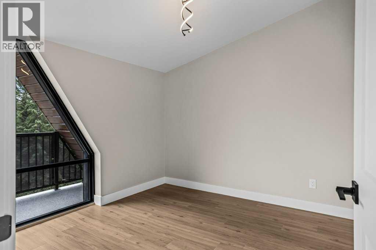
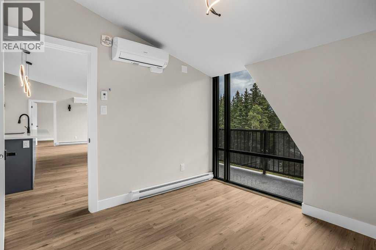
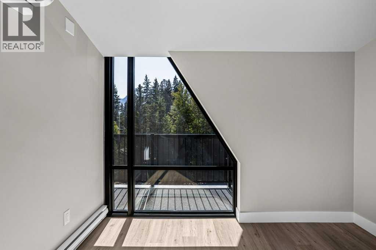
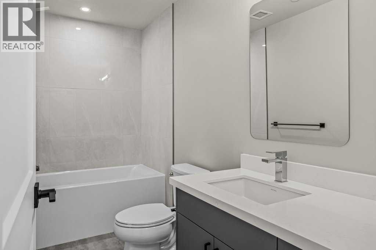
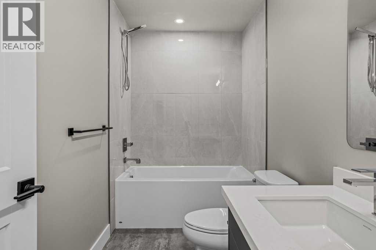
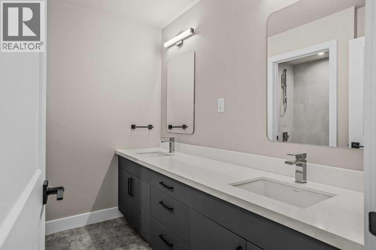
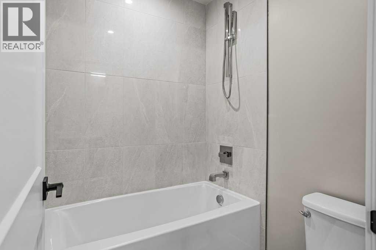
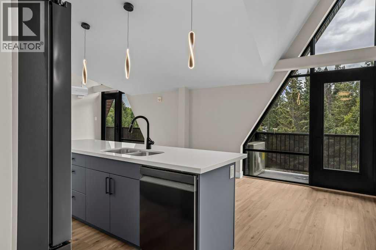
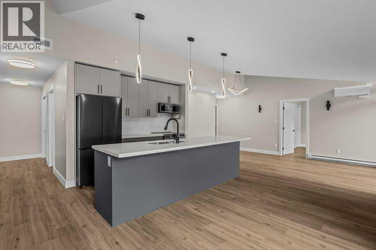
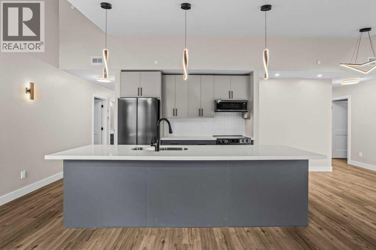
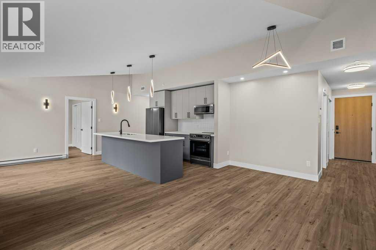
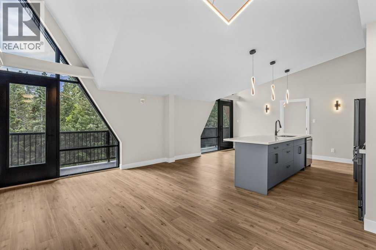
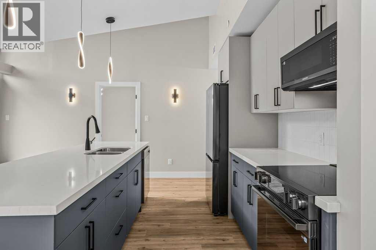
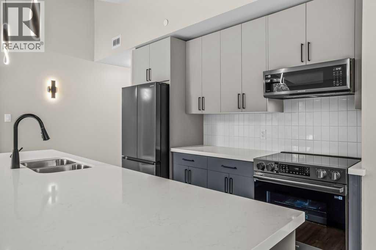
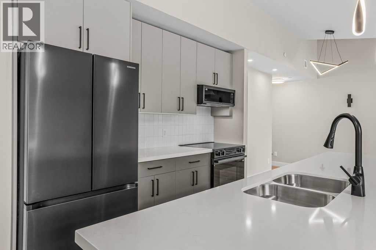
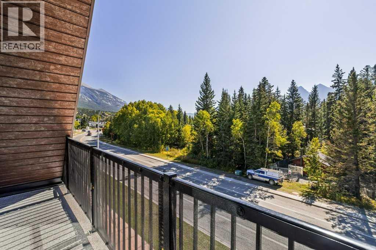
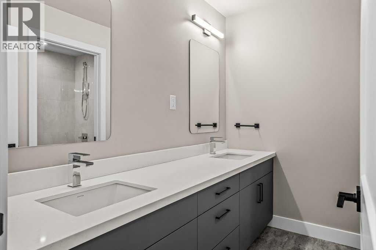
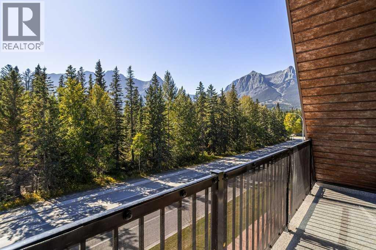
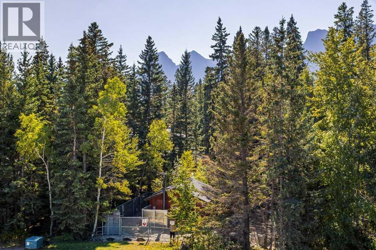
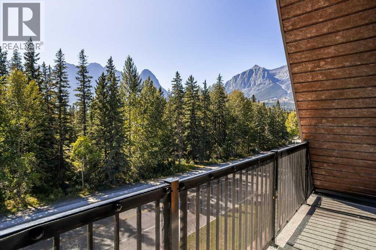
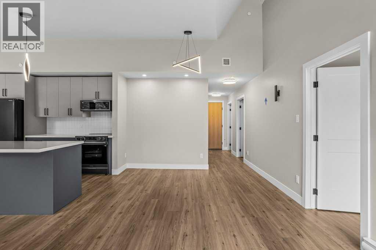
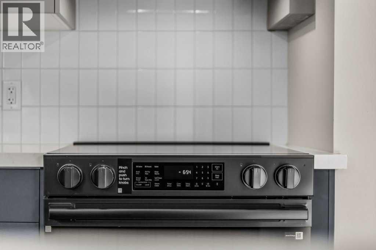
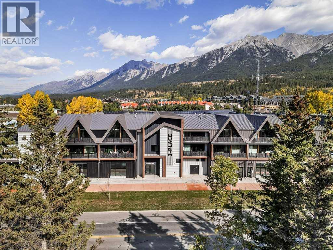
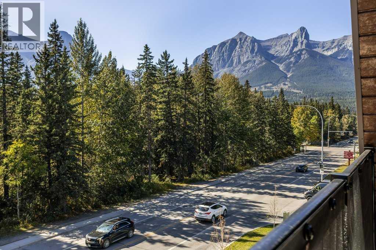
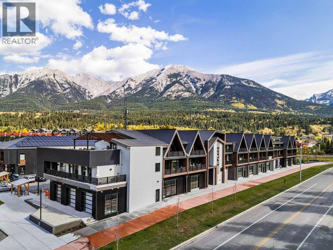
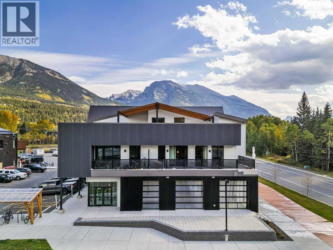
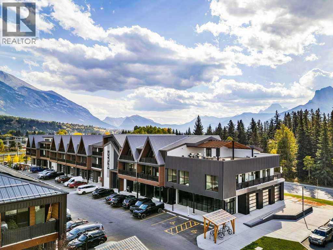
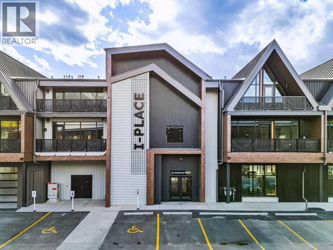
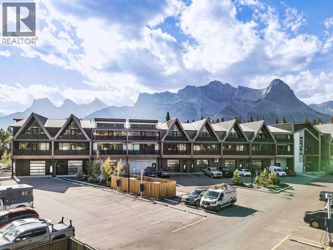
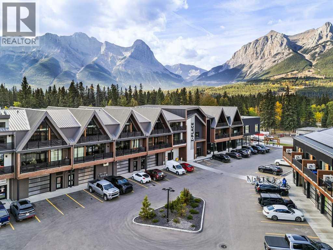
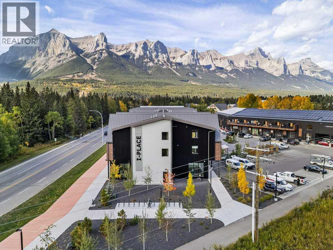
$539 MonthlyWelcome to Canmore's iPlace Phase 2, where luxury meets nature. This new development with 4 bedrooms and 2 bathrooms offers stunning mountain views and top-tier finishes with steel and concrete construction. Each residence boasts stainless steel appliances, air conditioning, and premium upgrades throughout. Enjoy exclusive amenities including a ski/snowboard tuning room, dog and bike wash facilities, rooftop patio and secure bike storage with e-bike charging stations. Experience the perfect blend of elegance and convenience at iPlace Canmore. Resident must work 20 hours in the Bow Valley. New construction - Immediate possession. No Short term rentals permitted (id:52806)
| MLS® Number | A2348525 |
| Property Type | Single Family |
| Community Name | Lions Park |
| Amenities Near By | Schools |
| Community Features | Pets Allowed |
| Features | Elevator, Closet Organizers, Parking |
| Parking Space Total | 1 |
| Plan | 2211103 |
| Bathroom Total | 3 |
| Bedrooms Above Ground | 4 |
| Bedrooms Total | 4 |
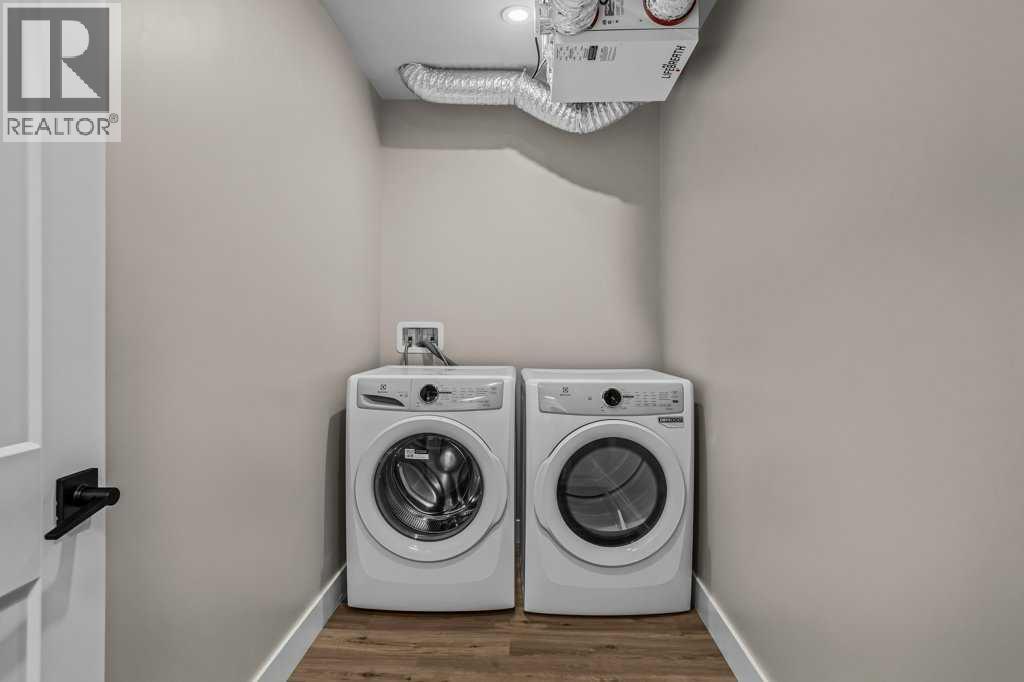
| Appliances | Refrigerator, Range - Electric, Dishwasher, Microwave Range Hood Combo, Washer & Dryer |
| Constructed Date | 2026 |
| Construction Material | Poured Concrete |
| Construction Style Attachment | Attached |
| Exterior Finish | Concrete |
| Flooring Type | Laminate |
| Heating Type | Heat Pump |
| Stories Total | 3 |
| Size Interior | 1,328 Sqft |
| Total Finished Area | 1328 Sqft |
| Type | Apartment |
| Parking Pad |
| Acreage | No |
| Land Amenities | Schools |
| Size Total Text | Unknown |
| Zoning Description | Ehd |
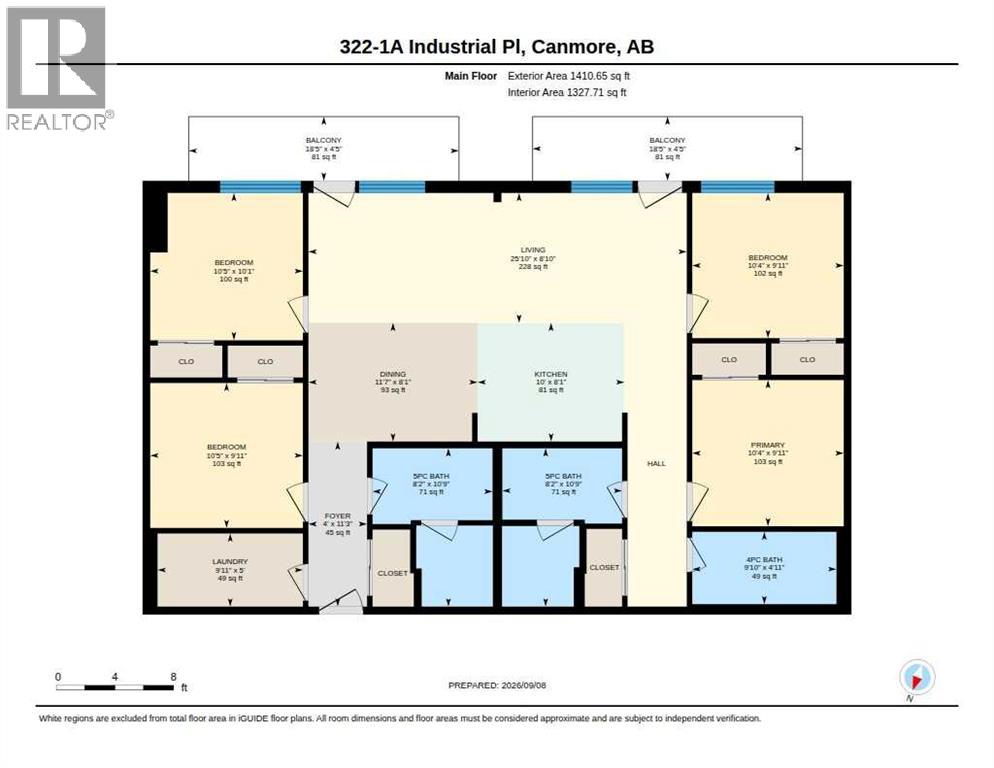
| Level | Type | Length | Width | Dimensions |
|---|---|---|---|---|
| Main Level | 4pc Bathroom | 4.92 Ft x 9.83 Ft | ||
| Main Level | 5pc Bathroom | 10.75 Ft x 8.17 Ft | ||
| Main Level | 5pc Bathroom | 10.75 Ft x 8.17 Ft | ||
| Main Level | Other | 4.42 Ft x 18.42 Ft | ||
| Main Level | Other | 4.42 Ft x 18.42 Ft | ||
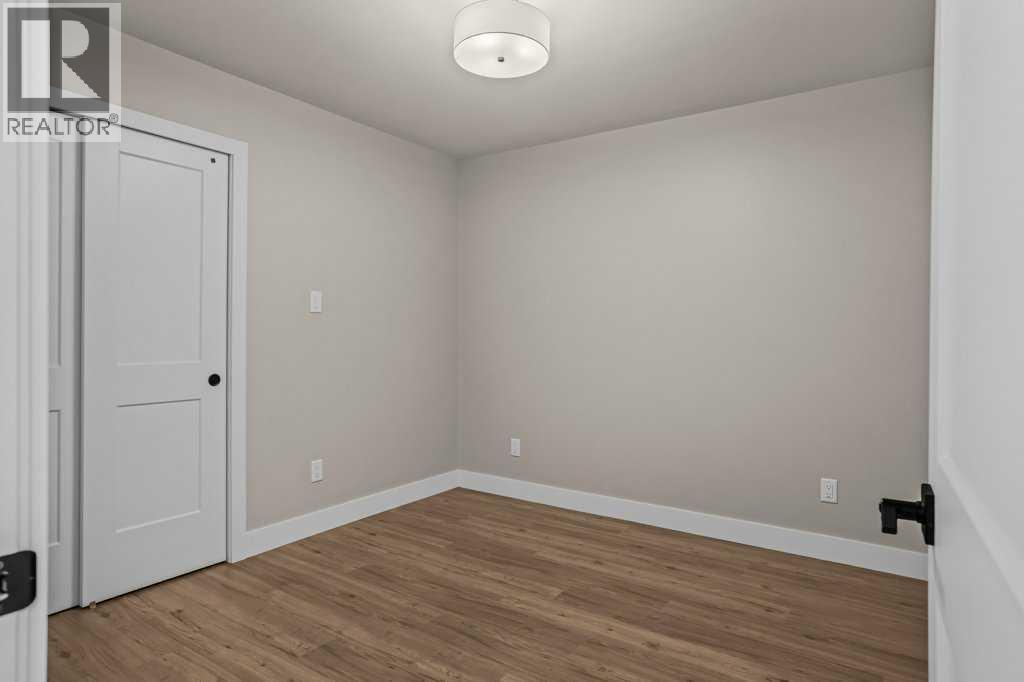
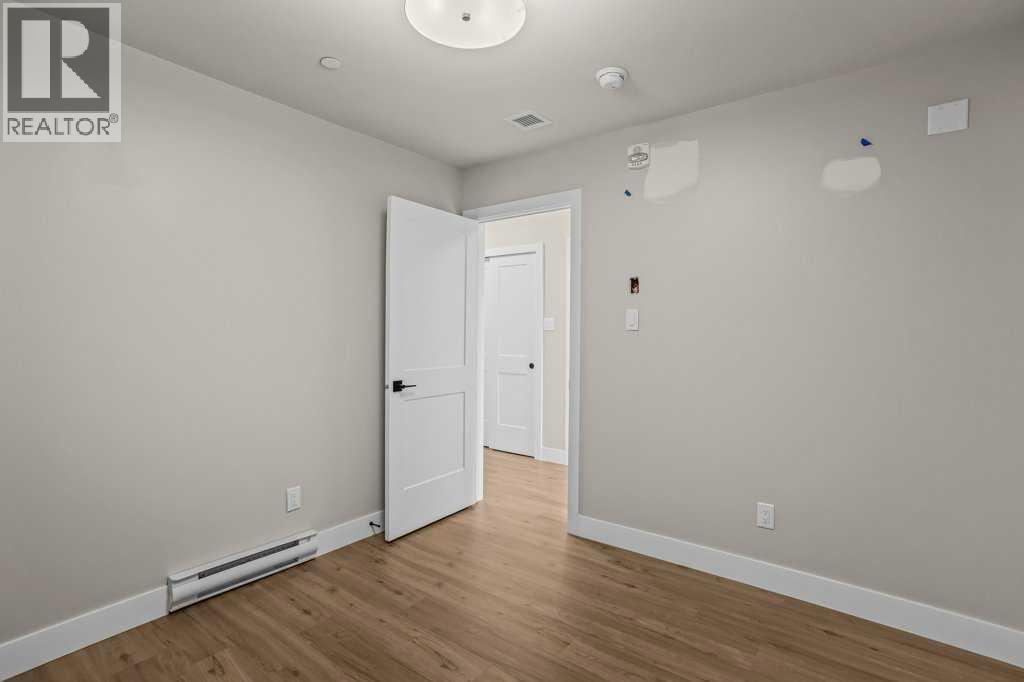
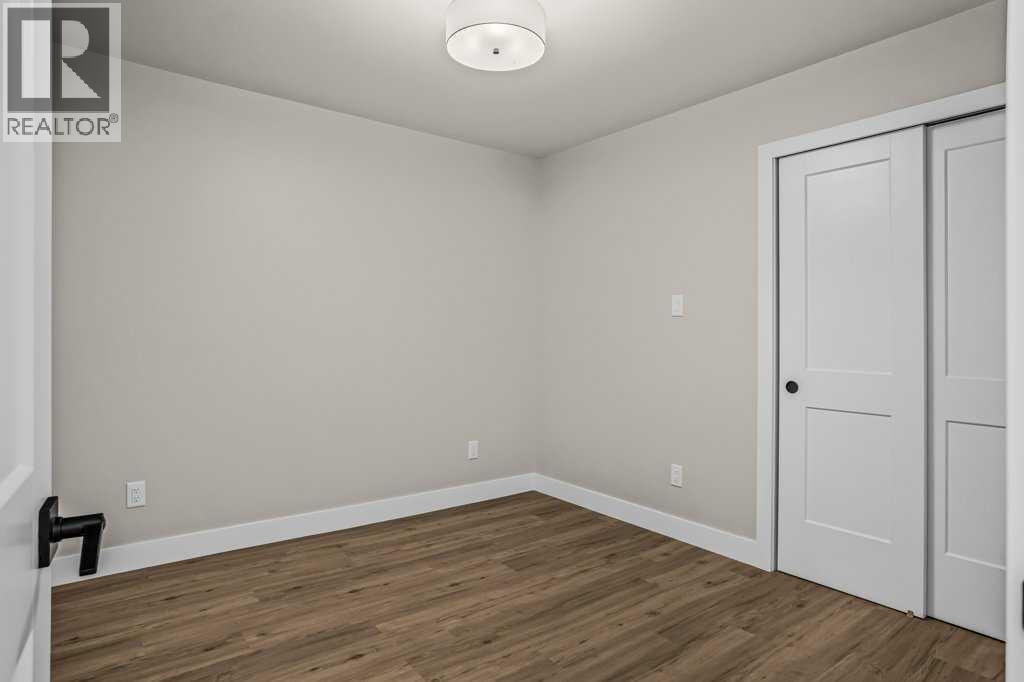
| Main Level | Bedroom | 9.92 Ft x 10.42 Ft | ||
| Main Level | Bedroom | 9.92 Ft x 10.33 Ft | ||
| Main Level | Bedroom | 10.08 Ft x 10.42 Ft | ||
| Main Level | Dining Room | 8.08 Ft x 11.58 Ft | ||
| Main Level | Foyer | 11.25 Ft x 4.00 Ft | ||
| Main Level | Kitchen | 8.08 Ft x 10.00 Ft | ||
| Main Level | Laundry Room | 5.00 Ft x 9.92 Ft | ||
| Main Level | Living Room | 8.83 Ft x 25.83 Ft | ||
| Main Level | Primary Bedroom | 9.92 Ft x 10.33 Ft |
https://www.realtor.ca/real-estate/30333458/322a-1-industrial-place-canmore-lions-park
Contact us for more information

The trademarks REALTOR®, REALTORS®, and the REALTOR® logo are controlled by The Canadian Real Estate Association (CREA) and identify real estate professionals who are members of CREA. The trademarks MLS®, Multiple Listing Service® and the associated logos are owned by The Canadian Real Estate Association (CREA) and identify the quality of services provided by real estate professionals who are members of CREA. The trademark DDF® is owned by The Canadian Real Estate Association (CREA) and identifies CREA's Data Distribution Facility (DDF®)