3 Bedroom
3 Bathroom
2,058 sqft
Fireplace
None
Forced Air
$669,900
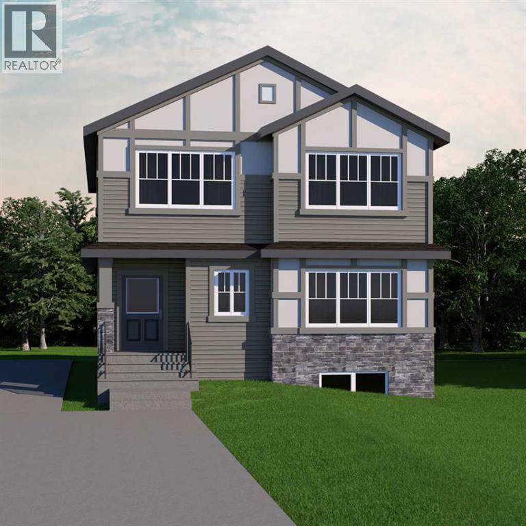
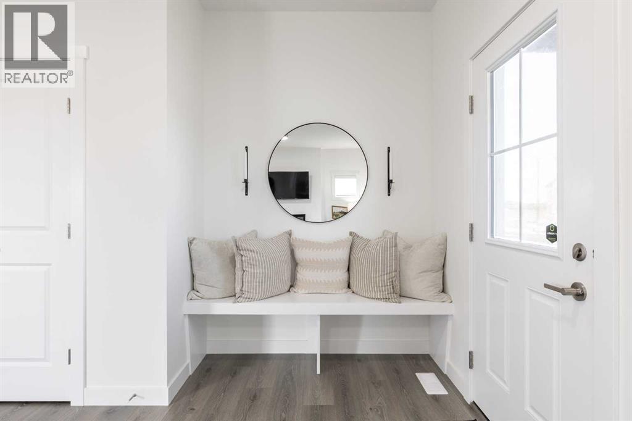
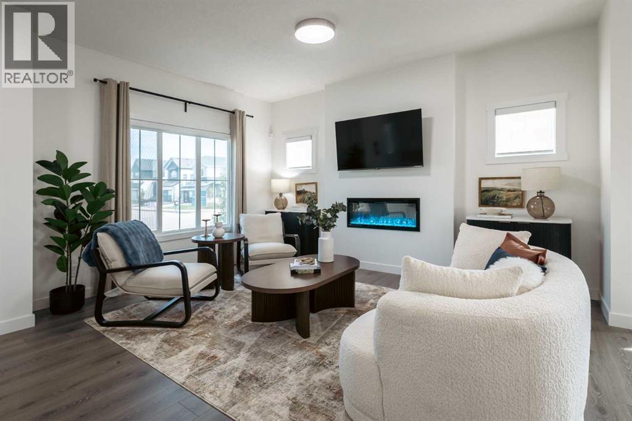
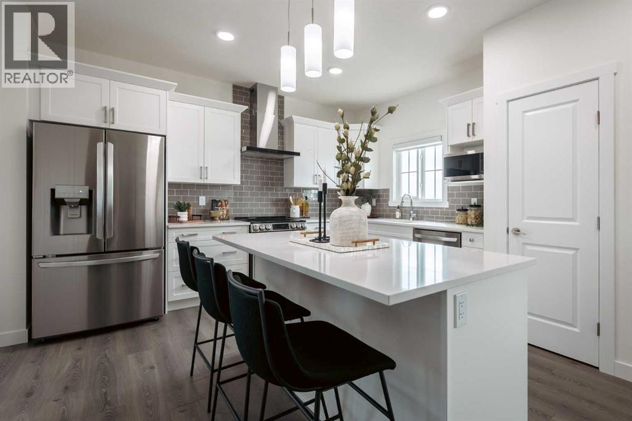
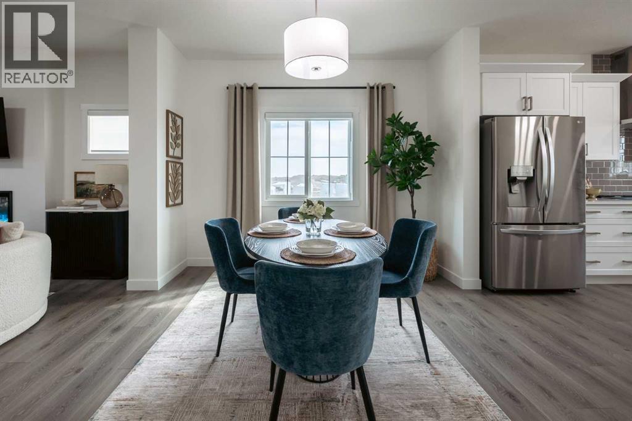
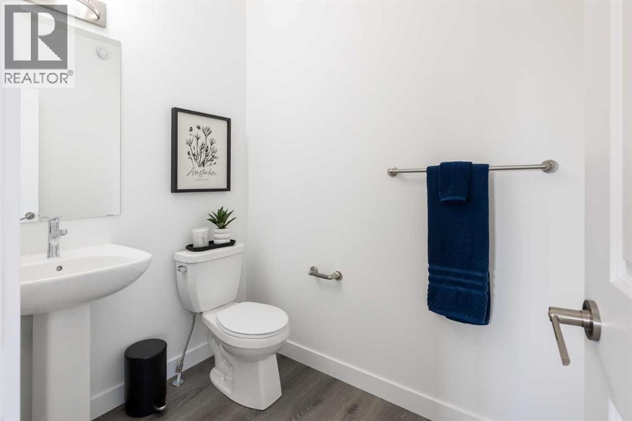
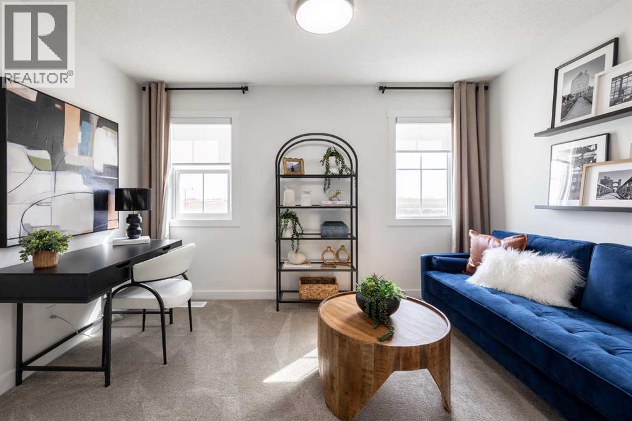
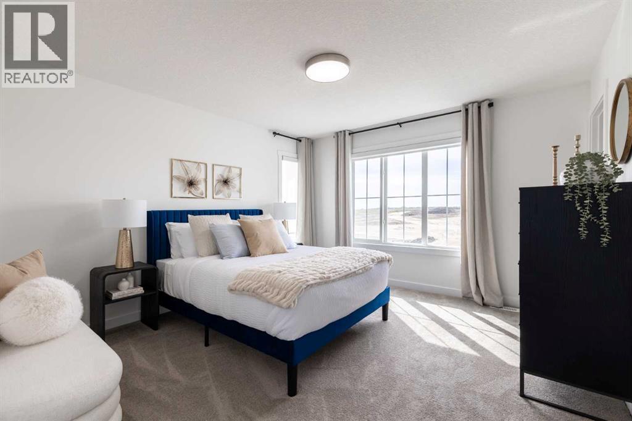
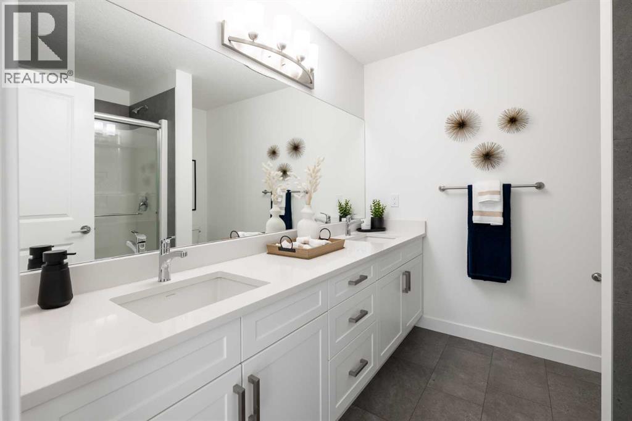
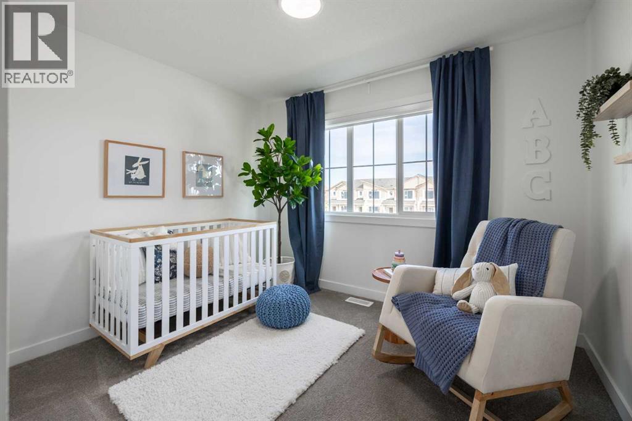
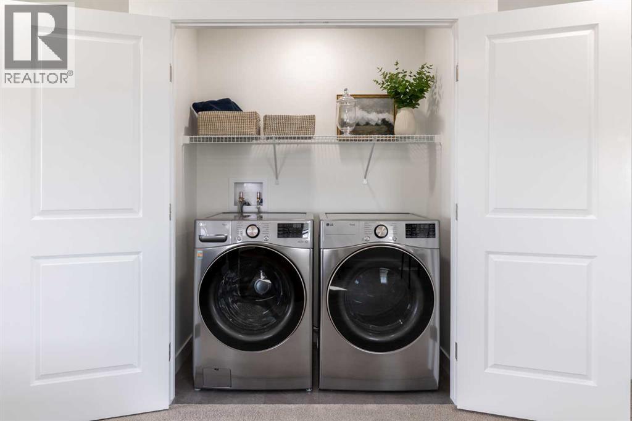
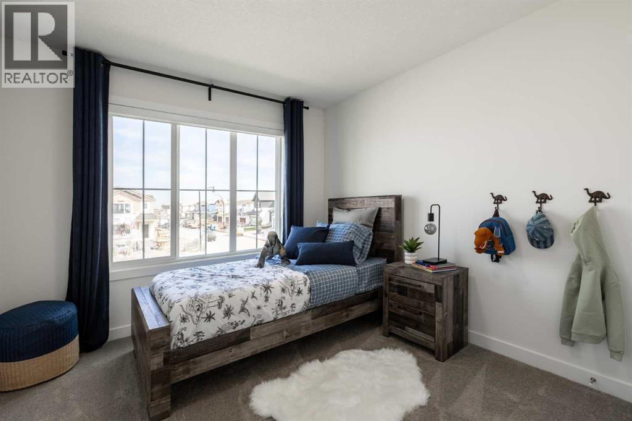
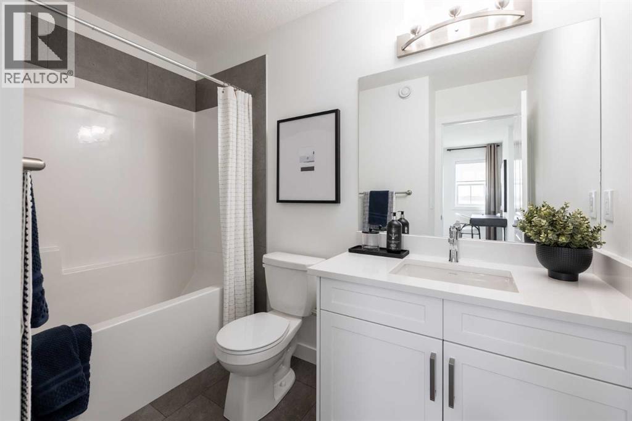
WELCOME TO THE BECKAM BY AKASH HOMES, A SPACIOUS 2,058 SQ. FT. HOME WITH A SEPARATE SIDE ENTRANCE, SPINDLE RAILINGS, DOUBLE ATTACHED GARAGE! Located in the growing southwest Calgary community of Belmont, this thoughtfully designed 3-bedroom, 2.5-bath home offers the space and functionality today’s families are looking for. The main floor features 9’ ceilings and an open-concept kitchen, dining and great room anchored by an electric fireplace. The kitchen offers a generous island with eating bar and a convenient pantry. Additional main floor features offer access to the double-car garage and mudroom. Upstairs, you'll find plenty of room for rest and retreat in the spacious bonus room, plus the convenience of a dedicated laundry room. Retreat to the impressive primary bedroom featuring a walk-in closet and 5-piece ensuite, while two additional bedrooms and a 4-piece bath complete the upper level. Enjoy Akash Homes’ signature finishes, including quartz countertops and French-imported laminate flooring, plus a $5,000 BRICK CREDIT! Ideally located in Belmont with convenient access to parks, pathways, shopping, schools and major routes. (id:52806)
Property Details
|
MLS® Number
|
A2350413 |
|
Property Type
|
Single Family |
|
Community Name
|
Belmont |
|
Amenities Near By
|
Golf Course, Playground, Schools, Shopping |
|
Community Features
|
Golf Course Development |
|
Features
|
See Remarks |
|
Parking Space Total
|
2 |
|
Plan
|
2312134 |
|
Structure
|
Deck |
Building
|
Bathroom Total
|
3 |
|
Bedrooms Above Ground
|
3 |
|
Bedrooms Total
|
3 |
|
Appliances
|
None |
|
Basement Development
|
Unfinished |
|
Basement Features
|
Separate Entrance |
|
Basement Type
|
Full (unfinished) |
|
Constructed Date
|
2026 |
|
Construction Material
|
Wood Frame |
|
Construction Style Attachment
|
Detached |
|
Cooling Type
|
None |
|
Fireplace Present
|
Yes |
|
Fireplace Total
|
1 |
|
Flooring Type
|
Carpeted, Laminate, Tile |
|
Foundation Type
|
Poured Concrete |
|
Half Bath Total
|
1 |
|
Heating Fuel
|
Natural Gas |
|
Heating Type
|
Forced Air |
|
Stories Total
|
2 |
|
Size Interior
|
2,058 Sqft |
|
Total Finished Area
|
2057.99 Sqft |
|
Type
|
House |
Parking
Land
|
Acreage
|
No |
|
Fence Type
|
Not Fenced |
|
Land Amenities
|
Golf Course, Playground, Schools, Shopping |
|
Size Frontage
|
7.34 M |
|
Size Irregular
|
379.00 |
|
Size Total
|
379 M2|4,051 - 7,250 Sqft |
|
Size Total Text
|
379 M2|4,051 - 7,250 Sqft |
|
Zoning Description
|
R-g |
Rooms
| Level |
Type |
Length |
Width |
Dimensions |
|
Main Level |
Kitchen |
|
|
14.33 Ft x 15.50 Ft |
|
Main Level |
Dining Room |
|
|
14.75 Ft x 9.00 Ft |
|
Main Level |
Living Room |
|
|
16.75 Ft x 12.00 Ft |
|
Main Level |
Other |
|
|
5.00 Ft x 5.17 Ft |
|
Main Level |
2pc Bathroom |
|
|
.00 Ft x .00 Ft |
|
Upper Level |
Bonus Room |
|
|
14.50 Ft x 10.92 Ft |
|
Upper Level |
Primary Bedroom |
|
|
16.42 Ft x 16.00 Ft |
|
Upper Level |
5pc Bathroom |
|
|
.00 Ft x .00 Ft |
|
Upper Level |
Bedroom |
|
|
9.33 Ft x 12.33 Ft |
|
Upper Level |
Bedroom |
|
|
10.42 Ft x 11.42 Ft |
|
Upper Level |
4pc Bathroom |
|
|
.00 Ft x .00 Ft |
|
Upper Level |
Laundry Room |
|
|
7.25 Ft x 5.33 Ft |
https://www.realtor.ca/real-estate/30366632/372-belmont-park-sw-calgary-belmont