Maintenance, Common Area Maintenance, Insurance, Ground Maintenance, Parking, Property Management, Reserve Fund Contributions
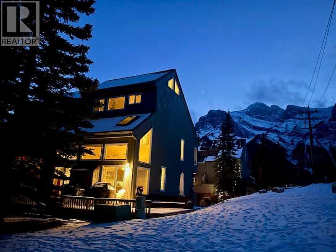
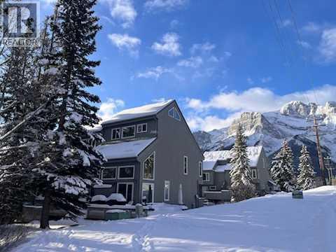
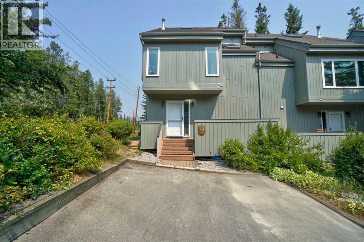
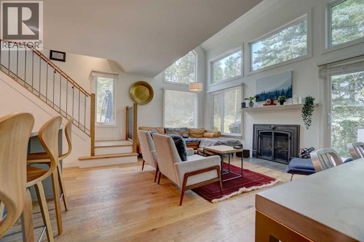
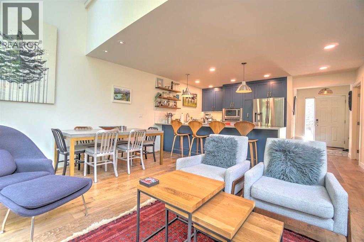
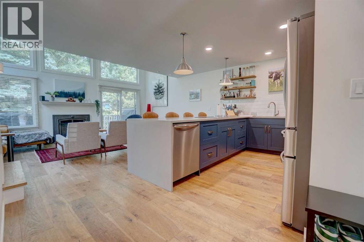
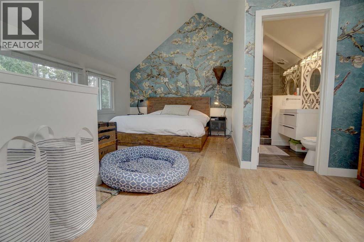
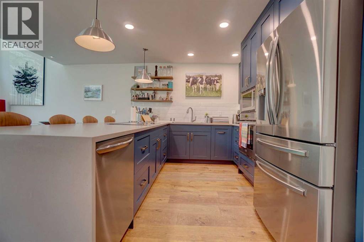
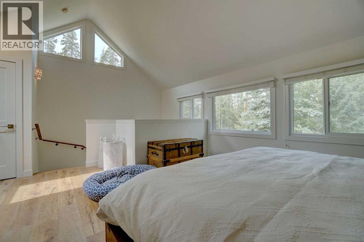
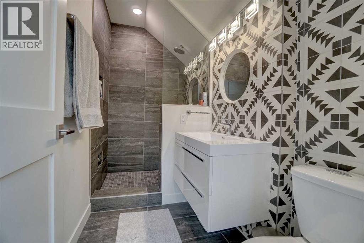
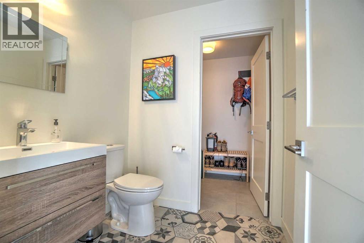
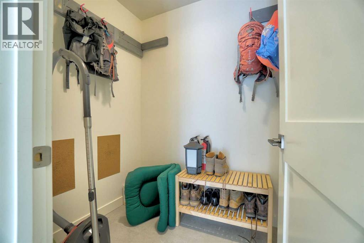
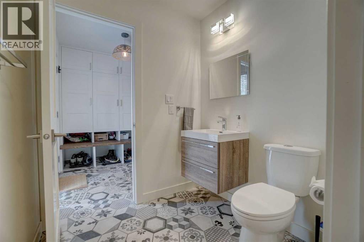
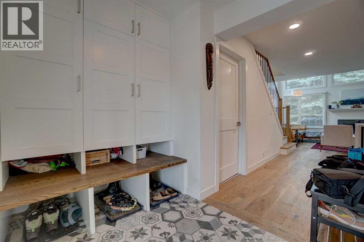
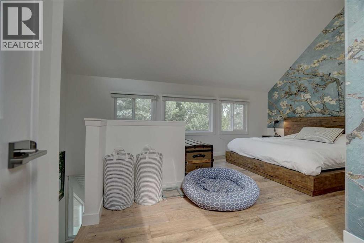
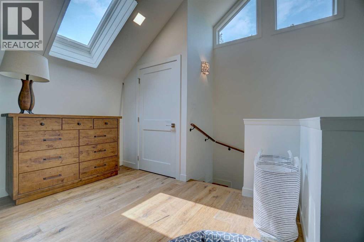
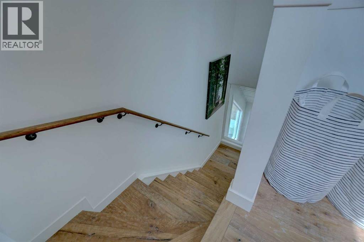
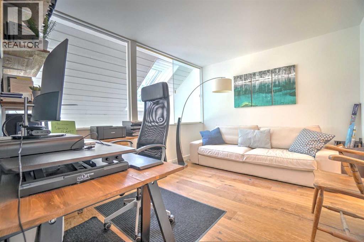
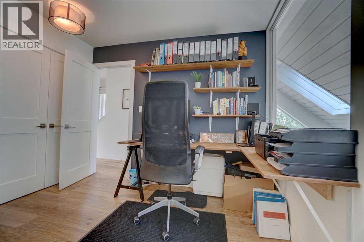
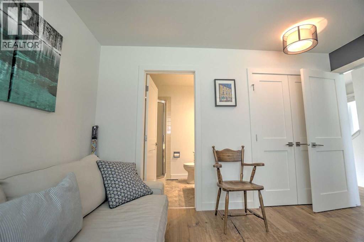
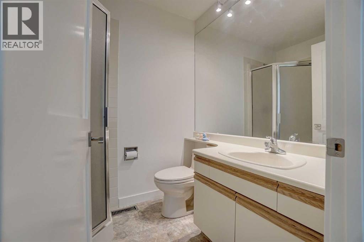
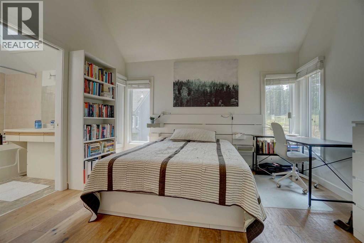
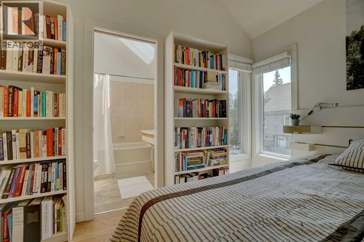
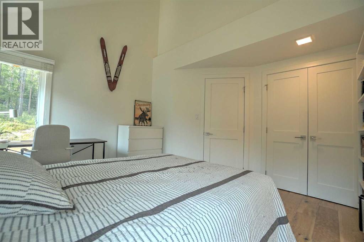
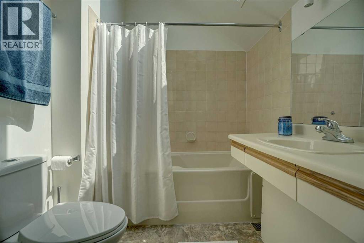
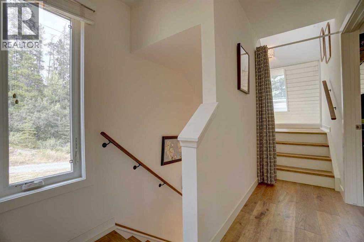
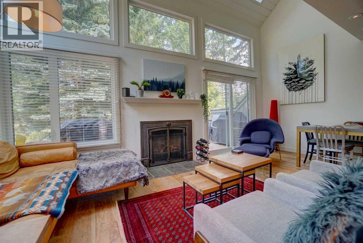
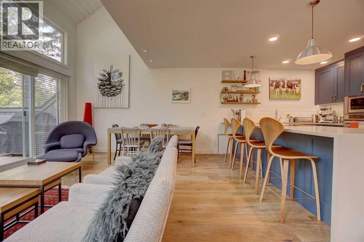
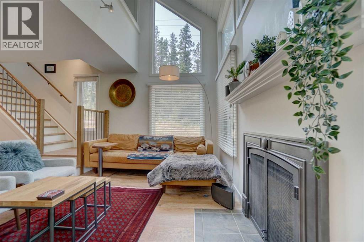
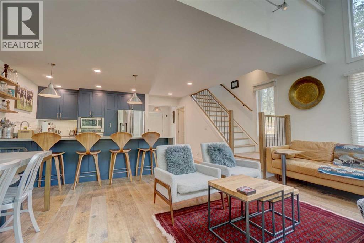
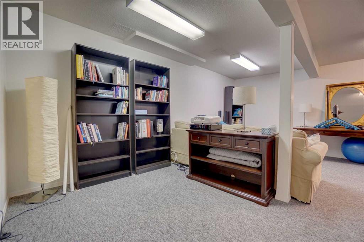
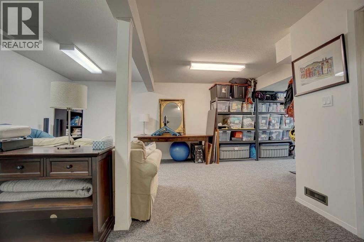
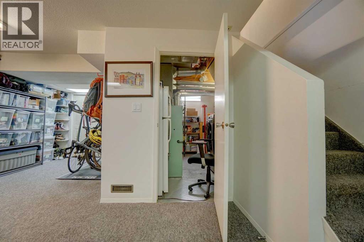
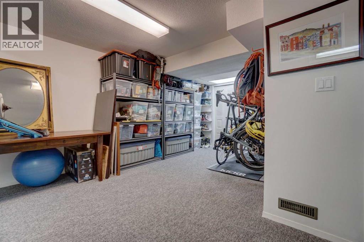
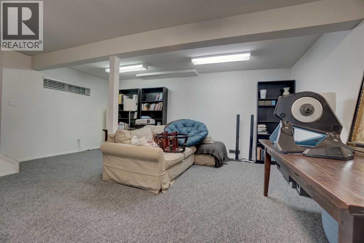
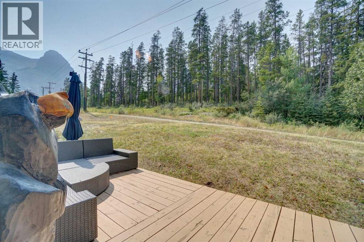
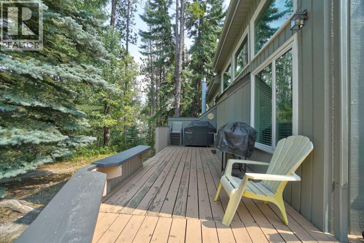
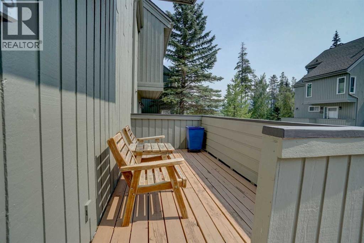
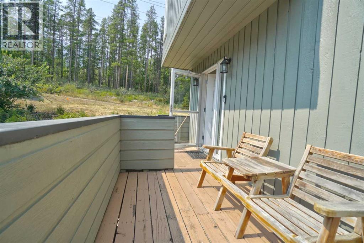
$575 MonthlyBright and Secluded 3 Bed 3.5 Bath End Unit Townhouse. Check out this well positioned end unit townhouse with lots of natural light, in a very quiet part of town. Enjoy renovated Russell and Russell designed spaces: kitchen, living room, flooring, powder room, ensuite bathroom. Keep cool in the summer and warm in the winter with triple pane windows and newer skylights. This unit features extra windows on the side of the townhouse. Well maintained and spacious, with 3 bedrooms, 3.5 bathrooms, lots of storage space for all of your tools and mountain toys, and a huge family room in the basement. Located as close as you can be to the Canmore Nordic Centre, it is also close to biking and hiking trails, the Rundle Forebay, K-Country and Quarry Lake! (id:52806)
| MLS® Number | A2335614 |
| Property Type | Single Family |
| Community Name | Rundleview Ests |
| Community Features | Pets Allowed |
| Features | Gas Bbq Hookup |
| Parking Space Total | 2 |
| Plan | 8511067 |
| View Type | View |
| Bathroom Total | 4 |
| Bedrooms Above Ground | 3 |
| Bedrooms Total | 3 |
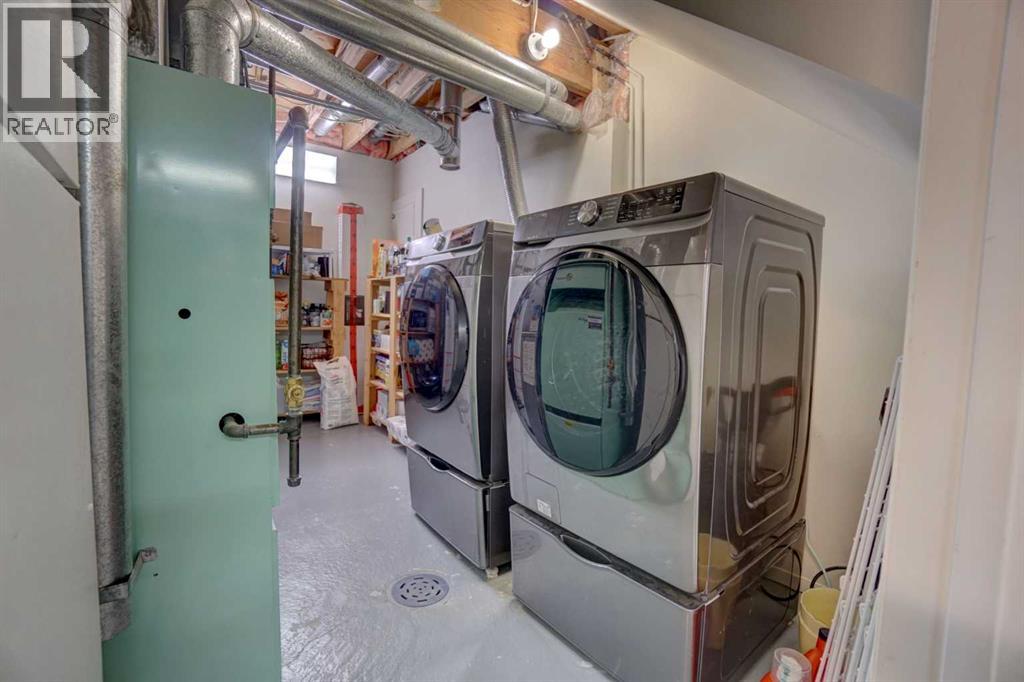
| Appliances | Refrigerator, Cooktop - Electric, Dishwasher, Oven, Microwave, Window Coverings, Washer & Dryer |
| Basement Development | Finished |
| Basement Type | Full (finished) |
| Constructed Date | 1986 |
| Construction Material | Wood Frame |
| Construction Style Attachment | Attached |
| Cooling Type | None |
| Exterior Finish | Wood Siding |
| Fireplace Present | Yes |
| Fireplace Total | 1 |
| Flooring Type | Carpeted, Ceramic Tile, Wood |
| Foundation Type | Poured Concrete |
| Half Bath Total | 1 |
| Heating Fuel | Natural Gas |
| Heating Type | Forced Air |
| Stories Total | 3 |
| Size Interior | 1,428 Sqft |
| Total Finished Area | 1428 Sqft |
| Type | Row / Townhouse |
| Utility Water | Municipal Water |
| Parking Pad |
| Acreage | No |
| Fence Type | Not Fenced |
| Sewer | Municipal Sewage System |
| Size Total Text | Unknown |
| Zoning Description | Res-multi |
| Level | Type | Length | Width | Dimensions |
|---|---|---|---|---|
| Second Level | 3pc Bathroom | 7.00 Ft x 5.50 Ft | ||
| Second Level | 4pc Bathroom | 7.00 Ft x 6.50 Ft | ||
| Second Level | Bedroom | 12.00 Ft x 11.00 Ft | ||
| Second Level | Bedroom | 12.00 Ft x 10.00 Ft | ||
| Third Level | 3pc Bathroom | 9.00 Ft x 4.50 Ft | ||
| Third Level | Primary Bedroom | 16.00 Ft x 12.00 Ft | ||
| Basement | Laundry Room | 14.00 Ft x 8.00 Ft | ||
| Basement | Storage | 10.00 Ft x 3.00 Ft | ||
| Basement | Family Room | 18.00 Ft x 16.00 Ft | ||
| Main Level | Other | 6.00 Ft x 5.50 Ft | ||
| Main Level | Living Room | 13.00 Ft x 10.00 Ft | ||
| Main Level | Dining Room | 10.00 Ft x 6.00 Ft | ||
| Main Level | Kitchen | 10.00 Ft x 10.00 Ft | ||
| Main Level | Storage | 6.00 Ft x 5.00 Ft | ||
| Main Level | 2pc Bathroom | 6.00 Ft x 5.00 Ft |
https://www.realtor.ca/real-estate/30127933/4-1065-evergreen-circle-canmore-rundleview-ests
Contact us for more information

The trademarks REALTOR®, REALTORS®, and the REALTOR® logo are controlled by The Canadian Real Estate Association (CREA) and identify real estate professionals who are members of CREA. The trademarks MLS®, Multiple Listing Service® and the associated logos are owned by The Canadian Real Estate Association (CREA) and identify the quality of services provided by real estate professionals who are members of CREA. The trademark DDF® is owned by The Canadian Real Estate Association (CREA) and identifies CREA's Data Distribution Facility (DDF®)