4 Bedroom
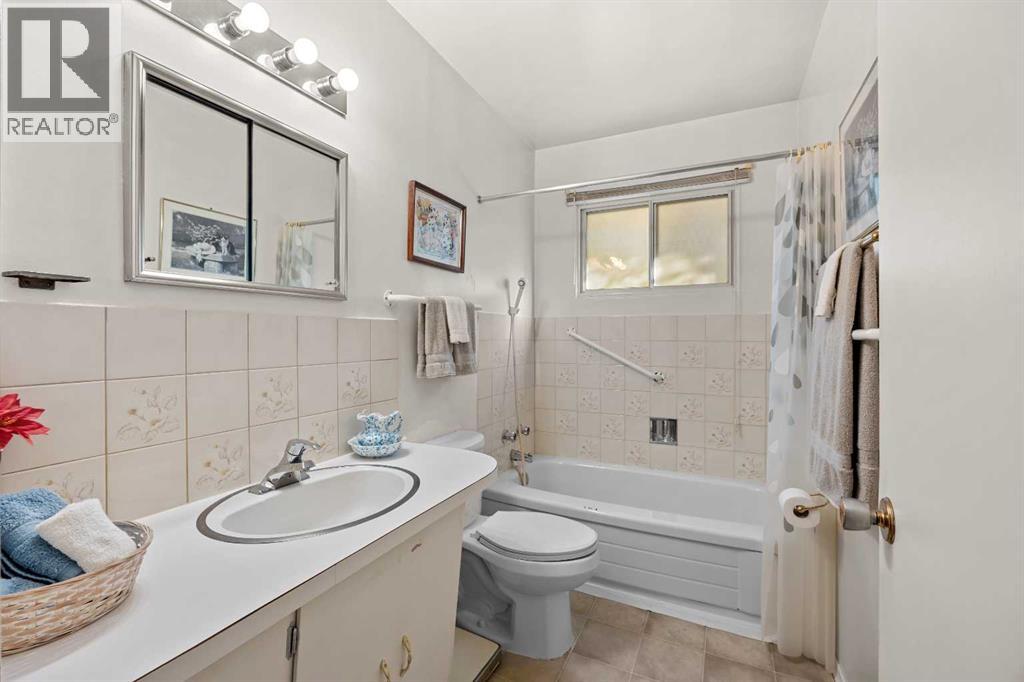
2 Bathroom
1,044 sqft
Bungalow
None
Forced Air
$598,500
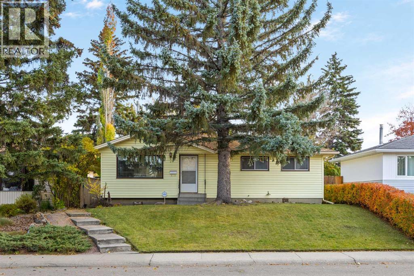
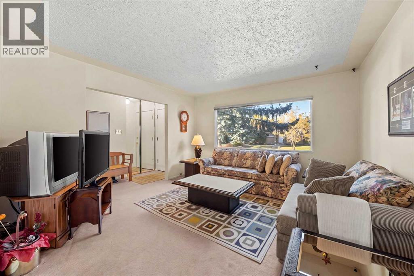
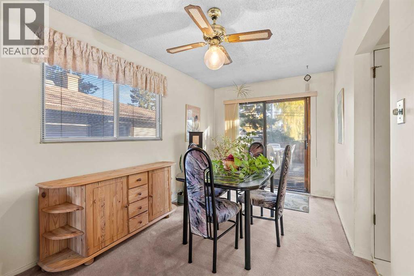
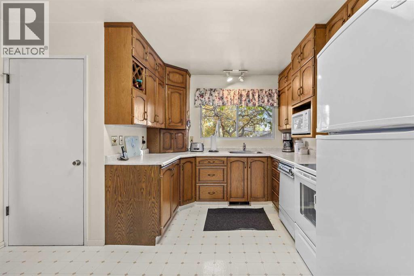
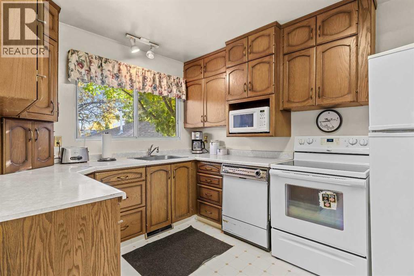
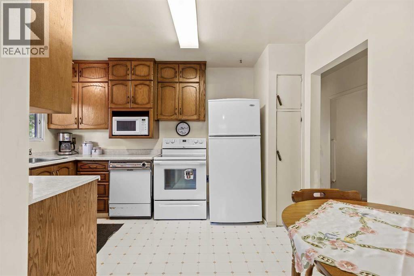
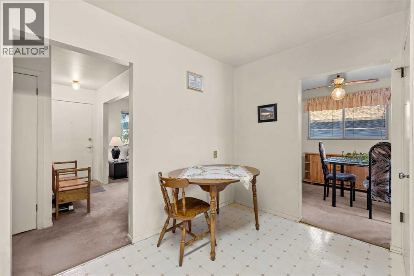
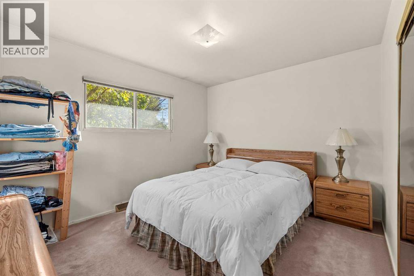
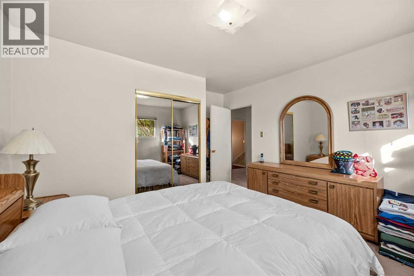
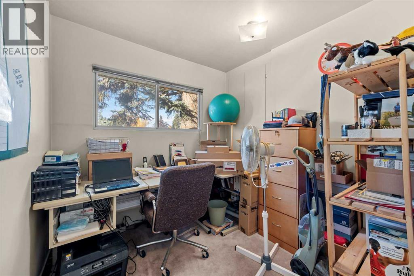
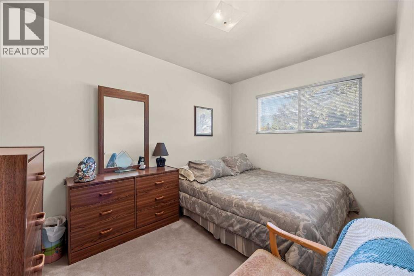
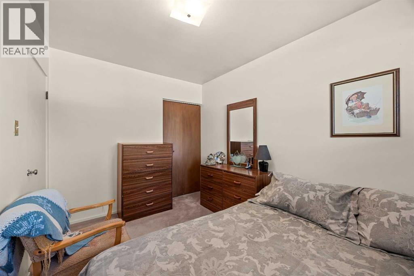
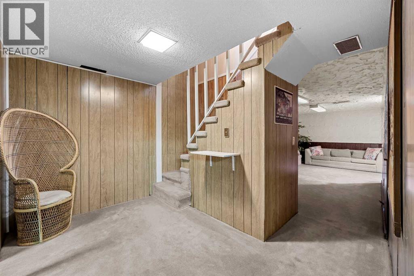
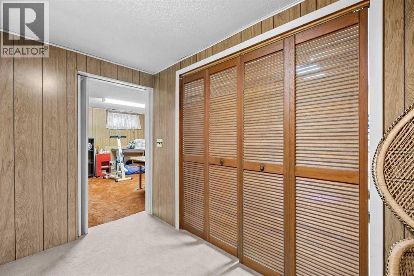
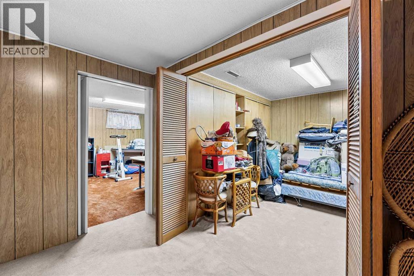
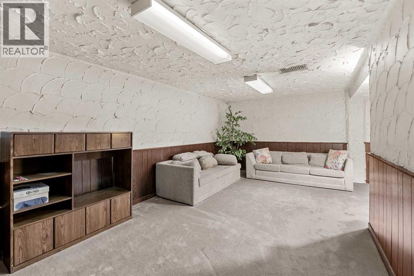
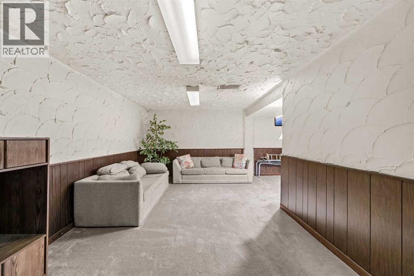
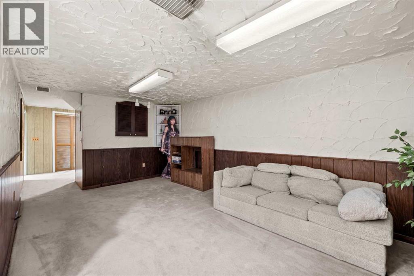
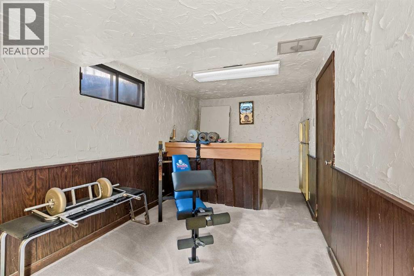
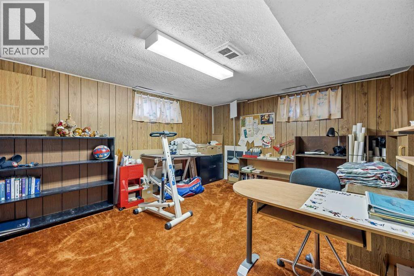
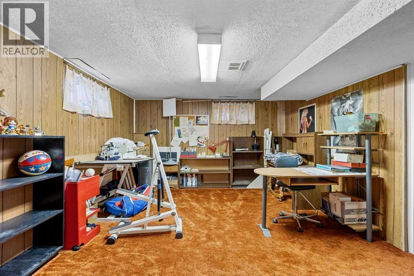
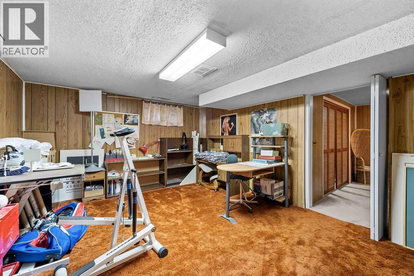
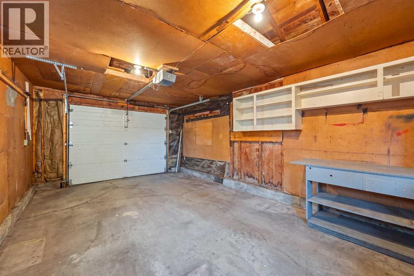
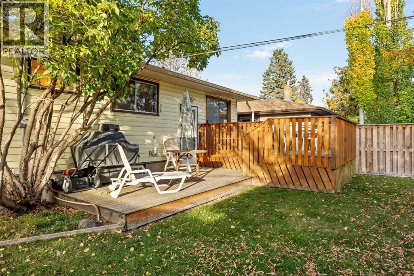
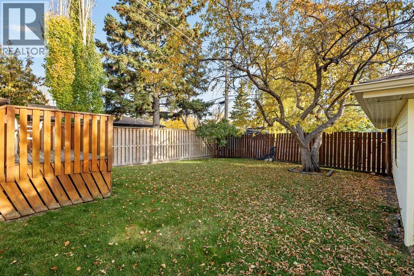
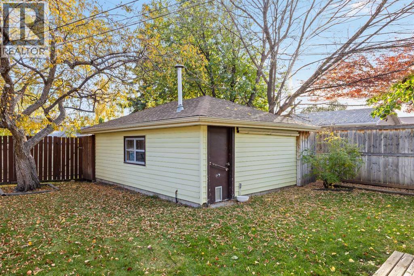
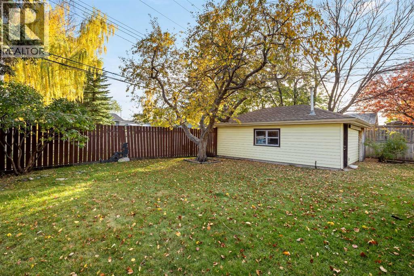
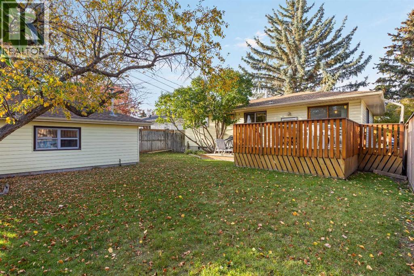
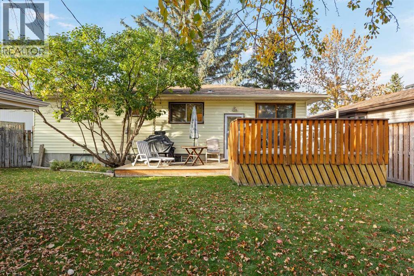
Exceptional Redevelopment Opportunity in West Haysboro!An outstanding opportunity for investors, builders, and developers in the highly sought-after community of Haysboro. This property offers over 2,000 sq. ft. of total living space, featuring 4 bedrooms, 2 bathrooms, a den, and a recreation room. The existing home has benefited from recent upgrades, including a new furnace and hot water tank, making it an attractive holding property while exploring future development possibilities.Enjoy a convenient location just a 3-minute walk to CBE Eugene Coste School and STEM Innovation Academy.Whether you are looking to invest, renovate, or plan for future redevelopment, this property offers excellent potential in an established Calgary community. A fantastic opportunity to secure a property with future redevelopment potential, subject to applicable zoning regulations, municipal approvals, and permitting requirements. (id:52806)
Property Details
|
MLS® Number
|
A2350622 |
|
Property Type
|
Single Family |
|
Community Name
|
Haysboro |
|
Amenities Near By
|
Playground, Schools, Shopping |
|
Features
|
No Animal Home |
|
Parking Space Total
|
1 |
|
Plan
|
4704hl |
|
Structure
|
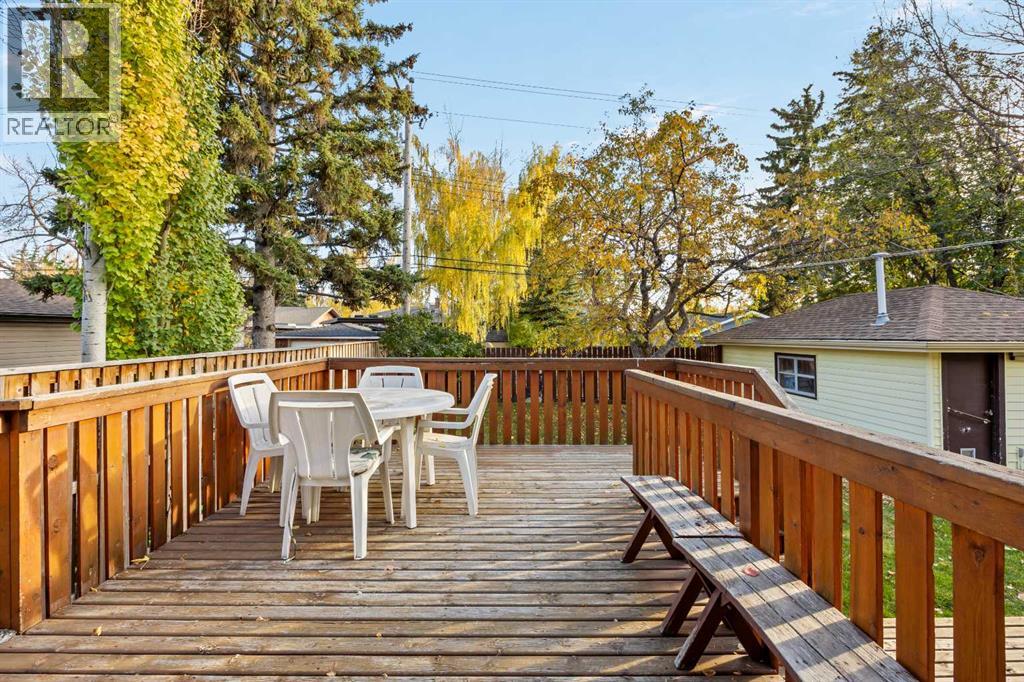
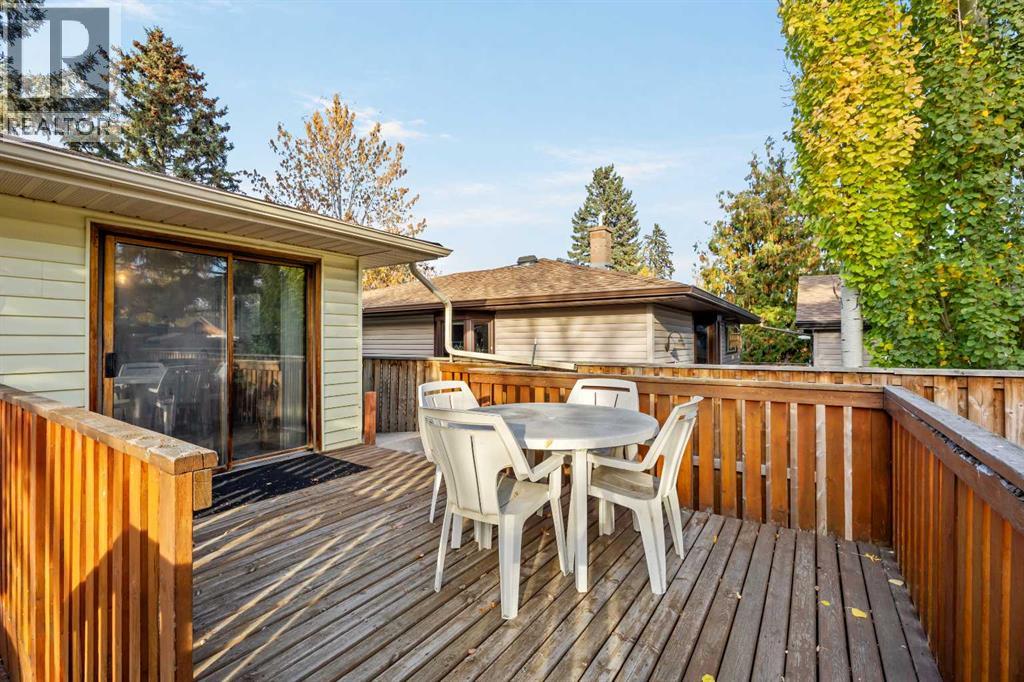
Deck |
Building
|
Bathroom Total
|
2 |
|
Bedrooms Above Ground
|
3 |
|
Bedrooms Below Ground
|
1 |
|
Bedrooms Total
|
4 |
|
Appliances
|
Dishwasher, Stove, Microwave, Window Coverings, Garage Door Opener, Washer & Dryer |
|
Architectural Style
|
Bungalow |
|
Basement Development
|
Finished |
|
Basement Type
|
Full (finished) |
|
Constructed Date
|
1958 |
|
Construction Material
|
Wood Frame |
|
Construction Style Attachment
|
Detached |
|
Cooling Type
|
None |
|
Flooring Type
|
Carpeted, Tile |
|
Foundation Type
|
Poured Concrete |
|
Heating Fuel
|
Natural Gas |
|
Heating Type
|
Forced Air |
|
Stories Total
|
1 |
|
Size Interior
|
1,044 Sqft |
|
Total Finished Area
|
1043.74 Sqft |
|
Type
|
House |
Parking
Land
|
Acreage
|
No |
|
Fence Type
|
Fence |
|
Land Amenities
|
Playground, Schools, Shopping |
|
Size Depth
|
9.31 M |
|
Size Frontage
|
4.64 M |
|
Size Irregular
|
464.00 |
|
Size Total
|
464 M2|4,051 - 7,250 Sqft |
|
Size Total Text
|
464 M2|4,051 - 7,250 Sqft |
|
Zoning Description
|
R-cg |
Rooms
| Level |
Type |
Length |
Width |
Dimensions |
|
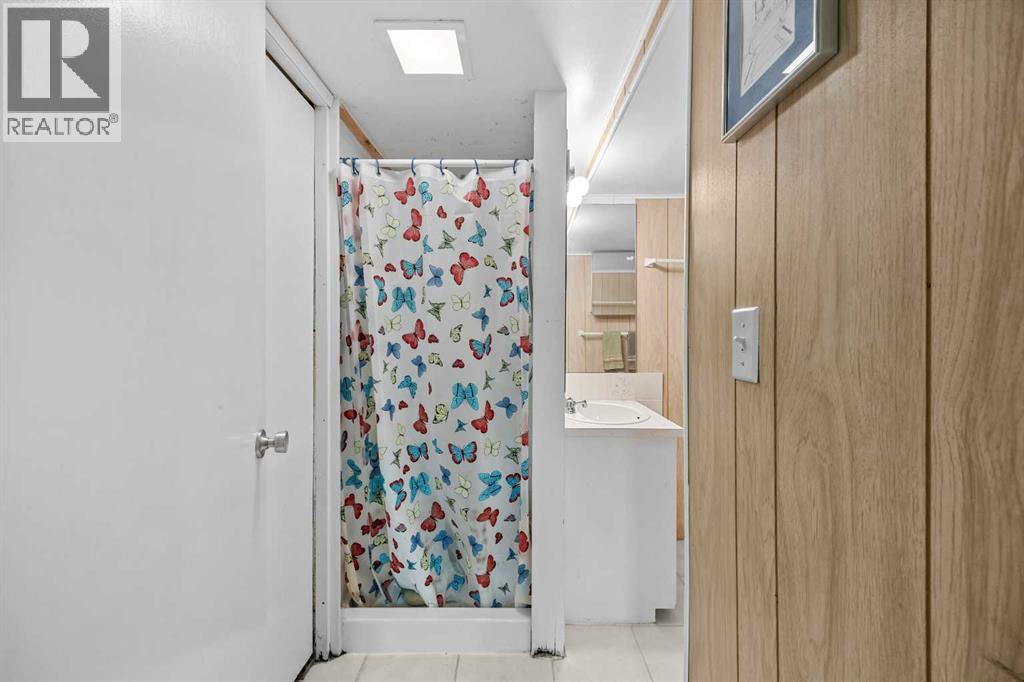
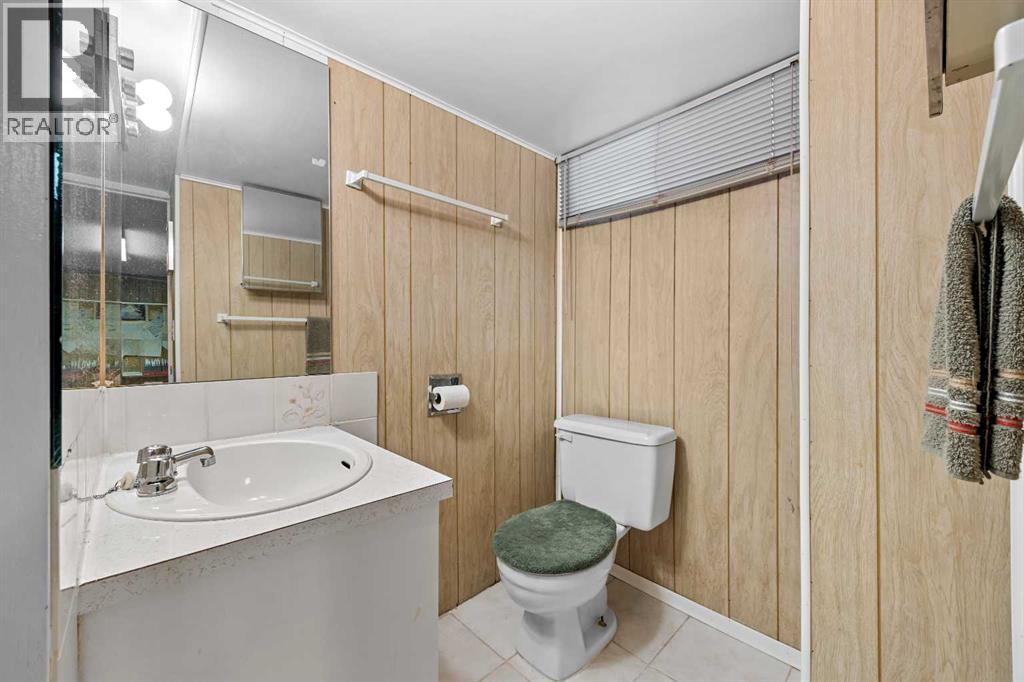
Basement |
3pc Bathroom |
|
|
8.08 Ft x 6.50 Ft |
|
Basement |
Bedroom |
|
|
12.58 Ft x 15.50 Ft |
|
Basement |
Den |
|
|
8.25 Ft x 9.25 Ft |
|
Basement |
Recreational, Games Room |
|
|
23.67 Ft x 18.75 Ft |
|
Basement |
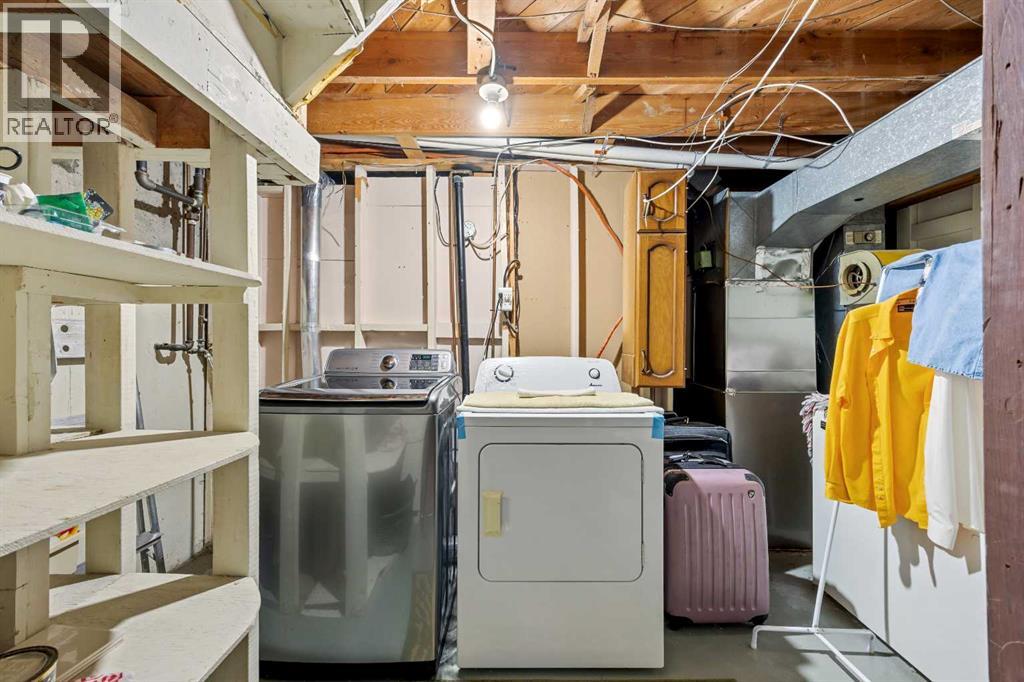
Furnace |
|
|
12.83 Ft x 14.17 Ft |
|
Main Level |
4pc Bathroom |
|
|
8.67 Ft x 4.92 Ft |
|
Main Level |
Bedroom |
|
|
12.58 Ft x 12.00 Ft |
|
Main Level |
Bedroom |
|
|
11.33 Ft x 8.08 Ft |
|
Main Level |
Dining Room |
|
|
13.08 Ft x 8.33 Ft |
|
Main Level |
Kitchen |
|
|
12.67 Ft x 12.50 Ft |
|
Main Level |
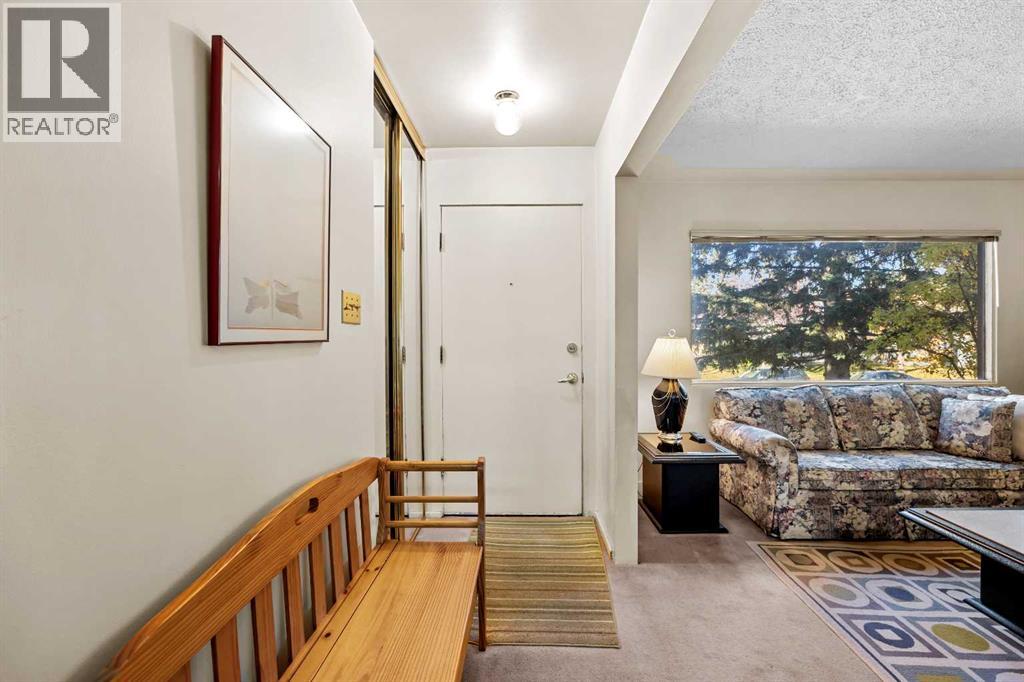
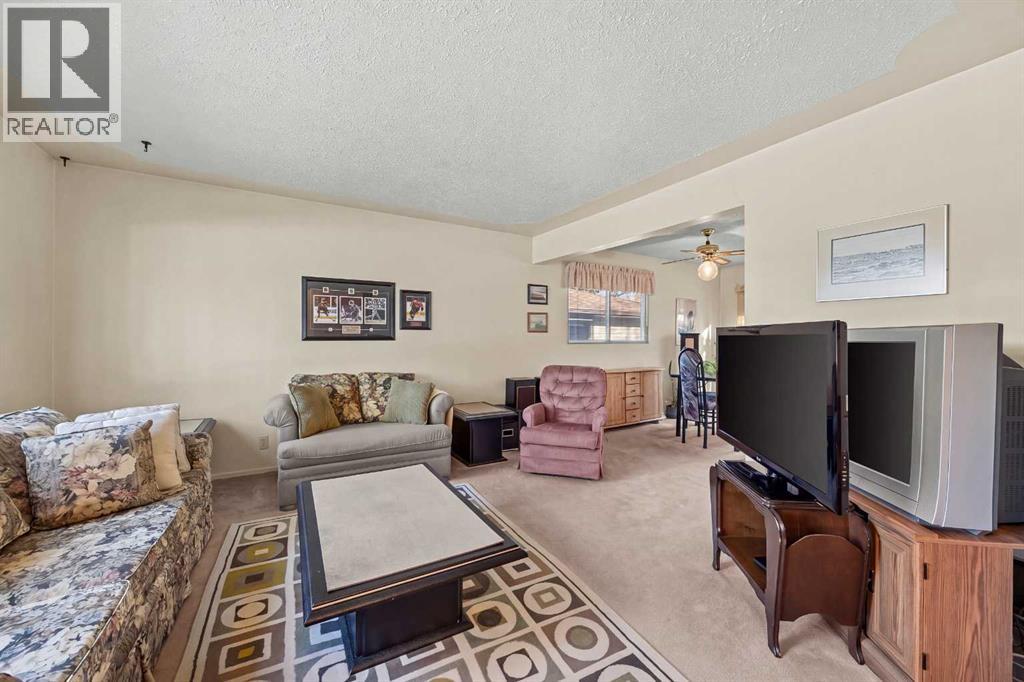
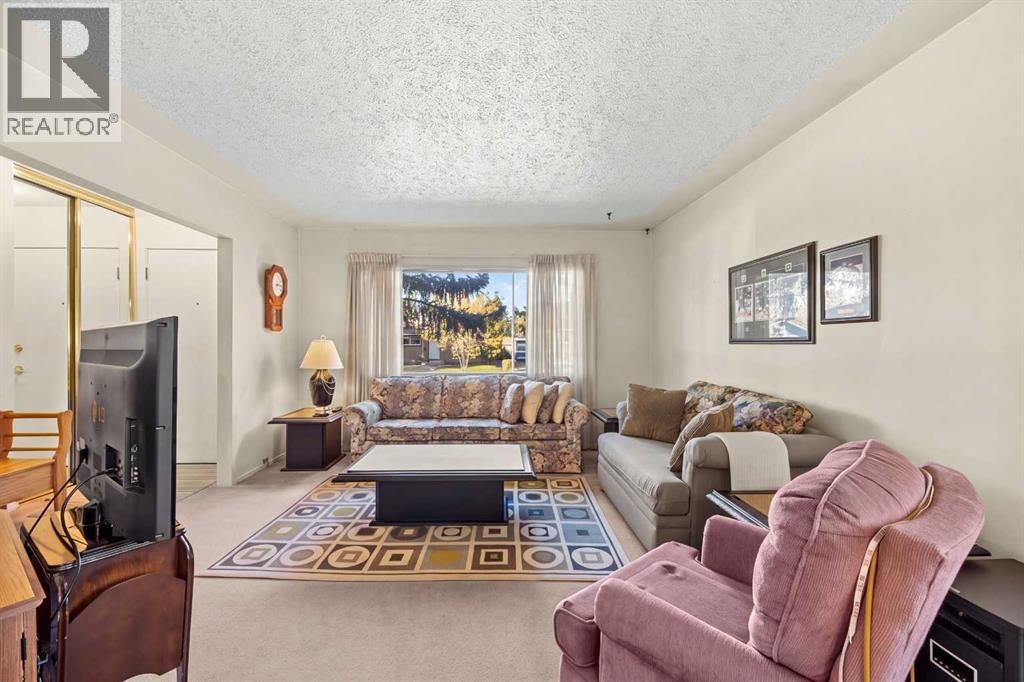
Living Room |
|
|
13.25 Ft x 12.75 Ft |
|
Main Level |
Other |
|
|
5.33 Ft x 3.08 Ft |
|
Main Level |
Bedroom |
|
|
7.67 Ft x 7.75 Ft |
https://www.realtor.ca/real-estate/30387896/41-haddock-road-sw-calgary-haysboro