6 Bedroom
4 Bathroom
2,104 sqft
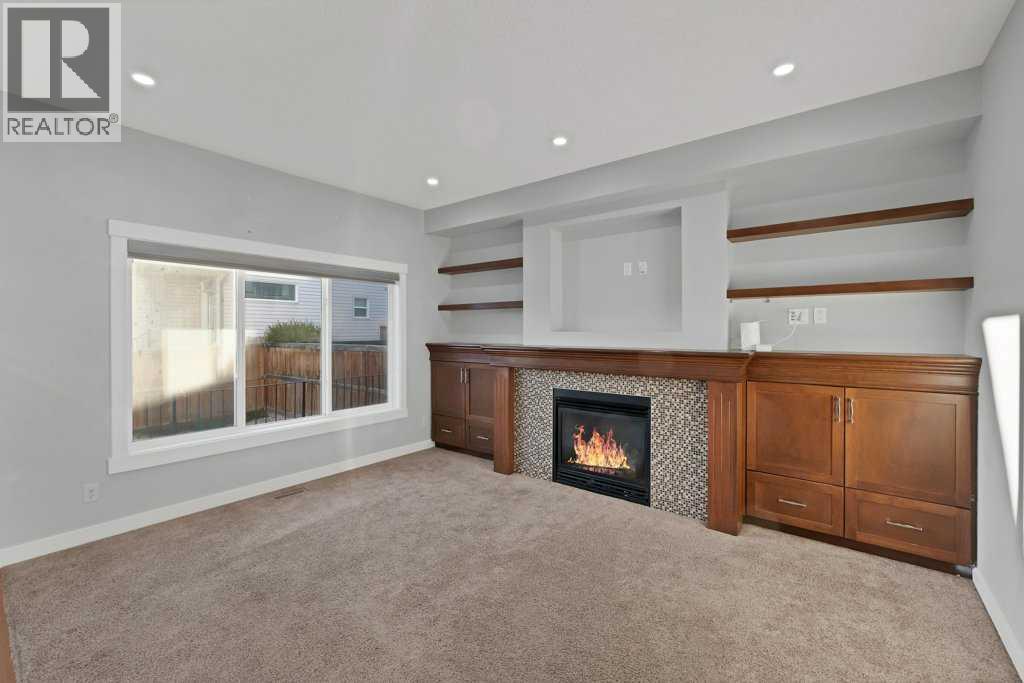
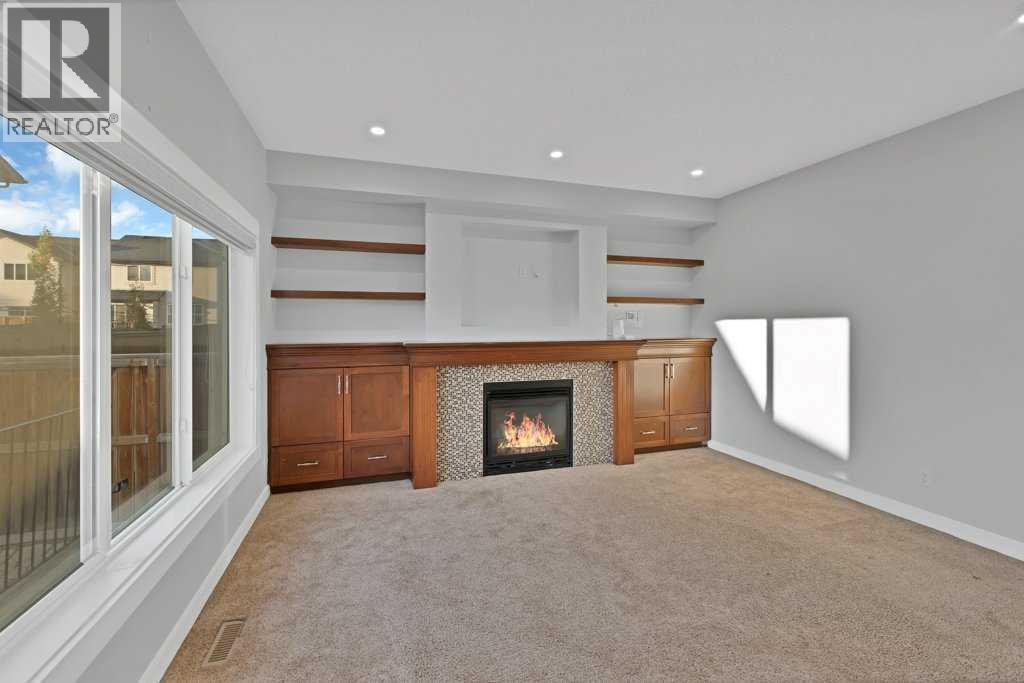
Fireplace
Central Air Conditioning
Forced Air
$669,900
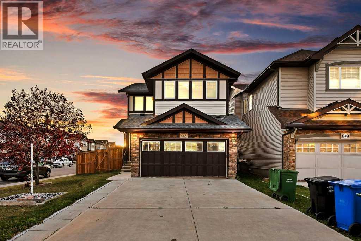
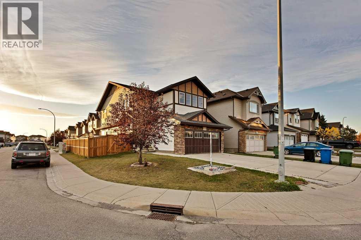
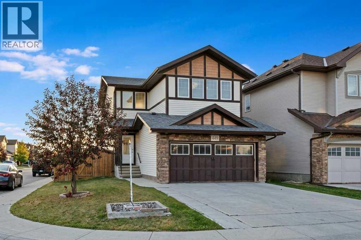
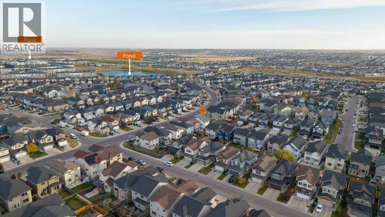
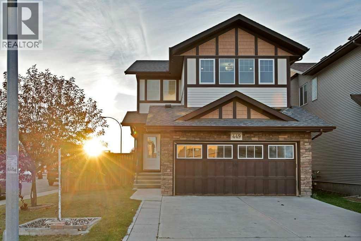
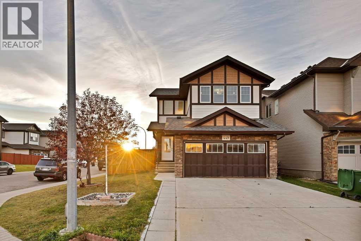
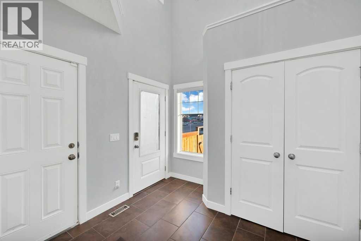
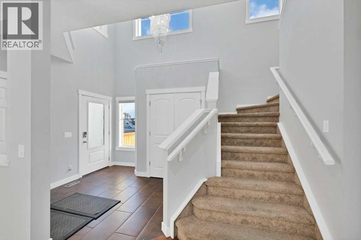
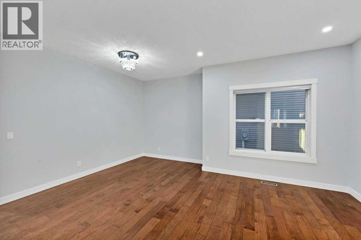
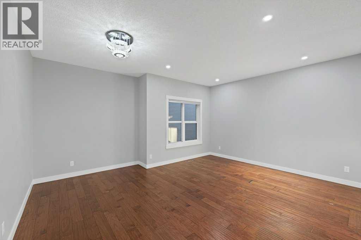
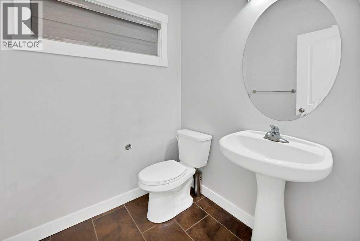
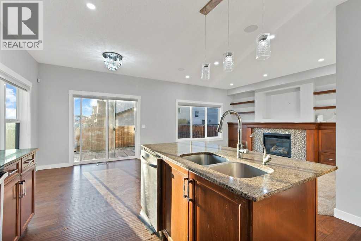
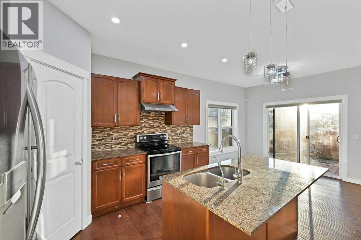
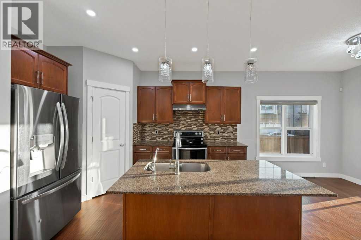
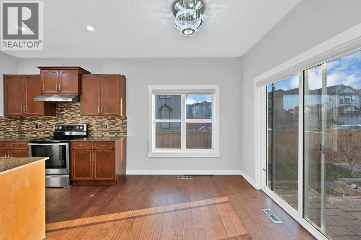
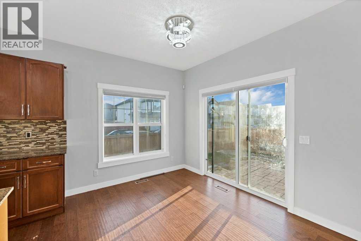
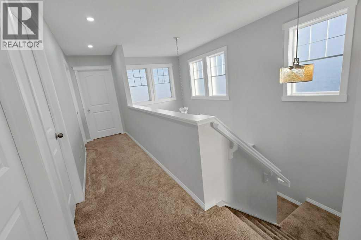
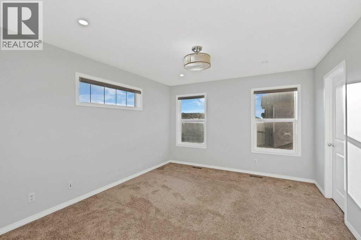
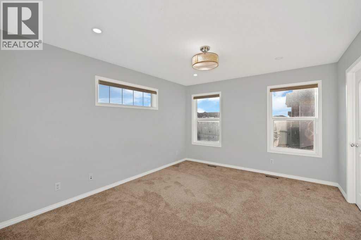
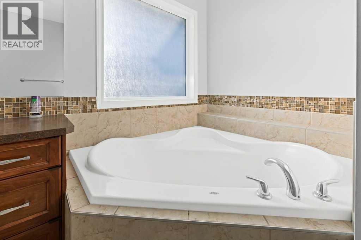
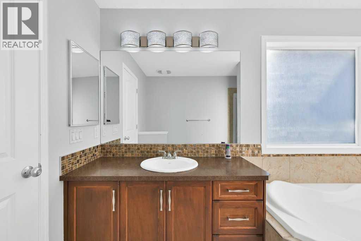
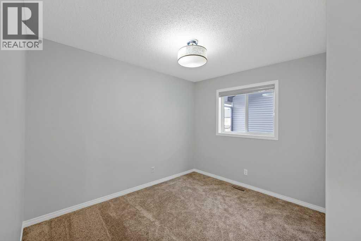
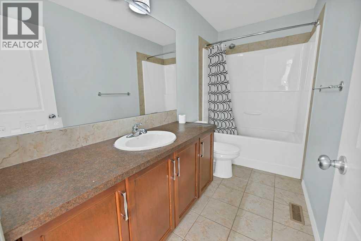
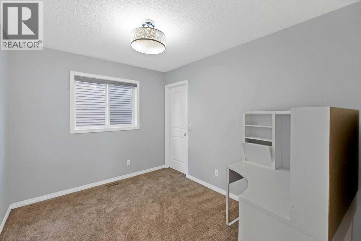
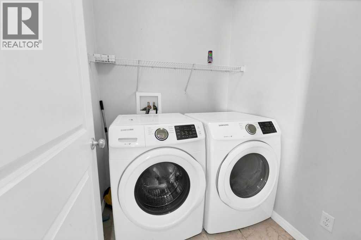
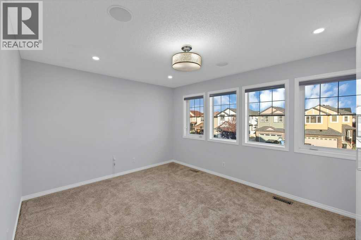
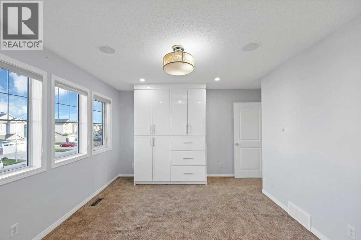
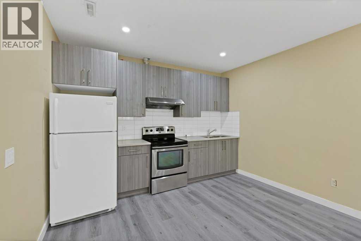
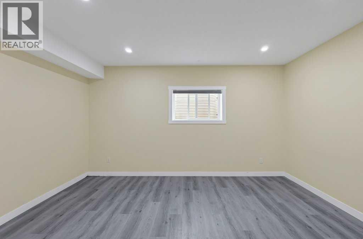
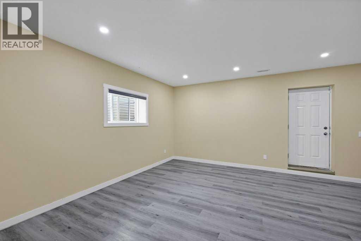
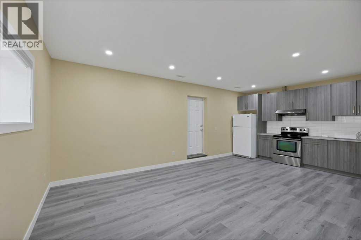
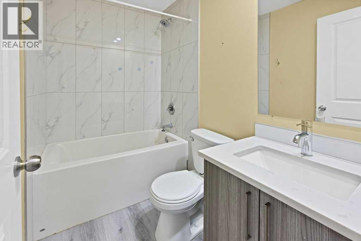
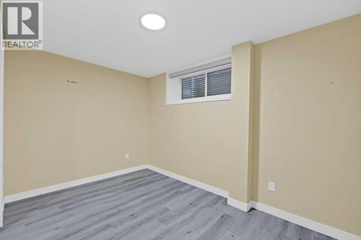
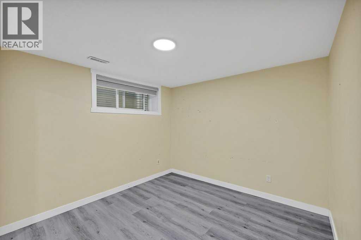
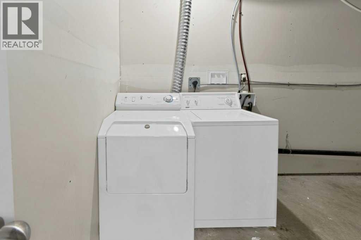
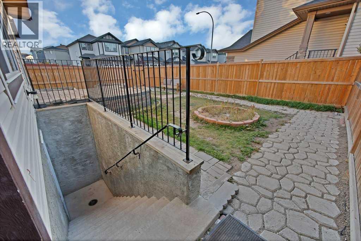
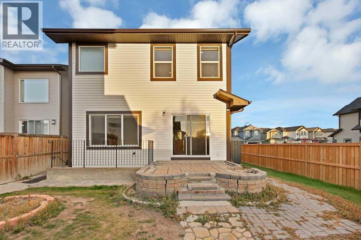
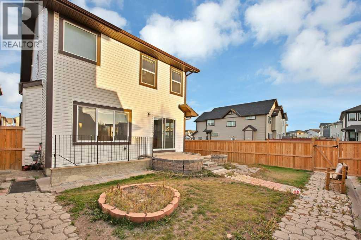
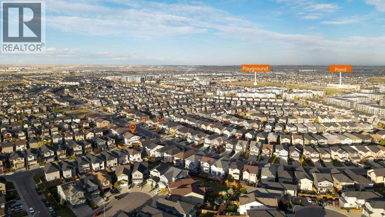
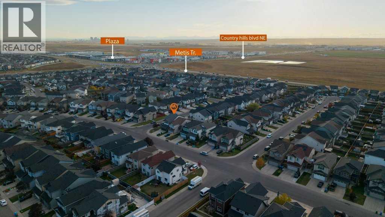
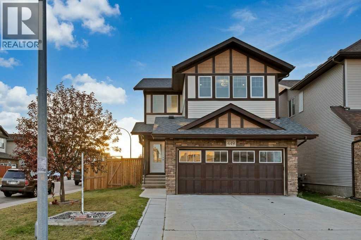
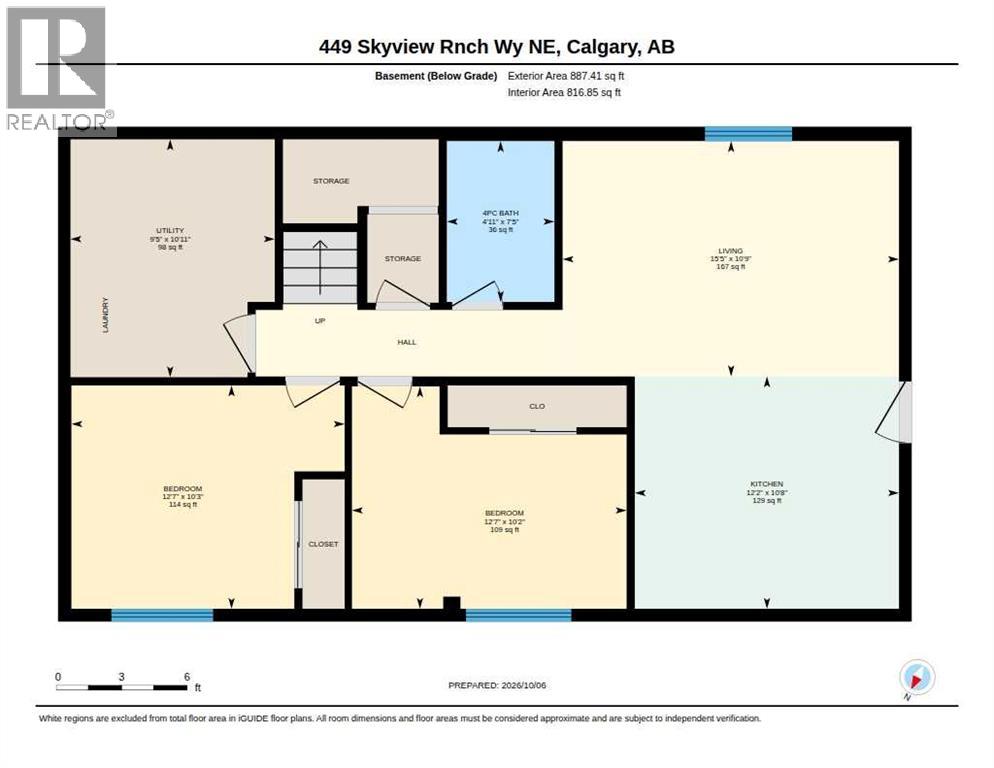
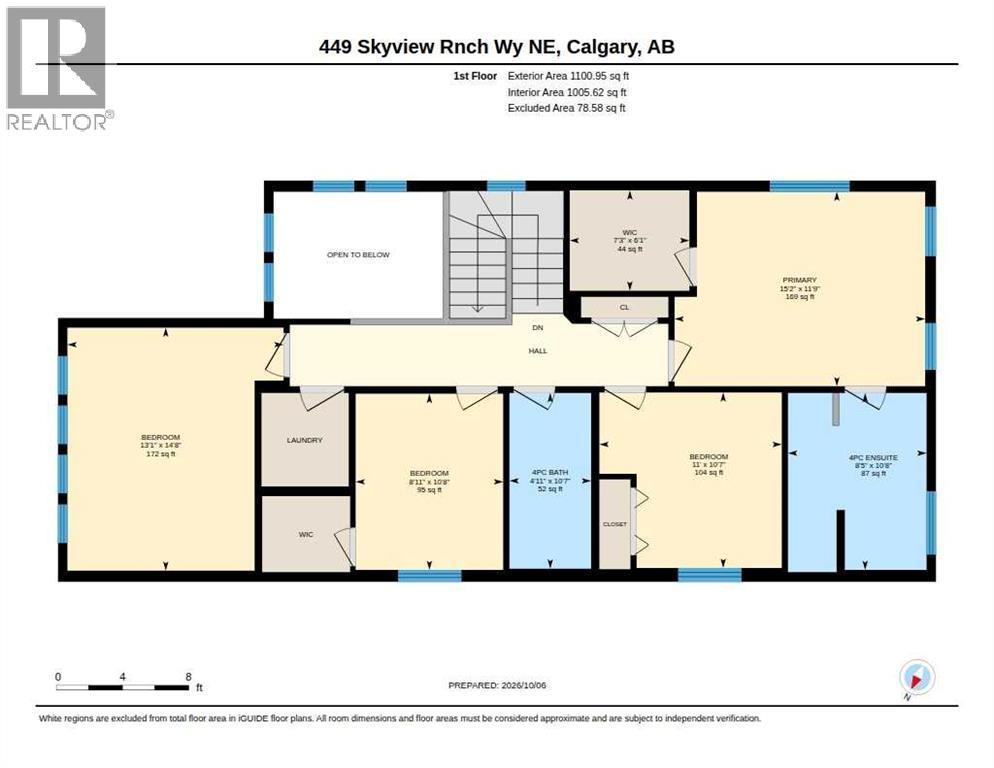
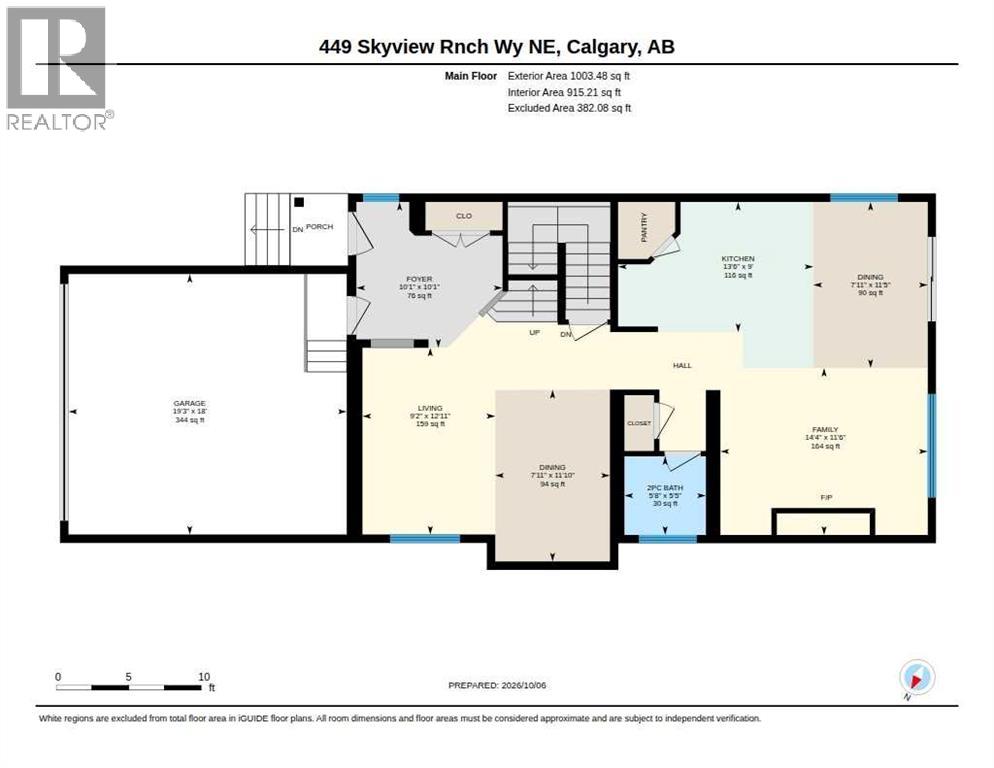
Welcome to this beautifully designed home in the sought-after community of Skyview, Calgary, situated on an EAST-FACING CORNER LOT and offering an exceptional combination of space, functionality, and income potential. The main floor features two spacious living areas, a dedicated dining area, and an additional dining nook conveniently located beside the kitchen. The impressive kitchen offers plenty of cabinetry, generous counter space, and a large pantry, making it ideal for both everyday living and entertaining. Upstairs, you will find FOUR well-appointed bedrooms, TWO full bathrooms, and the convenience of an upper-floor laundry room. The fully developed basement features a TWO-BEDROOM ILLEGAL SUITE with a separate entrance and its own laundry area. With its desirable corner-lot location, spacious layout, multiple living and dining areas, four bedrooms upstairs, and a two-bedroom illegal suite, this home is an excellent opportunity in Skyview. Book your showing today! (id:52806)
Property Details
|
MLS® Number
|
A2350609 |
|
Property Type
|
Single Family |
|
Community Name
|
Skyview Ranch |
|
Amenities Near By
|
Park, Playground, Schools, Shopping |
|
Features
|
Pvc Window, No Animal Home, No Smoking Home |
|
Parking Space Total
|
4 |
|
Plan
|
1210843 |
Building
|
Bathroom Total
|
4 |
|
Bedrooms Above Ground
|
4 |
|
Bedrooms Below Ground
|
2 |
|
Bedrooms Total
|
6 |
|
Appliances
|
Washer, Refrigerator, Dishwasher, Stove, Dryer, Microwave, Hood Fan, Window Coverings, Garage Door Opener |
|
Basement Development
|
Finished |
|
Basement Features
|
Separate Entrance, Walk-up, Suite |
|
Basement Type
|
Full (finished) |
|
Constructed Date
|
2013 |
|
Construction Material
|
Wood Frame |
|
Construction Style Attachment
|
Detached |
|
Cooling Type
|
Central Air Conditioning |
|
Exterior Finish
|
Stone, Vinyl Siding |
|
Fireplace Present
|
Yes |
|
Fireplace Total
|
1 |
|
Flooring Type
|
Carpeted, Ceramic Tile, Hardwood, Vinyl |
|
Foundation Type
|
Poured Concrete |
|
Half Bath Total
|
1 |
|
Heating Type
|
Forced Air |
|
Stories Total
|
2 |
|
Size Interior
|
2,104 Sqft |
|
Total Finished Area
|
2104 Sqft |
|
Type
|
House |
Parking
Land
|
Acreage
|
No |
|
Fence Type
|
Fence |
|
Land Amenities
|
Park, Playground, Schools, Shopping |
|
Size Depth
|
34 M |
|
Size Frontage
|
16.49 M |
|
Size Irregular
|
425.00 |
|
Size Total
|
425 M2|4,051 - 7,250 Sqft |
|
Size Total Text
|
425 M2|4,051 - 7,250 Sqft |
|
Zoning Description
|
R-g |
Rooms
| Level |
Type |
Length |
Width |
Dimensions |
|
Basement |
Kitchen |
|
|
10.67 Ft x 12.17 Ft |
|
Basement |
Bedroom |
|
|
10.25 Ft x 12.58 Ft |
|
Basement |
Bedroom |
|
|
10.17 Ft x 12.58 Ft |
|
Basement |
Living Room |
|
|
10.75 Ft x 15.42 Ft |
|
Basement |
4pc Bathroom |
|
|
7.42 Ft x 4.92 Ft |
|
Main Level |
Kitchen |
|
|
9.00 Ft x 13.50 Ft |
|
Main Level |
Living Room |
|
|
12.92 Ft x 9.17 Ft |
|
Main Level |
Family Room |
|
|
11.50 Ft x 14.33 Ft |
|
Main Level |
Dining Room |
|
|
11.83 Ft x 7.92 Ft |
|
Main Level |
Dining Room |
|
|
11.42 Ft x 7.92 Ft |
|
Main Level |
2pc Bathroom |
|
|
Measurements not available |
|
Upper Level |
Primary Bedroom |
|
|
11.75 Ft x 15.17 Ft |
|
Upper Level |
Bedroom |
|
|
10.58 Ft x 11.00 Ft |
|
Upper Level |
Bedroom |
|
|
10.67 Ft x 8.92 Ft |
|
Upper Level |
Bedroom |
|
|
14.67 Ft x 13.08 Ft |
|
Upper Level |
4pc Bathroom |
|
|
10.58 Ft x 4.92 Ft |
|
Upper Level |
4pc Bathroom |
|
|
10.58 Ft x 8.42 Ft |
https://www.realtor.ca/real-estate/30375947/449-skyview-ranch-way-ne-calgary-skyview-ranch