3 Bedroom
3 Bathroom
1,865 sqft
Fireplace
None
Forced Air
Lawn
$650,000
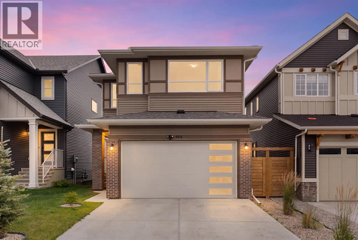
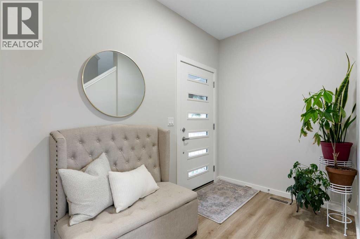
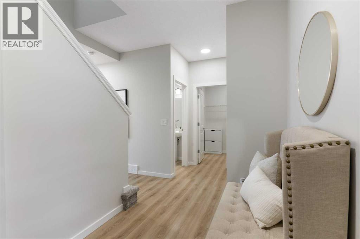
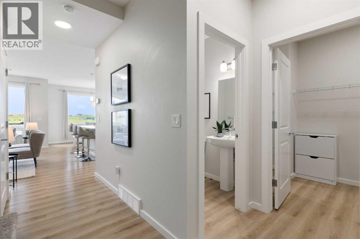
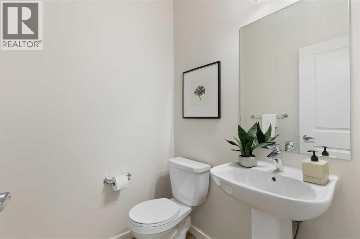
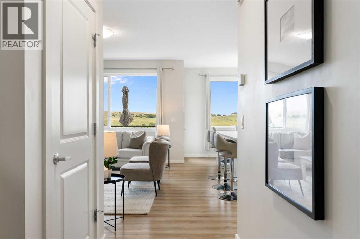
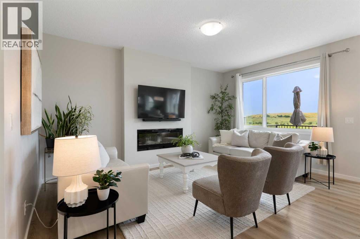
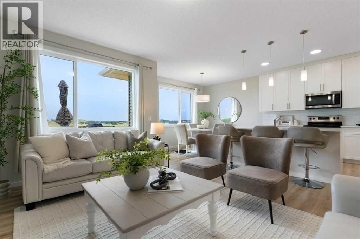
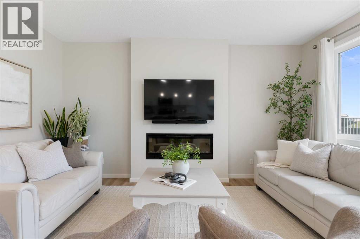
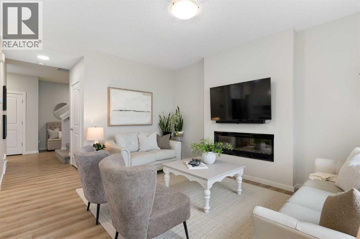
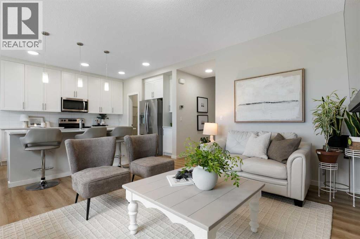
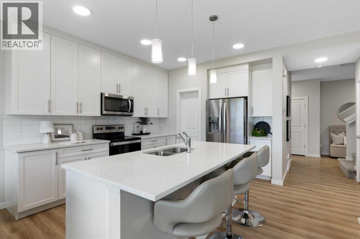
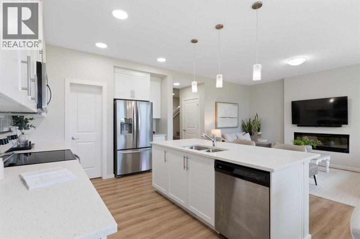
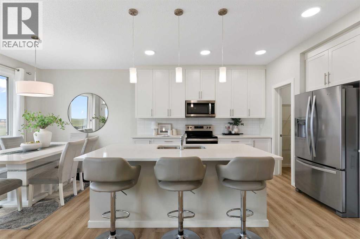
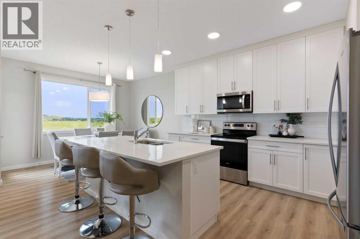
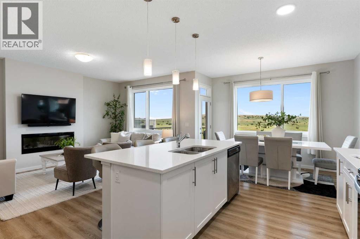
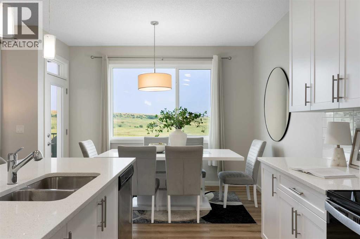
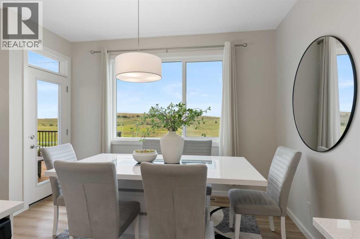
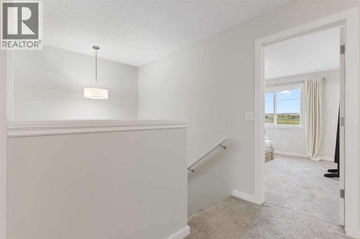
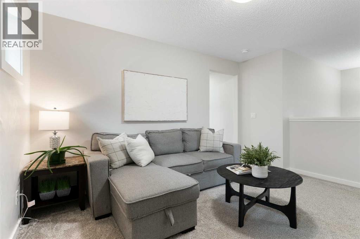
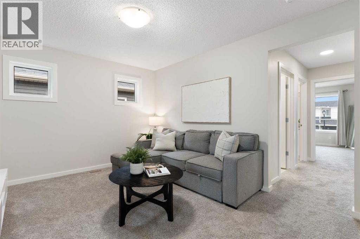
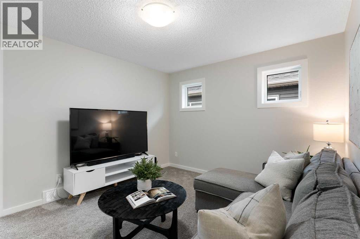
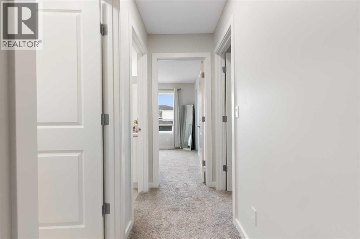
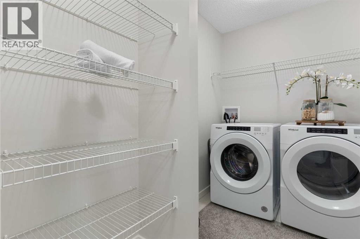
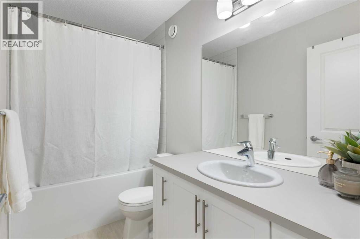
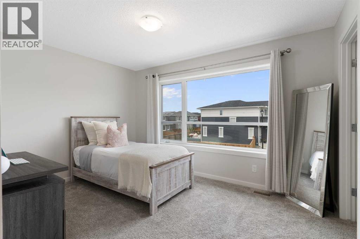
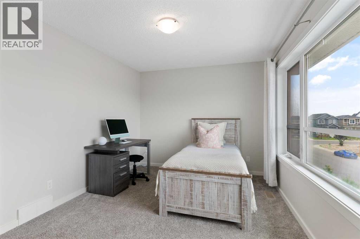
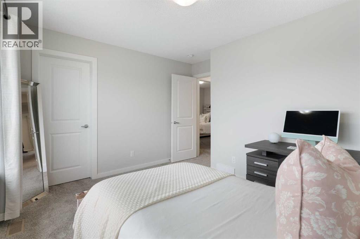
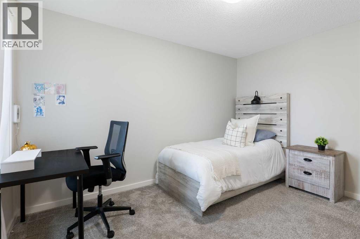
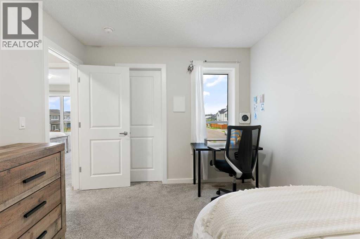
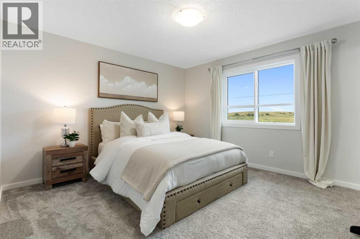
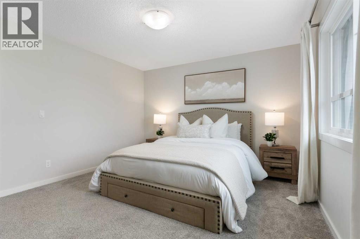
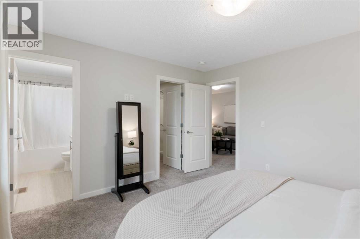
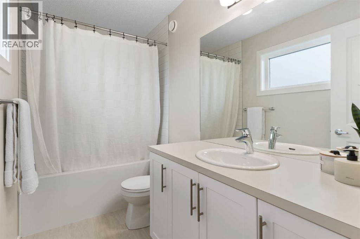
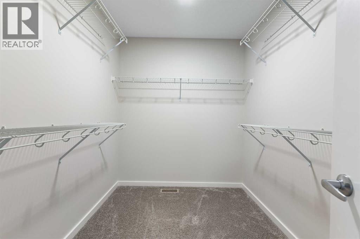
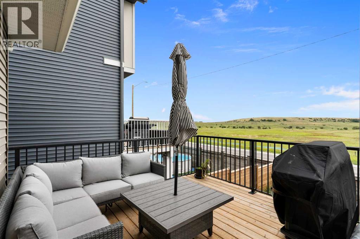
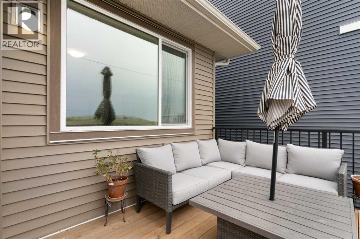
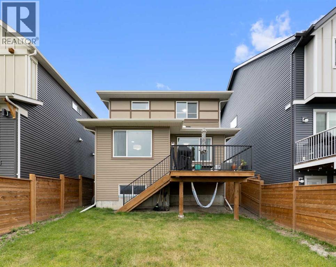
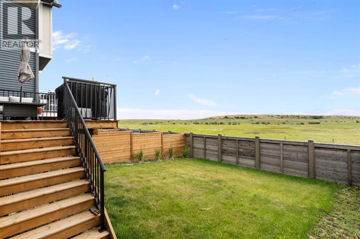
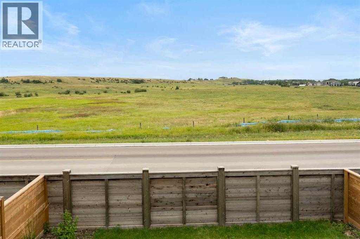
Hello, Gorgeous! Welcome to 464 Lawthorn Way SE in Lanark Landing, a 2021 Homes by Avi two storey with approximately 1,865 square feet above grade (RMS), three bedrooms that each have a walk in closet, and a south facing backyard with no neighbours behind: just a walking path, a road, and then open field and rolling hills as far as you can see. The main floor works for quiet nights and for company: a wide entry, a living room anchored by an electric fireplace, and a kitchen with quartz counters, a centre island and a walk through pantry that connects to the dining area. Step out to the south facing deck, built new in 2025, where the sunsets, the wildlife and the open view take over. A mud room off the double attached garage and a two piece bath complete the level. Upstairs, three bedrooms and three walk in closets. The primary adds a four piece ensuite, a bonus room between the bedrooms gives everyone a second living space, and the laundry is on the bedroom level, right where you need it. The full, undeveloped basement already has its own private side entrance, the piece that is hardest to add later. Bring your ideas: a home gym, a media room, space for extended family or a future suite. There is no suite today, and any suite would need to comply with City of Airdrie guidelines and carry the required development and building permits. Furnace, hot water tank and roof all date to the 2021 build. Life here happens close to home. The playground is just a few steps down the street, within view of the house, and it is where the neighbourhood gathers to play and get to know each other. Heloise Lorimer School and École des Hautes-Plaines, Airdrie's francophone school, are both within walking distance, and so is Kingsview Market, with grocery, restaurants, coffee and everyday shopping. Sidewalks, pathways, parks, the pond and Airdrie's first bike pump track are all part of Lanark Landing, with quick access to the QEII for the Calgary commute. (id:52806)
Property Details
|
MLS® Number
|
A2339273 |
|
Property Type
|
Single Family |
|
Community Name
|
Lanark |
|
Amenities Near By
|
Park, Playground, Schools, Shopping |
|
Features
|
See Remarks, No Neighbours Behind, Closet Organizers, Parking |
|
Parking Space Total
|
4 |
|
Plan
|
2111362 |
|
Structure
|
Deck |
|
View Type
|
View |
Building
|
Bathroom Total
|
3 |
|
Bedrooms Above Ground
|
3 |
|
Bedrooms Total
|
3 |
|
Appliances
|
Refrigerator, Dishwasher, Stove, Microwave, Window Coverings, Washer & Dryer |
|
Basement Development
|
Unfinished |
|
Basement Features
|
Separate Entrance |
|
Basement Type
|
Full (unfinished) |
|
Constructed Date
|
2021 |
|
Construction Material
|
Wood Frame |
|
Construction Style Attachment
|
Detached |
|
Cooling Type
|
None |
|
Exterior Finish
|
Stone, Vinyl Siding |
|
Fireplace Present
|
Yes |
|
Fireplace Total
|
1 |
|
Flooring Type
|
Carpeted, Vinyl |
|
Foundation Type
|
Poured Concrete |
|
Half Bath Total
|
1 |
|
Heating Fuel
|
Natural Gas |
|
Heating Type
|
Forced Air |
|
Stories Total
|
2 |
|
Size Interior
|
1,865 Sqft |
|
Total Finished Area
|
1864.8 Sqft |
|
Type
|
House |
Parking
Land
|
Acreage
|
No |
|
Fence Type
|
Fence |
|
Land Amenities
|
Park, Playground, Schools, Shopping |
|
Landscape Features
|
Lawn |
|
Size Depth
|
34.1 M |
|
Size Frontage
|
9.77 M |
|
Size Irregular
|
331.60 |
|
Size Total
|
331.6 M2|0-4,050 Sqft |
|
Size Total Text
|
331.6 M2|0-4,050 Sqft |
|
Zoning Description
|
R1-u |
Rooms
| Level |
Type |
Length |
Width |
Dimensions |
|
Second Level |
4pc Bathroom |
|
|
9.08 Ft x 4.92 Ft |
|
Second Level |
4pc Bathroom |
|
|
9.67 Ft x 4.92 Ft |
|
Second Level |
Bedroom |
|
|
13.00 Ft x 11.67 Ft |
|
Second Level |
Bedroom |
|
|
9.58 Ft x 12.50 Ft |
|
Second Level |
Bonus Room |
|
|
14.17 Ft x 10.92 Ft |
|
Second Level |
Laundry Room |
|
|
8.83 Ft x 5.33 Ft |
|
Second Level |
Primary Bedroom |
|
|
12.92 Ft x 12.17 Ft |
|
Second Level |
Other |
|
|
9.67 Ft x 6.75 Ft |
|
Second Level |
Other |
|
|
Measurements not available |
|
Second Level |
Other |
|
|
Measurements not available |
|
Basement |
Storage |
|
|
Measurements not available |
|
Basement |
Furnace |
|
|
Measurements not available |
|
Main Level |
2pc Bathroom |
|
|
5.00 Ft x 5.25 Ft |
|
Main Level |
Dining Room |
|
|
12.00 Ft x 8.83 Ft |
|
Main Level |
Foyer |
|
|
10.00 Ft x 6.42 Ft |
|
Main Level |
Other |
|
|
12.00 Ft x 13.58 Ft |
|
Main Level |
Living Room |
|
|
10.92 Ft x 16.08 Ft |
|
Main Level |
Other |
|
|
Measurements not available |
|
Main Level |
Pantry |
|
|
Measurements not available |
https://www.realtor.ca/real-estate/30188282/464-lawthorn-way-se-airdrie-lanark