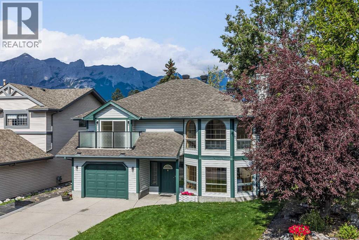
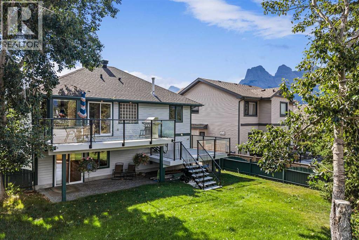
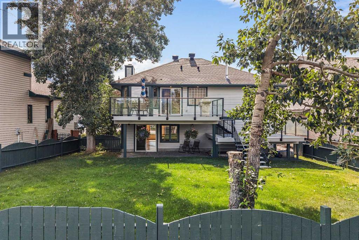
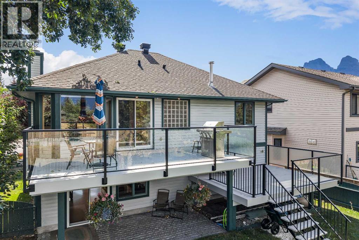
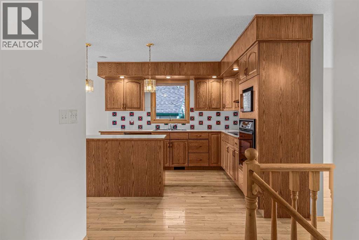
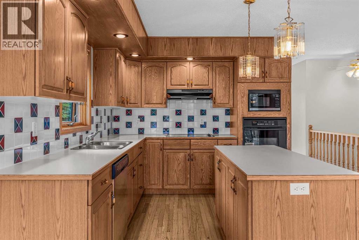
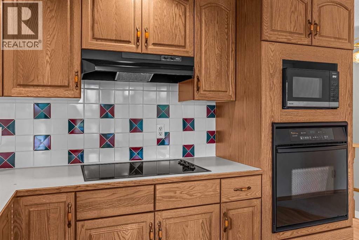
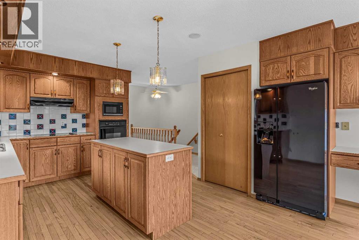
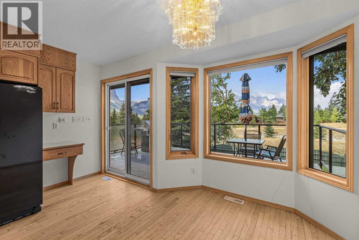
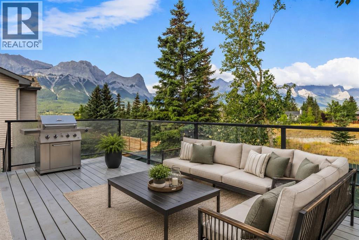
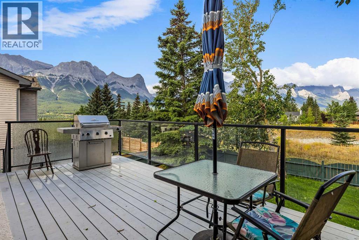
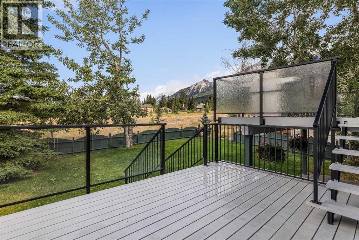
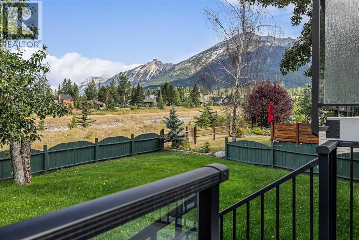
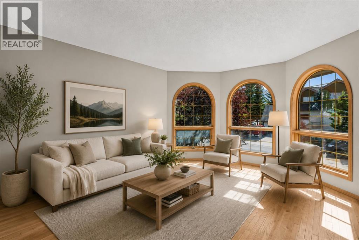
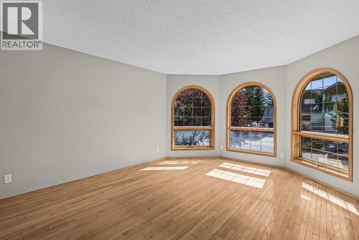
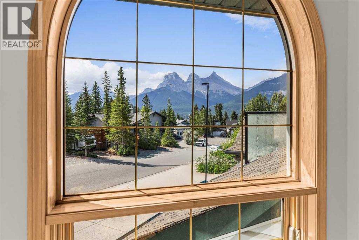
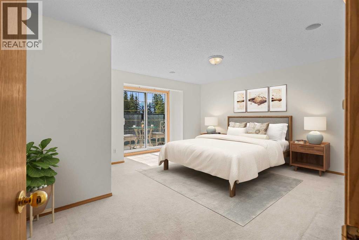
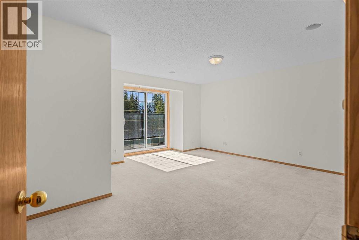
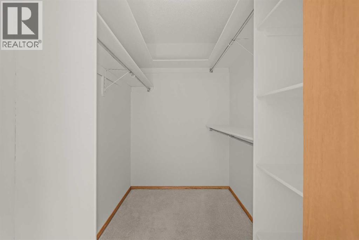
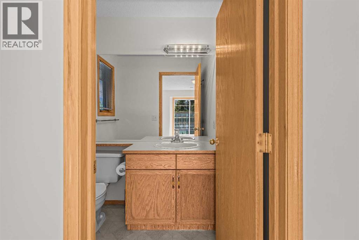
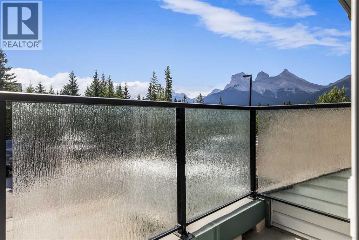
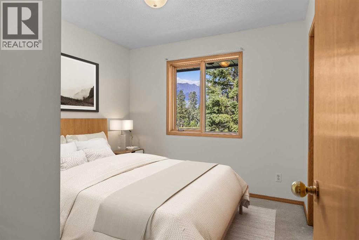
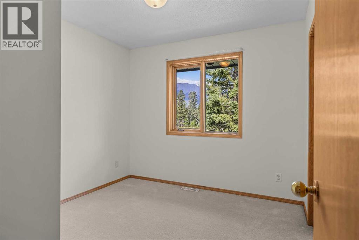
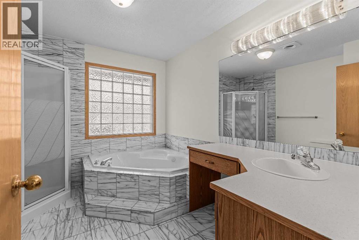
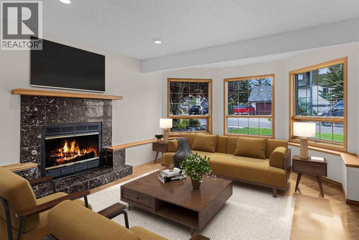
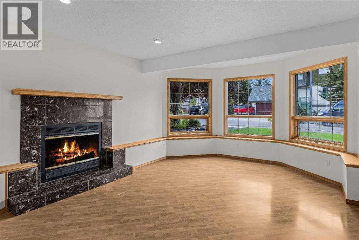
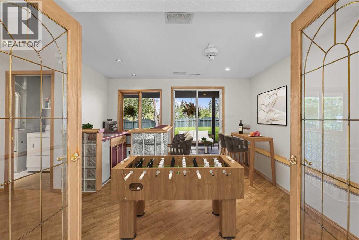
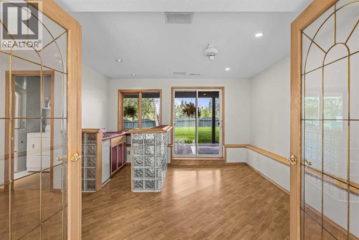
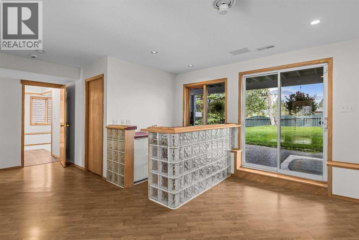
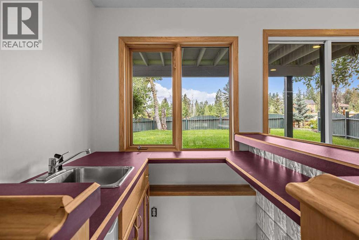
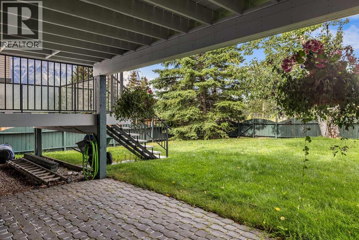
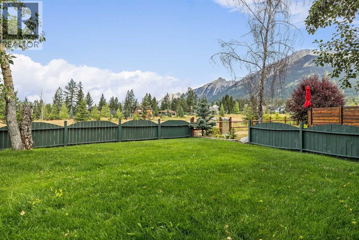
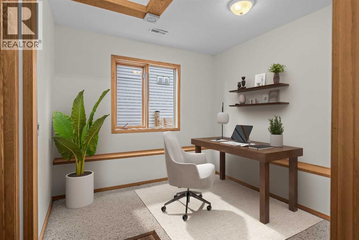
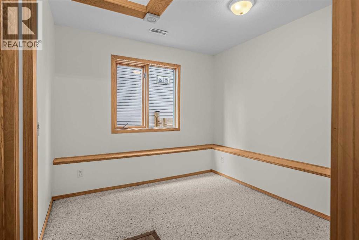
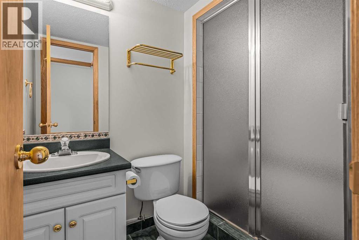
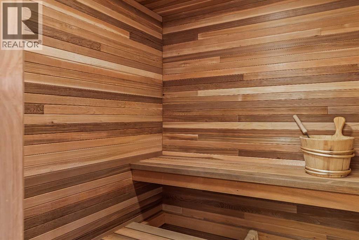
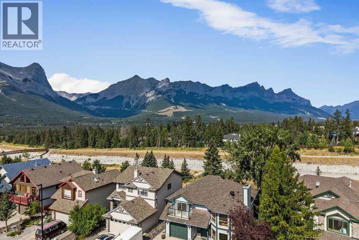
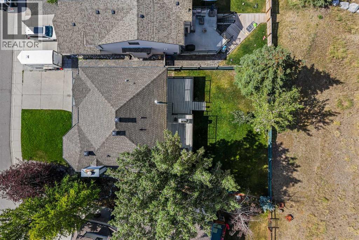
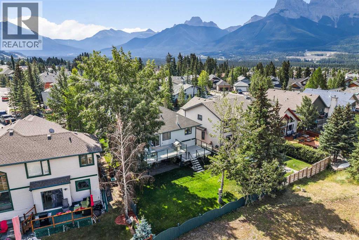
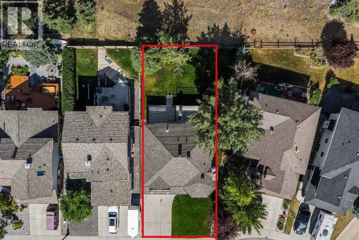
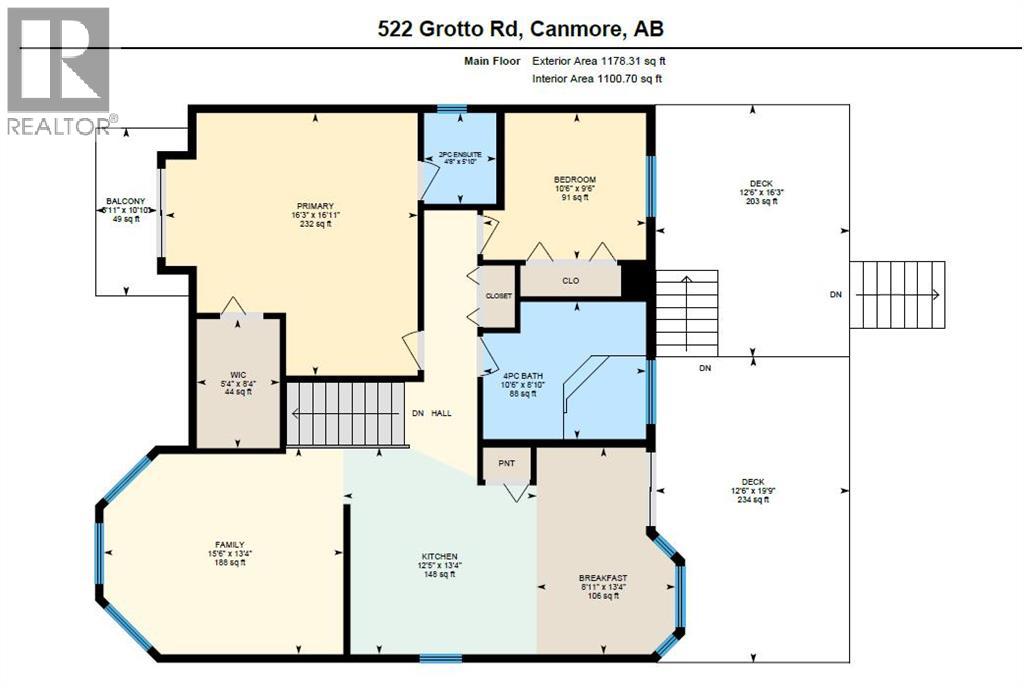
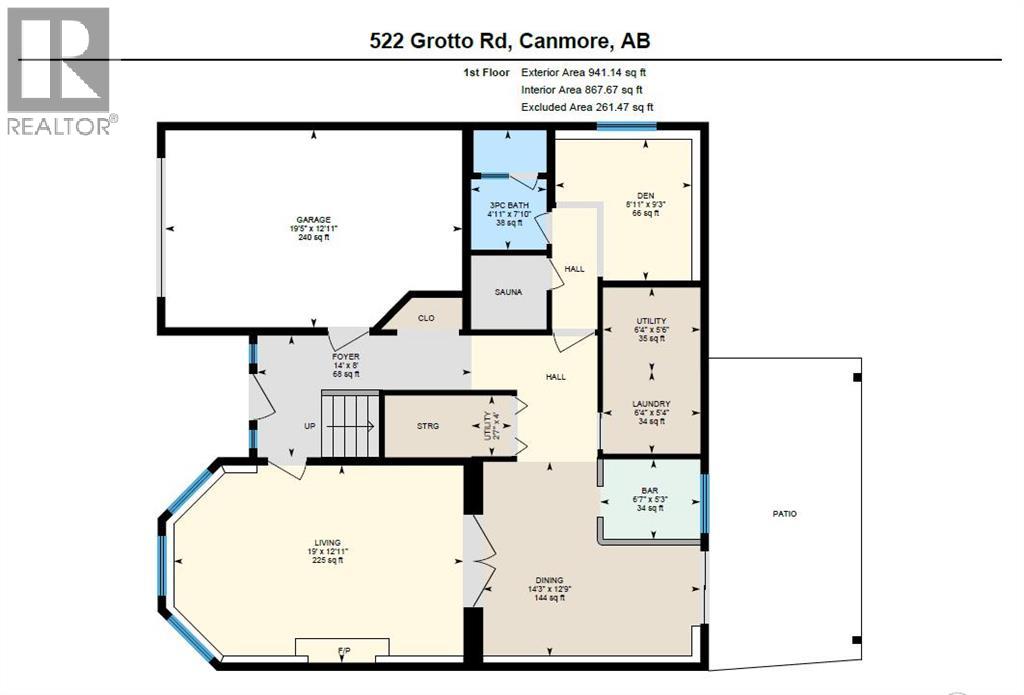
Opportunities like this are exceptionally rare in Canmore. Backing directly onto Cougar Creek with breathtaking mountain views and a large, private backyard, this lovingly maintained 3-bedroom, 2.5-bath home offers an exceptional combination of privacy, and natural beauty in one of Canmore's most desirable settings.Designed for comfortable family living, the bright and functional floor plan is filled with natural light from expansive windows that frame the surrounding mountain landscape. The inviting living room is centred around a cozy fireplace, while a separate flex room with French doors provides the perfect space for a home office, reading room, or playroom.The kitchen overlooks the peaceful backyard and opens onto a beautifully renovated deck with glass railings, creating the perfect setting for morning coffee, summer barbecues, or simply relaxing.The upper level is thoughtfully designed with a spacious primary retreat featuring a private balcony, walk-in closet, and convenient two-piece ensuite. A second generous bedroom and a full four-piece bathroom complete the upper floor.The walk-out lower level adds exceptional flexibility with a third bedroom, a three-piece bathroom, a welcoming family room, a built-in sauna, laundry area, and direct access to the backyard and Cougar Creek.Lovingly cared for over the years, this home is move-in ready while offering an exciting opportunity to personalize the interior and create your own mountain retreat. Complete with a large single attached garage and located in one of Canmore's most sought-after neighbourhoods, this is a rare opportunity to own a home where the setting is every bit as remarkable as the home itself. (id:52806)
12:30 pm
Ends at:4:30 pm
2:30 pm
Ends at:5:00 pm
| MLS® Number | A2333200 |
| Property Type | Single Family |
| Community Name | Cougar Creek |
| Amenities Near By | Playground, Schools, Shopping |
| Features | Other, Wet Bar, No Neighbours Behind, French Door, Closet Organizers, No Animal Home, No Smoking Home, Sauna |
| Parking Space Total | 2 |
| Plan | 9412110 |
| Structure | Deck |
| Bathroom Total | 3 |
| Bedrooms Above Ground | 2 |
| Bedrooms Below Ground | 1 |
| Bedrooms Total | 3 |
| Appliances | Refrigerator, Dishwasher, Range, Microwave, Oven - Built-in, Hood Fan, Washer & Dryer |
| Basement Type | None |
| Constructed Date | 1994 |
| Construction Material | Wood Frame |
| Construction Style Attachment | Detached |
| Cooling Type | None |
| Exterior Finish | Vinyl Siding |
| Fireplace Present | Yes |
| Fireplace Total | 1 |
| Flooring Type | Carpeted, Hardwood, Linoleum, Marble, Tile, Vinyl |
| Foundation Type | Poured Concrete |
| Half Bath Total | 1 |
| Heating Fuel | Natural Gas |
| Heating Type | Other, Forced Air |
| Stories Total | 2 |
| Size Interior | 1,968 Sqft |
| Total Finished Area | 1968.37 Sqft |
| Type | House |
| Attached Garage | 1 |
| Acreage | No |
| Fence Type | Fence |
| Land Amenities | Playground, Schools, Shopping |
| Landscape Features | Lawn |
| Size Depth | 33.5 M |
| Size Frontage | 17.39 M |
| Size Irregular | 5432.00 |
| Size Total | 5432 Sqft|4,051 - 7,250 Sqft |
| Size Total Text | 5432 Sqft|4,051 - 7,250 Sqft |
| Surface Water | Creek Or Stream |
| Zoning Description | R1a |
| Level | Type | Length | Width | Dimensions |
|---|---|---|---|---|
| Lower Level | 3pc Bathroom | 7.83 Ft x 4.92 Ft | ||
| Lower Level | Other | 5.25 Ft x 6.58 Ft | ||
| Lower Level | Bedroom | 9.25 Ft x 8.92 Ft | ||
| Lower Level | Dining Room | 12.75 Ft x 14.25 Ft | ||
| Lower Level | Foyer | 8.00 Ft x 14.00 Ft | ||
| Lower Level | Other | 12.92 Ft x 19.42 Ft | ||
| Lower Level | Laundry Room | 5.33 Ft x 6.33 Ft | ||
| Lower Level | Living Room | 12.92 Ft x 19.00 Ft | ||
| Lower Level | Furnace | 5.50 Ft x 6.33 Ft | ||
| Lower Level | Sauna | 4.92 Ft x 4.83 Ft | ||
| Main Level | 2pc Bathroom | 5.83 Ft x 4.67 Ft | ||
| Main Level | 4pc Bathroom | 8.83 Ft x 10.50 Ft | ||
| Main Level | Other | 10.83 Ft x 3.92 Ft | ||
| Main Level | Bedroom | 9.50 Ft x 10.50 Ft | ||
| Main Level | Breakfast | 13.33 Ft x 8.92 Ft | ||
| Main Level | Other | 16.25 Ft x 12.50 Ft | ||
| Main Level | Other | 19.75 Ft x 12.50 Ft | ||
| Main Level | Family Room | 13.33 Ft x 15.50 Ft | ||
| Main Level | Kitchen | 13.33 Ft x 12.42 Ft | ||
| Main Level | Primary Bedroom | 16.92 Ft x 16.25 Ft | ||
| Main Level | Other | 8.33 Ft x 5.33 Ft |
https://www.realtor.ca/real-estate/30114254/522-grotto-road-canmore-cougar-creek
Contact us for more information

The trademarks REALTOR®, REALTORS®, and the REALTOR® logo are controlled by The Canadian Real Estate Association (CREA) and identify real estate professionals who are members of CREA. The trademarks MLS®, Multiple Listing Service® and the associated logos are owned by The Canadian Real Estate Association (CREA) and identify the quality of services provided by real estate professionals who are members of CREA. The trademark DDF® is owned by The Canadian Real Estate Association (CREA) and identifies CREA's Data Distribution Facility (DDF®)