5 Bedroom
6 Bathroom
3,671 sqft
Fireplace
Central Air Conditioning
Other, Radiant Heat, In Floor Heating
$4,184,000
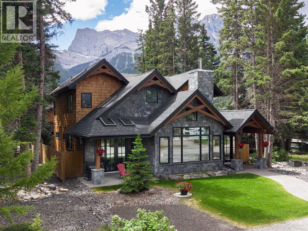
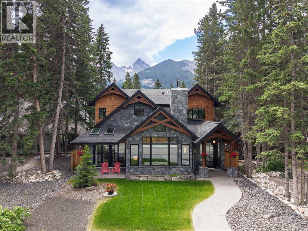
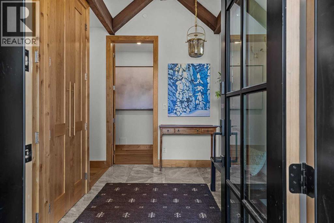
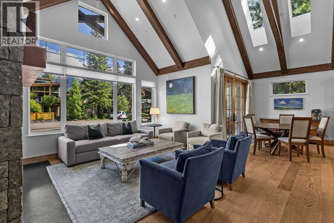
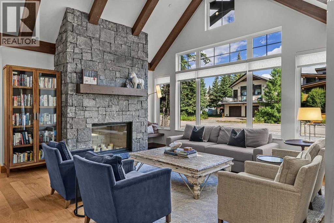
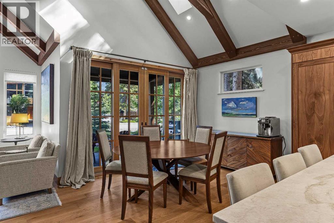
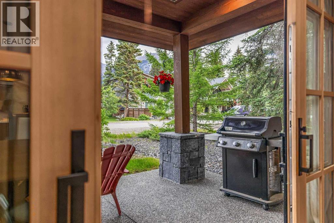
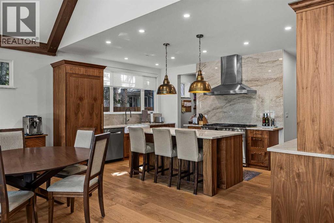
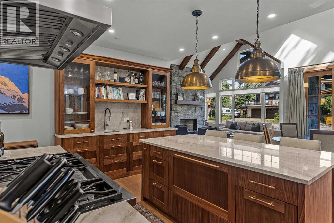
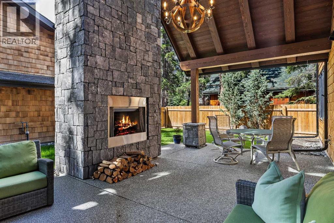
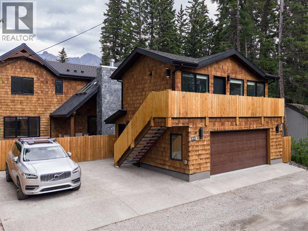
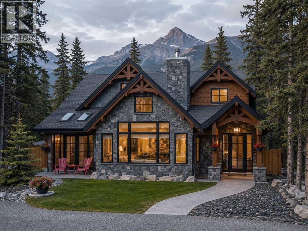
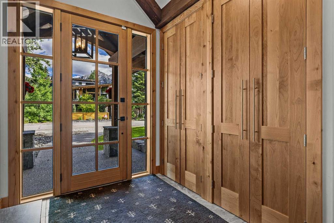
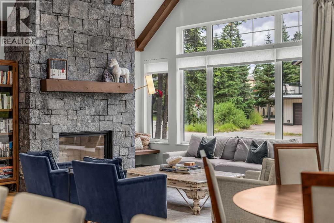
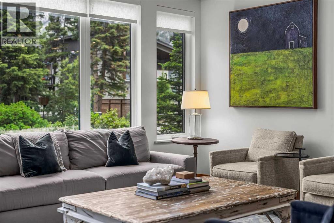
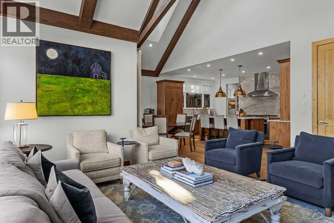
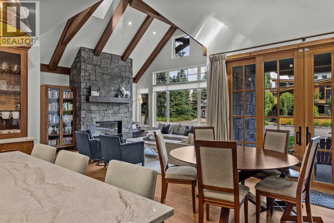
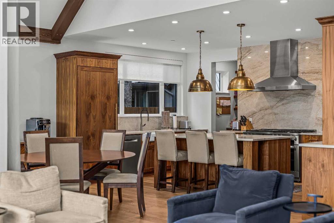
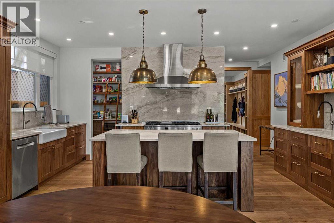
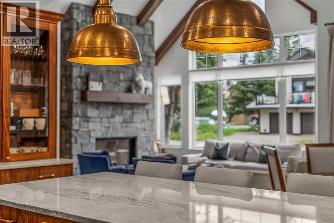
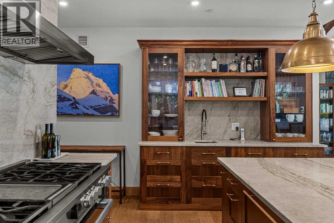
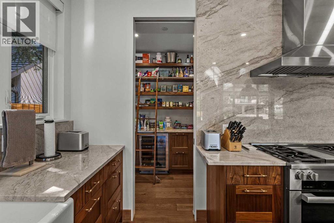
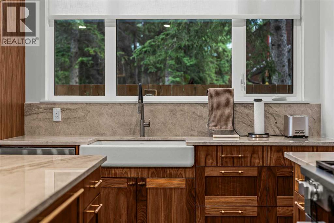
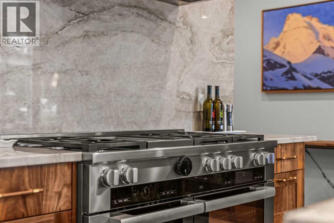
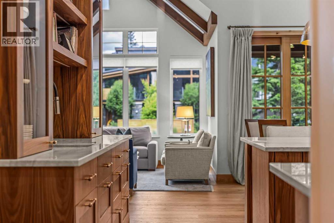
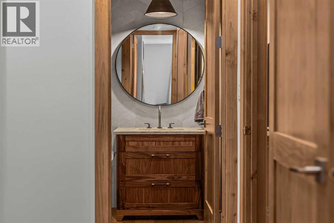
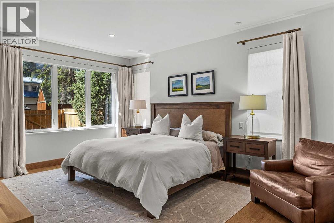
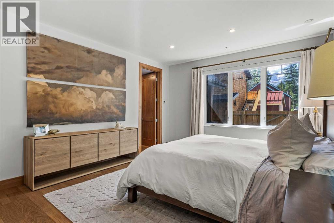
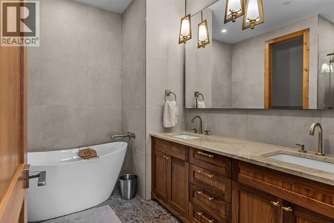
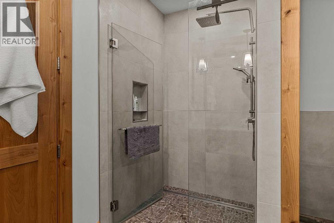
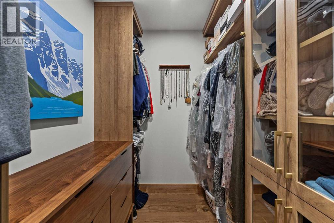
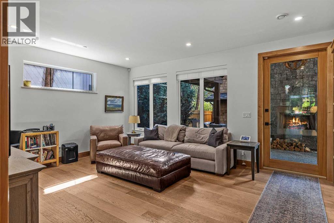
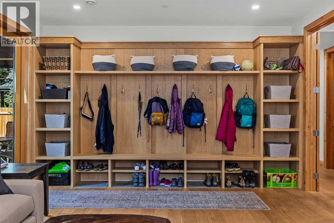
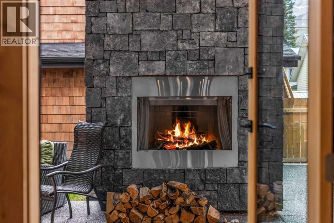
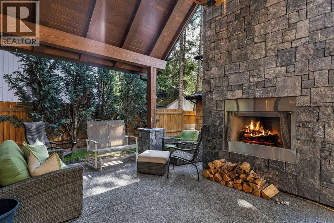
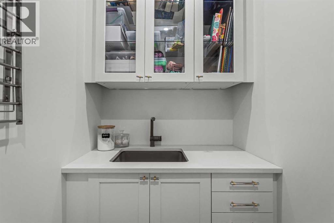
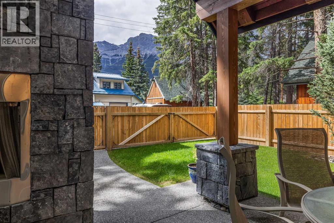
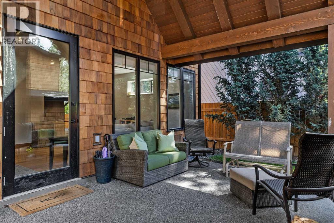
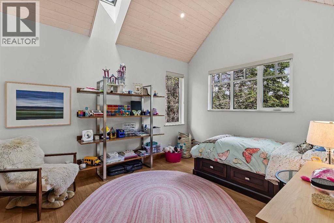
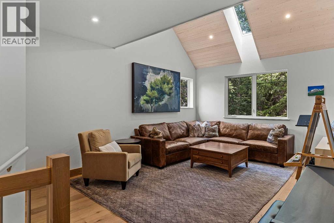
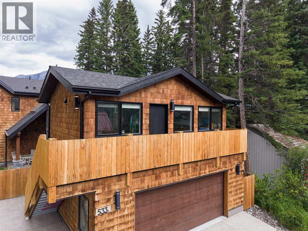
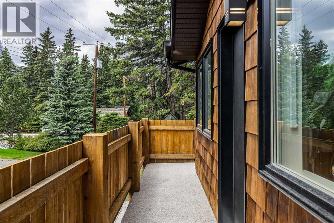
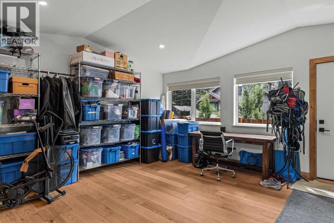
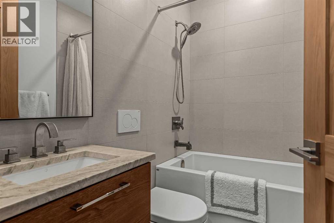
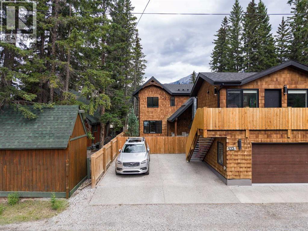
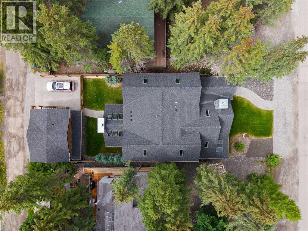
Of all the luxury homes in South Canmore, this property fills a rare niche; a "Grand" Home, suited for the "Family Unit". On entry a generous landing is an inviting prelude. Next, the main living area; a study in thoughtful design & "flow". Under the same soaring vaults warmed by a stone clad fireplace the dining room & nearby BBQ patio see form meeting function. The kitchen is a home chef's dream; ample counter, prep & storage exist on one "stage" ideal for entertaining or the everyday meal. Sharing the main, the master suite boasts a sprawling walk-in wardrobe & ensuite bath evoking the "spa" spirit. A back landing spills into a family room where you'll prep for big days out, or in & flows seamlessly to an outdoor sheltered "living room" w/ cozy fireplace. Upstairs, 3 identical suited bedrooms keep the larger family well accommodated & offers a 3rd family room. With a "courtyard" feel, a massive garage & legal "ADU" frame this private oasis. A study in both value & luxury. (id:52806)
Property Details
|
MLS® Number
|
A2333699 |
|
Property Type
|
Single Family |
|
Community Name
|
South Canmore |
|
Amenities Near By
|
Schools, Shopping |
|
Features
|
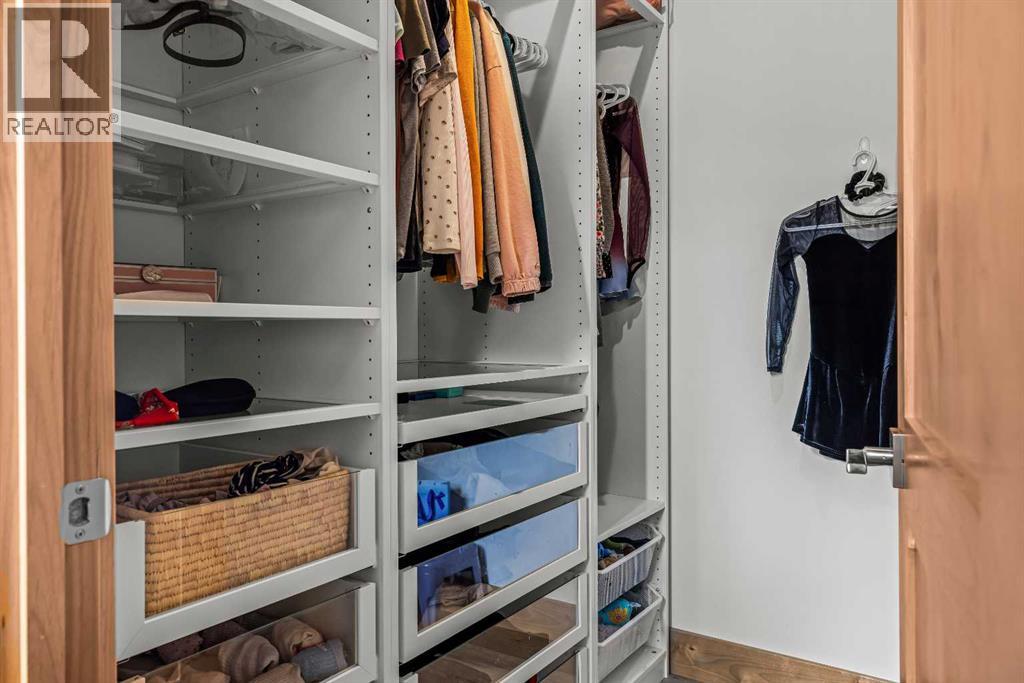
Treed, See Remarks, Back Lane, Closet Organizers, Level, Gas Bbq Hookup |
|
Parking Space Total
|
4 |
|
Plan
|
1095f |
|
View Type
|
View |
Building
|
Bathroom Total
|
6 |
|
Bedrooms Above Ground
|
4 |
|
Bedrooms Below Ground
|
1 |
|
Bedrooms Total
|
5 |
|
Appliances
|
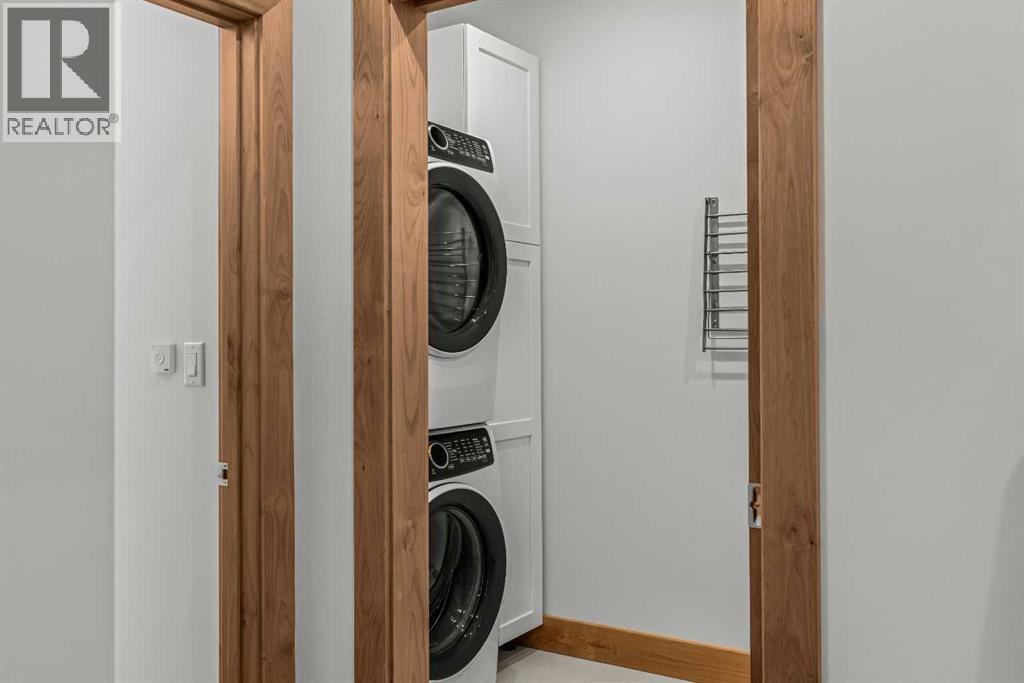
Refrigerator, Range - Gas, Dishwasher, Wine Fridge, Oven, Microwave, Hood Fan, Window Coverings, Garage Door Opener, Washer/dryer Stack-up |
|
Basement Type
|
None |
|
Constructed Date
|
2023 |
|
Construction Material
|
Wood Frame |
|
Construction Style Attachment
|
Detached |
|
Cooling Type
|
Central Air Conditioning |
|
Exterior Finish
|
Shingles, Stone, Wood Siding |
|
Fireplace Present
|
Yes |
|
Fireplace Total
|
2 |
|
Flooring Type
|
Tile, Wood |
|
Foundation Type
|
Poured Concrete |
|
Half Bath Total
|
1 |
|
Heating Fuel
|
Natural Gas |
|
Heating Type
|
Other, Radiant Heat, In Floor Heating |
|
Stories Total
|
2 |
|
Size Interior
|
3,671 Sqft |
|
Total Finished Area
|
3671.27 Sqft |
|
Type
|
House |
Parking
|
Exposed Aggregate
|
|
|
Detached Garage
|
2 |
|
Other
|
|
|
Street
|
|
Land
|
Acreage
|
No |
|
Fence Type
|
Fence |
|
Land Amenities
|
Schools, Shopping |
|
Size Depth
|
40.21 M |
|
Size Frontage
|
15.21 M |
|
Size Irregular
|
6587.50 |
|
Size Total
|
6587.5 Sqft|4,051 - 7,250 Sqft |
|
Size Total Text
|
6587.5 Sqft|4,051 - 7,250 Sqft |
|
Zoning Description
|
R1 |
Rooms
| Level |
Type |
Length |
Width |
Dimensions |
|
Second Level |
Bedroom |
|
|
16.83 Ft x 13.58 Ft |
|
Second Level |
4pc Bathroom |
|
|
9.83 Ft x 4.83 Ft |
|
Second Level |
Bedroom |
|
|
13.92 Ft x 13.25 Ft |
|
Second Level |
4pc Bathroom |
|
|
9.58 Ft x 4.92 Ft |
|
Second Level |
Bedroom |
|
|
13.83 Ft x 13.58 Ft |
|
Second Level |
3pc Bathroom |
|
|
9.58 Ft x 4.92 Ft |
|
Second Level |
Recreational, Games Room |
|
|
24.50 Ft x 13.25 Ft |
|
Second Level |
Laundry Room |
|
|
9.92 Ft x 4.33 Ft |
|
Main Level |
2pc Bathroom |
|
|
6.33 Ft x 4.92 Ft |
|
Main Level |
5pc Bathroom |
|
|
10.92 Ft x 9.50 Ft |
|
Main Level |
Dining Room |
|
|
11.92 Ft x 9.50 Ft |
|
Main Level |
Family Room |
|
|
18.67 Ft x 14.25 Ft |
|
Main Level |
Foyer |
|
|
11.33 Ft x 10.08 Ft |
|
Main Level |
Kitchen |
|
|
17.92 Ft x 11.67 Ft |
|
Main Level |
Living Room |
|
|
17.42 Ft x 17.00 Ft |
|
Main Level |
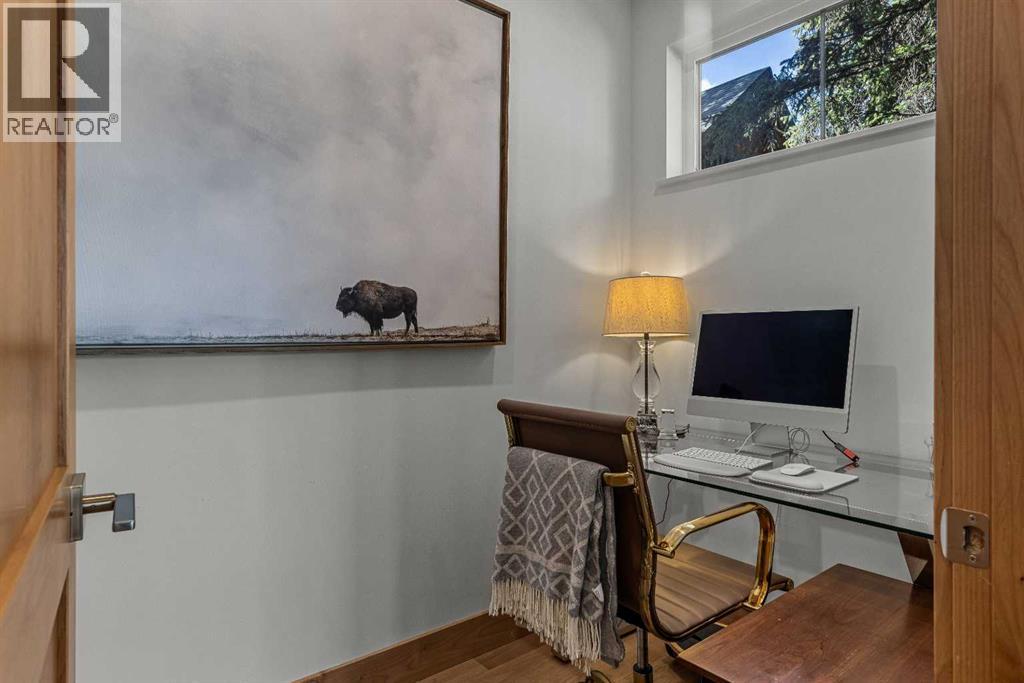
Office |
|
|
11.17 Ft x 5.17 Ft |
|
Main Level |
Pantry |
|
|
6.83 Ft x 6.33 Ft |
|
Main Level |
Primary Bedroom |
|
|
18.33 Ft x 14.42 Ft |
|
Main Level |
Storage |
|
|
14.00 Ft x 14.00 Ft |
|
Main Level |
Storage |
|
|
5.00 Ft x 4.92 Ft |
|
Main Level |
Furnace |
|
|
8.92 Ft x 8.50 Ft |
|
Main Level |
Other |
|
|
14.25 Ft x 5.83 Ft |
|
Unknown |
Bedroom |
|
|
22.33 Ft x 16.33 Ft |
|
Unknown |
4pc Bathroom |
|
|
7.42 Ft x 4.92 Ft |
https://www.realtor.ca/real-estate/30098871/533-3rd-street-canmore-south-canmore