3 Bedroom
3 Bathroom
2,152 sqft
Fireplace
None
Forced Air
Garden Area, Landscaped
$729,900
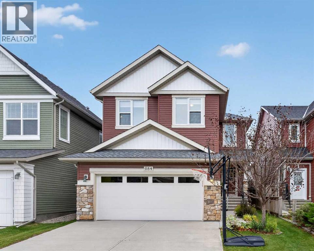
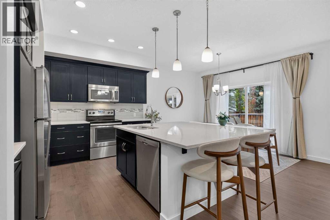
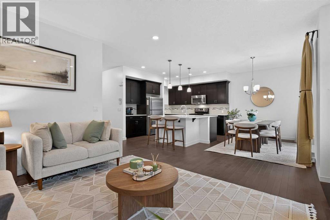
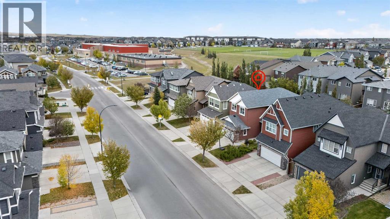
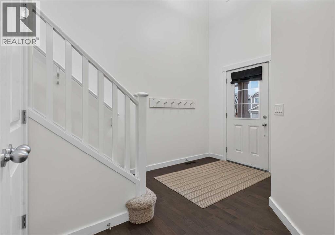
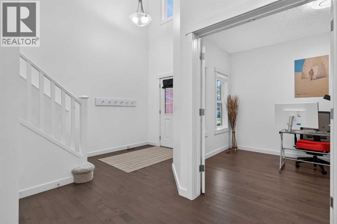
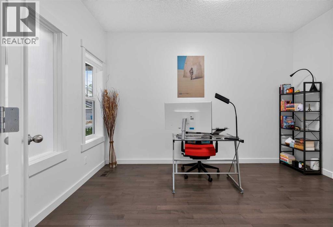
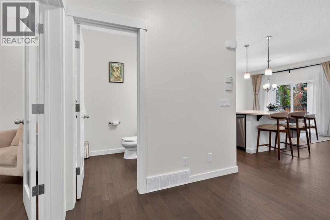
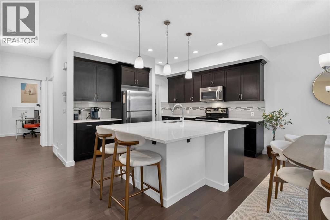
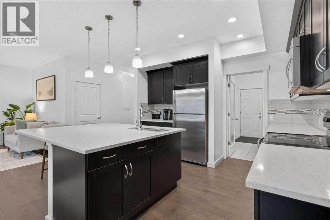
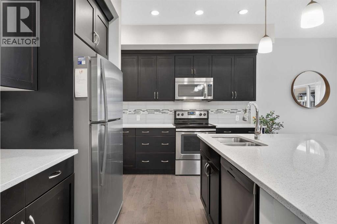
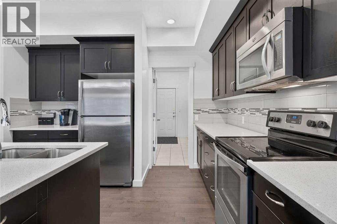
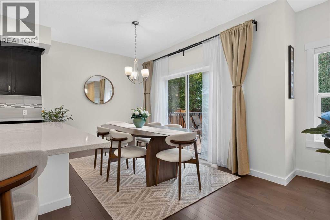
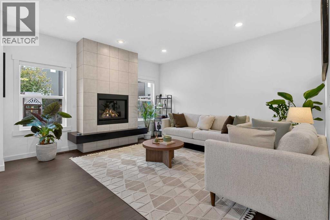
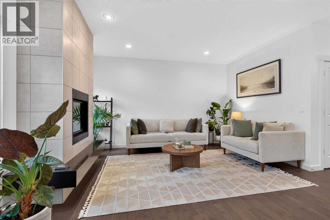
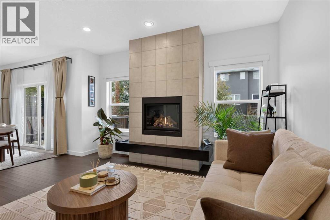
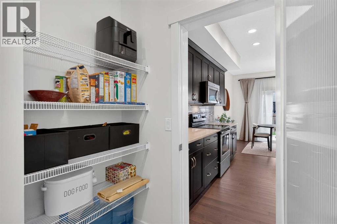
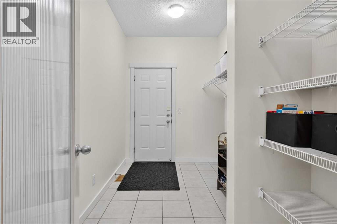
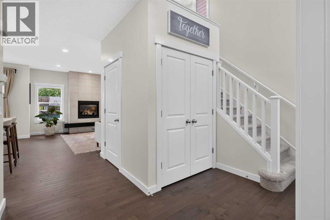
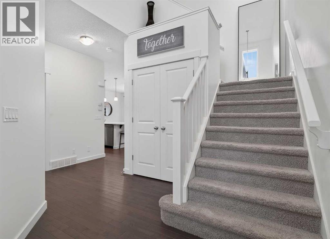
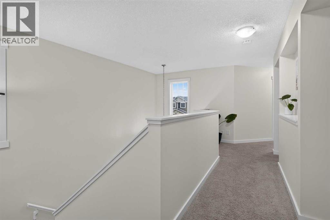
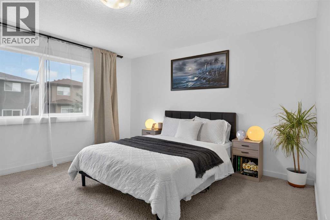
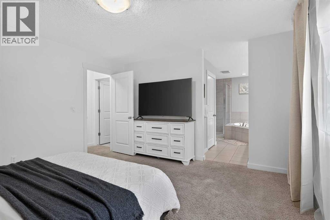
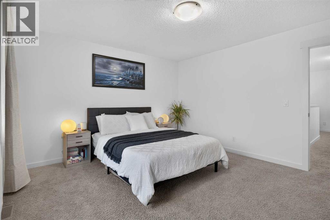
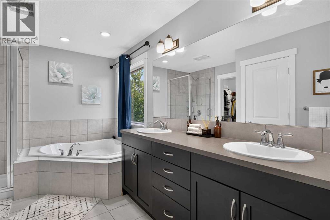
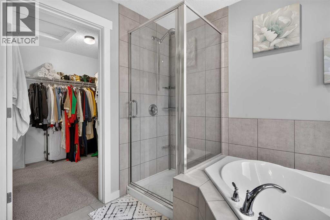
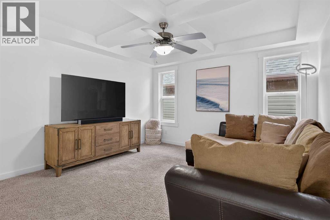
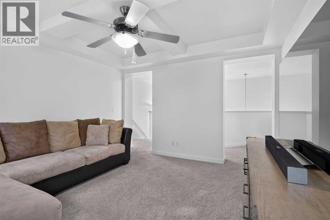
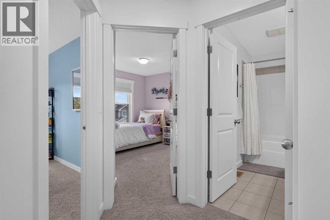
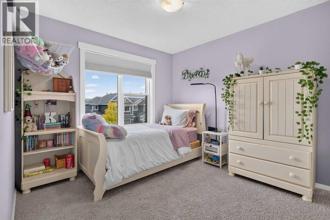
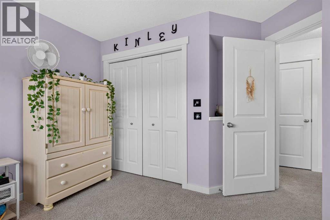
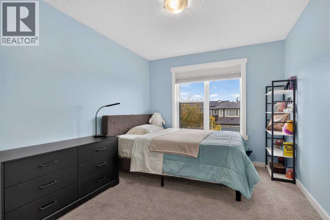
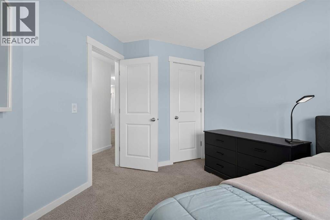
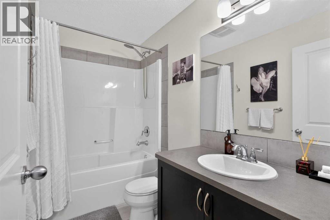
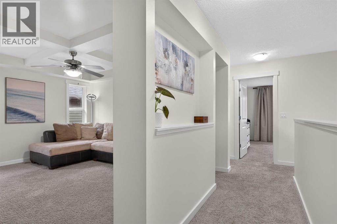
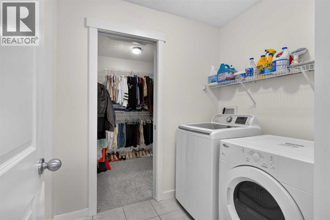
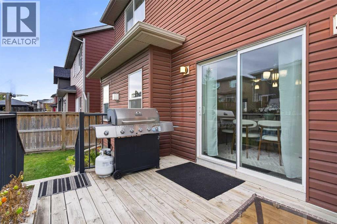
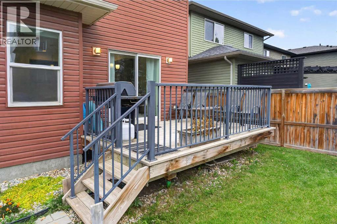
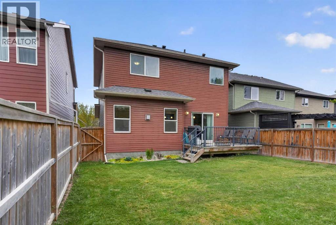
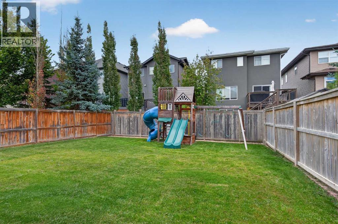
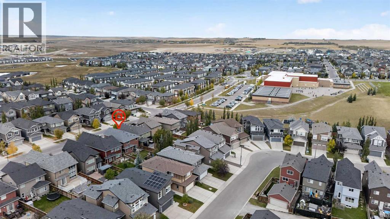
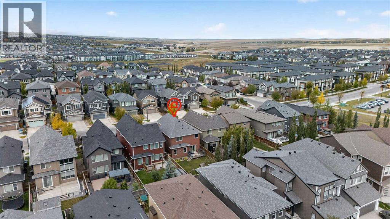
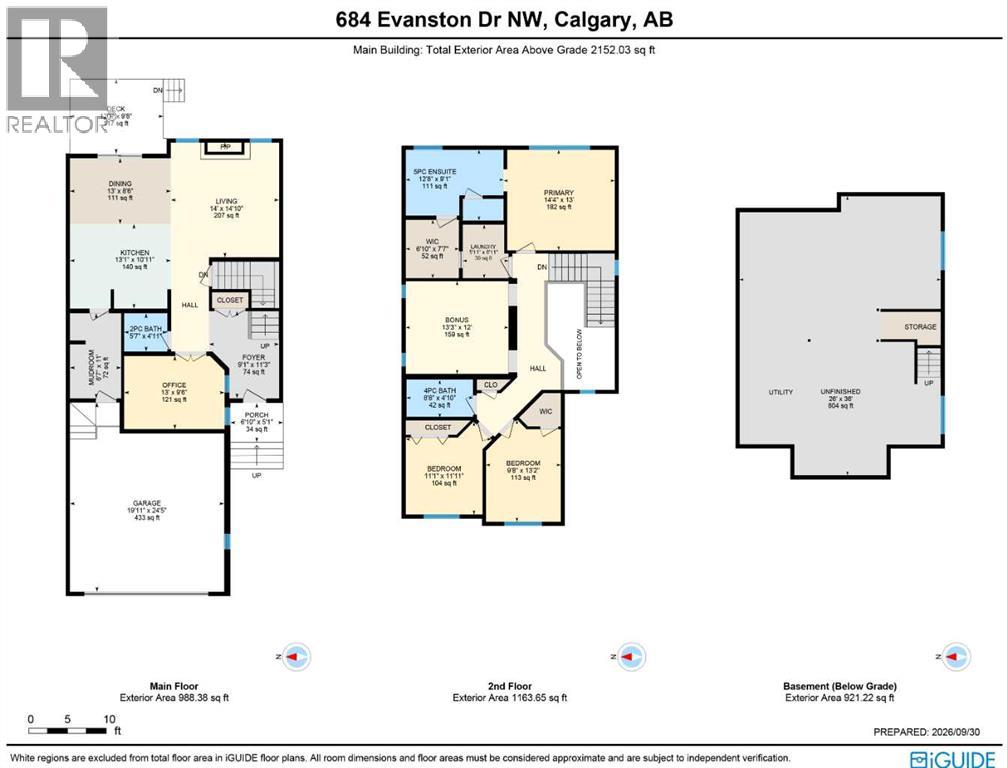
The search for your next home is over now that you’ve stepped into this beautifully appointed two storey in the popular family community of Evanston! Built by Homes By Avi, this wonderful one-owner home enjoys a total of 3 bedrooms + den, maple kitchen with quartz countertops & stainless steel appliances, fenced backyard with deck & a host of improvements including roof, hot water tank & brand new interior paint. Showcased by expansive 9ft ceilings & newly refinished hardwood floors, you’ll just love the dynamite open concept main floor with its gracious living room with toasty gas fireplace, spacious dining room with sliding doors into the backyard, dedicated home office with frosted French doors & sleek kitchen with large island & loads of cabinet space, ceramic tile backsplash & upgraded Whirlpool appliances plus a newer Bosch dishwasher. Head on upstairs to 3 fantastic bedrooms & 2 full bathrooms; the relaxing owners’ retreat has a lovely ensuite with double vanities, corner soaker tub & separate shower, & the walkthrough closet has its own access into the laundry room. Between the bedrooms is the bonus room with coffered ceilings…the perfect space for your media room, lounge or playroom for the kids. The lower level – with roughed-in plumbing, offers tremendous potential for future living space…build another bedroom, bathroom & rec room! Additional features & updates in your next home include main floor mudroom, 2 car garage with high ceilings & new garage door (2025), triple pane windows on the front side, freshly shampooed carpets & in 2025, a new hot water tank, roof shingles, siding on the West & North sides, trim, fascia & eavestroughs. Only a few short minutes walk is Our Lady of Grace School & the winding trails overlooking the West Nose Creek reserve. Evanston’s other schools - Kenneth D. Taylor School, Evanston Heights School & St. Josephine Bakhita – are also just minutes away, as well as the shopping & services at Evanston Towne Centre, Beacon Hill, Sage Hill Crossing & Creekside Shopping Centre. And with its easy access to major roadways (Stoney Trail, Beddington Trail, Deerfoot Trail, Shaganappi Trail), you’ve got a quick commute to all regional retail centers, University of Calgary, hospitals, airport & downtown. (id:52806)
Property Details
|
MLS® Number
|
A2347744 |
|
Property Type
|
Single Family |
|
Community Name
|
Evanston |
|
Amenities Near By
|
Park, Playground, Schools, Shopping |
|
Parking Space Total
|
4 |
|
Plan
|
1112245 |
|
Structure
|
Deck, Porch |
Building
|
Bathroom Total
|
3 |
|
Bedrooms Above Ground
|
3 |
|
Bedrooms Total
|
3 |
|
Appliances
|
Washer, Refrigerator, Dishwasher, Stove, Dryer, Microwave Range Hood Combo, Window Coverings |
|
Basement Development
|
Unfinished |
|
Basement Type
|
Full (unfinished) |
|
Constructed Date
|
2012 |
|
Construction Material
|
Wood Frame |
|
Construction Style Attachment
|
Detached |
|
Cooling Type
|
None |
|
Exterior Finish
|
Stone, Vinyl Siding |
|
Fireplace Present
|
Yes |
|
Fireplace Total
|
1 |
|
Flooring Type
|
Carpeted, Ceramic Tile, Hardwood |
|
Foundation Type
|
Poured Concrete |
|
Half Bath Total
|
1 |
|
Heating Fuel
|
Natural Gas |
|
Heating Type
|
Forced Air |
|
Stories Total
|
2 |
|
Size Interior
|
2,152 Sqft |
|
Total Finished Area
|
2152.03 Sqft |
|
Type
|
House |
Parking
|
Attached Garage
|
2 |
|
Oversize
|
|
Land
|
Acreage
|
No |
|
Fence Type
|
Fence |
|
Land Amenities
|
Park, Playground, Schools, Shopping |
|
Landscape Features
|
Garden Area, Landscaped |
|
Size Depth
|
37.04 M |
|
Size Frontage
|
11.07 M |
|
Size Irregular
|
408.00 |
|
Size Total
|
408 M2|4,051 - 7,250 Sqft |
|
Size Total Text
|
408 M2|4,051 - 7,250 Sqft |
|
Zoning Description
|
R-g |
Rooms
| Level |
Type |
Length |
Width |
Dimensions |
|
Main Level |
2pc Bathroom |
|
|
Measurements not available |
|
Main Level |
Living Room |
|
|
14.83 Ft x 14.00 Ft |
|
Main Level |
Dining Room |
|
|
13.00 Ft x 8.50 Ft |
|
Main Level |
Kitchen |
|
|
13.08 Ft x 10.92 Ft |
|
Main Level |
Den |
|
|
13.00 Ft x 9.50 Ft |
|
Main Level |
Other |
|
|
11.00 Ft x 6.58 Ft |
|
Upper Level |
4pc Bathroom |
|
|
Measurements not available |
|
Upper Level |
5pc Bathroom |
|
|
Measurements not available |
|
Upper Level |
Primary Bedroom |
|
|
14.33 Ft x 13.00 Ft |
|
Upper Level |
Bedroom |
|
|
11.92 Ft x 11.08 Ft |
|
Upper Level |
Bedroom |
|
|
13.17 Ft x 9.67 Ft |
|
Upper Level |
Bonus Room |
|
|
13.25 Ft x 12.00 Ft |
|
Upper Level |
Laundry Room |
|
|
6.92 Ft x 5.92 Ft |
https://www.realtor.ca/real-estate/30357376/684-evanston-drive-nw-calgary-evanston