4 Bedroom
3 Bathroom
2,454 sqft
Fireplace
None
Forced Air
Lawn
$690,000
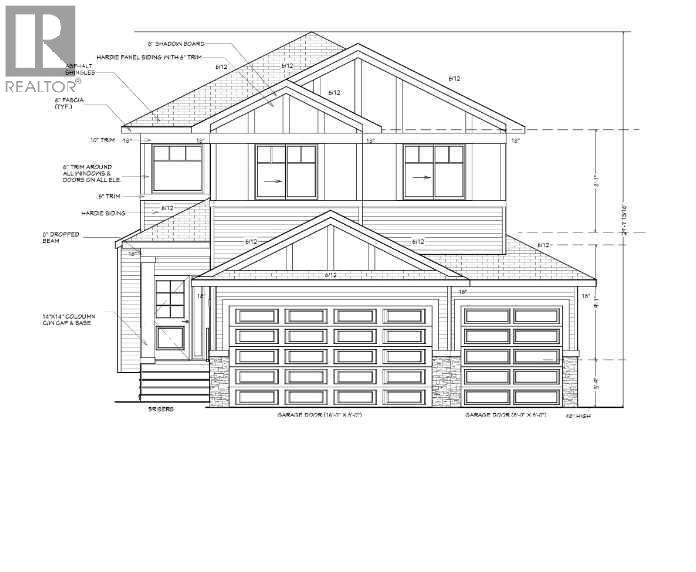
This well designed home By MKS HOMES LTD comes with the right size to entertain a fun filled busy family. We start with a bonus room spaced on the upper floor between the Master bedroom and the hall leading to the 3rd and the 4th bed rooms . The and second bed room is conveniently located on the main floor with closets , and suitable for a loved one . Laundry room is on the 2nd floor with a window for natural lighting and a sink with a folding deck . The 3rd bed room has a walk in-closet and the (4)forth Bedroom features a 4 piece ensuite effect . Your Primary bedroom comes with a walk out balcony that is 15 feet across and eight feet wide. What a great way to share an evening with your partner watching sun sets and enjoying the sun burst days of natural light into your master suite . You also have a tray ceiling with complimentary lighting and a gorgeous ensuite , with a double sinks in a quartz counter top , a soaker tub to relax in , or use the separate standalone shower stall , then into the walk in closet with organized shelves . Lastly there is a water closet for those private moments to quietly relax in . The second floor is open to below with a view of the main floor family room and its feature wall that includes a modern Fireplace and open stair case, landings and railings. Moving to the main floor from the garage entrance you enter the combined mud room and flex room , entering the walk thru - Pantry with shelves and door ways to the beautiful Kitchen. Here the builder has installed a quartz top center Island with under counter twin sinks and a goose neck faucet . The counter is recessed to permit under counter comfort to have the clearing , for your knees while you enjoy a sit down with family and friends, while entertaining. Included in the kitchen is the Gas Range , micro wave , Fridge and a built in dishwasher with enough organized kitchen cabinets for the dishes , utensils and cook ware. The dinette /breakfast area has a walk out to a deck with a wood balcony above offering cover from weather and rain protection. Remember On the main floor is a bedroom that includes closets and will serve as an asset for a loved one or a guest, as the Main floor bath includes a full stand up shower with the rest of the bathroom amenities. Further this bedroom can be converted for the busy work from home office. Attached to this home is a Triple Car Garage with auto door openers and remotes , includes a private inner man door into the home. The front yard will be sodded up to the garage edge . There is a separate private entrance from the side and is a walk up and out lower level. Your Family room will have a modern electric fire place with exciting features. The large glass windows allow natural light into the home as the main floor has (9) nine foot ceilings through out . The rear backs onto a reserved green space and there is a paved pathway for walking and biking. (id:52806)
Property Details
|
MLS® Number
|
A2357394 |
|
Property Type
|
Single Family |
|
Amenities Near By
|
Golf Course, Park, Schools |
|
Community Features
|
Golf Course Development |
|
Features
|
No Neighbours Behind, Closet Organizers, Gas Bbq Hookup |
|
Parking Space Total
|
6 |
|
Plan
|
2410982 |
|
Structure
|
Deck |
Building
|
Bathroom Total
|
3 |
|
Bedrooms Above Ground
|
4 |
|
Bedrooms Total
|
4 |
|
Appliances
|
Refrigerator, Range - Gas, Dishwasher, Microwave, Hood Fan, See Remarks, Garage Door Opener |
|
Basement Development
|
Unfinished |
|
Basement Features
|
Walk-up |
|
Basement Type
|
Full (unfinished) |
|
Constructed Date
|
2026 |
|
Construction Material
|
Poured Concrete, Wood Frame |
|
Construction Style Attachment
|
Detached |
|
Cooling Type
|
None |
|
Exterior Finish
|
Concrete, See Remarks |
|
Fireplace Present
|
Yes |
|
Fireplace Total
|
1 |
|
Flooring Type
|
Carpeted, Tile, Vinyl Plank |
|
Foundation Type
|
Poured Concrete |
|
Half Bath Total
|
1 |
|
Heating Fuel
|
Natural Gas |
|
Heating Type
|
Forced Air |
|
Stories Total
|
2 |
|
Size Interior
|
2,454 Sqft |
|
Total Finished Area
|
2454 Sqft |
|
Type
|
House |
Parking
|
Concrete
|
|
|
Attached Garage
|
3 |
Land
|
Acreage
|
No |
|
Fence Type
|
Not Fenced |
|
Land Amenities
|
Golf Course, Park, Schools |
|
Landscape Features
|
Lawn |
|
Size Frontage
|
15.24 M |
|
Size Irregular
|
5544.00 |
|
Size Total
|
5544 Sqft|4,051 - 7,250 Sqft |
|
Size Total Text
|
5544 Sqft|4,051 - 7,250 Sqft |
|
Zoning Description
|
R 1 Single Family |
Rooms
| Level |
Type |
Length |
Width |
Dimensions |
|
Second Level |
Primary Bedroom |
|
|
15.17 Ft x 16.08 Ft |
|
Second Level |
5pc Bathroom |
|
|
10.17 Ft x 9.42 Ft |
|
Second Level |
Other |
|
|
14.33 Ft x 5.08 Ft |
|
Second Level |
4pc Bathroom |
|
|
12.00 Ft x 5.75 Ft |
|
Second Level |
Bedroom |
|
|
11.08 Ft x 12.25 Ft |
|
Second Level |
Bedroom |
|
|
11.08 Ft x 12.25 Ft |
|
Second Level |
Bonus Room |
|
|
15.17 Ft x 11.00 Ft |
|
Second Level |
Laundry Room |
|
|
9.25 Ft x 5.17 Ft |
|
Main Level |
Family Room |
|
|
15.83 Ft x 15.83 Ft |
|
Main Level |
Kitchen |
|
|
15.58 Ft x 16.00 Ft |
|
Main Level |
Foyer |
|
|
10.00 Ft x 5.00 Ft |
|
Main Level |
Other |
|
|
13.42 Ft x 10.00 Ft |
|
Main Level |
2pc Bathroom |
|
|
8.58 Ft x 5.50 Ft |
|
Main Level |
Other |
|
|
7.58 Ft x 5.25 Ft |
|
Main Level |
Bedroom |
|
|
11.08 Ft x 11.00 Ft |
|
Main Level |
Other |
|
|
7.33 Ft x 10.00 Ft |
https://www.realtor.ca/real-estate/30492963/703-mandalay-avenue-carstairs