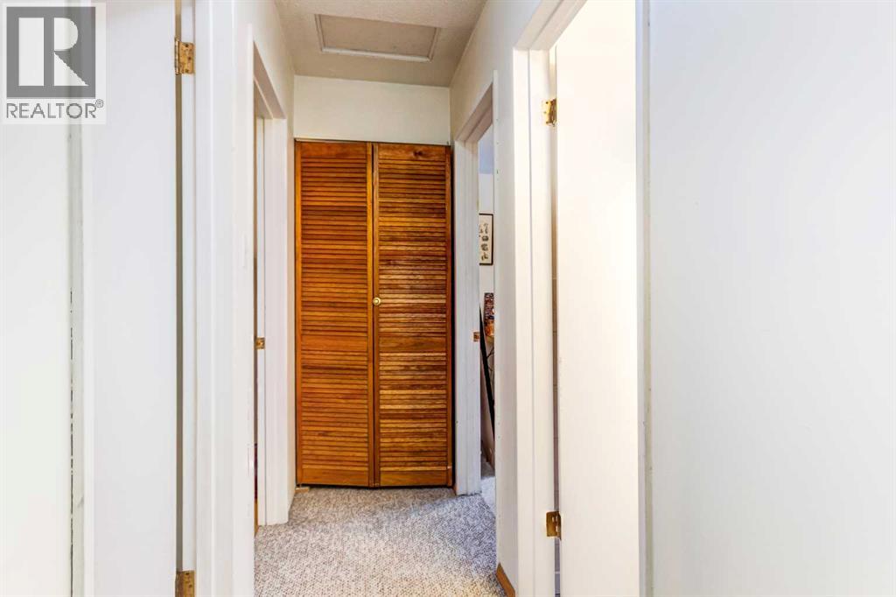
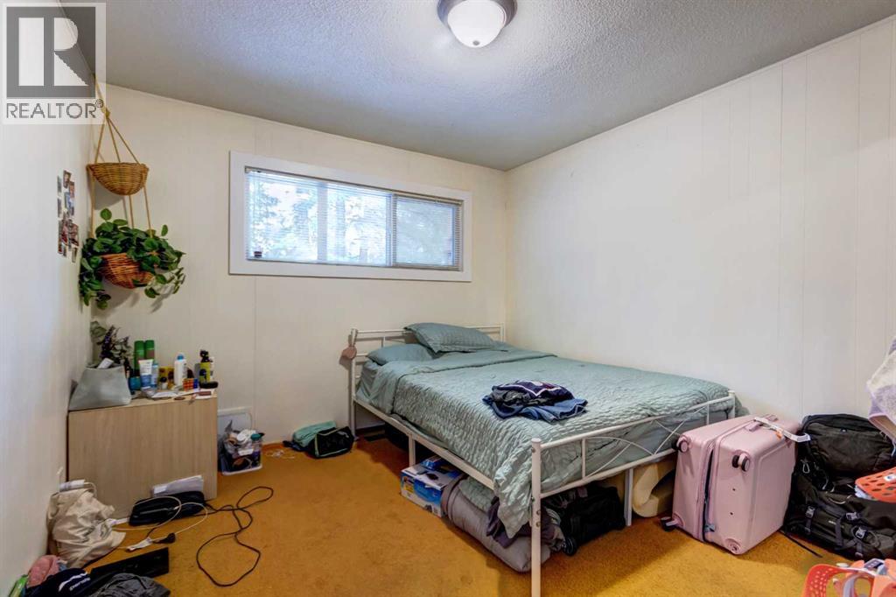
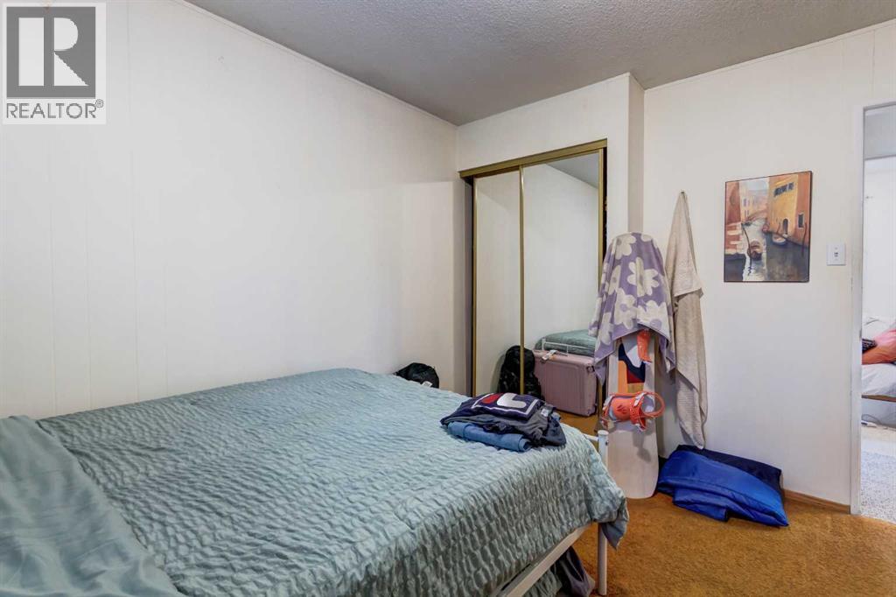
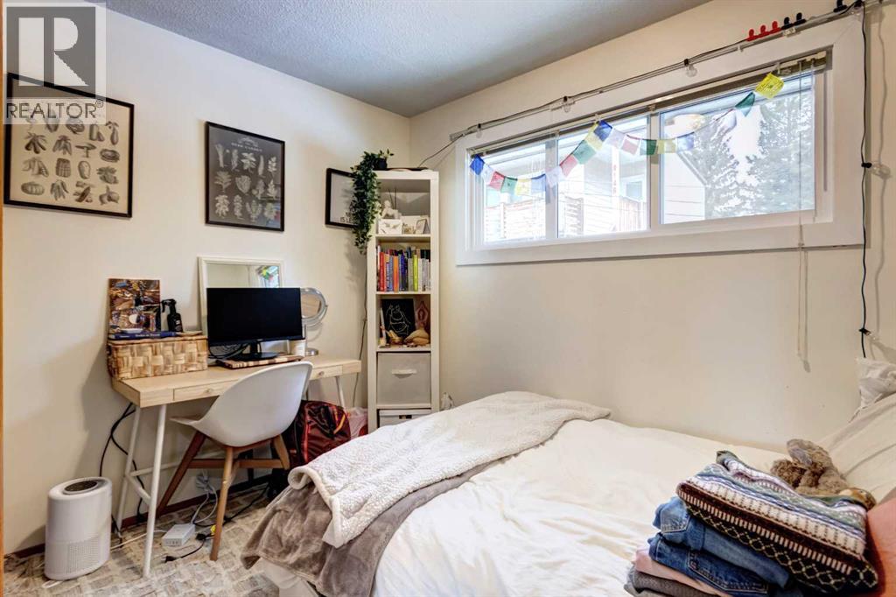
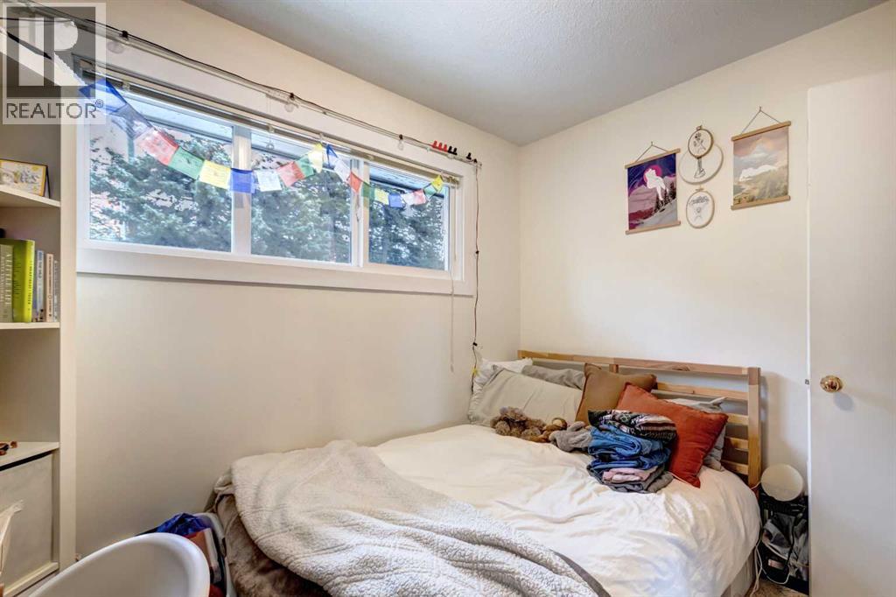
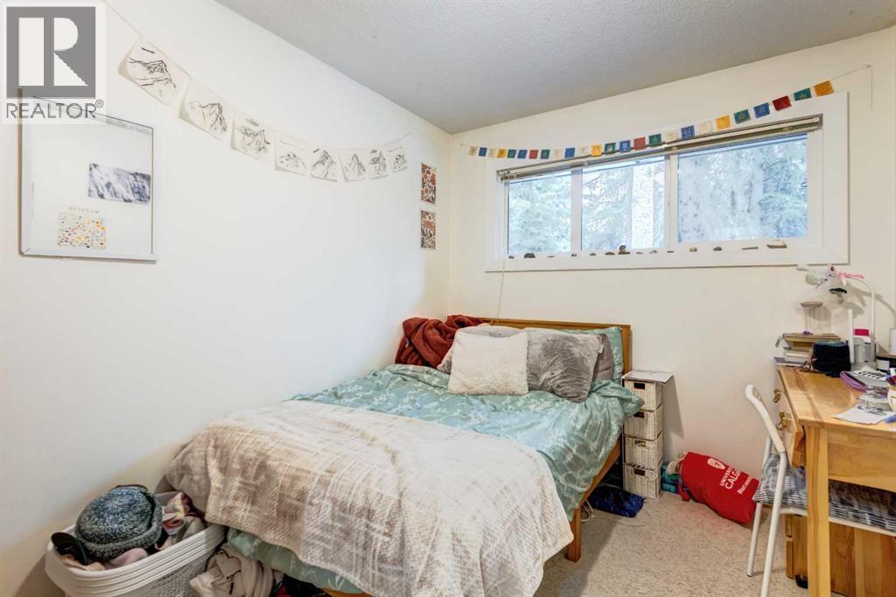
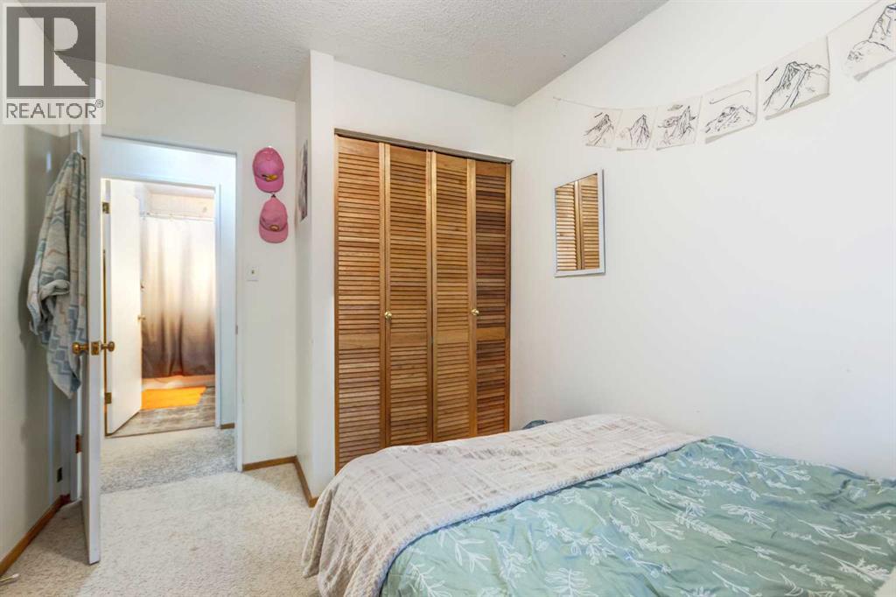
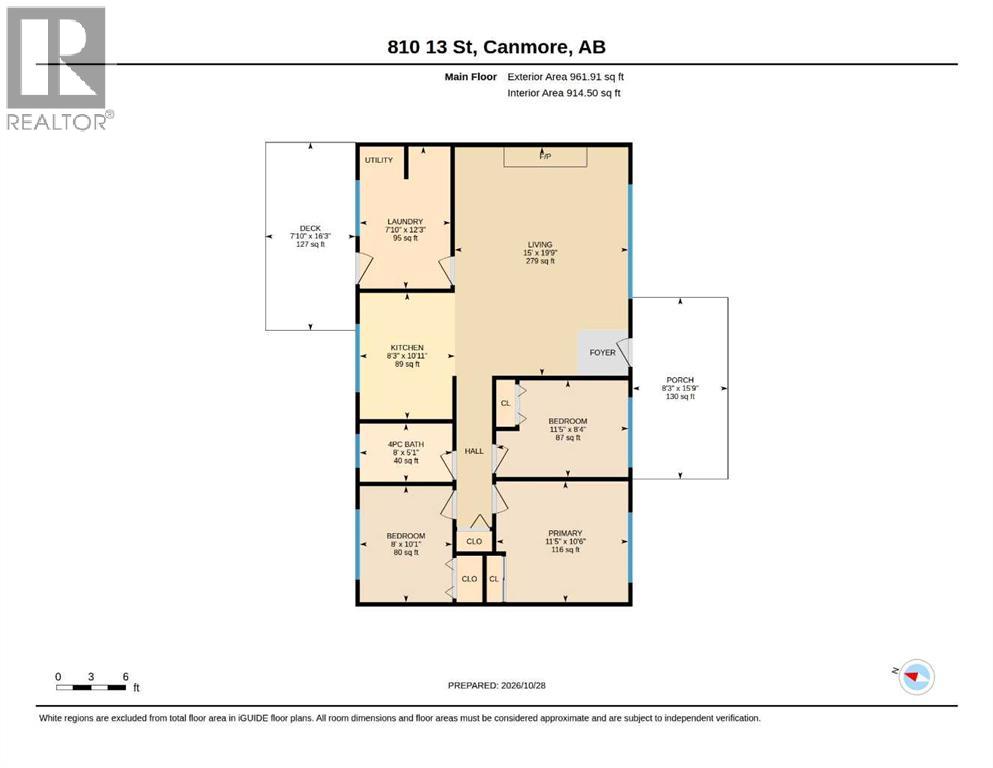
3 Bedroom
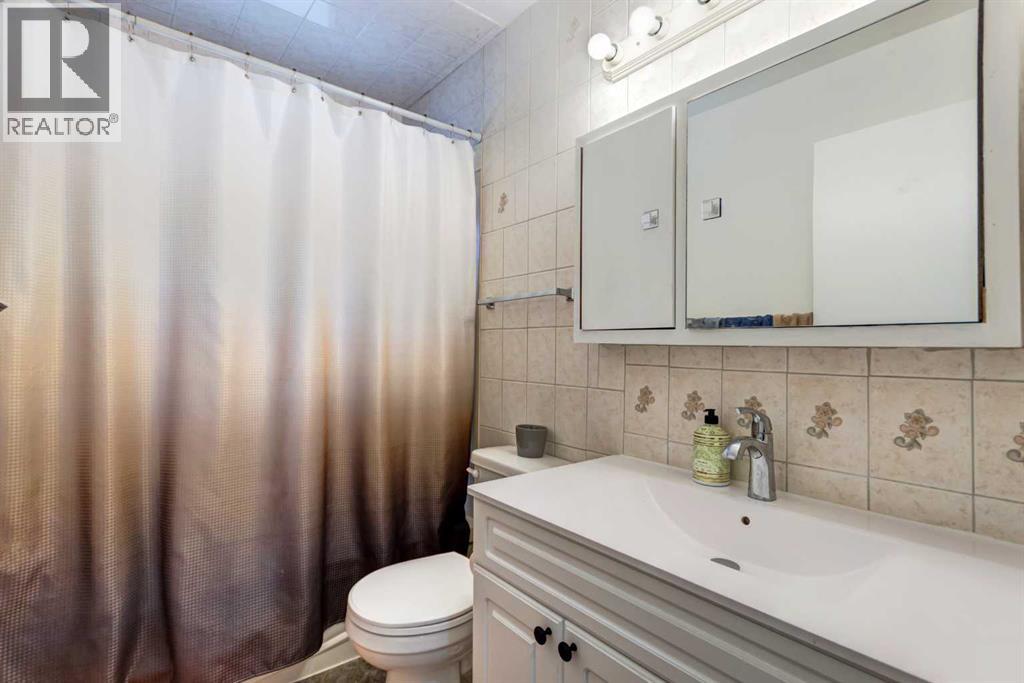
1 Bathroom
961 sqft
Bungalow
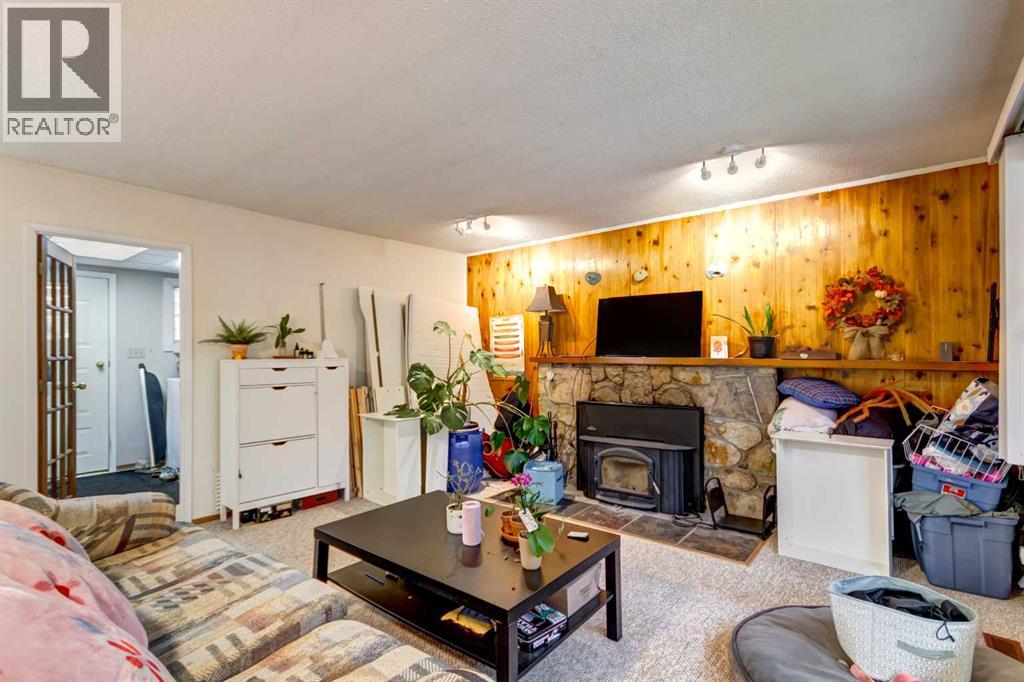
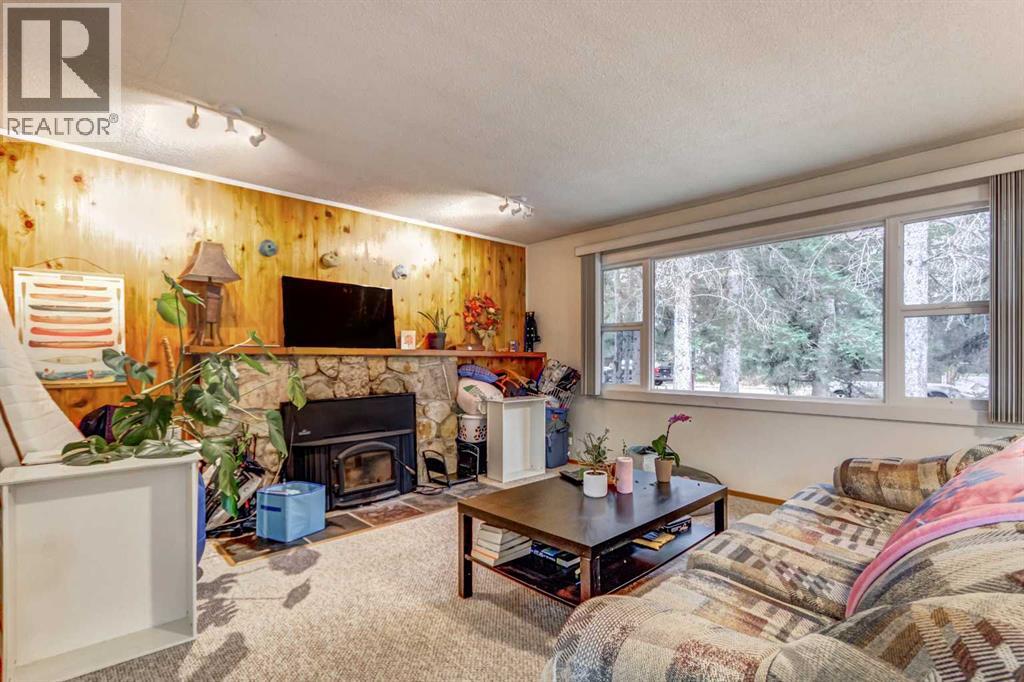
Fireplace
None
Other, Forced Air
$1,810,000
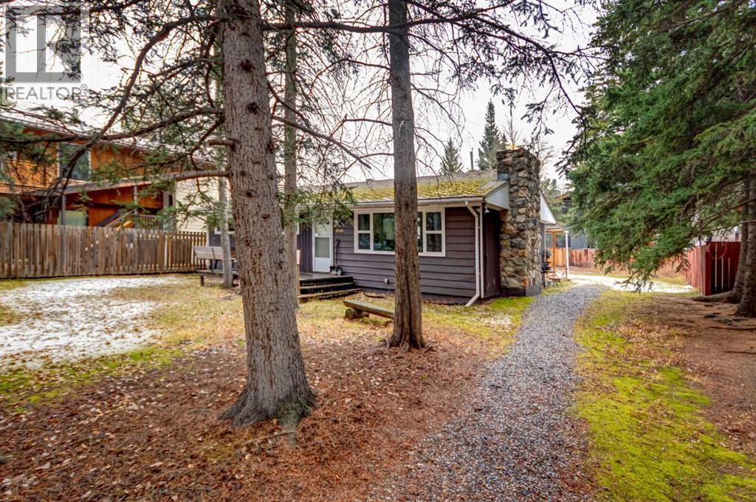
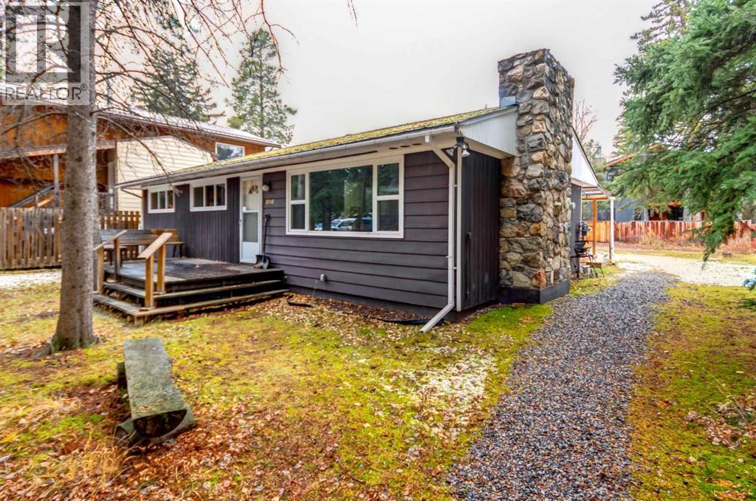
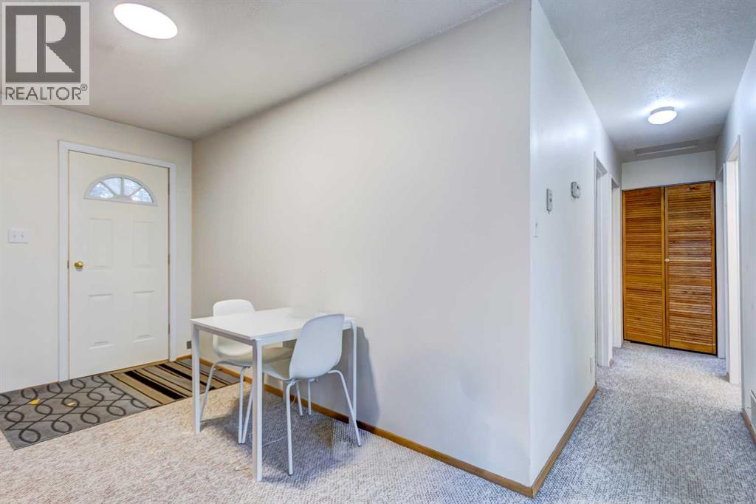
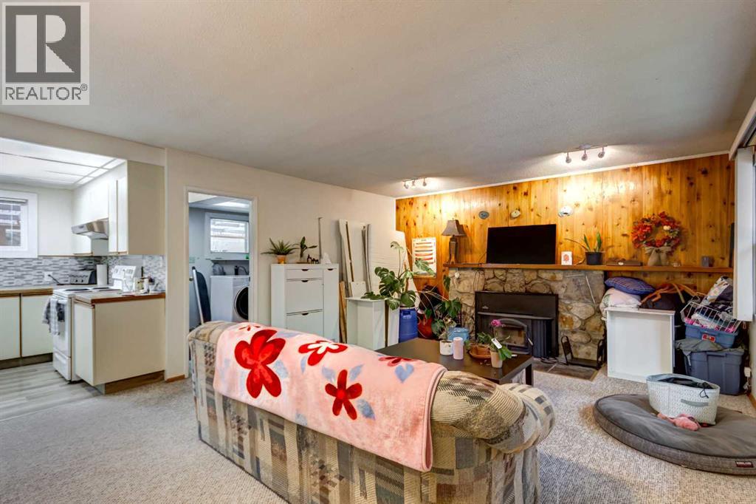
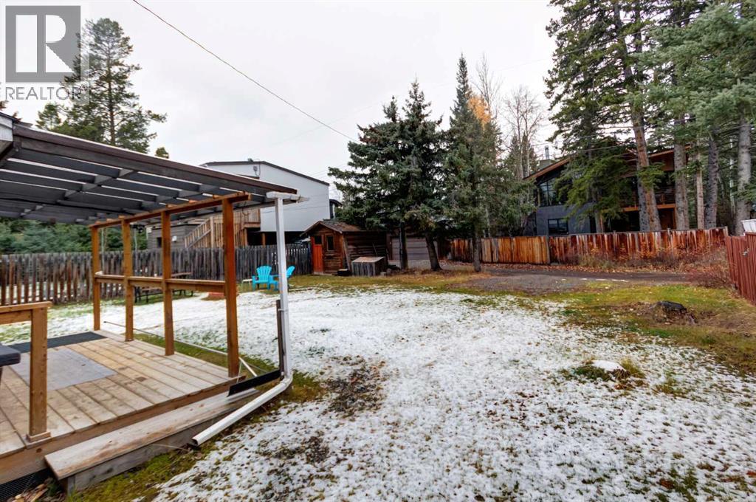
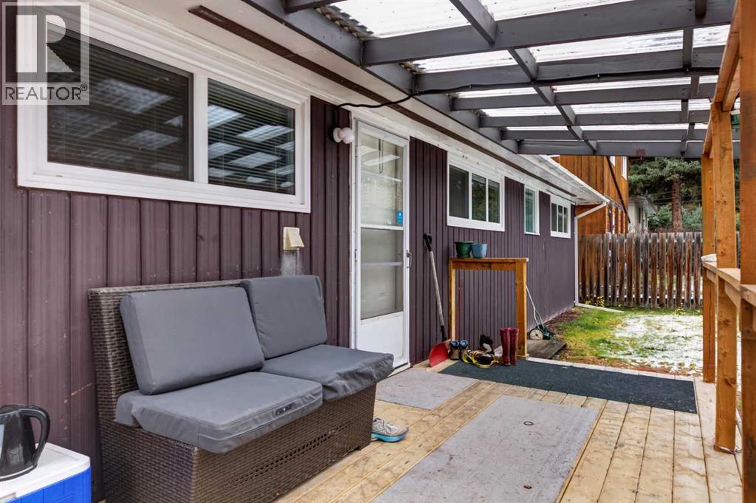
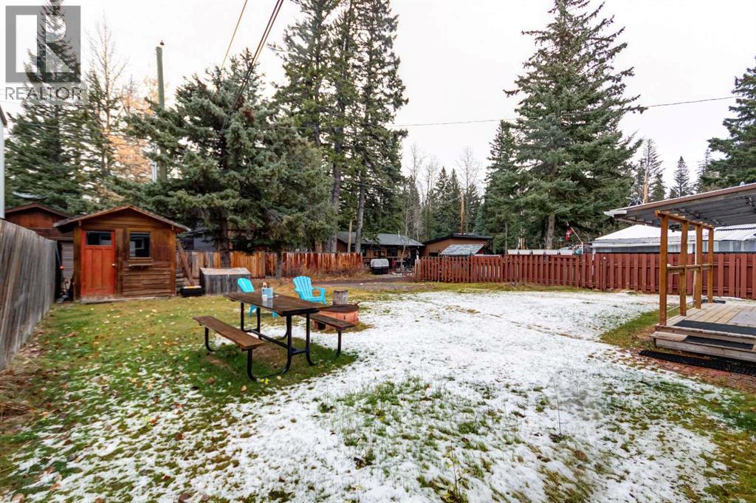
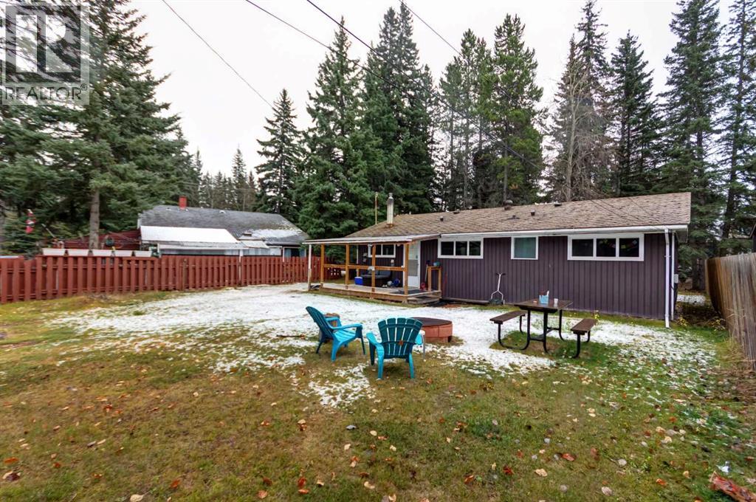
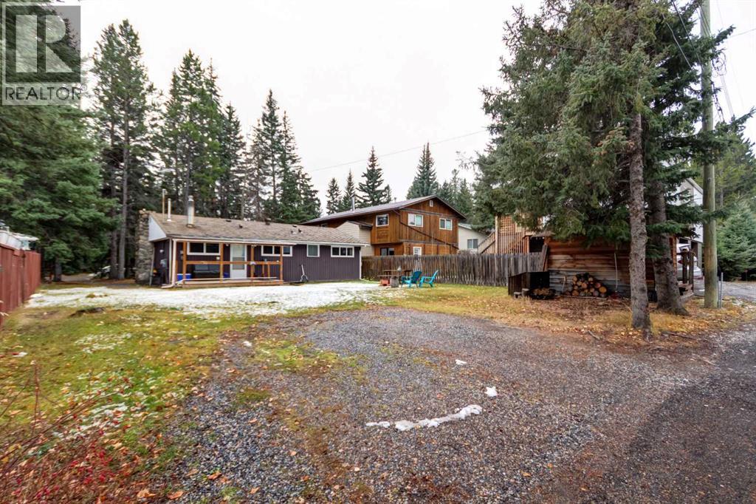
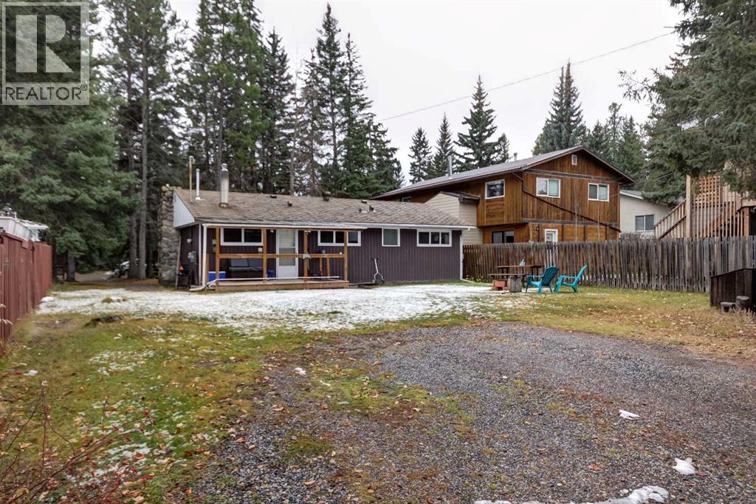
A fantastic opportunity in one of Canmore’s most loved neighborhoods! Situated on a generous 7,913 sq. ft. lot, 810 13th Street offers an exceptional opportunity just a short stroll from downtown Canmore, local shops, restaurants, parks, and trails. Set within an established residential neighborhood, this property offers the charm of a mature community with the convenience of having so much of Canmore right at your doorstep. With R1 zoning and plenty of space to bring your vision to life, this property is ideal for those looking to renovate, build their dream mountain home, or explore future redevelopment possibilities. The substantial lot size provides an exciting canvas to reimagine the property and make the most of everything this wonderful mountain community has to offer. Whether you're looking to put down roots in the Bow Valley, create a home tailored to your lifestyle, or invest in a property with long-term potential, there is plenty to get excited about. Large lots in established neighborhoods are becoming increasingly hard to find, making this a wonderful opportunity to create something truly special in Canmore. (id:52806)
Property Details
|
MLS® Number
|
A2355361 |
|
Property Type
|
Single Family |
|
Community Name
|
Lions Park |
|
Amenities Near By
|
Schools, Shopping |
|
Features
|
Back Lane, No Smoking Home, Level |
|
Parking Space Total
|
2 |
|
Plan
|
1095f |
Building
|
Bathroom Total
|
1 |
|
Bedrooms Above Ground
|
3 |
|
Bedrooms Total
|
3 |
|
Appliances
|
Refrigerator, Range - Electric, Freezer, Hood Fan, Washer & Dryer |
|
Architectural Style
|
Bungalow |
|
Basement Type
|
Crawl Space |
|
Constructed Date
|
1960 |
|
Construction Material
|
Wood Frame |
|
Construction Style Attachment
|
Detached |
|
Cooling Type
|
None |
|
Exterior Finish
|
Wood Siding |
|
Fireplace Present
|
Yes |
|
Fireplace Total
|
1 |
|
Flooring Type
|
Carpeted, Ceramic Tile, Vinyl Plank |
|
Foundation Type
|
Block |
|
Heating Fuel
|
Natural Gas |
|
Heating Type
|
Other, Forced Air |
|
Stories Total
|
1 |
|
Size Interior
|
961 Sqft |
|
Total Finished Area
|
961 Sqft |
|
Type
|
House |
Parking
Land
|
Acreage
|
No |
|
Fence Type
|
Not Fenced |
|
Land Amenities
|
Schools, Shopping |
|
Size Depth
|
40.23 M |
|
Size Frontage
|
18.29 M |
|
Size Irregular
|
7913.00 |
|
Size Total
|
7913 Sqft|7,251 - 10,889 Sqft |
|
Size Total Text
|
7913 Sqft|7,251 - 10,889 Sqft |
|
Zoning Description
|
R1 |
Rooms
| Level |
Type |
Length |
Width |
Dimensions |
|
Main Level |
4pc Bathroom |
|
|
8.00 Ft x 5.08 Ft |
|
Main Level |
Bedroom |
|
|
8.00 Ft x 10.08 Ft |
|
Main Level |
Bedroom |
|
|
11.42 Ft x 8.33 Ft |
|
Main Level |
Other |
|
|
7.83 Ft x 16.25 Ft |
|
Main Level |
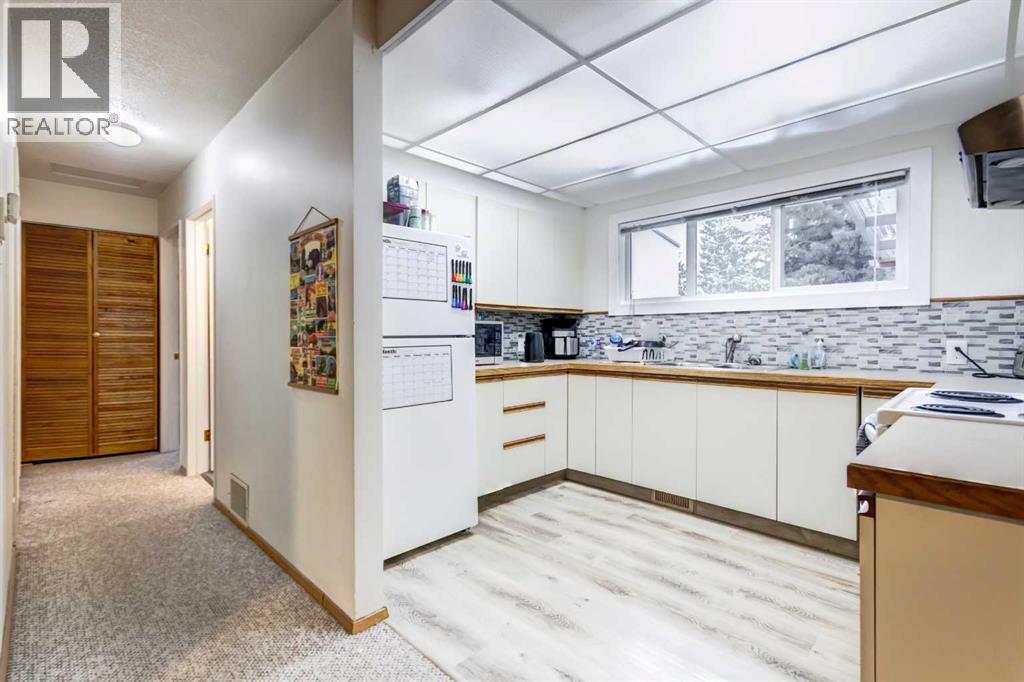
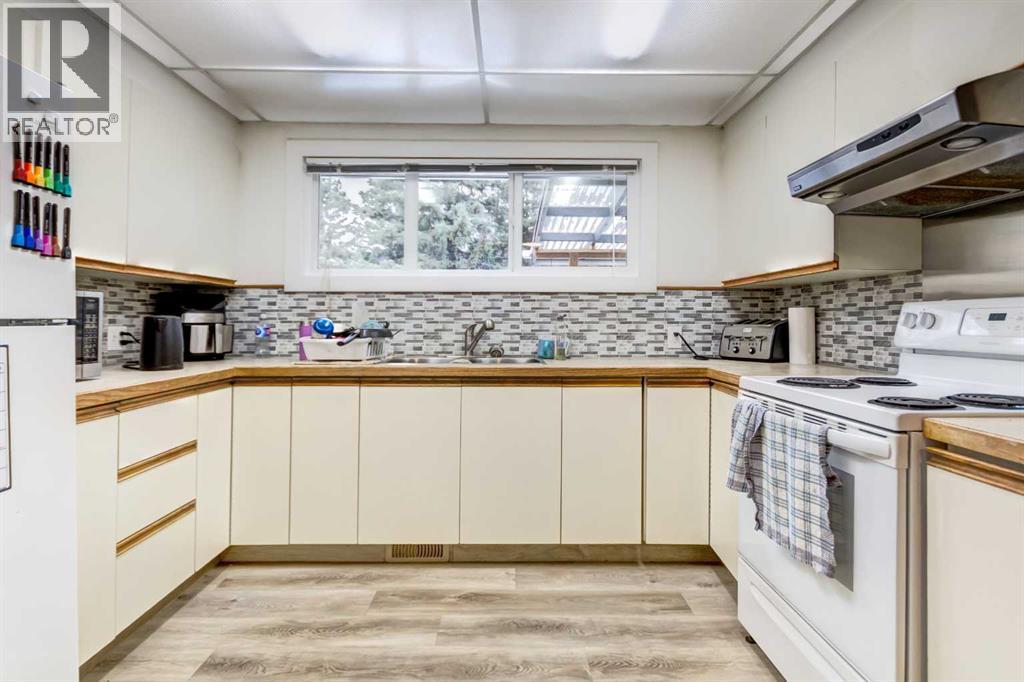
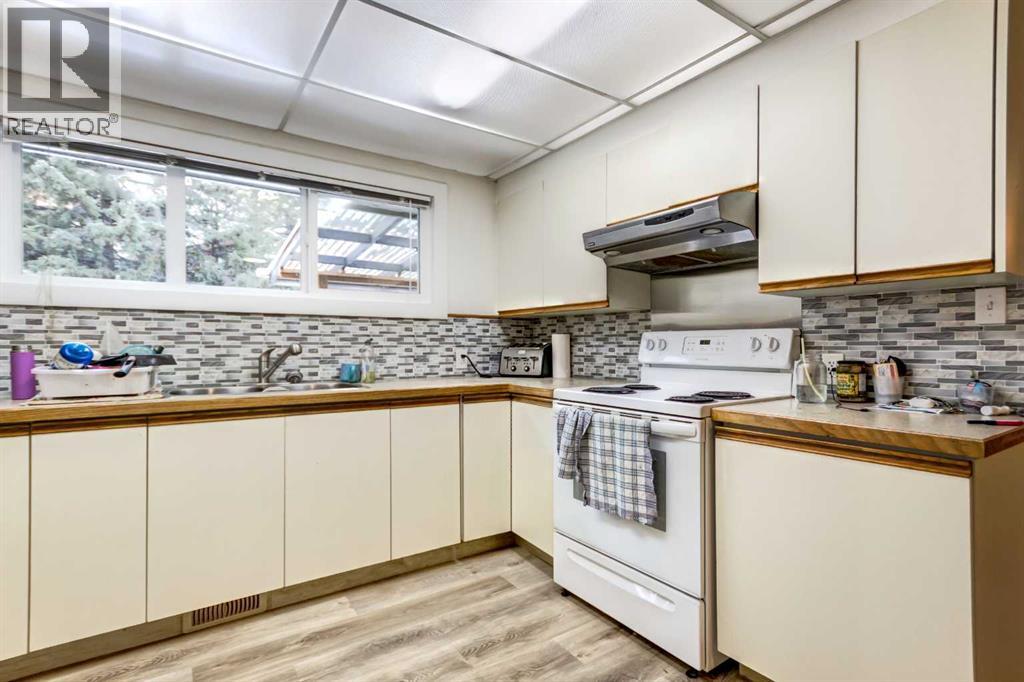
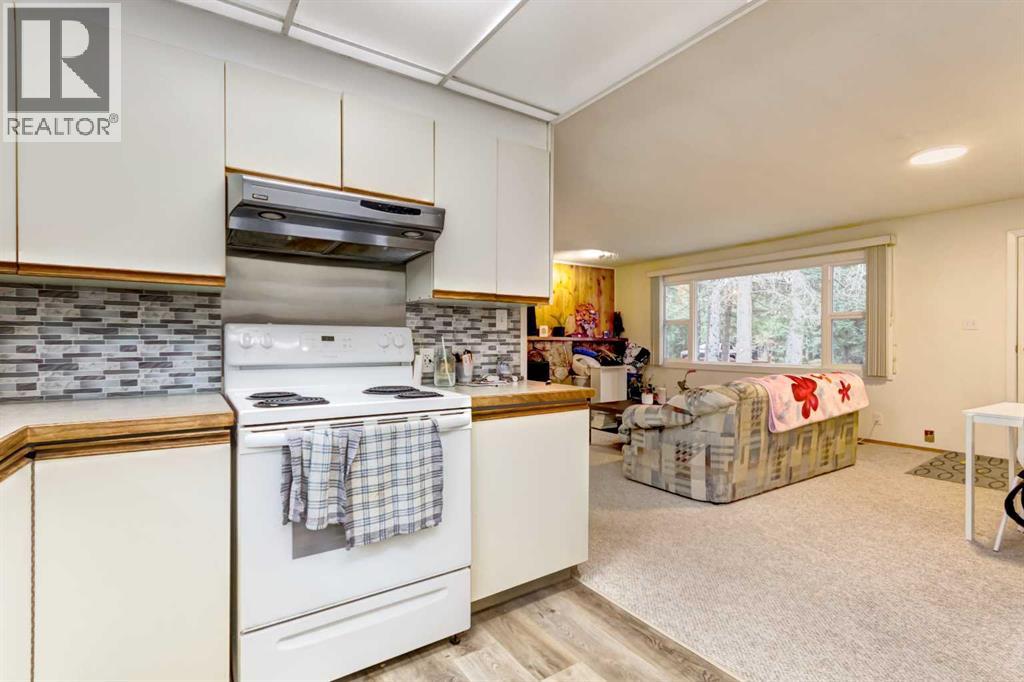
Kitchen |
|
|
10.92 Ft x 8.25 Ft |
|
Main Level |
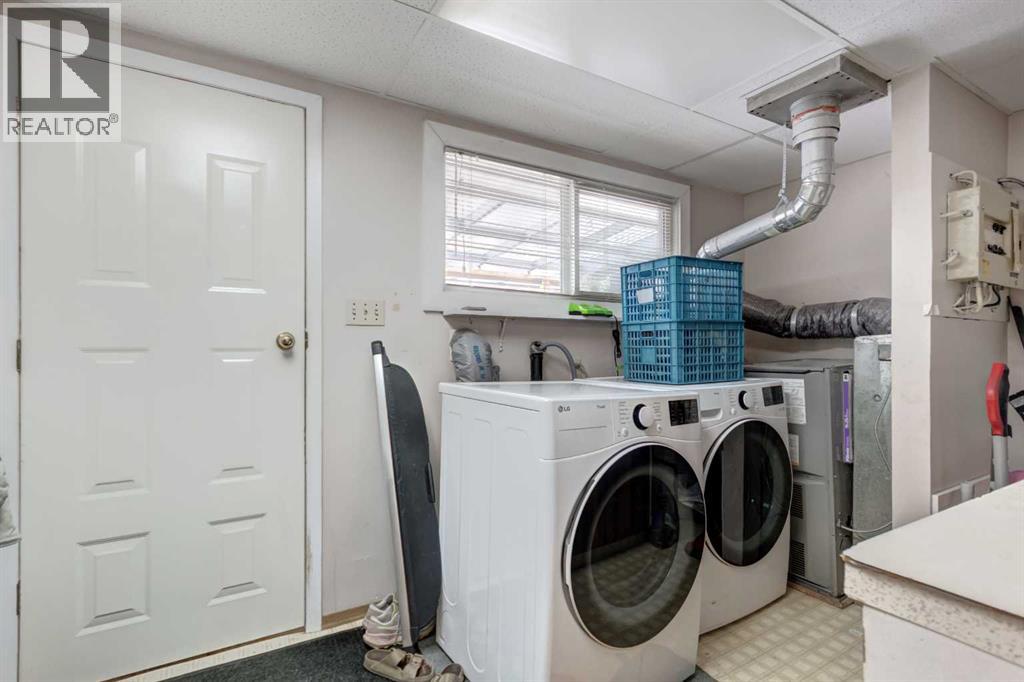
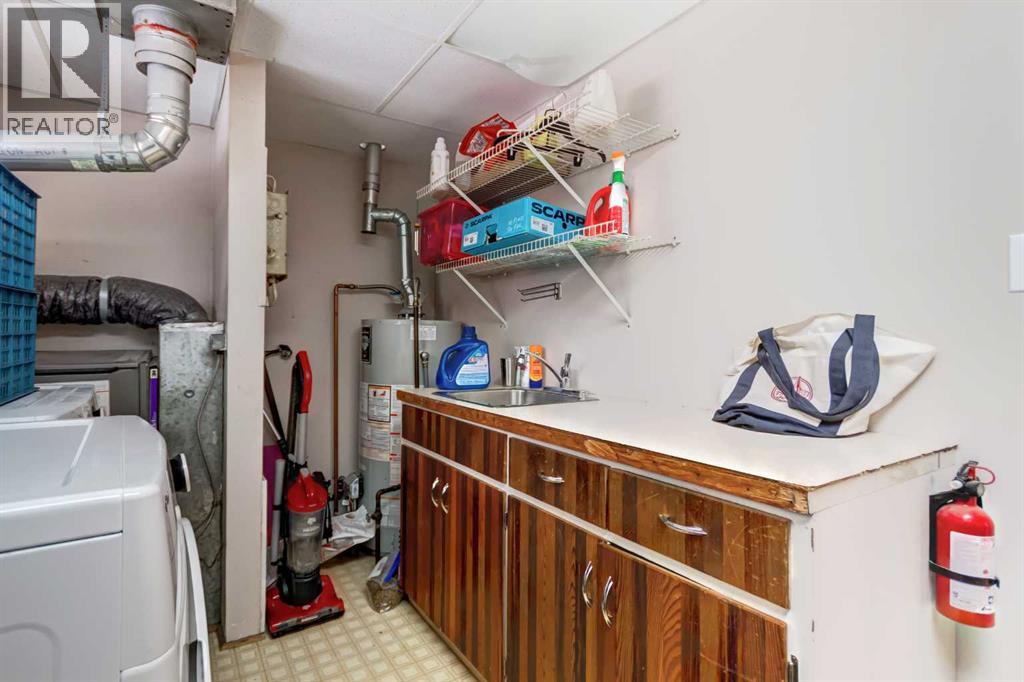
Laundry Room |
|
|
7.83 Ft x 16.25 Ft |
|
Main Level |
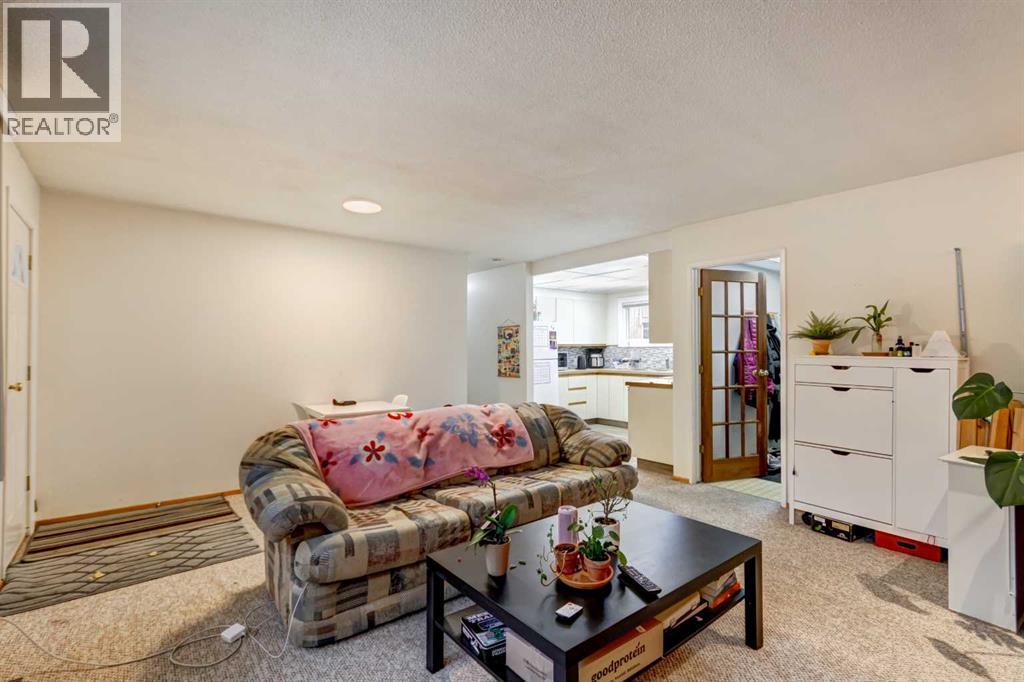
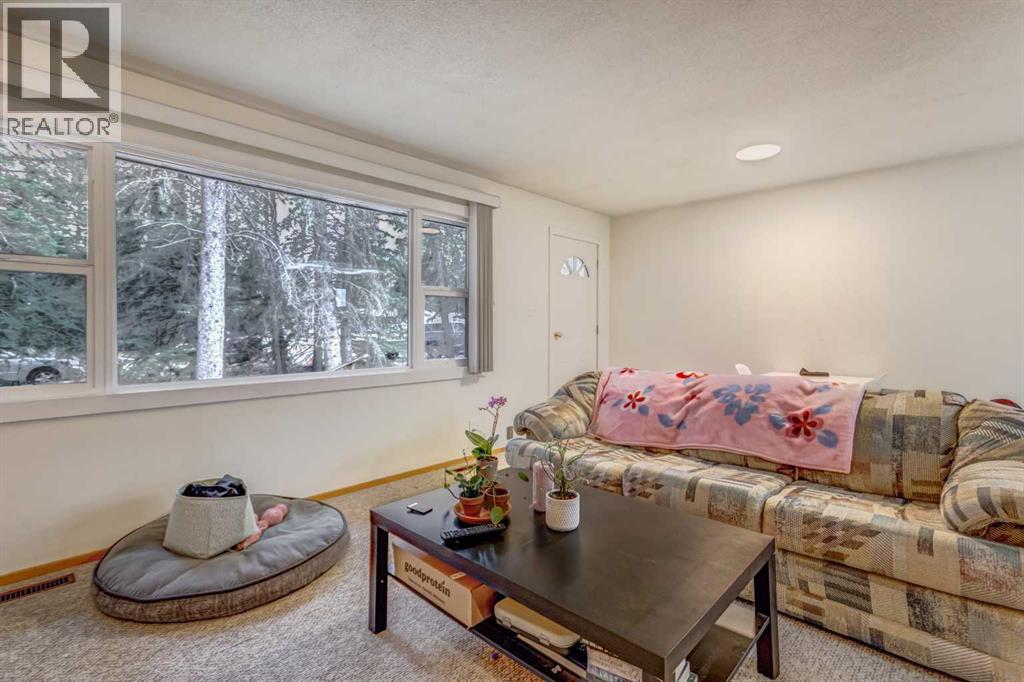
Living Room |
|
|
19.75 Ft x 15.00 Ft |
|
Main Level |
Other |
|
|
15.75 Ft x 8.25 Ft |
|
Main Level |
Primary Bedroom |
|
|
11.42 Ft x 10.50 Ft |
https://www.realtor.ca/real-estate/30455000/810-13-street-canmore-lions-park