Maintenance, Condominium Amenities, Common Area Maintenance, Insurance, Ground Maintenance, Property Management, Reserve Fund Contributions, Sewer, Waste Removal
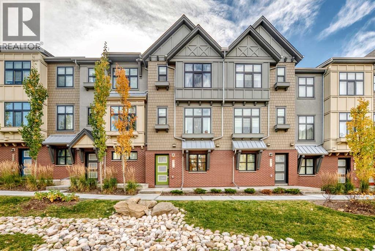
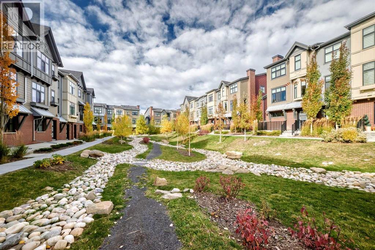
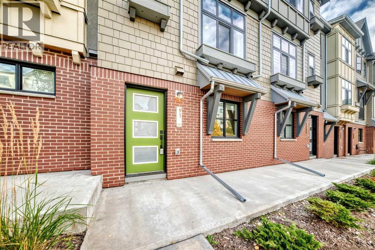
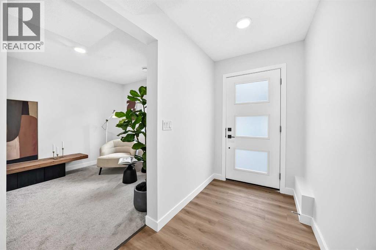
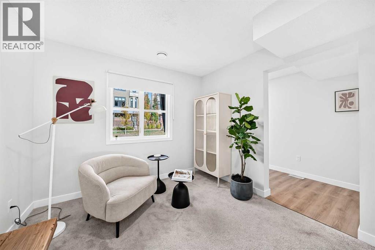
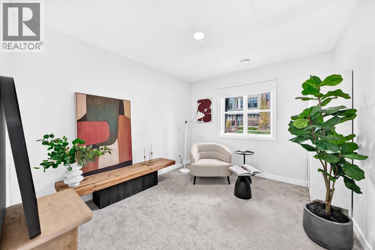
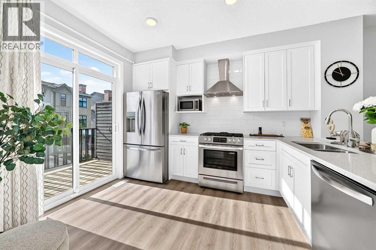
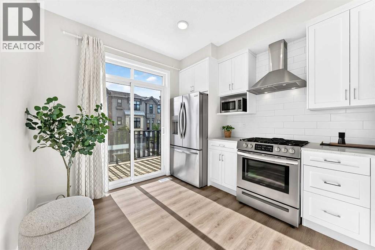
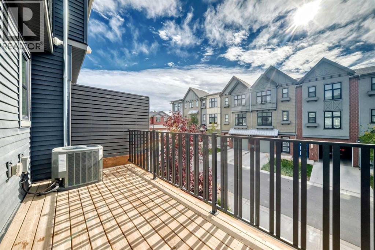
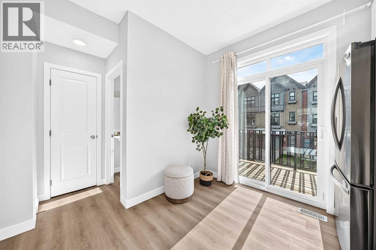
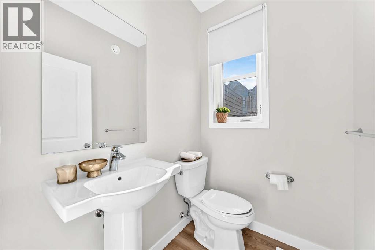
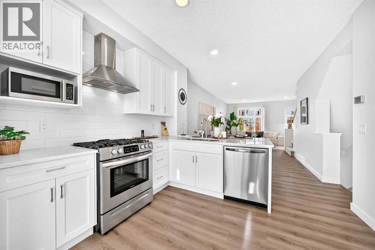
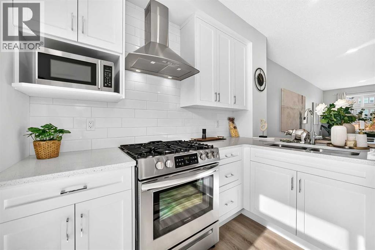
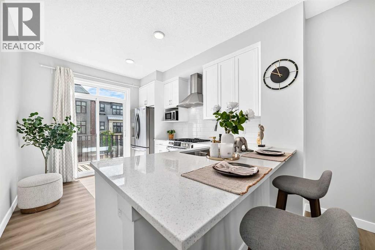
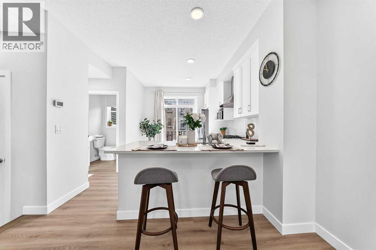
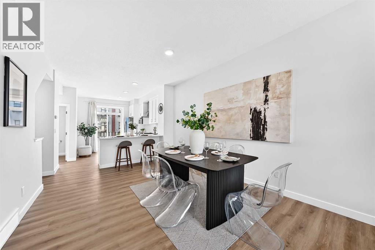
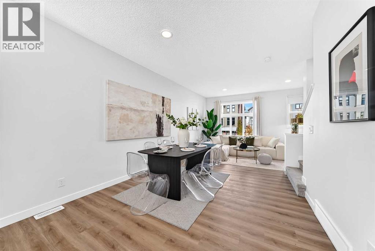
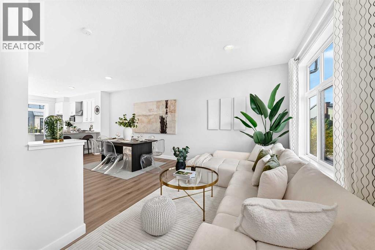
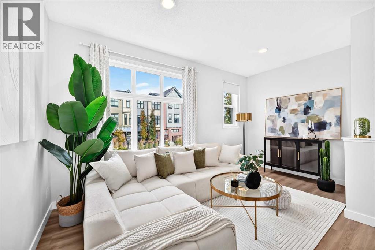
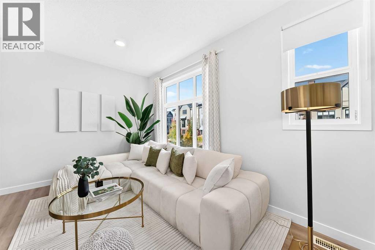
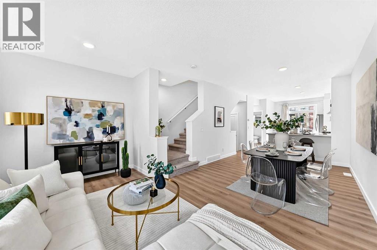
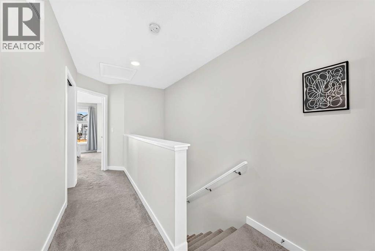
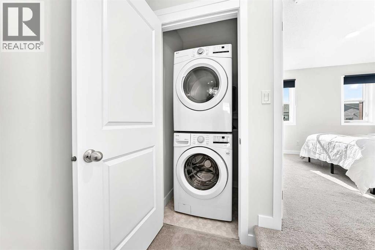
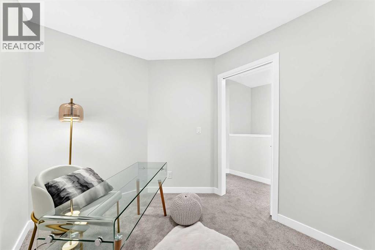
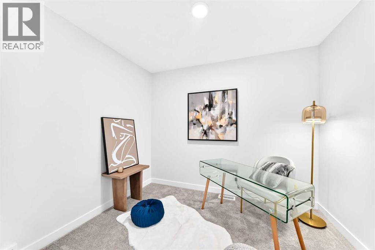
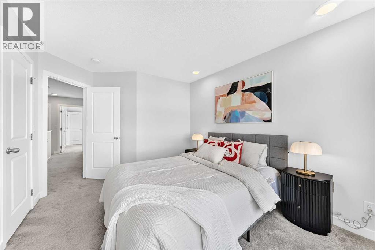
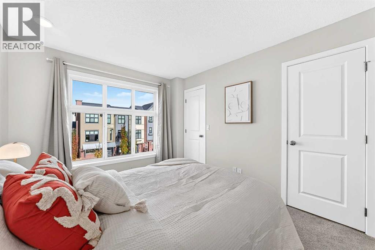
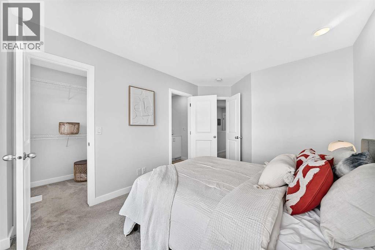
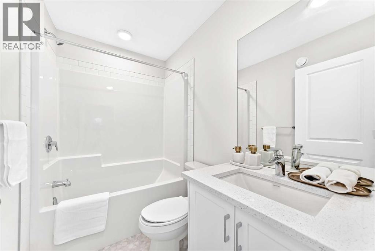
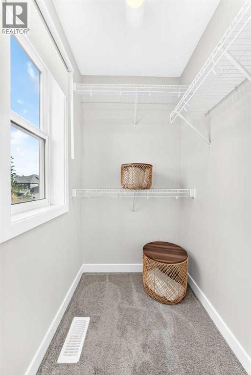
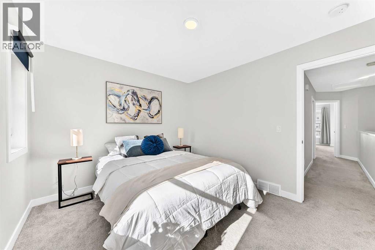
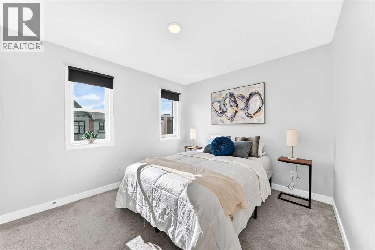
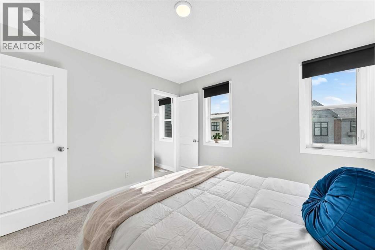
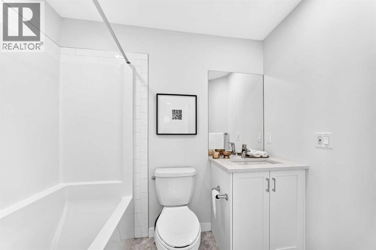
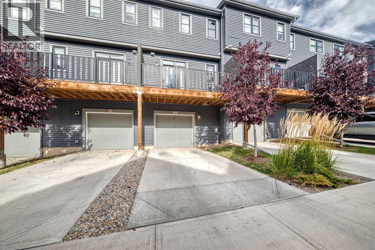
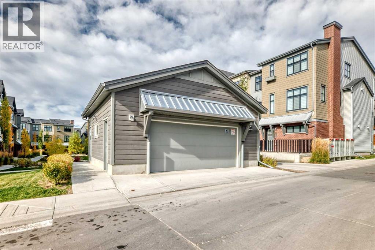
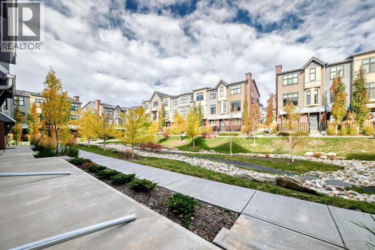
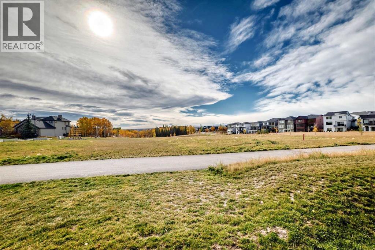
$241.45 MonthlyWelcome to this beautifully upgraded townhome in Springbank Hill, featuring a front entrance facing landscaped green space and a sunny south-facing balcony. Central air conditioning keeps the home comfortable in summer, while luxury vinyl plank flooring throughout offers a clean, modern look and easy maintenance. The first-floor flex room adds useful space away from the main living area, whether you need a home office or an extra sitting room. On the second floor, the open layout connects the spacious living and dining areas with a modern kitchen featuring quartz countertops, stainless steel appliances, and a gas stove. Step onto the balcony for outdoor dining, with a gas BBQ line already in place. The third floor includes a primary bedroom with a walk-in closet and private 4-piece ensuite, a second bedroom, and another full bathroom. A den on this level provides a convenient place to study or read, with upper-floor laundry and additional storage close by. Schools, shopping, and recreation are all within easy reach. Griffith Woods School (K–9) is a 3-minute drive away, while Ernest Manning High School and Aspen Landing Shopping Centre are each a 4-minute drive away. Enjoy the surrounding walking paths, green spaces, and scenic trails, along with nearby Westside Recreation Centre and LRT stations. Easy access to Stoney Trail makes this a convenient west Calgary location for both daily travel and weekend trips to the mountains. (id:52806)
| MLS® Number | A2351756 |
| Property Type | Single Family |
| Community Name | Springbank Hill |
| Amenities Near By | Park, Playground, Schools, Shopping |
| Community Features | Pets Allowed |
| Features | Back Lane, No Animal Home, No Smoking Home, Parking |
| Parking Space Total | 2 |
| Plan | 2211755 |
| Bathroom Total | 3 |
| Bedrooms Above Ground | 2 |
| Bedrooms Total | 2 |
| Appliances | Washer, Refrigerator, Gas Stove(s), Dishwasher, Dryer, Hood Fan, Window Coverings |
| Basement Type | None |
| Constructed Date | 2023 |
| Construction Style Attachment | Attached |
| Cooling Type | Central Air Conditioning |
| Exterior Finish | Brick, Composite Siding, Vinyl Siding |
| Flooring Type | Vinyl Plank |
| Foundation Type | Poured Concrete |
| Half Bath Total | 1 |
| Heating Type | Forced Air |
| Stories Total | 3 |
| Size Interior | 1,617 Sqft |
| Total Finished Area | 1617.2 Sqft |
| Type | Row / Townhouse |
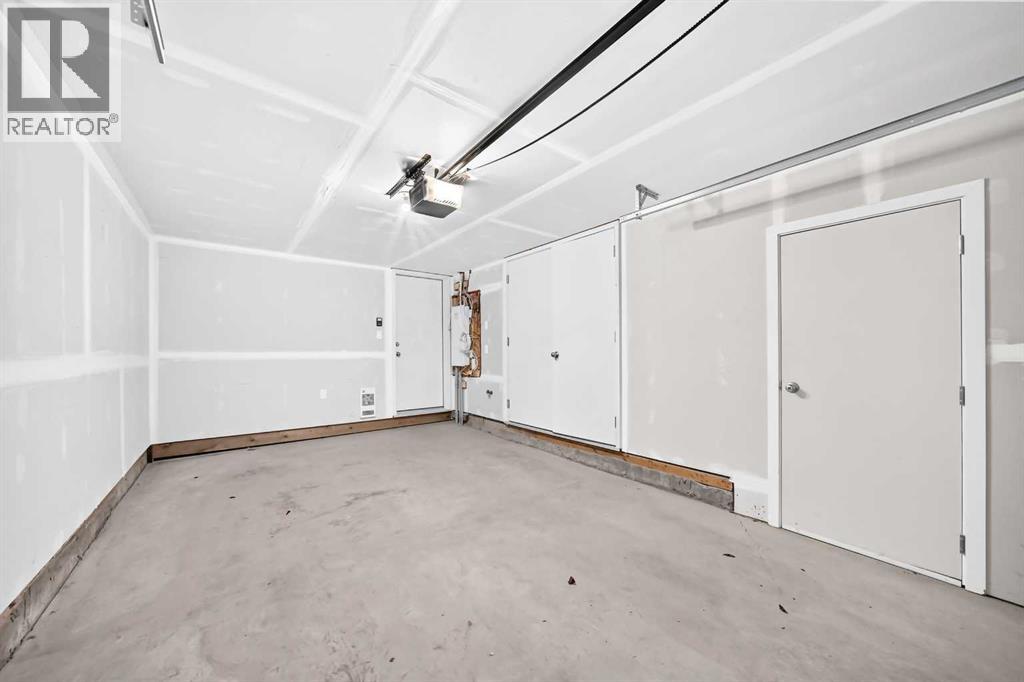
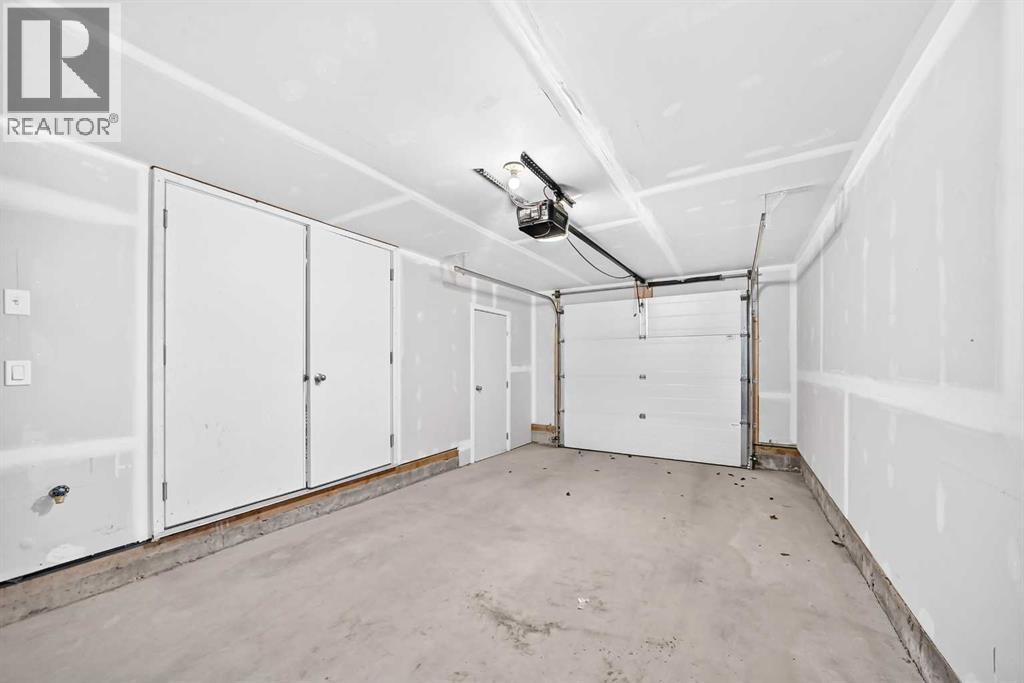
| Attached Garage | 1 |
| Acreage | No |
| Fence Type | Not Fenced |
| Land Amenities | Park, Playground, Schools, Shopping |
| Size Total Text | Unknown |
| Zoning Description | R-2m |
| Level | Type | Length | Width | Dimensions |
|---|---|---|---|---|
| Third Level | Bedroom | 11.42 Ft x 10.08 Ft | ||
| Third Level | Laundry Room | 3.42 Ft x 3.58 Ft | ||
| Third Level | 4pc Bathroom | 7.75 Ft x 4.92 Ft | ||
| Third Level | 4pc Bathroom | 7.83 Ft x 4.92 Ft | ||
| Third Level | Other | 5.00 Ft x 4.08 Ft | ||
| Third Level | Primary Bedroom | 12.00 Ft x 9.92 Ft | ||
| Third Level | Other | 6.25 Ft x 3.58 Ft | ||
| Third Level | Den | 7.83 Ft x 9.75 Ft | ||
| Lower Level | Storage | 6.08 Ft x 4.58 Ft | ||
| Lower Level | Other | 11.08 Ft x 9.92 Ft | ||
| Lower Level | Other | 4.58 Ft x 4.83 Ft | ||
| Lower Level | Other | 9.00 Ft x 4.92 Ft | ||
| Main Level | Pantry | 1.67 Ft x 2.92 Ft | ||
| Main Level | Other | 15.83 Ft x 6.50 Ft | ||
| Main Level | Living Room | 15.25 Ft x 8.17 Ft | ||
| Main Level | Dining Room | 14.58 Ft x 11.00 Ft | ||
| Main Level | Kitchen | 13.33 Ft x 9.67 Ft | ||
| Main Level | 2pc Bathroom | 5.42 Ft x 4.67 Ft |
https://www.realtor.ca/real-estate/30390654/91-spring-willow-close-sw-calgary-springbank-hill
Contact us for more information

The trademarks REALTOR®, REALTORS®, and the REALTOR® logo are controlled by The Canadian Real Estate Association (CREA) and identify real estate professionals who are members of CREA. The trademarks MLS®, Multiple Listing Service® and the associated logos are owned by The Canadian Real Estate Association (CREA) and identify the quality of services provided by real estate professionals who are members of CREA. The trademark DDF® is owned by The Canadian Real Estate Association (CREA) and identifies CREA's Data Distribution Facility (DDF®)