Calgary, Alberta
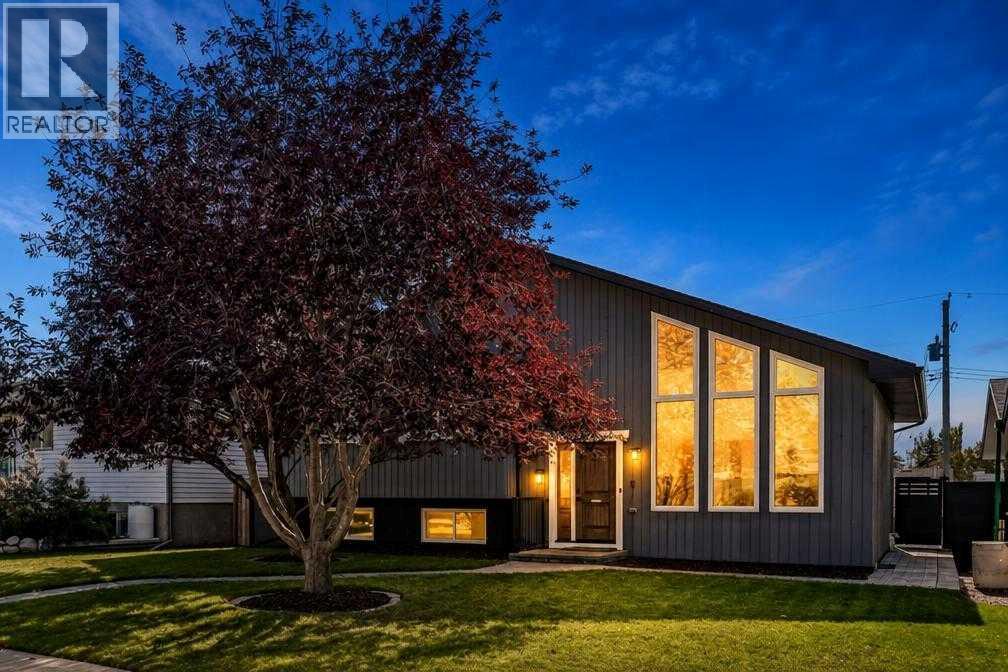
Welcome to a truly extraordinary multi-level residence that effortlessly blends high-end architectural charm with modern, resort-style living. From the moment you step onto the rich hardwood floors, this home captivates with its open layout and light-filled spaces. At the heart of the home is a gourmet white kitchen designed to impress, complete with pristine granite countertops, a gas stove, built-in microwave, and sleek black stainless steel appliances. Upstairs features three generously sized bedrooms and an updated tiled four-piece bath, leading up to a private top-level loft with its own balcony—a tranquil retreat perfect for taking in the fresh air.Designed for both grand entertaining and everyday comfort, the third level boasts a spacious family room anchored by a classic decorative wood fireplace, alongside a fourth bedroom and full four-piece bath. Step outside to your private outdoor oasis: a beautifully landscaped backyard framed by double decks, including a main-level deck complete with a private hot tub and an upper deck featuring panoramic views. The lower level extends your living space even further with a dedicated home gym area and laundry, while central air conditioning and a fully finished garage round out the home's impressive upgrades.Nestled in the heart of coveted Silver Springs, this location offers an incredible lifestyle just steps from nature and urban conveniences. Families will love the top-tier school options, including Silver Springs School (K-6), W.O. Mitchell School (Spanish Bilingual K-6), and St. Sylvester Elementary. Spend your weekends exploring the breathtaking pathways of Bowmont Park and the Botanical Gardens, or enjoying the outdoor pool, ice rinks, and community centre. With Crowfoot LRT and Crowfoot Crossing shopping just minutes away, this remarkable home delivers the ultimate Northwest Calgary experience. (id:52806)
Airdrie, Alberta
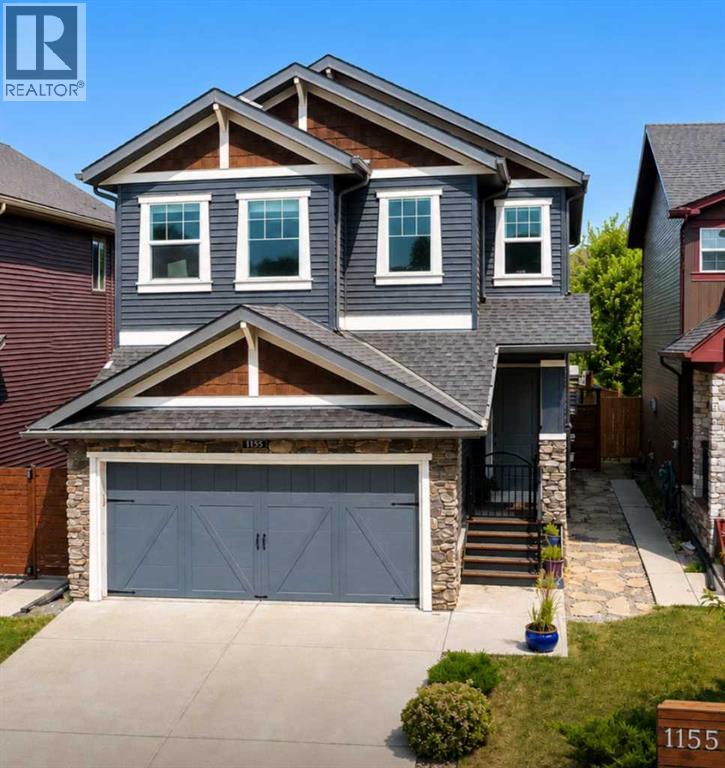
YOUR SEARCH IS OVER! THIS IS IT! GREAT PRICE OF $674,900. This home has: MODERN LUXURY AND FAMILY CONVENIENCE >> Located in the wonderful, family-friendly neighbourhood of King's Heights just minutes from schools and shopping, this stylish home offers a total of 2,632 finished sq. ft. Easy access to Calgary and the QE2 highway, minutes from Cross Iron Mall, Costco, and 15 minutes from the Airport.>> FUNCTIONAL LAYOUT DESIGN: Open-concept layout features a clever walk-through pantry that connects to the kitchen for grocery unloading. >> BRIGHT MODERN STYLE: A clean neutral palette harmonizes with tasteful design to create a stylish, light-filled home. >> FULLY DEVELOPED BASEMENT: Expansive lower level adds valuable extra living space, complete with a brand-new high-efficiency furnace installed in 2025. >> SEAMLESS INDOOR-OUTDOOR FLOW: Access the large, sunny deck directly from the kitchen and main living area for family entertaining. >> SUNNY PRIVATE BACKYARD: Fully fenced yard with beautiful trees and coveted southern exposure. >> MODERN STUDIO SHED: Standalone space equipped with 20-amp power, perfect for a creative studio or hobby workshop. Shed has a rear covered deck for winter storage >> FUTURE HOT TUB READY: Fully prepared backyard setup equipped with 220-amp power, ready for your dream spa. >> SMART LAUNDRY CHUTE: Thoughtful top-floor laundry chute drops clothes directly into the basement laundry area cupboard to simplify your daily routine. >> Schedule your showing today to appreciate the quality McKee Home craftsmanship and see how this beautiful property checks every box on your list! (id:52806)
Cochrane, Alberta
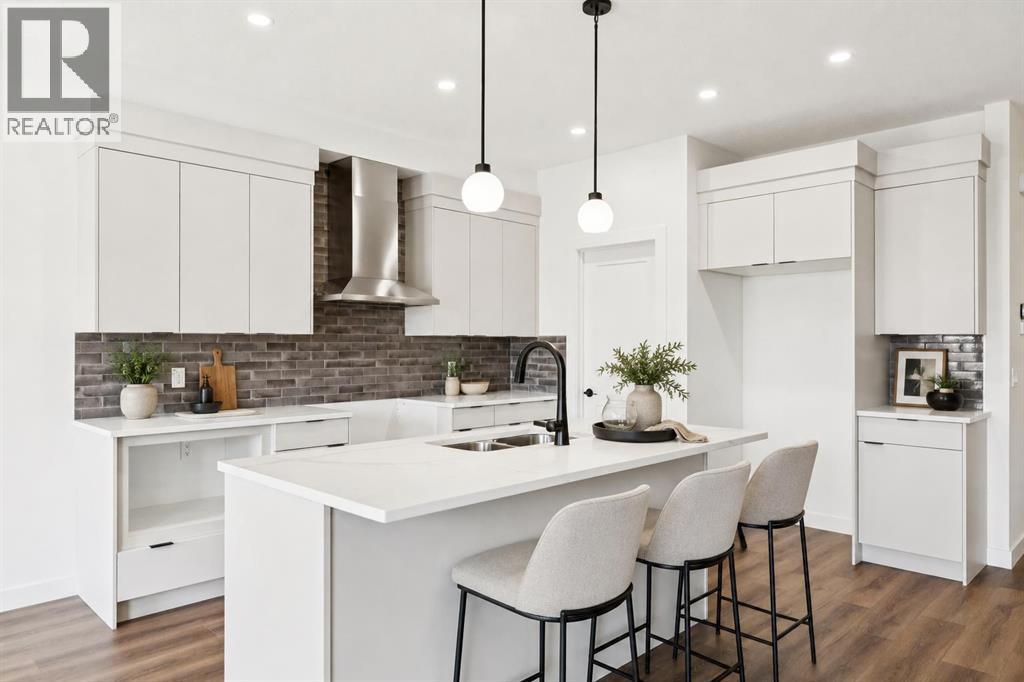
AT FIRST GLANCE, IT'S A BEAUTIFUL NEW HOME. LOOK A LITTLE CLOSER, AND YOU'LL FIND IT'S CHECKING BOXES YOU DIDN'T EVEN KNOW BELONGED ON YOUR LIST.The kitchen isn't the only thing that works hard around here. Every square foot pulls its weight, with a WALK-IN PANTRY, BUILT-IN MICROWAVE and a layout that's designed to make everyday life feel just a little easier. The Austen by Fifth Avenue Homes offers 1794 sq. ft. of thoughtfully planned living, complete with an UPSTAIRS BONUS ROOM that creates the perfect flex space for movie nights, a home office or a kids' hangout.It's the details behind the walls—and beyond the floor plan—that really set this home apart. A SEPARATE SIDE ENTRANCE with basement rough-ins opens the door to future possibilities, while TRIPLE-PANE WINDOWS, TANKLESS HOT WATER, A/C ROUGH-IN, an oversized 8' garage door and a rear deck are all included from day one. Spindle railings add an elevated architectural touch, and the spacious 5-PIECE ENSUITE creates a true retreat at the end of the day, complete with MOUNTAIN VIEWS. Upstairs laundry, generous storage and an ATTACHED DOUBLE GARAGE, with 8’ door height, round out a home that's been designed for the way people actually live.Then there's the location. Heritage Hills has become one of Cochrane's most sought-after communities for good reason. You're surrounded by PARKS, PLAYGROUNDS AND WALKING PATHS, with schools, shopping and everyday amenities just minutes away. CALGARY IS AN EASY COMMUTE, but when the mountains call, you're already that much closer. Whether it's an after-work hike, a weekend in Canmore or simply enjoying mountain views from home, this is the kind of location that quietly improves your lifestyle long after move-in day.Photos tell part of the story. Walking through the front door tells the rest. Book your private showing today! • PLEASE NOTE: Kitchen appliances are included, and will be installed prior to possession. (id:52806)
Carstairs, Alberta
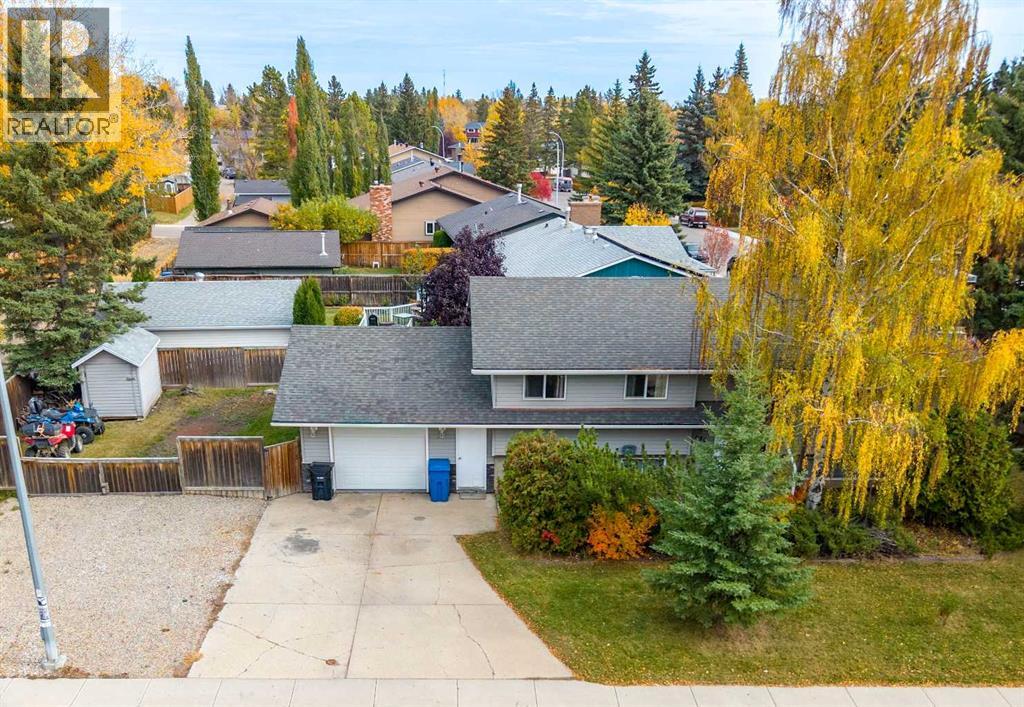
Welcome to the great town of Carstairs! This well maintained bi level offers 2,264 sq.ft. of developed living space and sits on a spacious corner lot with plenty of room to enjoy. Bright, open, and inviting, the main floor features laminate flooring throughout, and a sun filled living area anchored by a charming brick wood burning fireplace.The kitchen provides excellent cabinet and countertop space, built in wall shelving, and a huge pantry – with optional laundry hook-up, perfect for everyday convenience. The dining room flows seamlessly from the kitchen and features French doors leading to a maintenance free composite deck overlooking the private backyard.The primary bedroom is a comfortable retreat with a 2 piece ensuite. Two additional generous bedrooms and a renovated 4 piece bathroom with a hydro therapy massage tub complete the main level.The lower level is fully developed and continues the laminate flooring throughout. It offers a massive family room with a second brick wood burning fireplace, a large bedroom, a renovated 3 piece bath, laundry room, storage room, and a versatile flex room—ideal for a home office, gym, or hobby space.Outside, you’ll find an oversized single attached garage, a huge driveway, and an additional gravel parking pad—perfect for your RV or extra outdoor toys. Enjoy the newer hot tub with gazebo in your private backyard, plus a substantial outdoor shed with a reinforced floor and wide door, large enough to store an ATV.This is the perfect home for anyone looking to move into their next level property or escape the city lights for a quieter, more relaxed lifestyle. Carstairs offers small town charm with all the space you’ve been craving. (id:52806)
Calgary, Alberta
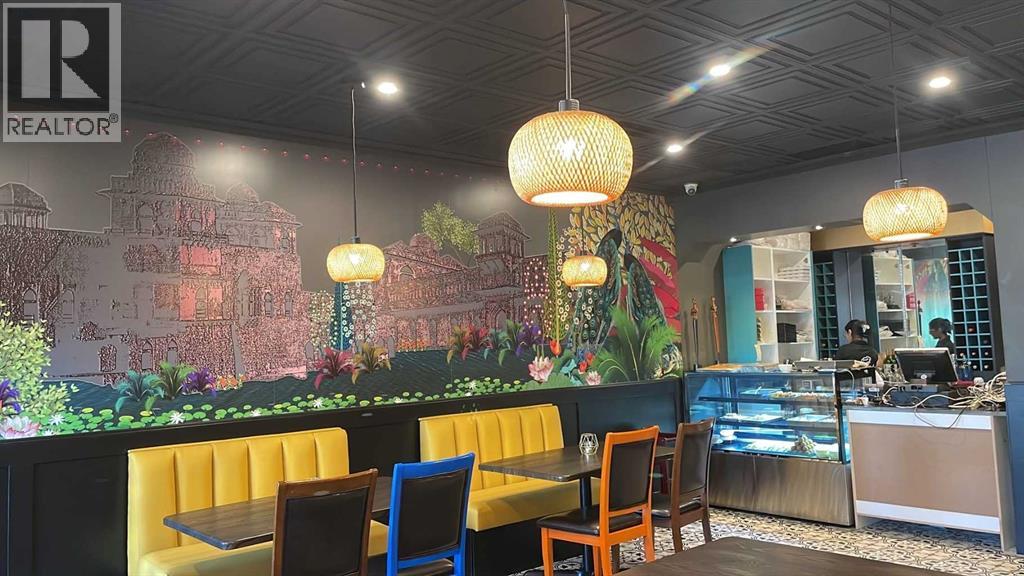
Established Indian Restaurant for Sale 10+ Years in BusinessAn excellent opportunity to acquire a well-established Indian restaurant that has been successfully operating for over 10 years in a thriving community. The restaurant benefits from a loyal local customer base, strong neighbourhood support, and good traffic throughout the area.Conveniently located right next to a gas station, the business benefits from consistent exposure and a steady flow of potential customers, including nearby residents and passing traffic. The restaurant features approximately 40 seats, a commercial steam-fit canopy, and an established operating setup.With reported monthly sales of $50,000+ and affordable monthly rent of approximately $7,300, including operating costs, this is an attractive opportunity for an owner-operator or experienced restaurateur looking to take over an established business with an existing customer base.**Business Highlights:*** Over 10 years of successful operation* Established Indian restaurant with loyal repeat customers* Prime location next to a gas station with consistent traffic and exposure* Strong surrounding community and neighbourhood clientele* Approximately 40 seats* Commercial 16 FT canopy* Monthly sales of $50,000 + =* Monthly rent of approximately $7,300, including operating costsA great opportunity to acquire an established restaurant with an existing customer base, convenient location, and potential for continued growth. (id:52806)
Calgary, Alberta
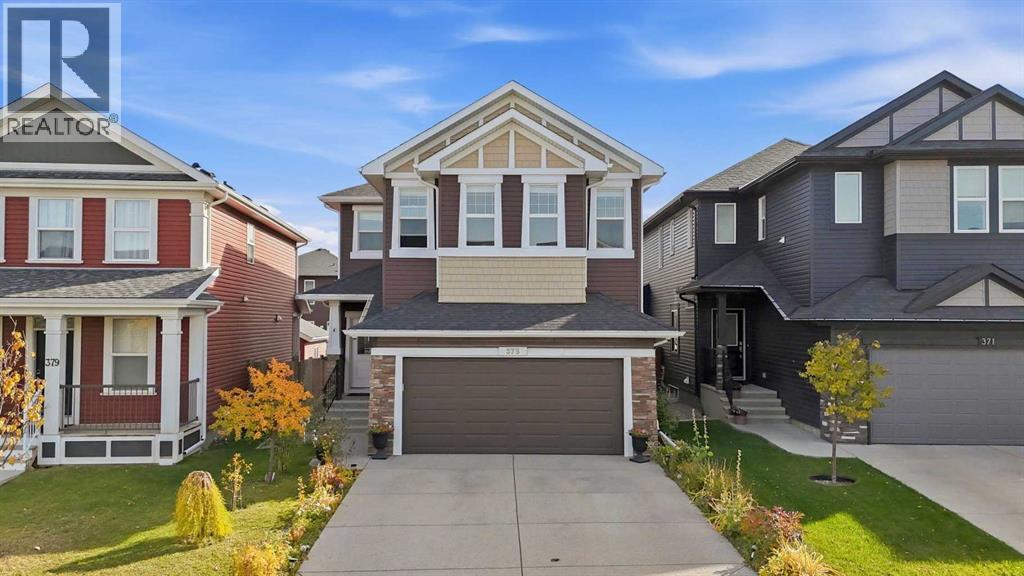
FOUR BEDROOMS UPSTAIRS. A VAULTED BONUS ROOM. A FULLY DEVELOPED BASEMENT. AND A PARK JUST DOWN THE STREET. Welcome to 375 Evanston Way NW, where thoughtful design, exceptional functionality, and over 2,400 square feet above grade come together in a home built for the way families actually live. Step inside to rich hardwood floors, beautiful natural light, and a layout that makes every square foot count. At the heart of the main floor, the kitchen pairs an oversized quartz island with espresso shaker cabinetry, a glass mosaic backsplash, stainless steel appliances, and a walk-through butlers pantry connecting directly to the mudroom and garage. With sunlight streaming through the rear windows, it's equally suited to busy weekday breakfasts, Sunday dinners, and entertaining friends on the weekend. The adjoining living room is anchored by a cozy gas fireplace, while a dedicated front office with French doors offers privacy when you need it. Upstairs is where this home truly separates itself. All FOUR bedrooms are on the same level, keeping the family close while giving everyone room of their own. A spectacular 279-square-foot bonus room with soaring vaulted ceilings offers an entirely separate space for movie nights, game days, and everything in between. The generous primary suite features a walk-in closet and a five-piece ensuite with dual sinks, a deep soaker tub, and glass shower. Convenient upper-floor laundry completes this exceptionally practical layout. The fully developed basement adds another dimension of versatility. An approximately 400-square-foot recreation room, spacious fifth bedroom with walk-in closet, and tiled three-piece bathroom make it ideal for extended family, guests, or teenagers looking for their own space. Plumbing and electrical for a SECOND KITCHEN are already in place, giving you a head start on future possibilities. A separate entrance may also be possible, subject to permits and City approval. Pride of ownership is evident throughout, fr om quartz countertops in every bathroom to the roof fully replaced in 2024. Outside, a fully fenced backyard offers established perennial gardens, a spacious deck for summer BBQs, and gated rear-lane access. It's a private outdoor retreat with room to play, relax, and enjoy the warmer months. And the location delivers. A neighbourhood PARK AND PLAYGROUND are just down the street, with St. Josephine Bakhita Catholic School approximately a five-minute walk away. Kenneth D. Taylor School and the newly opened Evanston Heights School are also nearby. Explore community pathways, ponds, and green spaces, or head to Evanston Towne Centre for groceries, shopping, and restaurants. Easy access to Stoney Trail connects you to the rest of Calgary and weekend escapes to the mountains. SPACE TO GROW. ROOM TO GATHER. A COMMUNITY TO CALL HOME. Contact to book your private showing today. (id:52806)
Calgary, Alberta
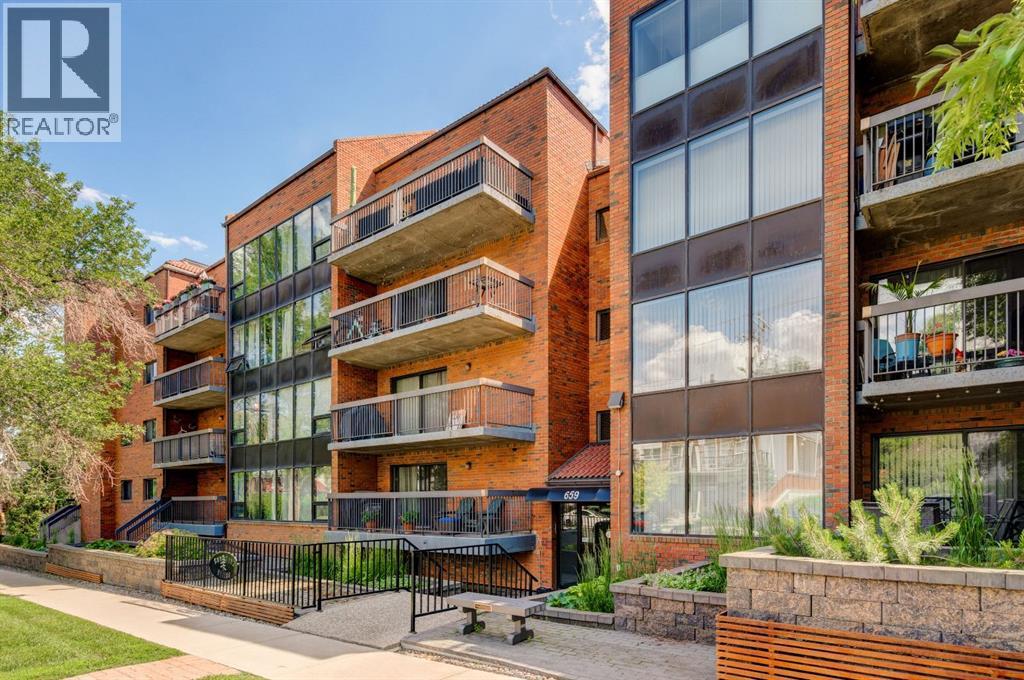
Exceptional value in one of Calgary's most sought-after inner-city communities! Now offered at just $235,000, this spacious over 1,000 sq. ft. two-bedroom condo delivers an incredible combination of size, location, convenience, and lifestyle that's becoming increasingly difficult to find.Perfectly situated in the heart of vibrant Bridgeland, this bright and secure ground-floor home offers a thoughtfully designed layout with generous principal rooms and an expansive south-facing patio - a rare outdoor retreat that's ideal for entertaining, morning coffee, gardening, or simply relaxing in the sunshine. The patio is undergoing a major overhaul with removal of the existing paving stones in favour of a smooth, maintenance free concrete slab. Work is currently underway and set to be completed early to mid-October.The functional kitchen features timeless white cabinetry, quality appliances, and ample counter space, flowing effortlessly into the open-concept dining and living areas where large windows fill the home with natural light. Both bedrooms are generously sized, offering flexibility for guests, roommates, or a home office, while the well-appointed four-piece bathroom, in-suite laundry, and dedicated storage room provide everyday convenience.Additional features include secure underground parking, a pet-friendly building, and condo fees that include all utilities except electricity and internet, making ownership both affordable and predictable.Enjoy one of Calgary's most walkable neighbourhoods with Bridgeland's renowned cafés, restaurants, boutique shopping, parks, river pathways, the Calgary Zoo, TELUS Spark, and the Bridgeland LRT Station all just moments from your door. Downtown is only minutes away, making this an ideal home for professionals, first-time buyers, downsizers, or investors alike.Finding over 1,000 square feet, underground parking, in-suite laundry, and a massive south-facing patio in Bridgeland at this price is an exceptional opportunity. Don't miss your chance to own in one of Calgary's premier inner-city communities. (id:52806)

Parkland Beach, Alberta
Check out this gorgeous fully serviced & titled lake lot located in RV Heaven & Marina Resort at the NW end of Gull Lake adjacent to a huge marine with fuel station on the lake. Conveniently located directly across the popular Jorgy’s Convenience Store/Restaurant/Licensed Patio Bar often with Entertainment! Great for grabbing Ice Cream with the family, snacks, items forgotten or evening out for dinner & drinks. Steps away are walking trails, frisbee golf, beach, playgrounds, outdoor gym facing the lake, nature reserve or a quick drive to Gull Lake Golf Course, or shopping in Rimbey 8kms west or Bentley. Plus attend the Rimbey Public Pool & Local Race Track with the Family plus offered are kids swimming lessons or check out the local craft shops.Easy pull in and pull out configuration for any trailer that meets up to the large deck. Decorative Rundle stone adds a tidy look under your trailer, front fire-pit area & pathway to shed. Mature trees at the front and rear of the lot. The large deck area is surrounded by private Hoft decor wall sporting a beautiful Bunk House with large loft areas and full electrical, plumbing and A/C, gazebo area and storage shed. The Bunk House features lots of opening windows, (plus Fire Detectors & Extinguisher) a front Queen Bedroom and rear King Bedroom area, kitchen, shower and toilet. Relax around the fire pit, kids can play at the playground, walk over to the local store for Fire Roasted Pizza or Ice Cream or take the boat out on the lake! This resort offers a large common green space for adults & kids to hang out if you so choose with multiple events planned year year, from Canada Day Kids Parade, Summer Halloween, Poker events, Corn hole Potlucks and more! Condo amenities (94 units) include: common area maintenance, resort playground, visitor parking, bathroom/shower house, water, sewer & trash, security cameras. 50 AMP Power located on it’s own meter & billed annually. Depending on frost, park is seasonal from May to Sept/Oct. Bring in your park model or RV Trailer (Must start off 10 years or newer) and start enjoying lake resort style lifestyle you don’t want to miss. Come check out this peaceful parcel of lake life! ** Included with the lot are the following items - Patio White framed sectional w/side tables & cushions plus coffee table, 12x12 metal gazebo with roll-down side walls, 8x8 Shed, granite top Exterior Bar w/barrels, electric lawn mower and portable fire pit. ** | ** Additionally: 30ft Bumper Pull RV Trailer (as seen) & 21ft Larson Open Bow w/5.0L EFI Mercury available at an additional cost. ** Ask your realtor for the supplement attached lot feature sheet, available on request. (id:52806)
Lyalta, Alberta
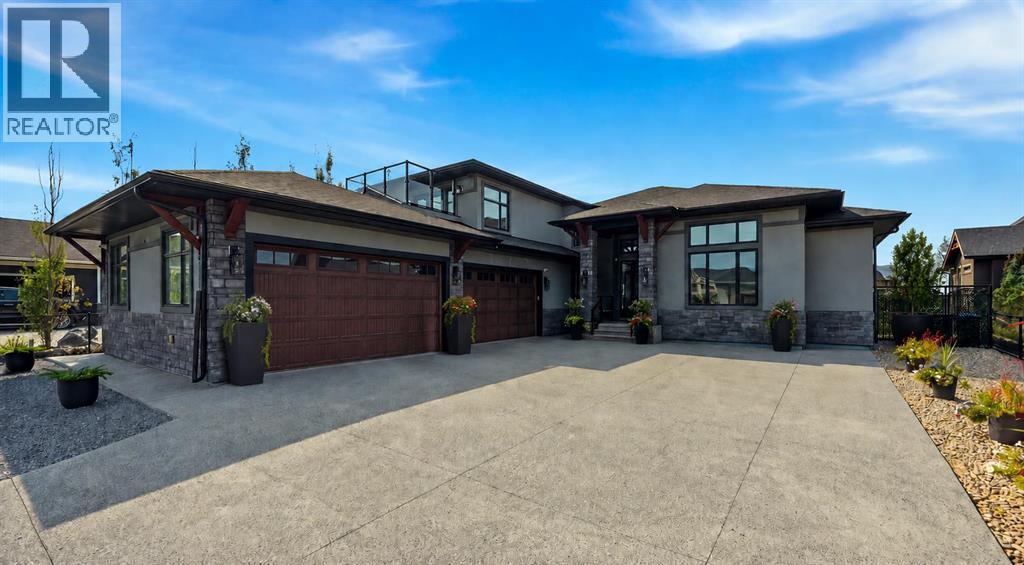
Welcome to an extraordinary residence in the exclusive Muirfield golf course community, where refined luxury, privacy, and breathtaking lake and mountain views come together. Set on a quiet 1/2 acre this remarkable home offers a resort-inspired lifestyle with over 5600.SQFT of living entertaining space and modern technology.From the moment you enter, soaring cathedral ceilings, heated floors, elegant finishes, and expansive windows create an unforgettable first impression. The spectacular gourmet kitchen is designed for both intimate family living and grand entertaining, featuring a six-burner gas stove top, double sink, pot filler, wall oven, built-in microwave, wine fridge, dishwasher, full-size refrigerator/freezer, floor-to-ceiling cabinetry, and an oversized island finished with luxurious marble and granite countertops. A separate butler’s/spice kitchen provides additional preparation and storage space.The impressive living room features a dramatic gas fireplace and an entire wall of sliding glass doors opening to a large enclosed covered porch, creating a seamless indoor-outdoor experience. The porch is equipped with rough-ins for a gas BBQ and fire table, perfect for entertaining throughout the seasons.The luxurious primary retreat features a coffered ceiling with integrated lighting, chandelier, patio access, and a generous walk-in closet. The spa-inspired ensuite offers a soaking tub, steam shower, double vanity, and private WC. With five or six bedrooms, every bedroom includes its own ensuite, providing exceptional comfort and privacy for family and guests.The lower level is an entertainer’s dream, featuring a spacious recreation area, sophisticated bar with island, wine fridge and dishwasher, dedicated gym, and private cinema with screen, projector, six reclining theatre chairs, and surround-sound.A versatile loft/optional sixth bedroom offers a private balcony, with sink and wine fridge, built-in entertainment unit, and ensuite — ideal as a g uest suite, office, or family retreat.Outdoor living is equally impressive. Relax in the 17-foot swim spa and Hot tub , or unwind in the teak barrel sauna with steam and sauna capabilities. Approximately 2,800 sq. ft. of premium artificial turf surrounds the expansive stamped and poured concrete patio, while stunning lake and mountain views provide a spectacular backdrop.A unique 9' x 11' heated and insulated four-season pub/office is finished to match the home and includes a built-in bar counter, private electrical panel, and internet connection.Additional features include a heated and insulated four-car garage, whole-home Generac generator, smart-home system, security cameras, built-in speakers, air conditioning, underfloor heating, central and baseboard vacuum systems, sprinkler system, radon mitigation system, brand-new roof and gutters, six showers including two steam showers, This is more than a home — it is an extraordinary private retreat designed for those who appreciate space, privacy. (id:52806)

Calgary, Alberta
Set on a treed corner lot in prestigious Pump Hill, Gargoyle House keeps the neoclassical portico and rooftop gargoyles of its 1990 origins while being taken to the studs and rebuilt between 2023 and 2026 in a documented $2.39M renovation, owner-led with a full-time site team in the home throughout. The result is 8,703 sq ft of finished living, 7,011 above grade, with 8 flexible bedrooms and 7.5 baths across four levels. The main floor was built for hosting: a chef's kitchen with Wolf range and Sub-Zero, a ten-seat Centre Bar, a glass wine room, and a legal main-floor secondary legal suite with its own kitchen, separate entrance and dedicated heating. Upstairs, five bedrooms include a primary with a marble-and-walnut spa ensuite and steam shower. The lower level is a full entertainment floor: back bar, 4K projector wall, glass gym and a second wine room. The heated four-car garage (20' x 43') hides a built-in golf simulator with a retractable enclosure. Crowning it all is a 2,991 sq ft permitted rooftop terrace, the largest privately-permitted residential rooftop in Calgary, with an outdoor kitchen, six-person spa, lit putting green and full downtown skyline views. A true landmark that has hosted gatherings of hundreds and raised money for charity, minutes from the Glenmore Reservoir pathways, Rockyview Hospital, Chinook Centre and top schools, twelve minutes to downtown. Diligence package available to qualified buyers. (id:52806)
Namaka, Alberta
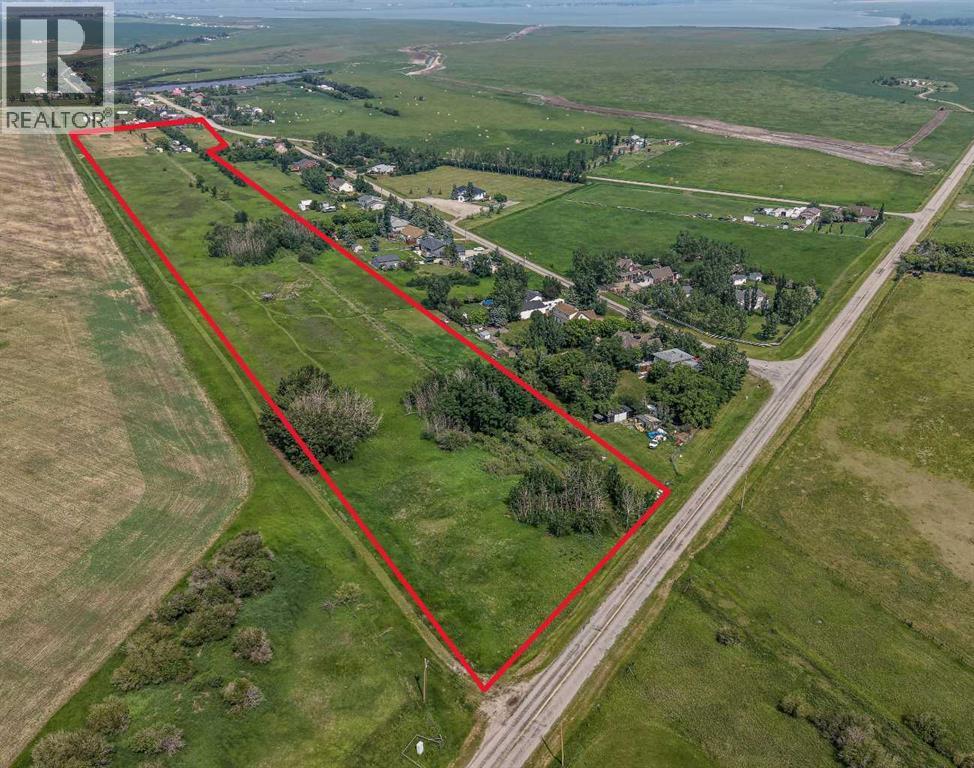
Escape the hustle without sacrificing convenience on this exceptional 18.04-acre parcel in the peaceful community of Namaka, just 15 minutes to Strathmore and 35 minutes to Calgary's city limits. Whether you've been dreaming of building your forever home, starting a hobby farm, or simply enjoying the freedom that comes with wide-open spaces, this property offers the perfect canvas. With electricity and natural gas already at the property line, a drilled well, two approaches for convenient access, a storage building, and approximately 5 acres already fenced, much of the groundwork has been completed so you can focus on bringing your vision to life.Surrounded by mature trees and endless prairie skies, you'll enjoy the peace, privacy, and slower pace that only country living can offer. Design the custom home you've always wanted, build the shop you've been dreaming about, create space for animals, gardens, toys, and family gatherings—all while enjoying fresh country air and spectacular Alberta sunsets. Outdoor enthusiasts will love being just minutes from Eagle Lake and Namaka Lake, where recreation, fishing, boating, wildlife, and birdwatching are all part of everyday life. Nearby Namaka Lake is an 885-acre Crown-managed wetland and is internationally recognized as an exceptional habitat for migratory birds and wildlife, making this a paradise for nature lovers, photographers, hunters, and anyone who appreciates the beauty of Alberta's natural landscape. If you've been searching for the perfect balance of rural tranquility and city convenience, this remarkable property offers the opportunity to create the lifestyle you've always imagined. Your dream home deserves a dream setting—welcome to Namaka! (id:52806)
Calgary, Alberta
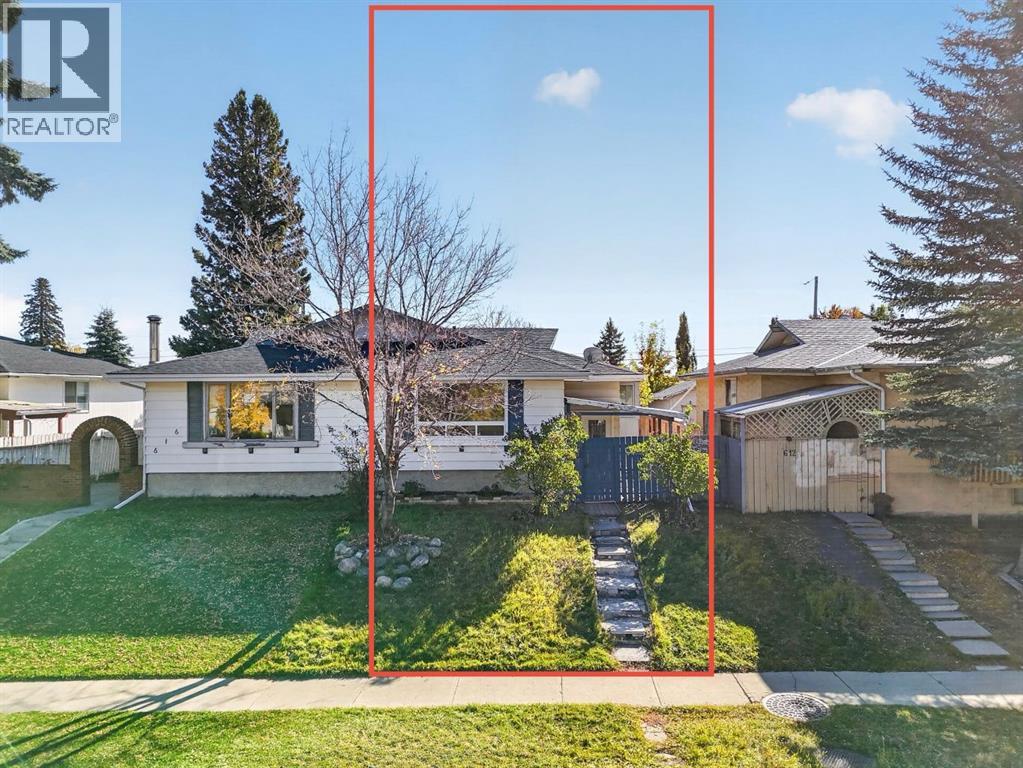
Location, Convenience & Comfort — All in One! Check out this newly renovated bi-level duplex, ideally situated directly across from Marlborough Mall and within walking distance to the LRT station and public transit. With shopping, restaurants, everyday essentials, and major commuter routes just steps away, this home offers a lifestyle where everything you need is right at your doorstep.Inside, you'll find a surprisingly spacious layout featuring 4 bedrooms and 2 full bathrooms—a rare and desirable find for a home of this era. The bright and generous living room flows seamlessly into a spacious dining area, creating a welcoming space for everyday living and entertaining. The fully finished basement adds even more versatility, boasting a huge family room with plenty of space for movie nights, gatherings, or simply relaxing with the family.The backyard features an oversized garage perfect for additional storage, hobbies, or a workshop, along with dedicated RV parking for added convenience.Several major components have been updated over the years, including the roof, fence, main floor windows, furnace, and hot water tank. With its fresh renovations, functional layout, and exceptional location, this move-in-ready home is an opportunity you won't want to miss.Whether you're a first-time homebuyer, a growing family, or an investor seeking a property in a highly accessible location, this home delivers space, convenience, and everyday comfort—all in one place. (id:52806)
