Calgary, Alberta
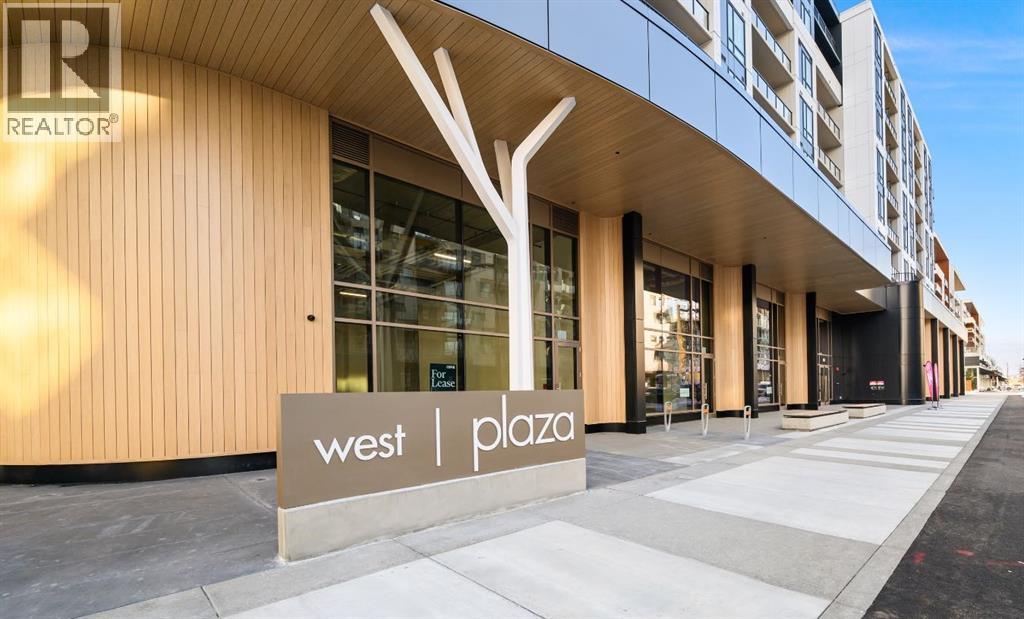
Welcome to Plaza, a brand-new condo located in the heart of the award-winning West District. This 2-bedroom, 2-bathroom residence with a spacious den offers modern urban living with a sleek, open-concept design and high-end finishes crafted to suit your lifestyle.The bright and expansive living area flows seamlessly into a contemporary kitchen, complete with premium appliances and abundant storage—perfect for both everyday living and effortless entertaining. A large patio extends your living space outdoors, creating the ideal spot to enjoy your morning coffee or unwind at the end of the day.The primary bedroom provides a peaceful retreat with its own beautifully appointed ensuite, while the second bedroom is perfect for guests, family, or a home office. The additional full bathroom is designed with the same attention to style and functionality. The versatile den offers even more flexibility—ideal for work, hobbies, or extra storage.This condo includes a Titled Underground Parking space for secure, convenient access to your vehicle.Residents of Plaza enjoy exceptional building amenities, including a fully equipped fitness centre and an inviting owners lounge—perfect for relaxing, working, or socializing.Located just steps away from shops, services, and the vibrant Central Park, this home delivers unmatched convenience in a dynamic community setting. Don’t miss your chance to live in the heart of one of Calgary’s most sought-after urban communities!Live Better. Live Truman (id:52806)
Crossfield, Alberta
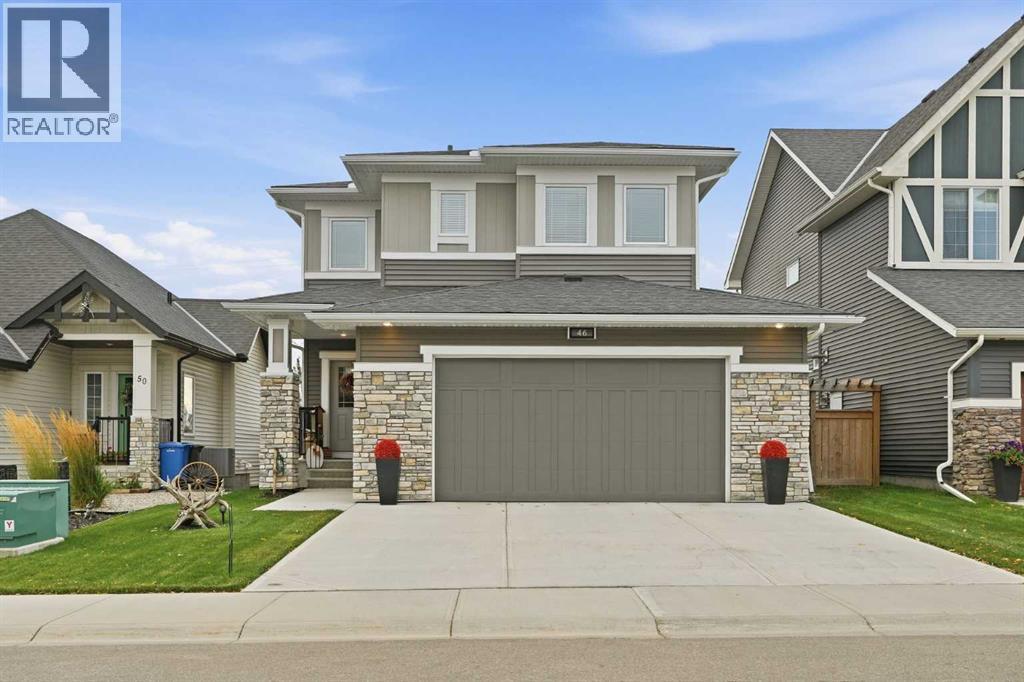
NEW PRICE "VISTA CROSSING" A FORMER MODEL HOME FOR SALE , IS NOW AVAILIBLE FOR A QUICK CLOSING ! THIS WELL MANICURED PROPERTY COMES WITH SEVERAL REAR YARD TREES , FRONT AND BACK LAWN S COMPLETLY FENCED FOR PRIVACY ,CHILD PLAY OR FAMILY PETS AND SAFTY.. LETS BEGIN ; in the Kitchen ALL APPLIANCES ARE INCLUDED eg : Fridge and Stove , includes a microwave and fan over the cooking Range and a Built in Bosch dish washer. Washer and Dryer , Central Air unit , . This home includes a formal living room with a mantle fireplace to warm the heart on those chilly days. The sun burst breakfast /dine room has a Glass slider to a wood deck and the private fenced yard , mature trees .The living room has a feature wall with decorative chandelier. The entrance has a large foyer with double door closet and a main floor powder room , leading into the mud room and a walk thru pantry into the Kitchen . This Kitchen has a sit down center Island with a Granite counter top and dual under counter stainless steel sink with a goose neck tap. There is overhead pot lighting to brighten the kitchen . Enjoy the bonus room on the upper level for all seasons of entertainment with your love ones and friends. The master Bedroom has a walk in closet and a full ensuite bath with a full surround soaker tub for a relaxing private moment. There is a total of 3 bedroom s up and a main 4 pc bath room comes with a medi cabinet and a full surround soaker tub . This home feature a total of 3 wash rooms. From the mud room you can access the double attached garage and the home entry from the garage . IN the garage there are auto door openers with remote controls ,includes a storage rack. This home is IN ; a move in condition state , showing gracious living in the VISTA CROSSING NEIGHBORHOOD of Crossfield. Outside improvements includes manicured gardens ,mature trees and a lawn scape both front and back with a privacy fence . UPGRADED Concrete drive and walk way, INCLUDING concrete STEPS to a BEAUTIFUL long covered front porch entry way . (id:52806)

Okotoks, Alberta
Welcome to THE GROTTO, Okotoks’ most exciting new storage and business complex, designed for enthusiasts, entrepreneurs, and professionals who demand more than just space. Whether you’re storing your prized vehicles, running a contained business, or creating your ultimate personal retreat, The Grotto delivers unmatched quality, comfort, and convenience.Standard Features: Each unit offers in-floor heat powered by a tankless combi boiler for endless hot water, a 100-amp panel (upgradeable), and plumbing rough-ins for a bathroom and shop sink. Enjoy oversized insulated overhead doors (18’ wide x 14’ tall) with motorized openers and privacy windows for both light and security. Inside, find modern LED lighting, a variable-speed ceiling fan, floor drain, and metered utilities (gas, water, and power). Access your bay through a 3’ insulated walk-in door featuring WiFi, Bluetooth, and keypad entry. Safety is top priority with fire sprinklers throughout.Mezzanine-Expand your space with mezzanines up to 840 sq. ft., offering 10 ft ceilings, large opening windows, and 13’8” clearance underneath, perfect for RVs or lift systems. Ideal for a golf simulator, office, or lounge area, it’s your space, elevated.Built to industrial standards with 6” reinforced concrete floors (rated for semi-truck weight), steel and IMP construction, and R40 insulated walls and ceilings. Each bay includes future-use wall vents (for HRV or A/C), large windows for natural light, and concrete aprons for easy access.The Complex offers a brand-new gated development features 29 premium bays ranging from 1,750 to 2,100 sq. ft., all with 24 ft white smooth panel ceilings and 24/7 secured access via remote entry app and FOBs. The site includes a large paved, fenced courtyard, 6-camera security system, LED exterior lighting, and professionally landscaped low-maintenance grounds. High-speed internet available. Snow removal and landscaping included. With completion Summer 2026, this gives you time whether you ’re creating the ultimate man cave, luxury storage bay, or secure business shop, The Grotto is where passion meets performance.Limited availability, let's secure your unit today! (id:52806)
Calgary, Alberta
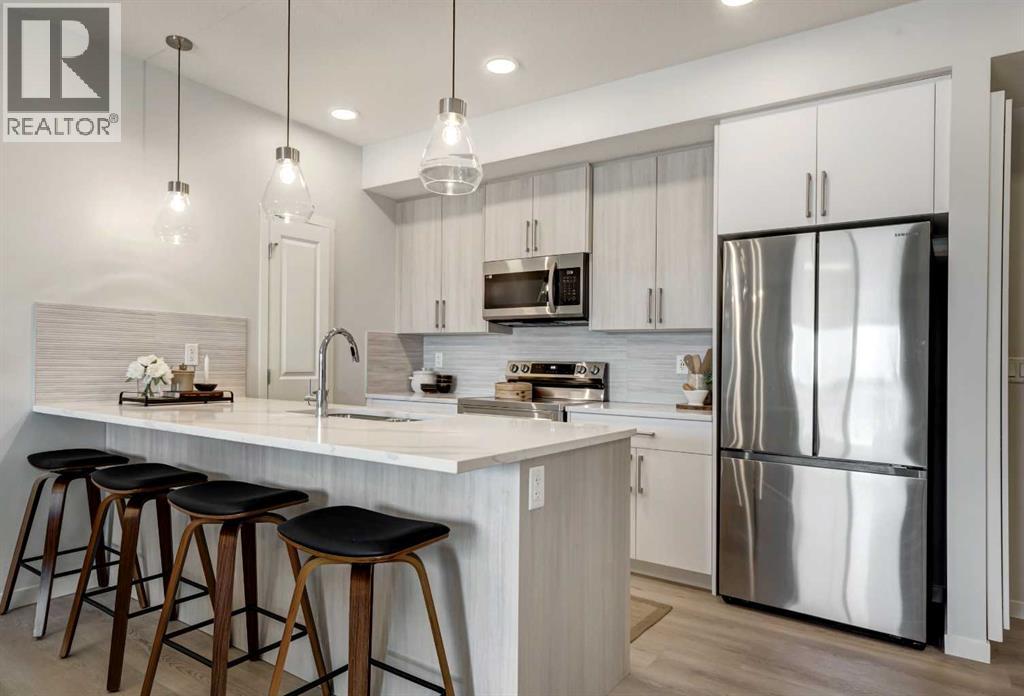
Estimated completion Summer/Fall2026 PHOTOS ARE OF FORMER SHOW SUITE - ACTUAL UNIT FINISHES WILL VARY. Welcome to SETON SERENITY, a brand-new development by CEDARGLEN LIVING, 6x Customer Insight Builder of Choice Award winner. This “H” floor plan offers 839 sq. ft. RMS (899 sq. ft. builder size) with 2 beds+ 2 bath, and a bright open-concept layout with 9’ ceilings and upgraded LVP flooring throughout (no carpet). The modern kitchen features quartz countertops, an island, stainless steel appliances, undermount sink, upgraded pot drawers and pantry, flowing into the spacious living and dining area—ideal for entertaining. The primary bedroom includes a walkin closet, and 4pc ensuite with full height tile, while the second bedroom is thoughtfully positioned for added privacy near the 2nd 4pc bathroom. Additional highlights include Low-E triple-glazed windows, ERV fresh air system, A/C rough-in, BBQ gas line, in-suite laundry, sound-reducing membrane, glass patio railing, and 1 titled underground parking stall. Located steps to South Health Campus, the YMCA, shopping, and various restaurants. Pet and rental friendly complex - Estimated Completion is Oct. 19, 2026. (id:52806)
Calgary, Alberta
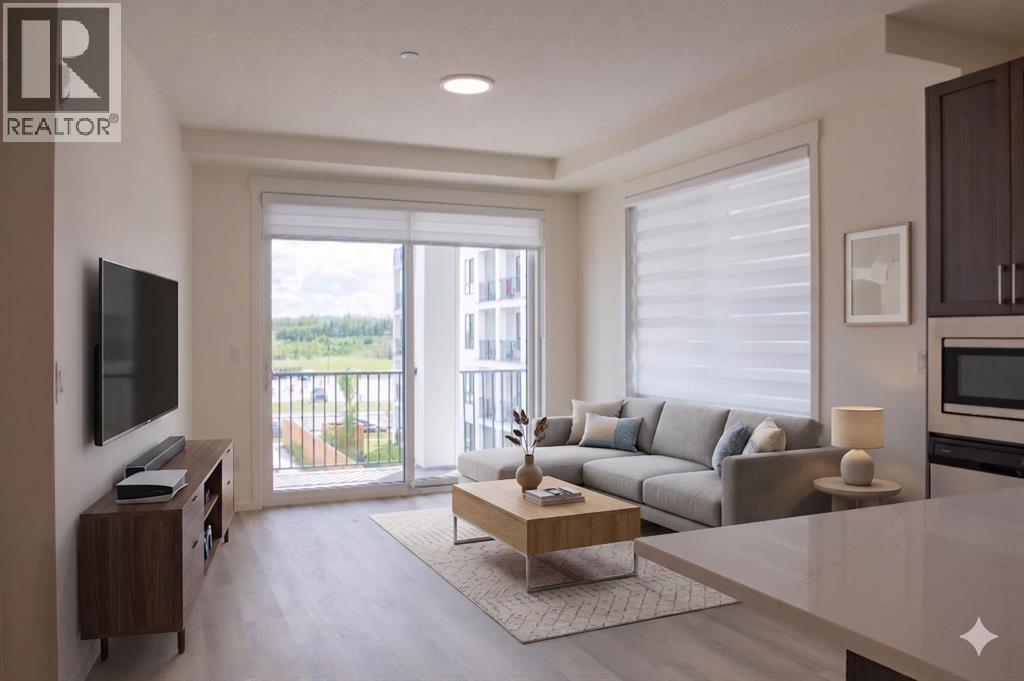
Amazing New Condo in Legacy Park Encore – The Auburn Plan by Brad Remington Homes. Discover modern living in this beautifully crafted 2-bedroom, 2-bathroom end unit condo in the community of Legacy. Designed with comfort and style in mind, the open-concept layout features 9-foot ceilings, luxury vinyl plank flooring, and air conditioning for summer comfort. The kitchen is stylish and super functional, complete with island, alaska bianca upgraded quartz countertops, soft-close cabinetry, and a full stainless steel appliance package — fridge, stove, built-in dishwasher, over-the-range microwave, plus a convenient in-suite washer & dryer. The primary suite offers a private ensuite, while both bathrooms feature sleek tile flooring for a modern touch. Added perks include a south facing deluxe wrap around balcony, a titled underground parking stall, individual storage unit, window coverings, and in-suite laundry. Step outside and enjoy Legacy Park Encore's unbeatable location, walking distance to green space, regional bike paths, schools, shopping & dining and transportation. This amazing condo provides incredible value with everything you need right at your doorstep! Whether you're a first-time buyer, looking to downsize, or seeking a smart investment opportunity, this exceptional condo combines style, comfort, and convenience in a thriving community. May qualify for GST rebate(s) of up to $17,495. (id:52806)
Calgary, Alberta
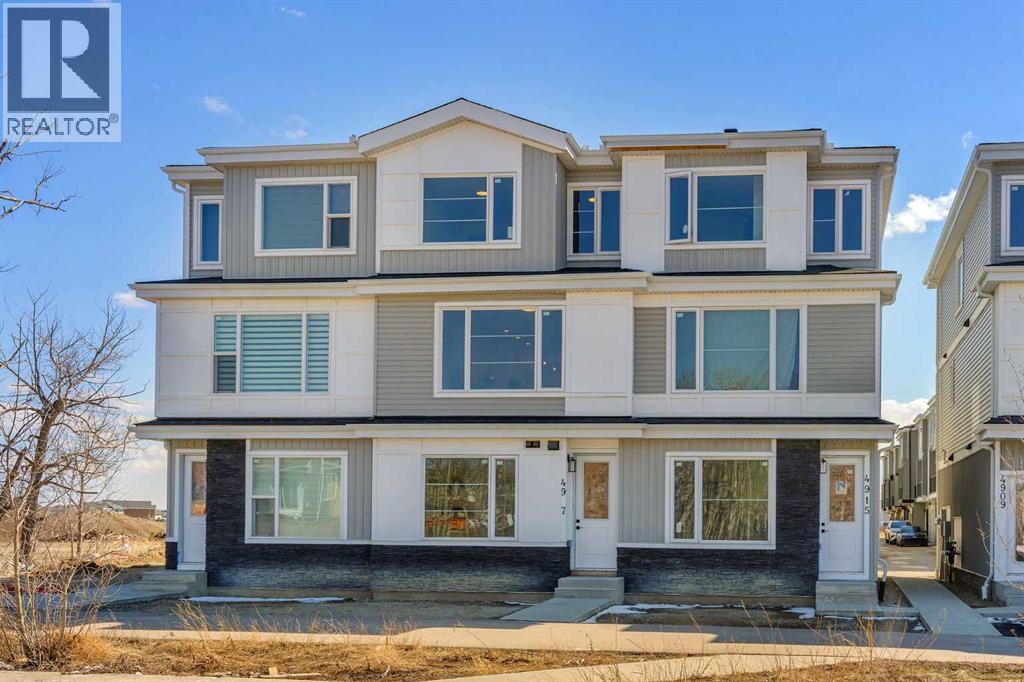
*GST REBATE AVAILABLE FOR FIRST TIME HOMEBUYERS* Welcome to this brand new 2026-built townhome in the vibrant community of Saddle Ridge NE Calgary! This beautifully designed home offers modern finishes, functional living space, and an excellent location close to all amenities.The main floor features a versatile office/flex room (9 FT ceiling) with an attached full bathroom and convenient laundry area, along with access to the single attached garage. The second level with 9ft ceiling showcases an open-concept layout with a bright living room, spacious dining area, and a stunning dual-tone kitchen complete with quartz countertops, an extended island, stainless steel appliances, and a built-in microwave. Large windows provide plenty of natural light, while the private balcony with BBQ gas line is perfect for outdoor enjoyment. A convenient 2-piece bathroom completes this level.The upper floor offers a spacious primary bedroom with a walk-in closet and private ensuite bathroom, along with two additional good-sized bedrooms, another 4-piece bathroom, and upstairs laundry for added convenience.Ideally located close to the airport, schools, Sikh Temple, shopping plazas, LRT station, public transit, parks, and major roadways, minutes to Stoney trail and Deerfoot Hwy, 15 minute drive to Cross Iron Mills. Perfect opportunity for first-time buyers, investors, or growing families! NOTE:-Fewer units are left, some middle units have different plans available a bedroom with full bath on 2nd floor and 2 master bedrooms on 3rd floor. (id:52806)
Calgary, Alberta
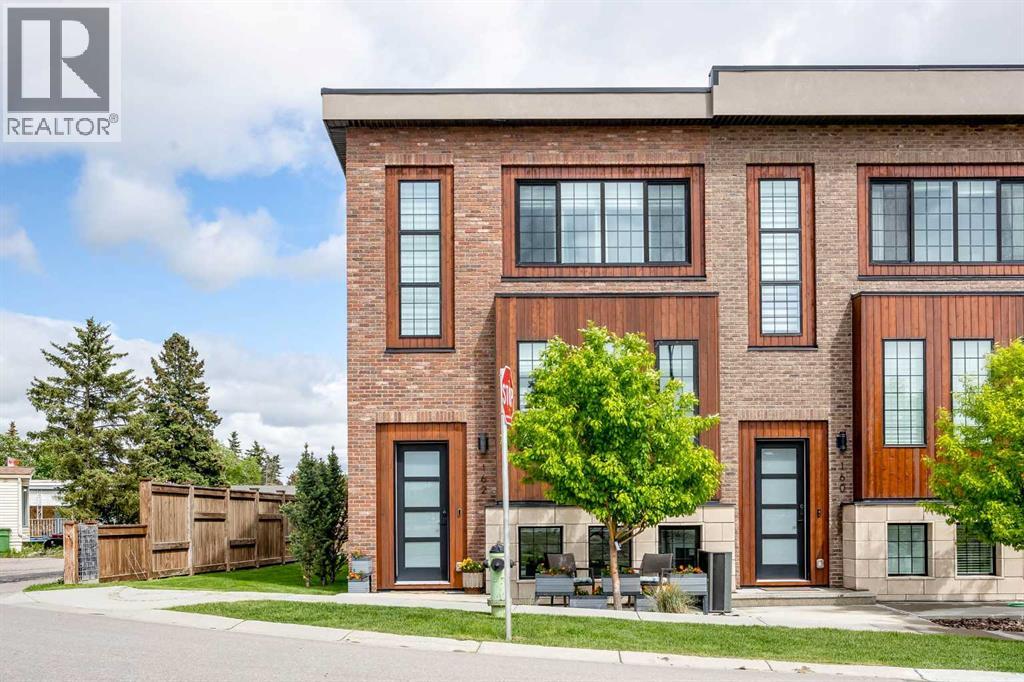
Welcome to this stunning END-UNIT townhome in the popular community of Greenbriar! It offers over 1,650 sq ft of developed space across all 3 levels - professionally finished by the builder! The open floor plan on the main level has 9’ ceilings, gorgeous engineered hardwood flooring and plenty of large TRIPLE PANE windows bringing in an abundance of natural light from the sunny SW exposure. Central AIR-CONDITIONING keeps you cool when needed! You’ll love hosting friends and family in your spacious living room and dream kitchen! Fully upgraded, the kitchen features full length cabinetry, a large central island with stone WATERFALL countertops, an UPGRADED applicance package including a GAS cooktop and a bar fridge - all finished with a modern and sleek backsplash surround. Access to your covered patio with 2 gas lines is just off your full size dining area. A 2-pc power room completes this main level. Upstairs there are 2 large bedrooms both with 4-pc ensuites. The primary bedroom ensuite is stunning with dual sinks and a floor-to-ceiling tiled walk-in shower. The oversized walk-in closet has custom designed cabinets and shelving. Your laundry machines are conveniently located on the upper level. The fully finished lower level has access to your HEATED double attached garage. The spacious flex room which can be used as a bedroom, home office or gym, has 9’ ceilings, large windows and is just a few feet below grade at the front. This home is conveniently located right next to the Farmer’s market, the COP / Winsport ski hill, is within a few minutes from the Foothills and Alberta Children’s hospital, the University of Calgary and downtown and has easy access west to the mountains. Original owner and meticulously cared for, this home is a must see! Call to book your private showing today. (id:52806)
Calgary, Alberta
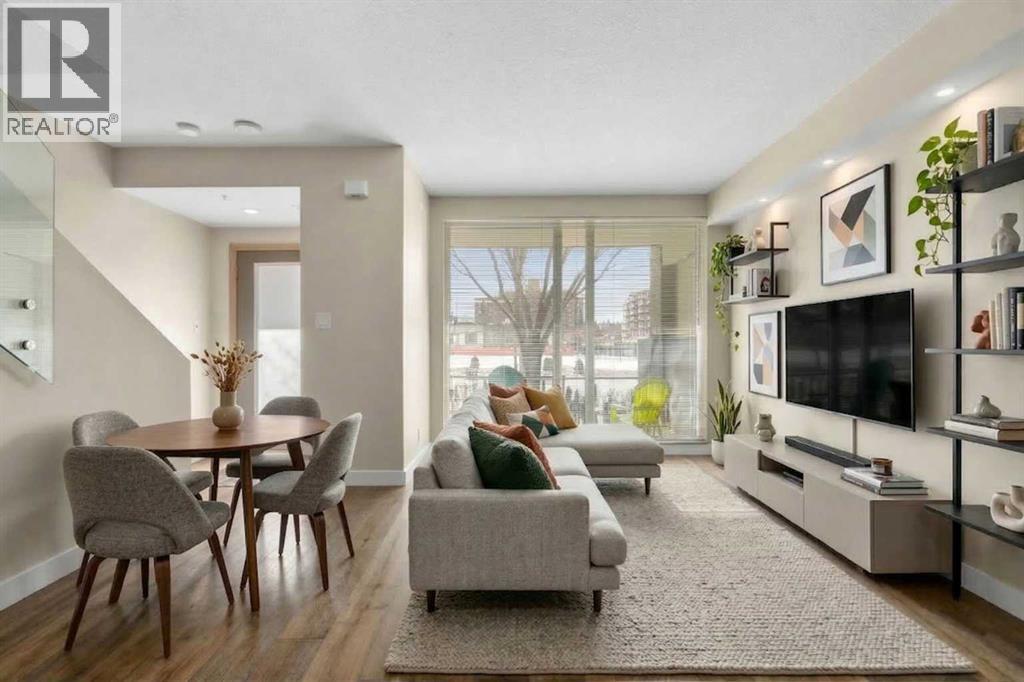
Welcome to Stella! Located in one of Calgary’s most vibrant and walkable neighborhoods, this 2-bedroom, 2-bathroom townhouse offers the perfect mix of comfort, convenience, and lifestyle. With direct street access, this home has a unique feel that blends the privacy of a townhouse with the benefits of condo living, ideal for professionals, first-time buyers, or investors. Inside, the home features a bright and open layout with 9-foot ceilings and large windows that bring in plenty of natural light. The kitchen is both stylish and functional with granite countertops, stainless steel appliances, and plenty of cabinet space for storage and meal prep. The living and dining areas flow comfortably together, creating a great space for everyday living or hosting friends. Both bedrooms are well-sized, including a primary bedroom with a private, south facing balcony and its own ensuite, while the second bedroom and additional full bathroom offer flexibility for guests, roommates, or a home office setup. This unit also includes one titled underground parking stall, as well as an assigned storage locker. Residents of the building enjoy access to great amenities, including a fully equipped gym, steam rooms, concierge service, guest suite, bike storage, underground visitor parking, lounge, and central courtyard. Step outside the unit and you’re surrounded by everything that makes inner-city Calgary so appealing. Being a short walk to Co-op, No Frills, liquor store, Tim Hortons, Good Earth, and 17 Ave shopping, this location offers excellent potential for short-term or executive rentals. The easy access to LRT is also a major perk for student commute to U of C and SAIT. If you're looking for low-maintenance inner-city living with style and convenience, this is the property for you! (id:52806)
Calgary, Alberta
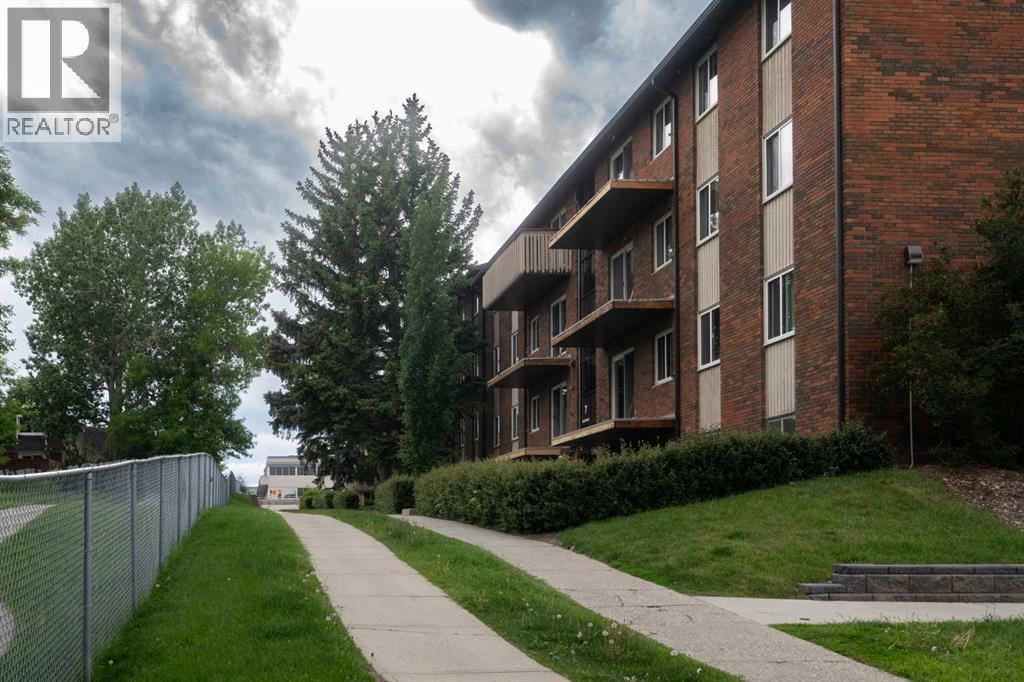
Welcome to Canyon Meadows, one of Calgary’s most established and convenient southwest communities. This well-located home offers an exceptional opportunity for first-time buyers, downsizers, or investors looking to enjoy a fantastic lifestyle at an affordable price point. Situated just steps from everyday amenities at Canyon Meadows Shopping Centre, residents enjoy easy access to grocery stores, restaurants, professional services, and daily conveniences right outside their door. Commuting is a breeze with nearby C-Train access and major routes including Macleod Trail and Anderson Road, connecting you quickly to downtown and the rest of the city.Outdoor enthusiasts will appreciate being minutes from Fish Creek Provincial Park and Votier’s Flats - Fish Creek Provincial Park, offering endless walking, cycling, and nature trails in one of North America's largest urban park systems. The community is also home to the Canyon Meadows Aquatic & Fitness Centre, community programs, sports facilities, skating rinks, and numerous parks and green spaces, creating an active and welcoming neighbourhood for residents of all ages.Shopping, dining, and entertainment are close at hand with Southcentre Mall and Willow Park Village just a short drive away. Whether you're looking for your first home, a low-maintenance lifestyle, or a solid investment opportunity, this location delivers outstanding value in a mature southwest Calgary community. (id:52806)
Arrowwood, Alberta
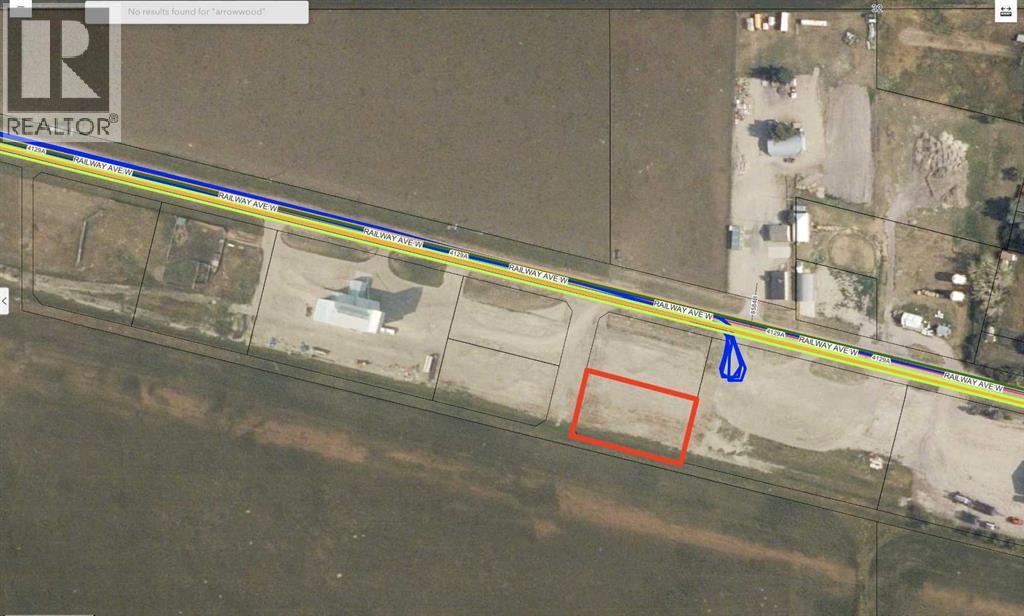
Are you looking for a great quiet and safe place to establish your business? Check out this very affordable option in the Village of Arrowwood! This 0.5 ACRE INDUSTRIAL LOT has everything you need for your business (utilities to the property line, including a 3 phase electrical service). You will be hard pressed to find a better and more affordable piece of industrial land within an hour drive from Calgary! Arrowwood is located only 50 min southeast of Calgary, and only a 30 min drive to Vulcan. This is a very quiet and safe community which offers a public school (Grades 1-9), a gas station, a pharmacy, an ATB branch, and a local restaurant. Take a drive out here to check this out! (id:52806)
Canmore, Alberta
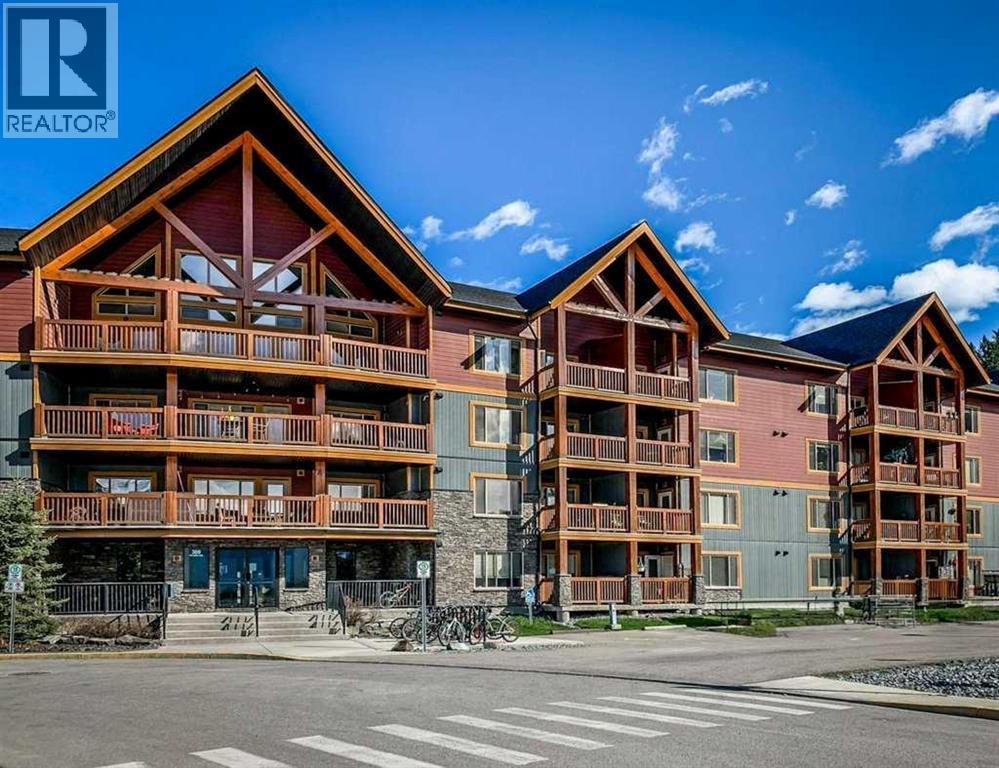
Sunny South-Facing 1-Bedroom + Den with Mountain Views - A bright and inviting 730 sq. ft. 1-bedroom + den home offering gorgeous south-facing mountain views and an excellent opportunity for first-time buyers, couples or a young family looking to get into the Canmore market. Located on the third floor, this sunny home has been freshly painted and features durable vinyl plank flooring throughout, granite countertops, newer appliances and a cozy fireplace. The neighboring complex provides a natural buffer from much of the surrounding activity while still allowing you to enjoy the beautiful southern mountain views. An electric door lock adds everyday convenience, while two parking stalls—one indoor and one outdoor—are a rare and valuable bonus in Canmore apartment buildings. There is also a dedicated storage cage in the parkade. The well-maintained complex offers a gym, basement workroom and an upstairs meeting room, and is pet friendly. A dog park is conveniently located just behind the complex. A great combination of sunshine, views, practical features and affordability—an ideal place to call home in Canmore. (id:52806)
Rural Foothills County, Alberta
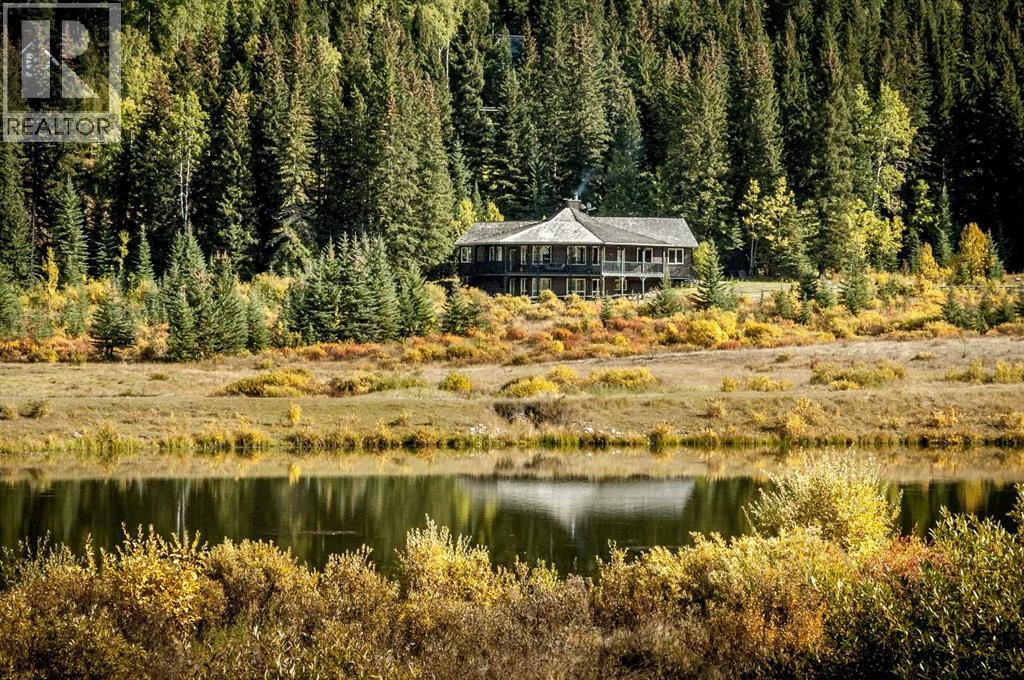
Square Butte Ranch is where luxury meets the spirit of the Foothills. Tucked into the rolling hills of this sought-after gated community, this exceptional walkout bungalow offers a rare opportunity to own a turnkey country retreat, complete with furniture, kitchenware, and linens. Simply arrive, unpack, and start enjoying one of Southern Alberta's most unique lifestyle properties. Set on 1.82 beautifully treed acres with breathtaking views, this custom-built bungalow is perfectly positioned within Square Butte Ranch, a private 480-acre recreational community bordering Kananaskis Country. Widely regarded as one of Southern Alberta's best-kept secrets, the 48-unit community offers an extraordinary lifestyle with acres of common area lands with maintenance staff, walking trails and a welcoming community clubhouse known as "The Saloon." Owners who have horses have the option of joining the Ranch Club and applying to board for their horses on the common area lands at reasonable costs, making it an exceptional opportunity for many horse enthusiasts. Existing equestrian amenities include an outdoor sand arena and round pen as well as fenced grazing pastures. The development consists of just 36 acreage properties and 12 townhomes, all benefiting from direct access to miles of hiking and riding trails extending into Kananaskis Country, as well as the expansive MacLean Creek off-road area. Whether you enjoy hiking, fishing, wildlife watching, horseback riding or simply soaking in the beauty of Alberta's foothills, the lifestyle here is second to none. Blending naturally into the surrounding landscape, the home captures the warmth and romance of classic mountain architecture while offering nearly 4,000 sq. ft. of developed living space. A wrap-around covered deck invites you to slow down and take in the peaceful setting, while vaulted ceilings, expansive windows, and a stunning floor-to-ceiling wood-burning stone fireplace create an unforgettable first impression. The spaciou s kitchen features imported cabinetry, high-end appliances, a huge pantry, and exceptional flow for both entertaining and everyday living. Rich natural materials including cedar railings and softwood flooring add warmth and authenticity throughout the home. The thoughtful bungalow layout includes a spacious master bedroom and ensuite bathroom on the main level, plus a main level office, second bedroom and bathroom. The fully developed walkout basement offers a large recreation/entertainment space, two additional bedrooms and an additional bathroom with and plenty of room for family and guests. Outside, mature trees, privacy, and view of the common area that will never be developed creates a setting that feels wonderfully secluded, yet remains within easy reach of Calgary, Okotoks, Bragg Creek, and Millarville. (id:52806)
