Calgary, Alberta
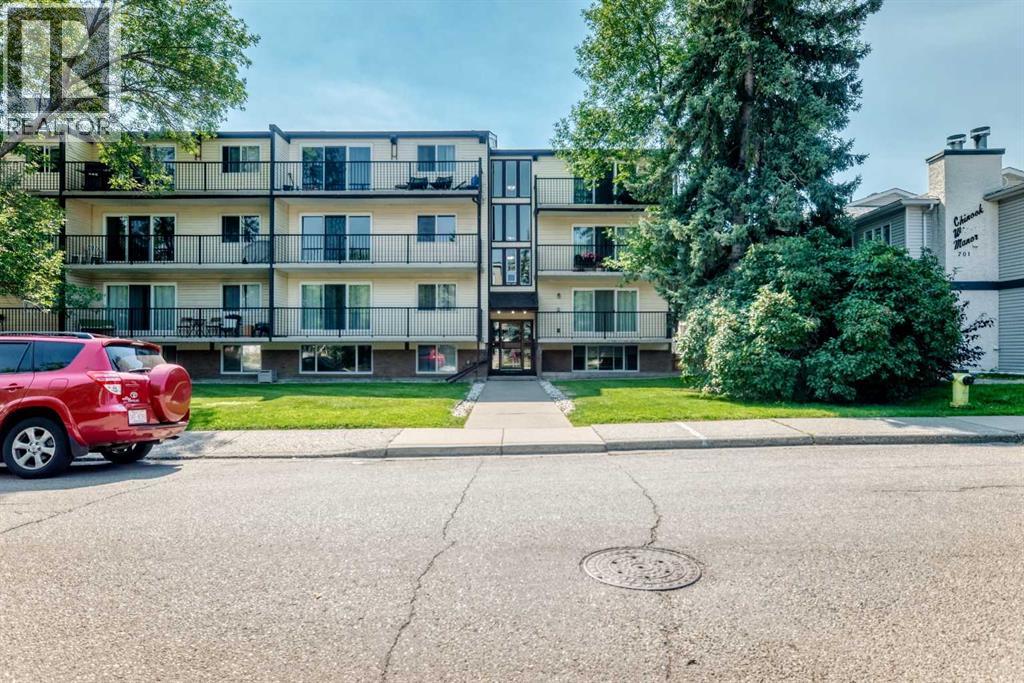
WELCOME TO WINDSOR PARK! This spacious and comfortable condo offers a functional floor plan with plenty of room to enjoy. The large living room provides an inviting space to relax or entertain, while the generous primary bedroom offers plenty of space for your furnishings. The galley-style kitchen features a convenient eating nook, along with a 4-piece bathroom, in-suite storage, and a large balcony for enjoying some fresh air.This location is hard to beat, with Chinook Centre, restaurants, shops, parks, schools and public transit all nearby. Enjoy easy access to the LRT, Elbow River, Stanley Park, golf and major routes including Glenmore Trail, Deerfoot Trail, Macleod Trail and Elbow Drive. A great opportunity to own in a well-established community with an unbeatable location! (id:52806)
Calgary, Alberta
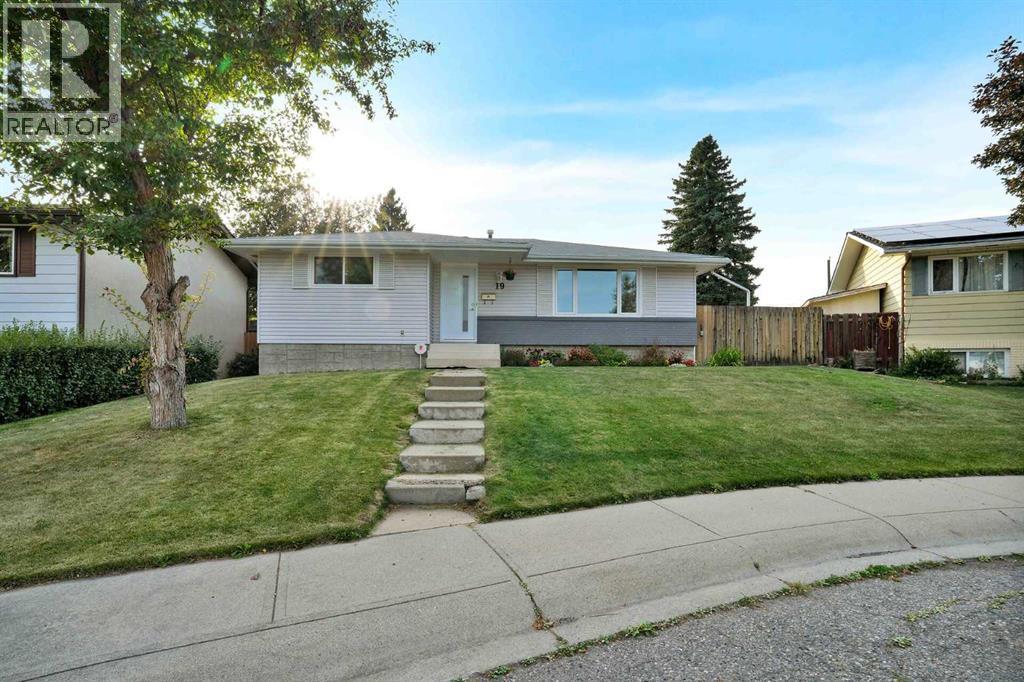
Some houses are renovated until there is nothing left to do. Others give you the important updates, a great lot, useful space and the opportunity to decide what comes next. This one gets a lot of the big things right.Set on a quiet crescent in the established community of Marlborough, this bungalow offers nearly 1,170 sq. ft. above grade with three bedrooms on the main floor, including a primary bedroom with its own two-piece ensuite. A renovated four-piece bathroom serves the rest of the main level, while the living, dining and kitchen areas have an open, comfortable flow. A skylight in the kitchen brings in additional natural light.Several of the expensive, less exciting updates have already been taken care of. Triple-pane windows throughout the main level and 1 in the basement along with the exterior doors were replaced in 2023 (and the window warranty is transferable to the new owner.) The main bathroom was renovated in 2023, including plumbing updates, the primary ensuite was updated in 2025, the dishwasher was replaced in 2025, the hot water tank was replaced in 2024 and a new washer and dryer installed in 2024.Downstairs gives you considerably more room to spread out, with an additional bedroom, three-piece bathroom, large games room, bonus room,huge storage, laundry area and a gas fireplace, plus a separate exterior entrance.Outside, there is more here than you might expect. The 5,780 sq. ft. lot is fully fenced, with a deck, outdoor cooking area, shed and back lane access. There is also approximately 36 feet of dedicated additional parking for an RV or boat, so you do not have to choose between having a backyard and having somewhere to keep the toys.And then there is the garage. The oversized double detached garage is insulated, heated with an overhead natural gas heater and wired for 220V, making it genuinely useful for more than simply parking two vehicles. You are tucked onto a residential crescent, but still close to schools, parks, shopping and t ransit, with convenient access to Marlborough CTrain Station, Memorial Drive, 16 Avenue and the shops and services along 36 Street.With several meaningful updates already taken care of, this is a home with good bones, useful space and plenty of opportunity to make it your own. (id:52806)
Calgary, Alberta
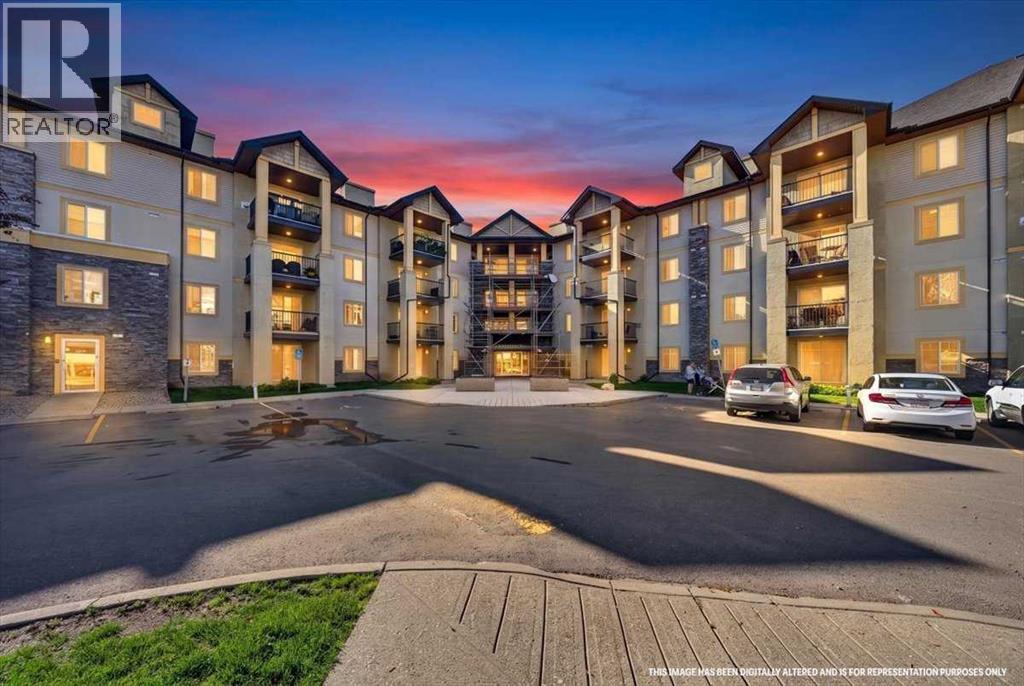
YOUR ROYAL OAK ERA STARTS HERE... Whether you’re buying your very first home, looking for a smart investment, or simply tired of paying someone else’s mortgage, this 1 bdrm + 1 bath condo offers an affordable way into one of NW Calgary’s most established communities.Step inside and you’ll find a layout with personality... unique architectural angles, an open living and dining space, and a comfortable primary bedroom with convenient in-suite laundry and additional storage. **UPDATES: Interior recently painted**. But the real surprise is outside...Open the patio doors to an EXCEPTIONALLY LARGE, FULLY COVERED BALCONY... one of only a few of its kind in the building. Better yet, it faces the QUIET COURTYARD SIDE, away from both of the surrounding busy roads, creating a private outdoor space for morning coffee, evening drinks, or simply a little extra room to breathe.And when it comes to monthly expenses, there’s another BIG perk... ELECTRICITY, HEAT, WATER AND SEWER ARE ALL INCLUDED IN THE CONDO FEES.Downstairs, your TITLED HEATED UNDERGROUND PARKING STALL IS LARGE ENOUGH TO ACCOMMODATE A FULL SIZE TRUCK, with additional storage available to rent through the condo.Then there’s the location. Just beyond your front door, discover community amenities including playgrounds, parks, pools, tennis courts, walking/bike paths, schools, shopping, and well lit sidewalks....everything you need for a fulfilling lifestyle awaits within this home.**The building’s balcony replacement project is currently underway, bringing updates to the exterior while you enjoy everything this location already has to offer.**AFFORDABLE. CONVENIENT. SURPRISINGLY SPACIOUS WHERE IT COUNTS.This isn’t just an opportunity to own in Royal Oak... IT COULD BE THE EASIEST WAY TO STOP RENTING AND START BUILDING SOMETHING OF YOUR OWN. (id:52806)
Calgary, Alberta
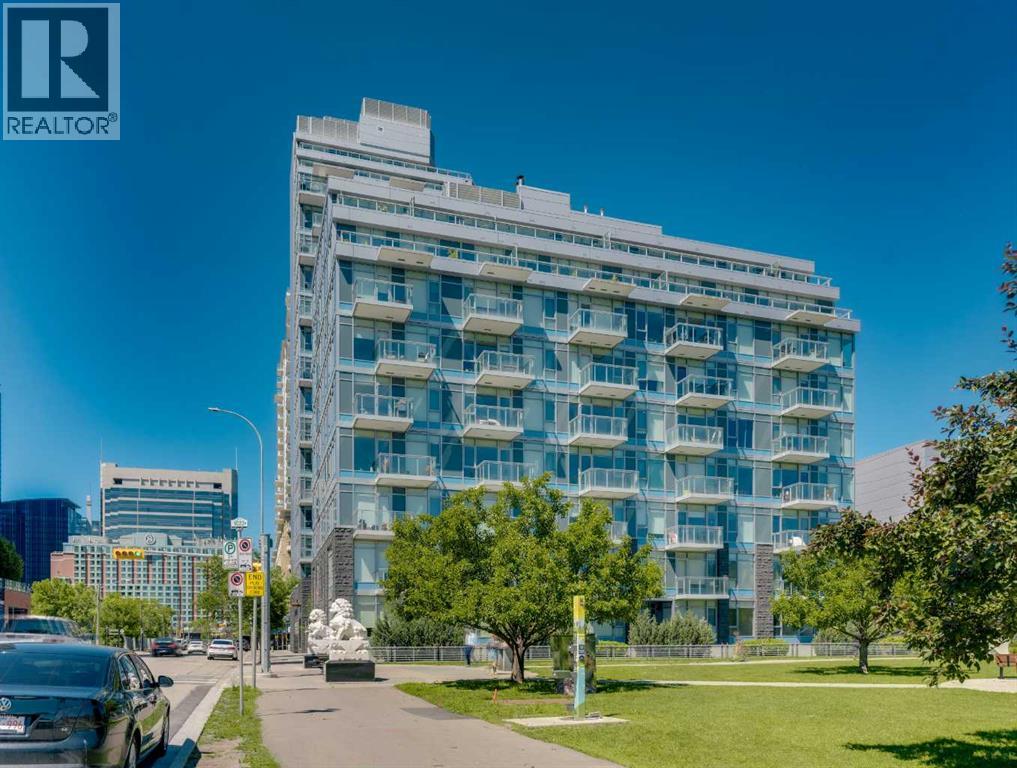
Welcome to WATERFRONT — one of Calgary's most sought-after riverside addresses, perfectly positioned in vibrant CHINATOWN along the BOW RIVER. This stylish 1 BEDROOM, 1 BATHROOM condo on the 8TH FLOOR offers 495 SQ FT of thoughtfully designed living space, flooded with natural light through expansive SOUTH-FACING FLOOR-TO-CEILING WINDOWS that showcase stunning views of Calgary's DOWNTOWN SKYLINE. Step inside to a bright, OPEN-CONCEPT LAYOUT featuring WIDE-PLANK LAMINATE FLOORING and a sleek modern aesthetic throughout. The CHEF-INSPIRED KITCHEN is a showstopper, boasting INTEGRATED CABINETRY, QUARTZ COUNTERTOPS, a FULL-HEIGHT MARBLE BACKSPLASH, GAS COOKTOP, BUILT-IN WALL OVEN, and PREMIUM STAINLESS STEEL APPLIANCES. The adjacent LIVING and DINING area flows seamlessly, creating the perfect space to relax or entertain while soaking in the city views. The generously sized BEDROOM offers a peaceful retreat with abundant natural light, while the SPA-INSPIRED 4-PIECE BATHROOM features a MARBLE VANITY, DEEP SOAKER TUB, and modern fixtures. Added conveniences include IN-SUITE LAUNDRY, ample closet space in the entry, a TITLED UNDERGROUND PARKING STALL, and a SEPARATE STORAGE LOCKER. Residents of Waterfront enjoy access to an incredible suite of BUILDING AMENITIES, including a fully equipped FITNESS CENTRE, SAUNA, PARTY/ENTERTAINMENT ROOM, BICYCLE STORAGE, CAR WASH BAY, VISITOR PARKING, and TWO ELEVATORS for effortless access. The LOCATION simply cannot be beat. Step outside your door and immerse yourself in the culture, cuisine, and character of historic CHINATOWN, with authentic restaurants, cafés, and shops just moments away. Enjoy morning strolls or evening bike rides along the BOW RIVER PATHWAY SYSTEM, cross the bridge to PRINCE'S ISLAND PARK for green space and festivals, or wander into DOWNTOWN to access the +15 NETWORK, C-TRAIN, EAU CLAIRE MARKET, STEPHEN AVENUE, and Calgary's finest dining and entertainment. SUNNYSIDE, KENSINGTON, and RIVERFRONT AVENUE's parks and restaurants are all within walking distance. This is URBAN LIVING at its finest — a rare opportunity to own in one of Calgary's premier CONCRETE HIGH-RISES with a walkable, riverside lifestyle right at your doorstep. Whether you're a FIRST-TIME BUYER, DOWNSIZER, or SAVVY INVESTOR, this MOVE-IN READY suite delivers style, convenience, and unbeatable location. Book your PRIVATE TOUR TODAY!! (id:52806)
Airdrie, Alberta
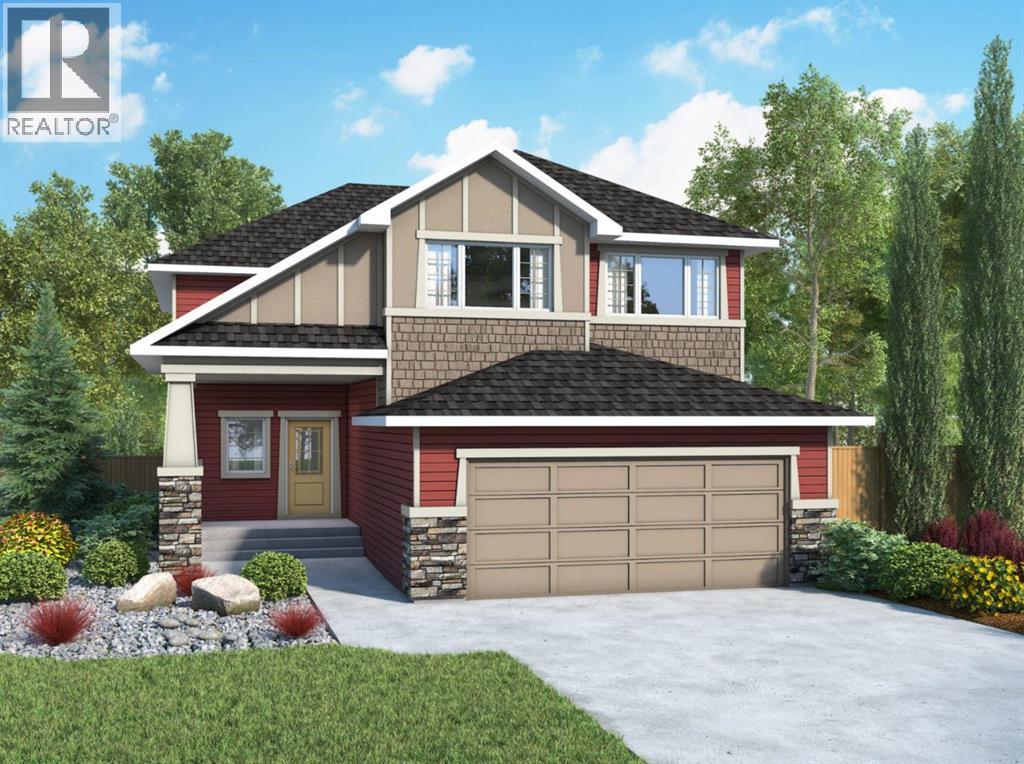
Welcome to the Marconi II — a beautifully designed home offering nearly 2,300 sq ft of functional, well-planned living space. With 4 bedrooms, a main-floor office, and a double-attached garage with an additional tandem parking spot, this home checks all the boxes. Step inside to a bright, open-concept main floor where the kitchen, dining, and living areas come together seamlessly. The kitchen is both stylish and practical, featuring sleek quartz countertops, beautiful cabinetry, stainless steel appliances, and the added bonus of a spice kitchen. A spacious mudroom and convenient powder room complete the main level, offering everyday functionality. Upstairs, the primary suite is a true retreat with plenty of room to unwind. The ensuite feels like a spa, complete with dual sinks, a soaker tub, a separate shower, and a generous walk-in closet. Three well-sized additional bedrooms provide space for family or guests, while the central bonus room creates the perfect separation for relaxing or entertaining. A full bathroom and upper-level laundry round out the upper floor. The basement is unfinished with 9’ ceilings and a separate entrance, offering incredible potential for future development. Located in the sought-after community of Bayside, you’ll enjoy scenic canals, walking paths, and a peaceful setting that still keeps you close to schools, shopping, and everyday amenities. Bayside is known for its strong sense of community and outdoor lifestyle, making it one of Airdrie’s most desirable places to call home. Photos are of a previously built model and colours and finishings will vary. RMS has been applied to construction drawings provided by the builder. Taxes to be assessed. (id:52806)
Calgary, Alberta
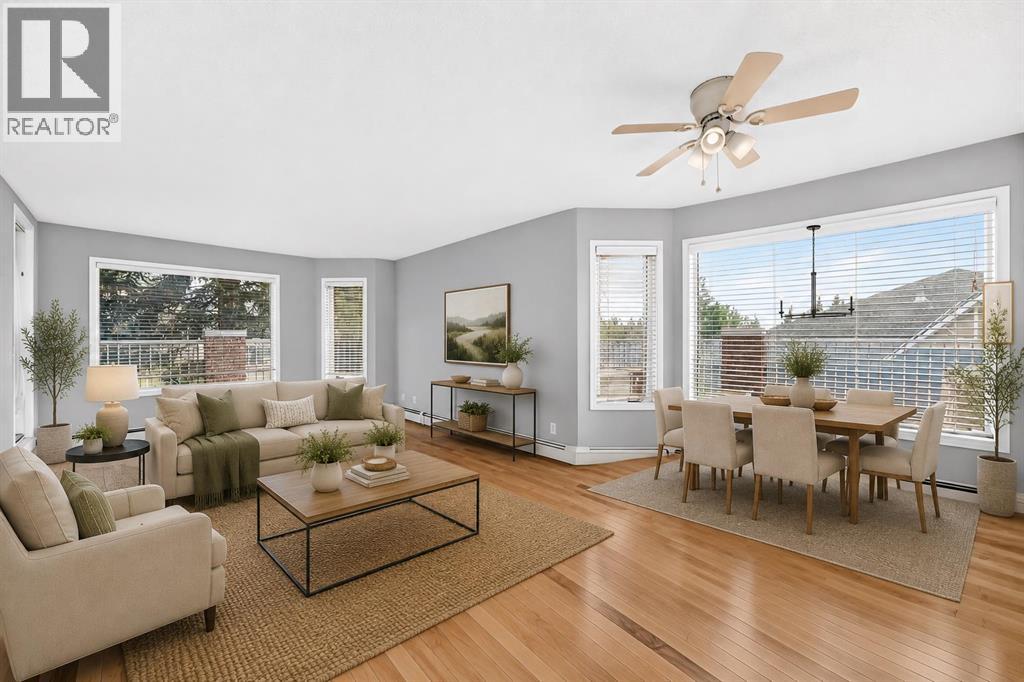
Welcome to Dreamview Village, a desirable 55+ complex offering a wonderful combination of comfortable living, impressive amenities, and a welcoming community atmosphere. This bright and inviting end unit offers 1,131.50 sq. ft. of living space, two bedrooms, two full bathrooms, and a spacious outdoor patio that truly sets this home apart.With two separate doors providing access to the patio, the outdoor space feels like a natural extension of the home—perfect for enjoying your morning coffee, relaxing with a good book, tending to your favourite plants, or entertaining friends. One side of the patio features a charming, more private nook, creating a peaceful retreat and giving the outdoor area added character and privacy.Inside, the home is filled with abundant natural light and offers a comfortable, well-designed layout. The spacious primary suite features two double closets and a private ensuite, providing excellent storage and a relaxing space to unwind.The second bedroom offers plenty of flexibility and is ideal for a spare room, home office, hobby or craft room, or a combination of uses.The bright, efficient kitchen provides an excellent workspace for everyday meal preparation, with natural light adding to its warm and welcoming feel.Additional conveniences include in-suite laundry with extra storage, a titled underground parking stall, and an assigned storage locker.Dreamview Village is a well-established 55+ complex known for its beautifully landscaped grounds, tranquil pond, walking paths, and strong sense of community. Residents enjoy an impressive clubhouse featuring a library, exercise classes, billiards, shuffleboard, hobby and craft rooms, puzzles, games, and a full calendar of social activities—including the popular Friday gatherings.Additional amenities include a guest suite for visiting family and friends, woodworking shop, car wash bay, garbage chutes on every floor, secure building access, and ample visitor parking.The location offers outsta nding convenience, with public transit just steps from the building. The Melcor YMCA, Crowfoot Library, grocery stores, restaurants, shopping, pharmacies, medical services, gas stations, and a movie theatre are all approximately five minutes away.Whether you are looking to simplify your lifestyle, enjoy an active and welcoming 55+ community, or spend less time maintaining a home and more time enjoying it, this updated (id:52806)
Calgary, Alberta
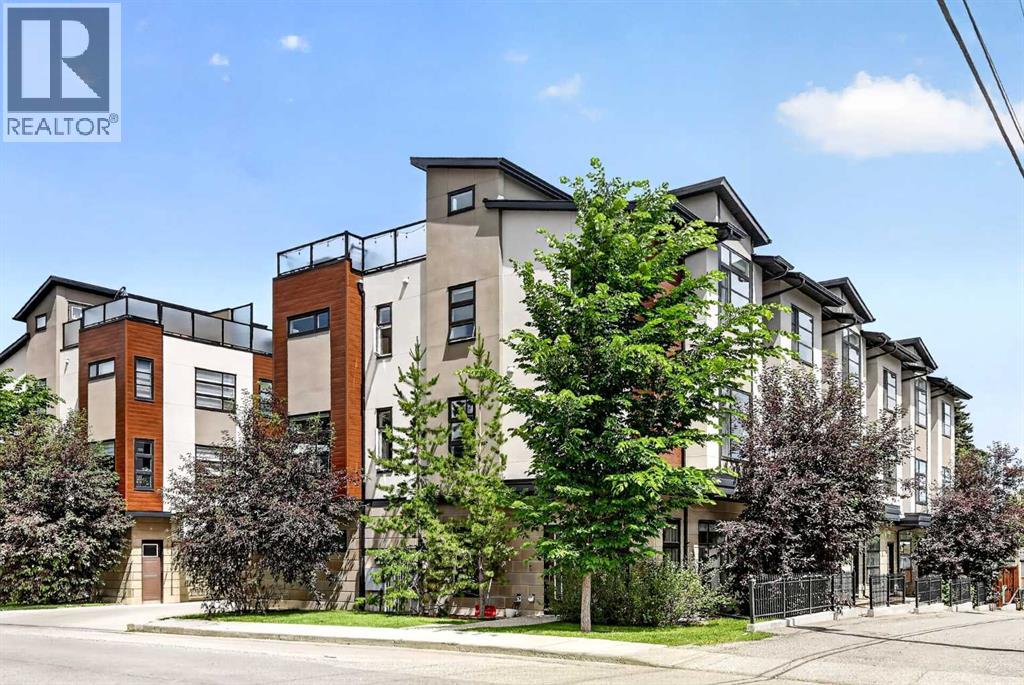
Tucked quietly into the interior of the complex away from main road traffic, this rare end-unit townhouse offers a massive step up in privacy and natural light compared to standard middle units. Professionally measured at 1,783.22 sq. ft. above grade, the multi-level layout is perfectly calibrated for modern professionals, active families, or an effortless work-from-home lifestyle.The main level welcomes you with soaring 9-foot ceilings, anchoring a bright, open living room with laminate hardwood floors and upgraded designer lighting. This level also provides direct access to the oversized single attached garage, which features excellent extra width for storage, bicycles, a motorcycle, or a workshop area.Moving up, the second level also boasts 9-foot ceilings and features the sleek chef’s kitchen, finished with stainless steel appliances, premium quartz countertops, and a functional breakfast bar.The upper levels deliver exceptional privacy and flexibility, featuring three total bedrooms above grade, each complete with its own dedicated ensuite bath. This includes a spacious primary suite and a highly versatile bedroom that functions beautifully as a secluded home office or guest retreat. Below, the fully developed lower level adds a flexible bonus room and a convenient 2-piece bath.The ultimate highlight is the massive, private rooftop patio ( 18 ft x 14.5 ft) — an absolute rarity for the inner city that offers a completely private oasis for summer entertaining and sunbathing. Central air conditioning keeps the entire home comfortable all summer long.Located just steps from the absolute best of Marda Loop’s boutique shopping, dining, parks, and schools. Unbeatable value for a quiet end unit of this scale. Book your private showing today. (id:52806)
Rural Rocky View County, Alberta
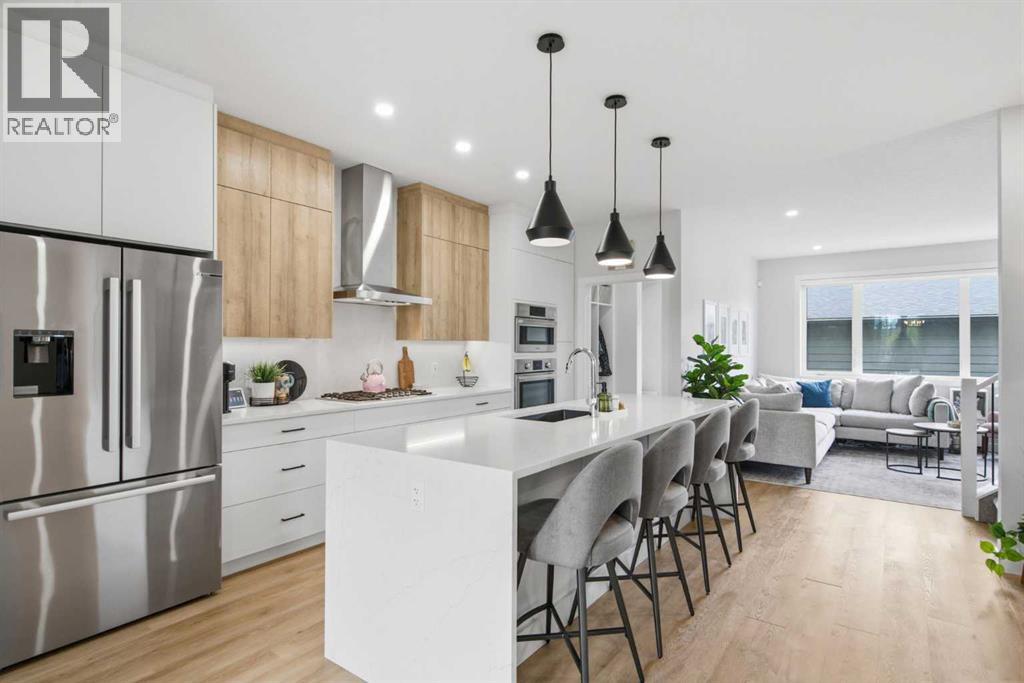
Like new, without the wait or construction! Welcome to 1062 Harmony Parade, a beautifully appointed townhome in the award-winning lake community of Harmony. Offering the rare combination of a fully finished basement, 4 bedrooms, 4 bathrooms, a double garage, high-end finishes, and an exceptional park-facing location, this home is move-in ready and thoughtfully designed for both everyday living and entertaining.The open-concept main level is centered around a stunning chef-inspired kitchen featuring waterfall countertops, stainless steel Bosch appliances, full-height cabinetry, generous pantry storage, a gas range, and custom lighting. The inviting living room is highlighted by a stylish gas fireplace, while central air conditioning and an Ecobee smart thermostat provide effortless comfort year-round.A functional mudroom with custom-built cubbies adds everyday convenience and organization. Step outside to your cozy backyard, designed for low-maintenance enjoyment and featuring a concrete patio with a gas hookup for your BBQ, making outdoor entertaining a breeze.The oversized double garage is drywalled and insulated, offering excellent storage, functionality, and added comfort throughout the seasons.Upstairs, the spacious primary retreat is designed for relaxation, featuring a large walk-in closet with custom built-ins and a spa-inspired ensuite complete with a standalone soaker tub, an oversized shower with a built-in bench, and elegant finishes throughout. The upper-level laundry room is thoughtfully designed with additional counter space and shelving for added convenience. Two additional bedrooms and a full bathroom complete this level.The fully finished basement expands the home's versatile living space, offering a comfortable family room, an additional bedroom, a full bathroom, and excellent storage options; perfect for guests, a home office, or growing families.One of the home's standout features is its location directly across from open green space, a playground, picnic area, and popular toboggan hill. Enjoy unobstructed park views and a seamless connection to the outdoors, without looking across the street at another row of homes.Living in Harmony means access to an exceptional array of amenities, including pathways, parks, playgrounds, the community lake, and the renowned Mickelson National Golf Club. Ideally located just minutes from Calgary and within easy reach of Canmore and the Rocky Mountains, Harmony offers the perfect balance of outdoor recreation, resort-style amenities, and urban convenience.A rare opportunity to own a move-in-ready, extensively finished home in one of Alberta's most sought-after communities, where thoughtful design, exceptional amenities, and an outstanding location come together. (id:52806)
Airdrie, Alberta
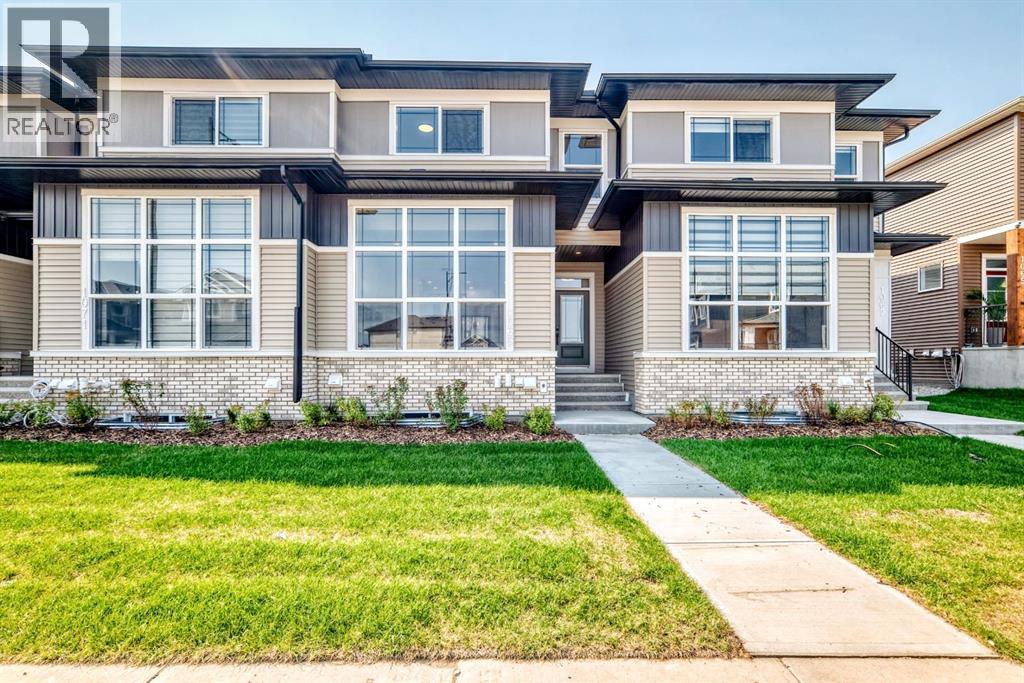
Welcome to 1069 Bayview Crescent SW in Airdrie, a stylish Genesis Builders townhome offering a thoughtfully designed layout, modern finishes, an attached garage, no condo fees, and a private covered rooftop patio that extends your living space outdoors.The bright and inviting main floor features 9-foot ceilings and an open-concept design that seamlessly connects the kitchen, dining area, and living room. The contemporary kitchen offers plenty of workspace and storage, stainless steel appliances, sleek cabinetry, and a large peninsula perfect for casual dining and entertaining. The spacious living area is highlighted by a modern fireplace and large windows that bring an abundance of natural light into the home. A convenient 2-piece powder room completes the main level.Upstairs, the primary bedroom provides a comfortable retreat with a walk-in closet and private 3-piece ensuite. Two additional bedrooms, a full 4-piece bathroom, and conveniently located upper-floor laundry make this level exceptionally functional for families, guests, or those needing dedicated home-office space. One of the standout features is the approximately 110 sq. ft. covered rooftop deck, creating a fantastic space for morning coffee, evening drinks, or a comfortable outdoor lounge.The attached garage offers secure parking and additional convenience year-round, while the unfinished lower level provides approximately 622 sq. ft. of additional space, giving future owners excellent potential for a family room, home gym, office, entertainment area, or additional storage.Located in Airdrie’s desirable Bayview community, this home is surrounded by pathways, canals, parks, playgrounds, and green spaces. Everyday conveniences, schools, shopping, restaurants, recreation facilities, and major routes are all within easy reach, while Calgary is a convenient commute away.With 3 bedrooms, 2.5 bathrooms, an attached garage, rooftop patio, modern finishes, and no condo fees, 1069 Bayview Crescent SW d elivers a fantastic combination of style, space, and low-maintenance living. (id:52806)
Calgary, Alberta
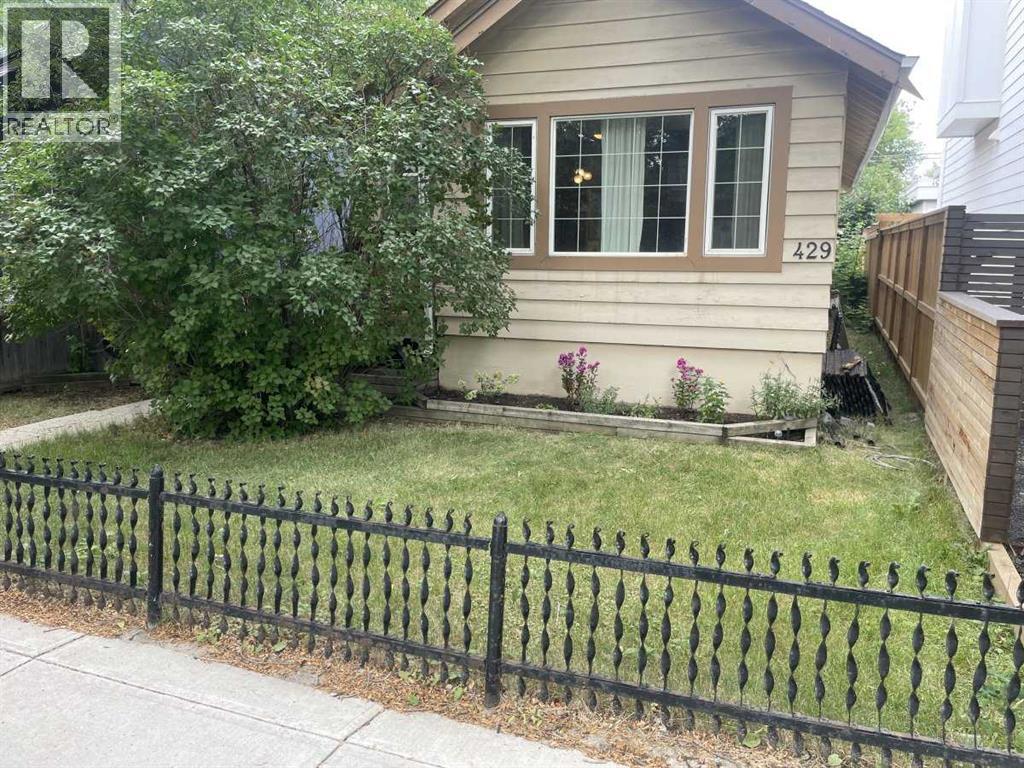
Classic Bridgeland bungalow in excellent condition. 3 bedrooms and 2 full baths make it a perfect starter home or for a smaller family. Check out the pictures of the beautiful playgrounds right across the alley and it stretches for nearly a full block ! ! A mix of flooring including gorgeous Douglas fir on the main floor and laminate too. The kitchen has ample cupboard space and granite counters ! ! (id:52806)
Calgary, Alberta
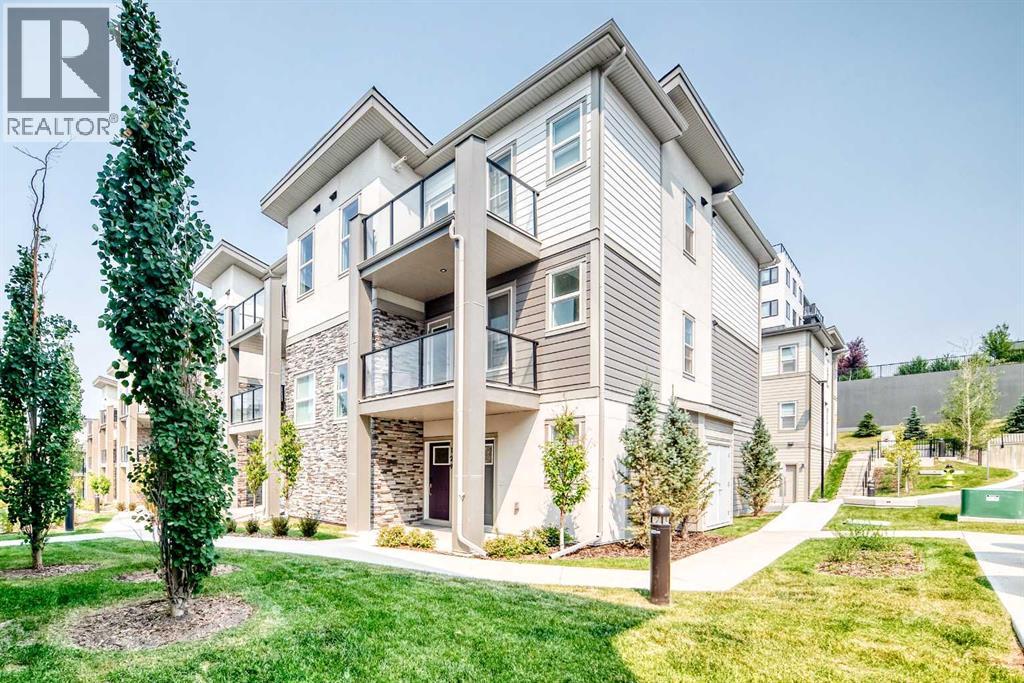
Welcome to this well appointed townhome in the sought after community of Springbank Hill, offering over 1,400 sq. ft. of thoughtfully designed living space, low condo fees, and an exceptional west Calgary location. Whether you're a first-time buyer, investor, professional, or looking to downsize, this home offers an outstanding combination of comfort and convenience.The bright, open concept main level is designed for everyday living and entertaining, featuring large windows, a contemporary kitchen with sleek cabinetry, a generous island, and a walk-in pantry. Step out onto the private balcony to enjoy your morning coffee or fire up the BBQ on warm summer evenings.Both bedrooms are spacious enough to comfortably fit king-sized furniture, making the layout ideal for roommates, guests, or those needing extra room for a home office. On the entry level, a flexible bonus space provides the perfect spot for a home gym, office, reading nook, or additional sitting area. An attached single garage and extra storage complete the package.The exterior combines Hardie board, stone, and stucco for lasting curb appeal and durability, while the professionally managed complex offers a low maintenance lifestyle with affordable condo fees.Just minutes from Aspen Landing, Westhills, Signal Hill Centre, the 69 Street LRT, parks, pathways, transit, and some of Calgary's top-rated schools, this location delivers outstanding access to shopping, recreation, and commuting routes. If you're searching for a move-in-ready home with modern finishes, flexible living space, and excellent investment potential, this Springbank Hill townhome deserves a closer look. (id:52806)
Calgary, Alberta
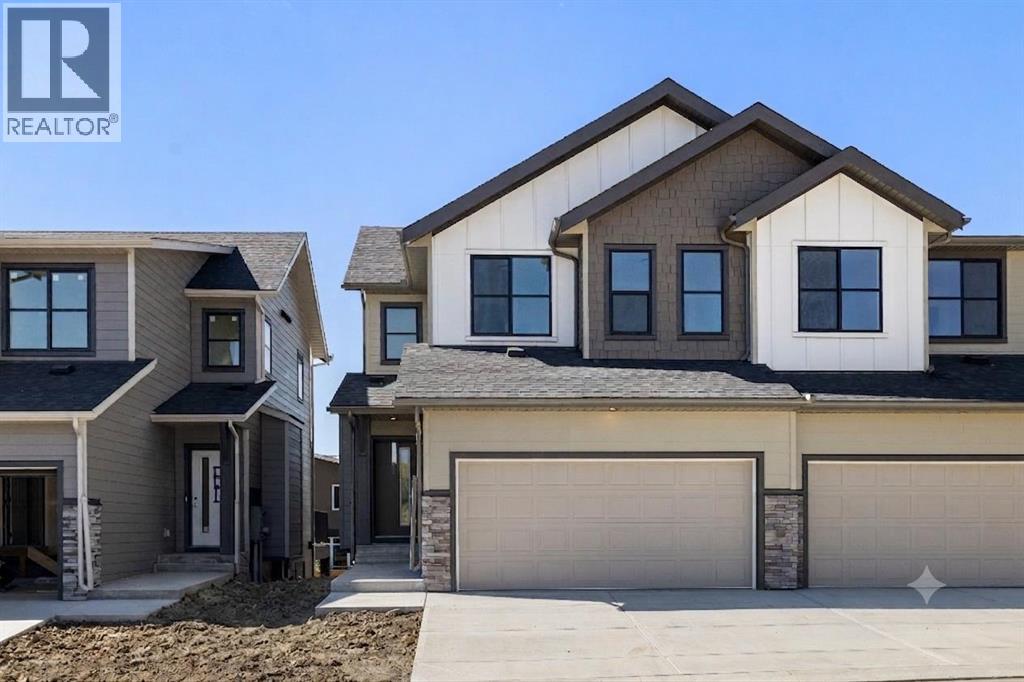
** First time home buyers save 5% Off listing price! ** Brand new and ready for Fall 2026 possession, this fully finished walkout duplex showcases the Bella floorplan in the heart of Springbank Hill/Aspen. The main floor offers a bright, open-concept layout with durable vinyl plank flooring throughout and a high end kitchen finished with quartz countertops, wall oven, and a chimney hood fan. Step off the main living area onto a massive, full-length balcony, perfect for morning coffee or evening unwinding. A 2-piece bathroom and direct access to the double attached front garage round out this level.Upstairs, you'll find two bedrooms and a versatile loft space, ideal for a home office or reading nook. The primary bedroom is a true retreat, complete with a generous walk-in closet and a 5-piece ensuite featuring a luxury standalone tub, full shower, and dual sinks. The second bedroom sits conveniently close to a full 4-piece bathroom and a dedicated laundry room. The fully finished walkout basement adds even more living space, with a large recreation room, a third bedroom, a full 4-piece bathroom and generous finished storage. Walk out directly onto a huge concrete patio in your private, fenced backyard, an ideal setting for entertaining or quiet evenings at home.Location doesn't get much better than this: you're just steps from Aspen Landing Shopping Centre, scenic parks and pathways, and the 69th Street LRT station, with top schools like Webber Academy, Rundle College, and Ambrose University all close by. This home has tons of upgrades and even roughed in AC! Crafted by Slokker Homes, a family-owned builder with deep roots dating back to 1935. Every detail reflects our multi-generational commitment to "long quality" ensuring your home is built beautifully and engineered to last for decades to come. Experience the peace of mind that comes with nearly a century of building excellence. (id:52806)
