Chestermere, Alberta
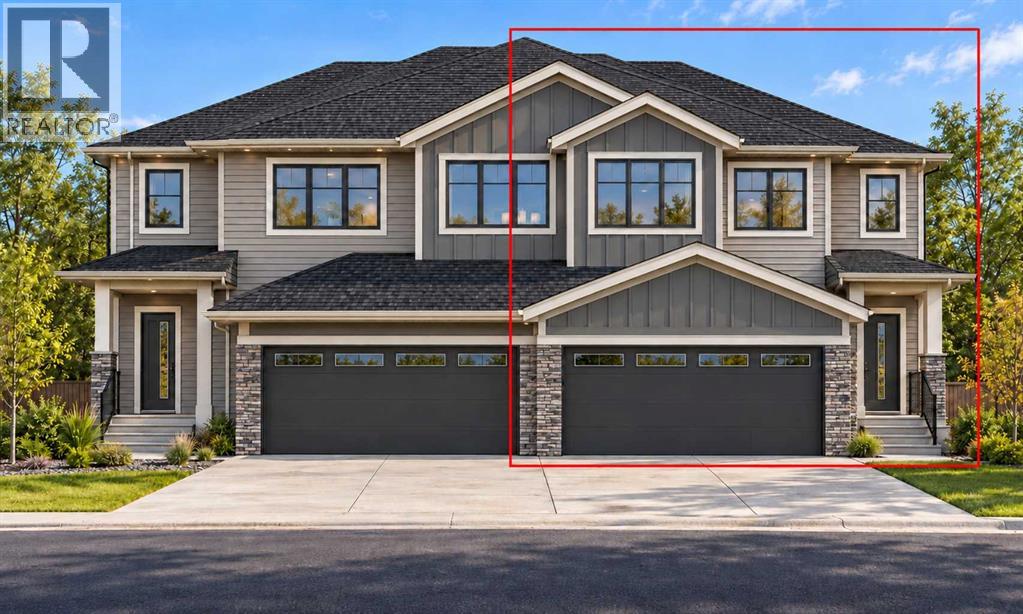
5 BEDROOMS ABOVE GRADE | Almost 2,100 Sq. Ft. | Front Double Garage Semi-Detached | EAST-FACING LOT | MAIN FLOOR BED & FULL BATH | Upstairs Bonus Room | 19 X 10 FT. DECK WITH BBQ GAS LINE | BASEMENT SIDE ENTRY | 9 FT. BASEMENT CEILING! Welcome to this BRAND-NEW home in Waterford, Chestermere, thoughtfully designed for growing and multi-generational families. The bright OPEN-CONCEPT main floor features a welcoming living room with a custom accent wall and ELECTRIC FIREPLACE, along with a MAIN FLOOR BEDROOM & FULL BATHROOM WITH STANDING SHOWER—ideal for elderly parents, guests or a private home office. The functional L-SHAPED KITCHEN features a WALKTHROUGH PANTRY connecting to the mudroom, providing convenient storage and helping keep everyday family routines organized. Step outside onto the spacious 19 X 10 FT. DECK WITH BBQ GAS LINE, perfect for summer barbecues, outdoor dining or relaxing with your morning coffee. Upstairs offers a desirable 4-BEDROOM LAYOUT, a central BONUS ROOM for family movie nights and the convenience of UPPER-FLOOR LAUNDRY. The primary retreat includes a WALK-IN CLOSET and ENSUITE WITH DOUBLE VANITY & WALK-IN SHOWER, while three additional bedrooms provide flexibility for children, guests or workspaces. The unfinished basement offers room for future development, featuring a SEPARATE SIDE ENTRY, UPGRADED 9 FT. CEILING, TWO REAR WINDOWS and a thoughtfully positioned mechanical room to maximize usable space. Located on Chestermere’s southwest edge, Waterford offers convenient access to Calgary via Glenmore Trail and 17th Avenue, with parks, shopping and Chestermere Lake nearby. LIST PRICE INCLUDES GST. Explore the 3D tour and book your showing today! Please Note: Photos and 3D tour are sourced from a similar finished home. THIS PROPERTY WILL BE READY FOR POSSESSION BY END OF NOVEMBER. (id:52806)
Calgary, Alberta
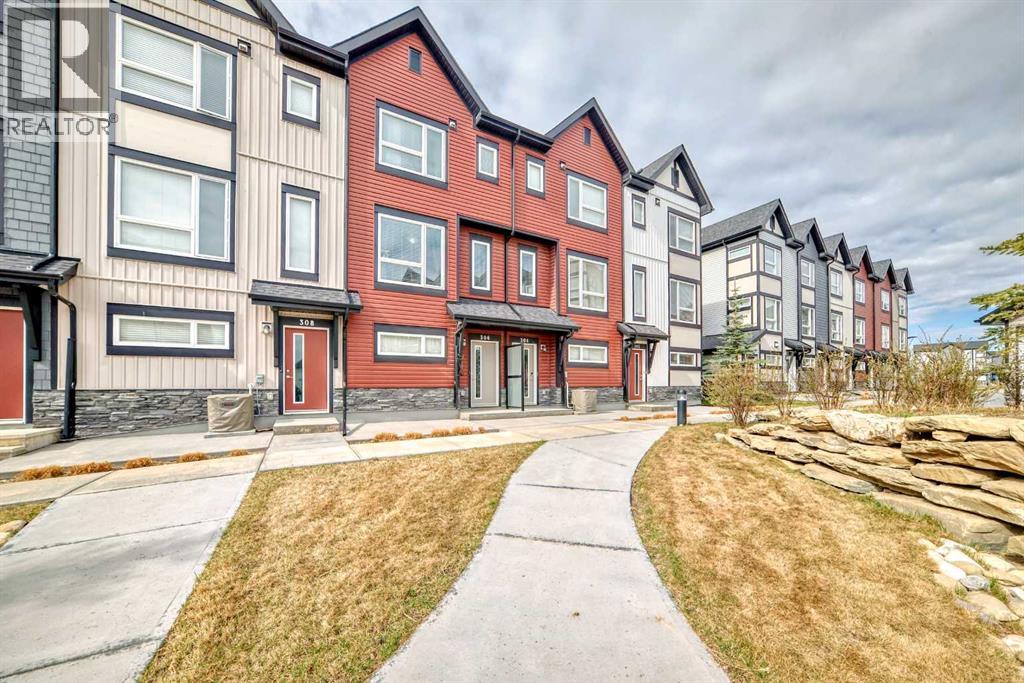
Great family friendly LOCATION! This charming sunny townhouse fronting a wonderful COURTYARD offers a beautifully maintained 2-bedroom + BONUS ROOM, 2.5-bathroom property with a perfect blend of comfort and style, featuring a bright, clean design with modern kitchen and appliances. The main floor features 9' ceilings and an open concept layout. On the upper floor, you will find 2 beautifully sized bedrooms, including a primary suite with its own ensuite, a full bathroom, and a convenient upper floor laundry room. The additional Bonus Room could be used as a gym, office or crafts room, the choice is yours. The tandem garage will easily fit in TWO VEHICLES with additional space for storage. With a small private balcony, community amenities, and a location that’s just minutes from local attractions, schools, parks, and 10 to 15 min drive to outlets from it's easy access to the ring road. Please refer to Agent Remarks for this property. (id:52806)
Rural Rocky View County, Alberta
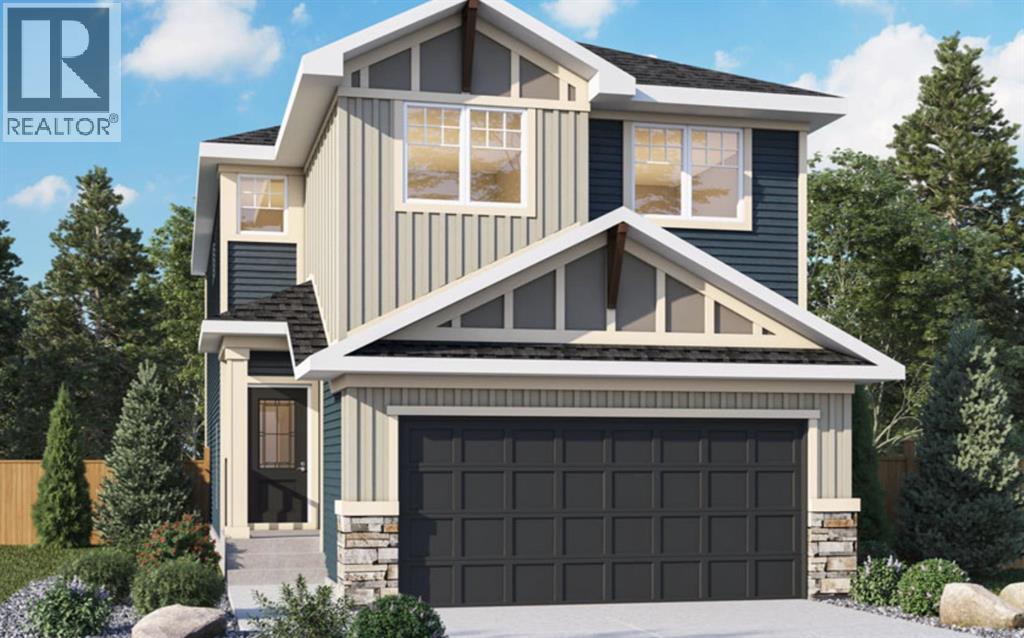
Welcome to 98 Albright Rise, built by Genesis Builders in the community of Harmony, where thoughtful design, elevated finishes, and future flexibility come together in the Leo Arts & Crafts model. Designed for modern family living, this beautifully upgraded home blends style and functionality. The main open-concept living area is anchored by a striking 50" linear fireplace with a modern maple mantle and floor-to-ceiling tile feature wall, creating a sophisticated focal point. The kitchen makes a statement with 42" upper cabinetry finished with modern riser and cornice detailing, designer pendant lighting, expansive quartz countertops featuring a dramatic quartz waterfall island, and sleek stainless steel appliances with a gas line to a future gas range, which will please the chef of the home. A stylish French door to the pantry completes this polished space. Upstairs, architectural details continue with tray/coffered ceilings in both the primary bedroom and bonus room. Additional LED pot lights enhance the bonus room. The primary suite is the perfect retreat, with a spa-inspired ensuite bathroom featuring upgraded tile, a soaking tub, a separate shower and an expansive walk-in closet. Outdoor living is ready to enjoy with an upgraded 8' patio door opening onto a generous 12' × 10' pressure-treated rear deck with aluminum railing, plus a gas line for a future BBQ. The 9' basement foundation, additional triple-pane basement window, secondary legal suite rough-in (subject to city approval), and separate side entrance with precast stairs, landing, and aluminum railing provide excellent potential for future development. Located in Harmony, one of the Calgary area's most sought-after master-planned communities, 98 Albright Rise delivers an elevated home with standout finishes, flexible living options, and exceptional attention to detail. Photos are of a previously built model. Colours and finishes will vary. Please see the mood board in the photographs for colour selectio ns. (id:52806)
Calgary, Alberta
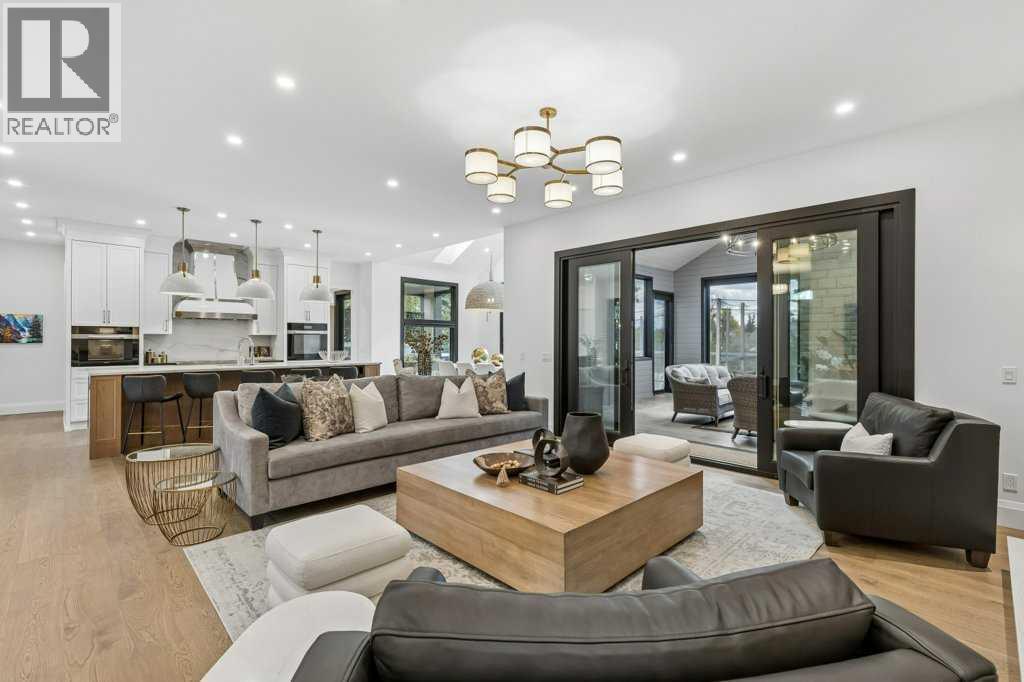
Welcome to 1217 38th Ave SW! This stunning home in Elbow Park makes an impression before you even step inside. With 6 bedrooms, 7.5 bathrooms and a huge south-facing backyard, every inch of this house has been thoughtfully designed. Dramatic vaulted ceilings and the quality of the finishings set the tone the moment you walk in. The kitchen is perfect for gathering and lingering over a glass of wine and an incredible meal, with quartz counters, custom cabinetry and a walk-through butler's pantry. Designed for entertaining, it has a 48" induction range and a 36" Fulgor Milano gas range, a built-in Sub-Zero fridge, a second fridge and a Sub-Zero freezer, two Miele dishwashers, and two double-drawer dishwashers dedicated to stemware. For everyday meals, the dining nook's south-facing windows flood the space with light. For long dinners with friends and family, a private dining room with its own wine fridge sits just off the kitchen. A butler's pantry keeps appliances and pantry items out of sight.The great room, framed by a gas fireplace, opens into one of the home's signature spaces: an incredible 3-season room with a wood-burning fireplace and automatic screens. Open it up on summer evenings, and close it in for crisp fall nights by the fire. From the covered patio with its built-in Napoleon BBQ, step out to your own pickleball court in the sunny south yard. There's also a hot tub area off the back (hot tub not included), with a full bathroom close by for a quick shower after your soak. There are two offices on the main floor, including one tucked behind a secret bookcase. A central elevator connects every floor. Upstairs, the landing makes an ideal gathering area. All four upper bedrooms have their own ensuites, and in-floor heating warms every bathroom in the home. The primary retreat has a walk-through closet that leads into a spa-style ensuite with an oversized steam shower, soaker tub + double vanity. The upper laundry room is fully equipped with two wash ers, two dryers, drying racks and sink.The lower level is made for hosting. It has in-floor heating throughout, two more bedrooms and a large rec room anchored by a bar with a keg fridge and taps. The incredible wine cellar is roughed in for temperature control.The attached garage fits four cars comfortably, with a flex bay to display a 5th favorite car or set up a home gym, plus hot and cold water hookups. The elevator allows transport of groceries from the garage to the kitchen. A large mudroom adjoins the garage, and the heated driveway and front walk mean no more shoveling. Elbow Park pairs a quiet residential setting with everything inner-city Calgary has to offer: The Glencoe Club, Elbow Park School, the Elbow Park Tennis Courts and the Elbow River pathway system and downtown are all within walking distance. Few homes bring together this much space, craftsmanship and presence in such a coveted Elbow Park setting. 1217 38th offers a rare opportunity to own a home that feels truly exceptional (id:52806)
Diamond Valley, Alberta
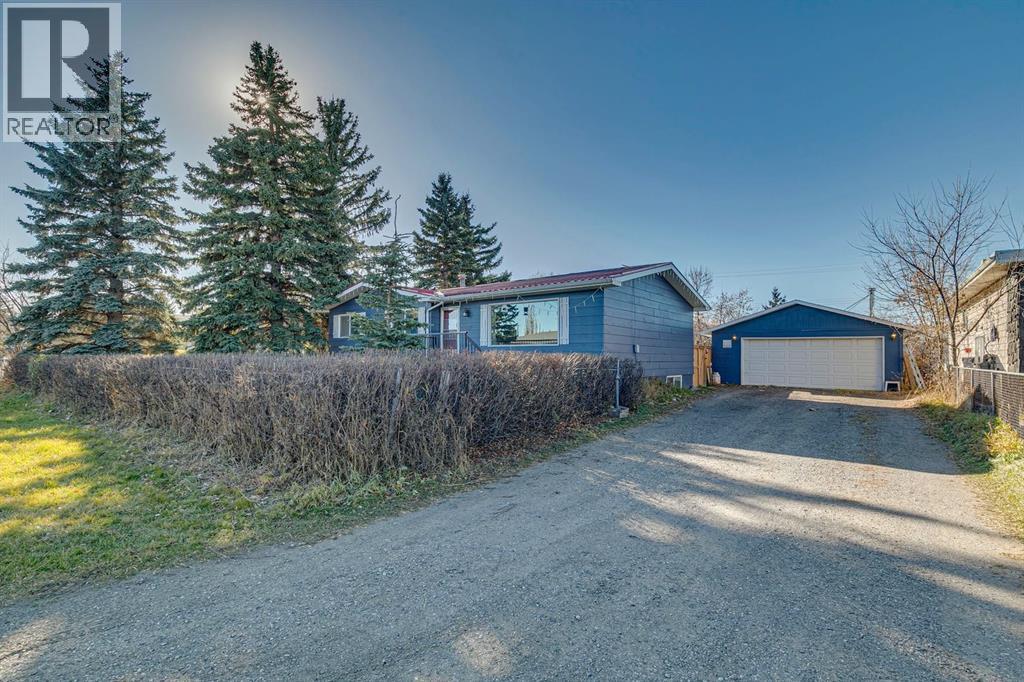
Welcome to this beautifully updated home situated on a RARE DOUBLE LOT in the charming community of Diamond Valley! Offering an incredible combination of indoor comfort, outdoor space, and impressive upgrades, this property has so much to offer! The exterior features fresh paint, a METAL ROOF, newer garage roof, a HUGE DRIVEWAY, and an expansive fully fenced backyard with plenty of room to enjoy. Step outside to your NEW BACK DECK, perfect for entertaining, along with an additional spacious deck and plenty of room for outdoor living. The backyard also features convenient GATED ACCESS FOR RV PARKING! Car enthusiasts and hobbyists will appreciate the HEATED GARAGE, while 16 SOLAR PANELS help support the home's energy needs. Inside, you'll find a bright and welcoming living room featuring a beautiful NEW FIREPLACE WALL, along with 3 bedrooms, a full bathroom, and a convenient 2-piece ensuite off the primary bedroom. The home also features newer appliances and numerous updates throughout. The FULLY FINISHED BASEMENT offers even more living space with updated vinyl flooring, newer windows, a spacious bedroom with a LARGE WALK-IN CLOSET, an additional flexible-use room, and a beautifully updated full bathroom complete with a WALK-IN SHOWER. Major mechanical updates include a NEW FURNACE (2023) and HOT WATER TANK (2024), offering added peace of mind. With its generous DOUBLE LOT, fantastic outdoor space, extensive upgrades, and versatile layout, this property offers a rare opportunity to enjoy small-town living with plenty of room to spread out. Don't miss your chance to call this one home! (id:52806)
Vulcan, Alberta
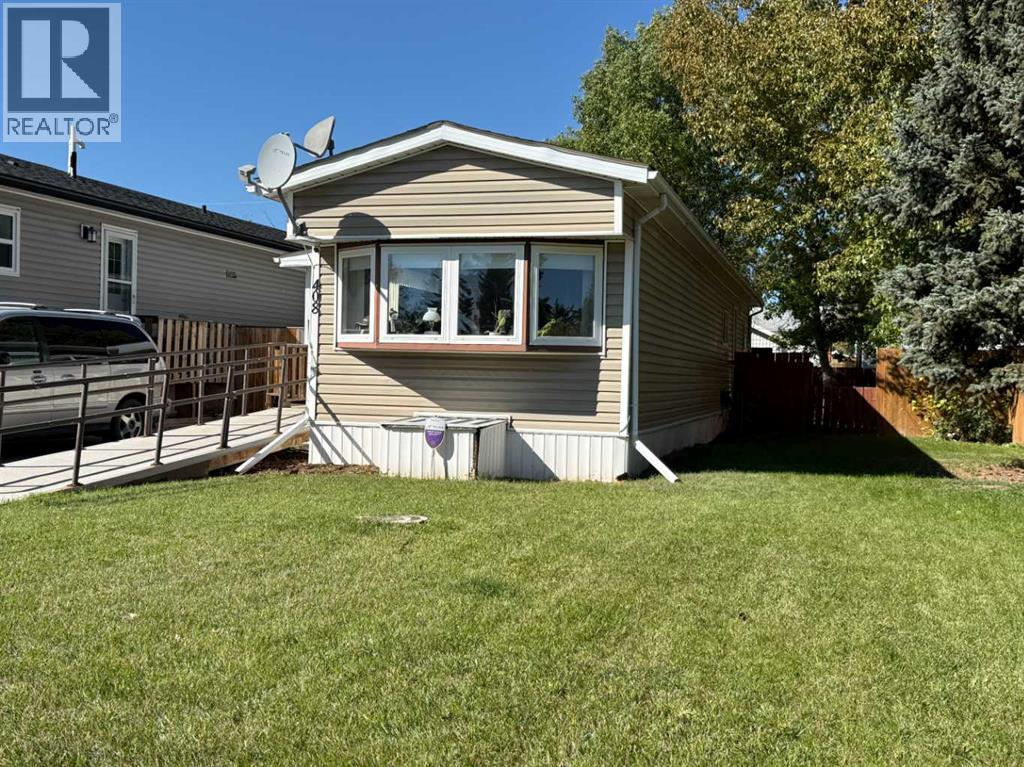
Affordable home ownership in the Town of Vulcan! This two-bedroom, one-bathroom mobile home is situated on its own lot in a mature residential neighbourhood, offering an affordable option for a first-time homebuyer, someone looking to downsize, or anyone wanting a home without the added expense of monthly lot rent. Estimated to have been built in 1974, the home features a functional layout with two bedrooms, a full bathroom, living area, kitchen, and laundry. A ramp leading to the front entrance is included with the property and may be helpful for those with mobility challenges. The fenced backyard provides outdoor space for pets, gardening, or simply enjoying the warmer months, and two garden sheds offer additional storage. The refrigerator, stove, washer, dryer, window coverings, portable air conditioning unit, and both garden sheds are included in the sale. The heat tape underneath the mobile home was replaced approximately two years ago. If you have been looking for an affordable way to get into home ownership or are ready to simplify and downsize, this property is worth a look. (id:52806)
Calgary, Alberta
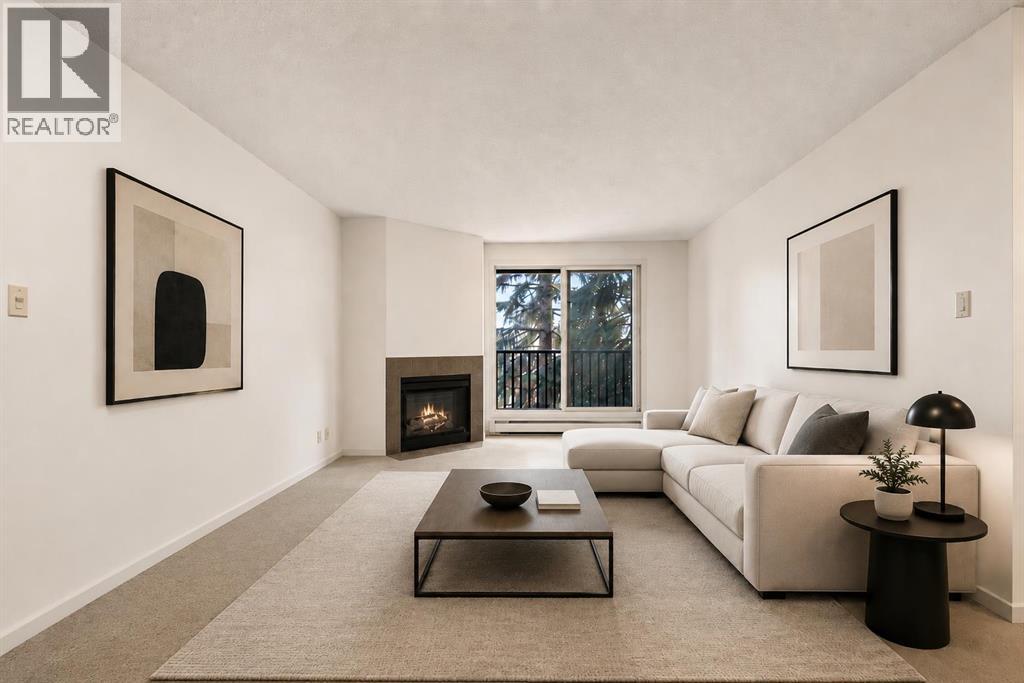
Excellent value in desirable Coach Hill! This inviting 1-bedroom condo offers a cozy fireplace, private balcony, in-suite laundry, dedicated storage, walk-in pantry and an elevated Westside location—giving it plenty of appeal for first-time buyers, investors, or anyone looking for affordable, low-maintenance living.Inside, the well-designed layout features a spacious living area anchored by a cozy fireplace, creating a warm and comfortable place to relax. Large windows bring in plenty of natural light, while the private balcony extends the living space outdoors—perfect for morning coffee or unwinding at the end of the day.The dining area offers plenty of room for everyday meals or entertaining friends. The home has been refreshed with newly installed kitchen countertops, a new kitchen sink and faucet, while the bathroom features a new countertop for a clean, updated feel. A generously sized bedroom, 4-piece bathroom, in-suite laundry , additional storage unit and Titled parking stall completed this wonderful home. Set in an established community surrounded by mature trees and green space, Coach Hill is known for its convenient Westside location and excellent access throughout the city. You’re just minutes from West Springs, Aspen Landing, Westside Recreation Centre, Edworthy Park, and the Bow River pathway system, with quick connections to Old Banff Coach Road, Bow Trail, Sarcee Trail, Stoney Trail, and downtown Calgary.Whether you're looking to enter the market, downsize, or add a well-located Westside property to your investment portfolio, this Coach Hill condo offers an appealing combination of value, comfort, convenience, and location. (id:52806)
Calgary, Alberta
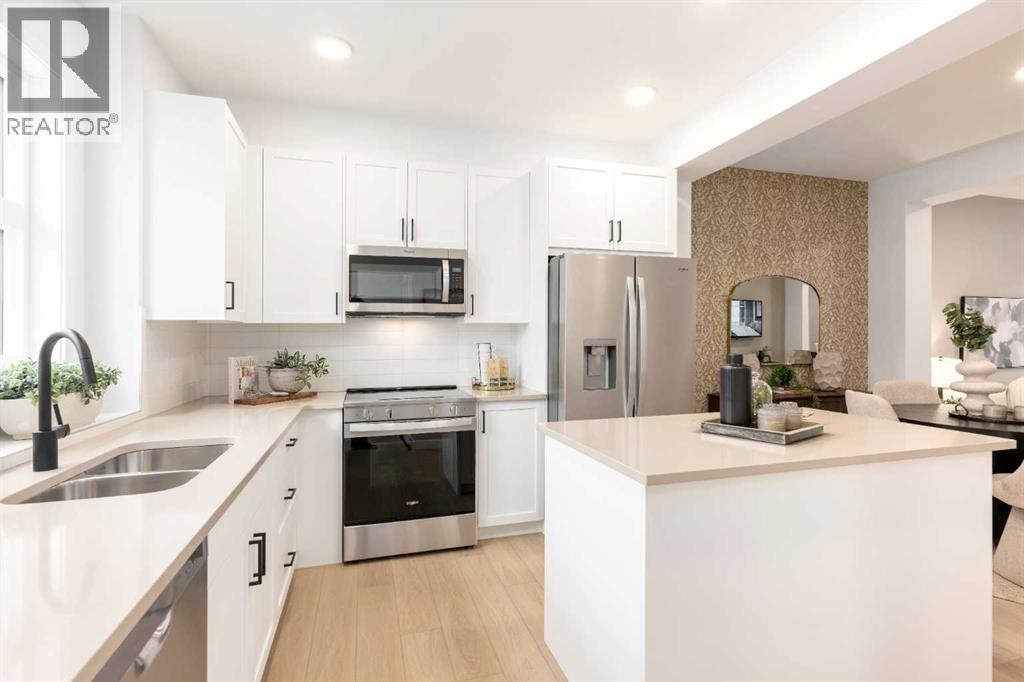
GREENSPACE VIEWS, TWO-CAR PARKING AND RESORT-STYLE AMENITIES—welcome to the Magnolia 2.1 at Lavender Hill in Rockland Park. This thoughtfully designed three-storey townhome blends contemporary finishes with a practical layout, creating a stylish, low-maintenance home for first-time buyers, families, professionals or investors.The entry level offers direct access to the tandem attached garage, providing two indoor parking spaces along with valuable room for storage. Outside, a private front patio faces the greenspace and includes a natural gas BBQ hookup—the perfect spot for summer grilling, morning coffee or relaxing outdoors.The open-concept main floor is bright, welcoming and made for everyday living. Durable vinyl plank flooring connects the kitchen, dining and living areas, while a flexible nook offers the ideal place for a home office, reading corner or beverage station. The kitchen stands out with quartz countertops, sleek matte-black plumbing fixtures and an upgraded French-door refrigerator with a pull-out freezer. A convenient powder room completes this level.Upstairs, the private primary retreat features an ensuite and walk-in closet. Two additional bedrooms, a full bathroom and upper-floor laundry provide the space and convenience needed for family life, guests or working from home. Quartz countertops throughout give the entire home a polished, cohesive finish.Life in Rockland Park extends far beyond your front door. Community amenities include an outdoor pool and hot tub, pickleball and basketball courts, a children’s playground, and a hockey rink during the winter—offering year-round opportunities to stay active, connect with neighbours and enjoy the outdoors. With nearby pathways, natural surroundings and a convenient route toward downtown or the mountains, this is a home and community designed for the way you want to live.Book your private showing and discover everything the Magnolia 2.1 has to offer!PLEASE NOTE: Photos are virtual renderi ngs and may not reflect the exact layout, interior selections, fit or finish of Unit 303, 30 Rochester View NW. Floor plans and options shown may differ. (id:52806)
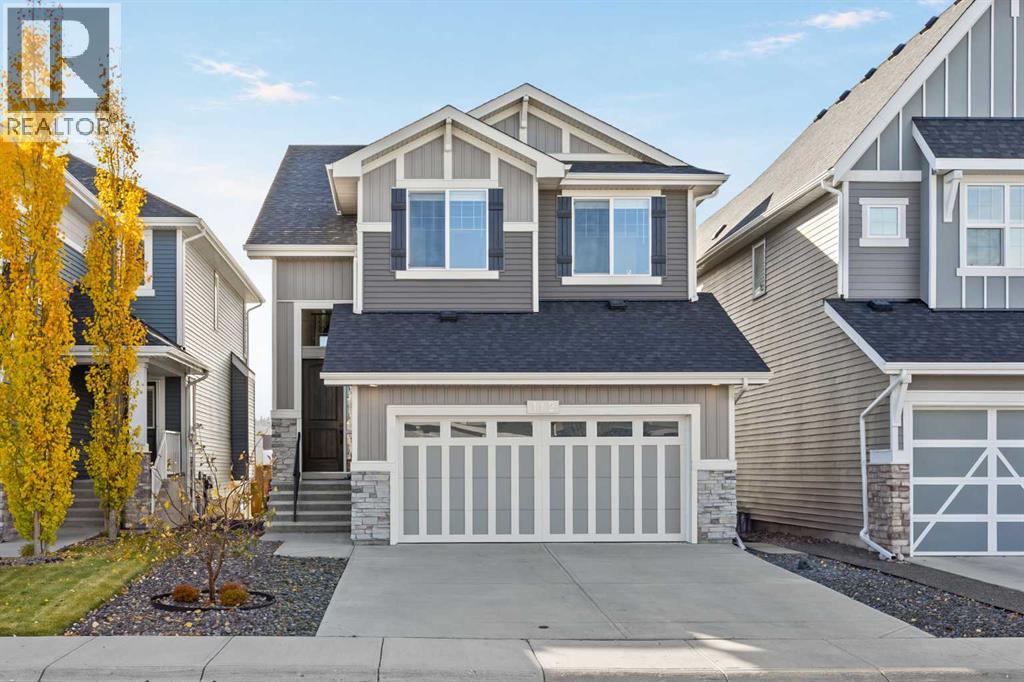
Cochrane, Alberta
Some homes leave you with a long list of projects. Others have already had the time, care, and investment put into making them something special. This beautifully maintained two-storey walkout in Cochrane's Sunset Ridge is very much the latter. With over 3,000 square feet of total living space, exceptional upgrades, and outdoor spaces finished well beyond the builder's original specifications, so much of the work has already been done, leaving more time to simply enjoy it. Inside, rich hardwood flooring, timeless finishes, and abundant natural light create a welcoming atmosphere. A dedicated office with French doors offers a quiet place to work, while the open living spaces bring everyone together. The kitchen features warm neutral cabinetry, quartz countertops, a generous island, premium stainless steel appliances, an upgraded gas range, and a wall oven microwave combination. A walk-through pantry with custom California Closet organization connects to the mudroom and garage, making everyday routines easier. Beyond, the dining and living areas flow naturally together, with large windows overlooking the backyard and a gas fireplace that makes this a favourite place to settle in at the end of the day. Outside is where this home truly stands apart. An elevated composite deck with glass railings offers beautiful mountain views, while the walkout level opens to an expansive exposed aggregate patio and professionally installed synthetic turf. With gas connections on both levels, there's room for summer barbecues, evenings around the fire table, and weekends spent enjoying the backyard rather than maintaining it. Upstairs, a central bonus room with an electric fireplace offers a second gathering space for movie nights, quiet mornings, or time together. All three bedrooms are on this level, including a spacious primary retreat overlooking the greenspace beyond. The five-piece ensuite features dual vanities, a freestanding soaker tub, and a glass-enclosed shower. A walk-thro ugh closet connects directly to the laundry room, a thoughtful convenience that makes daily life easier. Two additional bedrooms and a full bathroom complete the upper level. And while so much has already been elevated here, there's still room to make this home your own. The unfinished walkout basement offers a generous footprint ready for an additional bedroom, a recreation room, or home gym as these owners have used it. Even the attached garage has been upgraded with epoxy flooring, hot and cold water taps, and practical storage. Set within Sunset Ridge, with schools, parks, pathways, and Cochrane's amenities close to home, this is a neighbourhood where families can settle in and enjoy the years ahead. The big investments have been made, the spaces are ready to enjoy, and the best part of this home's story is still to come. With mountain views from the deck and room to grow below, its a rare balance of a home that's ready now and one that can grow with you. (id:52806)
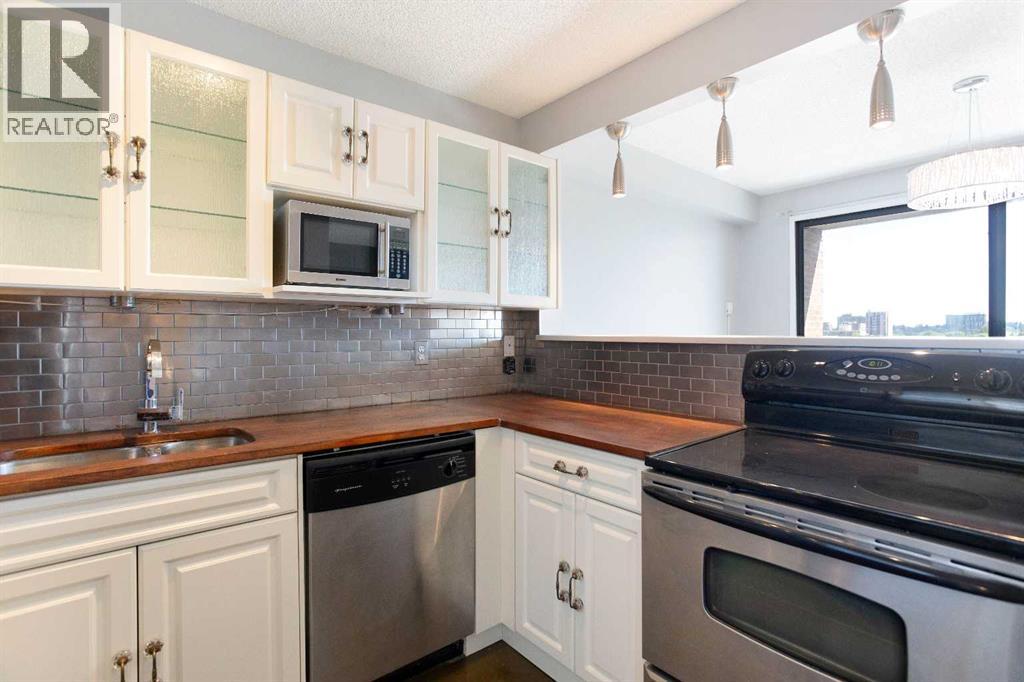
Calgary, Alberta
Some addresses put you close to the action. This one puts you right in the middle of it, with restaurants, cafés, shopping, nightlife, transit, and everyday conveniences all just steps from your front door.From morning coffee runs to spontaneous patio nights, living at Dunhill Estates means having the best of inner-city Calgary within easy reach. Grab brunch on 17th Avenue, meet friends for dinner, catch a Flames game, or leave the car parked and explore the city on foot.When you’re ready to slow things down, head back to the comfort of this bright south-facing 2-bedroom apartment condo. Perched on the eighth floor, the home is filled with natural light and showcases unobstructed views over the surrounding community. The thoughtfully updated interior features a modern kitchen with stainless steel appliances, warm wood countertops, and an open layout that makes everyday living feel effortless.With almost 850 square feet of living space, two generously sized bedrooms, in-suite laundry, secure underground parking, and a private balcony, you’ll have all the space you need without the maintenance you don’t.Whether you’re buying your first home, downsizing, or looking for a smart inner-city investment, this is an opportunity to enjoy a walkable lifestyle in one of Calgary’s most vibrant urban communities. (id:52806)
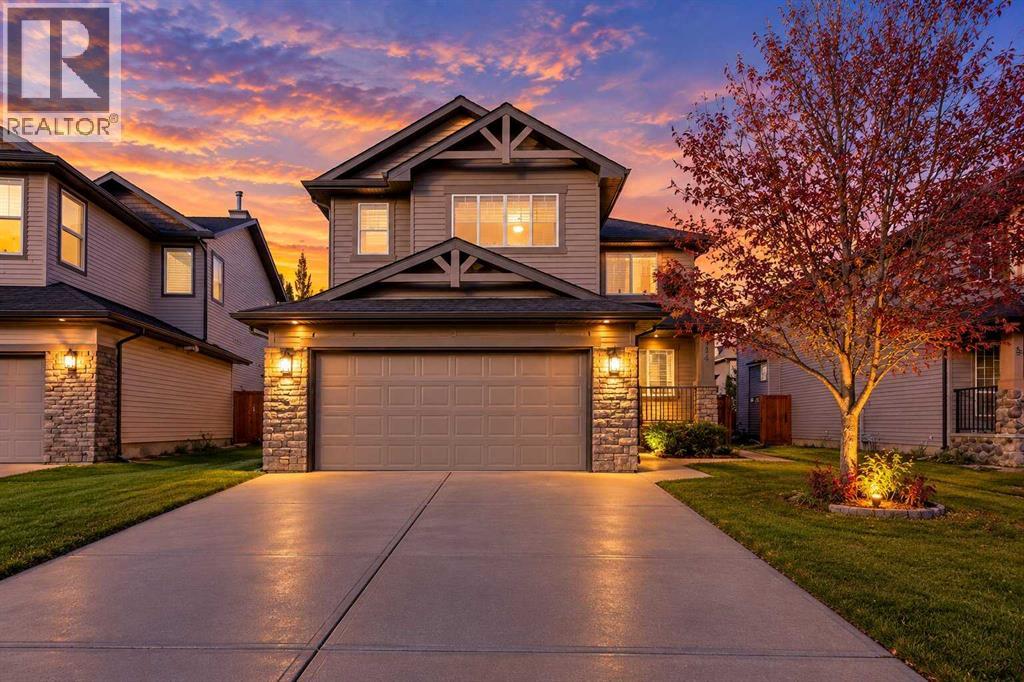
Chestermere, Alberta
Beautifully Updated Two-Storey Home in the Desirable Community of Westmere, Chestermere!Welcome to this beautifully updated two-storey home offering approximately 2,850 sq. ft. of living space, nestled in the highly desirable and peaceful community of Westmere in Chestermere. Combining modern updates, spacious living areas, and exceptional entertainment spaces, this home is perfect for families seeking comfort, style, and convenience.The main floor features 9-foot ceilings, elegant knockdown ceilings, fresh Paint, New LED lighting, New Blinds and Brand-New Luxury Vinyl Plank flooring. The well-appointed kitchen showcases stylish black stainless steel appliances and offers a functional space for everyday cooking and entertaining. Enjoy the flexibility of separate living and family rooms, with a cozy fireplace creating a warm and inviting atmosphere.Upstairs, brand-new carpet complements three generously sized bedrooms and a spacious bonus room featuring vaulted ceilings—an ideal space for family gatherings or relaxation. The primary bedroom offers a luxurious five-piece ensuite, while the two additional bedrooms are served by a full four-piece bathroom.The legally developed basement provides outstanding additional living and entertainment space, featuring a large bedroom with a walk-in closet and built-in dresser, a spacious recreation room wired for a Bose sound system, a wet bar, a full bathroom, and additional storage.Step outside to enjoy the backyard, complete with a durable composite deck, a storage shed for landscaping tools, and a gas line for your BBQ—perfect for summer barbecues and outdoor entertaining. The insulated garage adds year-round convenience and functionality.Major updates include a new Roof Shingles and Hot Water Tank, both replaced in 2022, offering added peace of mind.Enjoy the convenience of nearby schools, shopping, playgrounds, and sidewalks, while appreciating the picturesque lake views and surrounding landscape that make Ches termere such a desirable place to call home.With its stylish upgrades, generous living spaces, and fantastic location in Westmere, this move-in-ready home offers an exceptional opportunity to enjoy comfortable family living in a peaceful community. Don't miss out! (id:52806)
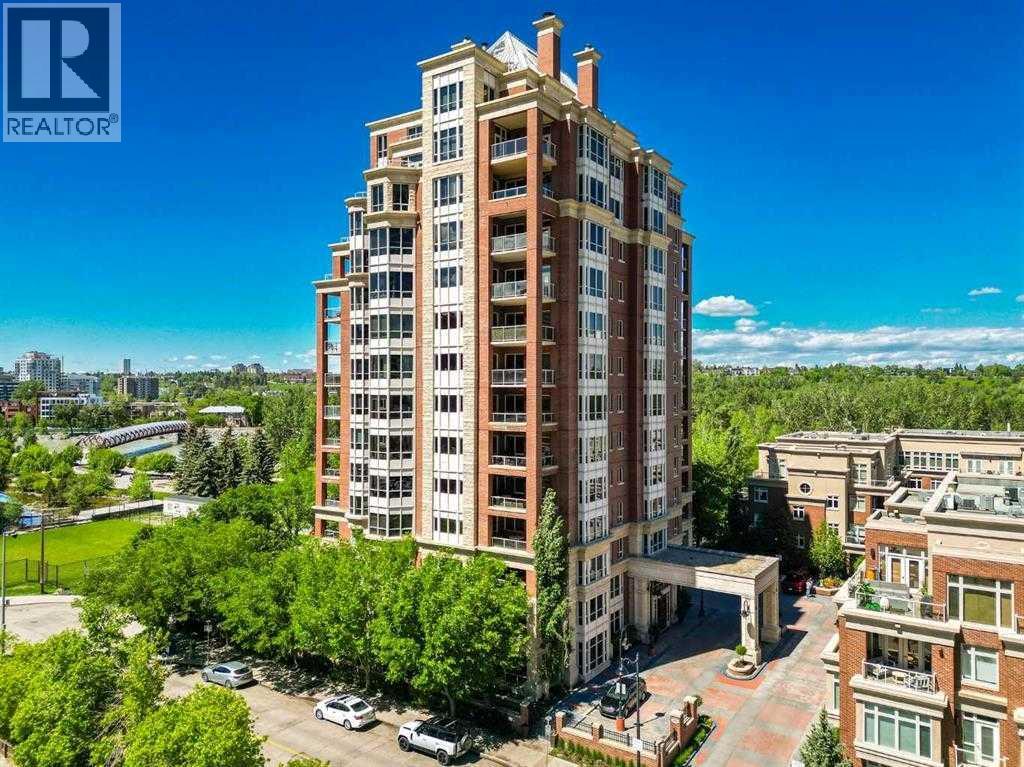
Calgary, Alberta
Welcome to the pinnacle of luxury living in the prestigious Princeton Hall. The exceptional prime northwest corner location is unparalleled with breathtaking views of Prince's Island Park, the Bow River and Peace Bridge! Your exclusive lifestyle experience starts with the elegantly appointed lobby with seating area, dedicated full-time concierge service, beautiful resort-style amenities and private direct-to-suite elevator that opens right into your home! This stunning residence offers both sophistication and functionality with the thoughtfully designed open-concept floor plan that harmoniously connects the living areas creating a perfect environment for entertaining or enjoying quality time at home. Timeless luxury finishing with detailed coffered ceilings, gorgeous hardwood floors, granite countertops throughout, impressive high-end stainless steel appliances and many quality built-ins including murphy bed. Enjoy the built-in speaker system throughout, gourmet-style open kitchen with large granite eat-in Island, dry bar with wine fridge, breakfast nook, family room with gas fireplace, spacious living and dining areas, electronic blinds with zone control, large office or media room, spacious primary bedroom with walk-in closet, 5 pce ensuite bathroom with heated floors and large jetted soaker tub, guest bedroom with built-in murphy bed, separate laundry room with sink, insuite storage room, built-in vacuum system, large northwest facing covered balcony and incredible views from almost every room! Comes with 2 extremely convenient underground SXS titled parking stalls next to elevator and secure oversized titled storage room with built-ins! The luxurious Princeton Hall has 24 hr concierge service and incredible amenities that include main floor guest suite, cozy front seating area with fireplace, main floor conference room, fully equipped fitness room with steam room, sauna, change room with shower stall, social room lounge with kitchen, TV and access to south terr ace, wine tasting room with temperature controlled storage lockers, must have fully-equipped underground car wash bay and inner courtyard with front visitor parking. Extraordinary heart-of-Eau Claire location along the south bank of the Bow River next to beautiful Prince's Island Park and the world-class pathway system. Enjoy everything this amazing downtown community has to offer with quick access to the Eau Claire Athletic Club, fine dining, great restaurants, outstanding cafes & bakeries, plus 15 skywalk system, LRT & Transportation, Peace Bridge and just a short walk to Kensington shopping and Calgary's vibrant city center. Time to enjoy the ultimate in downtown urban living! (id:52806)
