Calgary, Alberta
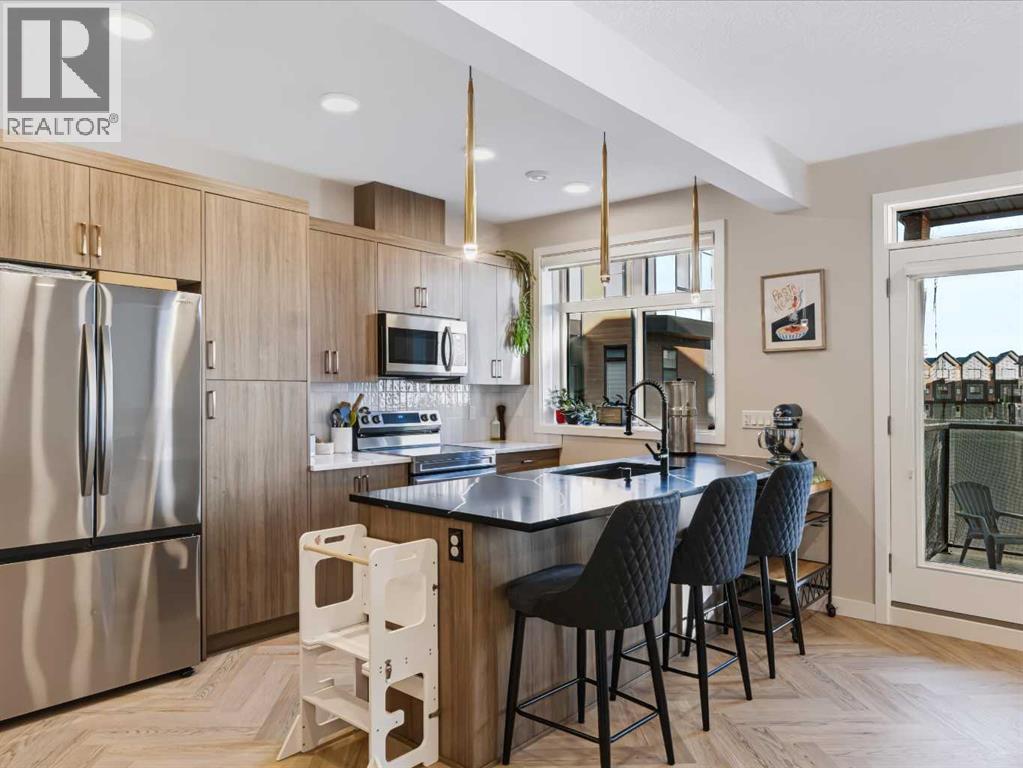
Welcome to this stunning 1,520 sq. ft. townhome located in one of Calgary’s most sought-after neighborhoods! Seton is a vibrant, master-planned community designed for exceptional living. Perfectly situated minutes from the world’s largest YMCA, the South Health Campus Hospital, and an impressive variety of shops, restaurants, and schools, this home combines comfort, luxury and unmatched convenience. Quick access to Deerfoot and Stoney Trail makes commuting simple, while Seton’s parks, green spaces, and recreation options create a lifestyle that truly stands out. As soon as you set foot inside this home you’ll appreciate the quality. The main floor greets you with gorgeous luxury vinyl plank set in a classy herringbone pattern. You’ll love the well-appointed kitchen which features recessed lighting and upgraded fixtures, natural-toned cabinetry with ample storage, quartz counters and an eating-bar island that’s perfect for casual meals or entertaining. The spacious and welcoming living area and dining room are illuminated with plenty of natural sunlight from the large windows. Off the living room, you’ll find a private balcony (the first of two in this home) that’s ideal for enjoying your morning coffee or unwinding in the evening. A convenient two-piece bathroom completes the main level. Upstairs, the primary bedroom features a walk-in closet, private access to a bright office or flex space, a second private balcony and a luxurious five-piece ensuite equipped with dual sinks. The tasteful wall décor throughout adds personality and warmth, giving the home a cozy and well put together feel. This level also includes upper laundry, along with a second bedroom featuring its own walk-in closet and access to a four-piece bathroom. Additional highlights include an attached garage with upgraded epoxy floors, providing secure parking and extra storage, an upgraded Navien on-demand hot water system, descaler, new home warranty and much more! Seton isn’t just a neighborhood; it’s a lifestyle. Don’t miss this rare opportunity to own a beautifully designed townhome in an unbeatable location. (id:52806)
Calgary, Alberta
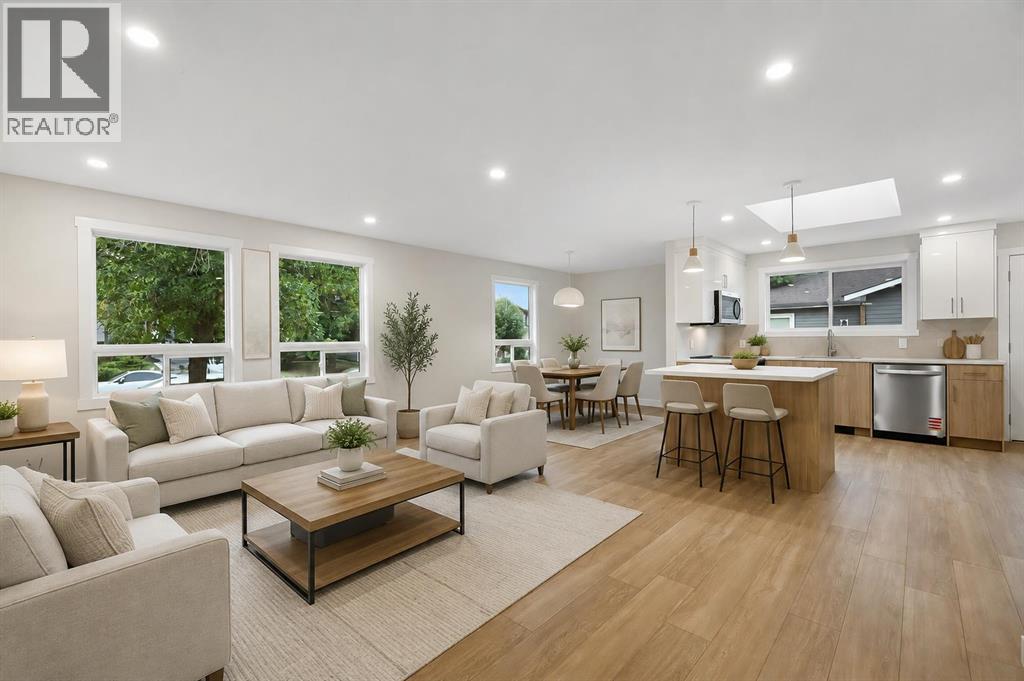
**6 BEDROOMS | 2 FULL BATHROOMS | FULLY RENOVATED | 3-BEDROOM ILLEGAL SUITE | SEPARATE ENTRANCE | NEW ROOF & SIDING | NEW LANDSCAPING & FENCING** — Welcome to 20 Bernard Way NW, a beautifully transformed 4-level split offering over 1,900 sq. ft. of developed living space in the established community of Beddington Heights. Extensively renovated from top to bottom, this impressive home combines contemporary finishes, a functional layout, and an exceptional opportunity for families, extended families, or investors. The bright and spacious main level features an open-concept living and dining area filled with natural light, brand new luxury vinyl plank flooring, modern lighting, and a stunning new kitchen complete with quartz countertops, an oversized island, full-height cabinetry, abundant storage, and brand new stainless steel appliances. Upstairs, you will find three generously sized bedrooms and a completely renovated 4-piece bathroom featuring contemporary tilework, a quartz-topped vanity, and modern fixtures. The fully developed lower levels feature a beautifully finished 3-bedroom illegal suite with a separate entrance, its own kitchen with new appliances, a spacious living area, and a newly renovated full bathroom—providing excellent flexibility for extended family or additional living space. The extensive renovation continues outside with brand new siding, a brand new roof, newly completed landscaping, and brand new fencing, while the newer windows and newer furnace provide added comfort and peace of mind. The fenced backyard offers plenty of room to relax, entertain, or enjoy the outdoors, along with convenient off-street and RV parking. Ideally located on a quiet street close to schools, parks, playgrounds, shopping, public transit, and everyday amenities, with quick access to Beddington Trail, Deerfoot Trail, downtown Calgary, and the airport. This completely turn-key home delivers modern style, exceptional space, and outstanding versatility in one of northw est Calgary’s most convenient established communities. (id:52806)
Cochrane, Alberta
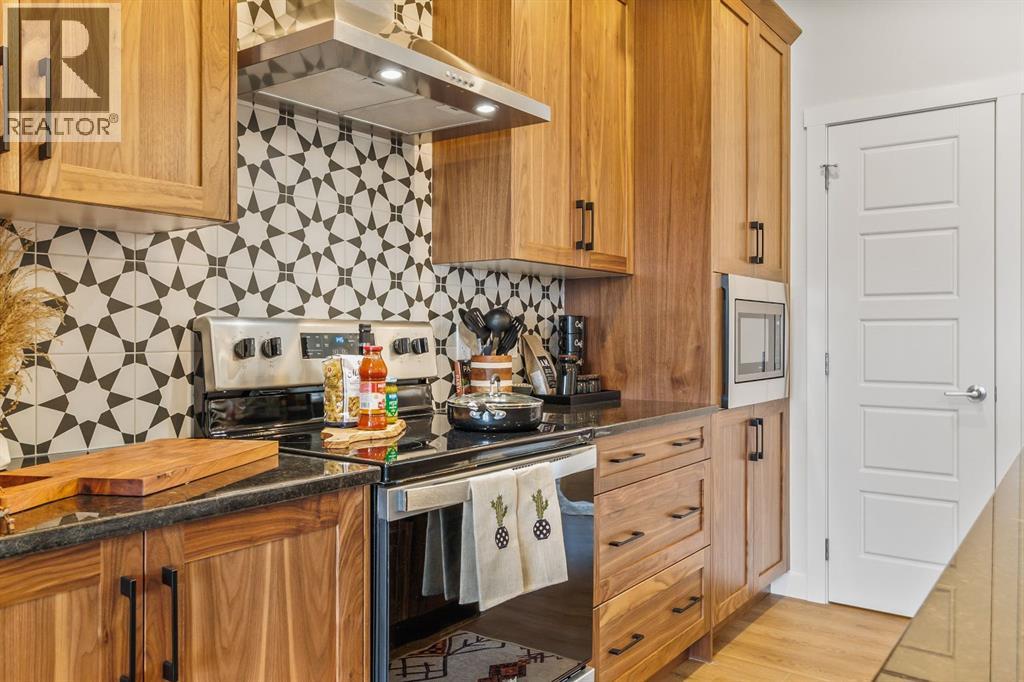
Welcome to 10 Fireside Close in Cochrane's sought-after Fireside community! Built by Genesis Builders, this beautifully designed Jaxon model offers 3 bedrooms and 2.5 bathrooms making it ideal for families, professionals, or anyone seeking contemporary living in a vibrant community. The open-concept main floor features a central designed for effortless entertaining. An elegant electric fireplace creates a warm, welcoming focal point in the living room, while the beautiful kitchen features quartz countertops, ample cabinetry, sleek stainless steel appliances, and a gas line to the range, offering flexibility for your culinary needs. Upgraded railings add a refined architectural touch and enhance the home's open, contemporary feel. Upstairs, you'll find three well-appointed bedrooms, including a primary retreat with an ensuite bathroom and walk-in closet, plus a convenient bathroom and upstairs laundry. The basement features upgraded 9-foot foundation walls, offering excellent potential for future development and additional living space. A gas line to the BBQ makes outdoor entertaining even more convenient. Located in the family-friendly Fireside community, residents enjoy scenic pathways, parks, playgrounds, schools, and nearby amenities, all while surrounded by Cochrane's stunning natural landscape. With quality Genesis Builders craftsmanship, desirable upgrades, and an exceptional location, 10 Fireside Close offers stylish, comfortable living in one of Cochrane's welcoming communities. * Photographs are representative and are of a previously built model. Please reference the mood board in the photographs for current selections and finishes. Colours, finishes and materials are subject to change without notice based on availability at the time of installation. (id:52806)
Calgary, Alberta
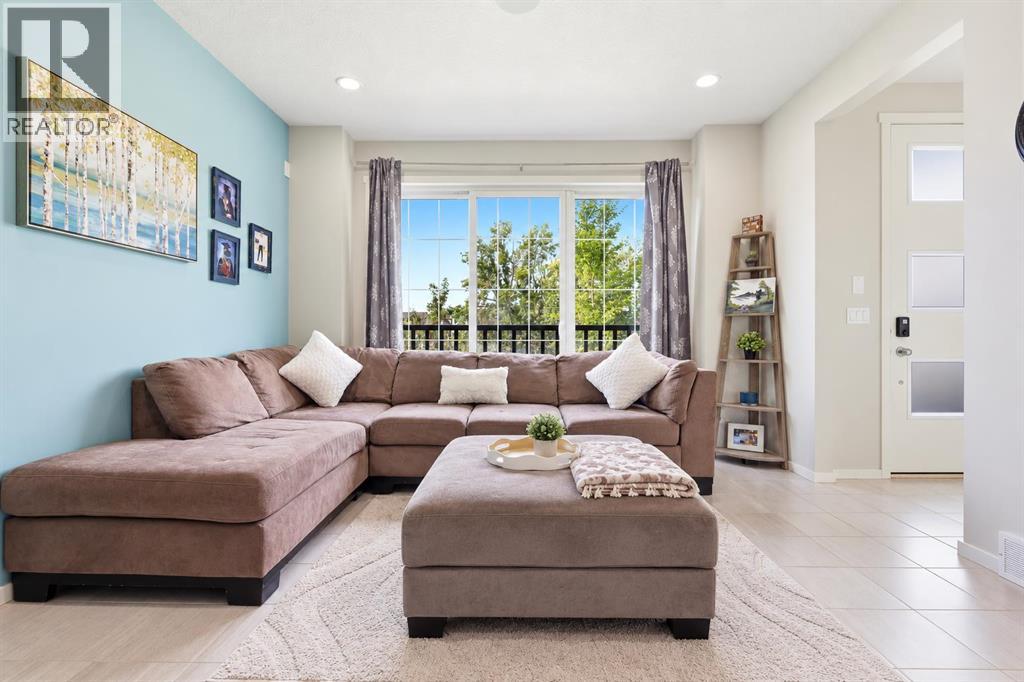
A home that gives you more than you might expect!Welcome to 611 Walden Drive—a beautifully maintained former show home offering 3 bedrooms, 3.5 bathrooms, a fully finished basement and an incredibly functional layout, all in the heart of Walden.Step inside to a bright, open-concept main floor with a spacious living room, dining area and kitchen featuring stainless steel Whirlpool appliances. The home has been thoughtfully cared for by its original owner and offers a number of upgrades you’ll appreciate, including **Hunter Douglas custom blinds, built-in ceiling speakers, central A/C and underground irrigation.**Upstairs is where this home truly sets itself apart. Both bedrooms feature their own private ensuite bathroom & walk-in closet, giving everyone their own space and privacy. The primary bedroom is located at the front of the home, and brand-new carpet throughout the upper level gives the entire floor a fresh, updated feel.Need more room? The fully finished basement adds another level of living space with a recreation/living area, third bedroom with window, full bathroom, laundry and storage. Perfect for guests, a teenager, a home office or simply having extra space when you need it.Outside, you’ll find a fully fenced backyard with a shed, underground irrigation and a two-vehicle parking pad. There’s no garage, but there’s plenty of convenient off-street parking and importantly, NO HOA FEES.And the location is hard to beat. With a park directly across the street, plus Walden’s pathways, green spaces and amenities nearby, you can enjoy everything this popular community has to offer. Shopping, restaurants, schools and everyday conveniences are all within easy reach, with quick access to Macleod Trail and Stoney Trail.Well maintained. Well located. Full of thoughtful upgrades. And ready for its next owner.If you’ve been looking for a home that offers the space of a larger property without the added cost of HOA fees, 611 Walden Drive is worth a look today. (id:52806)
Calgary, Alberta
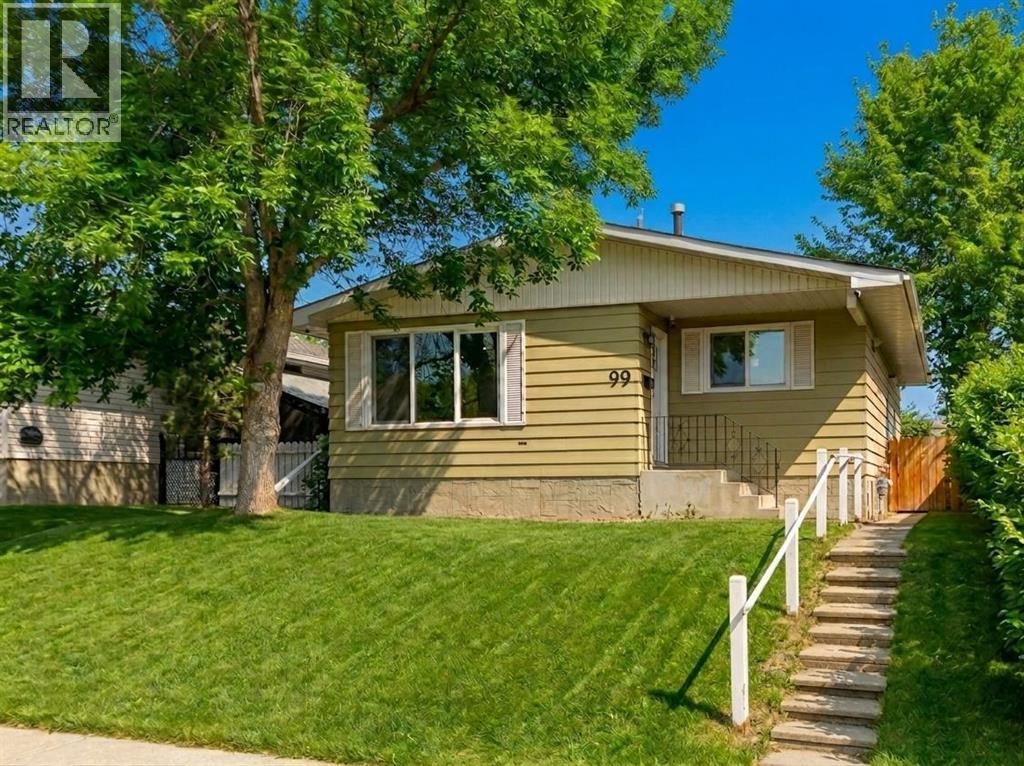
HOME SWEET HOME! Welcome to this RECENTLY and FULLY RENOVATED bungalow with an illegal 2 bedroom BASEMENT SUITE with a separate entrance offering EXCEPTIONAL VALUE and INVESTMENT POTENTIAL in the sought-after community of Dover! Perfect opportunity for investors, multi-generational living, or homeowners looking for a mortgage helper! Extensively renovated throughout, this outstanding home is loaded with UPGRADES including new kitchens on both floors, quartz countertops, luxury vinyl plank flooring, updated bathrooms, new windows and doors, stainless steel appliances, modern lighting, custom blinds, and much more. The bright and spacious main level offers an open-concept floor plan complete with a bright foyer, formal dining room and the modern gourmet chef's kitchen with quartz countertops, quartz island with an eating bar, convenient pantry, stainless steel appliances and ample gleaming white cabinetry. Completing the floor is a main floor laundry room, stunning 4 piece bathroom and 3 great-sized bedrooms including the spacious, magnificent master retreat. The FULLY DEVELOPED ILLEGAL BASEMENT SUITE features 2 bedrooms, a full bathroom, an open-concept kitchen, living and dining space, plus a large laundry, utility, and storage room. This property also includes a rough-in for a potential third bathroom, adding even more future value. Outside, enjoy the large fully fenced and landscaped backyard along with a parking pad that can accommodate 2 vehicles or an RV. Conveniently located close to parks, playgrounds, schools, shopping, public transit, downtown Calgary, the airport, and all major amenities, this is an incredible opportunity for both investors and first-time buyers alike. The basement tenant is willing to stay and currently assists with yard maintenance as part of the lease. The current owner is also willing to secure an upstairs tenant for added investment convenience. Don’t miss out on this rare and fantastic opportunity, book your private viewing today! L isting features some virtual staging. (id:52806)
Calgary, Alberta
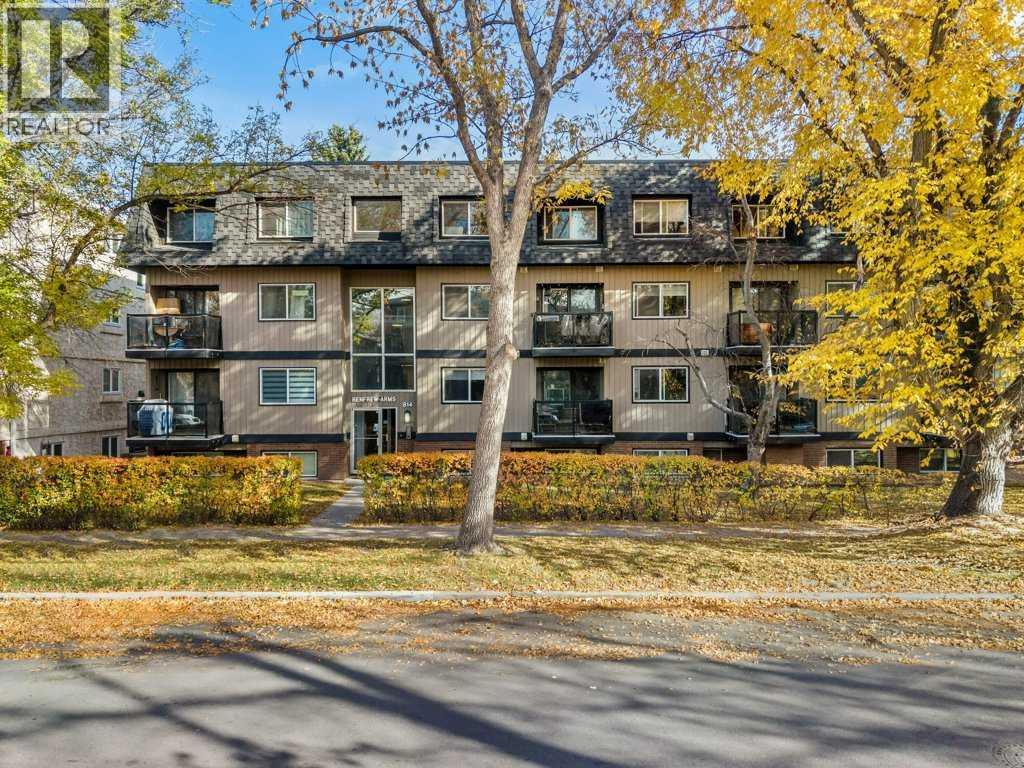
Enjoy the best of inner-city living in this beautifully renovated 2-bedroom, 2-bathroom condo in Calgary’s desirable Renfrew neighbourhood. Centrally located, close to Bridgeland and Crescent Heights, you’re just minutes to downtown and within walking distance of local cafés, popular breakfast spots and the Bow River pathway system.Step inside to an entryway that flows into a bright, open-concept main floor. Thoughtfully modernized in the past 7 years, this home offers a fresh, inviting feel with a unique two-level layout that sets it apart from your typical condo.The main floor features an updated kitchen with stylish appliances, a convenient island and luxury vinyl plank flooring throughout most of this space. The adjoining dining and living areas provide a comfortable setting for everyday living and entertaining, while a 2-piece bathroom completes this level.Downstairs, you'll find two generously sized bedrooms, each with its own walk-in closet, along with a beautifully redone full bathroom. This private lower level offers approximately 384 sq. ft. of below-grade living space (about 2 feet or so below grade), creating a welcome separation between the main living areas and bedrooms. Having the bedrooms downstairs is great for sleeping: controllable noise above and cooler temps in the summer.Additional highlights include in-suite laundry, a storage area, two separate entrances, a private balcony where you can enjoy some fresh air and your own assigned parking stall.Situated on a quiet, tree-lined street, this condo combines the convenience of inner-city living with the comfort and functionality of two distinct living levels. And here's another great bonus: condo fees INCLUDE electricity, heat, water and sewer. With units in this building rarely becoming available, this is a fantastic opportunity to own a unique, move-in-ready condo in one of Calgary's established inner-city communities. (id:52806)
Canmore, Alberta
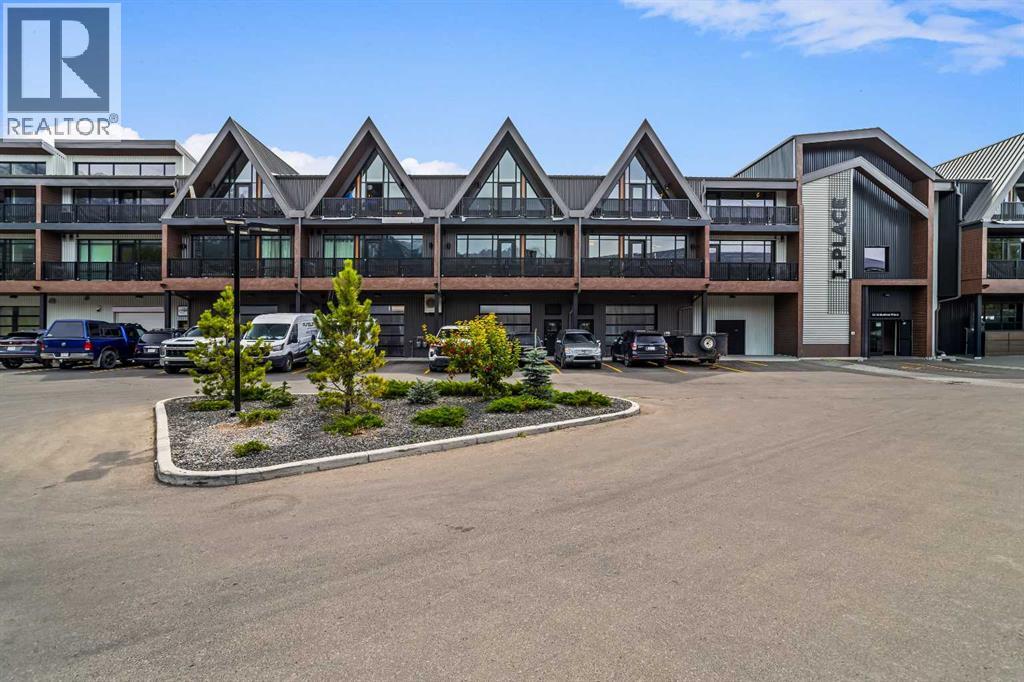
Welcome to Canmore's iPlace Phase 2, where luxury meets nature. This new development offers stunning mountain views and top-tier finishes with steel and concrete construction. Each residence boasts stainless steel appliances, air conditioning, and premium upgrades throughout. Enjoy exclusive amenities including a ski/snowboard tuning room, dog and bike wash facilities, and secure bike storage with e-bike charging stations. Experience the perfect blend of elegance and convenience at iPlace Canmore. Resident must work 20 hours in the Bow Valley. New construction - Immediate Possession. No short term rentals permitted (id:52806)
Calgary, Alberta
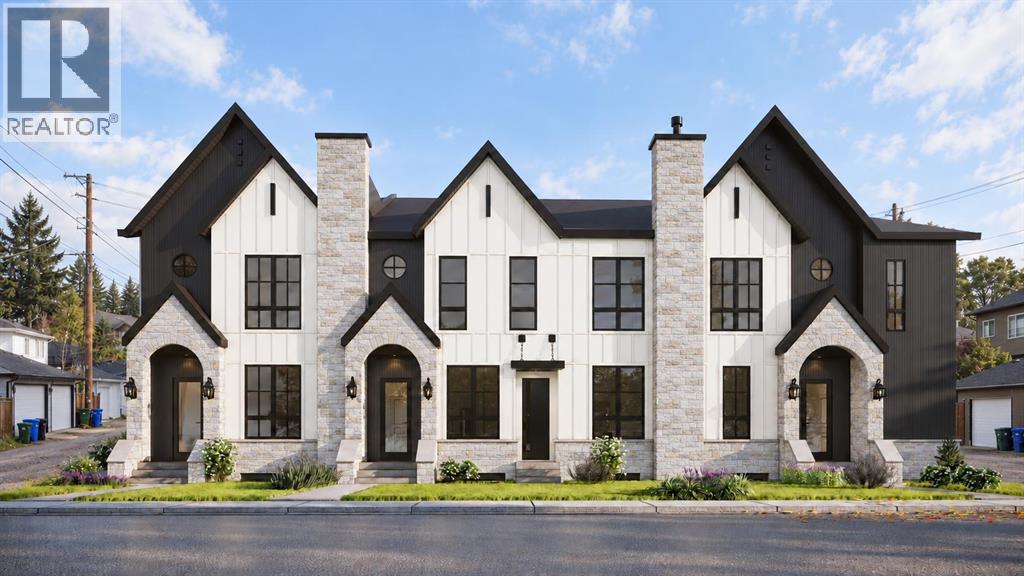
Built by Kaico Development, 3613 5th Avenue NW is a brand-new 3 bedroom unit in Parkdale with a fully finished legal basement suite. The Bow River pathways are a few blocks away, and Foothills Medical Centre, the University of Calgary and downtown are minutes from your door. With 1,950 sq ft above grade plus an 890 sq ft legal suite, this floor plan adapts as your life does. The main floor has 10-foot ceilings and centres on a statement 12-foot concrete-finish island and a matching fireplace wall with oak floating shelves alongside. The expansive kitchen is ideal for hosting, with quartz counters, a wall oven, built-in microwave and a pot filler. Upstairs are three bedrooms and a separate bonus room. The primary bedroom has a spacious walk-in closet and a spa-inspired 4-piece ensuite with a rain shower. The upper-floor laundry room contains a sink and quartz counter to keep laundry day easy.The 2-bedroom legal basement suite is a true second home: private entrance, quartz kitchen with island, full bath, full appliance package and its own laundry. The legal suite contains its own mechanical room, with a separate furnace, water heater and electrical panel – making it an ideal mortgage helper, a comfortable space for extended family or multi-generational living.Thoughtful upgrades come standard, including central air conditioning, an insulated, drywalled and heated attached double garage, appliances on both levels, and fenced landscaping with underground irrigation. All on its own freehold title, with no condo fees, plenty of street parking, and backed by full Alberta new home warranty coverage. *This home is nearing completion with possession anticipated in January, 2027 *Images are digital renderings based on the home's planned specifications and finishes, illustrating its anticipated appearance upon completion. (id:52806)
Calgary, Alberta
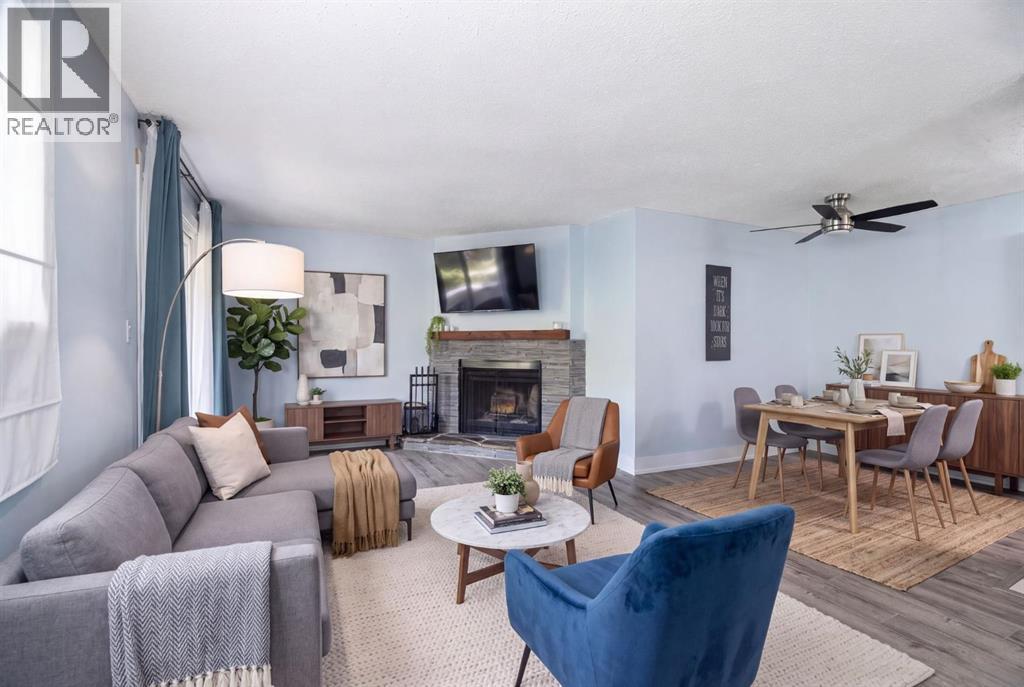
***Welcome to Lower Mount Royal, where one of Calgary’s most sought-after inner-city neighbourhoods meets the energy of 17th Avenue. This spacious one-bedroom, one-bathroom condo puts an incredible lifestyle right outside your door, just minutes from the shops, boutiques, restaurants, pubs and cafés of the Red Mile, along with grocery stores, fitness, parks, pathways, schools and everyday conveniences.Yet step away from 17th Avenue and you’re connected to the historic charm of Mount Royal, with its beautiful tree-lined streets, character homes, parks and pathways creating one of Calgary’s most distinctive neighbourhood settings.Inside, you’ll immediately notice just how generous the living space is. The oversized living room is filled with natural light and anchored by a cozy gas-lit, wood-burning fireplace - a rare and inviting feature. Step outside to your private balcony, with room to relax, barbecue and additional space for storage.The updated kitchen features wood countertops, refreshed cabinetry and a combination of stainless-steel and black appliances, while the adjoining dining room provides a dedicated space for entertaining or everyday meals.Even better, this home offers in-suite laundry, along with an exceptionally large hallway closet that could easily serve as pantry space or additional storage.The generous primary bedroom comfortably accommodates a king-size bed and includes its own walk-in closet, giving you the space and storage often missing from inner-city one-bedroom condos.And living in Mount Royal offers something beyond the address. Residents have the opportunity to take part in beloved community traditions and amenities, including the annual Progressive Dinner, Stampede celebrations, community tennis courts and other neighbourhood events.Walk to 17th Avenue. Come home to Mount Royal.For location, character, community and lifestyle, this is inner-city living at its best. Take action and book your private showing before this un it disappears.. This home is offered at an extraordinary value!!! (id:52806)
Calgary, Alberta
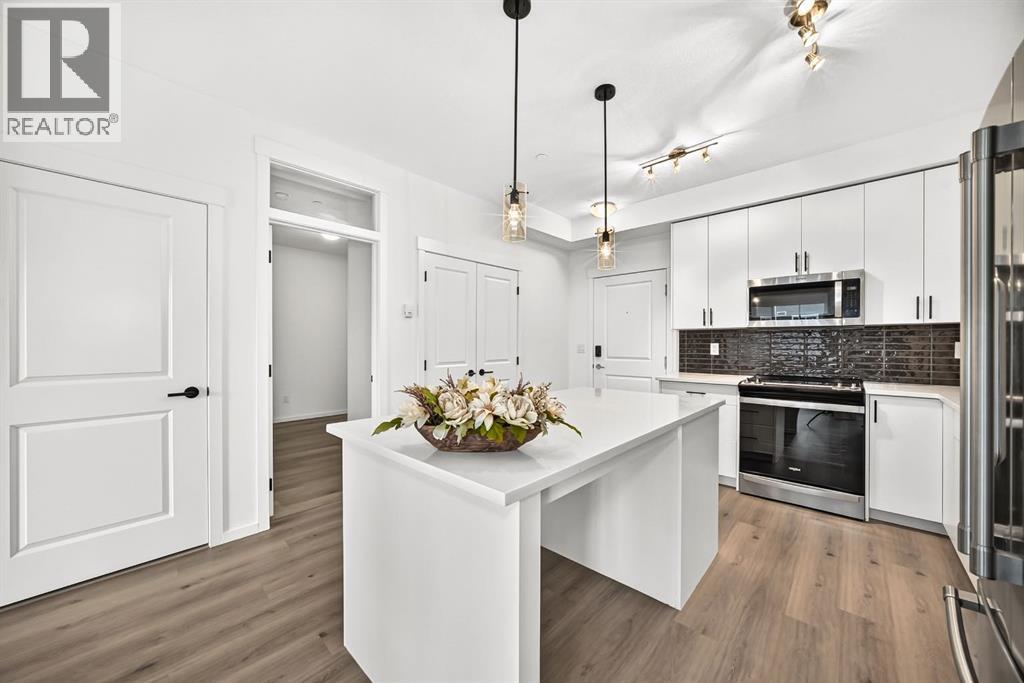
Welcome to your Beautiful home in the award-winning community of Legacy! This beautifully upgraded 3-bedroom, 2-bathroom condo offers stylish living with over $22,000 in builder upgrades and modern finishes throughout. This unit comes with One parking stall—one heated underground .providing exceptional convenience and flexibility for homeowners . This unit is one of the Largest unit offers with Balcony (928 Sq ft Builder Size). Inside, you'll appreciate the 9-foot ceilings, luxury vinyl flooring throughout the main living areas and all bedrooms, fresh premium-quality paint throughout the entire unit—including doors and trim—and brand-new blinds. The chef-inspired, customized kitchen is a true highlight, featuring a large island, quartz countertops, an undermount sink, premium stainless steel appliances, oversized drawers, extended soft-close cabinetry, upgraded lighting, and an abundance of storage—perfect for both everyday living and entertaining. The spacious primary bedroom boasts a custom walk-through closet and a private upgraded ensuite complete with quartz countertops, a double vanity, and a sleek glass-door shower. A generously sized second bedroom with a walk-in closet offers ideal space for family or guests, while the third bedroom is perfect as an additional bedroom, nursery, or home office. Relax in the bright and open living room, featuring patio doors that lead to a covered outdoor space equipped with a BBQ gas line—perfect for year-round enjoyment. Additional conveniences include in-suite laundry, a separate private storage locker, This unit is currently vacant and move-in ready, allowing for flexible possession. Located in one of Calgary's most desirable communities, Legacy offers over 300 acres of environmental reservoirs, 12 playgrounds, and an extensive network of walking and biking paths. Enjoy easy access to shopping at Legacy Township, restaurants, grocery stores, and everyday amenities just steps away. Families will appreciate the nearby schools, including All saints high school and the brand-new K-9 Living Spirit School. (id:52806)
Calgary, Alberta
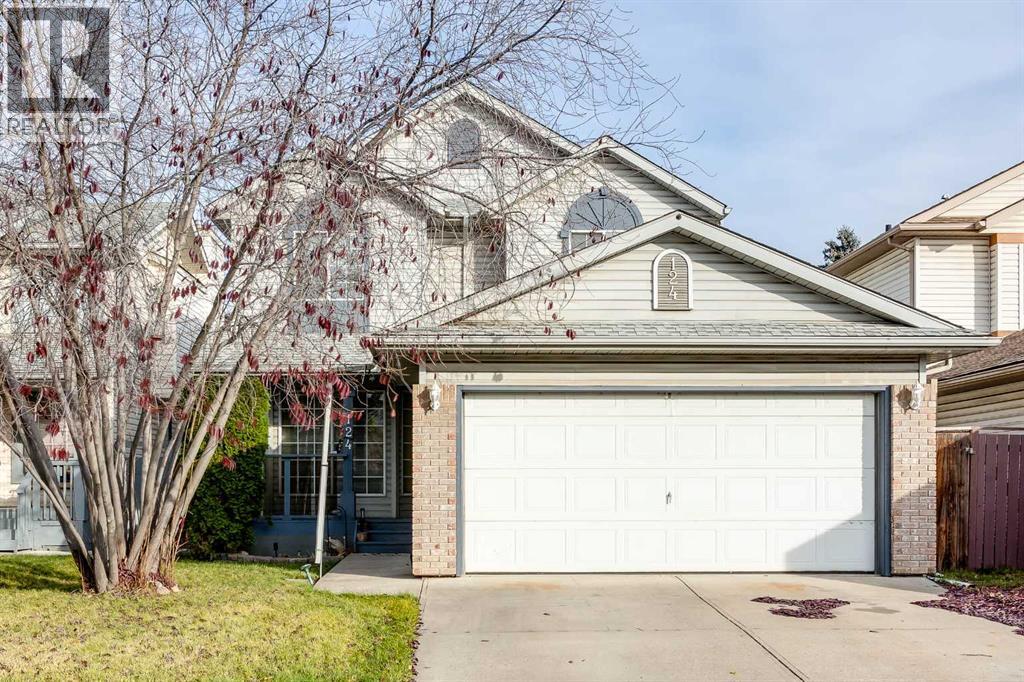
This two-storey home sits on a quiet cul-de-sac in South Monterey Park and has had the same owners since it was built. The main floor has hardwood floors, vaulted ceilings, a gas fireplace, main floor laundry and a half bath. Upstairs are three bedrooms and two full bathrooms, including a primary bedroom with an ensuite and walk-in closet. The fully developed basement adds a fourth bedroom, a three-piece bathroom and a large storage area. Recent updates include a new furnace, hot water tank and central air conditioning, all installed in 2025. The backyard is landscaped with perennials and has no grass, so there’s very little yard work. There’s a double attached garage, plus an RV parking pad off the back alley which gives potential to build a second garage. Schools, parks, shopping and amenities are all close by, and access to Stony Trail and Highway 1 are just minutes away. (id:52806)
Calgary, Alberta
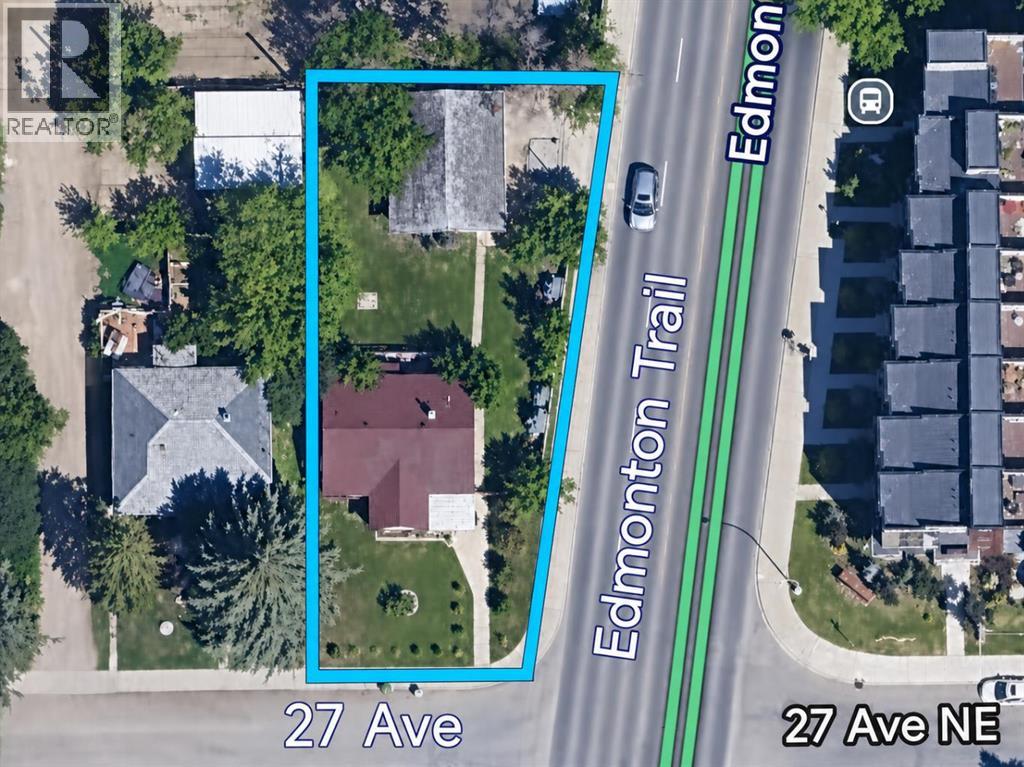
Rare corner pie lot at 27 Avenue and Edmonton Trail in Tuxedo Park, ideal for builders, developers, and investors. This 7,384 sq ft R-C2 lot has 50 ft of frontage widening to 67.49 ft at the rear, with roughly 125 ft of depth. A triple detached garage (24'1" x 30'1") plus driveway parking for 3 more vehicles gives you 6 spaces in total. The 1948 bungalow offers 988 sq ft on the main floor, 3 bedrooms, 2 full bathrooms, and a finished basement with a separate entrance. It's currently tenanted (tenants out March 1, 2027), giving you holding income while you plan your next project. Updates include the roof (2024), hot water tank (2023), and boiler (2009). High exposure on Edmonton Trail makes this a parcel with size, utility, and long-term upside. (id:52806)
