Calgary, Alberta
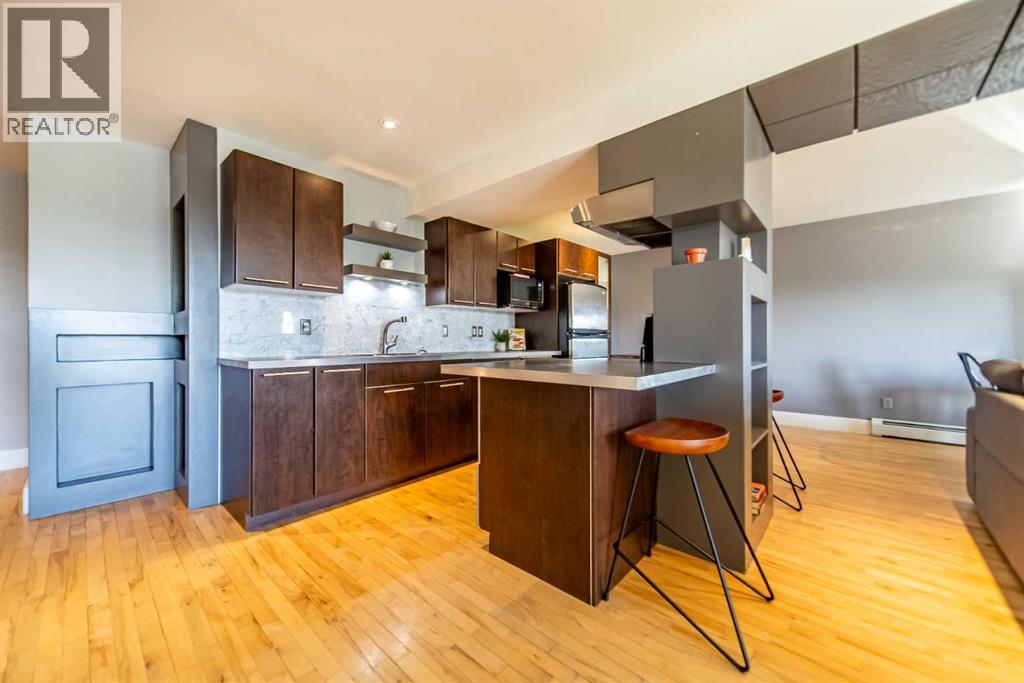
Welcome to this bright and inviting 2-bedroom, 1-bathroom condo in the sought after inner city community of Bankview. With a south-facing exposure and south-facing balcony, the home is filled with natural light and offers a wonderful outdoor space to enjoy throughout the day. The open-plan layout creates a comfortable flow between the living, dining, and kitchen areas, making the home feel spacious and welcoming. Two well-sized bedrooms offer flexibility for comfortable living, guests, a home office, or additional personal space, while the full bathroom and in-suite laundry is conveniently located for both residents and visitors. The south facing balcony extends your living space outdoors perfect for morning coffee, afternoon sunshine, or winding down at the end of the day. Additional conveniences include a partially covered parking stall and an exterior storage locker, providing both everyday practicality and valuable extra storage. Set in Bankview, you are surrounded by the energy and convenience of Calgary’s inner city, with easy access to Marda Loop, 17th Avenue, downtown, restaurants, cafes, shopping, parks, and transit. Whether you’re looking for a comfortable home or an opportunity to enjoy an established inner city lifestyle, this condo delivers an appealing combination of space, sunlight, outdoor living, parking, and location. (id:52806)
Canmore, Alberta
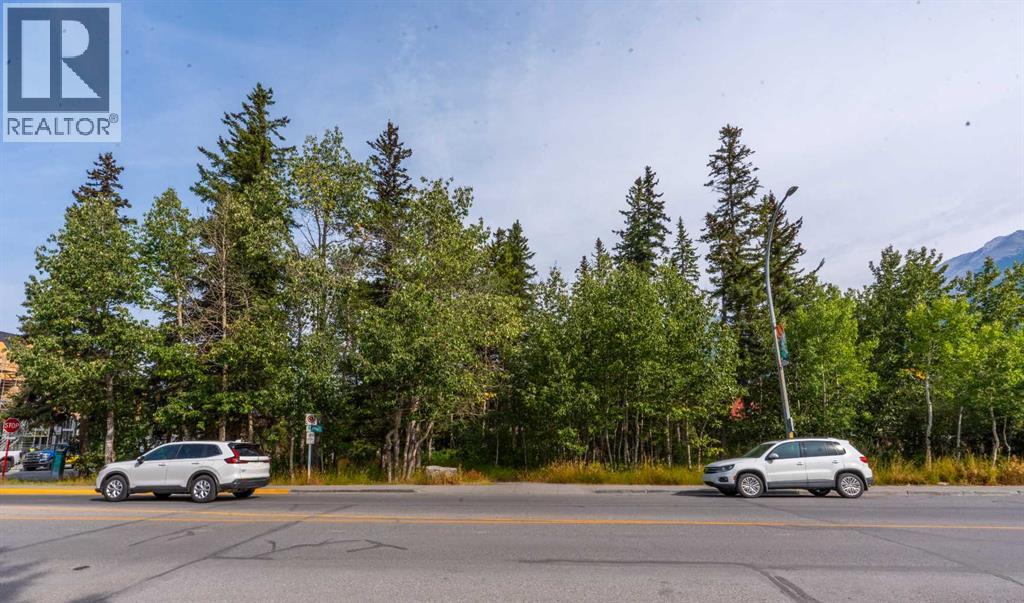
A truly rare investment opportunity in the heart of downtown Canmore. Four individual lots are being offered together as one exceptional development package, comprising more than 26,000 sq. ft. of land just one block from Main Street.Positioned within Canmore’s Town Centre district, the property offers outstanding redevelopment potential in one of the community’s most desirable and highly visible locations. Current zoning provides for commercial uses at street level, creating opportunities for restaurants, cafés, retail, professional services, and other businesses, with the potential for visitor accommodation above, subject to municipal requirements and approvals.For an investor or developer, this is an opportunity to create a landmark mixed-use project within walking distance of Main Street, restaurants, shops, the Bow River, pathway system, and everything downtown Canmore has to offer.With four adjoining parcels, a substantial combined site area, and an increasingly limited supply of large-scale development land in the town centre, opportunities of this size and location are exceptionally difficult to replicate. (id:52806)
Calgary, Alberta
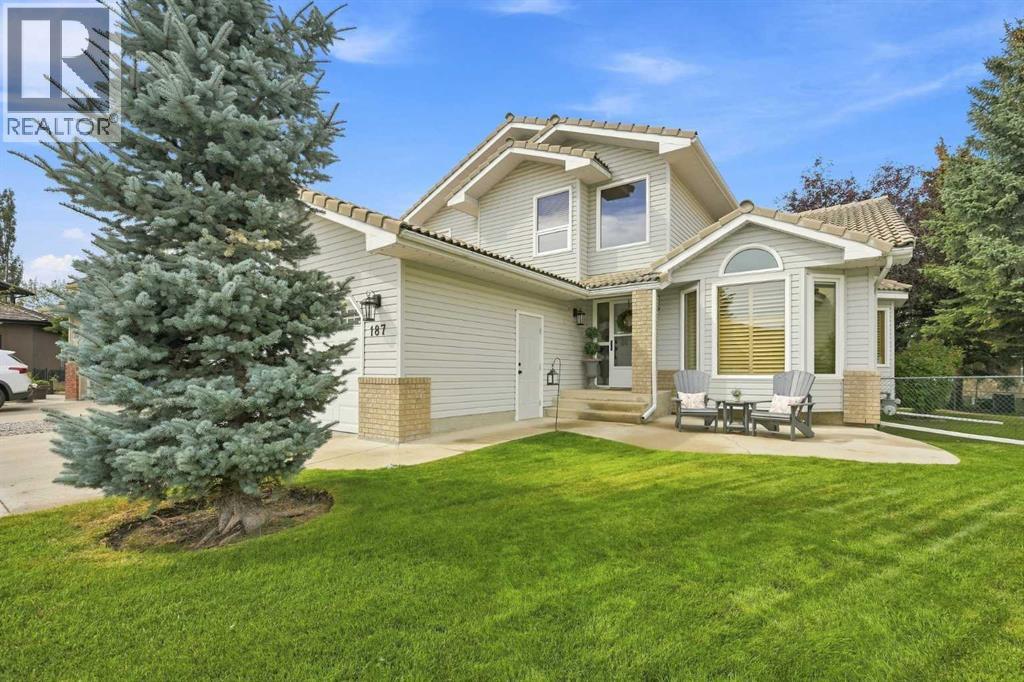
Welcome to 187 Hampshire Close NW, an exceptional family home nestled on a quiet cul-de-sac in the prestigious community of The Hamptons. Lovingly maintained and extensively updated, this move-in ready property showcases pride of ownership. The main level is highlighted by a stunning curved staircase, generous sized rooms, vaulted ceilings, and an updated kitchen that blends timeless elegance with exceptional functionality. The thoughtful layout offers a seamless flow between the formal and informal gathering spaces, creating an inviting atmosphere. Upstairs, the home offers three spacious bedrooms, including a generous primary retreat complete with a luxurious 6-piece ensuite. Two additional bedrooms and a well-appointed 4-piece bathroom provide ample space for family and guests. The backyard is truly the showpiece of this property. Set on a massive pie shaped lot and surrounded by towering mature trees, this outdoor sanctuary offers a level of space, beauty, and seclusion that is rarely found. The Hamptons is one of Calgary's most desirable communities, offering an exceptional blend of luxury, and convenience. Access to incredible schools, abundant green spaces, and outstanding recreational opportunities, The Hamptons continues to set the standard for premier family living in Calgary. (id:52806)
Calgary, Alberta
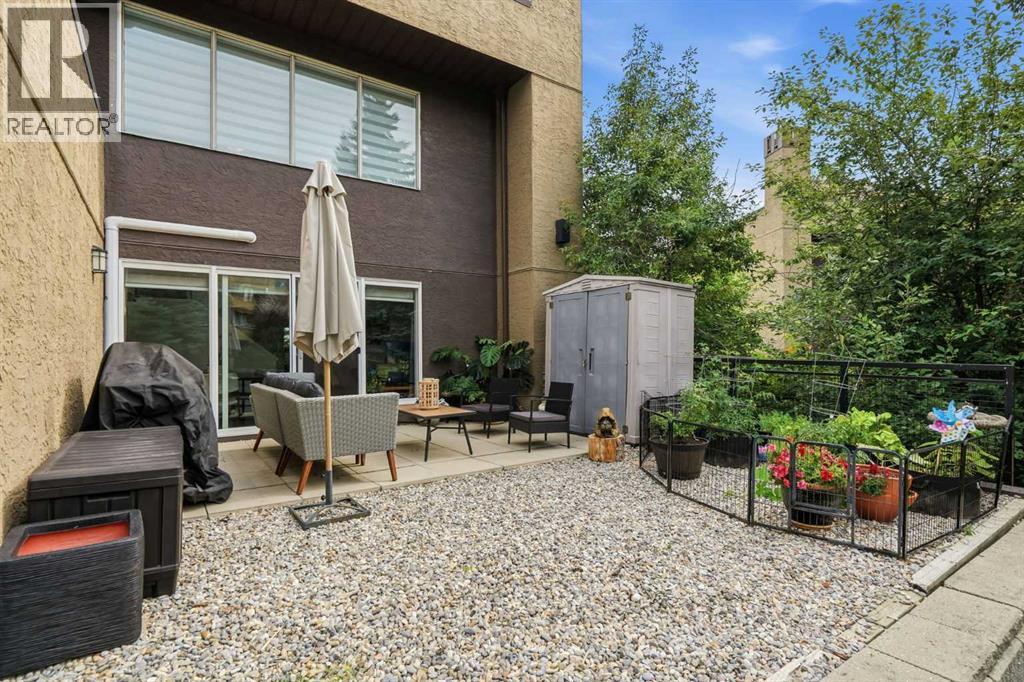
Set within The News at Broadcast Hill, this beautifully updated multi-level end unit offers the ease of condo living with the rare feeling of a townhouse, with no neighbours, two heated parking stalls, and a sense of privacy that makes the home feel more like a retreat than a condo. From the front entry, the home opens into a bright and functional kitchen with granite counters, stainless steel appliances, a newer refrigerator + dishwasher, warm cabinetry, updated lighting, and a charming workspace that makes everyday living feel considered. This space can easily be repurposed to a dining area offering an easy place to gather, whether for weeknight dinners, morning coffee, or something a little slower on the weekend. A private northeast-facing front balcony offers one more little outdoor escape, perfect for morning light or a few favourite planters. The grand main living area is the heart of the home, with soaring ceilings, oversized windows, newer sliding doors, air conditioning, warm timeless flooring, and a wood-burning fireplace that gives the space its character. From here, step directly outside to the private southwest-facing terrace, a beautifully sheltered outdoor space that feels like a private escape from the city, not overlooked and perfectly suited for planters, summer dinners, or a quiet glass of wine at the end of the day. Upstairs, the primary bedroom feels calm and peaceful, while the second bedroom offers lovely flexibility for guests, children, or a dedicated home office. The updated full bathroom completes the upper level with fresh, elevated finishes, walk-in shower + a cozy soaker bathtub. The home is completed with an updated powder room, in-suite laundry (washer - 2025), included blinds, and included curtain rods add ease and function to daily life. Heat and water are included in the condo fee, with electricity and internet billed separately, and residents enjoy assigned storage, bike storage, and access to an impressive collection of amenities including a pool, spa, gym, recreation room, and tennis courts. Set within a beautifully established 16-acre complex just minutes from downtown, shopping, transit, pathways, and everyday conveniences, this is a home with warmth, privacy, and personality, the kind of place that feels easy to live in and hard to forget. (id:52806)
Calgary, Alberta
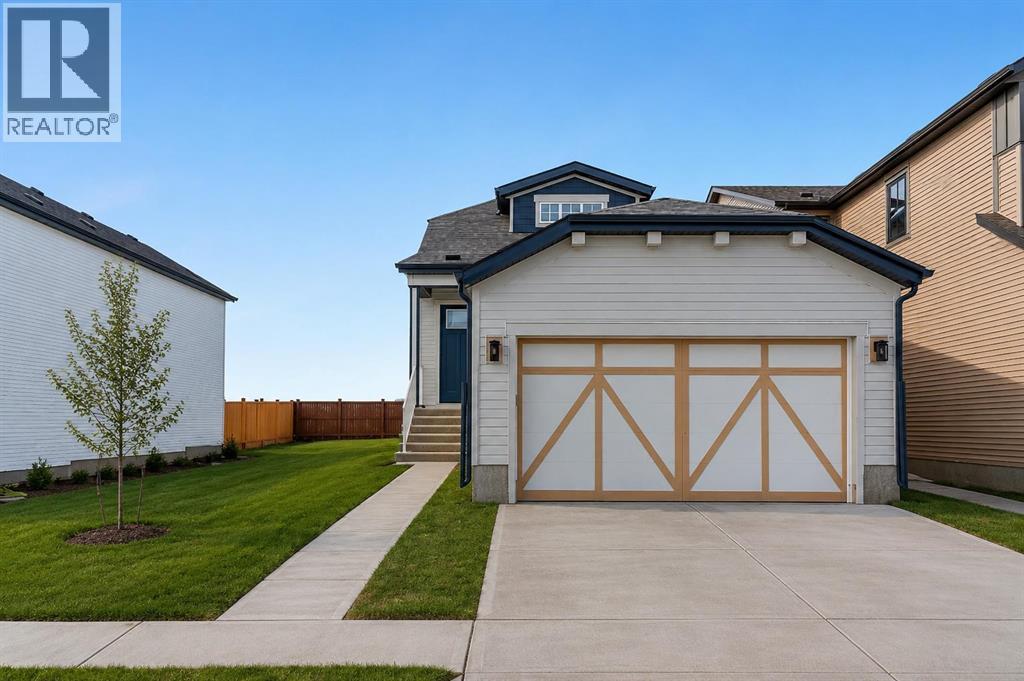
Welcome to The Primrose by Award-Winning Baywest Homes, located in the vibrant and growing community of Rangeview. This listing is for a home to be built and the photos are of a recent build of the same floor plan. This beautifully designed 1-bedroom, 1.5-bath bungalow combines modern comfort with functional design. Step inside to discover a bright, open-concept main floor filled with natural light. The spacious living room features a stunning vaulted ceiling, creating an airy and inviting atmosphere perfect for relaxing or entertaining. The gourmet kitchen is designed with both style and function in mind, featuring full-height cabinetry and elegant quartz countertops that extend into both bathrooms for a cohesive, upscale finish. The kitchen seamlessly flows into the dedicated dining area and great room, making it ideal for hosting family gatherings or enjoying everyday meals together. The main floor also offers a private office, perfect for working from home or creating a quiet study space. A practical mudroom adds additional storage and convenience for busy households. The primary suite provides a peaceful retreat, complete with a walk-in closet and a luxurious 5-piece ensuite bathroom finished with quartz countertops. 1 and 2 bedroom options for developed basement can be added. Rangeview is Calgary’s first garden-to-table community. This community was designed to inspire living through food celebration. Its walkable streets, open spaces, and gardens are becoming vibrant gathering places for neighbors to connect. Residents can walk, jog, or cycle on the network of pathways that weave through the community’s linear park system. Plans include over 23 acres of reconstructed wetlands and ponds, creative playground areas, outdoor classrooms, interpretive areas, and much more. Residents will collaborate to bring life to Rangeview’s food-producing and pollinator gardens, orchards, and greenhouse. Market Square will serve as Rangeview’s community hub for gathering, conne cting, and sharing, offering an inviting area for community events, food markets, and celebrations with open lawns and playgrounds. An Urban Village is also anticipated, featuring restaurants, boutiques, and services. (id:52806)
Calgary, Alberta
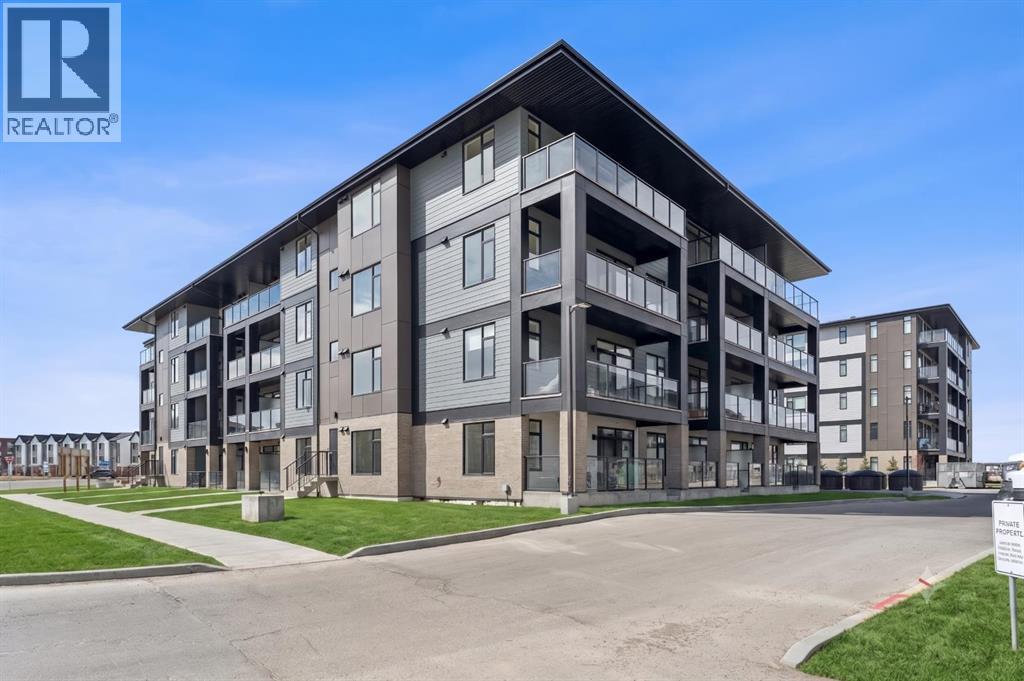
Welcome to sophisticated urban living in the heart of Seton West, one of Calgary’s most dynamic, award-winning communities. Logel Homes proudly presents "The Jackson"—an expertly crafted, nearly 900-square-foot residence that seamlessly blends high-end functionality with an array of premium interior upgrades. Step into a bright, open-concept design anchored by upscale luxury vinyl plank (LVP) flooring flowing throughout the main living spaces. The gourmet kitchen serves as a striking centerpiece, featuring an extended island, a built-in microwave, brilliant under-cabinet lighting, and deep pot drawers. A large corner pantry provides exceptional storage, while extended 41-inch upper cabinetry and an upgraded backsplash elevate the high-end aesthetic. Every corner reflects thoughtful customization, from upgraded lighting and plumbing fixtures throughout to enhanced bathroom details. The primary suite is a true sanctuary, featuring a generously sized walk-in closet and a spa-inspired ensuite. Here, you'll find dual sinks set into an increased-height double vanity, upgraded shower tile, an upgraded shower base, and a sleek 10mm sliding glass shower door. The main bathroom also enjoys the added comfort of an increased-height vanity and timeless tile flooring. Everyday comfort is paramount with central air conditioning, Logel Homes' award-winning Energy Recovery Ventilation (ERV) system for pristine indoor air quality, and advanced sound attenuation technology for peace and privacy. Complete with a titled underground parking stall and a private storage locker, this home checks every box. Located steps from scenic pathways, local cafes, boutique shopping, the South Health Campus, and the world-class Brookfield Residential YMCA, "The Jackson" delivers the ultimate mix of modern luxury and effortless community convenience! View the 3D virtual tour for a better look! (id:52806)
Airdrie, Alberta
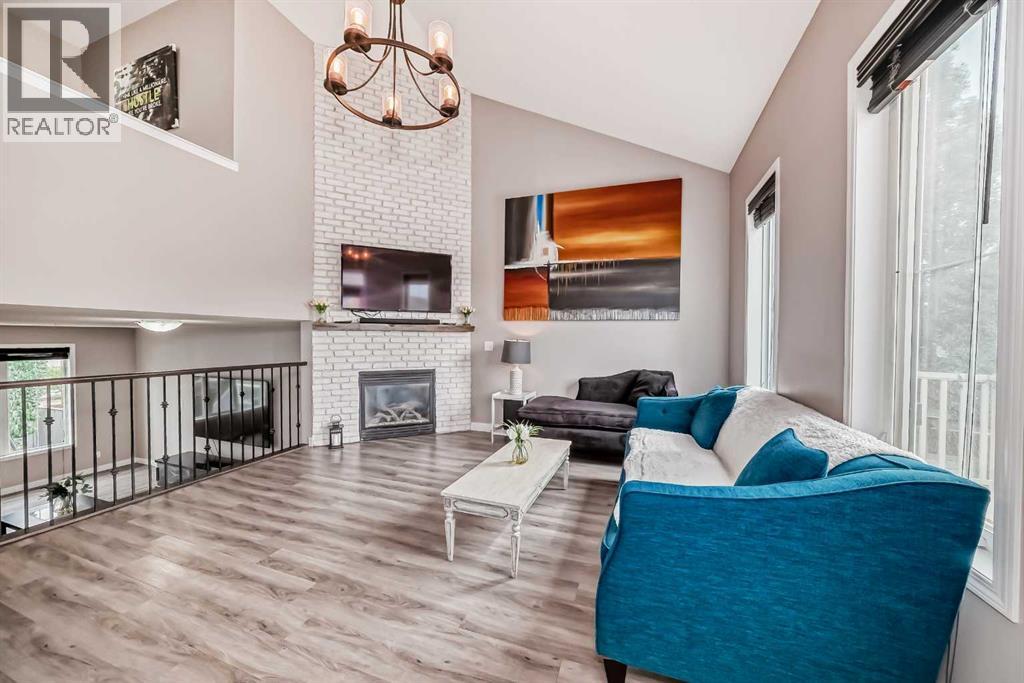
Welcome to this beautifully upgraded home in Windsong, where thoughtful design, impressive finishes, and a fantastic family-friendly location come together.From the moment you step inside, 9' ceilings, vaulted accents, 8' interior doors, and engineered vinyl plank flooring create a bright and spacious feel. Upgraded farmhouse-style lighting and fresh white paint add warmth and character throughout.At the heart of the home is the stunning chef-inspired kitchen, featuring a dramatic Carrara quartz waterfall island, matching quartz backsplash, upgraded sinks, ample cabinetry, and beautiful finishes throughout. Whether you're enjoying a quiet morning coffee or entertaining friends and family, this kitchen was designed to gather around.Just steps away, the split-level living room makes an immediate impression with its show-stopping 12' stone gas fireplace and oversized windows that fill the space with natural light.Upstairs, the versatile loft-style office/play area is ideal for working from home or giving the kids their own space. The generously sized bedrooms provide plenty of room for a growing family.The primary bedroom is a true retreat, complete with his-and-hers closets and a beautifully finished ensuite featuring floor-to-ceiling tile, quartz counters, and an impressive double-headed shower.And then there are the outdoor spaces.Enjoy the privacy of a backyard framed by mature aspen trees, complete with Trex decking, glass railing, and a gas BBQ hookup. Upstairs, the west-facing balcony offers beautiful open views toward the rolling hills and spectacular Alberta sunsets — the perfect place to unwind at the end of the day.Additional features include central air conditioning, quartz finishes throughout, a double attached garage, and an undeveloped basement with large windows and bathroom rough-in, ready for your future plans.The location completes the package. Walk to nearby schools and enjoy easy access to Chinook Winds Regional Park, playgrounds, water parks, pump tracks, and kilometres of pathways. Coffee shops, groceries, fitness, restaurants, and shopping are all just minutes away, with convenient access to major routes and approximately 10 minutes to CrossIron Mills.Stylish, functional, and designed for everyday family living — this is a Windsong home you'll want to experience in person. (id:52806)
Okotoks, Alberta
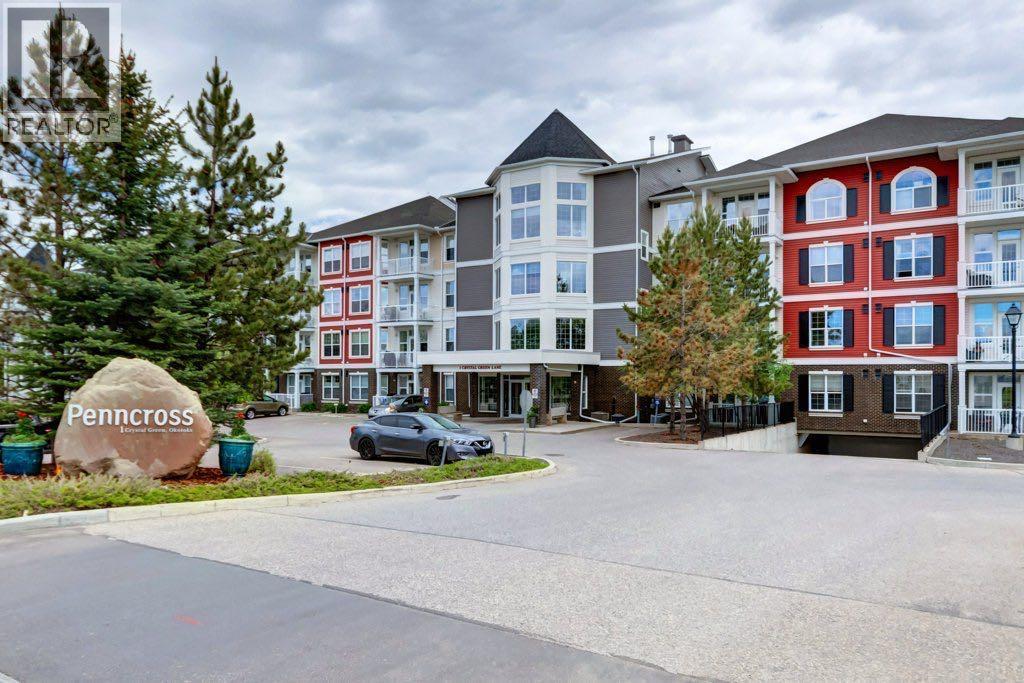
OPEN HOUSE SUNDAY, Oct 27, 1-3 pm. AMAZING VALUE here in this 2 bdrm, 2 bath condo in the attractive Penncross condominium located next door to the Crystal Green Golf Course!! Located on the north side of Okotoks, close to all of Okotoks services, facilities & conveniences. The condo has plenty of windows creating a bright spacious feel with 9’ ceilings. Bedrooms are on separate sides giving privacy to each. The spacious primary bedroom has a large walk-through closet and a private 3-piece ensuite. The balcony is equipped with a gas BBQ hookup for your convenience. TWO PARKING STALLS - one underground titled, heated parking space and 1 assigned parking stall above ground. Amenities include themed common areas on each floor (there's even a putting green!), a well-equipped fitness room, the beautifully maintained courtyard is perfect for relaxing and enjoying the outdoors. There's even an outdoor BBQ area for larger gatherings. Located just steps from Crystal Ridge Golf Course and with YEAR-ROUND LAKE PRIVILEGES at Crystal Shores Lake including swimming, skating and recreation, this location offers an exceptional lifestyle balance of recreation, tranquility and convenience. (id:52806)
Calgary, Alberta
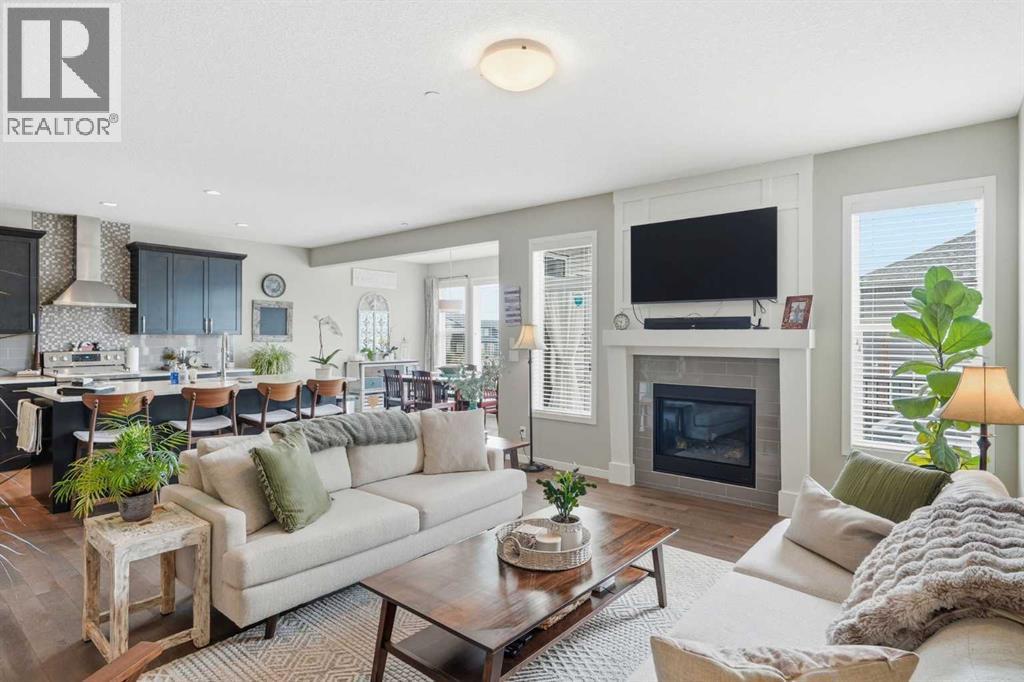
Elegant and spacious, this beautiful DETACHED home in LIVINGSTON effortlessly blends comfort, style, and functionality across 5-beds, 3.5-baths, bonus room, family room, and rec room. From the moment you step into the bright foyer, you'll notice the flow and attention to detail. The main floor offers an open layout with soaring ceilings and large windows that highlight every finish. The chef-inspired kitchen is a standout, with a large centre island, quartz countertops, ample storage, and stainless steel appliances. Upstairs, leads you to a large bonus room complete with custom built cabinets. Additional bedrooms provide flexibility for family, guests, or creative spaces. The finished basement offers a true lifestyle extension, including a large recreation area ideal for hosting game nights or movie evenings. There are also two additional bedrooms and full bathroom to complete this level. Central vacuum system. Central AIR CONDITIONING. Dual zone furnace. Built-in safety features. All help to make this property perfect for those seeking a balance of tranquility and connectivity. (id:52806)
Whitecourt, Alberta
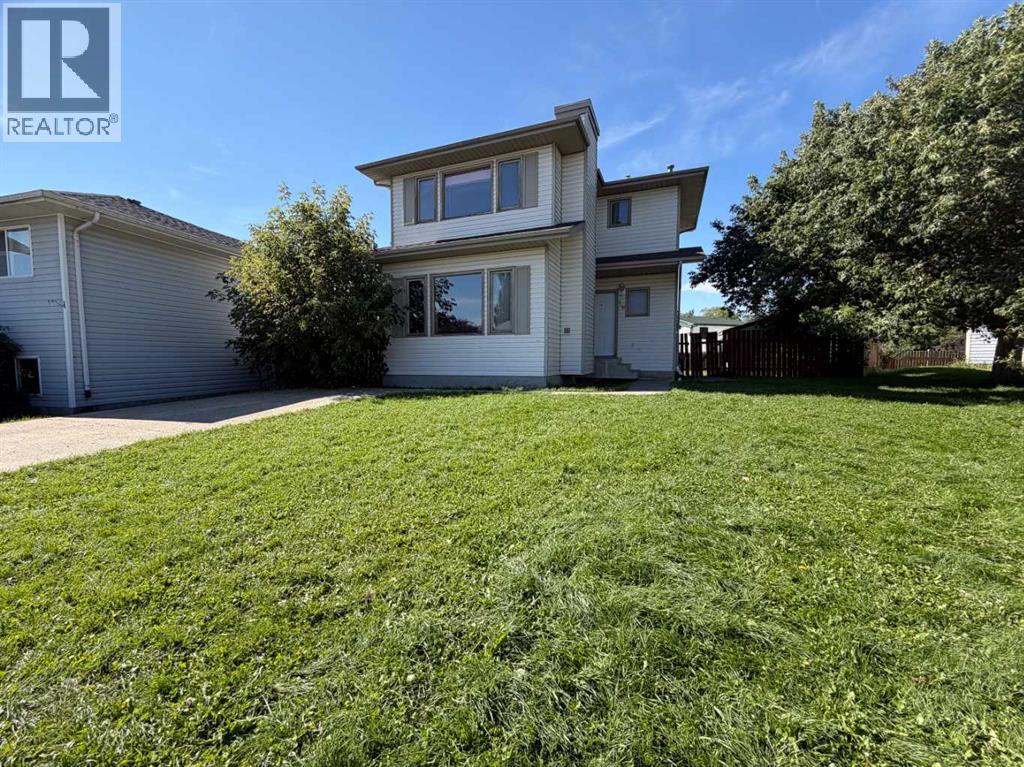
NEWER HOME UNDER $270,000 !!! AFFORDABLE DETACHED HOME WITH IMMEDIATE POSSESSION! This 1,244 sq. ft. two-storey offers three bedrooms, 1.5 bathrooms and plenty of potential for its next owner. The home is move-in ready while still offering the opportunity to update and personalize it over time. The functional main floor features a spacious living room, an eat-in kitchen with plenty of cabinetry and all appliances included, plus access to the large rear deck. Upstairs, you’ll find all three bedrooms and newer laminate flooring with no carpet throughout the home. Outside, enjoy a spacious, fully fenced backyard with back-alley access and room for kids, pets or future outdoor projects. Additional updates include shingles completed in 2019 and a newer furnace. Located near the end of a cul-de-sac and within walking distance of Rotary Park, this is a great opportunity for first-time buyers, investors or anyone looking for an affordable detached home with room to make it their own. (id:52806)
Olds, Alberta
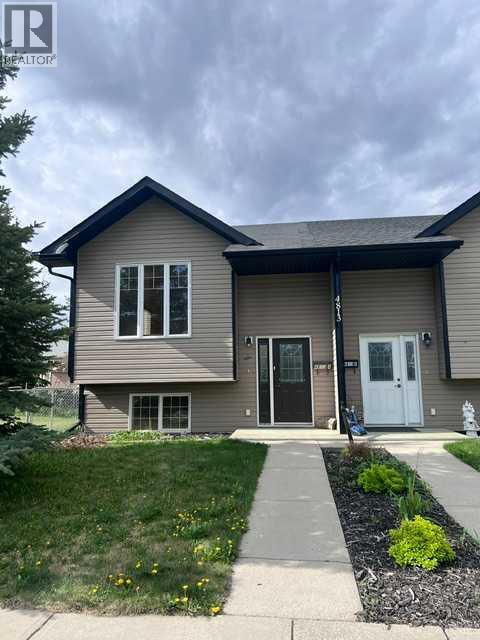
Stylish, bright, and move-in ready, this open-concept home puts you close to the college and everyday amenities. Vaulted ceilings and large windows create an airy main floor anchored by a spacious kitchen with a corner pantry and lots of counter space—perfect for cooking and entertaining. Finishes include durable ceramic tile and maple hardwood for a warm, modern feel. A convenient 2-piece bath completes the main level. Downstairs, two comfortable bedrooms are complemented by in-floor heating for year-round comfort, plus a full bath and practical storage. Outdoors, enjoy a sunny, south-facing fenced backyard ideal for pets, gardening, or summer BBQs. Off-street parking in the rear adds everyday convenience. If you’re looking for a bright, low-maintenance home near Olds College with quality finishes and thoughtful design, this one checks all the boxes. (id:52806)
Calgary, Alberta
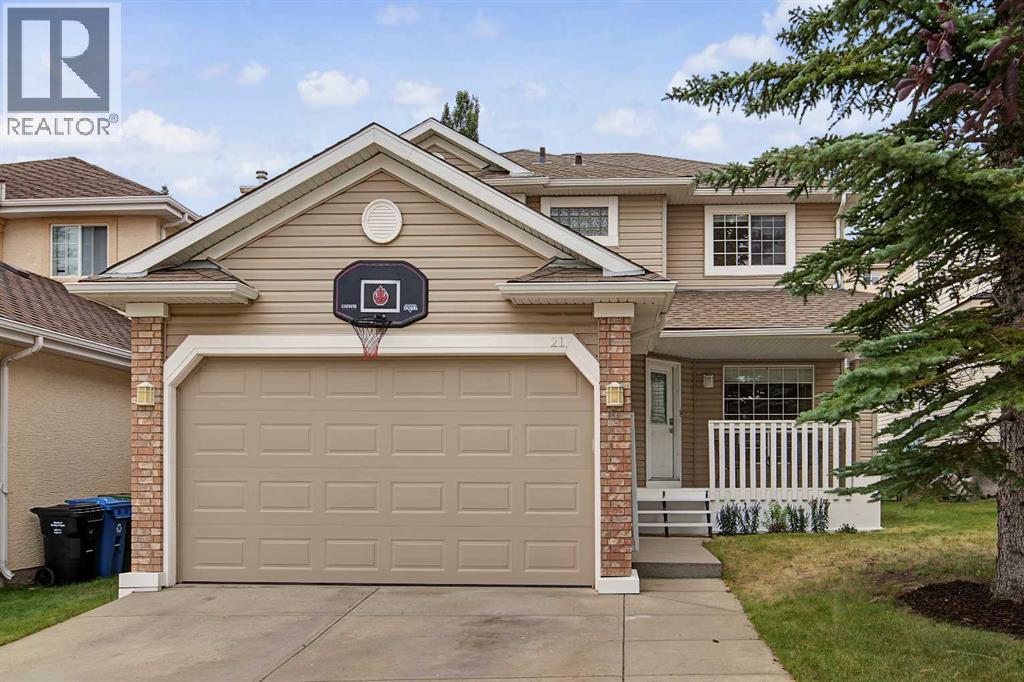
Welcome to this beautifully maintained, fully developed two-storey home built by Shane Homes, ideally located in the desirable community of Edgemont. Offering a fantastic combination of space, functionality, and convenience, this home provides excellent access to schools, shopping, public transit, and major roadways. The main level features a bright, open-concept layout that is perfect for everyday living and entertaining. Hardwood flooring flows throughout, while the spacious kitchen offers plenty of cabinetry and counter space, a large island with eating bar, walk-through pantry, and a bright breakfast nook. The generous great room provides a comfortable gathering space, complemented by a versatile flex room, convenient main-floor laundry, and a two-piece powder room. Upstairs, the spacious primary retreat features skylights that fill the room with natural light, along with a four-piece ensuite complete with a jetted tub and separate shower, plus a walk-in closet. Two additional well-sized bedrooms and a four-piece main bathroom complete the upper level. The fully developed lower level offers excellent additional living space, including a fourth bedroom, large recreation room, three-piece bathroom, and a generous storage/utility room. Outside, the property has been well cared for and features a fully landscaped and fenced yard, along with a double attached, heated and insulated garage. With plenty of space for the whole family and a sought-after Edgemont location, this home is ready to welcome its next owners. Quick possession is available—book your private viewing today! (id:52806)
