Calgary, Alberta
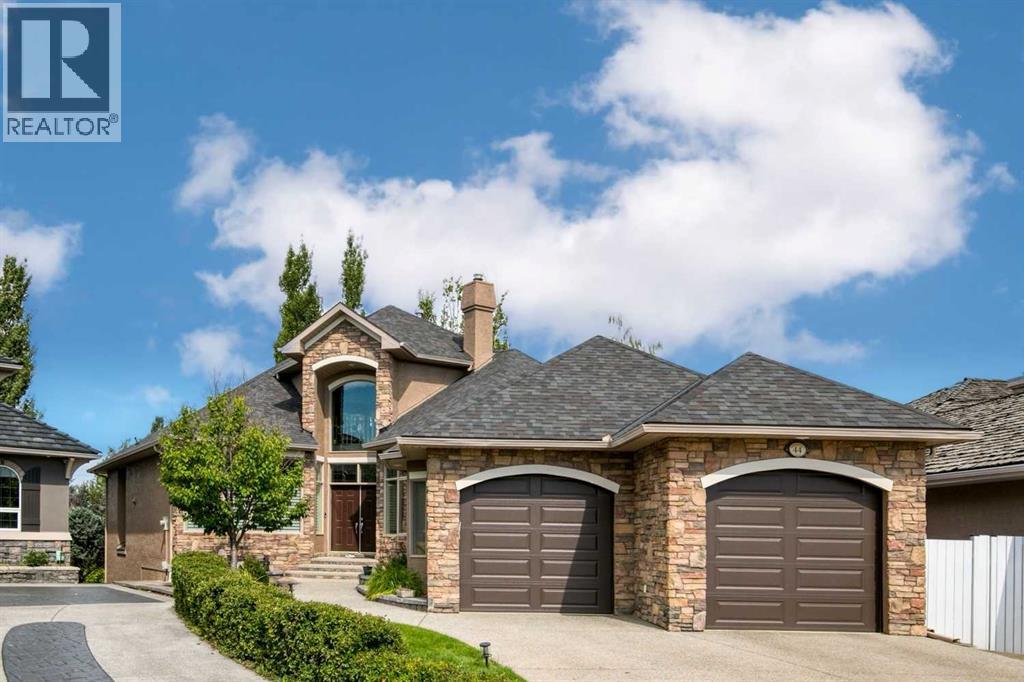
A rare opportunity to own this stunning, custom-built walkout bungalow in the sought-after Evergreen Estates. Featuring a versatile bonus loft and three inviting outdoor living spaces that provide views of Fish Creek Park, this California built home is thoughtfully designed and loaded with quality upgrades. Ideally situated on a quiet cul-de-sac, this exceptional property offers a perfect blend of style, comfort, and functionality. This house is steps from Fish Creek Park pathways and greenspace; with sightlines overlooking Fish Creek from the main floor, the primary suite, and the loft above. The result is this beautiful 1.5-storey walkout with 2500 sq ft above grade plus over 4400 total sq ft of living space where the setting is part of the architecture. The main level unfolds as a true entertainer's plan as you walk in and notice the vaulted entryway, 10 ft ceilings, cherry hardwood floors and stunning millwork throughout. A fireplace-anchored living room sits at its centre, scaled for real gatherings. The kitchen connects to a full eating bar, a sunlit breakfast nook, and a separate dining room reserved for more formal occasions, while three distinct sitting areas let a large gathering spread out naturally rather than cluster. Off the foyer, an office with built-in desk and bookcases offers a finished space to work from home and leads you to the main floor primary bedroom. The primary suite is a genuine retreat, complete with a two-sided fireplace shared with the living room, a 5-piece ensuite featuring dual sinks and a jacuzzi tub, and a spacious walk-in closet. Finishing out this level are the main floor laundry, a mud room, and a powder room. Venture upstairs to the 355 sq ft loft, a rare bonus for homes in this area. The space provides the opportunity for a guest room or flex area, with a three-piece bath, wet bar, custom built-ins, a private balcony, and beautiful Fish Creek views. Downstairs, enjoy the spacious walkout basement which is fully developed wi th in-floor heat throughout, comprising three bedrooms and two baths, including one with a private ensuite, a second wet bar, a dedicated wine room, and a home theatre room. The family room anchors the level and suits everything from a quiet night in to hosting a large gathering. Enjoy Calgary's beautiful summers in the private yard where mature landscaping frames the backyard whether you're enjoying the firepit or lounging, the space provides endless options. Additional notable features include a tandem garage accommodating three vehicles, granite countertops, an aggregate driveway, a new roof (2025), freshly painted interior (2024) and exterior (2025), low maintenance composite fence(2022), new dishwasher (2024), new washer/dryer (2024), and two new steel garage doors (2025).This is a home built around its setting, executed with the finish and proportion to match it with easy access to the park's pathway system; it's truly a one-of-a-kind property set in a beautiful, private setting. (id:52806)
Calgary, Alberta
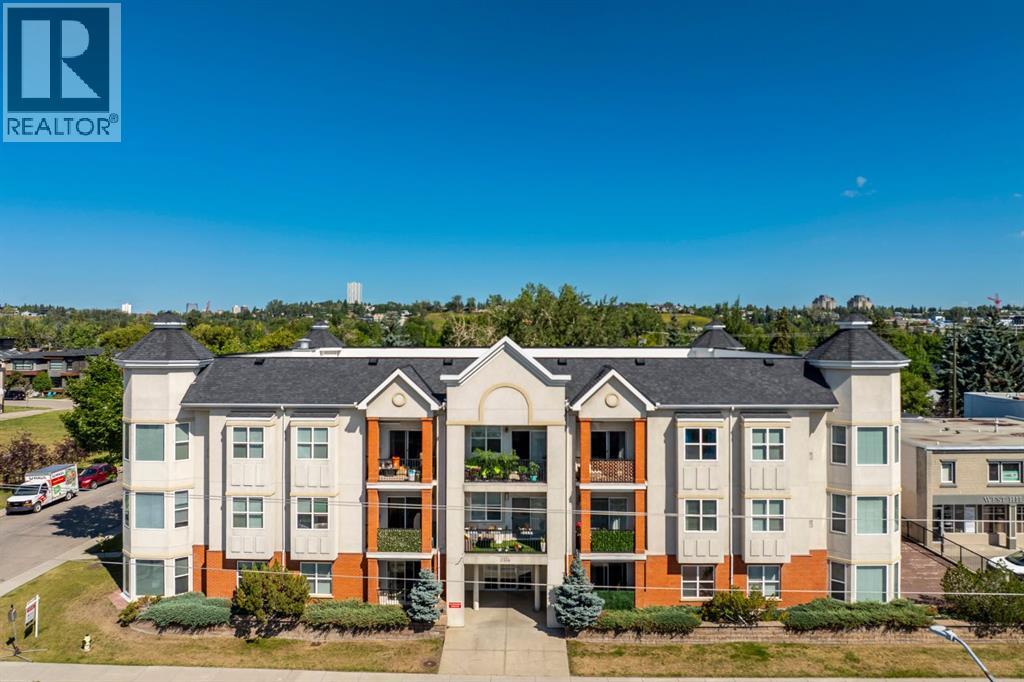
Perched on the top floor of an exceptionally clean, quiet, and well-managed building, this light-filled, south-facing sanctuary seamlessly combines modern elegance with unbeatable urban convenience, just steps from Kensington's vibrant shops and dining, and under five minutes from downtown. The open-concept interior feels instantly renewed with freshly painted walls, central A/C, vinyl floors, and a stylish kitchen featuring newer quartz counters, stainless steel appliances, and a cozy gas fireplace in the inviting living area. Daily living is effortlessly luxurious, with a primary suite offering a walk-through closet to a four-piece ensuite, a versatile second bedroom or den, a second full bathroom, and in-suite laundry. Complete with a private balcony, a titled underground parking stall (#303), an assigned storage unit (#303), and an underground car wash bay, this move-in-ready condo offers the ultimate downtown-adjacent lifestyle and convenience. Do not let this one slip by! (id:52806)
Calgary, Alberta
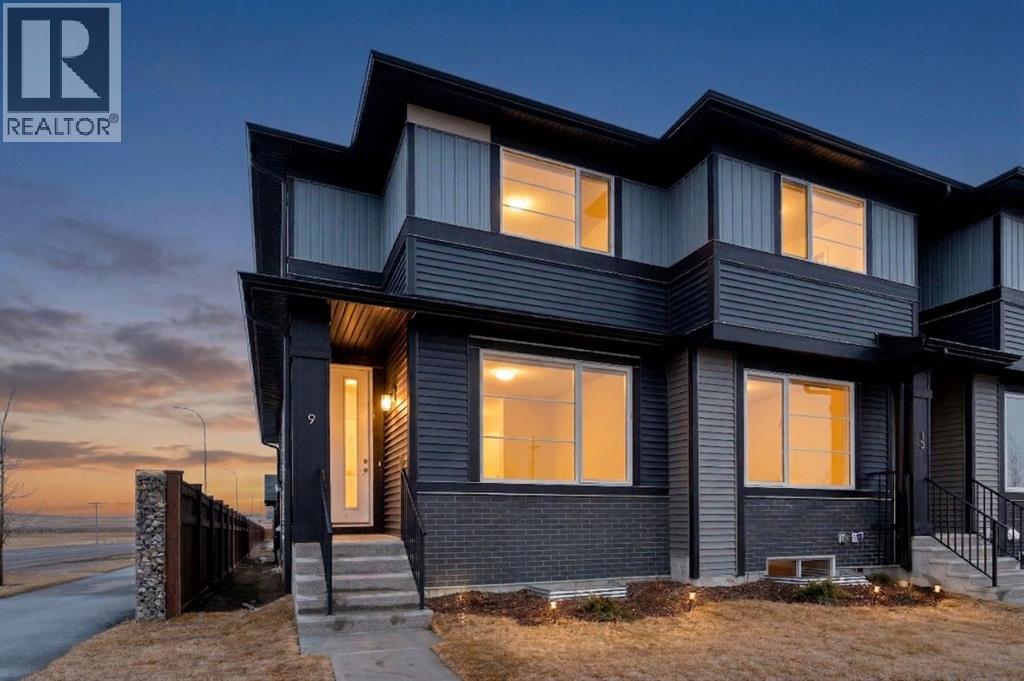
Welcome to 9 Sora Gate! The only one of this model built in Sora! This beautiful end unit is thoughtfully laid out with a flex room/office tucked away at the back of the main floor.The open concept main floor features 9-foot ceilings, durable engineered hardwood, and large windows letting in heaps of natural light. The kitchen doesn't disappoint-with quartz countertops, stainless appliances, and a large island perfect for busy mornings, casual meals, or hosting friends. The main floor flex room offers versatility for your lifestyle-whether you need a home office, play area, or quiet study zone. Upstairs, the primary suite with walk-in closet and ensuite provides a peaceful retreat, complemented by two additional bedrooms, a full bath, and conveniently located upper-floor laundry.The separate side entrance to the basement adds value and future flexibility-providing options for additional living space. Located with quick access to Deerfoot and Stoney Trail, commuting and getting around the city is effortless. Surrounded by wetlands, pathways, and green space, Sora offers a calm, family-friendly environment while keeping everyday conveniences close.*** The First-Time Home Buyers' GST Rebate could save you up to $50,000 on a new home! You must be 18+, a Canadian citizen or permanent resident, and haven't owned or lived in a home you or your spouse/common-law partner owned in the last four years. Terms and conditions are subject to the Government of Canada/CRA rules and guidelines.*** (id:52806)
Calgary, Alberta
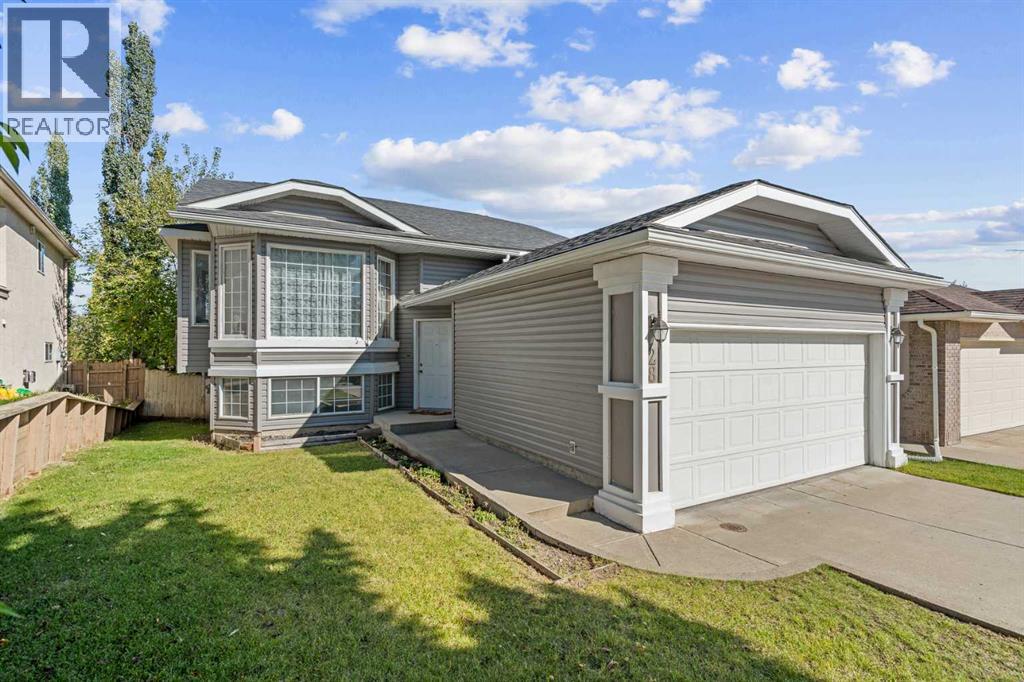
Welcome to 28 Harvest Oak Drive NE, a spacious 5-bedroom, 3-bathroom bi-level offering a functional floorplan, a fully developed walkout basement and plenty of opportunity to make the home your own. Located in the established community of Harvest Hills, this home provides an excellent combination of space, flexibility and potential.The main level is bright and welcoming, with vaulted ceilings and plenty of natural light throughout the principal living spaces. The kitchen features an island, pantry and adjoining dining area, while the comfortable living room offers plenty of space for everyday living and entertaining.Three bedrooms are conveniently located together on the main level. The primary bedroom includes its own ensuite, while two additional bedrooms and another full bathroom complete the floor.The fully developed walkout basement adds a tremendous amount of usable living space. A large recreation and family room provides flexibility for movie nights, a games area, home gym or kids' space. Two additional bedrooms and a third full bathroom make the lower level equally well suited for teenagers, guests, a home office or extended family. Walkout access to the backyard brings in additional natural light and creates an easy connection to the outdoor space.A fenced backyard and double attached garage add to the home's everyday functionality.For buyers looking to put their own stamp on a property, the home provides an excellent canvas for future updates while already offering a practical layout and generous amount of developed living space.Set in the mature community of Harvest Hills, the property offers convenient access to schools, parks, pathways, shopping, restaurants and major roadways. With five bedrooms, three full bathrooms, three bedrooms together on the main level and a fully developed walkout basement, 28 Harvest Oak Drive NE is a home with the space and flexibility to grow with you. (id:52806)
Calgary, Alberta
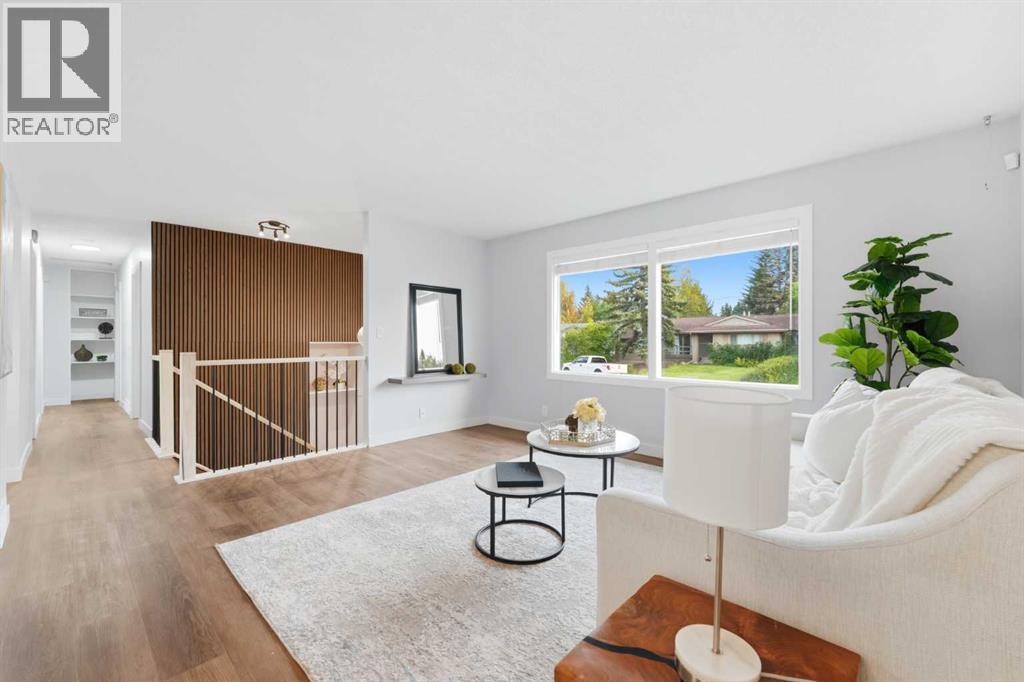
Welcome to this updated bilevel home in the sought-after community of Palliser, ideally situated on a quiet street surrounded by mature trees and close to parks, schools, shopping, recreation and the Glenmore Reservoir pathway system. Offering four bedrooms, three bathrooms and an incredibly versatile layout, this home combines modern updates with generous living space and did we mention Air conditioning as well.The main level features a bright and large living room and dining area flowing into the beautifully updated kitchen.Timeless White cabinetry, granite countertops, vinyl plank flooring and a large window over the kitchen sink overlooking the massive backyard create a fresh, inviting space filled with natural light. The dining area offers direct access to the backyard with 2 tiered deck, making everyday living and entertaining effortless. Three spacious bedrooms are located upstairs, including a bright primary retreat with large windows and a four-piece ensuite featuring a tub/shower with tile extending to the ceiling. A stylish new stair railing and wall panelling add thoughtful character throughout the home.The lower level offers exceptional flexibility with a massive recreation room complete with a raised-hearth wood-burning fireplace and mantle, creating a warm and inviting space for family movie nights, entertaining or relaxing. A fourth bedroom is truly oversized and could easily be converted into two separate bedrooms if desired. The basement also includes a four-piece bathroom with heated flooring, laundry, and a generous storage/workshop area. Home is almost fully done with a few last touches to make it complete. The home has been priced with this in mind.Outside, enjoy a large backyard framed by mature trees along the fence, providing privacy and helping create a peaceful retreat. With its spacious layout, Palliser is highly sought after for its proximity to Glenmore Park and Reservoir, scenic walking and biking paths, Glenmore Landing, Southland Leisure Centre and Rockyview General Hospital. Enjoy easy access to major routes including Stoney Trail, along with a quick and convenient commute to downtown. A wonderful opportunity to enjoy a renovated, move-in-ready home in one of Calgary's established southwest communities. (id:52806)
Calgary, Alberta
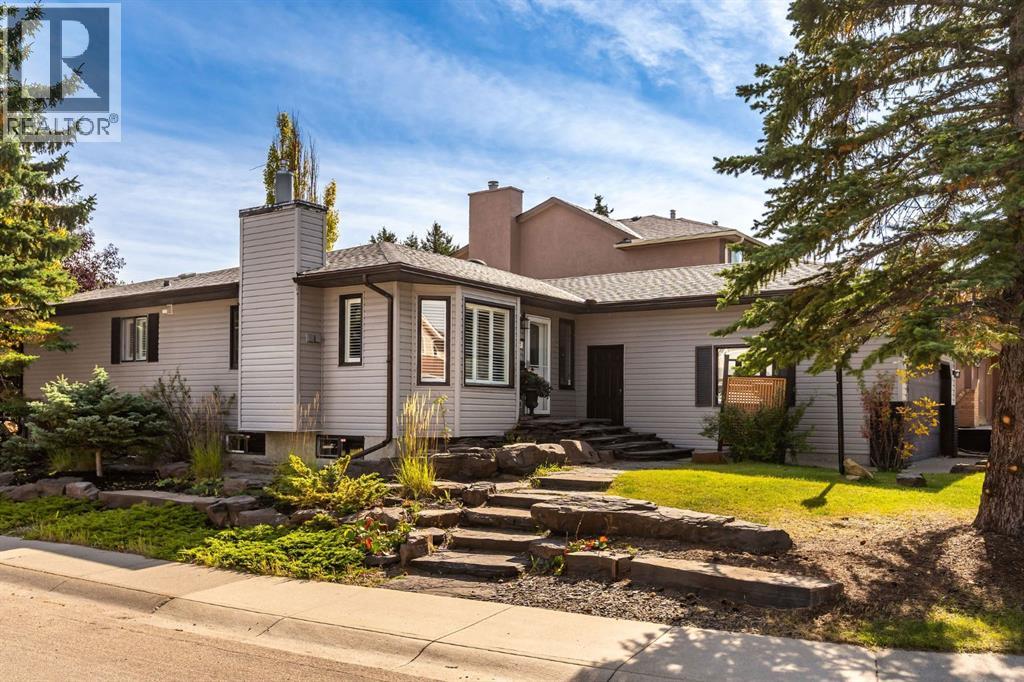
RARELY DOES A BUNGALOW OFFER THIS MUCH SPACE, PRIVACY AND VERSATILITY. Beautifully positioned on a large corner lot along a quiet cul-de-sac, this tastefully updated five-bedroom, three-and-a-half-bathroom residence offers 2,593 sq. ft. of total developed living space. With a west-facing frontage and sun-filled east-facing backyard, the home backs directly onto walking paths connecting to neighbourhood parks and an extensive trail system, creating a wonderful balance of privacy, nature and convenience. The exterior has been thoughtfully maintained, with the roof and siding replaced in 2014, while the oversized 22’ x 20’ attached garage features impressive 11’ ceilings and excellent additional storage potential.Inside, a warm and sophisticated interior has been thoughtfully updated throughout, creating spaces that feel both polished and exceptionally comfortable. The main living area is anchored by a beautiful gas fireplace, while large windows invite natural light into the home. Designed with functionality in mind, the kitchen features quartz countertops, abundant cabinetry, stainless steel appliances and a timeless farmhouse sink perfectly positioned beneath a window overlooking the yard. The spacious primary retreat offers a walk-in closet and private full ensuite, while two additional bedrooms provide the flexibility so often missing from bungalow living.The fully developed lower level dramatically expands the home’s possibilities, with two large additional bedrooms, a fully renovated bathroom, spacious recreation room and an impressive dedicated home gym. Whether accommodating teenagers, overnight guests, extended family or creating private work and wellness spaces, this lower level delivers exceptional versatility while bringing the home’s total bedroom count to a rare five.THE BACKYARD IS A DESTINATION IN ITSELF. Professionally landscaped and designed for effortless outdoor living, the private east-facing yard offers multiple seating and entertaining are as surrounded by mature landscaping. Gather around the outdoor fire pit, unwind in the hot tub, host summer dinners with the convenience of a dedicated gas line for the BBQ, or step directly onto the pathway system for an evening walk. A discreet dog run along the side of the home adds another thoughtful element of functionality without compromising the beautifully landscaped grounds.Offering the ease of bungalow living without sacrificing space, this exceptional home brings together five bedrooms, 3.5 bathrooms, 2,593 sq. ft. of developed living space, an oversized garage, a beautifully landscaped corner lot and direct access to walking trails—all from a peaceful cul-de-sac setting. Tastefully updated, wonderfully private and designed to be enjoyed in every season, this is a truly special property that feels as impressive as it does inviting. (id:52806)
Crossfield, Alberta
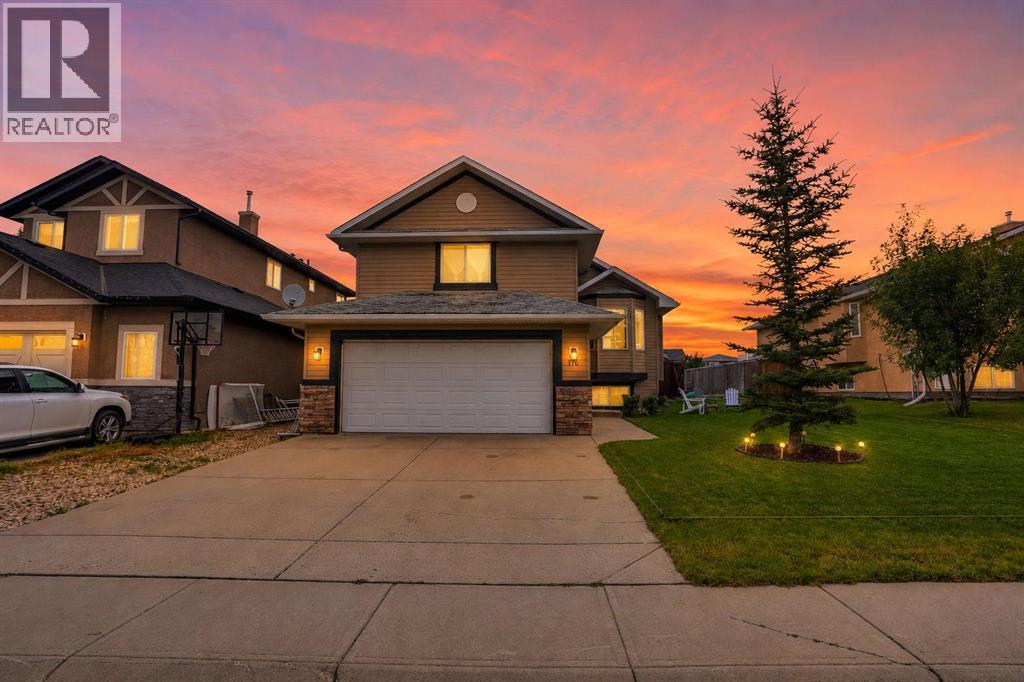
Quiet small town living in a great community! This beautiful home offers a bright, open floor plan situated on a large, oversized lot with plenty of room to enjoy both inside and out.Featuring 3 bedrooms, vaulted ceilings, and skylights, the home is filled with natural light. The updated kitchen showcases shaker style cabinetry, soft close cabinets, stainless steel appliances, and a large centre island, making it a great space for everyday living and entertaining.The private upper level primary bedroom features a 4 piece ensuite, while the second and third bedrooms are conveniently located on the main floor. The spacious living room provides the perfect place to relax and spend time with friends and family.The unfinished basement offers excellent potential to create additional living space to suit your needs and features large windows that bring in plenty of natural light.The garage is insulated and drywalled, while the large backyard features a deck, fire pit, and plenty of extra space including room to park a large RV. ROOF AND GUTTERS JUST GOT REPLACED.If you're looking for space, comfort, and quiet small town living, this home is a must see. Book your private showing today! (id:52806)
Calgary, Alberta
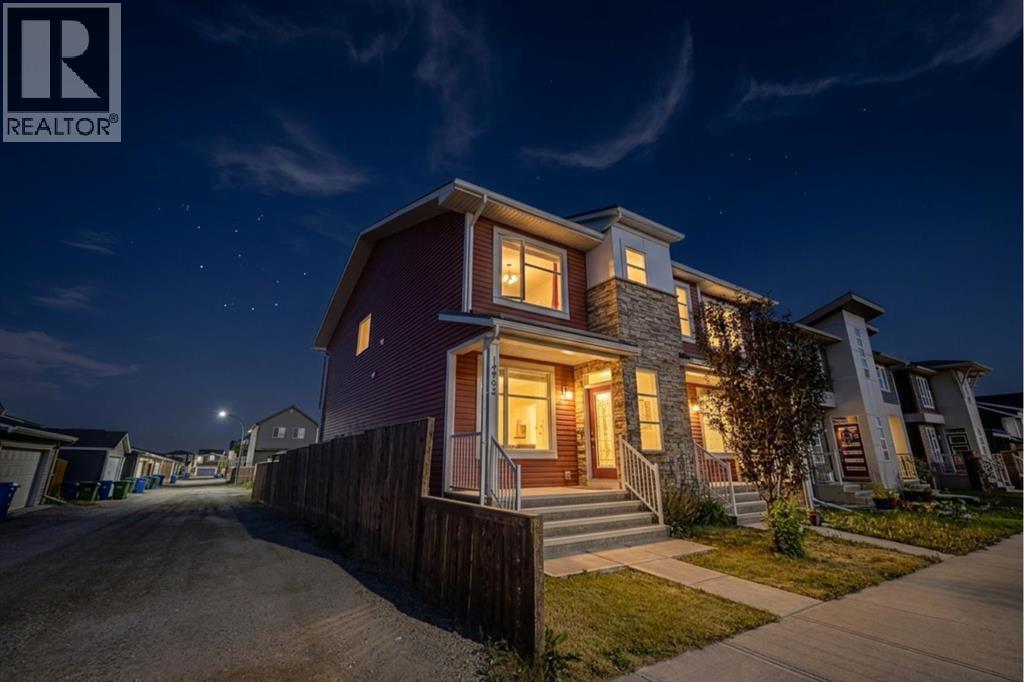
Solid starter home on a corner lot, with 4 bedrooms, 3.5 bathrooms. The basement is fully finished with side entrance, so you get extra living space right out of the gate. This spacious home offers a total 2370 sqft, including the basement. A few practical extras that come with this one: fire suppression system, whole-home water filter, built-in vacuum, and pre-wiring for roof speakers throughout the house. The corner lot gives you more space and more light than a standard lot. The roof was replaced in 2025 with a Class 4 standard roof, to withstand hail of 2 inches big. Need a garage? You can build a detached double garage on this lot and talk to your mortgage broker on building it into your final price. The location works is ideal with Livingston Hub minutes away for events and activities, plus a new commercial plaza just down the street for everyday errands. Quick access to Stoney Trail gets you downtown in about 20 minutes. This home is a great option if you want space, a finished basement, and an easy commute in one of Calgary’s popular NW communities. Book your private tour today. (id:52806)
Calgary, Alberta
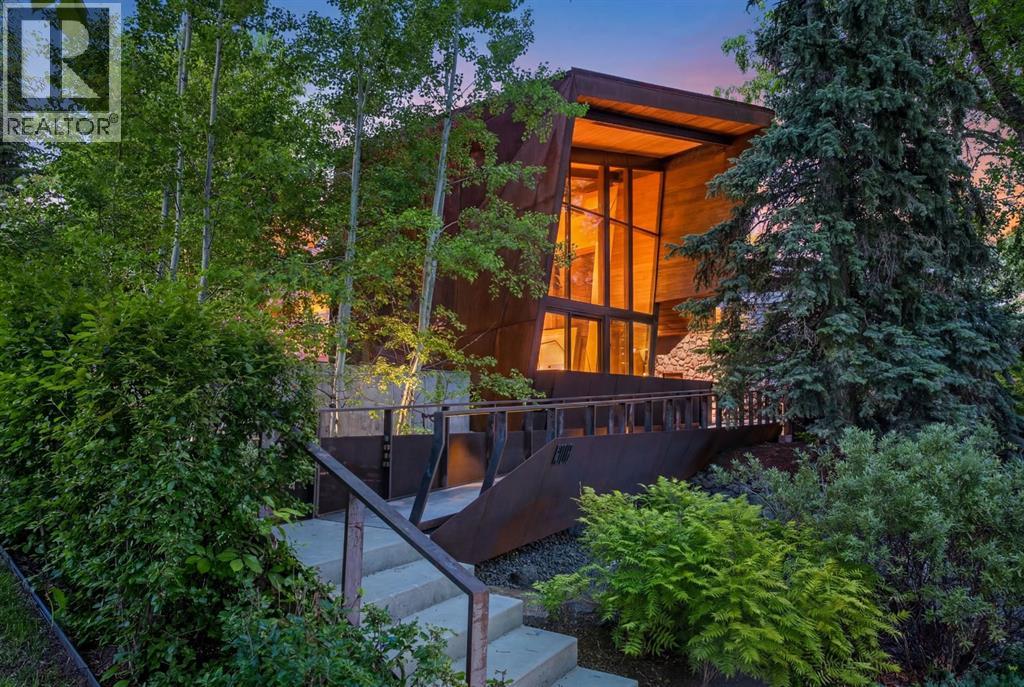
Welcome to Montreal House, an award-winning architectural landmark in the heart of Calgary’s prestigious Mount Royal community, designed by internationally acclaimed architect Jeremy Sturgess. More than a home, this residence was thoughtfully envisioned as a place where family and friends naturally come together, where architecture fosters connection, conversation, and shared experiences.Situated on a quiet, tree-lined street, Montreal House offers over 5,700 sq. ft. of living space, including more than 4,000 sq. ft. above grade, five bedrooms, and a triple attached garage with ceiling height designed to accommodate a vehicle lift. Just moments from the Glencoe Club, top-rated schools, river pathways, and the shops and restaurants of 4th Street and Uptown 17th Avenue, the location offers a rare balance of privacy, community, and inner-city convenience. At the heart of the home, expansive open-concept living spaces and soaring double-height ceilings were intentionally designed to keep family and guests connected. Walls of glass blur the line between indoors and out, while carefully framed views flood the home with natural light. Extensive custom millwork provides exceptional storage throughout while reinforcing the home's refined architectural aesthetic. The striking exterior combines Corten steel and Kayu Batu wood, materials selected to age beautifully over time. A dramatic 25-foot sculptural steel fireplace anchors both the interior and exterior living spaces, while 18 cantilevered glulam beams provide shade, architectural rhythm, and a strong visual connection to the western garden. A discreet solar energy system further complements the home's forward-thinking design and long-term efficiency.Modern living is elevated by a fully integrated Savant home automation system, placing security, lighting, motorized window coverings, and audio/visual systems at your fingertips through a single intuitive application. The upper level is highlighted by a cantilevered prima ry retreat extending into the treetops, complete with a private rooftop terrace. Every detail has been thoughtfully considered to maximize privacy, natural light, and the relationship between the home and its surroundings.Designed for entertaining and everyday living, the lower level features a temperature-controlled glass-enclosed wine cellar, guest suite, wet bar, and dedicated art storage. Internationally recognized as a finalist at the World Architecture Festival and recipient of multiple national design awards, Montreal House presents a rare opportunity to own one of Calgary's most celebrated residences, where exceptional architecture, advanced technology, sustainable design, and timeless family living come together in the heart of Mount Royal. (id:52806)
Calgary, Alberta
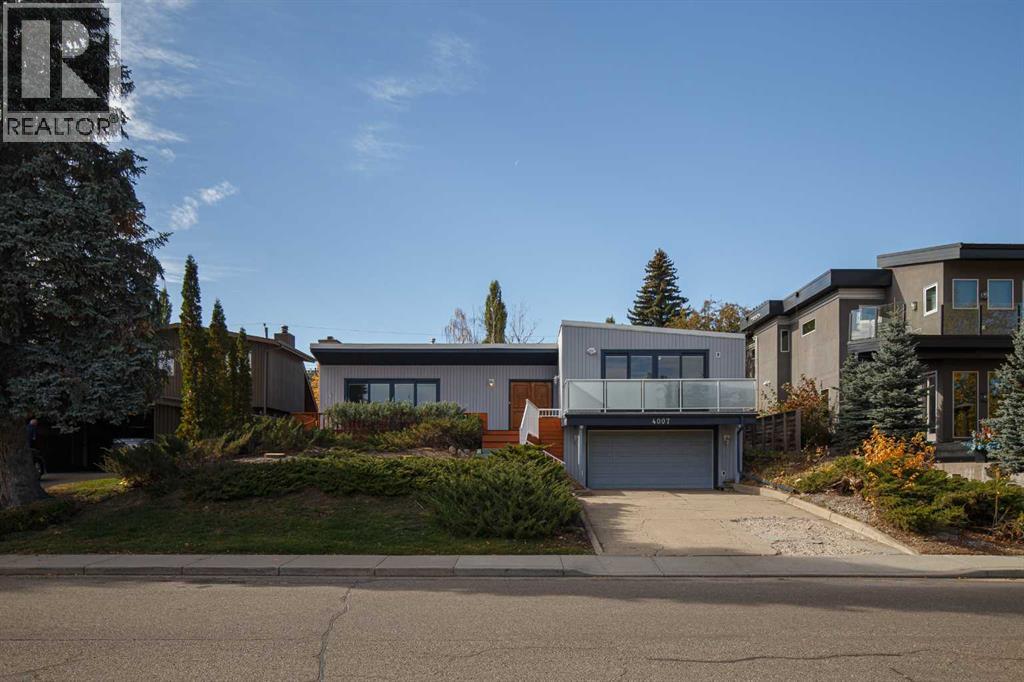
A Once-in-a-Lifetime Opportunity on One of Altadore’s Most Coveted Streets. Location doesn’t get much better than this. Ideally positioned directly across from River Park, with an off-leash dog park at your doorstep and Sandy Beach and the Elbow River just steps away, 4007 14A Street SW offers a truly exceptional opportunity to own a home in one of Calgary’s most sought-after neighbourhoods. The choice is yours: renovate and transform the existing four-level split to suit your vision, or build the dream home you’ve always imagined on this remarkable property. With a west-facing backyard, you’ll enjoy beautiful afternoon and evening sunshine — creating the perfect setting for entertaining, relaxing and enjoying everything this location has to offer. The existing home offers an impressive and increasingly rare feature: two garages — a double attached garage plus a detached double garage — providing exceptional parking, storage and flexibility for your lifestyle or future build. And then there’s the location. Walk to the shops, restaurants and amenities of Marda Loop, enjoy quick access to downtown, and take advantage of being minutes from the Glencoe Club and Calgary Golf & Country Club. With River Park, the Elbow River and Sandy Beach essentially at your doorstep, outdoor recreation is part of everyday life. Opportunities to secure a property in a location this special are exceptionally rare. Whether you’re looking to create a stunning renovation or build a spectacular new residence, 4007 14A Street SW is a property with limitless potential in an extraordinary setting. The location is exceptional. The potential is yours. Book your private viewing today. (id:52806)
Champion, Alberta
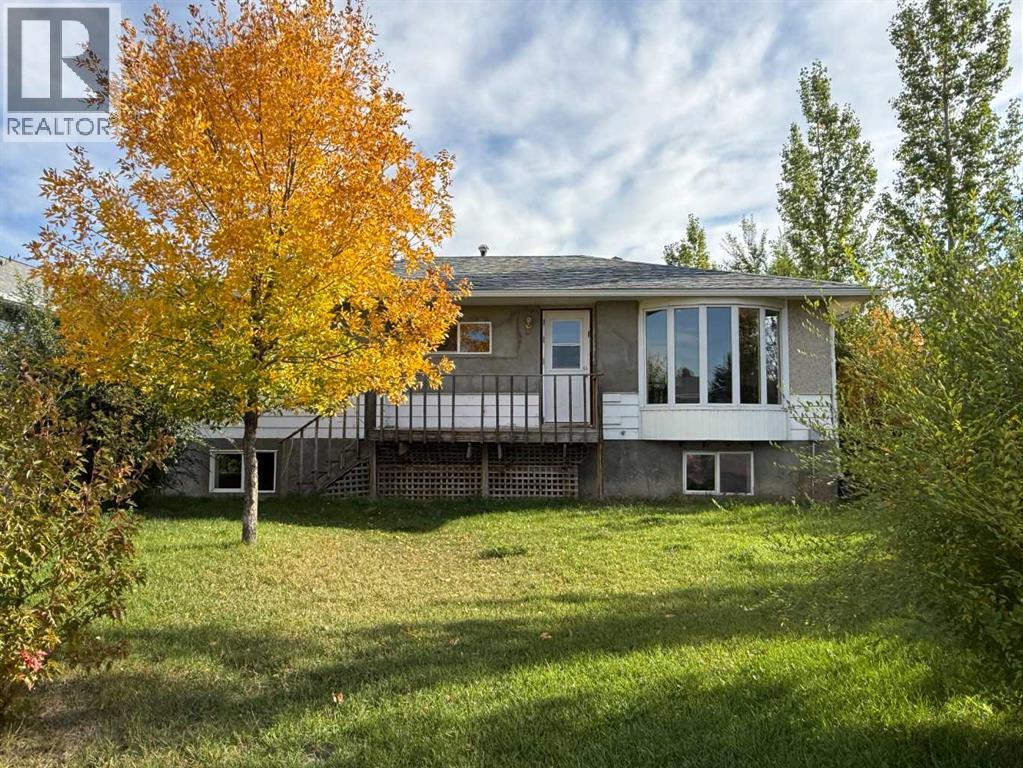
Looking for an affordable home with room to add your own finishing touches? This two-bedroom plus den home is situated on a large lot in a quiet residential area of the Village of Champion. The main floor features a living and dining room combination, kitchen, four-piece bathroom, two bedrooms and a den. The original house is estimated to have been built in the 1950s and was moved onto a new poured-concrete basement in 2010. The basement includes the laundry area along with additional framed rooms and roughed-in plumbing, providing an opportunity for a future owner to continue the development to suit their needs. Outside, the spacious lot offers plenty of yard space, while the long front driveway provides room for additional vehicles, an RV or boat. Exterior renovations were started but not completed, including work to the siding, giving a new owner the opportunity to finish and improve the property over time. Champion is located approximately 18 km south of Vulcan and offers a K–9 school and small-town living with access to nearby amenities and recreation, including Little Bow Provincial Park, McGregor Lake and Twin Valley Reservoir. This property is being sold in “as is, where is” condition. No appliances are included in the sale. Buyers are encouraged to conduct their own due diligence regarding the condition of the property and any improvements or renovations. (id:52806)
Calgary, Alberta
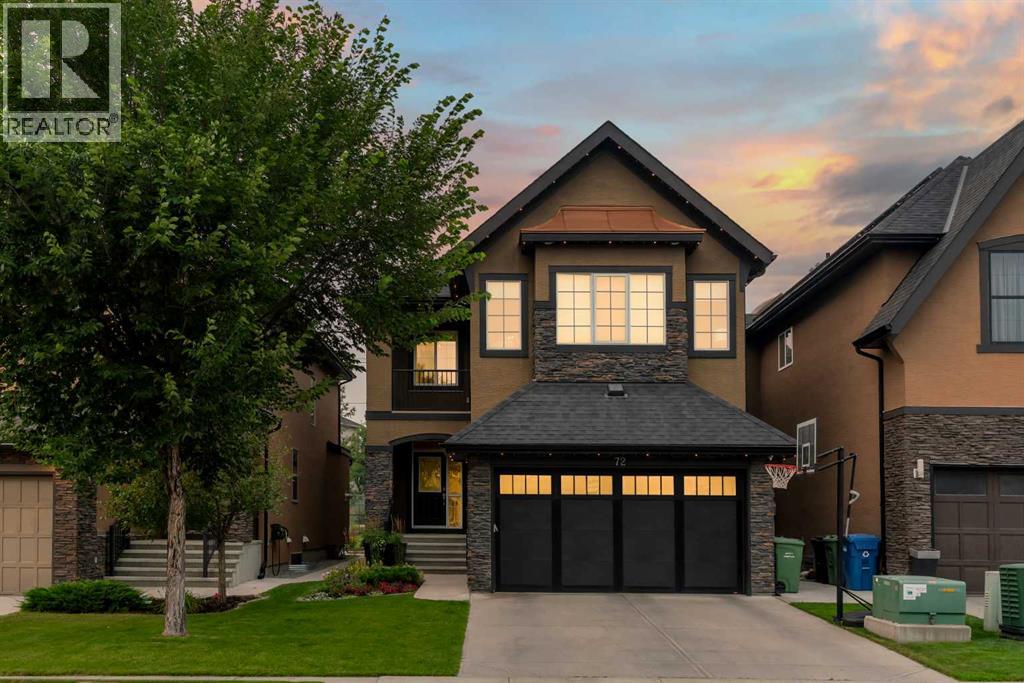
Rarely does a home like this come onto market in Quarry Park. An exceptional family home backing directly onto the pathway system in the heart of Quarry Park, this extensively upgraded Cardel-built residence offers over $170,000 in thoughtful improvements & an outstanding combination of space, style & location. With 2,506 sq. ft. above grade, six bedrooms, 3.5 bathrooms & a fully developed basement, every level has been designed for elevated yet practical family living. At the heart of the home, the open-concept kitchen & great room create a natural place to gather, cook & connect. Rich engineered walnut hardwood flooring flows throughout the main living areas, while the great room is anchored by a gas fireplace with custom built-ins. The beautifully renovated kitchen in 2022 features quartz countertops, upgraded cabinetry & backsplash, premium appliances, a large entertaining island & walk-through pantry. A glassed-in front office with French doors provides a private & inviting workspace, while custom mudroom built-ins add everyday functionality. Upstairs, 9-foot ceilings enhance the sense of space & light. Four generous bedrooms include a bright & spacious primary retreat with an oversized walk-in closet & five-piece ensuite featuring dual sinks, a jetted tub & tiled shower. Versatile 4th Bedroom can easily function as a Bonus Room. Convenient upper-floor laundry makes this level exceptionally well suited to a busy household. Professionally developed lower level continues the home's impressive scale with 9-foot ceilings, a large second family & recreation room with custom built-ins, fireplace, a dedicated home gym, two additional bedrooms & a four-piece bathroom. Outside, the backyard is an extension of the living space & has been designed for gathering & year-round enjoyment. TimberTech decking, a cedar trellis with roll-down shade screens, Phantom retractable screens & a built-in outdoor kitchen transition to a stamped-concrete patio centred around a fire-tab le area. Mature landscaping creates a private setting, while the back gate opens directly onto the community pathway system, connecting to the Bow River network. The upgrades extend well beyond the finishes. This home features central air conditioning, Gemstone permanent exterior lighting on both the house and shed, Low-E windows, 8-foot doors, a gas-heated double attached garage with hot and cold water, and an impressive smart-home package including a UniFi network with five cameras, EyezOn alarm system, Ecobee thermostats, myQ garage control, B-hyve irrigation and automated exterior lighting. Ideally positioned approximately 300 metres from the Bow River pathways and Quarry Park Market, with restaurants, shopping, the YMCA, and public and Catholic schools nearby, this meticulously maintained home offers the rare combination of a beautifully upgraded residence, exceptional outdoor living and one of Quarry Park's most desirable pathway locations. This is the house you want to call home. (id:52806)
