Chestermere, Alberta
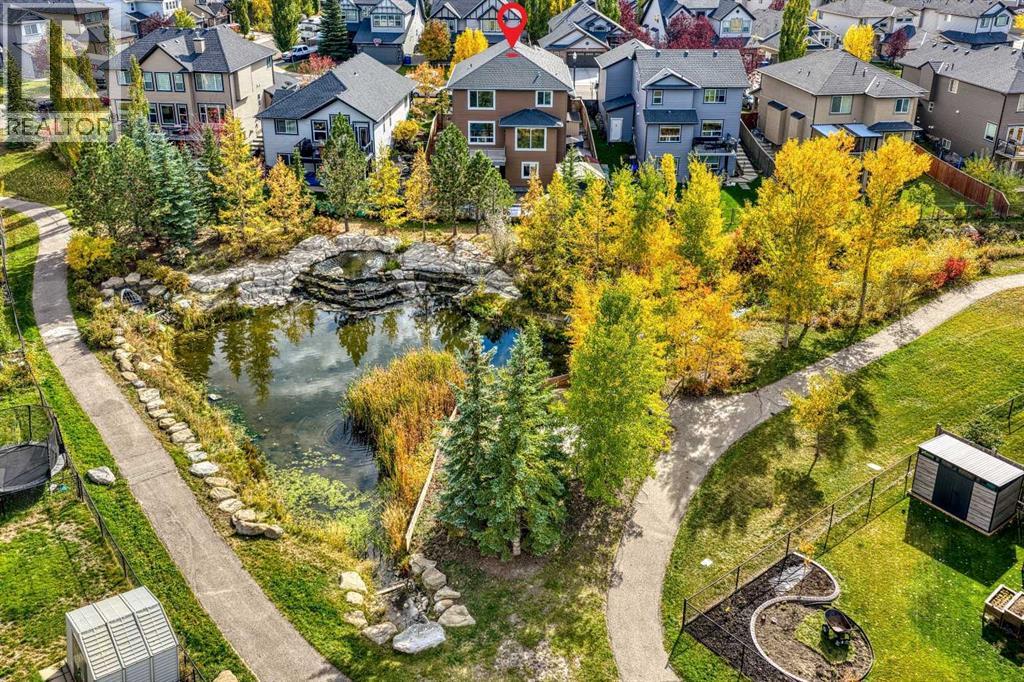
Introducing an absolutely amazing property in one of Chestermere’s most sought-after communities, West Creek — 125 Seagreen Passage. This gorgeous, RECENTLY RENOVATED 2-STOREY WALKOUT backs directly onto a PARK AND POND! WOW!There are AT LEAST 12 REASONS why you SHOULD BUY this home:1) The current owners have invested OVER $270,000 in recent years, including approximately $160,000 in renovations in 2025/2026, over $50,000 in basement development in 2022, and approximately $60,000 in landscaping in 2023.ok2) The stunning CHEF’S KITCHEN has been newly renovated and features brand-new stainless steel appliances, including a GAS STOVE, plus new stone countertops, backsplash and cabinetry.3) Beautiful HARDWOOD FLOORING plus brand-new 24” x 24” tile throughout the main level.4) A cozy gas fireplace in the living room, complemented by a newly tiled fireplace surround.5) A spacious deck off the kitchen/living area overlooking the beautiful PARK AND POND — the perfect setting for morning coffee or evening relaxation.6) A 4TH BEDROOM OR HOME OFFICE on the main floor, plus a 2-piece bathroom featuring a BIDET TOILET.7) The incredible primary bedroom retreat features a beautiful accent wall and a GORGEOUS, FULLY RENOVATED 5-PIECE ENSUITE with a freestanding tub, separate shower, dual sinks and a high-end bidet toilet.8) BRAND-NEW CARPET throughout the entire second level.9) Upstairs you’ll also find a generous bonus room, two large additional bedrooms and another full bathroom with a BIDET TOILET. The bathroom has been beautifully renovated, with the exception of the existing tub.10) The fully finished WALKOUT BASEMENT is an incredible bonus, featuring a SEPARATE KITCHEN, 5th bedroom, 4-piece bathroom, laundry room, large living/rec room and a VERY LARGE DEN/OFFICE. WOW!11) Step outside to the covered patio and enjoy the beautifully landscaped, LOW-MAINTENANCE BACKYARD, complete with extensive concrete and stonework plus a gazebo. It’s an amazing place t o spend summer evenings with family and friends.12) Even more extras: TWO STORAGE SHEDS, GEMSTONE CHRISTMAS LIGHTS, an EV/Tesla charger in the garage, and an EXTRA-WIDE CONCRETE DRIVEWAY out front.Are you excited yet? With extensive renovations, a walkout basement, beautiful outdoor spaces and an incredible park-and-pond location, this property is truly special.This home will not last long — book your private viewing today! (id:52806)
Chestermere, Alberta
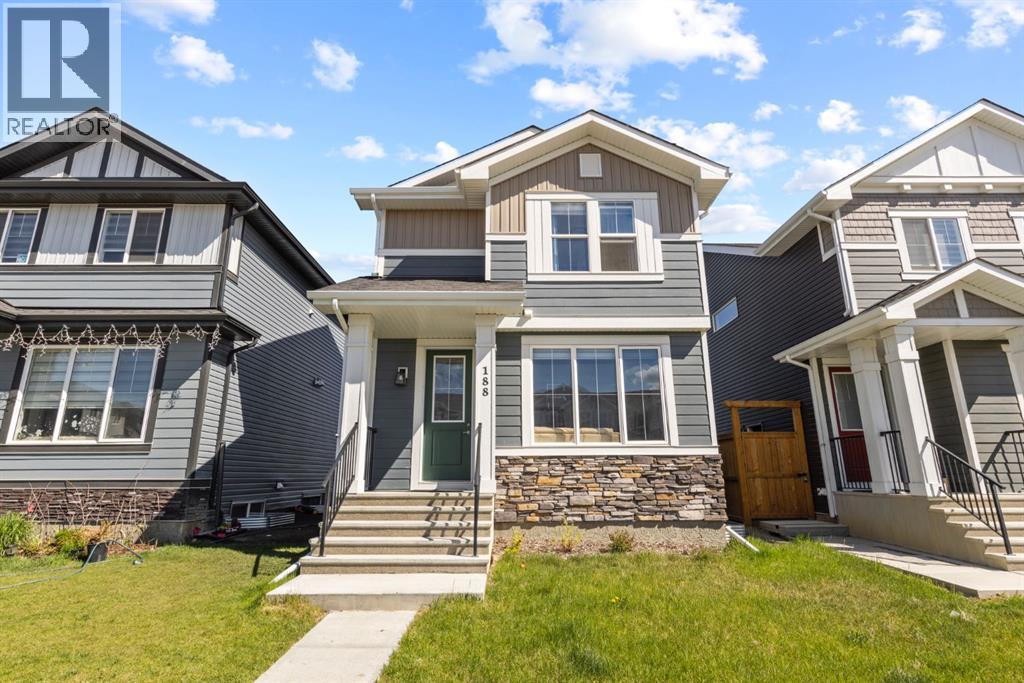
Welcome to Waterford, where modern style, thoughtful design and room to grow come together in a home that feels fresh, bright and ready for its next owners. From the moment you step inside, you’ll notice the natural light, 9-foot ceilings and open-concept layout that make the main floor feel spacious and inviting. Engineered hardwood flooring carries throughout the living space, while large windows and a stylish electric fireplace feature wall create a warm, contemporary place to relax, entertain and spend time together.At the heart of the home is a kitchen designed for everyday living. Quartz countertops, soft-close cabinetry, stainless steel appliances, a generous pantry and a large centre island provide plenty of prep space, storage and room to gather. Whether it’s busy weekday mornings or friends around the island on a Saturday night, this is a space that works.Upstairs, the spacious primary bedroom offers a walk-in closet and private ensuite, while two additional bedrooms and a full bathroom complete the upper level.And there’s still so much potential ahead. The unfinished basement already features rough-in plumbing and a separate side entrance, giving the next owner an excellent opportunity to create additional living space tailored to their needs, subject to municipal approvals and permitting. Outside, the 20' x 20' concrete parking pad is already in place, giving you the flexibility to build the garage you want in the future.Located on the southwest edge of Chestermere, Waterford offers the quieter feel of a growing community while keeping Calgary conveniently close. Parks, pathways and green spaces are woven throughout the neighbourhood, with shopping, schools, recreation and Chestermere’s everyday amenities nearby.If you’ve been searching for a modern home that is move-in ready today but still gives you the freedom to add value and make it your own tomorrow, this one deserves a closer look. Come see what makes this Waterford home stand out. (id:52806)
Calgary, Alberta
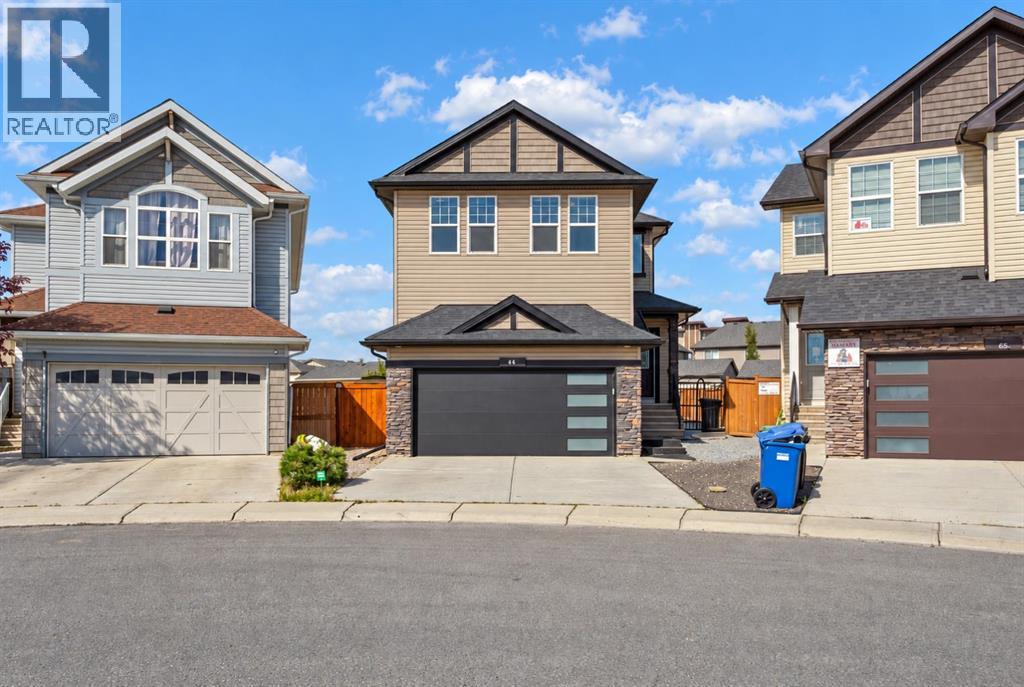
Welcome to this spacious 2-storey home in the desirable community of Skyview Ranch. Situated on a generous pie lot, this home offers an abundance of indoor and outdoor space, making it an excellent fit for families, entertaining, and everyday living.The main floor features a bright open-concept layout with a functional den area that can easily serve as a home office, study, or flex space. The kitchen, dining, and living areas flow together seamlessly, creating an inviting space for both daily life and entertaining.Upstairs, you'll find four bedrooms, including a spacious primary retreat featuring a luxurious 5-piece ensuite with dual vanities, a separate shower, and a soaker tub. A large bonus room provides additional living space and offers the flexibility to create a family room, media space, or kids' retreat.The basement adds even more versatility with a fifth bedroom, full bathroom, and recreation area. Rough-ins for a sink provide the opportunity to add a wet bar or kitchen setup, giving the space plenty of potential to suit your lifestyle.Step outside and enjoy the spacious reverse-pie backyard, complete with a deck and pergola, the perfect setting for summer gatherings, outdoor dining, relaxing evenings, or giving the kids plenty of room to enjoy.A front attached garage adds everyday convenience, while the home's location puts you close to schools, parks, restaurants, banks, shopping, and everyday amenities.With 5 bedrooms, 3.5 bathrooms, multiple living areas, a large backyard, and a flexible basement, this Skyview Ranch home offers the space and versatility you've been looking for. (id:52806)
Calgary, Alberta
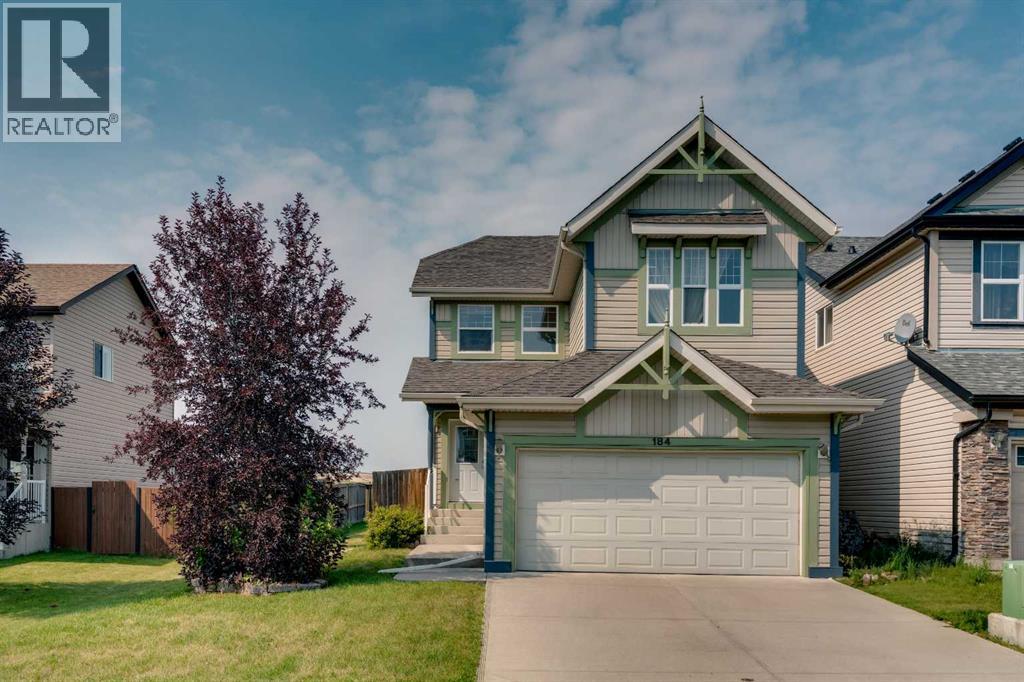
A huge west-facing backyard, no rear neighbours and a family-friendly layout give this Evergreen home plenty of room to settle in and make it your own. Hardwood flooring carries through the open main level, connecting everyday living with an easy sense of flow. Gather around the well-laid-out kitchen, where ample cabinetry, a pantry and raised breakfast bar add practical storage and a casual spot for meals or conversation. Adjacently, the dining area opens through patio sliders to the deck, making summer barbecues and outdoor dining a natural extension of the home. Put your feet up and relax in front of the gas fireplace in the living room while oversized windows frame backyard views. A convenient powder room completes this level. Upstairs, movie nights and quiet evenings have their own place in the spacious bonus room. Retreat at the end of the day to the spacious primary bedroom with a large walk-in closet and a private 4-piece ensuite. Two additional bedrooms and another 4-piece bathroom accommodate children, guests or a home office with flexibility as needs change. Downstairs, the unfinished basement leaves a blank canvas for future development and the opportunity to tailor additional living space to your lifestyle. Outside, the fenced yard stretches across a large, flat grassy area with plenty of space for kids and pets, while the west exposure brings afternoon and evening sun to the deck and backyard with no rear neighbours. An attached double garage adds everyday convenience through Calgary's changing seasons. Evergreen puts parks and several schools within the community, with Fish Creek Provincial Park nearby for pathways and time outdoors. Shopping, groceries and restaurants are readily accessible around Evergreen, Bridlewood and Shawnessy, while the Shawnessy YMCA and Somerset-Bridlewood LRT station expand the options for recreation and transit. Spruce Meadows is also close by and easy access to Stoney Trail makes it easier to connect with destinations thr oughout the city. With generous indoor living space, room to grow and a backyard built for everyday life, this home brings together the features that make family living work well. (id:52806)
Rural Rocky View County, Alberta
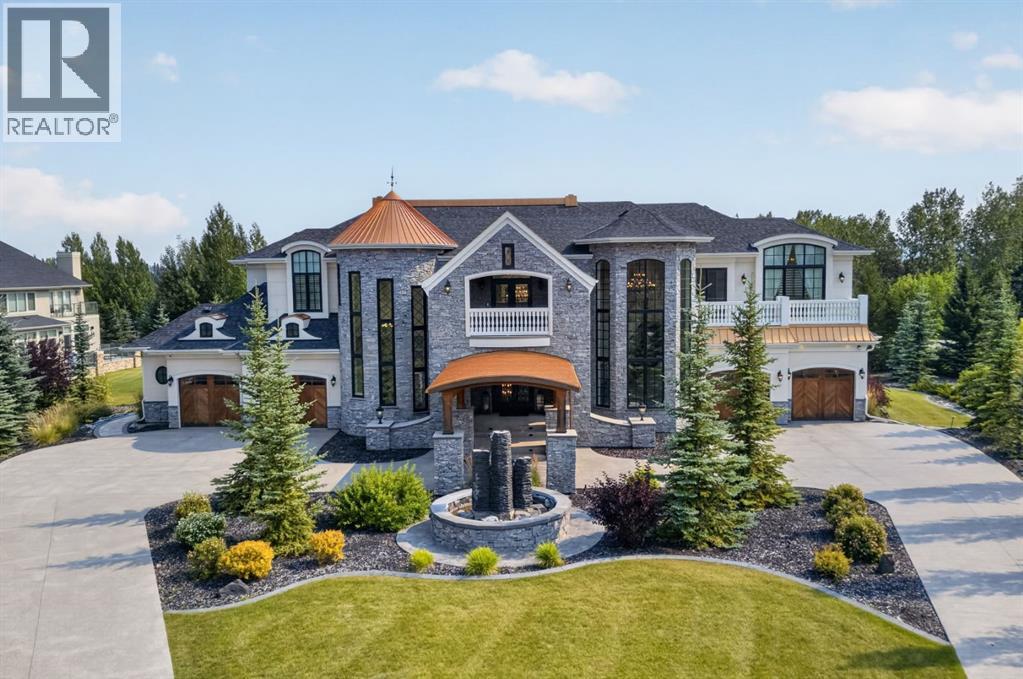
Nestled within the prestigious community of Watermark at Bearspaw, just minutes west of Calgary, this extraordinary estate by Cook Custom Homes offers more than 8,000 sq. ft. of beautifully crafted living space. Set on just under one acre of meticulously landscaped grounds, the residence features five bedrooms, six bathrooms, a powder room and two double attached garages, bringing together exceptional craftsmanship, timeless architecture and an impressive collection of amenities. A sweeping circular driveway creates a striking arrival, leading to an expansive covered cedar porch and grand entrance that immediately sets the tone for the home. Inside, soaring ceilings, custom architectural details and thoughtfully designed spaces create an atmosphere that is both sophisticated and inviting. The spectacular living room is a true focal point, defined by dramatic high ceilings and a striking fireplace finished with backlit onyx stone. Designed to embrace seamless indoor-outdoor living, the space opens completely to the expansive outdoor entertaining area, creating a natural extension of the home. Automated screens provide comfort and flexibility, while a built-in BBQ makes the space ideal for entertaining throughout the warmer months. The formal dining room, finished with a dramatic coffered mirrored ceiling, provides an elegant setting for hosting, while a private office on the main level offers a dedicated space to work from home. At the heart of the residence, the gourmet kitchen is designed for both everyday living and large-scale entertaining, featuring premium Miele, Sub-Zero and Wolf appliances. A dedicated wine room, butler's pantry and separate prep kitchen provide exceptional functionality while maintaining the home's refined aesthetic. Ascending to the upper level, a spacious lounge with wet bar overlooks the living room below, showcasing the home's impressive scale and architectural openness. The lounge extends onto a covered balcony and creates an inviting s econdary gathering space alongside four generously sized bedrooms, each complete with its own ensuite. The owner's retreat is a private sanctuary, featuring a fireplace, luxurious ensuite, two beautifully appointed dressing rooms and a private balcony overlooking the grounds. The fully developed lower level continues the home's focus on entertaining and wellness, offering a custom bar, games room, expansive recreation area, home gym, sauna and theatre room, along with a fifth bedroom and full bathroom. The outdoor spaces are equally remarkable. Multiple decks with automated screens extend the living areas outdoors and capture beautiful views across the property. The main outdoor entertaining space features a built-in BBQ and overlooks the professionally landscaped gardens below. An expansive terrace with a swim spa, fire pit and multiple lounge areas creates an exceptional setting for summer evenings, intimate gatherings or large-scale entertaining. (id:52806)
Rural Rocky View County, Alberta
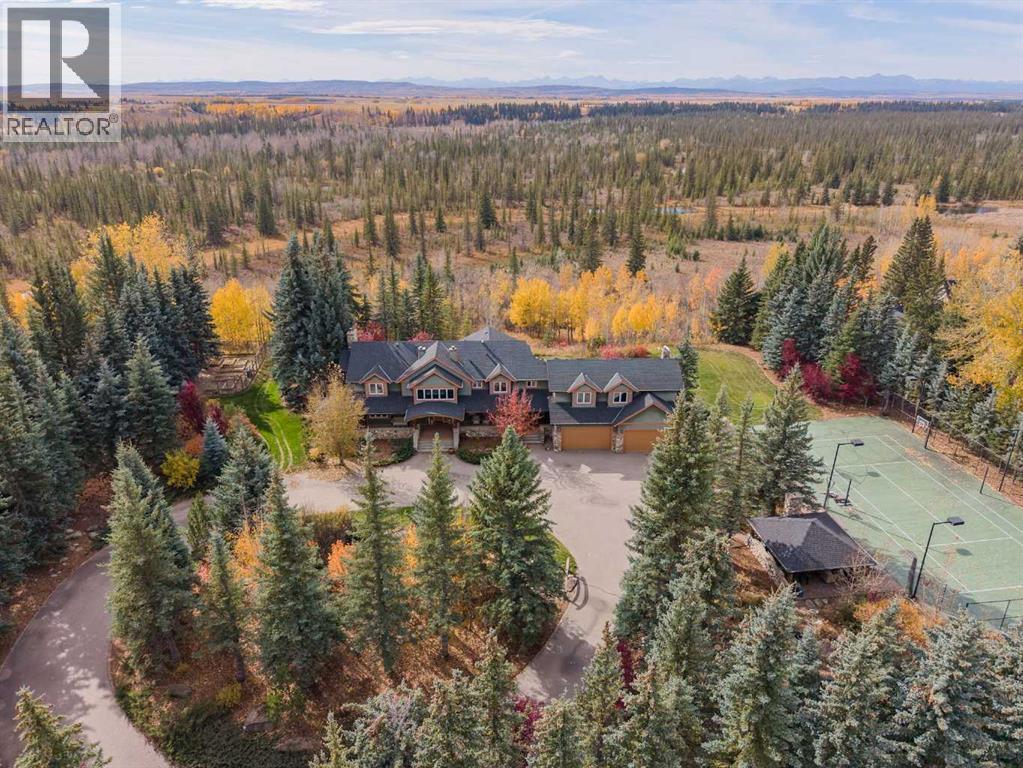
Imagine Kananaskis-style living on the Elbow River, yet only 25 minutes from downtown Calgary and less than 10 minutes from Calgary’s Westside amenities. Privately tucked among mature trees in gated Mountain River Estates, this remarkable estate offers a setting that feels completely removed from the city, with expansive grounds, a circular driveway, private sport court and exceptional spaces for entertaining indoors and out.Offering 4,620 sq. ft. above grade, the home is filled with craftsmanship and architectural detail. Rich hardwood flooring, custom millwork, panelled walls, real stone and substantial trim create a warm, timeless interior, beginning with the impressive foyer and grand staircase.The showpiece of the main floor is the extraordinary two-storey dining room. At 461 sq. ft., this dramatic gathering space features soaring ceilings, multiple chandeliers, a massive floor-to-ceiling river rock fireplace and expansive windows overlooking the surrounding trees. An upper-level gallery opens to the space below, adding even more architectural presence.The substantial kitchen offers extensive wood cabinetry, granite countertops, generous prep space and a large centre island. A bright breakfast area captures views across the property, while separate family and living rooms provide more intimate places to relax. The main level also includes a 217 sq. ft. sunroom, large mudroom and laundry room, adding practical space for everyday acreage living.Upstairs, the primary retreat is impressively scaled with a large walk-in closet and expansive 5-piece ensuite. Two additional bedrooms are complemented by a den, dedicated gym and exceptional 339 sq. ft. office, offering remarkable flexibility for family life, fitness or working from home.The developed lower level adds two more bedrooms, a huge recreation room with fireplace, dining area, bar and dedicated wine cellar, creating another complete level for entertaining, guests or extended family.Outside, mature evergr eens, established landscaping and a spectacular waterfall create outstanding privacy around expansive lawns, gardens and outdoor living areas. A private lighted tennis and basketball court is paired with a natural stone and wood covered entertainment area complete with bar and wood-burning fireplace, a recreational feature rarely found at this scale. The 843 sq. ft. garage provides excellent room for vehicles, storage and acreage equipment.Ownership extends well beyond the home itself. The property includes a 1/16 share of 289 acres of picturesque communal land, with access to community barns, a riding arena and community water system. Residents can enjoy an extensive network of trails and pathways, river access and countless opportunities to experience the outdoors.A truly distinctive estate combining privacy, substantial living space, craftsmanship and remarkable grounds in one of the area’s established acreage communities. (id:52806)
Rural Rocky View County, Alberta
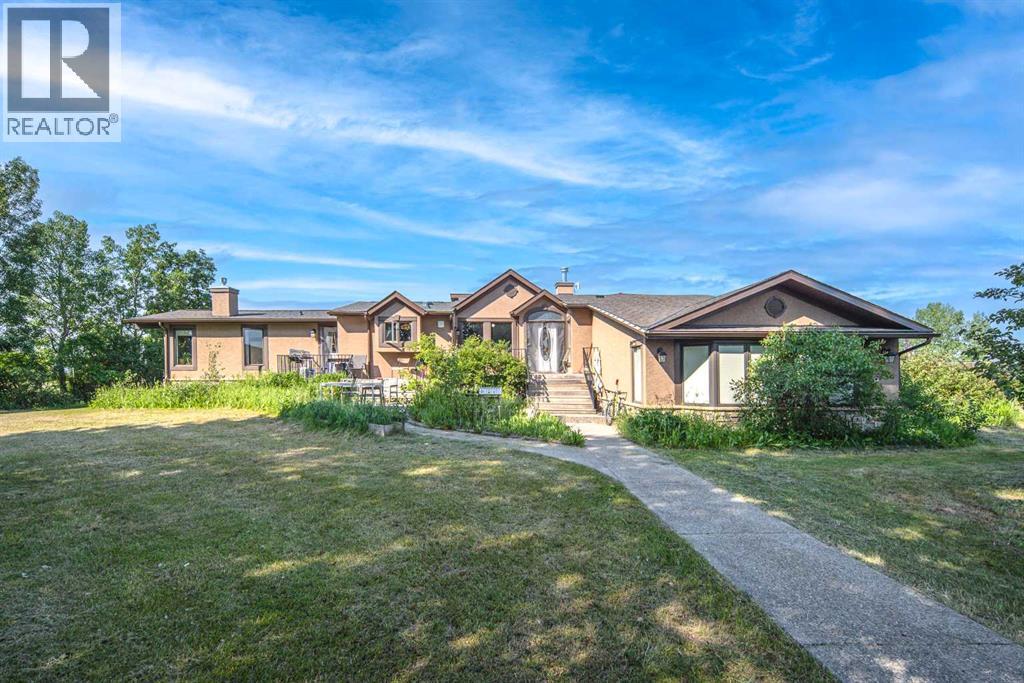
Take advantage of this rare opportunity to own over 9 acres in the heart of Springbank, featuring a massive riding arena, a beautifully renovated and heated barn, a versatile office building, and a charming 5-bedroom, 3.5-bathroom home with breathtaking mountain views. This property has undergone over $900,000 in renovations over the past three years. The acreage also offers strong subdivision potential, with the possibility of creating up to two additional lots in the future. The impressive 8,120 sq. ft. arena offers exceptional versatility, making it ideal for recreation, events, storage, workshops, or a variety of other uses. The extensively renovated barn has been upgraded with structural improvements, a new concrete floor, added insulation, and reconfigured to provide functional storage as well as a versatile indoor recreation. The quonset has also been thoughtfully renovated and converted into a functional office with a dedicated meeting room, offering exceptional flexibility for home-based business or ranch operations. Upon entering the home, you'll be welcomed by soaring vaulted ceilings that lead into the living room, creating an inviting space for entertaining. The kitchen offers everything you need, including a central island with a breakfast bar beautifully illuminated by a stained-glass pendant light. The spacious primary suite features a walk-in closet with organizers and a 4-piece ensuite, while two additional bright bedrooms provide comfortable accommodations for family or guests. Additional highlights include a cozy family room with a gas log fireplace and wet bar, elegant built-ins in the dining room, and beautiful wood ceilings throughout the home's main living areas. The fully renovated basement expands the living space with two additional bedrooms, a full bathroom, and hardwood flooring throughout, offering excellent flexibility for extended family or guests. Additional improvements include a dual-stage whole-home water filtration system, a sola r-powered carport, and numerous recent upgrades completed throughout the property, further enhancing its comfort, functionality, and long-term value. Located in one of Springbank's most desirable communities, this exceptional property offers access to one of Alberta's most sought-after school districts while providing quick and convenient access to the mountains. Don’t miss this opportunity—book your private showing today! (id:52806)
Calgary, Alberta
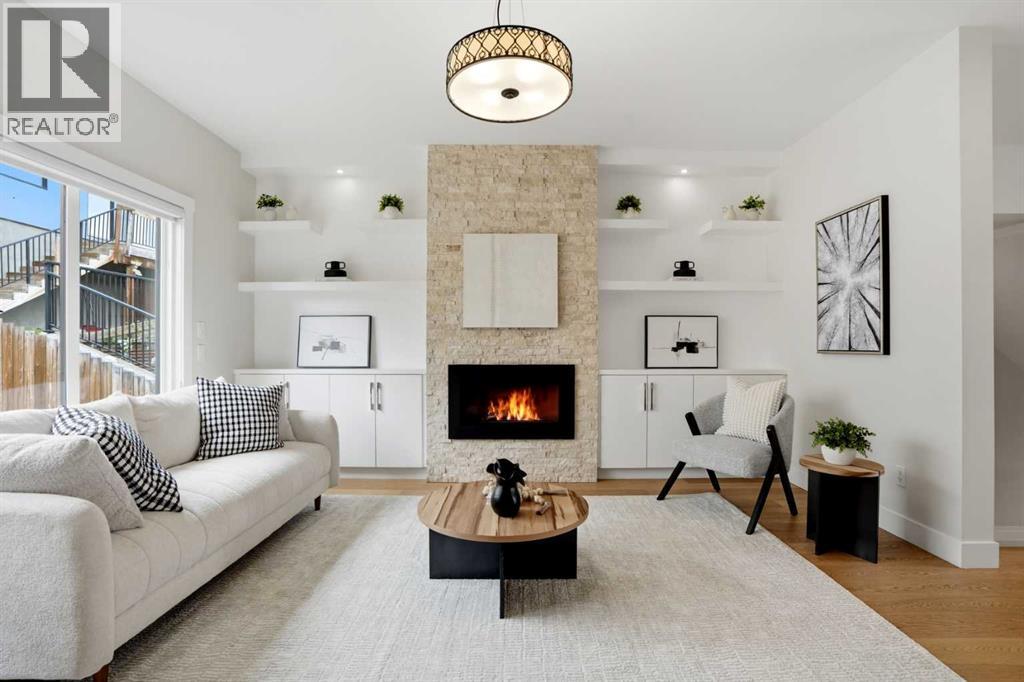
**Open House, Saturday, October 10th, 11 am - 1 pm** Welcome to 3817 Centre A Street NE, an architectural masterpiece custom-built directly into the hillside of highly desirable Highland Park. Tucked away on a remarkably quiet, private street, this stunning residence effortlessly captures West Coast contemporary luxury while offering unparalleled central connectivity.From the moment you step inside, the design narrative is defined by sophisticated custom finishes and an abundance of natural light. The innovative layout embraces its elevated slope, utilizing massive, oversized windows to flood the home with sunshine and frame serene, elevated views. Every square inch has been meticulously curated with premium materials, striking the perfect balance between high-end modern design and warm, organic textures.At the heart of the home is a chef-inspired kitchen that flows seamlessly into the main living areas, making it an entertainer's dream. Step out back into your own hidden oasis—the private backyard has been transformed into a secluded, courtyard-style retreat, perfect for morning coffees, evening wine, or intimate summer gatherings.This thoughtfully engineered floor plan boasts 4 spacious bedrooms and 3.1 luxurious bathrooms, offering plenty of space for growing families, urban professionals, or multi-generational living. The fully finished lower level features a separate basement entrance, providing incredible flexibility, privacy for guests, and future potential. Complete with a detached double garage, this property checks every single box.Living in Highland Park means you are just minutes from downtown, Calgary’s major transit arteries (including the future Green Line LRT), and beautiful parks, all while enjoying the peace and privacy of a hidden cul-de-sac.Don't miss your chance to own a truly unique, Vancouver-inspired hillside retreat in the heart of the city. Book your private showing today! (id:52806)
Rural Vulcan County, Alberta
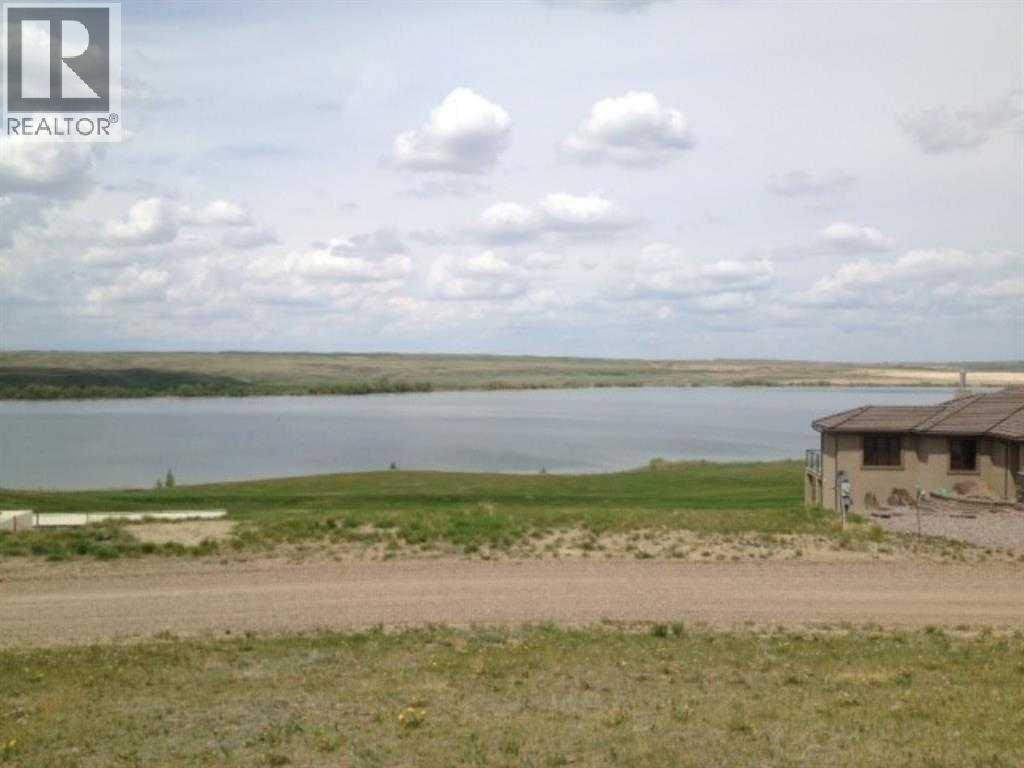
Vacant lot with no building commitment ,but some size of home restrictions! This is maybe the finest lot that can easily accommodate a front attached garage as well as a extra garage at the rear! All utilities are at the property line. THIS SUPERB LOT WITH A GREAT VIEW IS OVER 11000 SQUARE FEET! SEEING IS WANTING! (id:52806)
Rural Foothills County, Alberta
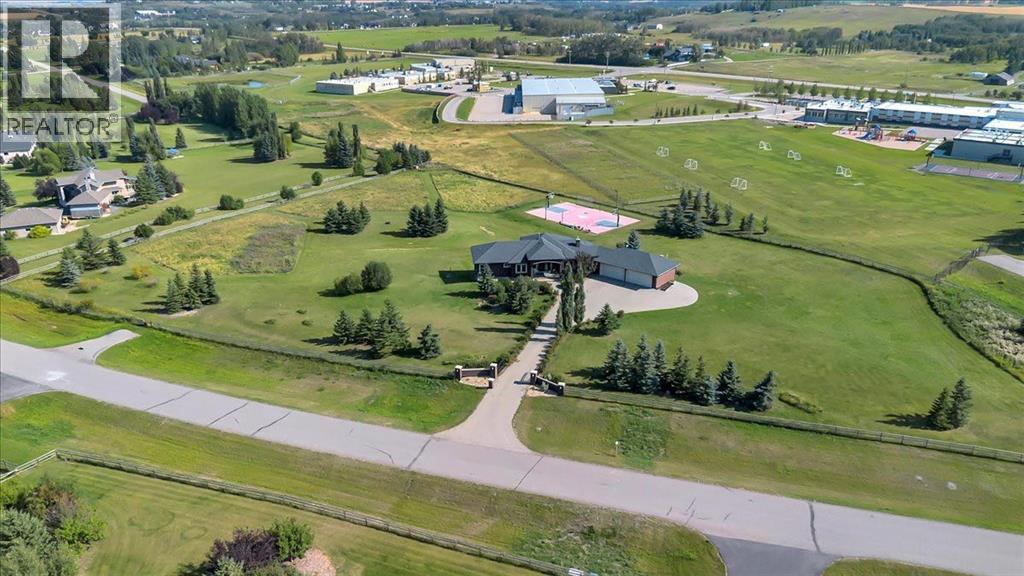
Welcome to this exceptional sprawling walkout rancher in the desirable community of Norris Coulee, where timeless elegance, impressive craftsmanship, and peaceful country living come together on a beautifully landscaped 4-acre estate. Surrounded by the tranquil landscapes of Rural Foothills County, this remarkable property offers privacy, space, and convenience, with easy access to schools, recreation, and amenities.From the elevated front entrance, a stunning two-way stone gas fireplace creates an unforgettable first impression. Soaring vaulted ceilings, rich hardwood flooring, ceramic tile accents, custom built-ins, and expansive windows add warmth and character throughout. With five bedrooms, three full bathrooms, and a powder room, this home offers exceptional space for family living and entertaining.The spacious main floor is designed for everyday comfort and effortless gatherings. Inviting living and dining areas flow into the well-appointed kitchen, offering plenty of room to cook, connect, and entertain. A generous mudroom with main-floor laundry, wash sink, and ample storage adds everyday practicality. Two spacious bedrooms include a beautiful primary retreat with a luxurious five-piece ensuite, while an additional full bath provides comfort and privacy.The fully developed walkout basement is an entertainer's dream! Featuring a generous family room, recreation area, and stylish bar, this level is perfect for hosting friends and family. Challenge guests to a game of pool, enjoy movie nights with the projector and screen, or unwind with a favourite bottle from the wine cellar. Three additional large bedrooms, well-appointed bathrooms, and versatile living spaces provide flexibility for family, guests, and hobbies.Outside, the beautifully landscaped 4-acre property offers an incredible sense of space and privacy. Enjoy summer gatherings on the deck, morning coffee on the front porch, or simply relax and take in the peaceful surroundings. The fully fence d perimeter provides added convenience for families and pets, while the expansive grounds offer endless opportunities to enjoy acreage living.Backing onto Heritage Heights School and Scott Seaman Sports Rink, this exceptional location combines the tranquility of country living with convenient access to recreation and community amenities not to mention a super cool, private sports court with flood lights and hoops! A quad attached garage provides abundant room for vehicles, recreational equipment, and storage.With its impressive architectural details, spacious layout, exceptional entertaining areas, and beautifully landscaped grounds, this property offers a rare opportunity to enjoy refined acreage living. A truly special place to gather, relax, and create lasting memories in one of Rural Foothills County's most desirable communities! (id:52806)
Airdrie, Alberta
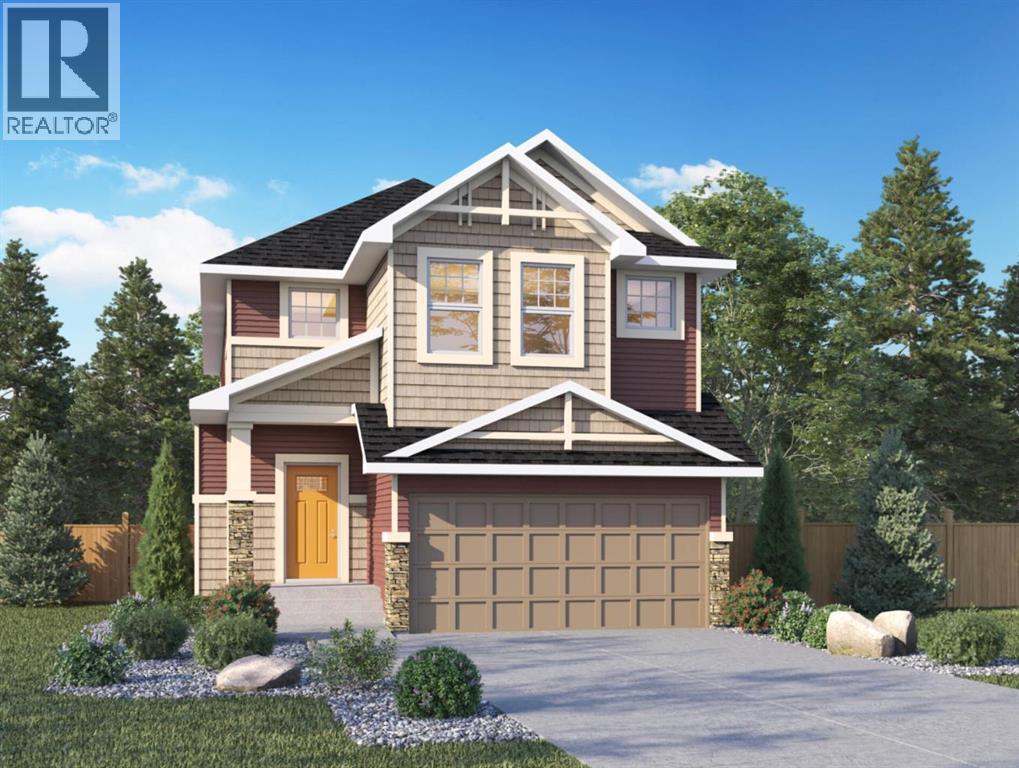
Genesis Builders presents the Primrose, a beautifully designed 2,200-plus-square-foot home offering 3 bedrooms upstairs, an additional 4th bedroom on the main floor, 3 full bathrooms, and a handy tech space! Warm tones complement the home with a stylish black hardware and lighting package. 9' ceilings and luxury vinyl plank flooring guide you through the open-concept main floor living space. The chef's kitchen is open to the living room and dining room, which is perfect for entertaining and offers beautifully complemented two-toned cabinetry, elegant white quartz countertops, a stylish backsplash, and an extensive kitchen island. The fourth bedroom, 4 pc bathroom, and mudroom off the double attached garage complete the main floor. Head upstairs to a spacious primary retreat with a spa-like ensuite with double sinks, a stand-alone shower, a soaker tub, and a large walk-in closet. This will be your retreat at the end of the day. The additional bedrooms are generous in size and function perfectly for the kids or guest room. This floor has a beautifully finished full guest bathroom, a laundry room, and a bonus room for the family to enjoy. The basement has access from the side entrance and is a blank canvas with upgraded 9' ceilings. It awaits your design ideas. Situated in the desirable Bayside community, a family-friendly community that offers amenities to get you outside. You are steps from Nose Creek Elementary School, the pathways that meander the scenic canals, a brand new community playground complete with a bike park, and so much more. *Photos are of a previously build model and are representative. RMS has been applied to construction plans provided by the builder. Taxes have not been assessed. (id:52806)
Calgary, Alberta
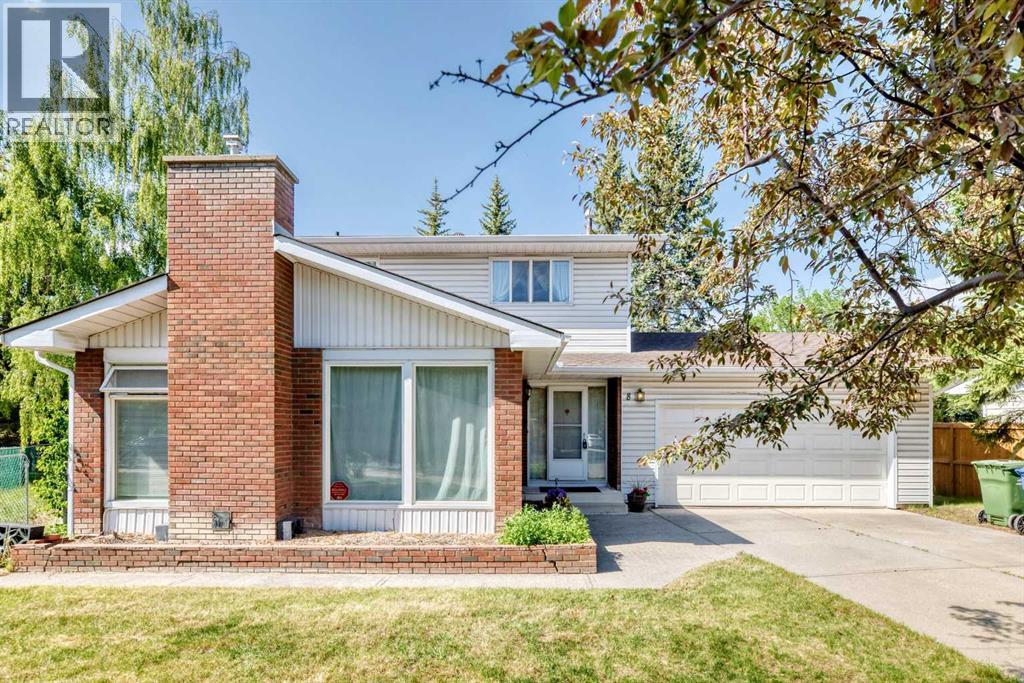
Location, Comfort, and Future development Potential!!! Welcome to this beautifully Two-story home sitting in the heart of the highly sought-after community of Varsity. Situated on a quiet Close with a huge Pie Lot, this property is just minutes away from Market Mall, the University of Calgary, Alberta Children’s Hospital, Foothills Medical Centre, LRT, Also parks, and everyday amenities just steps away. Inside, the home offers over 2500 sq.ft. of developed living space with a spacious and functional layout designed for both everyday living and entertaining. The main floor is bright and welcoming, It has a beautiful kitchen, a gorgeous living room, and a formal dining room, and a flexible area for a home office. While the upstairs it offers 4 bedrooms and two baths. Each bedroom has its closet space. The master bedroom has a big walk in closet and ensuite. The fully developed lower level provides generous additional living space for a growing family needs. A gardener’s dream on this beautifully private lot with lots of mature trees. It also has a backyard patio and a large storage shed. This is a rare opportunity to own a beautifully home on a substantial lot in one of Calgary’s most desirable Varsity communities. (id:52806)
