Calgary, Alberta
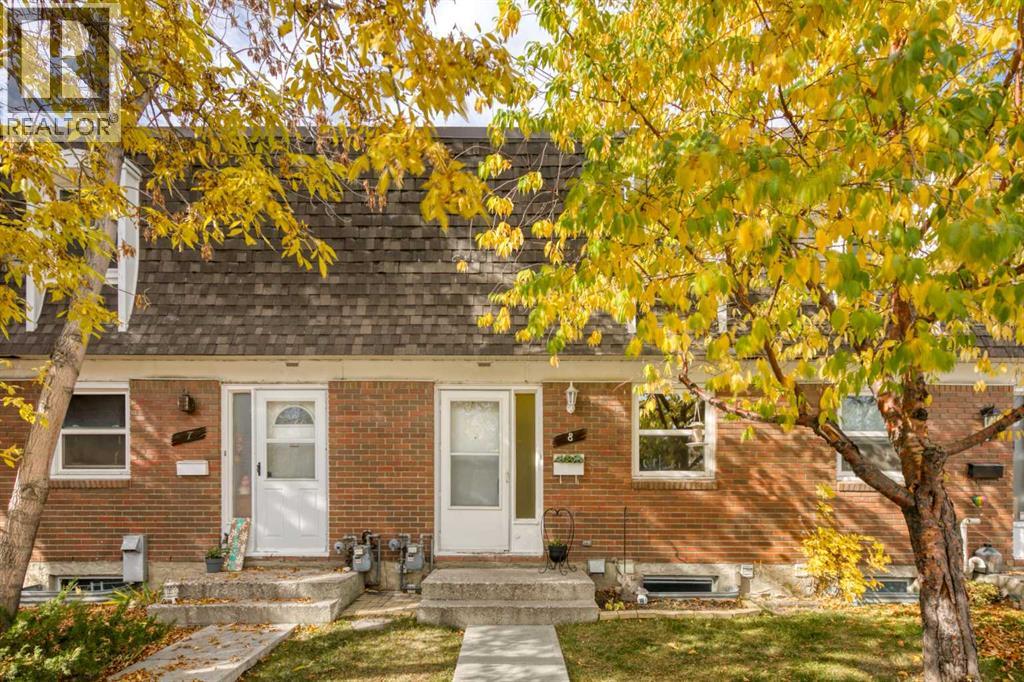
Step inside and you’ll immediately appreciate the bright, welcoming open foyer with a front hall closet providing convenient storage. From here, the home flows naturally into the well-appointed kitchen featuring ample cabinetry, a pantry and a full-height tile backsplash. The kitchen opens to the dining area, creating a comfortable space for everyday meals and entertaining.Continue into the spacious living room, where large windows fill the space with natural light. Glass patio doors lead directly to your private patio and outdoor space, surrounded by mature trees and landscaping that provide a pleasant, private setting.Upstairs, you’ll find two generously sized bedrooms and a full bathroom. The primary bedroom offers excellent storage with his-and-hers closets, while the second bedroom provides plenty of space for a bedroom, home office or guest room. The full 4piece bathroom features a full shower surround, deep tub and large vanity.The basement adds even more usable living space with a spacious recreation room with a large closet, providing plenty of room for a home gym, office, media area or additional storage. The laundry and utility room completes the lower level.Enjoy all this well-managed complex has to offer, including a swimming pool, tennis courts and beautifully maintained mature landscaping. With public transportation, shopping and other amenities just minutes away, this is an excellent opportunity to own an affordable, spacious home in a convenient location.Clean, bright, and well maintained, don’t miss out. (id:52806)
Calgary, Alberta
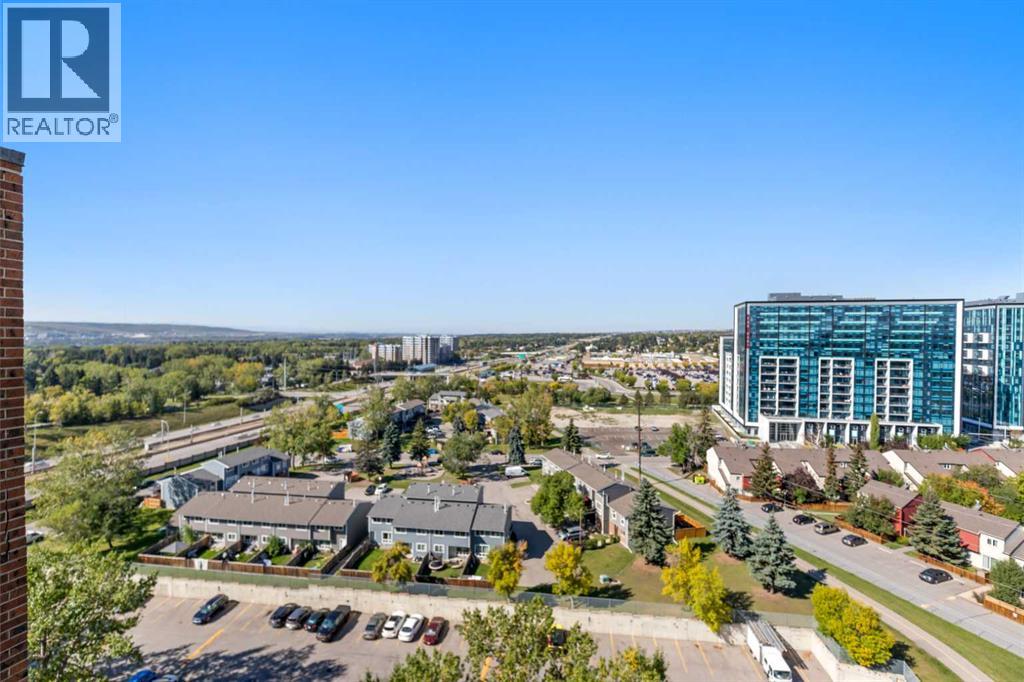
Welcome to Unit 1614 at The Fortress, ideally located in the established NW community of Dalhousie. Situated on the 16th floor, this bright and spacious 2-bedroom, 1-bathroom apartment offers a functional layout, excellent storage, and a convenient location close to transit, shopping, schools, hospitals, and major roadways. The kitchen is equipped with a brand-new refrigerator and brand-new electric stove/oven, providing a fresh update for the next owner. The generous living and dining area offers plenty of space to relax or entertain, while the private balcony extends the living space outdoors and provides an elevated outlook from the 16th floor. Both bedrooms are well-sized, and one of the standout features of this unit is the huge in-suite storage room, offering exceptional space for seasonal items, sports equipment, pantry storage, or even the potential for a small workspace.The Fortress offers residents a great selection of amenities, including an indoor swimming pool, fitness centre, outdoor tennis court, party room with kitchen, bike storage, and smart-card laundry facilities. The building is conveniently located near Dalhousie LRT Station, making it easy to commute to the University of Calgary, downtown, and other parts of the city. You are also just minutes from the University of Calgary, Foothills Medical Centre, Alberta Children's Hospital, CF Market Mall, University District, Crowfoot Crossing, and numerous restaurants, shops, and services. Outdoor recreation is also within easy reach, with Nose Hill Park, Bowness Park, Edworthy Park, and Calgary's extensive pathway system nearby.With immediate possession available, this property is an excellent opportunity for a first-time buyer, student, downsizer, or investor looking for a well-located rental property with strong access to transit and major employment and education centres. Move in or add it to your rental portfolio right away. Book your private showing today! (id:52806)
Calgary, Alberta
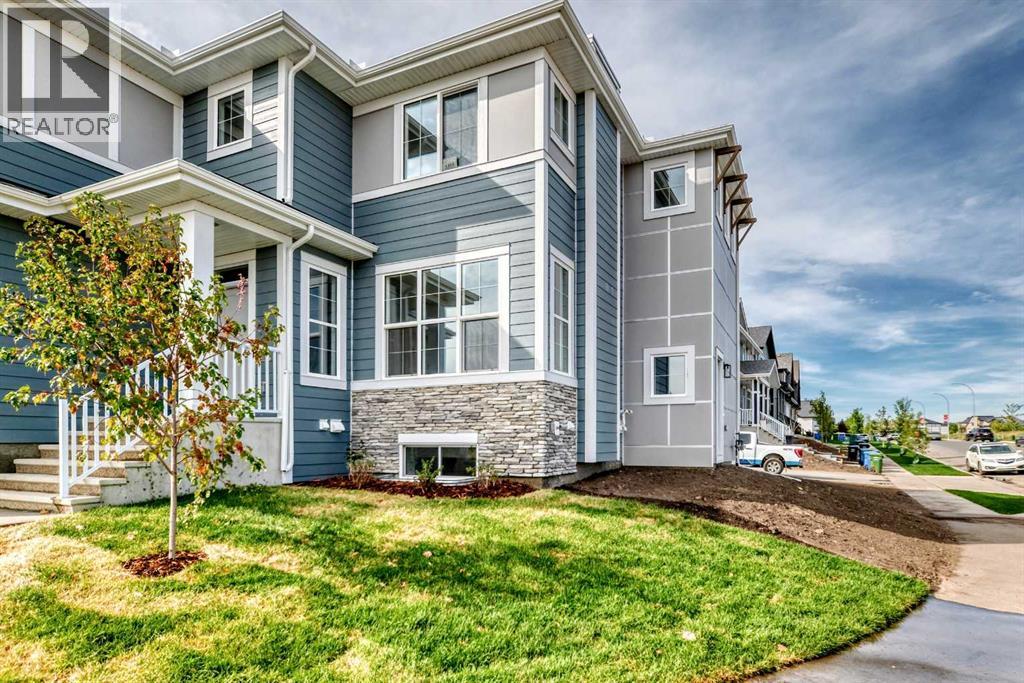
Welcome to this bright and beautifully finished 3-bedroom, 2.5-bathroom home offering 1,700 sq. ft. above grade, plus a fully developed one-bedroom legal basement suite. Ideally positioned on a corner lot, the home benefits from additional side windows, an abundance of natural light and extra outdoor space, features that create a noticeably more open and inviting atmosphere inside and out. The main floor offers an easy flowing, open concept design finished in a fresh, contemporary palette. Durable luxury vinyl plank flooring extends throughout the living areas, complemented by crisp white trim, neutral tones and modern lighting with chrome accents. Large triple pane windows fill the living and dining spaces with sunlight, while multiple windows along the stairwell make the centre of the home feel exceptionally bright. At the heart of the main floor is a sleek white kitchen featuring upgraded cabinetry, 1¼-inch quartz countertops, a large central island with seating, stainless steel appliances and a striking marble inspired backsplash. Thoughtful upgrades include a chimney-style hood fan, built in microwave, an additional bank of drawers and generous storage and workspace. Tucked privately toward the rear of the home, a pocket office with a French door provides an ideal setting for working from home without sacrificing valuable living space. Upstairs, the spacious primary bedroom enjoys added corner windows and includes a walkin closet and well-appointed ensuite with dual sinks, quartz countertops and a glass-enclosed shower. Two additional bedrooms and another full bathroom complete the upper level. The fully developed basement expands the home’s versatility with a bright one-bedroom, one-bathroom legal suite featuring its own contemporary kitchen, quartz countertops, white cabinetry, stainless steel microwave, comfortable living area and coordinated finishes. Ideal for extended family, overnight guests or additional income potential, this flexible space makes the p roperty especially appealing to both homeowners and investors. Outside, the corner positioning provides a larger side yard and added breathing room, while an exterior barbecue gas line is ready for summer entertaining. The location places you near Ollerenshaw Heritage Ranch and within walking distance of Mahogany’s lake entrance and Central Park. With lake access, pathways, parks and community amenities close at hand, this home offers a compelling combination of modern style, everyday function and investment potential in one of Calgary’s most sought-after lake communities. (id:52806)
Calgary, Alberta
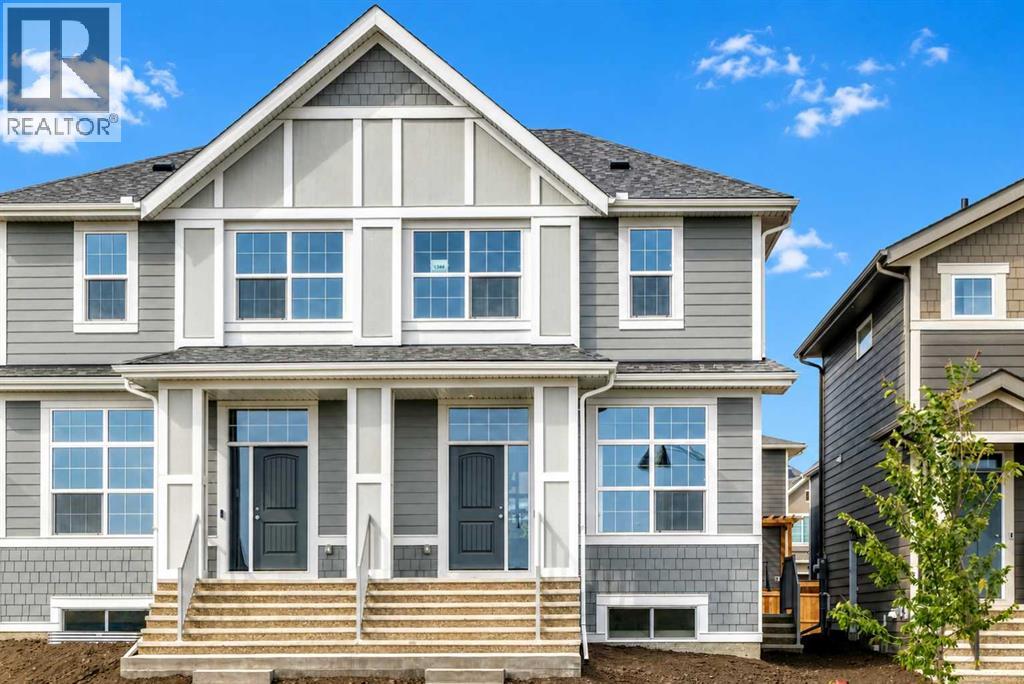
Welcome to the brand-new “Joni” floor plan, an intelligently designed semi-detached home combining modern finishes, everyday functionality, and an exceptional location in Mahogany—one of Calgary’s most sought-after lake communities. Ideally positioned close to the main beach, Central Park, and the distinctive Ollerenshaw Heritage Ranch, this home offers convenient access to recreation, green space, and the community’s many amenities. Inside, soaring 10’ ceilings and wide-plank luxury vinyl flooring create an immediate sense of space, while a sophisticated neutral colour palette carries throughout the home. A versatile front flex room provides the perfect setting for a home office, reading area, playroom, or creative space. Beyond, the open-concept living and dining areas offer plenty of room for daily life and entertaining, with large windows, contemporary lighting, crisp white trim, and black metal stair railings adding a polished modern touch. The kitchen is a standout, featuring rich grey shaker-style cabinetry, light quartz countertops, stainless steel appliances, a stand-alone chimney hood fan, glossy tile backsplash, and an oversized centre island with abundant workspace and seating. Extended cabinetry and generous storage help keep everything organized, while a large window above the undermount sink fills the space with natural light. Stylish globe pendant lights complete this bright and beautifully coordinated kitchen. Upstairs, a central bonus room provides a comfortable second living space for movie nights, homework, or relaxing. The spacious primary bedroom offers a generous walk-in closet and a well-appointed 4-piece ensuite featuring a long quartz vanity, dual undermount sinks, extensive cabinetry, contemporary lighting, a tiled floor, and an enclosed shower. Two additional bedrooms, another full 4-piece bathroom, and conveniently located upper-floor laundry complete the level. A separate side entrance adds valuable flexibility for future development, w hether for extended family, guests, or a mortgage helper basement suite (a secondary suite would be subject to approval and permitting by the city/municipality). Set within the award-winning community of Mahogany, residents enjoy Calgary’s largest freshwater lake, two sandy beaches, the resident-exclusive Beach Club, skating rinks, sport courts, fishing docks, wetlands, and more than 22 kilometres of scenic pathways. With the South Health Campus, Seton Urban District, schools, restaurants, shopping, and everyday services only minutes away, this thoughtfully finished home offers an outstanding combination of style, convenience, and year-round lake-community living. (id:52806)
Calgary, Alberta
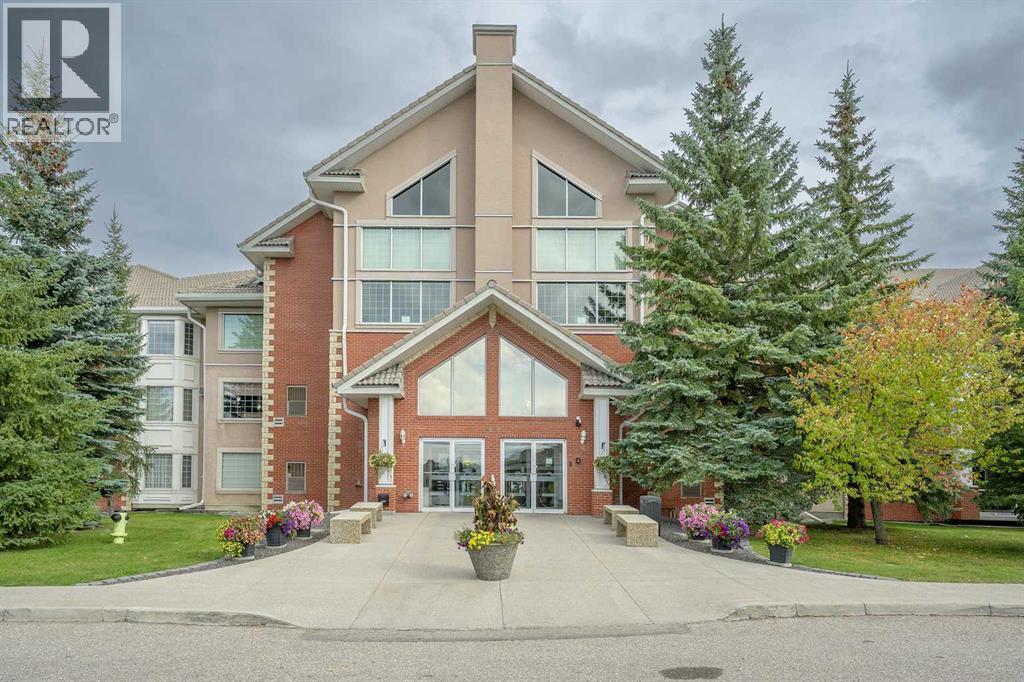
Exceptional resort-style living awaits in this spacious, beautifully updated 2-bedroom, 2-bathroom top-tier residence offering 1,357 sq. ft. of pristine space in a premier 55+ community! Freshly painted throughout, this sun-drenched, open-concept home showcases pride of ownership. The newly renovated main ensuite ($15k upgrade) features a stylish barn door and a luxurious custom step-in shower, complemented by updated fixtures in the half bath. The heart of the home is the renovated kitchen with plenty of counter space, a breakfast bar, and a newly added fridge ($3k), plus a massive laundry room featuring top-of-the-line Electrolux washer & dryer ($5.5k). Stay cool with the wall-mounted A/C unit, or cozy up by the gas fireplace—now enhanced with a newly installed fan to keep you extra toasty all winter. Enjoy four custom ceiling fans with LED customizable lights and upgraded window coverings throughout. Step onto your fully enclosed south-facing balcony, complete with extra storage and serene green space views. The flexible second bedroom with glass French doors easily doubles as a bright home office or den. Includes heated underground parking with an oversized secure storage locker. Fantastic building amenities: indoor pool, hot tub, fitness centre, games room, library, workshop, car washes, guest suites, and active social room—with all utilities included in your condo fees! Minutes to West Hills Shopping Center, dining, and transit. (id:52806)
Chestermere, Alberta
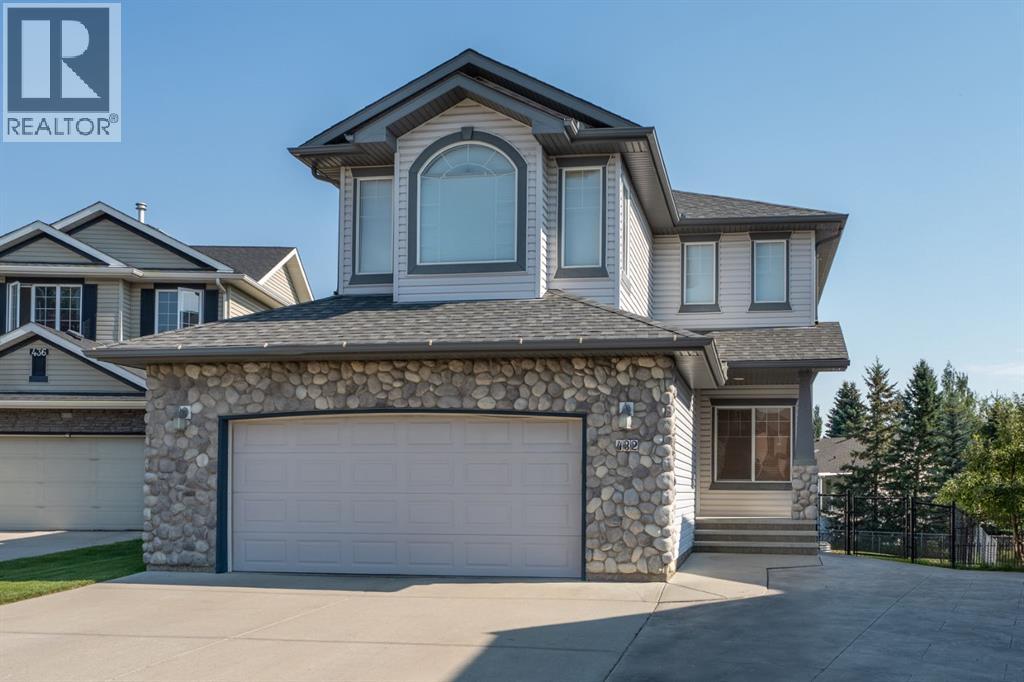
*OPEN HOUSE, Sat. Oct. 10, 1-3pm* Welcome to Rainbow Falls, where family friendly living meets an incredible outdoor lifestyle! Just minutes from Chestermere Lake, this established community offers beautiful parks, water features, pathways, bike trails, schools, recreation and everyday amenities, all with quick access to Calgary. Whether you're enjoying a summer day at the lake, heading out for a bike ride or relaxing in your own backyard, this is a community built for enjoying life. Situated on a massive pie lot backing directly onto green space and a pathway, this fully loaded home offers an exceptional combination of space, location and character. Inside, the show stopping living room immediately catches your eye with vaulted beam ceilings, soaring windows and a stunning stone fireplace with mantle. The natural light and impressive architecture give the space a true vacation home feel. The dining room is perfectly positioned with direct access to the expansive deck and incredible backyard with hot tub. The kitchen is exceptionally spacious and designed for gathering, featuring a large centre island, pantry, bar fridge and raised eating bar, with plenty of room for everyone to come together. A main floor office offers the perfect work from home space and could easily function as a 5th bedroom if desired for those larger families. A convenient powder room and main floor laundry and mudroom provide direct access to the oversized heated garage. Upstairs, the bedrooms are impressively sized, a rare feature! The Jack and Jill bathroom is exceptionally functional, with large walk in closets and private vanities for each bedroom. The primary suite is a true retreat with its own vaulted ceiling, abundant natural light and a spacious ensuite complete with a walk in closet, tiled soaker tub, separate shower and dedicated makeup counter. The fully developed basement adds even more living space with an additional bedroom, full bathroom, large recreation room and wet bar, plus plenty of storage. Outside is where this property shines even more. The sprawling pie lot backs onto green space and a pathway, offering privacy and room to enjoy the outdoors. Relax in the hot tub, entertain on the large deck or let the kids enjoy the expansive yard complete with underground sprinklers. Additional features include central air conditioning, water softener, RO system, central vacuum, newer carpet upstairs, newer vinyl flooring, fresh paint and a new hot water tank (2026). A fantastic home, an incredible lot and a lake lifestyle- this is Rainbow Falls living at its best! Check out the virtual tour. (id:52806)
Calgary, Alberta
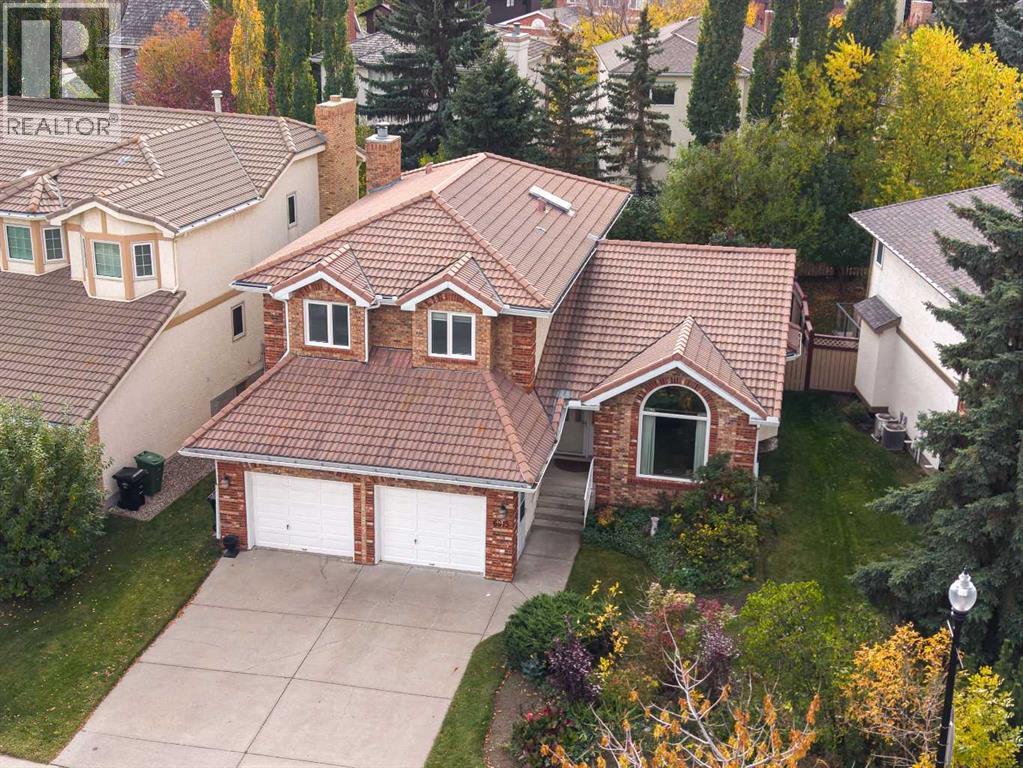
Open house: Sunday 1-3pm Oct. 11 2026. Welcome to this beautifully maintained family home in prestigious Christie Estates. Lovingly cared for and enhanced by numerous important upgrades, this spacious property offers an excellent floor plan and outstanding potential for future personalization. With four large bedrooms upstairs and a beautifully landscaped south-facing backyard, this is a wonderful opportunity in one of Calgary’s finest established west-side communities.The main floor features vaulted ceilings over the bright living and formal dining areas, a spacious kitchen with granite countertops and stainless steel appliances, and a large family room with a brick wood-burning fireplace. A flexible main-floor den with built-in desk can serve as a home office or additional bedroom. Upstairs are four spacious bedrooms, including a large primary retreat with walk-in closet and bright ensuite featuring a jetted tub and separate shower. The developed basement offers a recreation area, large workout/flex space and a bedroom with an enlarged window. Enjoy the landscaped south-facing backyard and large deck, ideal for relaxing and entertaining.Major improvements include Poly-B plumbing replacement throughout (2022), enlarged basement bedroom window (2022), main and upper-floor windows (2023, transferable ownership/warranty where applicable), modern blinds throughout most main and upper-floor rooms (2023), upgraded backyard exterior door (2023, transferable ownership/warranty where applicable), radon mitigation fan (2025), new 8mm vinyl plank flooring on the main floor, modern upper-level interior doors, and hot water tank (2022).Christie Estates is an established executive community on Calgary’s west side, known for distinctive brick and stucco homes, mature landscaping and beautiful boulevards. Residents enjoy tennis/pickleball courts, soccer field, parks and walking paths through scenic ravines. Minutes from Westside Recreation Centre, five nearby schools, Aspen Landing Shopping Centre and two LRT stations, with quick access to downtown. An exceptional opportunity to own a spacious, well-cared-for home in one of Calgary’s most desirable west-side communities. (id:52806)
Calgary, Alberta
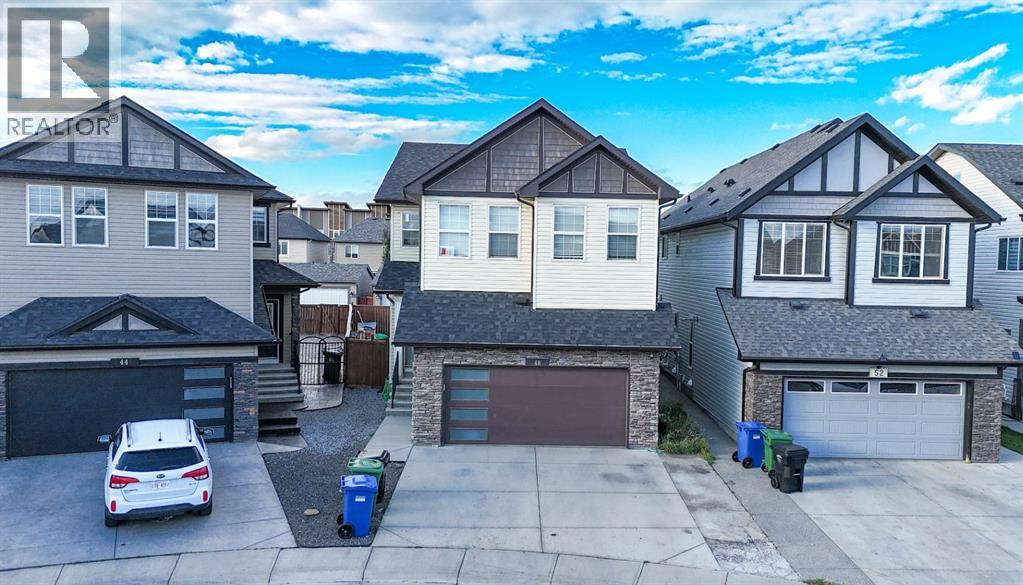
WELCOME to this Beautiful and spacious 2 story Home located in Skyview community. Boast over 3300 SqFt of living space. Situated on large pie lot and backs onto alley. Featuring 6 Bedrooms, 3.5 bathroom and Separate entrance to the basement. It has Beautiful Fenced backyard. The main floor has living room, family room, Kitchen, dining area and powder room. Upstairs you will find another living area, Master bedroom with ensuite 5 pc bathroom and other 3 bedrooms, another 5 pc bathroom and Laundry room. In Basement (ILLIGAL 2 BEDROOM SUITE) you will find 2 spacious bedrooms, second Kitchen, full washroom and second set of Laundry.AMAZING OPPORTUNITY TO RUN YOUR OWN DAYHOME, as there is already DAYHOME setup in the basement. Currently fully licensed and running. (id:52806)
Calgary, Alberta
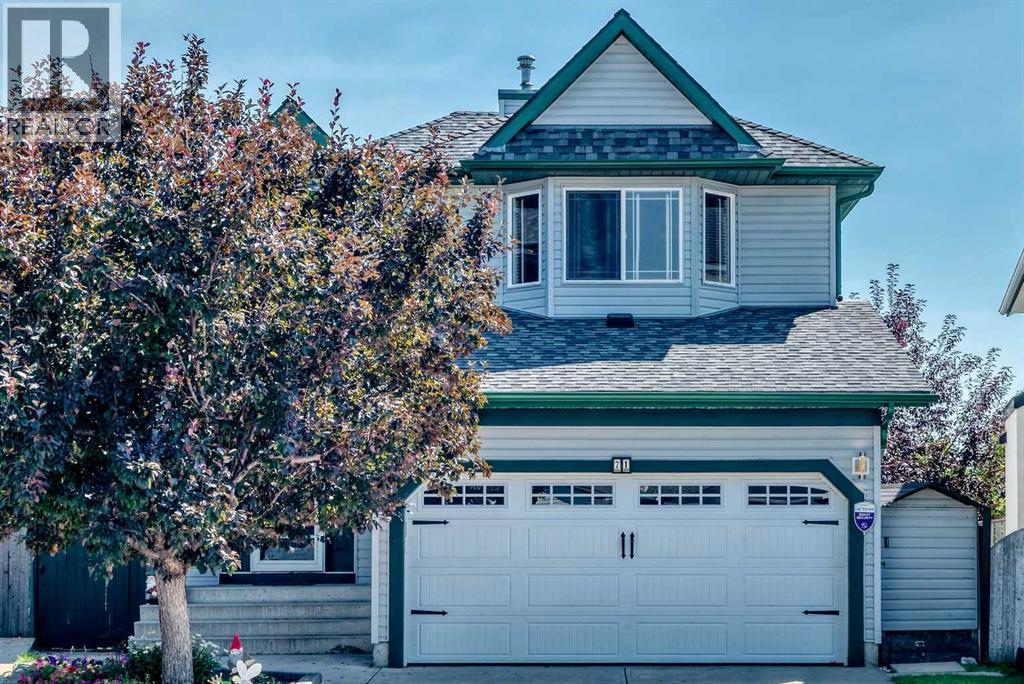
**Open House Sat Oct 10 2-4pm** The Coventry Hills home you’ve been waiting for has arrived! Welcome to this beautifully maintained walk-out pie-shaped lot backing directly onto a nature reserve, tucked away on a quiet street in one of Coventry Hills’ most desirable locations. This solidly built home offers an incredible combination of indoor living space, outdoor privacy, and exceptional garage and storage options—including an attached double garage plus a massive heated, insulated detached triple garage. From the moment you step inside, the bright and welcoming entryway leads into a spacious living room featuring a charming corner tiled fireplace and large windows overlooking the expansive, private backyard and peaceful nature reserve beyond. The well-appointed kitchen is ideal for both everyday living and entertaining, featuring upgraded stainless steel appliances, granite countertops, abundant cabinetry, a corner pantry, and a large centre island. Just off the kitchen, the bright dining area provides direct access to the covered 12.8' x 11.8' balcony, creating a wonderful space to enjoy your morning coffee or take in the views. A convenient 2-piece powder room and access to the attached double garage complete the main level. Upstairs, the spacious primary bedroom features west-facing bay windows and plenty of room to relax. The large 4-piece ensuite includes a generous walk-in closet. Two additional well-sized bedrooms, both overlooking the beautiful backyard, share another 4-piece bathroom. The fully developed walk-out basement provides even more living space with a massive family room complete with fireplace and bar, an additional bedroom, a large laundry area, and a convenient 2-piece bathroom. The back doors lead directly to the patio and spectacular landscaped yard. The backyard is truly something special. Surrounded by mature fruit trees, colourful flowers, lush landscaping, and a charming garden, this private outdoor space feels like your own personal oas is. An additional deck beside the garage provides another fantastic area for entertaining family and friends. There is also a storage shed for all your gardening and outdoor equipment. And then there’s the detached garage—a rare find in the city! Measuring approximately 30'11" x 24'11", it features a 5' x 12' pitch roof that creates an impressive 8' x 32' attic storage area. The garage is fully heated and insulated with 220V wiring, making it ideal for a workshop, hobbyist, additional vehicles, or simply an abundance of storage. The fully paved alley provides straight drive-in access, making loading and unloading exceptionally convenient. Location is another major highlight. Nestled in one of Coventry Hills’ most walkable and sought-after areas, this home is close to five schools, shopping, the public library, Vivo Recreation Centre, a movie theatre, parks, and scenic walking paths. Commuters will appreciate quick access to Deerfoot Trail. This is a wonderful property! (id:52806)
Calgary, Alberta
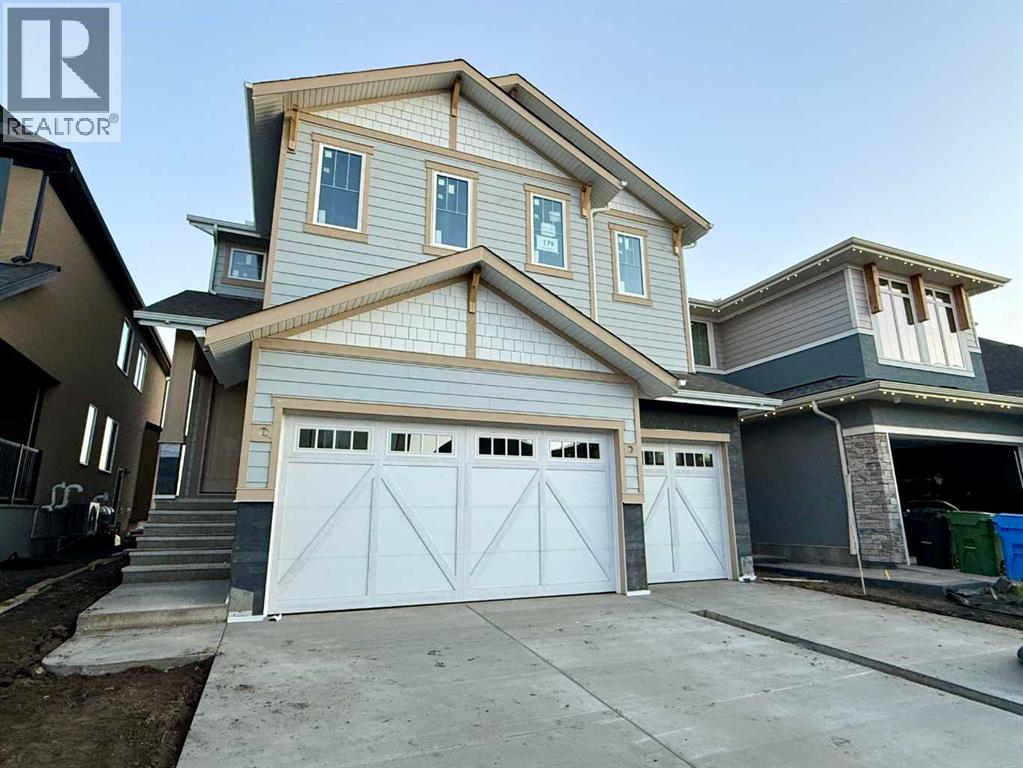
Welcome to "Marina Haven in Mahogany", where this brand-new Baywest Homes residence combines elevated finishes, thoughtful design and exceptional everyday function. Offering over 2700 SQ. FT. ABOVE GRADE, the home features four bedrooms upstairs, a dedicated main-floor office, a generous bonus room and an undeveloped basement ready for future customization. A major highlight is the TRIPLE ATTACHED GARAGE, offering excellent space for vehicles, storage, bikes and recreational gear. Set on a SOUTH-FACING LOT, the home is also ideally located near green space and pathways leading to **TWO SEMI-PRIVATE SHARED LAKE-ACCESS DOCKS**. | The main floor is warm and contemporary, with hardwood flooring and a refined neutral palette. The kitchen showcases a sophisticated mix of off-white and warm wood-toned cabinetry, quartz countertops, tile backsplash, floating shelves, statement lighting, extra pot-and-pan drawers and a full appliance package including refrigerator, dishwasher, range, chimney-style hood fan and built-in microwave. The kitchen opens to the dining area and great room, where a fireplace and oversized sliding patio doors create a bright, inviting gathering space. A large pantry and butler’s entry add valuable storage and prep space, while the mudroom, powder room and dedicated office complete the main level. | Upstairs, a spacious central bonus room separates the primary suite from three generously sized secondary bedrooms. The family bathroom includes dual sinks, a tub/shower combination and nearby linen storage. The upper laundry room offers added convenience with storage, a rough-in for a future sink and direct walk-through access to the primary walk-in closet. The south-facing primary retreat features an ensuite with dual sinks, quartz surfaces, a large soaker tub, separate shower and private water closet. | The undeveloped basement is finished to the bottom of the stairs and offers excellent future potential, with bathroom and bedroom rough-ins already in place and room for a large recreation area, storage and a possible sixth bedroom. | Living in Mahogany means enjoying one of Calgary’s most amenity-rich lake communities, with **two beach areas, wetlands, parks and kilometres of pathways throughout the neighbourhood. Commuting is convenient with easy access to Deerfoot Trail and Stoney Trail, while nearby Seton’s Urban District offers the South Health Campus, Brookfield Residential YMCA, VIP Cinemas, restaurants, shopping and everyday services. Schools at multiple levels are also close by. | With a TRIPLE GARAGE, FOUR BEDROOMS UP, SOUTH-FACING LOT AND TWO SEMI-PRIVATE SHARED DOCKS NEARBY, this Baywest-built home delivers an impressive combination of space, function and access to the Mahogany lake lifestyle. (id:52806)
Calgary, Alberta
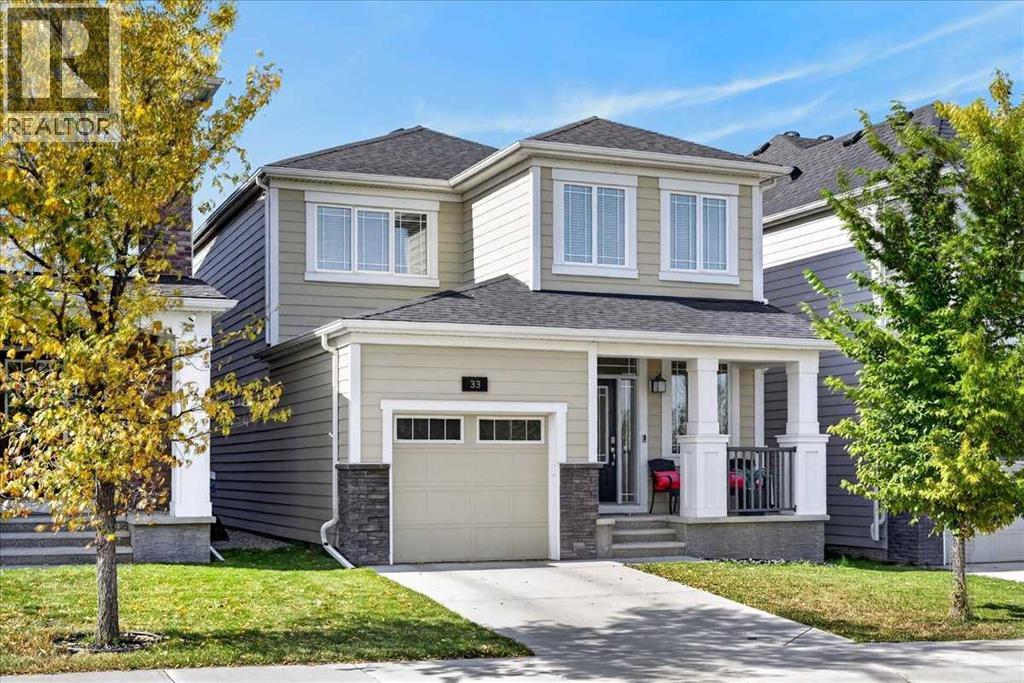
Located in Yorkville, this well-maintained home offers a functional floor plan with an open main level, three bedrooms upstairs and a west-facing backyard. Step inside to a bright entryway leading into the main living spaces, where laminate flooring, neutral tones and natural light create a clean and practical setting. The living room features a full-height fireplace as its focal point, while the dining area looks out to the backyard and flows naturally into the kitchen. The kitchen is well equipped with rich cabinetry, quartz countertops, stainless steel appliances, a gas range, walk-in pantry and a large island with breakfast bar seating. The open layout keeps the kitchen connected to the dining and living areas, making it easy to stay part of the conversation while cooking or hosting. A 2-piece powder room completes the main floor. Upstairs, the primary bedroom features a walk-in closet and 5-piece ensuite with dual sinks, a deep soaker tub and separate shower. Two additional bedrooms share the 4-piece main bathroom, while upper-level laundry adds convenience on the same floor as the bedrooms. The west-facing backyard is fully fenced and provides space for kids and pets, along with room for outdoor seating and summer gatherings. A gas line is ready for the barbecue. At the front of the home, a covered porch provides a spot to enjoy the outdoors, while the attached single garage and driveway offer parking options. Hardie Board siding adds durability to the exterior. The location is convenient to Silverado Market Place, with shops, restaurants and services just a short walk away. Spruce Meadows, Sirocco Golf Club, Fish Creek Park and Sikome Lake are also nearby, with additional shopping and services available in Silverado, Shawnessy, Walden and Legacy. Yorkville is a newer southwest Calgary community with parks, pathways and green spaces throughout the neighbourhood. With its open main floor, three-bedroom upper level, west-facing yard and convenient location, this home offers a practical layout in a growing community. (id:52806)
Calgary, Alberta
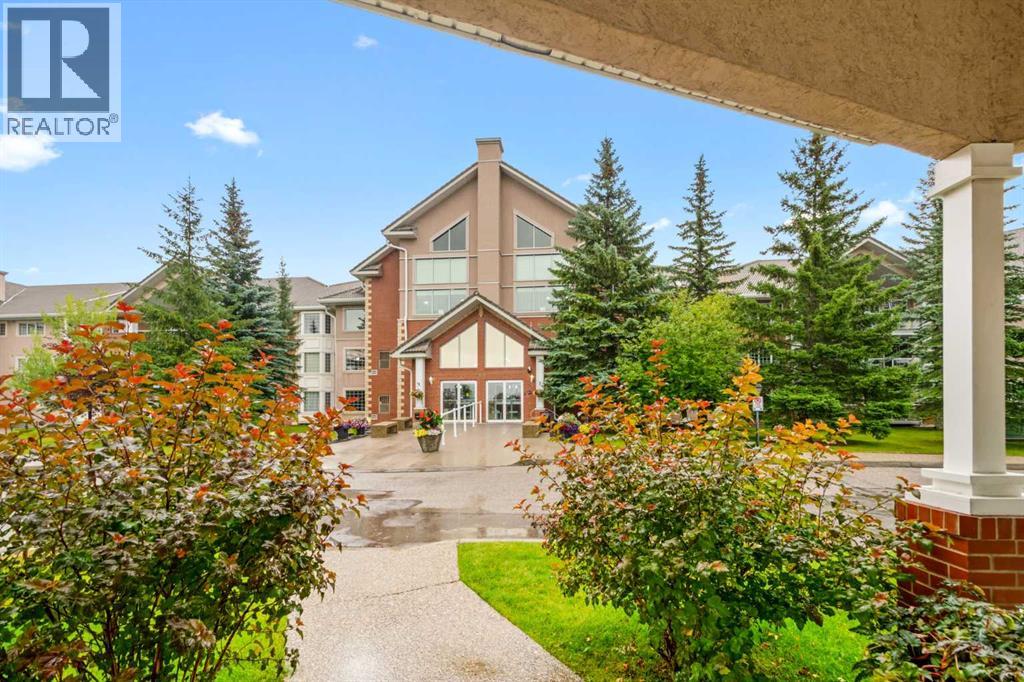
IF YOU HAVE BEEN WAITING FOR ONE OF THE BEST UNITS IN SIERRAS WEST—THIS MAY BE IT! Beautifully renovated, exceptionally spacious and tucked into one of the quietest, most desirable locations in the building, this immaculate 55+ condo offers the rare combination of convenience, beauty and complete peace of mind. There is truly NOTHING TO DO but move in and enjoy it. **PETS ALLOWED WITH APPROVAL**Nearly 1,200 sq. ft. of bright, thoughtfully designed living space feels more like a home than a condo. Large windows fill the open living and dining areas with natural light, while premium vinyl flooring, granite countertops, newer appliances and central air conditioning make everyday living comfortable and effortless. The generous kitchen offers excellent workspace and storage, and the spacious living room—with its cozy gas fireplace—is made for quiet evenings, visiting with friends or simply enjoying the view.The enormous primary bedroom easily accommodates a king-size bed and additional furniture, with a walk-in closet and private four-piece ensuite. A separate den with French doors provides flexible space for guests, hobbies, reading or a home office, while an additional computer nook, second full bathroom, large in-suite laundry room and an impressive amount of storage make this floor plan as functional as it is beautiful.Step onto the private southeast-facing balcony and you will immediately understand what makes this unit so special. Sunny, peaceful and protected, it overlooks the quiet side of the property rather than a busy parking lot or roadway—the perfect place for morning coffee, a good book or an evening glass of wine.Life at Sierras West is designed to be EASY. Your condo fee includes electricity, gas, heat and sewer, and you will enjoy heated underground parking, a separate storage unit and three convenient car-wash bays. Visiting family will love that one of the building’s five guest suites is located right beside the unit!The amenities are excepti onal: indoor pool and hot tub, fitness centre, woodworking shop, craft and puzzle room, library, games room, pool tables, ping pong, shuffleboard, party room/ballroom with kitchen, comfortable gathering areas, gazebo and an active social calendar. Participate as much—or as little—as you choose.Best of all, you can walk to groceries, restaurants, coffee shops, medical offices, pharmacies, shopping, entertainment, parks and pathways. Signal Hill and Westhills are close at hand, with easy access to transit, Stoney Trail and the road west to the mountains.Beautifully finished, remarkably spacious, incredibly quiet and completely move-in ready—this is carefree condo living at its absolute best. Once you see it, you will understand why this may be the nicest unit in the building. Book your showing before someone else gets there first! (id:52806)
