Calgary, Alberta
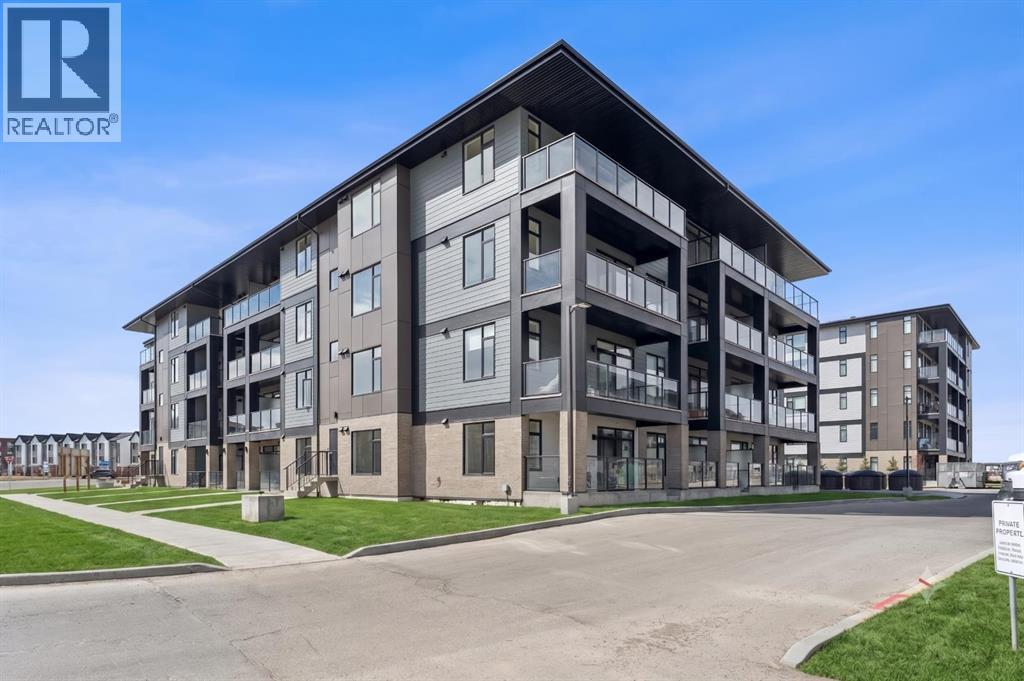
Welcome to premium urban living in the heart of Seton. Logel Homes proudly presents "The Atwood 3"—a meticulously upgraded 2-bedroom, 2-bathroom residence designed for effortless modern style and everyday comfort. This bright, open-concept home features premium luxury vinyl plank (LVP) flooring flowing seamlessly through the living spaces, flawlessly paired with upgraded designer tile in both bathrooms and refined, upgraded plumbing fixtures throughout. The chef-inspired white kitchen serves as the striking centerpiece, highlighting crisp microshaker cabinets with extended 41-inch uppers, an extended island, and brilliant under-cabinet lighting illuminating the upgraded backsplash. Designed for culinary enthusiasts, this space features a premium deluxe appliance package complete with a countertop 5-burner stove, a built-in oven, and a sleek custom hood fan. Thoughtful storage is maximized with deep pot drawers and additional kitchen cabinetry drawers. The primary suite is a true private retreat, featuring an upgraded ensuite with dual sinks, an added bank of drawers for optimal organization, a raised vanity, and a custom shower complete with a 10mm sliding glass door. On the opposite side of the home, the second bedroom features a space-saving pocket door that provides direct access to the main bathroom—equipped with its own raised vanity—creating a smart "cheater ensuite" layout ideal for guests or roommates. Located in Seton—widely celebrated as Calgary's premier "South Urban District"—you are just steps from scenic pathways, local coffee shops, grocery stores, trending restaurants, boutique shopping, the South Health Campus, and the world-class Brookfield Residential YMCA. This exceptional home delivers the ultimate mix of modern luxury and effortless community convenience! View the 3D virtual tour for a better look! (id:52806)
Calgary, Alberta
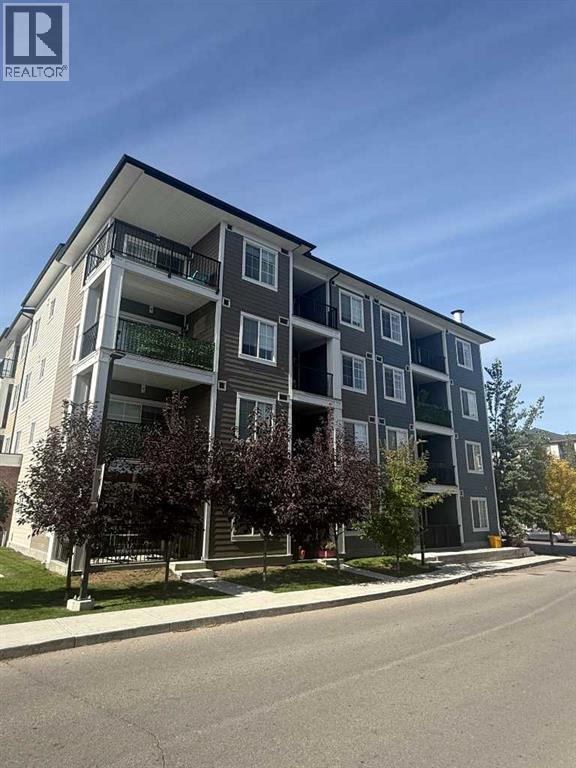
Unit 8301 – 151 Legacy Main St SE: The Only Thing Haunting This Place Is How Good the Location Is. Some condos come with a ghost story, this one comes with a Sobeys. Welcome to Unit 8301 at 151 Legacy Main Street SE, a 2 bed, 2 bath corner unit where the only fright is how quickly you'll want to make an offer. Come Halloween, the hallway gets a steady parade of tiny vampires and pint-sized Spider-Men, and your biggest scare will be running out of full-size chocolate bars by 6:30.Corner units get the good stuff: extra windows, extra light and a layout that feels bigger than the average condo. That means pumpkins on the balcony in the afternoon sun and a living area with room for a costume party that doesn't turn into a zombie shuffle. The island kitchen is the heart of it all. Set out the snacks, carve pumpkins on the counter (put down newspaper, trust me), and let your guests hover around the island the way they always do, whether or not there's a cauldron of chili on the stove. Two bedrooms and two full baths mean guests, roommates or a home office each get their own space, and nobody has to fight over the mirror when the face paint comes out.The real magic is outside your door. Legacy is one of Calgary's best-loved master-planned communities, with pathways winding past ponds and open green space and along the ridge of the environmental reserve, which makes for a great evening walk when the leaves crunch and the sky goes moody. Playgrounds, parks and schools are close by, and errands practically run themselves. Sobeys, Winners, Dollarama, Starbucks and a good handful of restaurants and cafés are all just around the corner. Need a pint after a long day of pretending you're not afraid of skeletons? The Canadian Brewhouse is a short stroll away.When you do need to leave the neighbourhood, Macleod Trail and Stoney Trail are a quick hop away, putting downtown, the South Health Campus and Fish Creek Provincial Park within easy reach. It's a smart fit for first-time buyers, downsizers and investors, and just as good for anyone who'd rather spend October carving pumpkins than commuting. Book your showing before someone else snatches this one up. It's a real treat, no tricks. (id:52806)
Langdon, Alberta
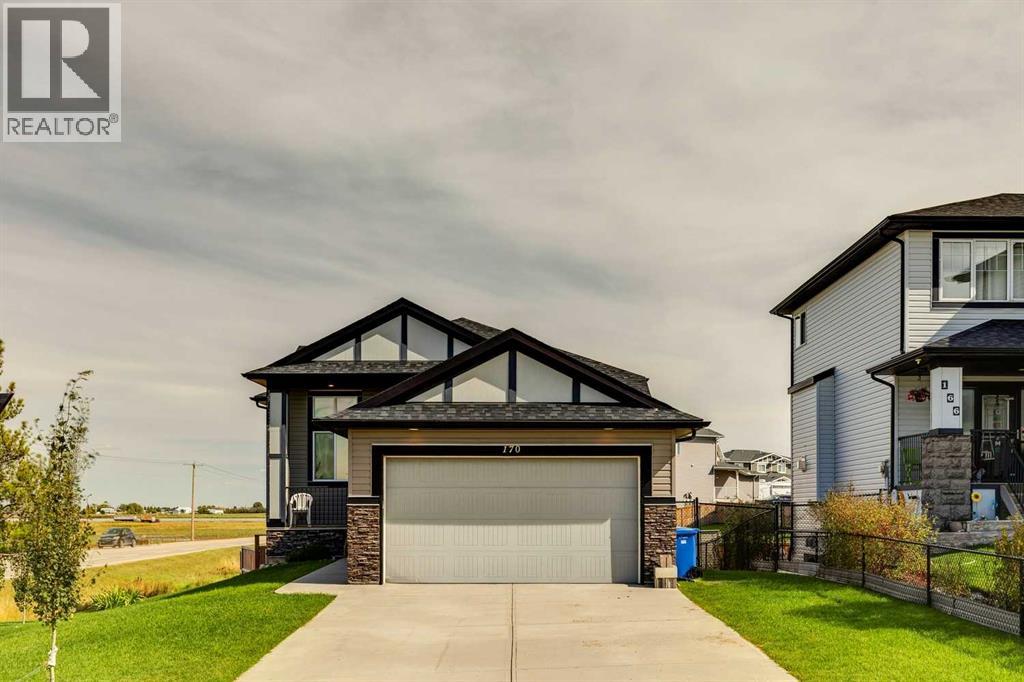
Welcome to this well maintained bungalow offering over 1,400 sq. ft. of living space, 4 bedrooms, and a spacious lot of nearly a quarter acre. The main floor features oak hardwood flooring throughout the principal living areas and a well appointed kitchen with granite countertops, stainless steel appliances including a gas stove, tile backsplash, and ample cabinetry. The living room offers a large natural gas fireplace with a stone surround and generous mantle, creating a comfortable gathering space. The dining room provides direct access to the large balcony overlooking the private backyard.The spacious primary bedroom includes a large 4-piece ensuite with tile flooring, double vanity, and tiled shower. A second main floor bedroom/flex room, along with a convenient 2-piece bathroom, provides flexibility for an office, guest room, or additional living space.The fully finished walkout basement offers plenty of room for the whole family, with a large family room, two additional bedrooms, and a 4-piece bathroom. The basement walkout leads to a large sunroom that is well suited for entertaining or enjoying the backyard throughout the seasons. Additional features include a walk-through pantry connecting the oversized garage to the kitchen, gas BBQ hookups on both levels, an extra large garage with room for a full size pickup truck, a dog run, and a newer roof on the west side of the house. The backyard is private and spacious, while the home is conveniently located close to schools, shopping, and other amenities. A well-rounded home with plenty of space, functionality, and flexibility. (id:52806)
Canmore, Alberta
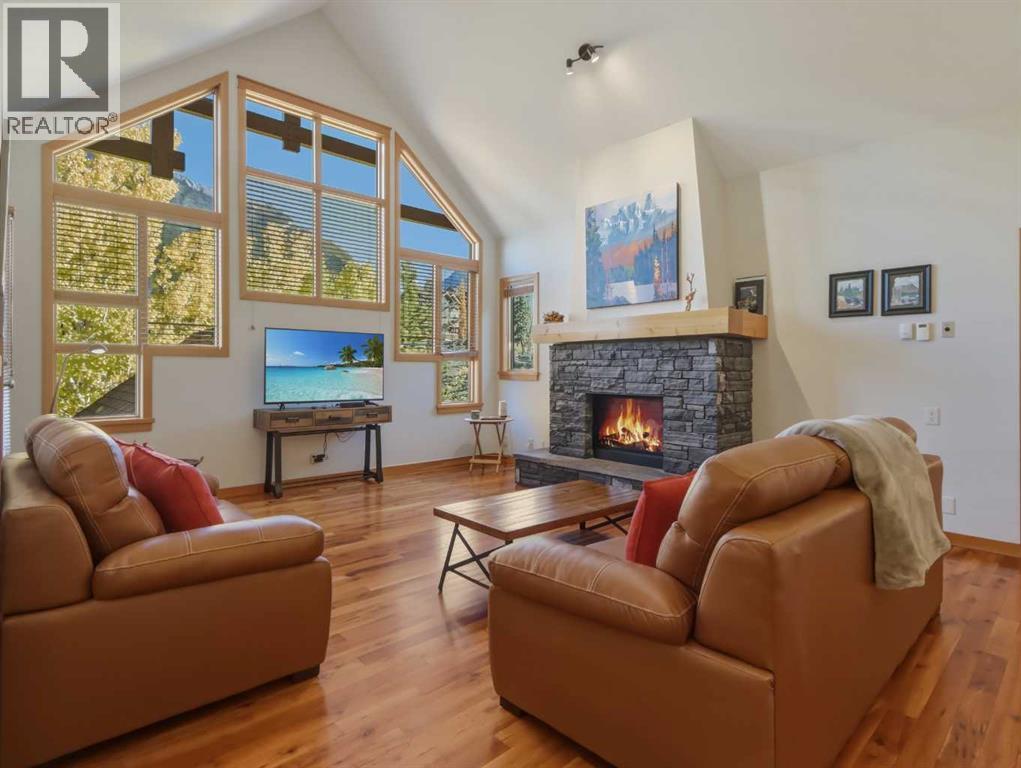
Sweeping unobstructed mountain views abound from this 1,595 sq ft top floor 2 primary bedroom plus den condo in sought-after Eagle Terrace. Enjoy the ease of single-level living with soaring vaulted ceilings with a stunning mountain backdrop and plenty of space to make yourself at home in this open floor plan. The spacious view deck features 3 access points from the living room, kitchen and second primary bedroom, a fantastic setting for morning coffee or relaxing after a day on the trails. The den offers flexibility for a home office or quiet retreat. Other features include 2 oversized storage rooms, one on the top floor and one in the parkade, plus 2 titled underground parking stalls with the ability for owners to add an EV charger. This well-managed building is in one of Canmore's most desirable neighbourhoods. Steps from the Iron Goat, Eagle Terrace field and endless trails, this penthouse is a rare opportunity to enjoy the mountain lifestyle with space, views and convenience. (id:52806)
Chestermere, Alberta
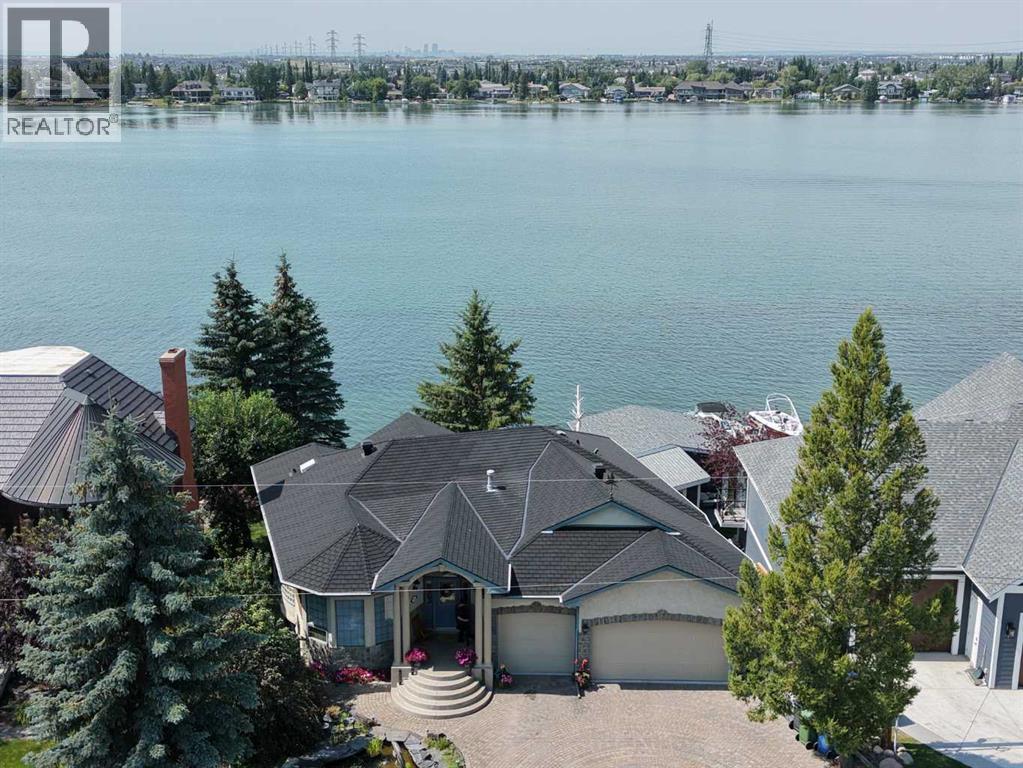
CHESTERMERE LAKEFRONT HOME | WEST FACING WATERFRONT | PRIVATE DOCK | CUSTOM EXECUTIVE BUNGALOW | FOUR BEDROOMS | WALKOUT BASEMENT | HEATED TRIPLE ATTACHED GARAGE | CAR LIFT | A rare opportunity to own a custom executive bungalow on the coveted east side of Chestermere Lake. Set along an expanded west facing shoreline, this exceptional waterfront home offers a private dock, stunning sunset views and direct access to motorized boating and year round lake recreation. A dolphin inspired pond and custom dolphin motif window create a striking first impression and reflect the unique character found throughout the home. Inside, a spacious foyer opens to a main floor office with custom built ins, while a dramatic spiral staircase serves as an architectural focal point. The formal dining room features a coffered ceiling and glass block accents, creating an elegant space for entertaining. Site finished hardwood flows into the sunken living room with fireplace and expansive windows framing panoramic lake views. The kitchen is designed for both daily living and entertaining, featuring a gas cooktop, statement hood fan, professional grade appliances, breakfast bar and generous dining nook. Step out to the expansive upper deck to enjoy sweeping west facing sunsets over the water. The main floor primary suite is a private retreat with lake views, its own fireplace and a spa inspired ensuite with dual sinks, corner soaker tub, steam shower and bidet. A large walk in closet with built in drawers and convenient main floor laundry complete this sanctuary. The fully developed walkout basement is designed for entertaining, offering three additional bedrooms, hardwood flooring, a billiards area and a fireside lounge overlooking the lake. A wet bar includes a commercial keg refrigerator and tap, while a cold room and wine cellar provide exceptional storage. Custom millwork, built ins and commercial grade fixtures highlight the craftsmanship throughout. The walkout level opens to a large co ncrete patio, landscaped grounds with irrigation, firepit and private sitting area. A substantial retaining wall enhances usable lakefront space, while the private dock provides direct access to swimming, boating, fishing, skating and year round recreation. Premium mechanical features include hydronic in floor heating across multiple zones, central air conditioning and triple pane windows. The heated triple attached garage features radiant in floor heat, extensive built ins and a car lift, ideal for vehicle storage, maintenance or enthusiasts requiring extra functionality. This exceptional Chestermere Lake waterfront home combines refined design, quality construction and an unmatched lakefront lifestyle just minutes from Calgary. (id:52806)
Calgary, Alberta
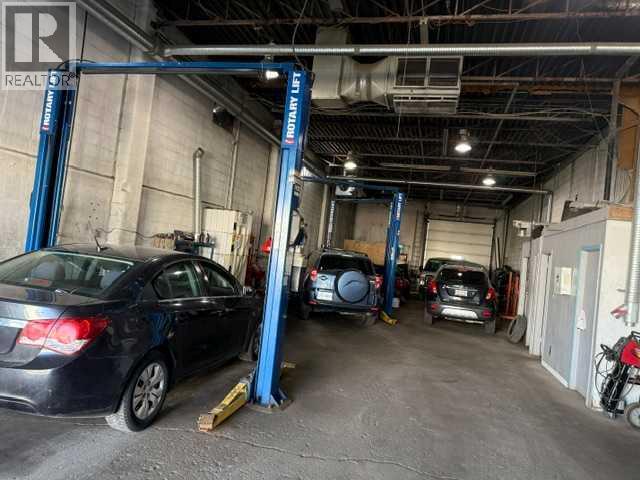
ASSET SALE – ESTABLISHED MECHANICAL AUTO REPAIR SHOP116 Monument Place SE, Calgary, ABExcellent Business Opportunity in SE Calgary!Take advantage of this opportunity to acquire an established mechanical auto repair shop operating from the same location for approximately 17 years. Located in the Meridian & Barlow area, this business benefits from an established customer base and a growing surrounding community.The space offers flexibility for an experienced automotive operator to continue the existing business or introduce additional automotive services, repair concepts, or a new business name and concept, subject to applicable approvals.Property & Business Highlights? Prime SE Calgary Location – 116 Monument Place SE? 17 Years Established at This Location? Established Customer Base? All Equipment Included – see Schedule “A”? Flexible Automotive Business Potential? Opportunity to Add Different Automotive Services? Suitable for an Owner-Operator or Family-Run Business? Turn-Key Setup – equipment and existing shop infrastructure in placeLease InformationBase Rent: $20.00/sq. ft.Operating Costs: $4.93/sq. ft.Total Occupancy Cost: $24.93/sq. ft. + GST, before any other applicable charges.The business is being offered as an asset sale.Whether you want to continue the existing mechanical repair operation or develop your own automotive business concept, this location provides a strong starting point.?? Contact us today to arrange a private viewing and obtain further information.All information is believed to be reliable but should be independently verified by the purchaser. Business and asset sale terms are subject to negotiation and applicable lease/landlord approvals. Total garage is 3,850 sq feet (id:52806)
Carstairs, Alberta
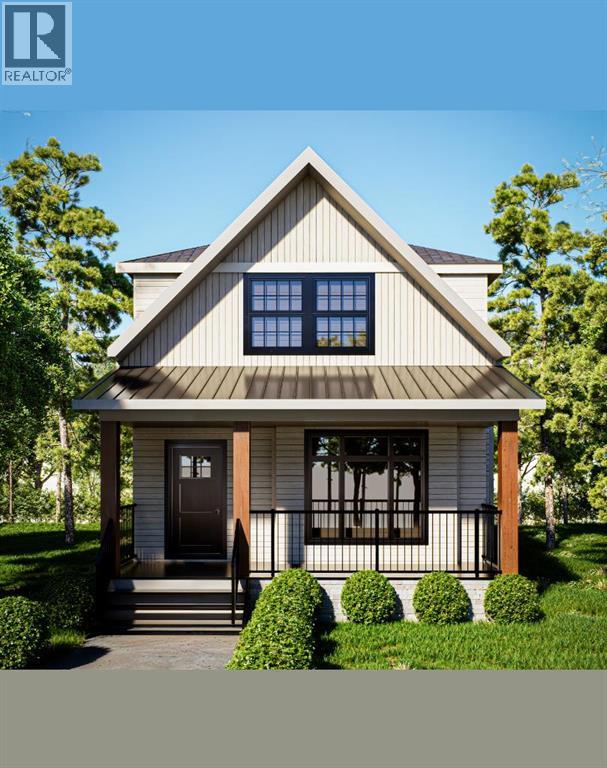
Since 1964 Janssen Homes has been putting families in very well designed and built homes and now Janssen Homes will soon have construction underway on a laned 2 storey home with rear deck and a beautiful front veranda stretching across the full width of the home and is located in a prime community of Kitstone, Carstaris! Framing has started but you can still take part in the build and make this home your own by selecting interior colors such as tile, carpet, vinyl plank flooring, quartz counter tops in kitchen and bath, cabinets and wall colors! This option will not last long so jump in now and let your creative side out and help us build your future home! This open floor plan will give an openness for family unity and space for large gatherings. The little extras that are included will make everyday living that much more special such as full height cabinets with soft close doors and drawers (full extension on the drawers), gas fireplace, lockers in mudroom to help keep life organized, a pantry with enough storage to accommodate those large grocery shopping days and a laundry on the upper floor. The basement is not developed but does have plumbing roughed in for when you decide to complete your space. The pictures attached that are used for this listing are that from a different previous Janssen build but may help you visualize what could be! (id:52806)
Calgary, Alberta
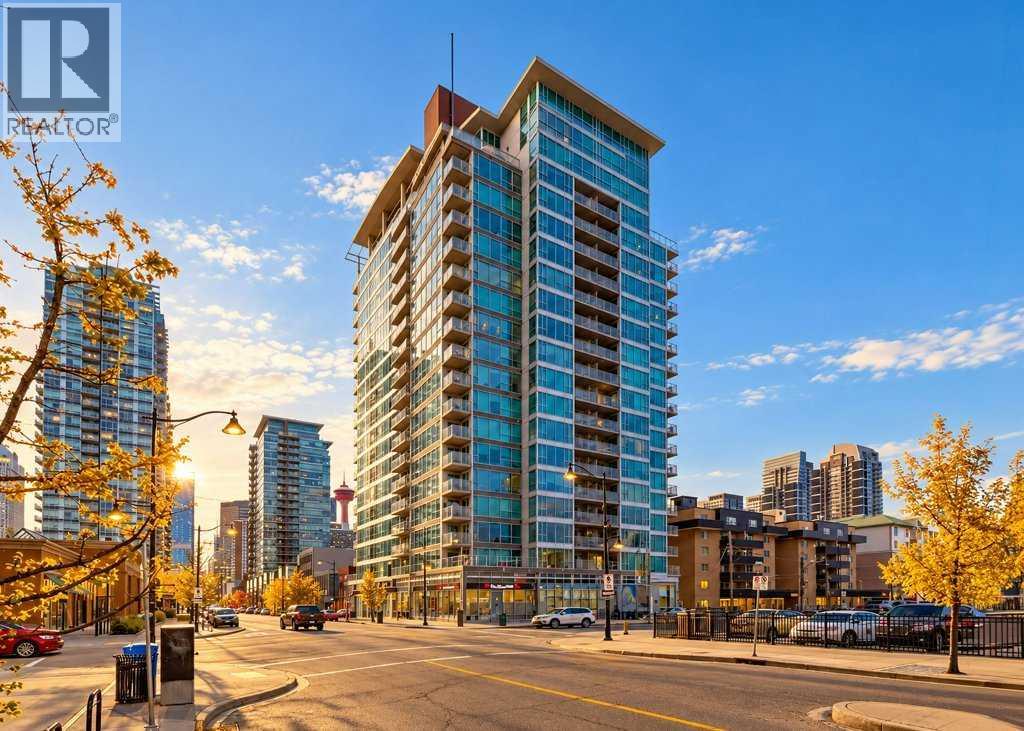
Rarely do you find this much space in the heart of downtown! Welcome to Chocolate by Battistella, where this generous 784 sq. ft. 9th-floor condo offers spectacular city views and an unbeatable inner-city location. This modern and immaculate one-bedroom plus large den unit features a bright, open-concept floor plan, fresh paint throughout and stylish polished concrete floors. The sleek contemporary kitchen flows seamlessly into the spacious living area, where floor-to-ceiling windows fill the home with natural light and showcase incredible downtown views. The bedroom also enjoys fantastic city views, while the oversized den provides excellent flexibility for a home office, guest space or additional living area. In-suite laundry adds everyday convenience, and a titled underground heated parking stall means no scraping windows on cold Calgary mornings. Enjoy an incredible central location within walking distance of the Saddledome, the restaurants and nightlife of 17th Avenue, shopping, transit and the C-Train, with easy access throughout downtown and the rest of the city. A fantastic opportunity to enjoy spacious, stylish inner-city living in one of Calgary’s most recognizable buildings! (id:52806)
Calgary, Alberta
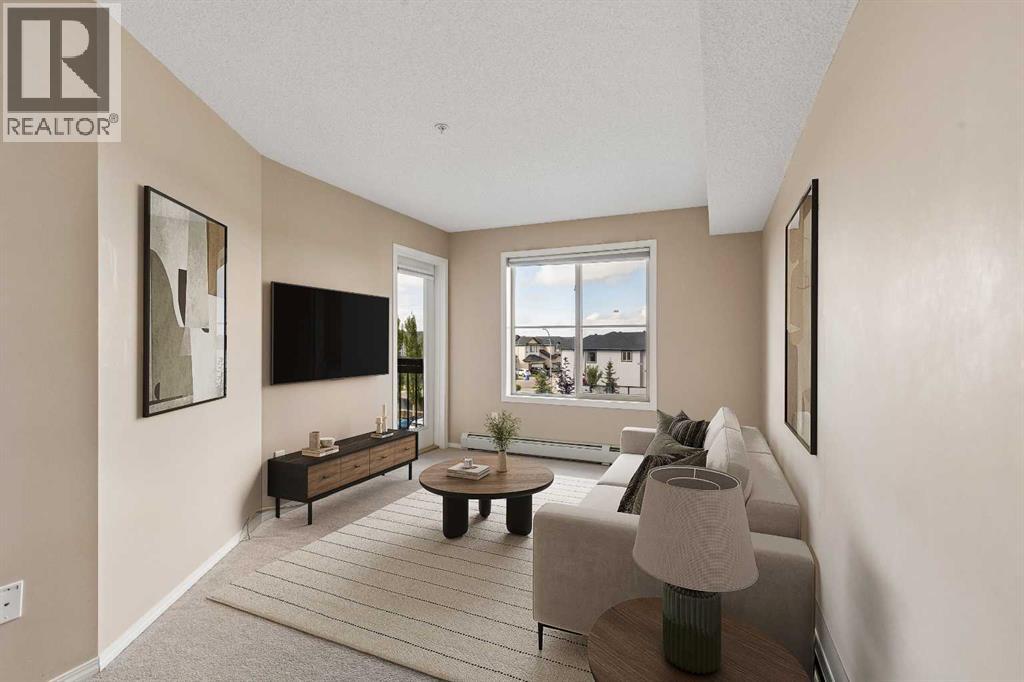
Welcome to comfortable, low-maintenance living in the vibrant community of Saddle Ridge.Whether you're a first-time buyer, young professional, downsizer, or investor, this is a fantastic opportunity to own in a convenient and growing community.The thoughtfully designed layout makes excellent use of the space, offering a comfortable living area, functional kitchen, and inviting bedroom. Enjoy the convenience of having shopping, restaurants, Tim Hortons, everyday amenities, and public transit just minutes away.With easy access to major roadways, commuting around the city is a breeze.Affordable, convenient, and easy to maintain, this condo is a great place to call home or a smart addition to your investment portfolio.At this price it wont last - make it yours. (id:52806)
Calgary, Alberta
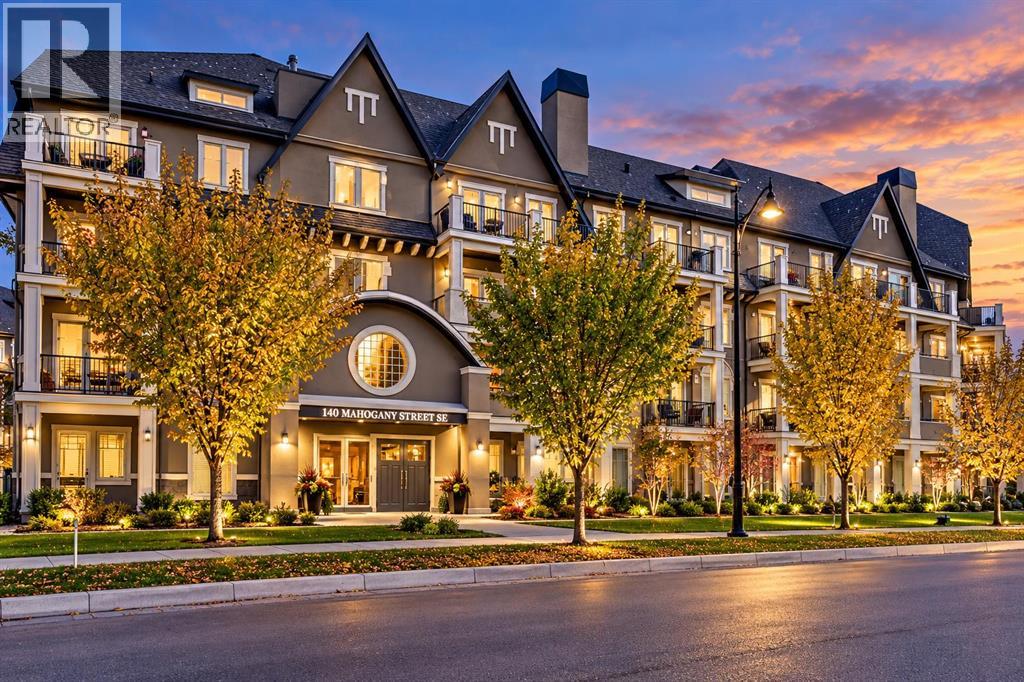
Lake living at its finest in Mahogany! Ideally positioned on the top floor and offering the added privacy of a corner unit, this beautifully appointed 2-bedroom, 2-bathroom condo combines modern style with comfortable, low-maintenance living. Featuring 1,029 sq. ft. of thoughtfully designed living space, the open-concept layout is filled with natural light from expansive windows and enhanced by high ceilings throughout. The well-appointed kitchen features quartz countertops, abundant cabinetry, stainless steel appliances, and plenty of storage—perfect for everyday living and entertaining. Durable vinyl plank flooring flows through the main living areas, while plush carpeting adds comfort in the bedrooms. Custom closet organizers provide excellent storage and organization. The spacious primary bedroom offers a peaceful retreat with a generous ensuite featuring a soaking tub and walk-in closet. A well-sized second bedroom and full bathroom provide flexibility for guests, family, or a home office. Step onto your private balcony and enjoy your own outdoor space overlooking the surrounding community. Additional features include a titled heated underground parking stall, elevator access, bicycle storage, and pet-friendly living with board approval. Residents enjoy access to the clubhouse and Mahogany’s exceptional amenities, including lake access, parks, playgrounds, tennis courts, schools, shopping, and extensive walking and cycling paths. Turn-key and ready for immediate possession! (id:52806)
Cochrane, Alberta
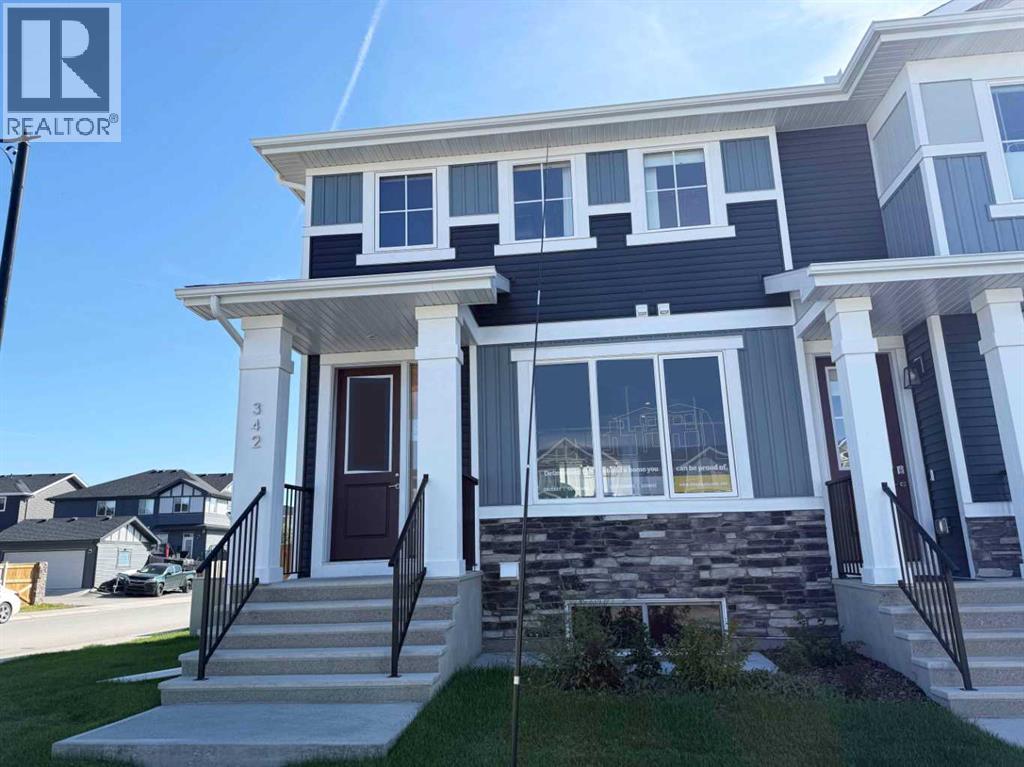
Introducing the beautiful Glasgow Model by Douglas Homes Master Builder... a former showhome in Sunset Ridge offering 3 bedrooms, 2.5 bathrooms, and a hard-to-find combination of private outdoor space and thoughtful design.The bright open-concept main floor features 9' ceilings, large windows, engineered hardwood flooring, and a comfortable great room and dining area. The kitchen is finished with quartz countertops, stainless-steel appliances, ample cabinetry, and a central island, creating an inviting space for everyday living and entertaining.Upstairs, the primary bedroom includes a walk-in closet and private ensuite, along with two additional bedrooms, a full bathroom, and convenient upper-floor laundry.What really sets this home apart is the outdoor space. As an end/corner unit, it enjoys a large fully fenced backyard, treated-wood deck, double detached garage, and back-lane access, a combination that's not often available with this style of home.As a former showhome, much of the finishing work is already complete, including front and rear landscaping, fencing, deck, garage, window coverings, and blinds. Simply move in and enjoy.Located in family-friendly Sunset Ridge, you're close to schools, parks, pathways, and community amenities, with Calgary approximately 30 minutes away and the mountains within an easy weekend drive.Key Features: | Former Showhome | End/Corner Unit | No Condo Fees | 3 Bedrooms | 2.5 Bathrooms | Large Fully Fenced Backyard | Double Detached Garage | Back-Lane Access | Treated Wood Deck | Full Landscaping | Window Coverings & Blinds Included | West-Facing Front | 9' Main Floor Ceilings | Quartz Countertops | Engineered Hardwood | Upper-Floor Laundry | (id:52806)
Calgary, Alberta
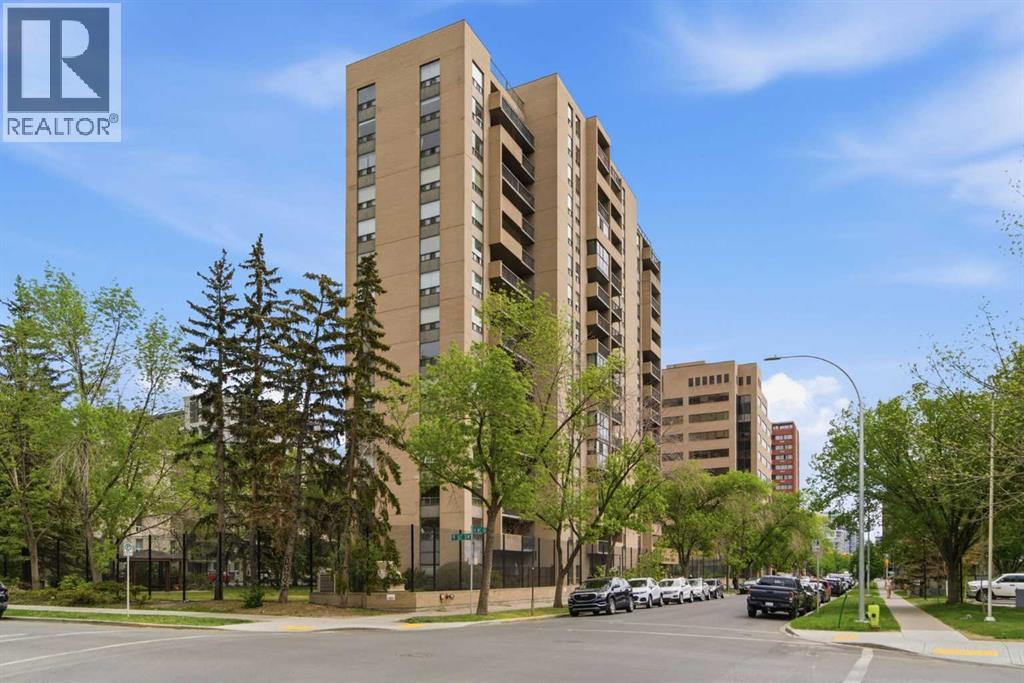
Welcome to this most affordable 1 Bedroom 1 Bathroom unit 1513 with great north views of the downtown and one Underground Parking in the Well-maintained building Dorchester Square. The Pet and Smoke Free Unit with perfect layouts features 636 square feet of living space, thoroughly renovated tile and vinyl flooring, updated baseboard, painted walls, a functional kitchen with an electricity range with range hood, dishwasher, refrigerator, tons of updated cabinet space and an adjoining dinning area. The spacious living room with large French Door leading to a private balcony can easily fit a sectional sofa and TV table. It also offers a generous bedroom, a renovated 4-pc full bathroom and a flex area as a den or storage room. The unit also includes a titled underground parking spot. The condo building is equipped with a gym, squash court, sauna, lounge with a pool table, private garden, and a common laundry area. Condo Fees include Heat, Water, and access to All Amenities. Great Location within walking distance to Urban Fare Supermarket, Canadian Tire, West Elm, Best Buy, and all the entertainment, shopping, and dining on 17th Avenue! Call now for your own viewing! (id:52806)
