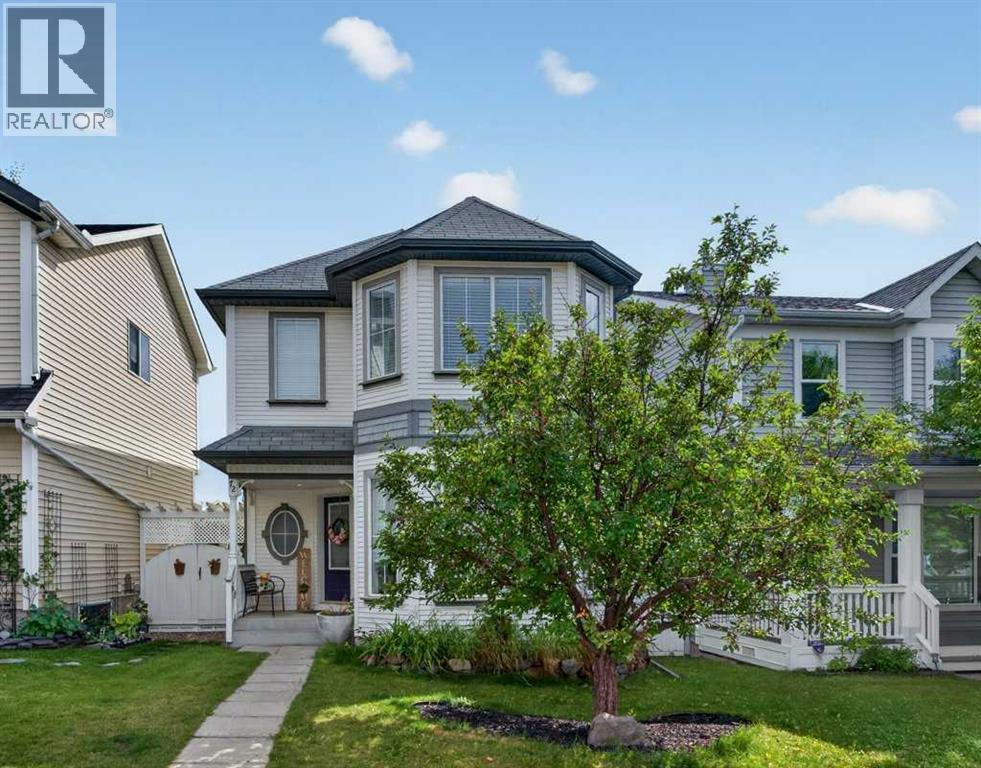
Calgary, Alberta
Welcome to 72 Tuscany Springs Way NW, located in the sought-after community of Tuscany. This inviting 3-bedroom, 2½-bathroom home offers a functional layout, generous living space, a finished basement, and a double detached garage. The main floor offers the best of both worlds with a separate front living room, perfect for welcoming guests or creating a quiet sitting area. At the back of the home, the spacious family room is open to the kitchen and features a cozy fireplace, creating a warm and comfortable space for everyday family living and entertaining. A convenient 2-piece bathroom completes the main level. Upstairs you'll find three comfortable bedrooms, including a spacious primary bedroom with its own private ensuite. A second full bathroom serves the additional bedrooms.The fully finished basement provides valuable additional living space with endless possibilities for a family room, home office, recreation area, gym, or media room. Outside, enjoy the convenience of a double detached garage and the established neighbourhood setting. Tuscany is known for its clubhouse with splash park in the summer, tennis courts, outdoor rink, parks, pathways, schools, shopping, recreation and easy access to major roadways and transit. A great opportunity to enjoy the space and lifestyle that Tuscany has to offer! (id:52806)
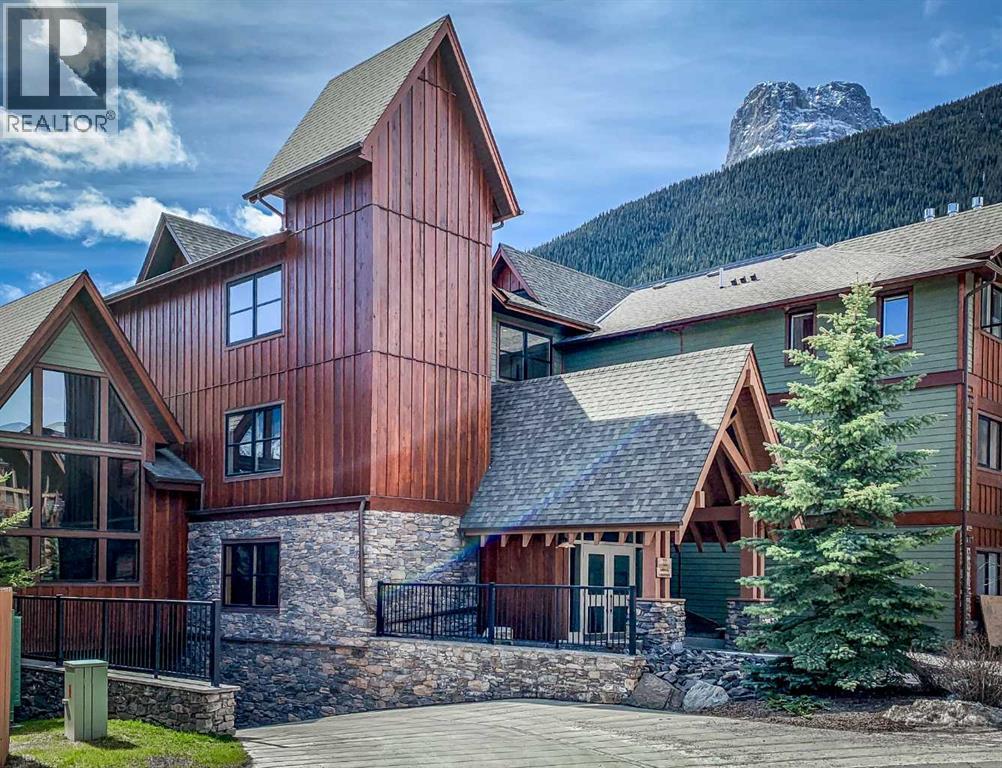
Canmore, Alberta
Start your mornings with sunshine in this east-facing one-bedroom-plus-den condo in Three Sisters Mountain Village. Surrounded by trees that offer a sense of privacy, this inviting home is a comfortable place to settle in and enjoy the mountain lifestyle.The spacious, open-concept layout connects the kitchen, dining and living areas, creating a welcoming space for entertaining or relaxing by the cozy fireplace. Hardwood flooring brings warmth to the main living area, while the kitchen features quartz countertops, a gas range, stainless steel appliances, and extended cabinetry for added storage. A standout feature is the larger-than-average den, often used as a second bedroom, offering valuable flexibility for guests or as a spacious home office.A heated, underground parking stall and storage cage provide convenient space for your vehicle and mountain gear. After exploring the nearby walking and biking trails, unwind in the outdoor hot tub, gather around the shared fire pit or enjoy the common lounge.The new Gateway at Three Sisters shopping centre is especially convenient, making it easy to pick up groceries or meet a friend at the local’s coffee shop. With Stewart Creek Golf Club, a dog park and transit nearby, this home offers a wonderful base for full-time living or your own Canmore getaway. (id:52806)
,
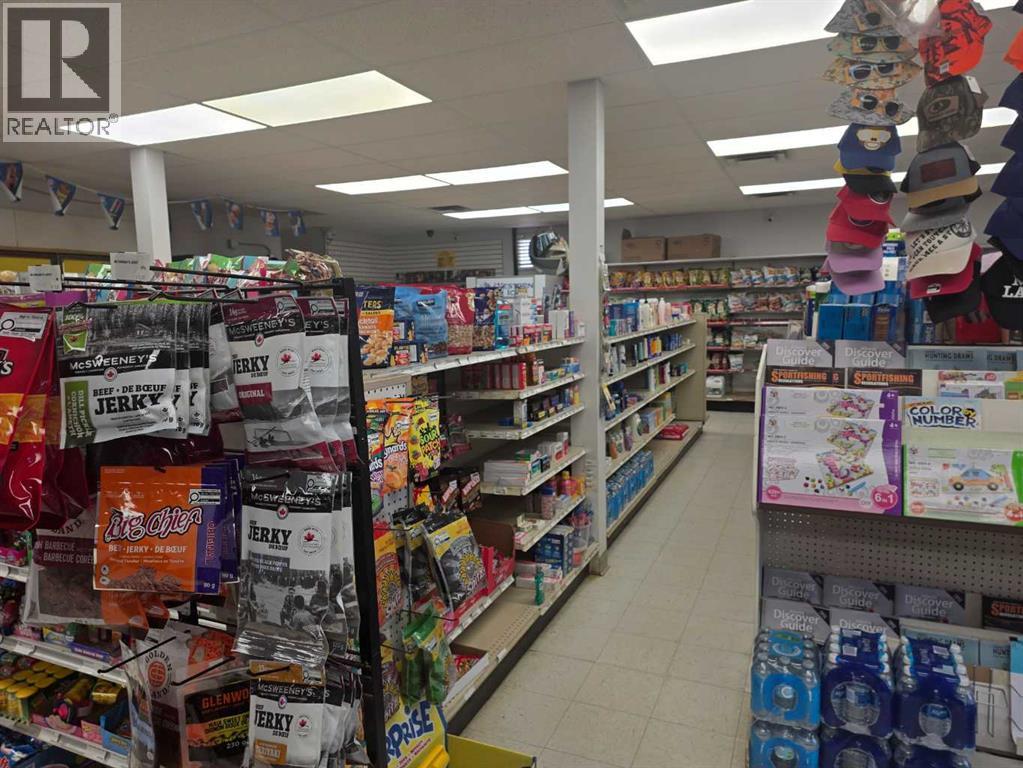
Location Location Location! Excellent Business opportunity is knocking. The feature business presents: Grocery store and Liquor store in one property and also comes with a beautiful living area. This grocery store and Liquor store welcomes the locals and tourists and summer vacationers year around. The town is beautifully located in the water front with new and many houses, this store is specially busy in the summer time with vacationers and it even gets crowed with the ice fishing tourists in the winter time, too. This is truly a ONE STOP shopping for grocery and liquor, it has a plenty of room to improve the sales. The seller operated over 20 years. Please respect the business and all the potential buyers need to sign a confidentiality agreement. (id:52806)
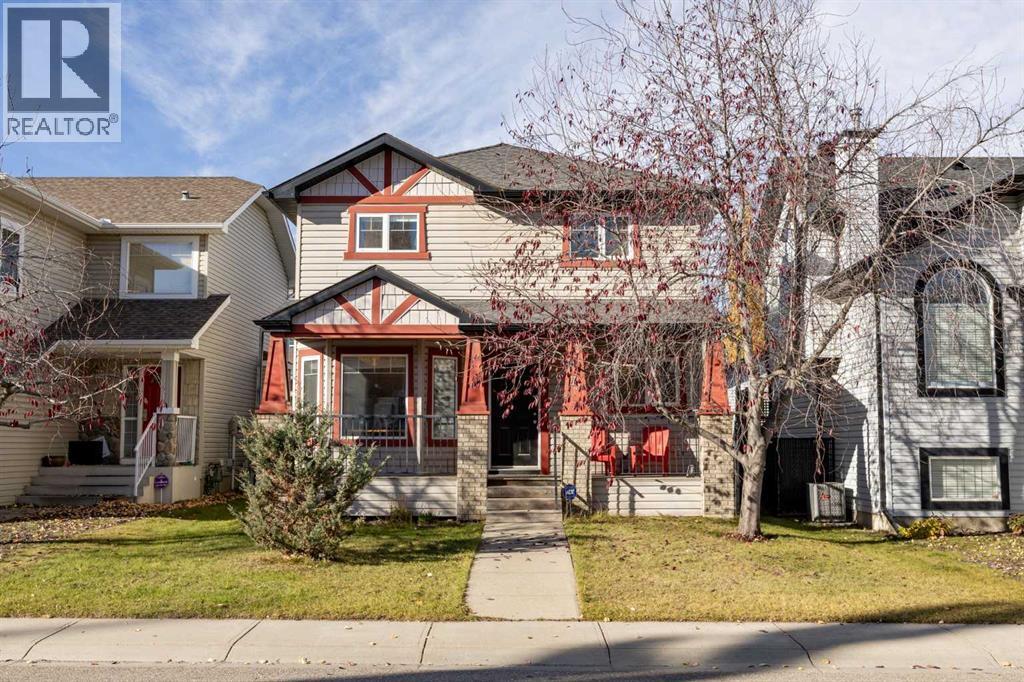
Calgary, Alberta
A welcoming front porch, inviting curb appeal and a thoughtfully designed layout make this West Springs home an excellent fit for family living. Offering three bedrooms, a dedicated main-floor office, 3.5 bathrooms and a fully developed basement, this home combines comfortable living spaces, modern updates and an exceptional location in one of West Calgary’s established family communities.The main floor welcomes you with hardwood flooring, a bright front office featuring large windows and French doors, and an open living space designed to bring everyone together. The kitchen features updated marble countertops, stainless steel appliances, grey cabinetry, a corner pantry and an updated sink and faucet. The adjoining dining area offers plenty of room for family meals, while the living room is anchored by a gas fireplace and a large window overlooking the backyard. Convenient main-floor laundry and a powder room complete this level.Upstairs, the spacious primary bedroom offers a walk-in closet and a four-piece ensuite with a soaker tub and separate shower. Two additional bedrooms and a full bathroom provide comfortable space for family or guests, with updated carpeting adding warmth throughout the upper level.The fully developed basement adds valuable living space with a generous recreation room, perfect for movie nights, a play area or a comfortable place to unwind. An office or bedroom, full bathroom and additional storage make this level as practical as it is versatile.Outside, the private west-facing backyard is a wonderful extension of the home, offering afternoon and evening sunshine, a spacious deck for summer barbecues and a grassy area to enjoy. The updated rear exterior door features a large window that brings in plenty of natural light while providing direct access to the backyard without compromising privacy. A walkway connects the home to the double detached garage, while the covered front porch offers another inviting spot to enjoy the outdoors.The o wners have made several thoughtful updates since 2018, including marble kitchen countertops, stainless steel appliances, a replacement kitchen sink and faucet, updated carpeting on the main and upper floors, a new rear exterior door and a garage door opener. The gas fireplace has also been serviced with the glass replaced. Telus fibre optic internet adds modern connectivity for working from home, streaming and everyday convenience.West Springs offers a peaceful residential setting without sacrificing access to everyday essentials. Families will appreciate the nearby schools, parks and recreational opportunities, while the growing 85th Street shopping area offers an excellent selection of restaurants, grocery stores, fitness studios, medical services and local amenities. WinSport is just minutes away, offering year-round recreation and activities, while convenient access to Stoney Trail makes commuting around Calgary, reaching downtown or heading west to the mountains easy. (id:52806)
Calgary, Alberta
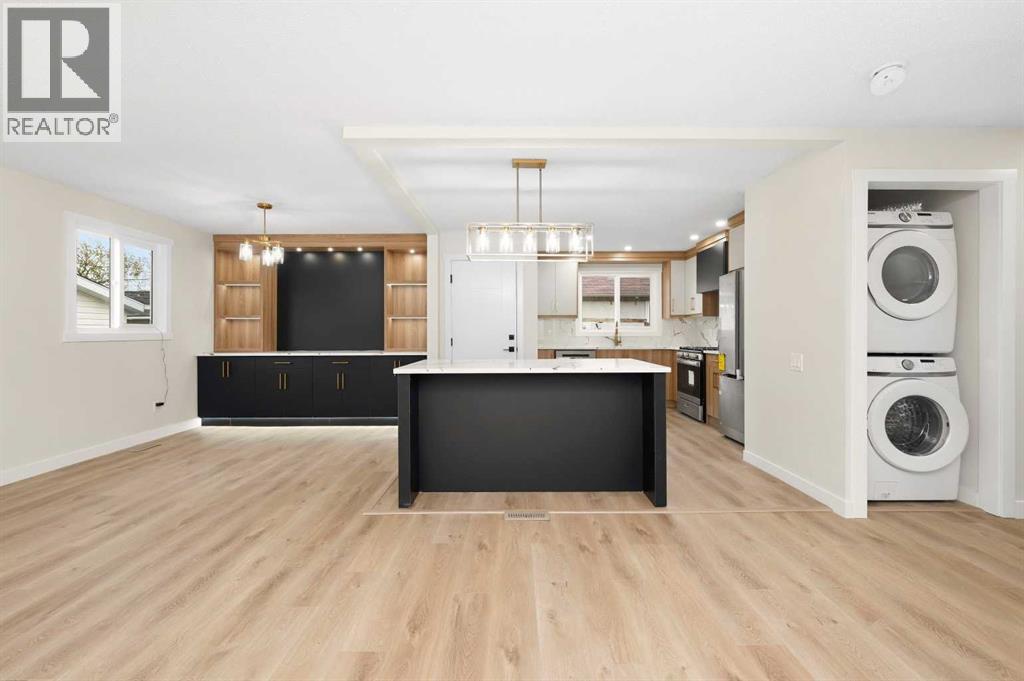
Welcome to this beautiful Bungalow situated on a huge corner lot in the prime location community of Marlborough. The whole house has been renovated and BASEMENT HAS A LEGAL SUITE. Houses come with many upgrades such as brand new kitchens, vinyl flooring, paint, INSERT HOOD FAN, BUILT IN MICROWAVE on the island, separate laundry, updated and modern front elevation. The house comes with 5 bedrooms and 2.5 washrooms, which has a 2 bedroom suite with separate entrance with its own laundry. There is a deck in the back to enjoy summer BBQ. Brand new garage with back alley. DON'T MISS THIS INCREDIBLE OPPORTUNITY — BOOK YOUR PRIVATE SHOWING TODAY! (id:52806)
Strathmore, Alberta
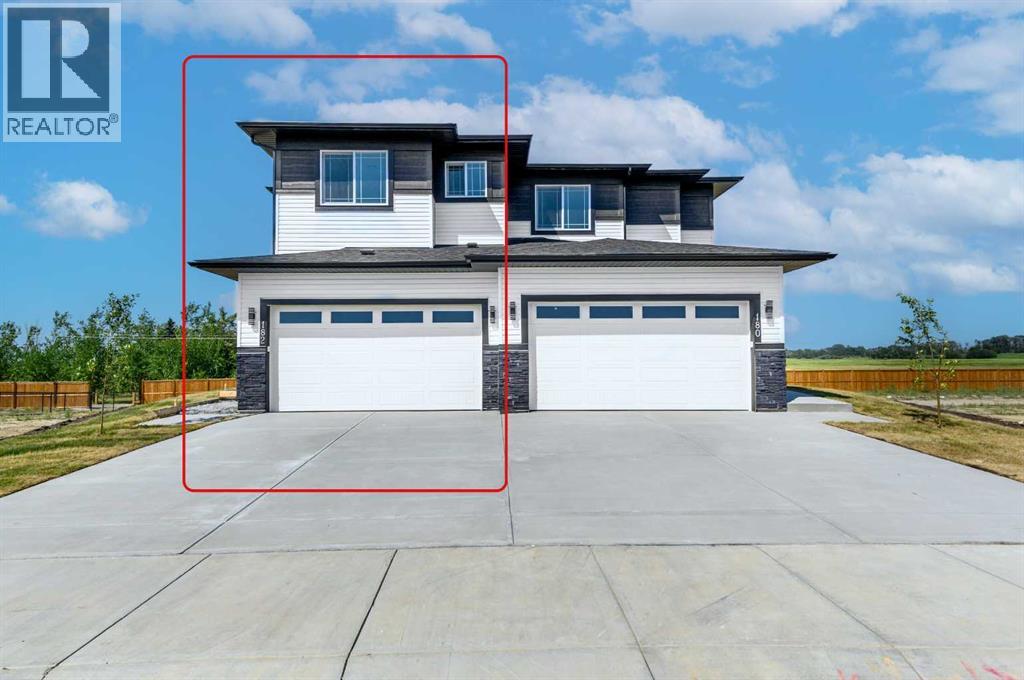
BRAND NEW & READY NOW | QUICK POSSESSION | WALKOUT BASEMENT | DOUBLE ATTACHED GARAGE | 3 BEDROOMS + BONUS ROOMYour new home is ready—why wait? Welcome to 182 Lakewood Crescent in Strathmore’s growing Lakewood community, where a bright, thoughtfully designed layout, generous gathering spaces and a walkout basement create a home with room for every part of your life. Construction is complete, showings are available and quick possession puts your next chapter within reach.The open-concept main floor brings everyone together. Prepare dinner while staying connected to the conversation, gather around the dining table, or settle into the living room beside the cozy fireplace. Step onto the rear deck for fresh air and outdoor entertaining. A convenient pantry, mudroom, welcoming foyer and 2-piece bathroom keep daily life organized, while the double attached garage provides parking and valuable storage.Upstairs, your spacious primary retreat measures approximately 12'5" x 18'1", offering room to unwind, a walk-in closet and a 5-piece ensuite. Two additional bedrooms and a 4-piece bathroom provide space for family or guests, and upper-floor laundry puts convenience exactly where you need it. The generous bonus room is a standout: create your movie-night destination, a playroom, a home office or a comfortable second lounge.The walkout lower level adds another exciting dimension, with a large recreation area, storage and utility space, and direct access to the rear patio. Imagine the possibilities for a home gym, games area or additional gathering space, with flexibility to suit your needs.Three bedrooms. A bonus room. Outdoor living on two levels. A walkout basement. A double attached garage. All in a brand-new home you can see today and move into soon.Book your showing and discover how good your next chapter could look at 182 Lakewood Crescent! (id:52806)
Cochrane, Alberta
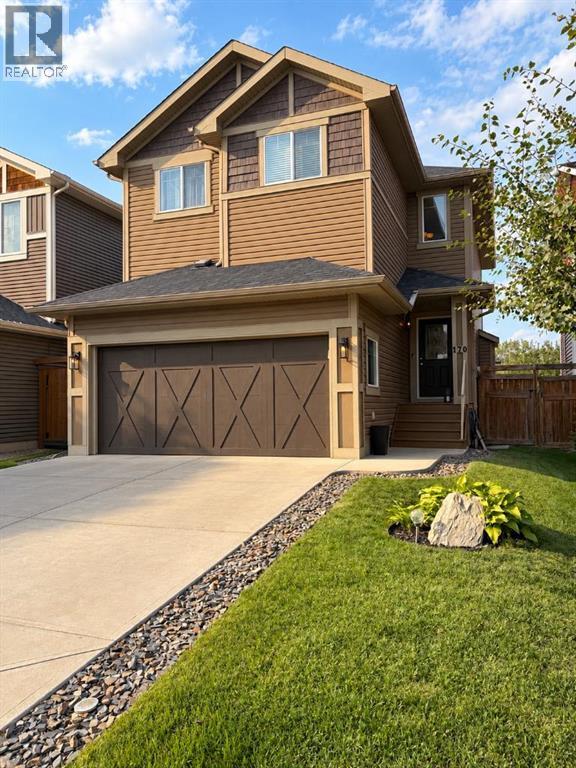
....WELCOME TO 170 FIRESIDE PLACE, a beautifully updated family home located in the community of Fireside in Cochrane. Offering 1686 sq ft of well-designed living space, this inviting property combines modern finishes, everyday functionality and a welcome atmosphere in a family-friendly neighborhood. Step inside to discover a bright, spacious main floor, featuring 9-foot ceilings, recently updated vinyl plank flooring throughout the home, freshly painted and updated modern light fixtures that create a cohesive and contemporary feel. The functional layout offers comfortable living and entertaining spaces, while the recently updated kitchen features a gas stove. The inviting living area is enhanced by a gas fireplace, creating a warm and comfortable gathering space. Upstairs, the home offers three bedrooms and a bonus room, including a primary bedroom designed to feel like a comfortable retreat, with a walk-in closet and a 3pc ensuite, with a 5' shower. The bonus room provides a versatile space for a family room, home office or playroom. There are two full bathrooms on the upper level and a main floor half bath. Home also includes a main floor laundry room. The unfinished basement offers excellent potential for future development. Outside, enjoy a beautifully landscaped front & backyard, complete with a recently repainted fence and deck. The backyard offers lovely views of the surrounding area, creating a peaceful setting for outdoor living, while the gasline for the barbecue makes outdoor cooking convenient. The backyard playground [all equipment is included] adds to the appeal for families with young children, as well as a handy dog run in the sideyard. The hot tub is negotiable. Additional features include central air conditioning, central vacuum, and a double attached garage with additional overhead storage, offering convenience and valuable storage space. Situated in the sought after community of Fireside, residents enjoy a welcoming neighborhood with numerous playgrounds, scenic walking paths, schools and everyday amenities within walking distance. Move-in ready, thoughtfully updated and well maintained, this home is an excellent opportunity to enjoy comfortable, modern living in beautiful Cochrane, Alberta! (id:52806)
Calgary, Alberta
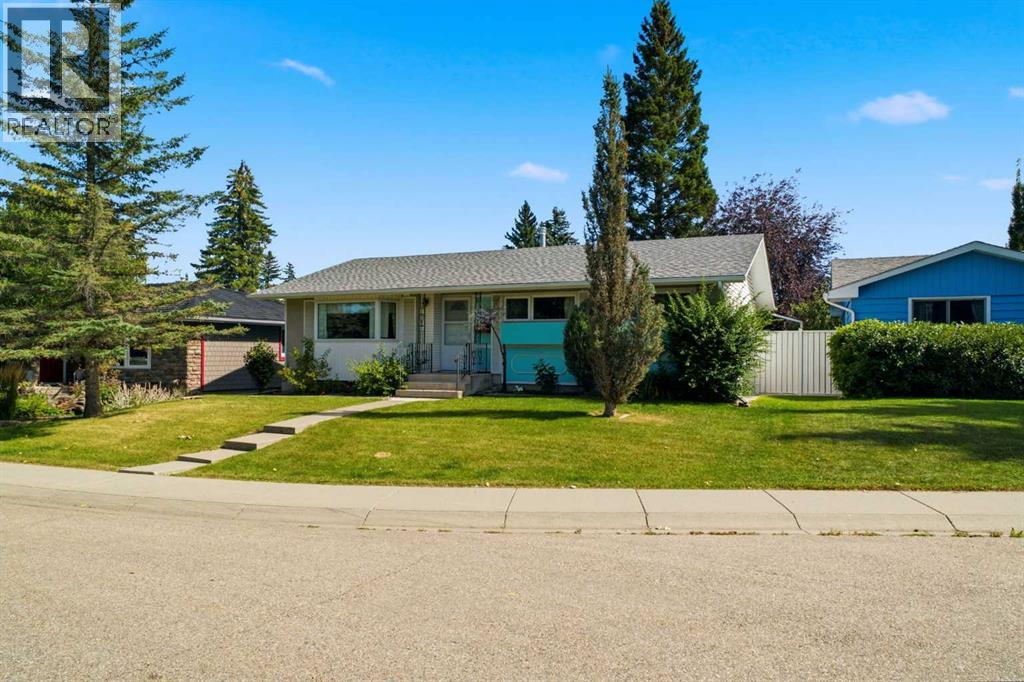
3540 Bulyea Crescent NW | A Wonderful Opportunity In The Heart Of Sought-After Brentwood | Tucked Away On A Quiet Cul-De-Sac With A Gorgeous Park Across The Street | Well-Maintained 3-Bedroom Home Offers Everyday Comfort | Primary Bedroom Includes Its Own 4-Piece Ensuite | Original Oak Hardwood Floors | Bright Kitchen Overlooks The Expansive Backyard, Creating A Pleasant Connection To The Outdoor Space With Ample Room For Gardening, Play, Entertaining, Or Potential Future Development Of A Double Or Triple Garage, Subject To City Approval & Permitting | Pride Of Ownership Is Evident Throughout This Family Owned Home Since 1970’s | Non-Smoking Home, Which Has Not Housed Cats Or Dogs | Enjoy Being Moments From Captain John Palliser School, Nose Hill Library, Sir Winston Churchill Aquatic & Recreation Centre, Brentwood Sportsplex, U of C, Tennis Courts, Northland Village, Parks, Transit, & A Wide Range Of Everyday Amenities | A Fantastic Opportunity To Make Your Home In One Of Northwest Calgary’s Most Established & Convenient Communities. (id:52806)
Calgary, Alberta
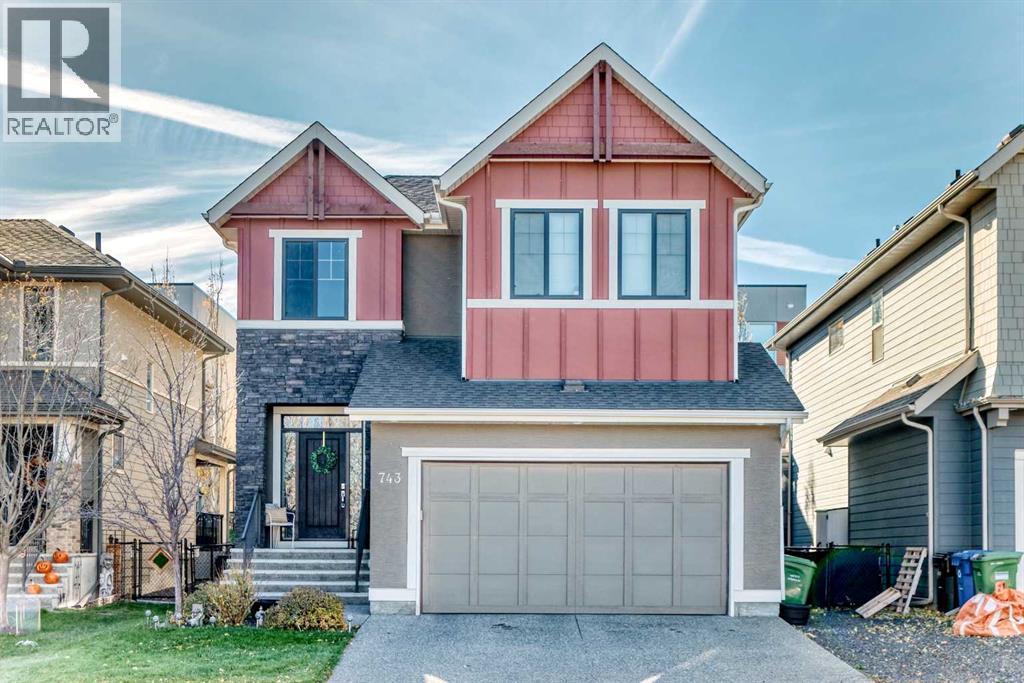
4 BEDROOMS | 3.5 BATHS | IMMACULATE | ***Open House Sunday November 1st 1-3pm*** Welcome to 743 Shawnee Drive SW, located in the desirable Southwest neighborhood of Shawnee Slopes. As you step inside this Cardel built home, complete with 4 bedrooms, 3.5 bathrooms, and 9’ Ceilings throughout, boasting 2866 square feet of total livable space, you'll be captivated by large southwest-facing windows that fill the space with natural light. Functionality is key with this well-designed floor plan optimizing space for the contemporary family living along with style and comfort. Featuring Hardwood flooring, the main level layout seamlessly flows together the living room, kitchen, and dining room making this home perfect for entertaining friends and family. The kitchen is a chef's paradise, featuring Quartz countertops and an abundance of counter space, cabinet space, and stainless-steel appliances, as well as access to the deck for outdoor grilling and entertaining in the incredible back yard. The spacious Primary bedroom is your private sanctuary, offering ample walk-in closet space, and access to your 5-piece ensuite bathroom. The fully finished basement provides opportunities to be used as a home theatre, workout space, recreational room and more. You can find comfort on those hot summer days with the air conditioning and warmth in the cooler months with a high-efficiency furnace and new 75L Hot Water Tank (2026). Outside you will find a large deck and spacious yard, perfect for relaxing or hosting outdoor gatherings. Don’t miss out on this home, located within walking distance Fish Creek Park and the LRT, all while having access to all essential amenities. This house won’t stay on the market for long, schedule your private viewing today! (id:52806)
Calgary, Alberta
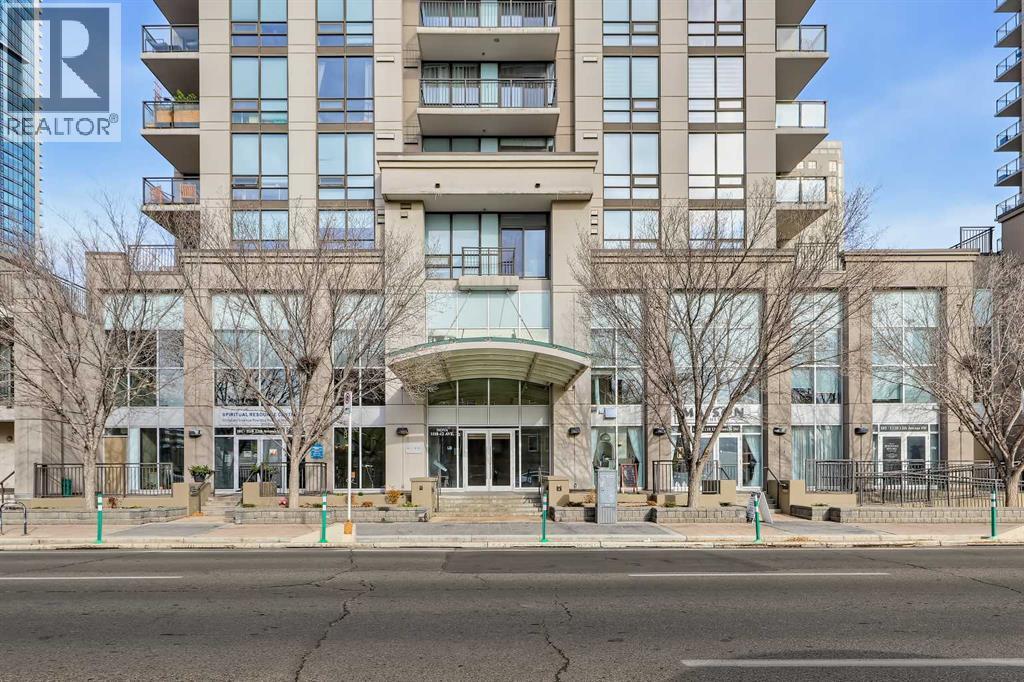
SPACIOUS, EAST-FACING 1-BED, 1-BATH CONDO W/ EXCEPTIONALLY OVERSIZED DECK IN BELTLINE, HIGHLY WALKABLE AND BIKEABLE. Located in the heart of Calgary’s Beltline, this unit features a rarely-found oversized condo deck and is just steps from vibrant 17th Avenue, offering a maintenance-free urban lifestyle surrounded by restaurants, cafés, pubs, shopping, and downtown amenities. Inside, new luxury vinyl plank flooring, fresh walls, and 9-ft ceilings complement the open-concept layout, where expansive floor-to-ceiling windows bring natural light into the living space. The gourmet U-shaped kitchen features quartz countertops, full-height wood-grain cabinetry, a breakfast bar, and stainless-steel appliances including a gas countertop range, built-in oven, refrigerator, dishwasher, and microwave with hood fan. The adjoining dining area accommodates a full-sized table, while the spacious living room offers a built-in desk area ideal for working from home. Sliding doors lead to an extra-large patio overlooking the surrounding downtown activity, a unique feature exclusively available to units on this floor. The spacious bedroom includes dual walk-through closets leading to the full bathroom, complete with a built-in tub, large shower with 10mm glass, and additional storage. A discreet in-suite laundry area with a stacked washer and dryer, large in-suite storage closet, and titled underground parking stall add everyday convenience. Residents of the pet-friendly Nova building enjoy a seemingly endless range of amenities, including 24-hour security, daytime concierge, a fitness room, steam room, party room, courtyard, bike storage, additional storage locker, rentable lounge, and guest suites. The two buildings are connected by a shared terrace. Ideally situated in the Beltline, this home is within walking distance of 17th Avenue, Stephen Avenue, the Olympic Plaza Arts District, downtown core, LRT free fare zones and Bow River pathways. With grocery stores, fitness studios, inner- city parks, and a wide range of dining and entertainment options nearby, this condo offers an unbeatable urban lifestyle. **AI WAS USED FOR VIRTUAL STAGING IN SOME PHOTOS**VISIT MULTIMEDIA LINK FOR FULL DETAILS, INCLUDING A FLOOR PLAN AND A VIRTUAL TOUR** (id:52806)
Canmore, Alberta
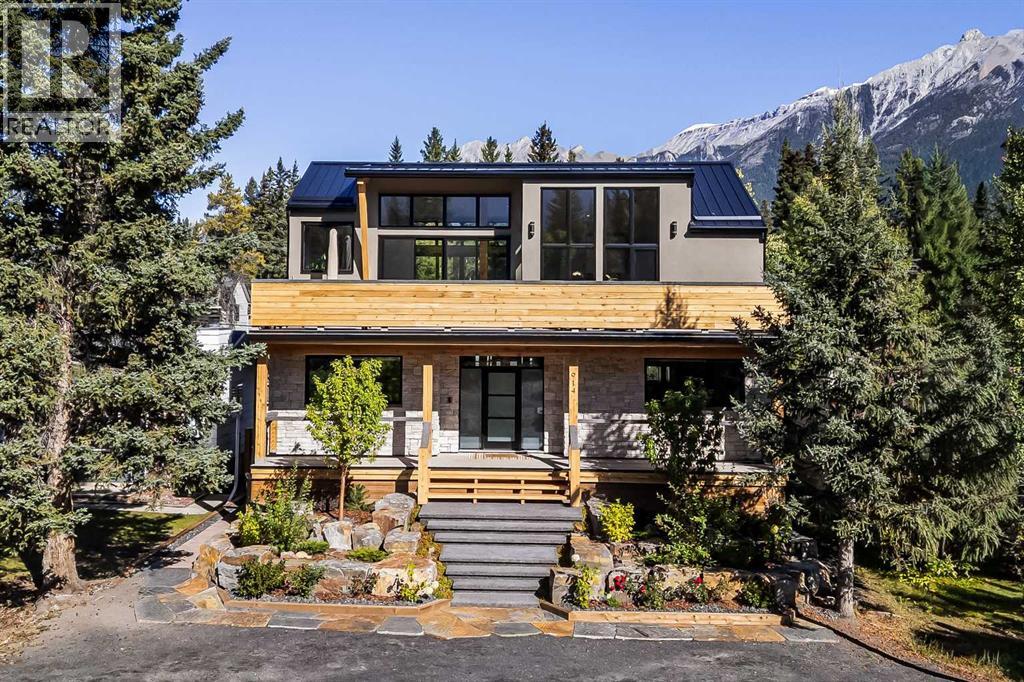
A striking custom residence designed to embrace the mountain landscape, this exceptional 4-bedroom, 4-bathroom home offers over 3,300 sq. ft. of beautifully finished living space across three thoughtfully designed levels. Soaring ceilings, elevated finishes and expansive windows create an impressive sense of scale while drawing the surrounding mountains into nearly every room. Ideally located just four blocks from Main Street, the home offers the perfect balance of tranquility and convenient access to Canmore’s vibrant downtown. The main level is the centrepiece of the home, offering an exceptional open-concept living environment where kitchen, dining and living spaces flow effortlessly together. Soaring ceilings and expansive windows showcase the spectacular, unobstructed mountain views, while a striking floor-to-ceiling fireplace creates a dramatic architectural focal point and adds warmth to the sophisticated interior. The kitchen is both elegant and functional, featuring elevated cabinetry, generous preparation space and stainless steel appliances, with a design that keeps the kitchen connected to the main living and dining areas. Outdoor living spaces extend the home into the landscape, offering beautiful places to enjoy morning coffee, entertain guests or simply take in the ever-changing mountain scenery. The beautifully landscaped yard is equipped with irrigation for easy maintenance and effortless enjoyment throughout the warmer months. The 2nd level features three generously proportioned bedrooms, providing a wonderful sense of space and privacy. The primary suite is a true retreat, complete with a luxurious five-piece ensuite designed with a spa-like aesthetic and generous proportions. Thoughtful details and elevated finishes continue throughout the home, creating a refined yet comfortable mountain residence. The lower level introduces an exceptional degree of flexibility with a fully self-contained suite featuring a full kitchen, spacious bedroom, recreat ion room and separate entrance. Ideal for extended family, guests or a rental opportunity, this additional living space offers versatility while maintaining privacy from the principal residence. A rare opportunity to experience refined mountain living in a truly exceptional setting, this custom Canmore residence brings together sophisticated design, generous proportions, elevated finishes, breathtaking views and an enviable location just four blocks from Main Street, creating a home that is as impressive in its architecture as it is in its connection to the landscape. (id:52806)
Calgary, Alberta
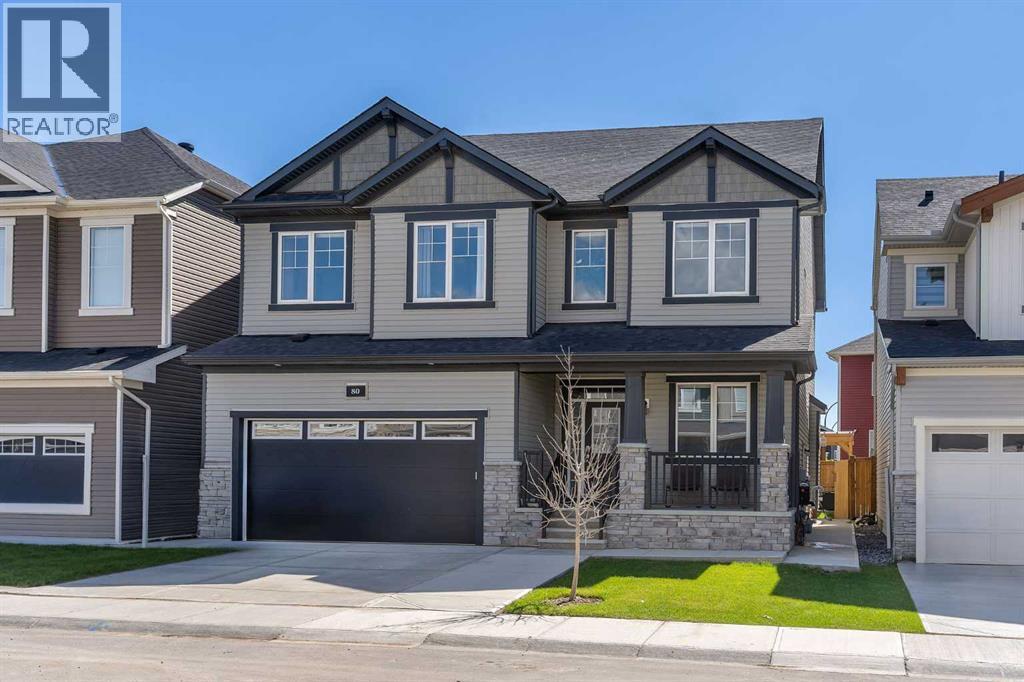
Discover exceptional luxury and thoughtful design in this beautifully upgraded home, offering premium finishes, modern elegance, and outstanding functionality throughout. The main floor impresses with 9-foot ceilings, 8-foot doors, recessed pot lighting, upgraded flooring, motorized blinds, and a stunning fireplace with a designer tile surround. A custom mudroom provides additional storage, while the versatile flex room features an eye-catching 3D accent wall with spotlighting. The chef-inspired kitchen boasts premium built-in appliances, a gas range, a chimney-style hood fan, granite countertops, a striking waterfall island with double-sided cabinetry, a tiled ceiling feature, and a spacious walk-in pantry.Upstairs, the luxurious primary suite features a 5-piece ensuite with a 10mm glass shower and a custom his-and-hers California-style closet. Additional bedrooms offer custom closets, while the main bathroom features dual vanities and a large bay window. An upgraded laundry room with a sink, extra storage, and steam-cleaning appliances adds convenience.Additional highlights include central A/C, glass stair railings, an extended concrete driveway, fully landscaped and fenced yards, solar outdoor lighting, a composite deck, and an 8-foot garage door with gas line rough-in. The fully developed basement offers exceptional flexibility, featuring three spacious rooms along with a 2-bedroom, 1-bathroom layout complete with a kitchen and living area, ideal for extended family or potential rental income, subject to municipal approval. A rare combination of upscale finishes, functional living spaces, and exceptional upgrades—this move-in-ready home is truly a must-see! (id:52806)
