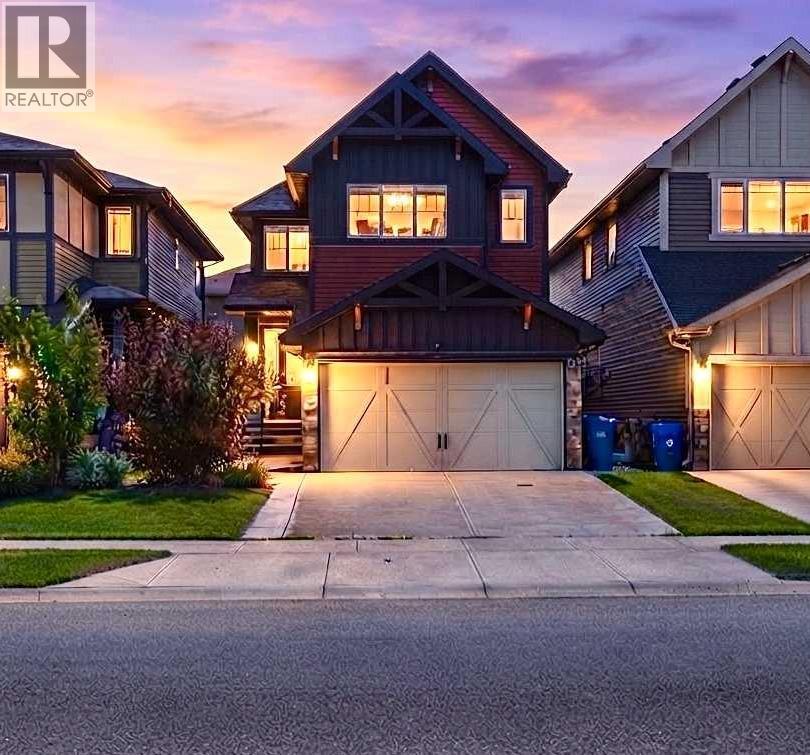
Calgary, Alberta
Location, Location, Location, Live upstairs and AIR BNB or Rent Basement , 2800 SQ Ft Total living Space. Across from Saddle ridge Plaza which has Preschool, Daycare, Pharmacy, Medical Clinic and Much More. New Roof, New Siding, Extended driveway, Central AC, Paved Sidewalks and backyard, shed, Gazebo and 1 Bedroom Legal Basement Suite with side Entrance. Welcome to this exceptional family home in the highly desirable community of Saddle Ridge! This beautifully upgraded home offers the perfect blend of comfort, functionality, and income potential, making it an excellent choice for families and investors alike.The main floor features a spacious BEDROOM and a Full BATHROOM, ideal for guests, extended family, or multi-generational living. The bright open-concept layout showcases a modern kitchen complete with quartz countertops and stainless steel appliances, flowing seamlessly into the spacious living and dining areas—perfect for everyday living and entertaining.Upstairs, you’ll find 3 generously sized bedrooms, including a spacious primary retreat featuring a private 4-piece ensuite, along with a versatile BONUS ROOM UPGRADED TO VAULTED CEILING that’s perfect as a family room, media space, home office, or children’s play area.The FULLY DEVELOPED LEGAL 1-bedroom basement suite offers an excellent mortgage helper or investment opportunity.This home will have thoughtfully updates with NEW ROOF and SIDING before possession, providing added peace of mind and long term value.Outside, enjoy a low-maintenance lifestyle with extensive concrete work surrounding the home, including concrete sidewalks and a fully finished CONCRETE PAD backyard. The property also features an EXTENDED DRIVEWAY, double attached garage, central air conditioning, a gazebo, and a storage shed, providing exceptional value and convenience.Ideally located ACROSS SADDLERIDGE PLAZA AND close to schools, parks, shopping, public transit, major roadways, and all the amenities Saddle Ridge has to of fer, this move-in-ready home is a rare opportunity that combines stylish upgrades, versatile living space, and outstanding investment potential. Don’t miss your chance to make this exceptional property your new home! (id:52806)
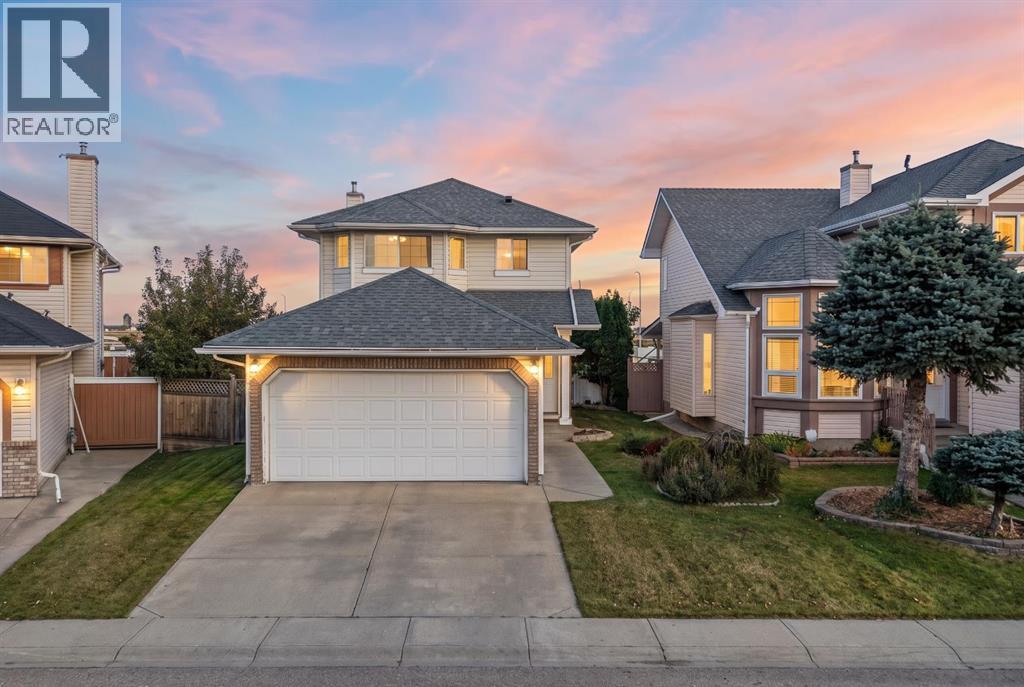
Calgary, Alberta
Ideal for families, this two-storey home boasts a fantastic layout and comfort throughout. With four bedrooms above grade and 2½ bathrooms, there’s plenty of space for everyday living and growing needs. The unfinished basement offers great potential—ready for your imagination to create a rec room, home office, gym, or additional living space. Overall, the home delivers a welcoming feel, practical flow, and room to customize for the lifestyle you want. All Offers must be accompanied by a Schedule A. (id:52806)
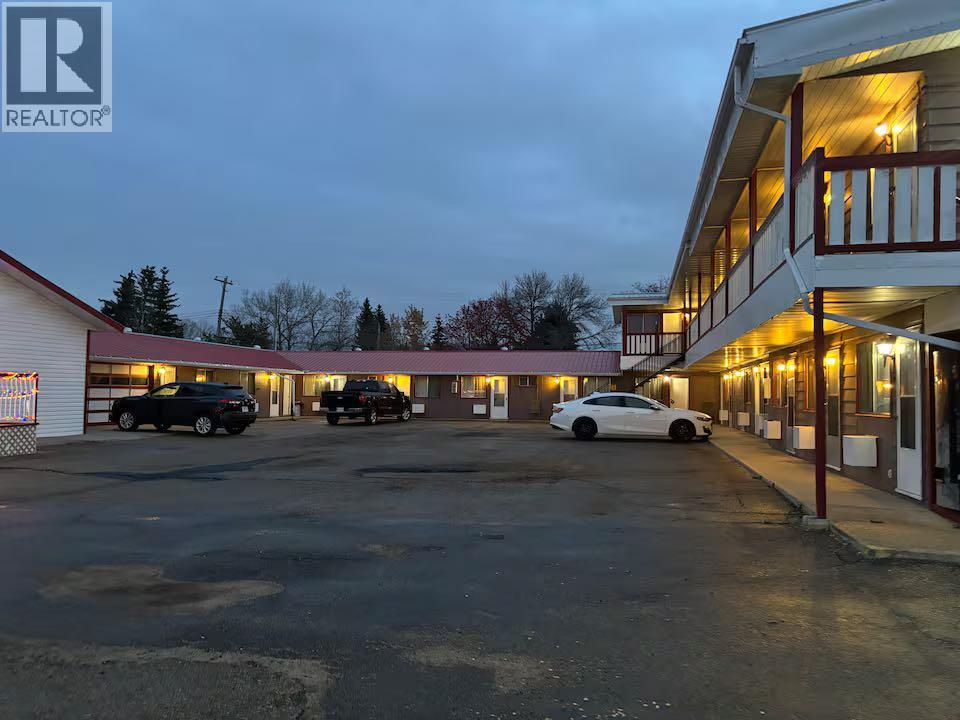
Viking, Alberta
A 36.4% REVENUE INCREASE FROM 2024 TO 2025 AND AN ADDITIONAL ~13.5% PROJECTED REVENUE INCREASE FOR 2026, THIS PROPERTY FEATURES 22 ROOMS (6 KITCHENETTES AND 13 DOUBLES) SERVING SHORT-TERM TRAVELLERS AND MONTHLY CONTRACT WORKERS. THE SALE INCLUDES AN OWNER’S RESIDENCE FEATURING A FULLY RENOVATED 1,350 SQ. FT. BUNGALOW WITH A FINISHED BASEMENT. FEATURING EXCELLENT VISIBILITY ALONG THE HIGHWAY 14 AND HIGHWAY 36 CORRIDOR, VTB FINANCING MAY BE AVAILABLE TO QUALIFIED BUYERS SUBJECT TO SELLER APPROVAL. (id:52806)
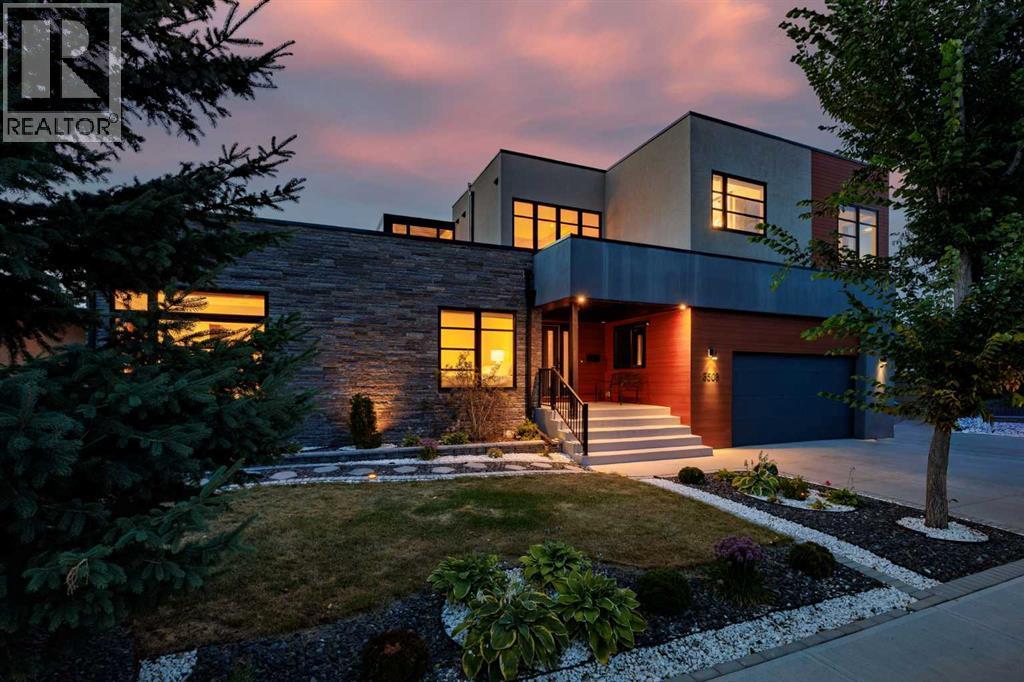
Calgary, Alberta
There are homes that impress, and there are homes that leave an indelible impression. Poised atop one of Calgary’s most coveted ridge lots, this extraordinary contemporary residence is a rare sanctuary where architecture, nature, and city life converge in breathtaking harmony.Defining uninterrupted views of the Bow River valley and downtown skyline, the setting is nothing short of remarkable. Morning light dances across the river, golden sunsets illuminate the city, and every season reveals a new masterpiece beyond walls of glass. Minutes from downtown, yet worlds away in serenity, this is true escape without compromise.Encompassing over 5,300 square feet, bold contemporary design is softened by rich textures and warm finishes, creating interiors that are sophisticated yet deeply inviting. Expansive open-concept spaces are designed for connection, celebration, and effortless everyday living.At the heart of the home, an extraordinary kitchen centered around an 18-foot quartz island becomes the natural gathering place for family and friends. Here, culinary creativity and meaningful conversation unfold effortlessly, from quiet mornings to lively celebrations. Flowing into the dining and living spaces, it sets the stage for unforgettable meals and lasting memories.The living room, anchored by a striking fireplace and framed by dramatic walls of glass, offers warmth, elegance, and an extraordinary backdrop for both intimate evenings and grand entertaining. A bright, generously proportioned executive office provides an inspiring setting for focused work and creative pursuits.The primary retreat is a sanctuary unto itself, featuring a private fireplace, breathtaking river valley and skyline views, and direct access to a spectacular three-season rooftop terrace. A spa-inspired ensuite with steam shower, expansive dressing room, and private laundry elevate everyday living into effortless indulgence. Each additional oversized bedroom features its own beautifully appointe d ensuite, ensuring exceptional comfort and privacy.The bright walkout level offers a private escape with generous recreation space, a sophisticated kitchenette, and abundant natural light. A substantial gym provides an inspiring wellness retreat, with the flexibility to create an exceptional golf simulator for year-round recreation.Sun-soaked outdoor spaces extend the living experience into one of Calgary’s most extraordinary natural settings, complemented by maintenance-free landscaping. Extensive solar panels, EV charging stations, and an integrated smart home system controlling lighting, security, Hunter Douglas blinds, electric awnings, and outdoor living spaces bring together sustainability, innovation, and effortless luxury.This is more than a remarkable residence. It is a place where traditions begin, celebrations unfold, and every sunrise and sunset becomes part of the story. For those who seek the exceptional, this truly is one of one. (id:52806)
Cochrane, Alberta
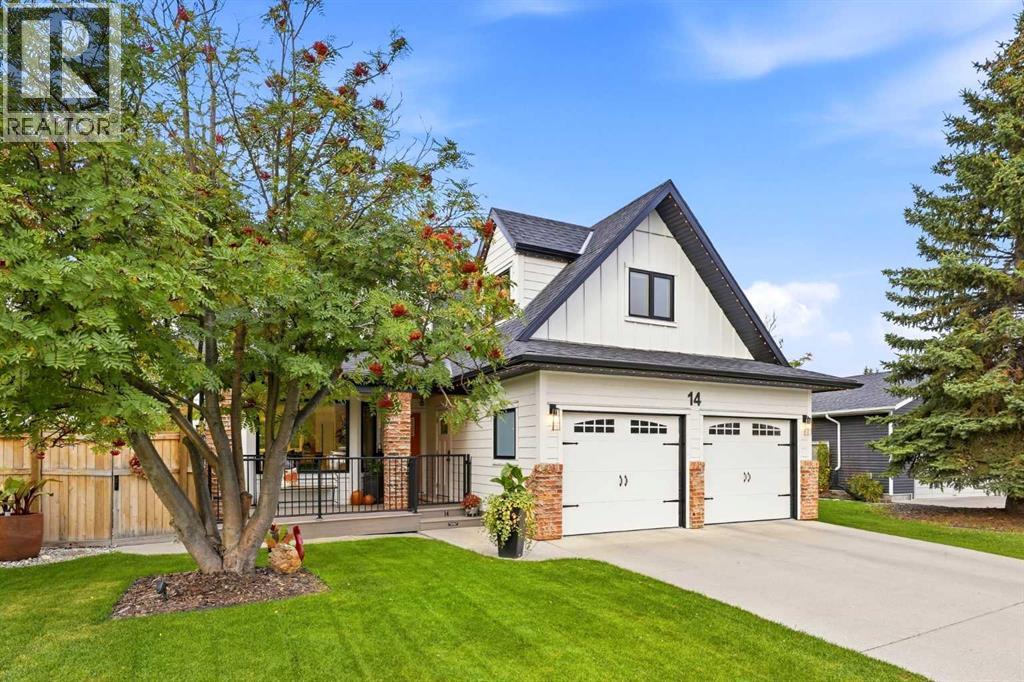
Welcome to 14 Riverside Place — a truly distinctive home in one of Cochrane’s most remarkable locations.Tucked into a quiet riverside cul-de-sac and backing onto Millennium Creek, this custom two-storey walkout offers a rare combination of character, tranquility, and convenience. Here, peaceful living doesn’t come at the expense of walkability: step onto the Bow River pathway system just moments from home, and walk or bike into downtown Cochrane, to parks, restaurants, shops, and everyday amenities.What began as a 1988 home has been completely reimagined with an extraordinary eye for proportion, light, craftsmanship, and function. Bold design choices are balanced by warmth and livability with expansive windows, vaulted ceilings, custom millwork, a glass-panel staircase, and details that reward a closer look. The attention to detail continues outside with James Hardie siding, cedar soffits and decks, and new windows and doors. The kitchen continues that philosophy, pairing beautiful design with integrated Fisher & Paykel appliances, induction cooking, and double-drawer dishwashers.With four bedrooms, two private ensuites, a bright loft, heated flooring in the upstairs bathroom, and a fully developed walkout with a DRICORE subfloor system, the home offers luxury without sacrificing the character that makes it special.Outside, mature trees, natural stone, curated landscaping, a saltwater Arctic Spa hot tub, and app-controlled GEM lighting create a private outdoor setting designed to be enjoyed well beyond summer.Central air conditioning, an oversized, insulated double garage with new polyaspartic flooring, plus both wood-burning and gas fireplaces bring comfort and practicality in every season.Thoughtful, bold, and completely individual, this is a home that could only exist exactly where it does. (id:52806)
Calgary, Alberta
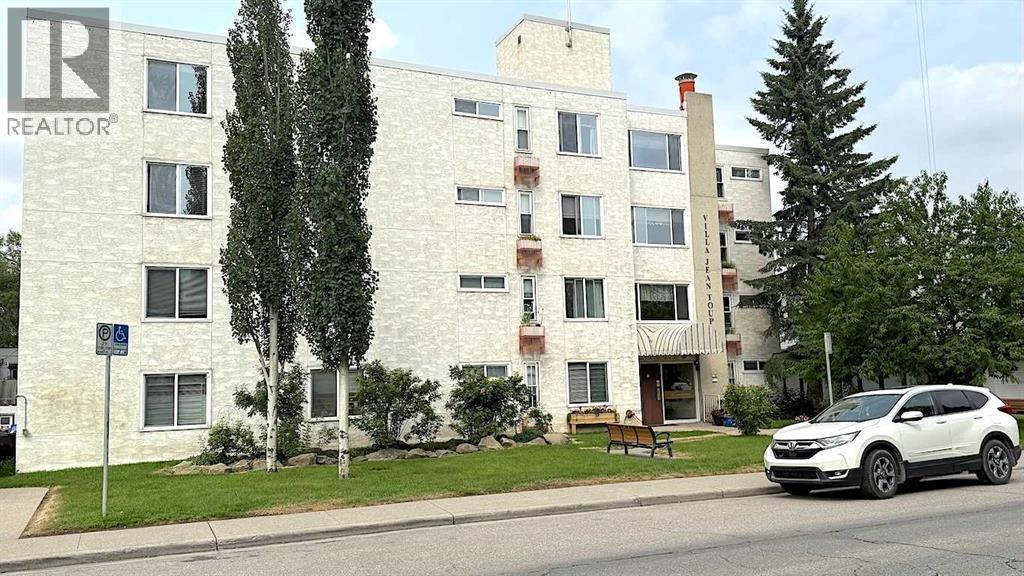
Real Estate is all about location and this building is located in one of the very best rental locations in Calgary. The building is a short walk to all of the amenities in Mission and 17 Ave SW. Tenants can easily walk to work or their favorite shops and restaurants. The original owner of this concrete and brick building has done an outstanding job of maintaining and upgrading this property over the years. The building is well organized and well operated. There have been numerous upgrades in the property in the past few years, including a new elevator, a new make up air system, plumbing and heating upgrades as well as refreshing units when units were being turned over. The property is currently operated as a building for low income seniors and the owner has decided to move in a different direction and sell the property. The above ground floors have a sitting area for tenants to enjoy at their leisure if they wish to visit amongst themselves. The existing vacant units and any upcoming vacant units will be available to the new owners to rent as they choose. The Villa has a large amount of community activity space in the lower level, for gatherings, plus a games room, a boardroom, and office. There are 6 parking stalls at the rear of the building and 10 more parking stalls (1715 5th St SW) north of the building on a titled lot. The new owner can move the rents to market levels and enjoy this excellent investment for many decades. The current ownership is exempt from some of the property taxes. (id:52806)
Calgary, Alberta
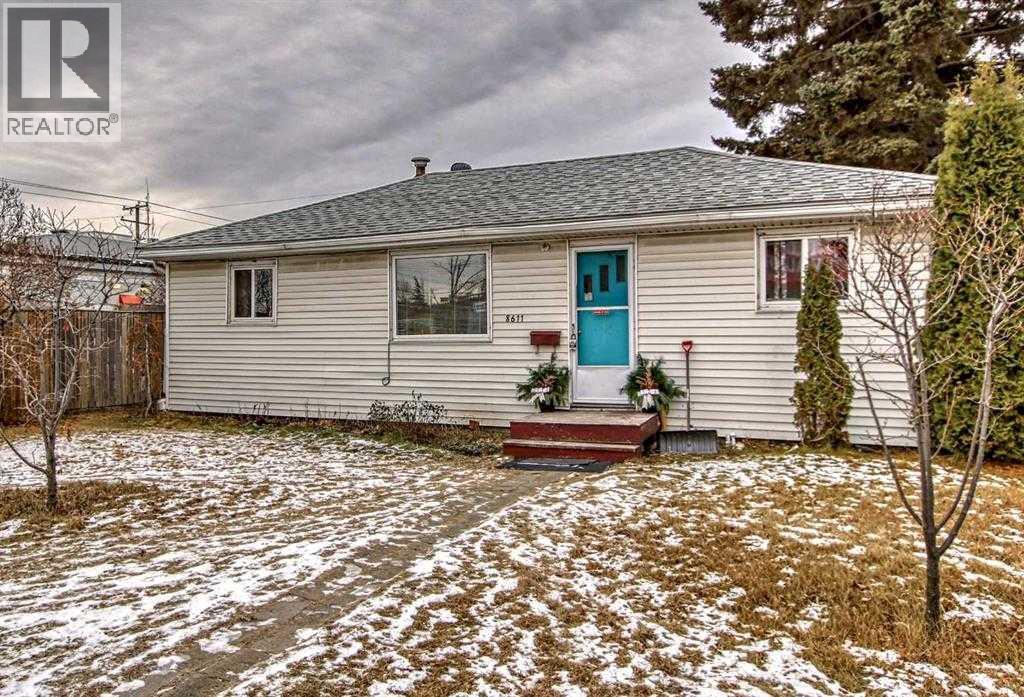
DP APPROVED MIX USE UPTO 10 UNITS APARTMENT NEXT TO COMMERCIAL . 50X120 FLAT LOT . MU-2 f3.0h16 ZONED . 882 SF BUNGALOW "AS IS WHERE IS" . NO FOUNDATION EXCEPT FURNACE AREA. AS PER INFO. THIS IS A SOLID BUILT 1954. MAKE YOUR OFFER!! HOUSE TO BE MOVED AT BUYERS EXPENSE OR MAY BE RENTED BACK WITH TLC. . OFFERS WELCOME. GREAT INVESTMENT WITH LAND+OLDER BUNGALOW. HOLD/BUILD!! (id:52806)
Calgary, Alberta
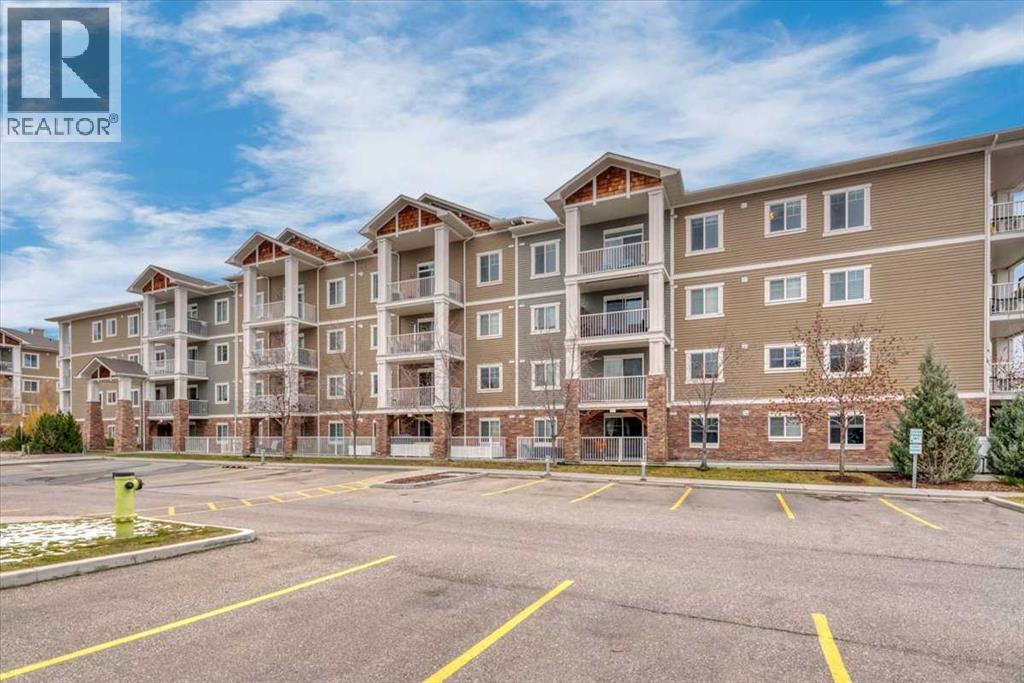
Welcome to Cranston Place! This ground-floor corner home offers rare privacy, with only one shared wall, a private patio that opens directly to the street, and a quiet outdoor staircase beside it rather than a busy hallway. Inside are 2 bedrooms, 2 full bathrooms and a bonus room that works well as a home office, with new flooring throughout, a cozy fireplace and air conditioning. The kitchen has stainless steel appliances and a new dishwasher, and the in-suite laundry has a new washer. The primary bedroom has a built-in walk-in closet and its own ensuite, and the main bathroom has a deep soaker tub. TWO TITLED PARKING STALLS (one underground, one outdoor) and an assigned storage locker are included. Condo fees include heat, gas and water. Non-smoking home, and pets are welcome with board approval. The Cranston Residents Association centre is within walking distance. (id:52806)
Trochu, Alberta
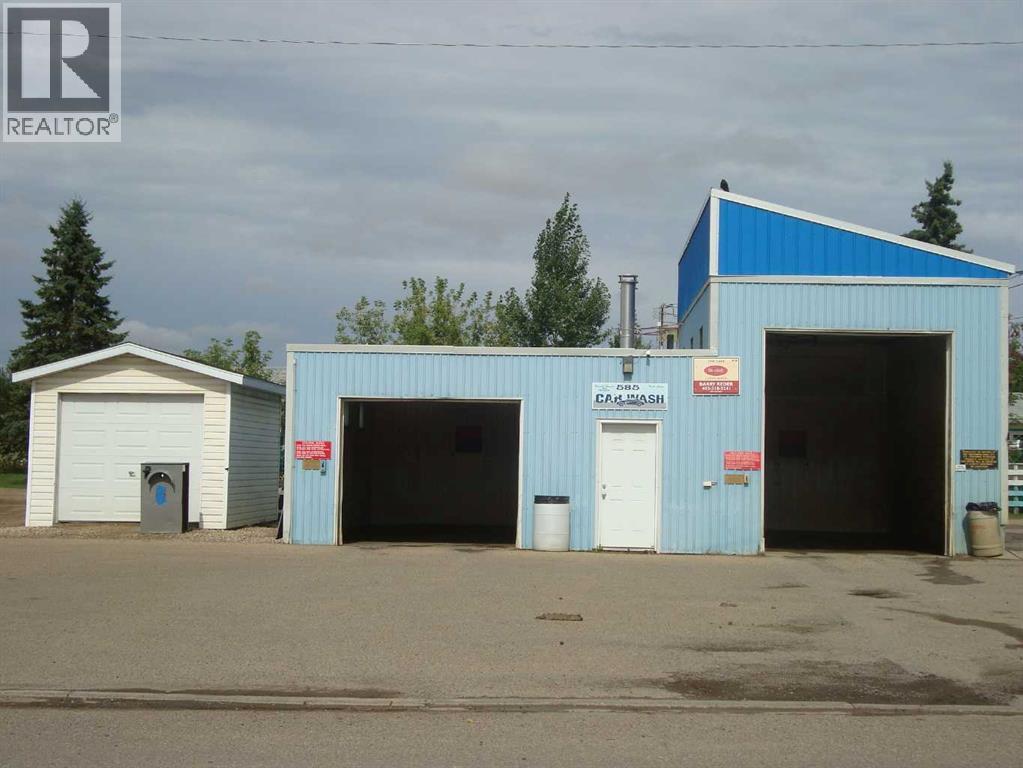
Only Carwash in Trochu. Sits adjacent to Hi way 585, and just beside Hi way 21.Has 2 indoor bays and outside oversized seasonal pad. Inside has a Bottled water production room for the big blue bottles, for extra income, a little marketing and entrepreneurship expand the distribution. This large corner lot presents other opportunity if you so choose to diversify or expand. Very low labour input hours, invest and watch it grow. Partial Brand New Roof and upgraded Vehicle Vacuum. (id:52806)
Calgary, Alberta
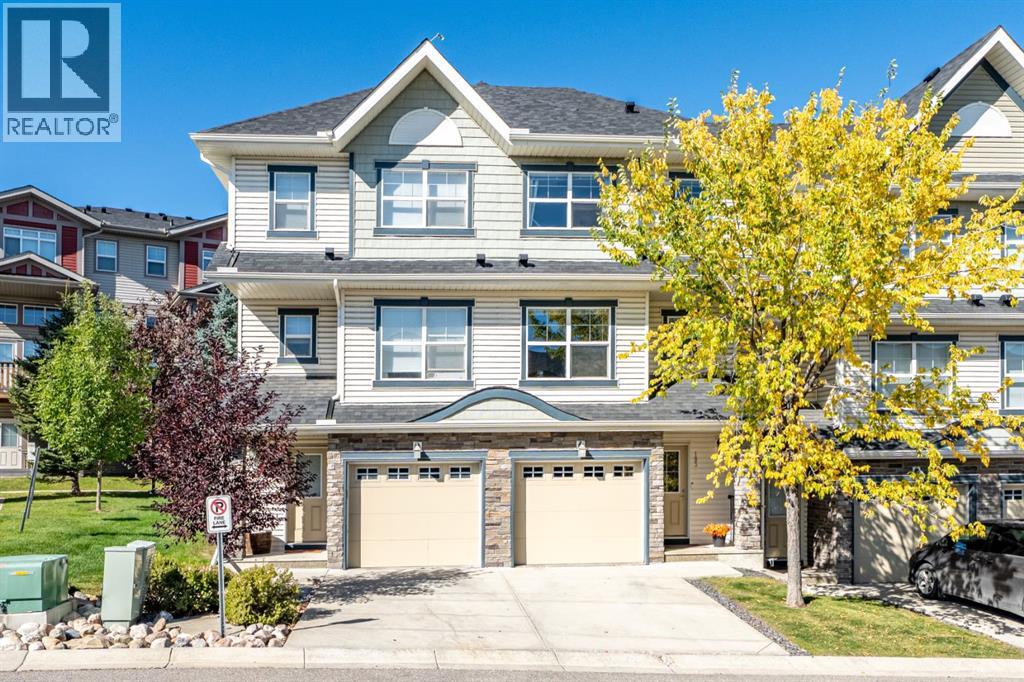
WELCOME HOME TO THE MILANO — SPACIOUS, STYLISH & THOUGHTFULLY DESIGNEDWelcome to this freshly painted and beautifully maintained townhouse condo in the heart of The Milano. Originally the showhome in 2010, this inviting residence offers a bright and spacious floor plan, thoughtful upgrades and an abundance of natural light,, combining comfort, functionality and an exceptional location.Step inside to the impressive great room, where 12-foot soaring ceilings create an airy and open atmosphere. The sunny kitchen features rich espresso-stained shaker-style maple cabinetry, ample counter space and Frigidaire Gallery stainless steel appliances, including a fridge and stove installed in 2026 and a dishwasher installed in December 2025.Upstairs, you’ll find a spacious and private two-bedroom layout, with the added luxury of a full ensuite bathroom for each bedroom. The generous primary suite features a large walk-in closet and spacious ensuite, while the second bedroom also enjoys its own private ensuite and walk-in closet — an ideal setup for guests, family members, roommates or anyone who appreciates having their own private space.A versatile family room provides additional living space and can easily be customized as a home office, reading area, media space or quiet retreat.A single attached garage and ample storage add to the convenience and functionality of this well-cared-for home.The location is equally appealing, backing onto a common-area green space, with a pathway between the townhomes and additional green space just down the path. Residents also enjoy access to the nearby community centre, complete with a splash park, tennis courts and playground, etc. creating an exceptional setting for families and outdoor enthusiasts. Enjoy the extensive walking paths winding around the ponds throughout Panorama Hills, with parks, grocery stores and retail amenities all within walking distance. Schools, playgrounds, transportation, entertainment and an extensive s election of everyday amenities are also conveniently nearby.With its showhome history, soaring ceilings, spacious two-bedroom layout, two private ensuites, versatile family room, updated Frigidaire Gallery appliances, community centre access and surrounding green space and walking paths, this is a home that offers both comfort and an easy, connected lifestyle. Included in the condo fees is landscaping & garbage/recycling/compost. Also, roof shingles replaced in 2025! (id:52806)
Calgary, Alberta
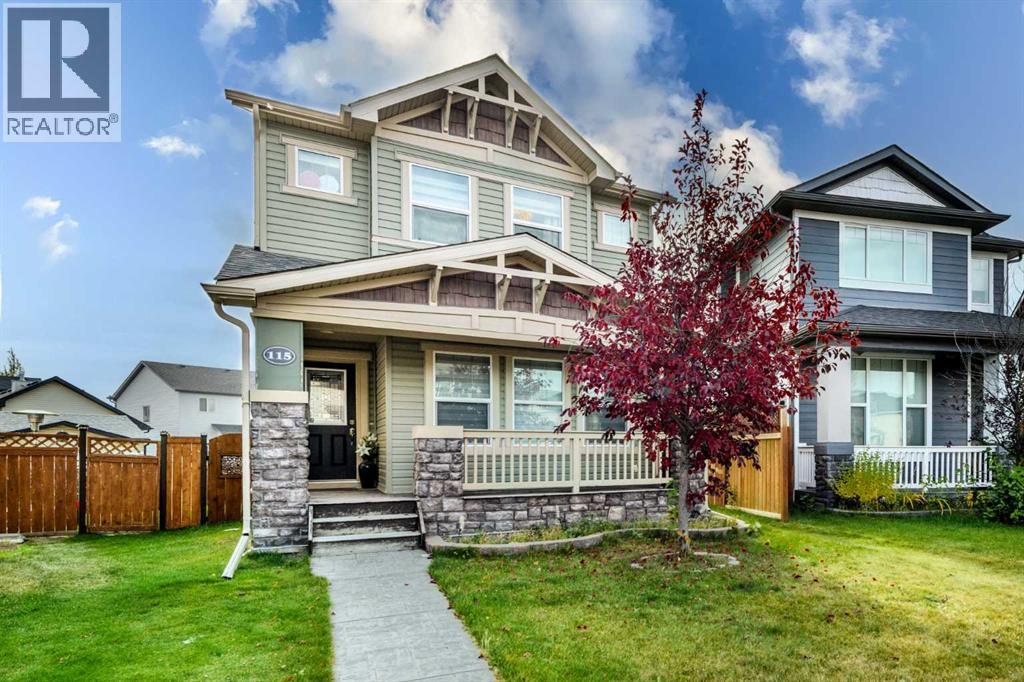
Welcome to the meticulously maintained home! The Pie Shaped lot, gives you a HUGE BACKYARD, with a DOUBLE GARAGE with room for RV parking, as well as a 2-tiered 19’ deck. This is a beautifully landscaped front yard comes with a STAMPED CONCRETE front walk leading to a brick formed garden and a full width porch. You will be blown away with the tastefully chosen contemporary interior! The front foyer is large enough for everyone. A huge front great room features a Stone Fireplace with 3 huge windows making it bright and airy! The dining room is big enough for those holiday family gatherings and has wide open kitchen. The gourmet kitchen features Rich Dark Maple Cabinets, stainless steel appliances, quartz surfaces not to mention an island with glass showcase cabinets, & a snack bar. The Staircase has a nice open to below area, highlighted by WROUGHT IRON SPINDLES & RICH EXPRESSO coloured Maple Rail. The SPRAWLING master bedroom is spacious, but the 4 pc master spa is where its at, with Separate fully tiled glass encased shower, soaker tub with tile decking, a quartz surfaced vanity as well as a separate "make-up" counter. The 2 extra bedrooms are larger than expected! Downstairs the basement is waiting for your ideas! Basement has a seperate entrance, including 2 bedrooms. Don't miss out on this one!! (id:52806)
Cochrane, Alberta
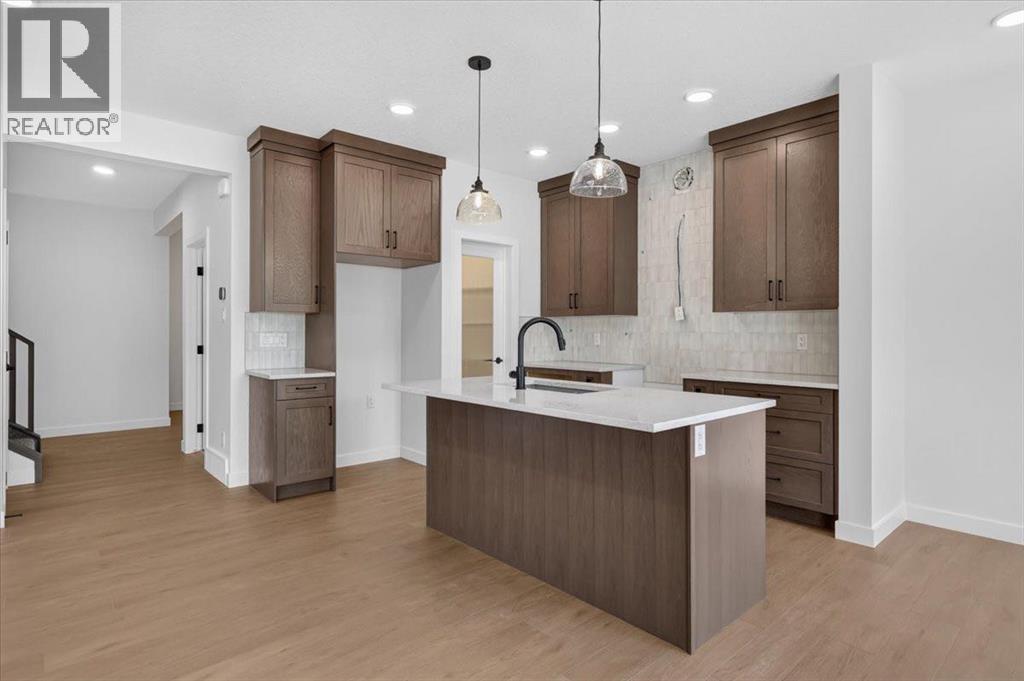
It’s the details that set 13 Emberside Grove apart. This brand-new 1,929.5 sq. ft. home pairs a spacious 3-bedroom, 2.5-bathroom layout with thoughtfully selected upgrades throughout. Soaring 9’ main-floor ceilings complement a stylish kitchen featuring quartz countertops, custom cabinetry and matte-black accents, Laundry set and appliances included. A main-floor flex room adds versatility, while the upper level offers a generous bonus room and convenient laundry. Modern, polished and move-in ready, this is an opportunity to enjoy the new-build experience without the construction wait. (id:52806)
