Calgary, Alberta
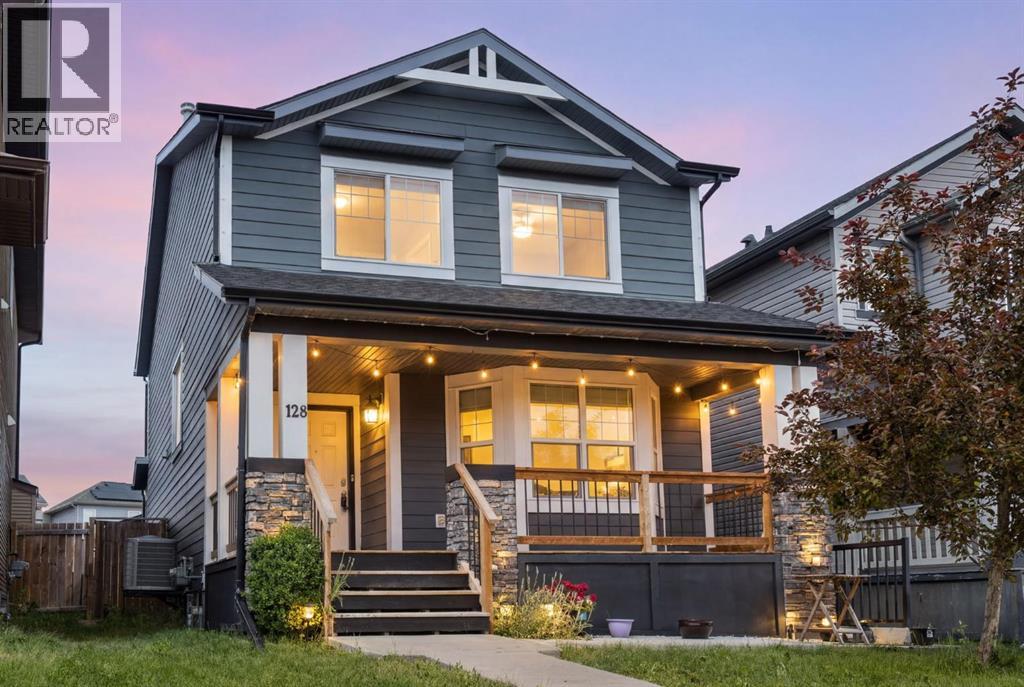
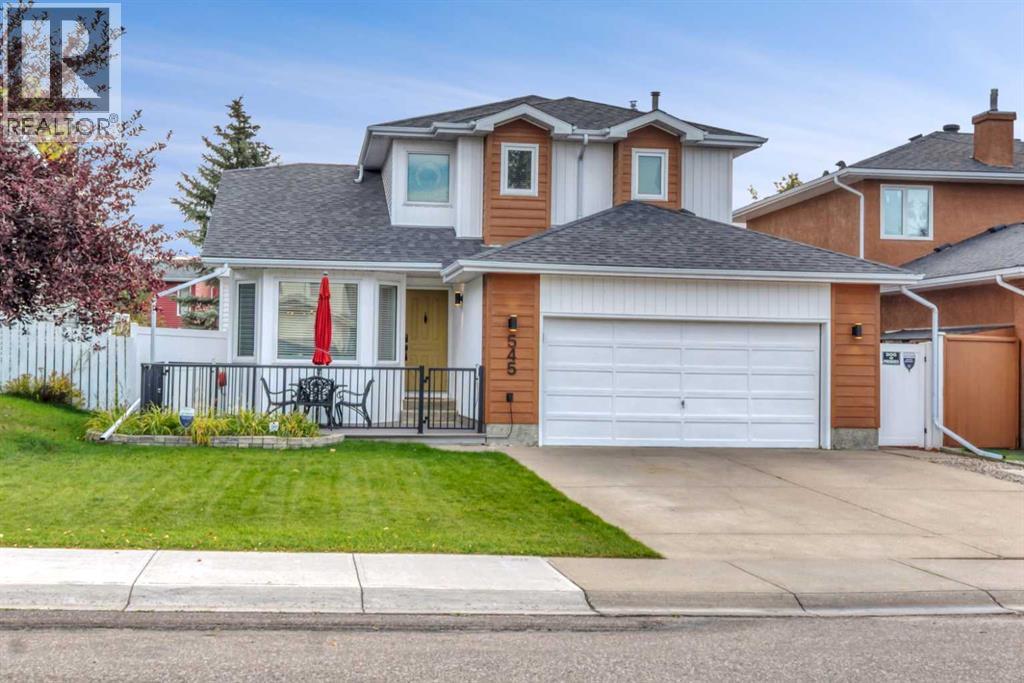
PRICED TO SELL!!! Welcome to this beautifully updated Move-In ready, two-storey detached home in the desirable community of Silverado, offering over 2,300 sq. ft. of developed living space and exceptional flexibility for families, multi-generational living, or investors. This home has been refreshed with fresh paint, new carpet, luxury vinyl plank flooring, and newer appliances. The bright and functional layout features three spacious bedrooms above grade, including a generous primary retreat complete with a 4-piece ensuite, plus an additional 4-piece bathroom for family or guests. Stay comfortable year-round with the added convenience of central AC. The fully developed basement features an illegal suite with its own separate walk-up entrance, offering two bedrooms, a full kitchen, a spacious living area, a 4-piece bathroom, and its own dedicated laundry. Separate laundry facilities for both the upper and lower levels provide added convenience and privacy. A true highlight of this property is the impressive 23' x 25' insulated and heated detached garage. Whether you're a car enthusiast, need a workshop, or simply want exceptional storage space, this oversized garage offers endless possibilities. Ideally situated close to schools, parks, playgrounds, shopping, restaurants, and scenic pathways, with quick access to Stoney Trail, Macleod Trail, and Spruce Meadows, this well-maintained and thoughtfully updated home offers outstanding value in one of Calgary's most sought-after southwest communities. (id:52806)
Calgary, Alberta
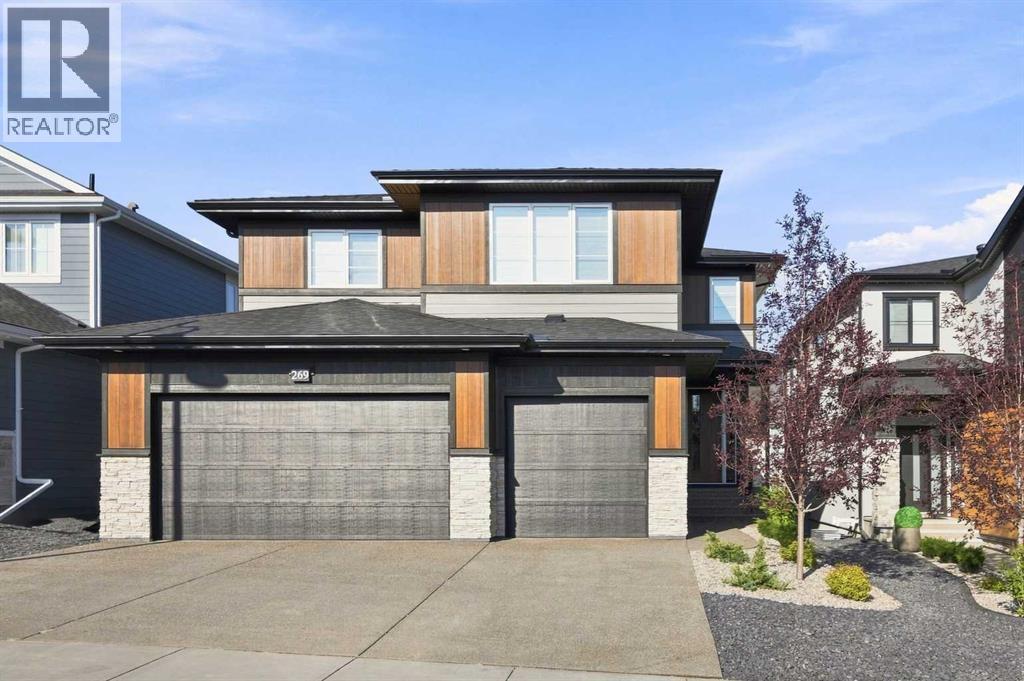
5-BEDS • MAIN FLOOR BED & BATH • GLASS ENCLOSED OFFICE • FINISHED BASEMENT W/ HOME GYM • PROFESSIONALLY LANDSCAPED • BUILT 2025. A rare chance to own a VIRTUALLY NEW Crystal Creek home in established Aspen Woods, with modern design, generous space and a sought-after west Calgary location. Offering more than 4,700 SQ.FT. OF TOTAL LIVING SPACE this five-bedroom home makes an immediate impression with soaring ceilings, open-to-above spaces and warm contemporary finishes. The main floor includes a private office behind glass doors, a bedroom with an adjacent full bathroom, and an open kitchen, dining and living area filled with natural light. The kitchen features extensive cabinetry, a large quartz island, professional-style appliances and a walk-through pantry, while the living room is anchored by a dramatic floor-to-ceiling fireplace. Upstairs, an expansive bonus room overlooks the main level and connects three large bedrooms, including a spacious primary retreat with an oversized walk-in closet and spa-inspired five-piece ensuite. The fully developed basement adds a fifth bedroom, full bathroom, gym, wet bar and an impressive recreation room. Central A/C, radon mitigation, a tankless water heater, water softener, a large rear deck and an oversized triple attached garage complete the home. Set close to top-rated schools, Aspen Landing, Westside Recreation Centre, pathways and the LRT, this is the kind of Aspen Woods property that rarely becomes available. Schedule your showing today! (id:52806)
Cochrane, Alberta
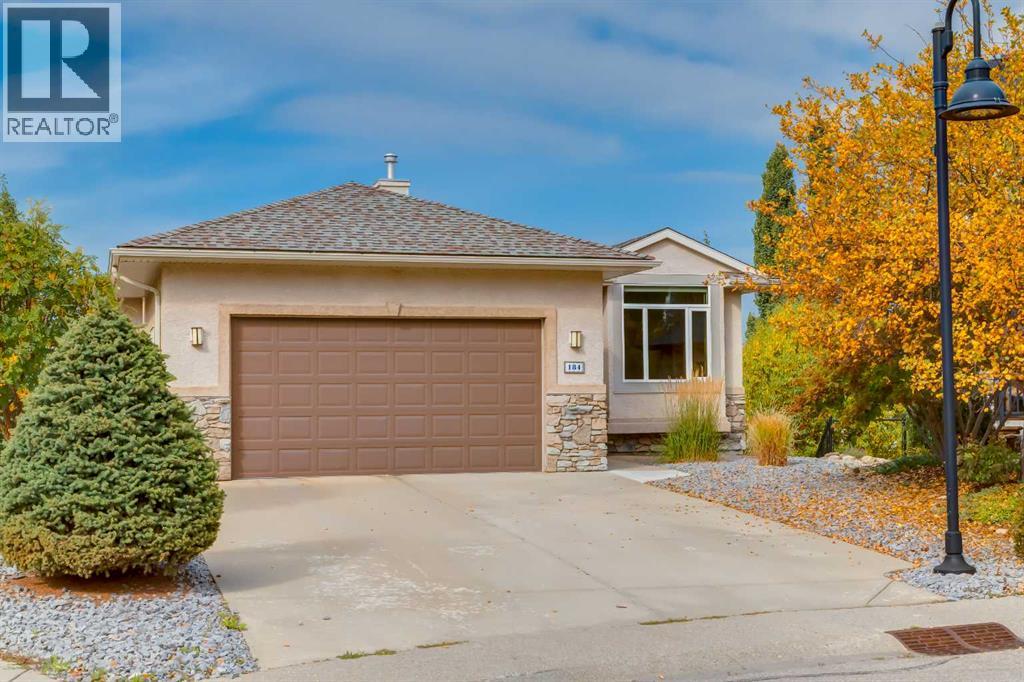
STUNNING WALKOUT BUNGALOW | CUL-DE-SAC | PIE-SHAPED LOT with VIEWS!Welcome to this beautiful 3 bedroom, 2.5 bathroom walkout bungalow, ideally situated on a quiet cul-de-sac in one of Cochrane’s sought after communities. Positioned on a pie shaped lot, this home combines a functional layout with mature, manicured landscaping and a serene, private backyard oasis, creating an inviting outdoor setting. Step inside to a bright and spacious main floor, where soaring ceilings and large windows across the back of the home fill the space with natural light. The open layout provides an easy flow between the living, dining and kitchen areas, making the home equally suited to everyday living and entertaining. A dedicated home office with built-in cabinetry offers a comfortable workspace. The kitchen is designed with entertaining in mind, featuring granite countertops, stainless steel appliances, a pantry, breakfast island and an abundance of cabinetry and counter space. The adjoining dining area provides a natural gathering space, while the spacious living room is anchored by a cozy gas fireplace,. The primary bedroom offers a private retreat with generous closet space and a well designed ensuite. The convenient laundry room and two piece bathroom complete this level. The fully developed walkout basement extends the living space and offers a large family room with plenty of room for movie nights, entertaining, or simply relaxing. Two additional bedrooms and a bathroom provide flexibility for family members, overnight guests or another dedicated home office or hobby space. An oversized double attached garage offers plenty of room for vehicles, recreational equipment, storage and everyday needs. Surrounded by mature trees and established perennial gardens, the stunning backyard offers a private and tranquil escape with a beautifully landscaped setting for relaxing and outdoor entertaining. The home has seen a number of notable updates over the years, including triple pane windows, roof shingles and two hot water tanks, offering buyers added comfort and peace of mind. Sunterra Ridge is a peaceful community tucked away in Cochrane, offering a quiet setting while keeping the conveniences of town living close at hand. With its established neighbourhood feel, surrounding natural beauty, and convenient access to local amenities, it’s an inviting place to call home. Come see what makes Sunterra Ridge such a special place to live and discover whether this could be the right home for you! (id:52806)
Calgary, Alberta
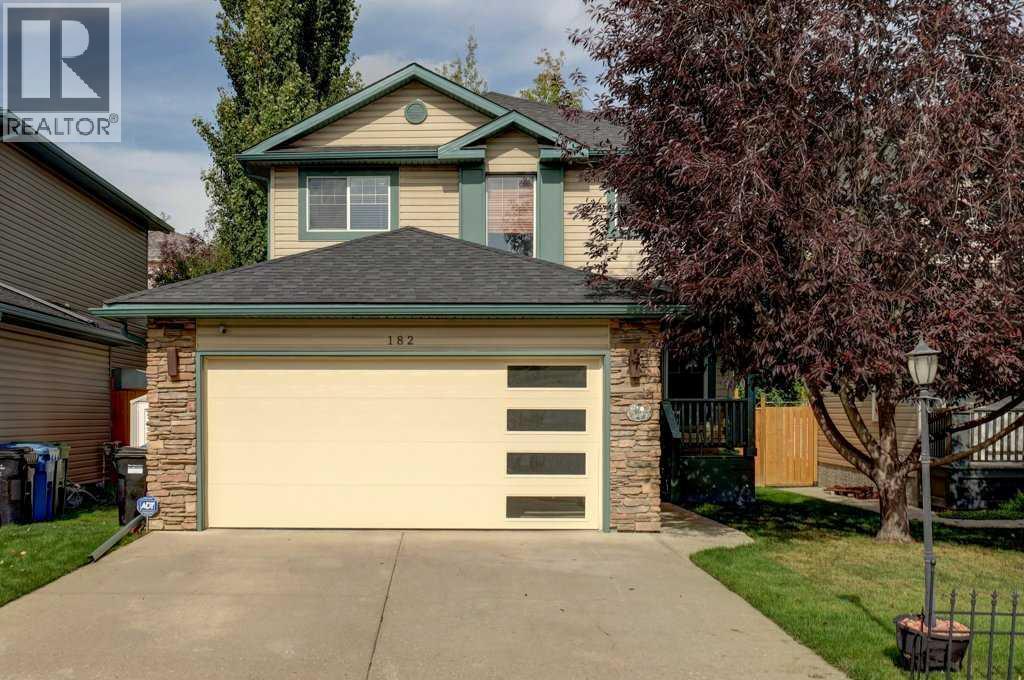
Beautifully cared for and maintained - Fully Finished with basement development offering over 2,500 sq ft of thoughtfully designed living space, featuring 5 bedrooms and 3.5 bathrooms—perfect for growing families. Step into a spacious front foyer, leading into a private front office and an inviting open-concept kitchen, dining, and living area. This bright and functional main floor is highlighted by gorgeous hardwood flooring, beautiful updated quartz countertops, an abundance of natural light, and seamless flow, ideal for both everyday living and entertaining. A convenient laundry room and 2-piece bath complete the level. Upstairs, you’ll find two generous bedrooms, a full 4-piece bath, and a spacious primary retreat featuring a walk-in closet and ensuite. The fully developed basement adds even more versatility with two additional bedrooms, a 3-piece bath, a large family room for movie nights, and an oversized utility/storage space. Extensively updated and move-in ready, this home features major mechanical upgrades, newer appliances, updated lighting, refreshed bathrooms, and recent improvements to flooring, fencing, shingles, siding, and outdoor spaces, providing peace of mind for years to come. Enjoy your private backyard complete with a spacious deck with gas line for BBQ, and plenty of room for family and friends. (id:52806)
Calgary, Alberta
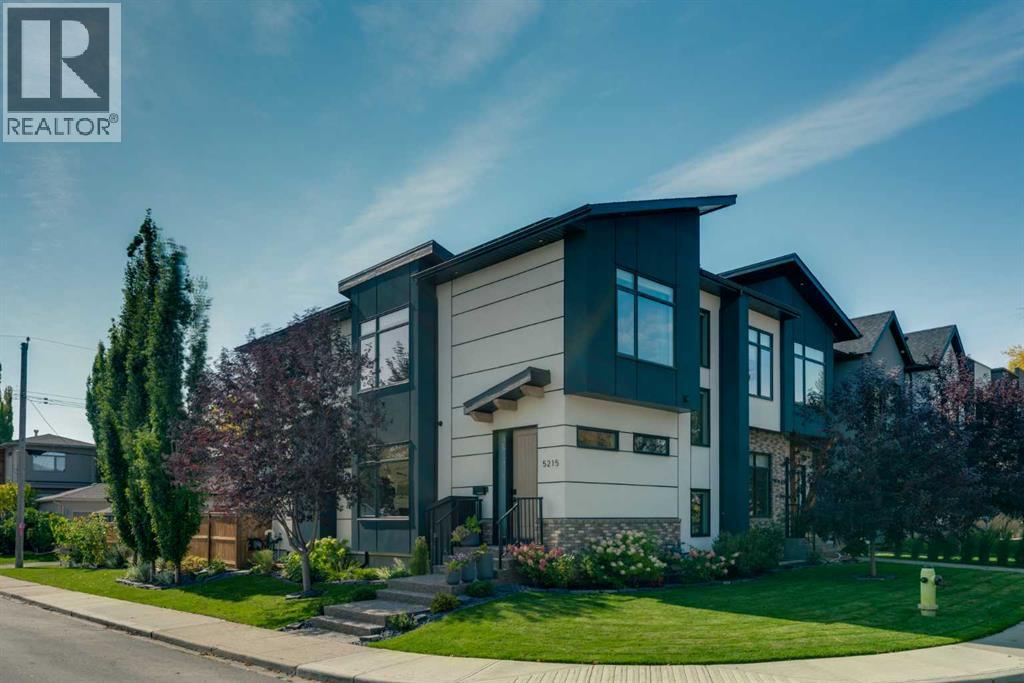
CORNER LOT | SOUTH BACKYARD | A/C + SOLAR | BUILT BY AK HOMES | PRISTINELY LANDSCAPED | SMART HOME UPGRADES | Welcome to 5215 4a Street, in the heart of Windsor Park, one of Calgary’s premier SW inner city communities. With over 2,600 SQFT of finished space, a sunny south facing backyard and thoughtful details throughout, this home gives you plenty to get excited about. Large south and east facing windows fill the home with natural light, while 10ft ceilings and 8ft interior doors give the main level a sense of grand luxury. Wide plank engineered hardwood, skylights and pot lights in flat painted ceilings bring everything together, with an open layout made for entertaining. The chef’s kitchen features stainless steel appliances, a gas range with a built-in hood fan, quartz counters, a custom tile backsplash, full height cabinets and extra pantry space. The dining area has room for 10, so go ahead and offer to host this year’s holiday dinner. Afterward, settle into the cozy living area centred around a gas fireplace. A large rear mudroom keeps coats, boots and muddy paws in check, with direct access to the south backyard. A tucked away 2pc powder room and custom open riser staircase complete the main level. Upstairs, the massive primary suite offers a place to unwind with a walk-in closet and a 6pc ensuite featuring a stand alone soaker tub, custom tile shower and his and hers vanities. Two additional bedrooms offer space for little ones, teenagers or guests, alongside a 4pc bathroom and full size laundry room. The fully developed basement features a large family room ready for a kids’ play area, or movie nights with the family, plus a spacious fourth bedroom, 3pc bathroom and plenty of storage. Outside, the south facing backyard is a green thumb’s dream, with custom planter boxes, irrigation system and a full size composite deck with detailed finishing, a gas line for summer BBQs and a second gas line for a fire table or patio heater. Tend the garden, host friends o r soak up the afternoon sun, with easy access to the heated double garage with a dozen flush mount lights. A/C keeps things comfortable through the summer, while solar panels help keep rising energy costs down. Other upgrades include a 2x6 party wall with double drywall and sound bar for an increased sound barrier, Hunter Douglas motorized smart blinds, a custom-built Hardie board shed, Lutron smart switches on most lighting circuits, built-in ceiling speakers on the main and second floors plus exterior deck speakers, newly added irrigation, hardwired exterior security cameras and Ethernet cabling throughout all floors and rooms. Walk to Britannia Shopping Plaza, grab an ice cream at Village, shop at Chinook Centre, then hit the off-leash area or Elboya Park, all just minutes from the downtown core. Inner city convenience, premium craftsmanship, room for the whole family and a backyard worth coming home to. Book your private showing today! (id:52806)
Rural Foothills County, Alberta
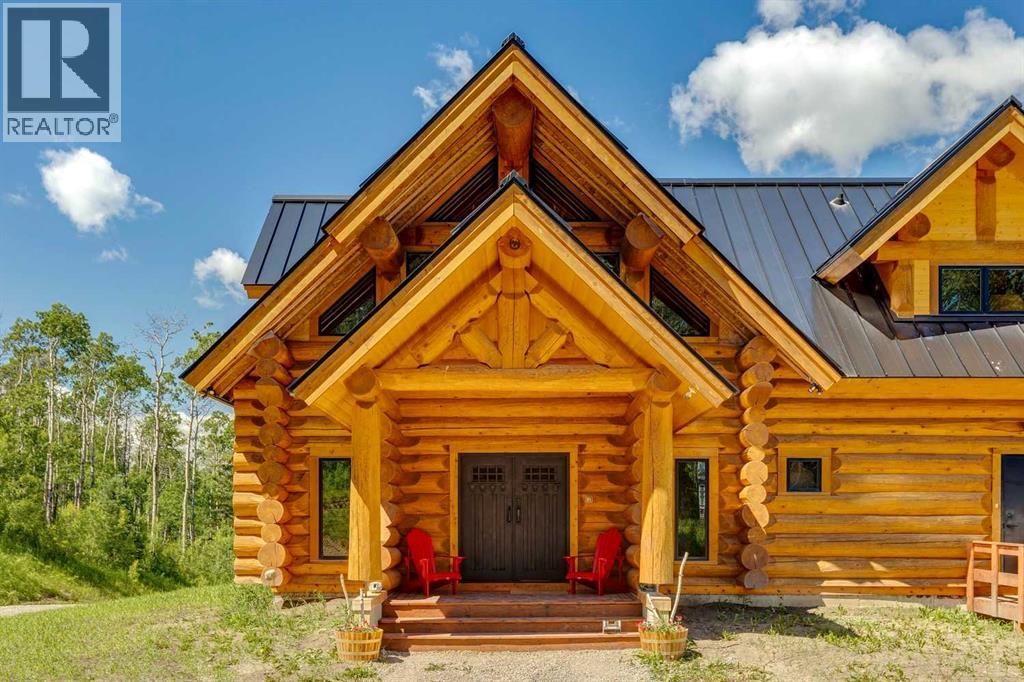
Welcome to a truly exceptional handcrafted log home, set on 7 private acres in the heart of the Foothills. Thoughtfully positioned to frame breathtaking mountain views, this one-of-a-kind estate offers complete privacy without sacrificing convenience—located on a paved road just minutes from Millarville, Priddis, and Diamond Valley.Designed and built by the owner, a licensed architect, this custom log home showcases 7,331 square feet of fully developed living space where craftsmanship, functionality, and timeless beauty come together. Inside, soaring timber ceilings and an impressive wood-burning fireplace create a warm, inviting atmosphere that feels both grand and comfortable. The kitchen is built for those who love to cook and entertain, offering generous prep space, butlers kitchen, quality finishes, and room to gather with family and friends—whether it’s a holiday dinner or a quiet morning coffee.The entire upper level is dedicated to an extraordinary primary retreat. Wake up to mountain views, unwind in the luxurious six-piece spa-inspired ensuite, and enjoy the peace and privacy that make this suite feel like a boutique mountain lodge.The expansive lower level offers endless possibilities with two massive flex areas. One is ideal for a professional workshop, woodworking studio, collectors garage or outdoorsmen's den. The other would make a comfortable family room, media room, artist’s space, yoga retreat or home gym. Two additional bedrooms, each with their own private ensuite, provide exceptional accommodations for family or guests.If you’ve been searching for outstanding craftsmanship, unmatched privacy, spectacular views, and the freedom to pursue your passions, this Foothills estate stands alone. Enjoy the best of country living with everyday amenities close at hand. (id:52806)
Calgary, Alberta
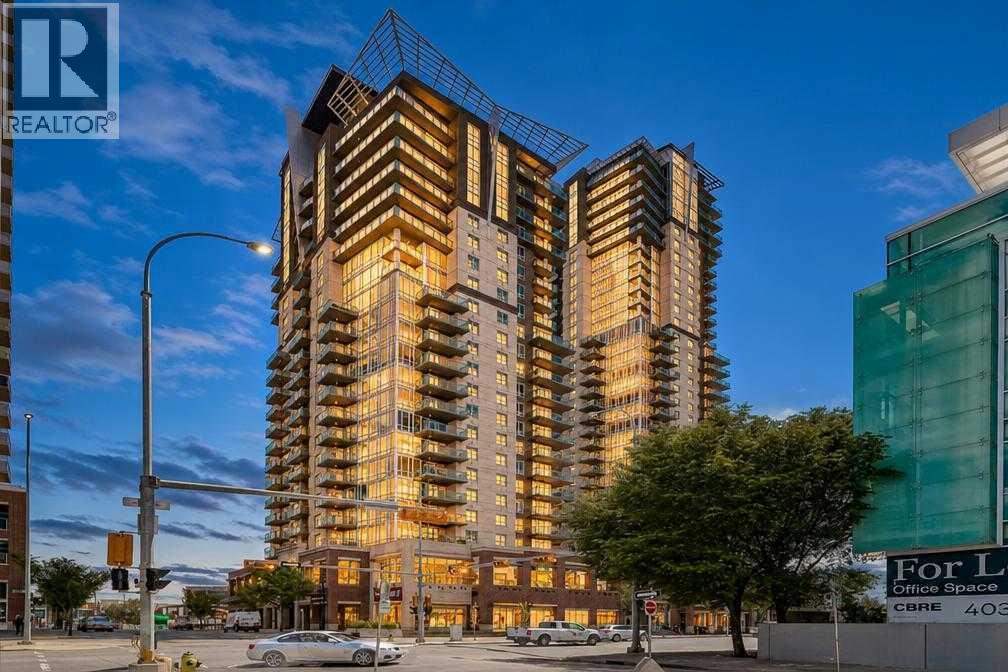
Welcome to Sasso, where downtown convenience meets impressive views from the 15th floor. Perfectly positioned in the heart of Calgary, this spacious 1-bedroom + DEN, 1-bathroom condo puts you steps from the Saddledome, Stampede Park, BMO Centre, restaurants, shopping, and entertainment, with the C-Train right across the street making it easy to get anywhere in the city. Step inside and you’ll immediately notice the sense of space created by the soaring 10-FOOT ceilings and large windows that fill the home with natural light. The unit has been freshly painted with UPDATED FLOORING, giving it a clean, refreshed feel that’s ready to enjoy. The open living area flows naturally toward the windows and balcony, while the separate den provides valuable additional space for a home office, workout area, or extra storage. But the real showstopper is the view. From both the living room and private balcony, you can take in beautiful MOUNTAIN VIEWS; the perfect backdrop for your morning coffee, an evening drink, or simply watching the sun set over the mountains from the comfort of home. Adding even more value are TWO TITLED UNDERGROUND PARKING STALLS, an exceptionally rare feature in the building, as very few units come with a second stall. Keep both for your own vehicles, or take advantage of the opportunity to rent out the additional stall monthly for extra income. Whether you’re a first-time buyer looking to get into the market, a downsizer wanting a low-maintenance downtown lifestyle, or an investor looking for a well-located property, this is a fantastic opportunity to own a spacious unit with mountain views, two titled parking stalls, and an unbeatable inner-city location. (id:52806)
Calgary, Alberta
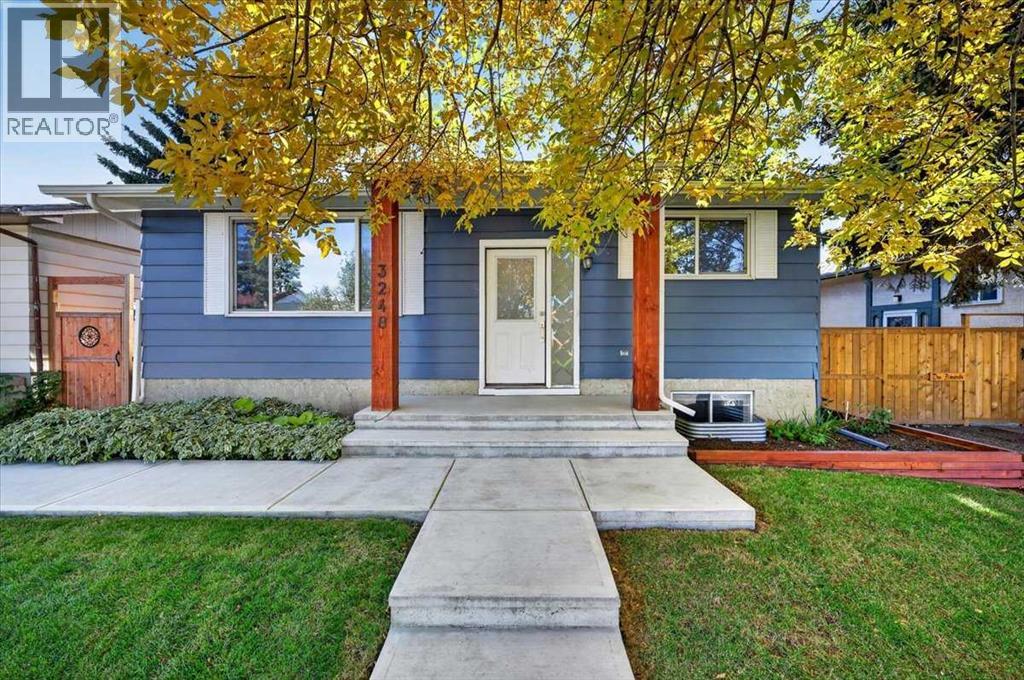
INVESTOR ALERT! Huge investment opportunity with lots of flexibility and income generating options. Main floor is fully renovated and operating as an AirBnB and averaging $3000-$4000 a month. Fully LEGAL basement suite is rented month to month for $1200 to a great tenant that would like to stay. New massive 740 sq ft heated shop/triple garage with full bathroom, laundry hook-ups, and 23' x 11' covered and gated carport/parking pad. With a renovated main floor/turn-key short term rental, rented lower legal suite, and leased shop this setup creates uncommon flexibility and the new owner many options from the very start! As you enter the front door you are greeted by the gorgeous herringbone luxury vinyl plank throughout giving the open space a stylish feel. Large living room with big bright picture window letting in tons of natural light! Gorgeous kitchen with two-toned cabinetry, butcher block counters, stainless steel appliances, designer tile backsplash, breakfast bar and adjoining dining room. Two large bedrooms (converted from 3), and a stunning bathroom with quartz counters and soaker tub with floor to ceiling tile. Separate laundry on this level with newer front-loading washer and dryer. Head downstairs past the separate entrance to the LEGAL basement suite with full kitchen, dining room, spacious living room, large bedroom and full 4-piece bathroom. Utility room features not one set, but two washers and dryers, New Lennox Elite Series Furnace, New Lennox Air Conditioner, New Noritz EZ111 tankless hot water heater, and 200-amp electrical service upgrade! Head outside to the backyard oasis with huge deck, new LeisureCraft cedar barrel sauna ($8000), HotSpot TX Hot Tub ($10,000) and beautiful private green space with all new fencing and gates throughout. There is also 30k in new concrete stairs, sidewalks, front porch, patios, and parking pads. The cherry on top is the $100,000, 740 sq ft shop or triple garage/double with work bay, currently running with forced air heat, roughed in for hydronic in-floor heat and has a full bathroom with laundry hook-ups as well. With 10-foot ceilings, 9-foot shop doors, and attached and enclosed carport this is an amazing set-up for a contractor, home business, or car enthusiast! All this located on a cul-de-sac with no neighbors behind and ideally situated close to all amenities. Schools, parks, shopping, and a great selection of restaurants along nearby International Avenue are all just minutes away. Commuting is a breeze with quick access to DT, Deerfoot Trail, and other major routes. This property has been thoroughly updated, too many to mention here, ask for a copy of the detailed list! (id:52806)
Calgary, Alberta
TWO DOUBLE GARAGES + RV PARKING! Stop rubbing your eyes, you are reading that correctly! This well-maintained 3-bedroom, 2.5-bath detached home offers 1,731 sq. ft. of comfortable living space in one of Riverbend’s most convenient locations. One of the standout features is the incredible parking setup, with a double attached garage, a second double detached garage, and additional RV parking, giving you an exceptional amount of space for vehicles, toys, hobbies, or storage. Inside, the home offers a practical layout with plenty of renovations completed and plenty of room for everyday living and entertaining. The partly developed basement adds even more usable space, along with lots of additional storage. Newer windows and siding provide peace of mind, while central air conditioning keeps things comfortable through the summer. Outside, you’ll appreciate having the space and flexibility that is becoming increasingly difficult to find in established communities. Location is another major advantage, with Carburn Park, schools, shopping, restaurants, and everyday amenities all just minutes away. A rare opportunity to get the space, parking, and location that so many Riverbend buyers are looking for. (id:52806)
Cochrane, Alberta
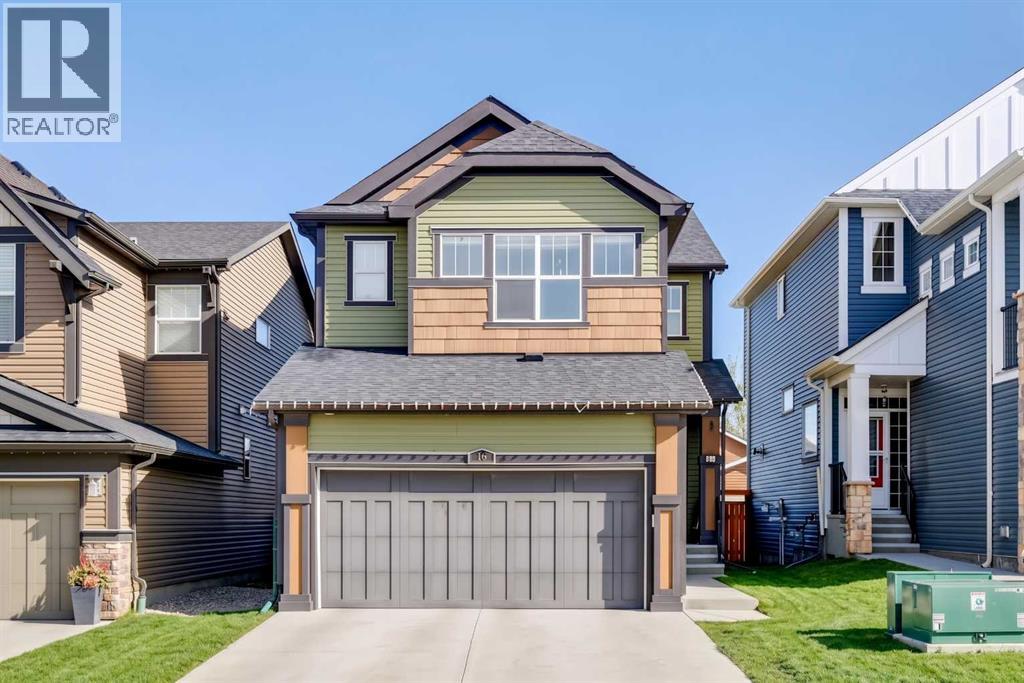
West-facing primary bedroom. Mountain views from bed. Under $650K in Cochrane. You don't see those three things together often.15 Fireside Crescent is a 2016-built 2-storey in one of Cochrane's most family-first pockets — the kind of street where kids still bike between yards and the trail network is a walk away, not a drive. Inside, 2,066 sq ft of above-grade space that actually works: 9-foot main-floor ceilings, a quartz kitchen with a walk-through pantry (groceries to shelf in one trip), and a living room anchored by a gas fireplace with clean sightlines to the dining and back deck.Upstairs: three bedrooms, a central bonus room for Friday-night movies, upper-floor laundry (no more basket-hauling), and a west-facing primary with a 5-piece ensuite and a soaking tub that actually catches the sunset.The 894 sq ft basement is undeveloped at 8-ft ceilings — and the canvas to build exactly the gym, added living, or recreation space your family needs.**Note** Some photos altered with AI for seasonal representation. (id:52806)
Calgary, Alberta
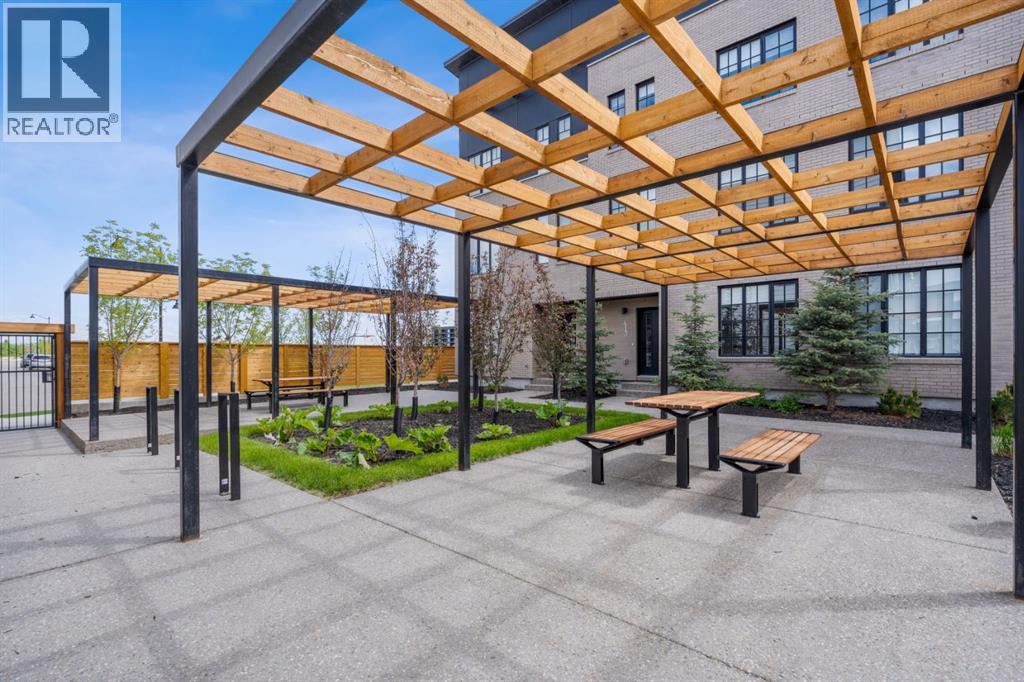
Experience District Towns by TRUMAN, ideally located in the vibrant West District. Surrounded by parks, pathways, and premium shopping, this thoughtfully designed community offers an exceptional blend of style, convenience, and comfort.This stunning 3-bedroom townhome features 2.5 bathrooms and an attached double heated garage. The open-concept main floor showcases high painted ceilings, elegant wide-plank flooring, and a versatile flex room ideal for a home office.The beautifully appointed kitchen features full-height cabinetry, soft-close doors, a gas range, fridge, built-in microwave, pantry, and quartz countertops, complemented by a spacious eat-up island perfect for casual dining and entertaining.Upstairs, the spacious primary suite offers a generous walk-in closet and 3-piece ensuite, while two additional bedrooms, a 4-piece bathroom, and convenient upper-floor laundry complete the level.Bright, stylish, and move-in ready, District Towns offers a sophisticated West District lifestyle with thoughtful design at every turn.Photo Gallery of Similar Home* (id:52806)
Sundre, Alberta
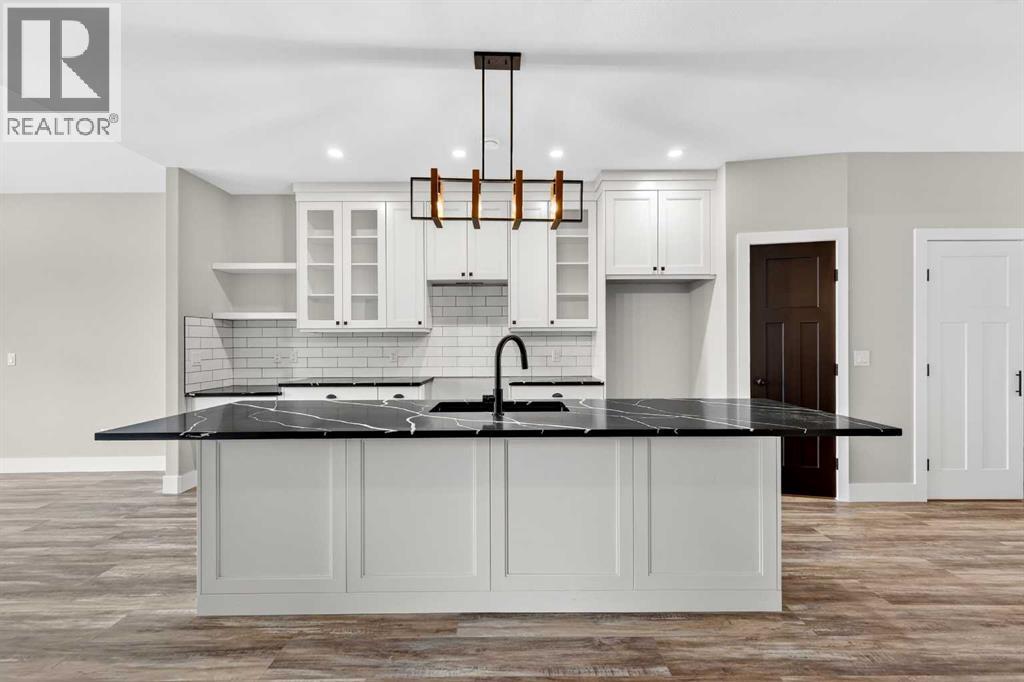
This Sundre villa offers a serene escape from urban life, surrounded by lush greenery and picturesque mountains. Situated in the heart of Sundre's vibrant community, Prairie Creek Crossing beckons with its promise of tranquil living for adults seeking a retreat or retirement haven. Step inside to discover a modern oasis designed for comfort and convenience. The open floor plan welcomes you with vaulted ceilings, creating an airy ambiance throughout. The kitchen is a chef's delight, with ample counter space, and a spacious pantry for all your culinary needs. Entertaining is effortless as the dining area seamlessly transitions into the inviting living room, providing the perfect setting for family gatherings and socializing. Retreat to the master bedroom, featuring a walk-through closet leading to a private 4-piece ensuite, offering a sanctuary of relaxation. The second bedroom can be used for visiting guest or the much needed office! Designed for ease of living, this single-floor layout eliminates the hassle of stairs, catering to adults looking to downsize without compromising on comfort. A double attached heated garage provides convenient parking for two vehicles, ensuring both practicality and security. Experience year-round comfort with in-floor heating throughout the home and garage, while exterior landscaping and snow removal are meticulously taken care of. Embrace the joys of pet ownership as Prairie Creek Crossing welcomes furry companions with board approval, allowing you to share your new home with your beloved pets. Beyond the doorstep, Sundre offers an array of recreational opportunities for outdoor enthusiasts, including hiking, fishing, camping, and trail riding amidst breathtaking natural landscapes. Indulge in quality golf courses or unwind at the local hospital, seniors club, or indoor recreational centre with an indoor pool and fitness facilities. Don't wait to embrace the retirement lifestyle you've dreamed of—seize the opportunity to live amidst S undre's beauty and tranquility at Prairie Creek Crossing. (id:52806)
