Calgary, Alberta
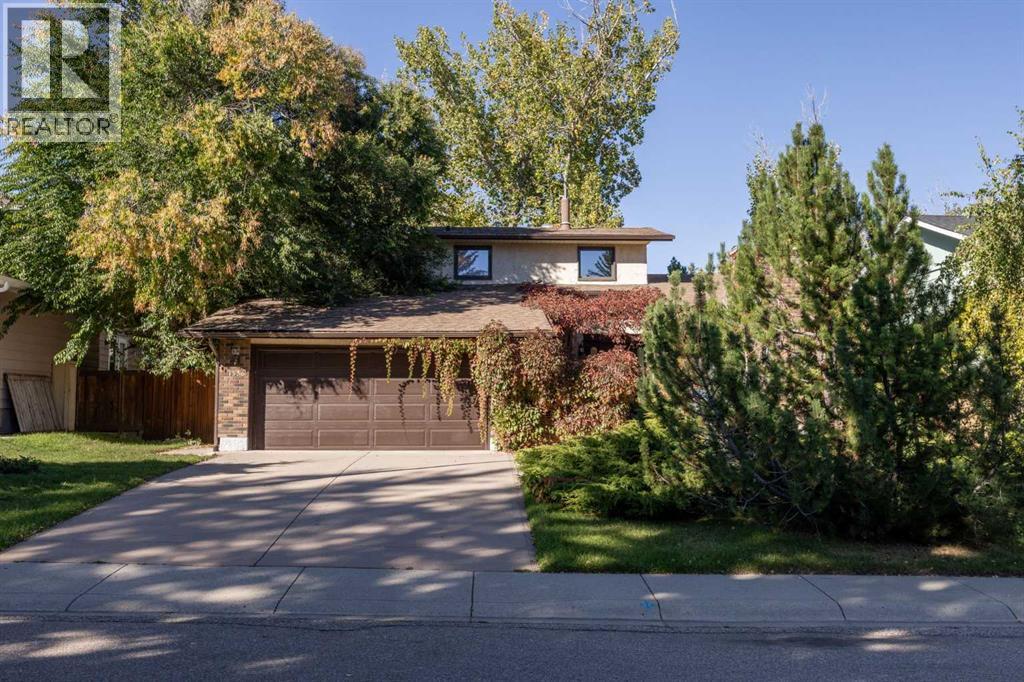
Tucked away on a quiet, tree-lined street with a playground and green space directly behind, this beautifully maintained home offers a rare combination of privacy, space and a fantastic family-friendly setting. With mature trees and no direct rear neighbours, you can enjoy the feeling of backing onto your own private park.The main floor has a warm, inviting layout with a dramatic wood-beamed living room, formal dining room, bright kitchen with pantry and a comfortable family room. A main-floor bedroom provides excellent flexibility for guests, a home office or family members wanting their own space. French doors lead to the large deck, making it easy to enjoy the peaceful backyard setting and entertain throughout the summer.Upstairs, the spacious primary bedroom features a walk-in closet and luxurious 5-piece ensuite, along with a second bedroom, a generous bonus room/den and another full bathroom. The bonus room offers great flexibility as a home office, playroom or additional bedroom if needed.The fully finished basement adds even more usable space with a large recreation/games room, additional bedroom, den, flex room and 2-piece bathroom. There is also plenty of storage and mechanical space.A double attached garage, main-floor laundry and dedicated mudroom make everyday living practical and organized. Recent updates include a tankless water heater (2023), eavestroughs, gutters and gutter guards (2024), and a new deck (2020).A home with plenty of room to grow, a thoughtful layout and a setting you simply don't find every day—quiet, surrounded by mature trees and backing directly onto green space and a playground. (id:52806)
Calgary, Alberta
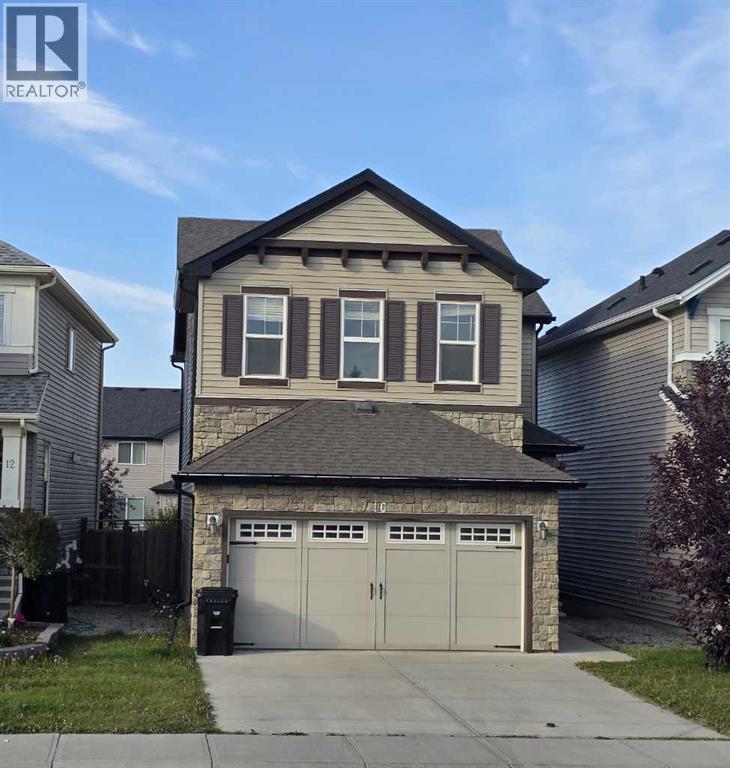
Welcome to 16 Nolancrest Green NW, a beautifully situated 3-bedroom, 2.5-bathroom home in the desirable northwest community of Nolan Hill. Designed with comfort and functionality in mind, this home offers a bright and inviting layout with excellent space for both everyday living and entertaining.The main floor features a welcoming living area highlighted by a cozy fireplace, creating the perfect space to relax with family or entertain guests. The kitchen and dining area flow seamlessly into the living space, while large windows bring in plenty of natural light.Upstairs, you’ll find three well-sized bedrooms along with a spacious bonus room, ideal for a family room, home office, play area, or media space. The primary bedroom offers a comfortable retreat, while the additional bedrooms provide great flexibility for family or guests.Step outside to enjoy the fully fenced backyard complete with a deck, offering a private outdoor space for summer barbecues, relaxing evenings, kids, or pets. A double attached garage provides convenient parking along with additional storage space.Located close to parks, pathways, playgrounds, shopping, restaurants, schools, and everyday amenities, with convenient access to Stoney Trail and major roadways, this home combines comfort with an excellent northwest Calgary location.Don’t miss your opportunity to make 16 Nolancrest Green NW your new home. Book your private showing today! (id:52806)
Calgary, Alberta
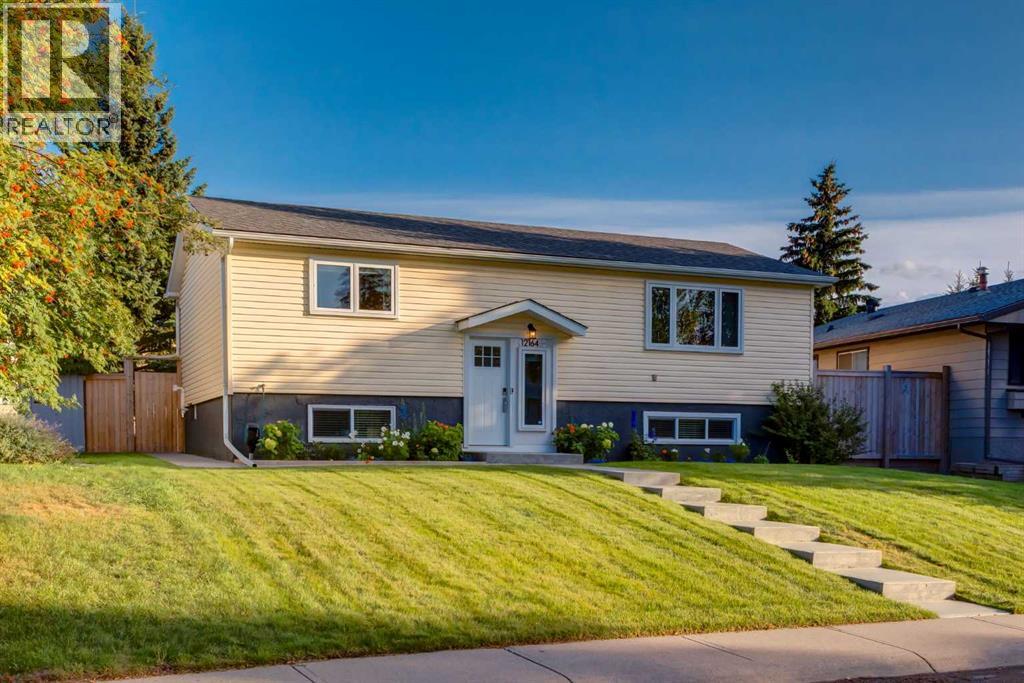
**OPEN HOUSE SUNDAY Sept 27 1-3pm** This fully renovated bi-level home with LEGAL suite is not to be missed! The main floor has an open floorplan and features a large living room with cozy gas fireplace, a modern kitchen with quartz counters, a central island with breakfast bar, stainless steel appliances and a dining area with patio doors leading to the deck in your south facing backyard. The main bath has been updated with a dual sink vanity and soaker tub. The 2 bedrooms are of a good size and the primary has a walk-in closet, plus just off the hall is the laundry with stacked washer and dryer. The LEGAL 1 bedroom suite has a separate entrance and features a white kitchen with stainless steel appliances, a dining area and a good sized living room. The bedroom, updated bathroom and laundry room complete this level. This well maintained home has been updated with all new plumbing, electrical and HVAC system plus new shingles on the house in 2023 and on the garage in 2026 - there's nothing to do - just move in and enjoy. Your massive southeast facing backyard has a heated oversized double detached garage with separate car doors, one of which is taller for those larger vehicles. There is a multi-tiered deck, patio area and still plenty of space for the children to play. Plus off street parking for a couple of vehicles just off the paved alley. You are just a few minutes walks from a playground and located close to schools, shopping and Fish Creek Park, plus you have great access to major thoroughfares. Don't miss out on this amazing home! (id:52806)
Calgary, Alberta
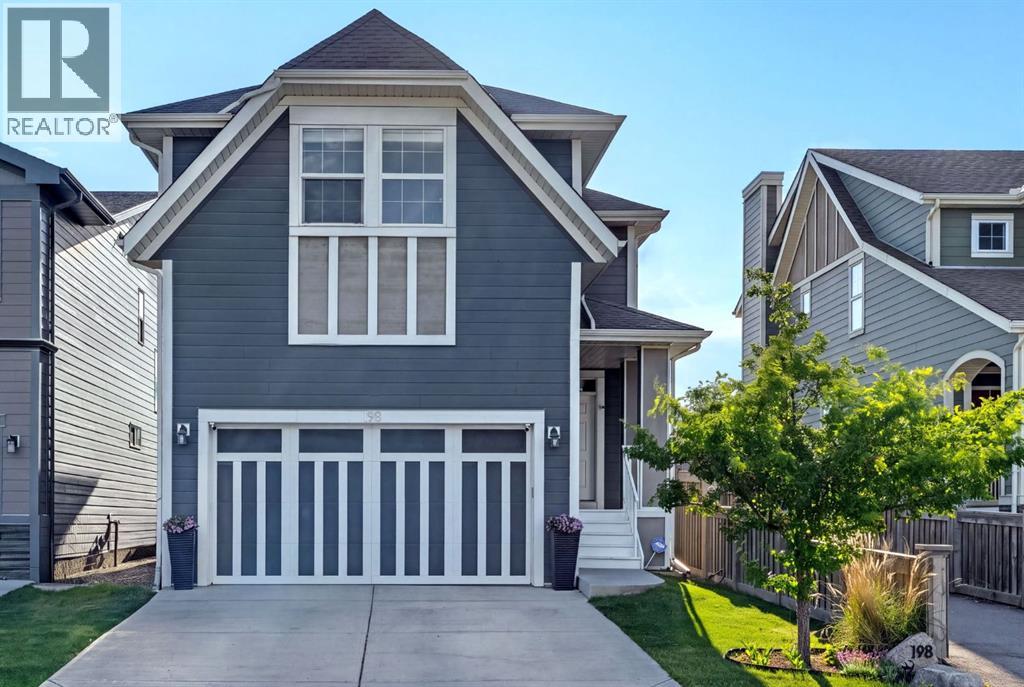
Welcome to this well-maintained two-storey home in the lake community of Mahogany, offering over 2,400 sq. ft. of living space, four bedrooms upstairs, an attached double garage, and an unfinished basement with future development potential. The main floor features a bright, open layout with a dedicated office, spacious living room with gas fireplace, and a white kitchen with stainless steel appliances, a large central island with sit-up breakfast bar, walk-in pantry, and plenty of cabinetry. The adjoining dining area offers large windows and direct access to the deck and private backyard. Upstairs, a large bonus room provides additional living space for a family room, playroom, or media area. All four bedrooms are located on this level, including the primary bedroom with a walk-in closet and five-piece ensuite featuring dual vanities, a soaker tub, and separate glass shower. A full bathroom and convenient upper-floor laundry complete the level. The unfinished basement offers plenty of space for future development, whether you need additional bedrooms, a recreation room, gym, or home office. Signature features of this lovely home are: 4 Upper level bedrooms, Upper-floor laundry, Attached double garage, Spacious Upper bonus room. Located in Mahogany, you'll enjoy access to the community's lake and beaches, skating, paddleboarding, parks, playgrounds, pathways, wetlands, schools, shops, restaurants, and year-round amenities. A spacious and functional home in one of Calgary's most popular lake communities. (id:52806)
Calgary, Alberta
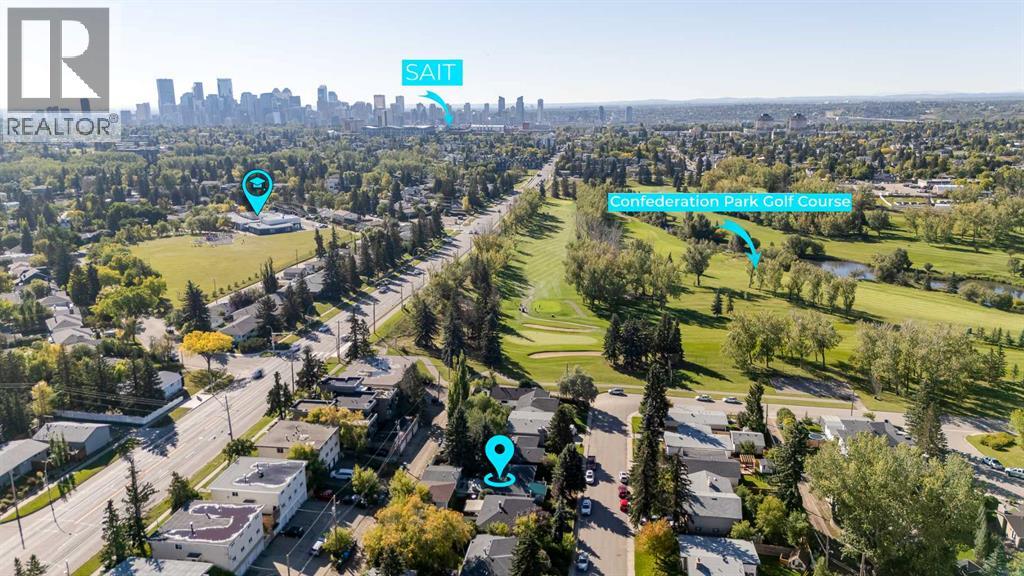
Located in the desirable community of Collingwood, this spacious bungalow offers over 1,900 square feet of developed living space with 4 bedrooms, 2 full bathrooms, a double detached garage and a 50’ x 100’ lot. The main floor opens with a generous tiled entryway, while large windows bring plenty of natural light throughout the home. Hardwood flooring extends through the living and dining areas, including a large front living room with sliding patio doors that open directly onto the expansive, partially covered front deck. With plenty of room for outdoor seating, it’s an inviting spot to enjoy your morning coffee, relax with a book or spend time outside. The dining area provides ample room for everyday meals and entertaining, while the kitchen features white cabinetry, granite countertops, a tasteful backsplash, stainless steel appliances and plenty of cupboard and counter space. Just beyond is a distinctive sunken family room with a gas fireplace, wood detailing and sliding doors that open to the attached sunroom. Heated for added comfort, the sunroom features multiple skylights and expands the usable living space. Two bedrooms are located on the main level, including the primary, along with an updated 4-piece bathroom. Air conditioning keeps the home comfortable during Calgary’s hot summer days and nights. The developed basement includes a generous rec room that works well for movie nights, a games area, playroom or home gym. Vinyl plank flooring runs throughout the lower level, which also includes two additional bedrooms, laundry, storage and a renovated 3-piece bathroom with an oversized glass-enclosed shower. Outside, the backyard features a brick patio, mature trees and plenty of room for gardening, along with a double detached garage and alley access. This Collingwood location puts schools, recreation, shopping, transit and major routes within easy reach. St. Margaret School, St. Francis High School and Collingwood School are all nearby, along with Confederat ion Park Golf Course and the extensive pathways, recreation areas and green spaces of Confederation Park. Nose Hill Park, Triwood Community Association, Calgary Winter Club, University of Calgary, SAIT, Foothills Medical Centre and Alberta Children’s Hospital are also just minutes away. Everyday shopping and dining are convenient at Brentwood Village, Market Mall, Northland and University District. With easy access to 14 Street NW, John Laurie Boulevard, Crowchild Trail, nearby bus routes and Brentwood LRT Station, getting around the city is straightforward, with downtown approximately 10 minutes away. Take advantage of your opportunity to see this incredible property in person, book your showing today! Be sure to check out the floor plans and 3D tour for a closer look before your visit. (id:52806)
Chestermere, Alberta
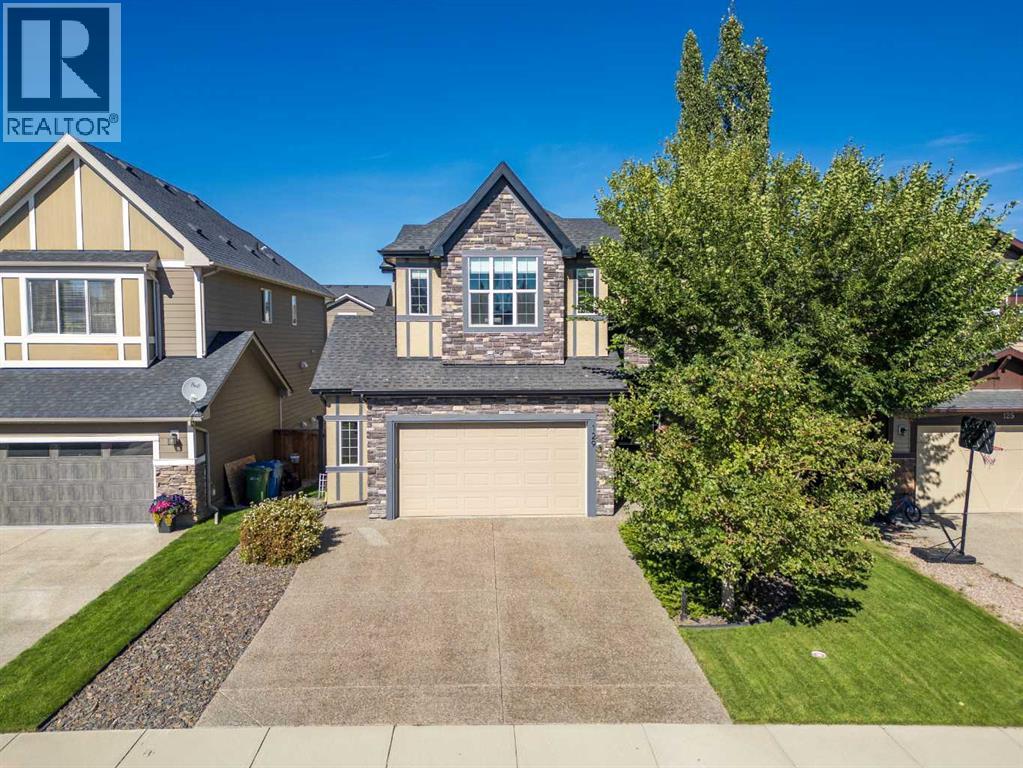
This former show home is masterfully engineered and loaded with premium features throughout. Step out into your private sanctuary directly from the fully finished walk-out basement of this breathtaking executive residence. Offered completely turn-key with all high-end finishings including over 3700 sq.ft of living space. You are greeted by a grand entrance featuring a sweeping open bannister staircase. The main floor boasts soaring vaulted ceilings that span an expansive open-style dining room, magnificent great room, and a gourmet chef’s kitchen equipped with granite countertops, a large centre island, a big farmhouse sink, under-mounted cabinet lighting, a 5-burner gas cooktop, built-in wall oven, and microwave (with rough-ins for both a garburator and central vacuum). Work effortlessly from home in the private French-door office framed by oversized windows offering scenic yard views.Tucked quietly at the rear of the upper level, the primary suite serves as a true retreat with generous space and a spa-inspired ensuite featuring twin sinks, a deep soaking tub, a custom tiled shower and a massive L shaped walk in closet. The upper level offers two additional spacious bedrooms, a full 4-piece bathroom, an expansive bonus room perfect for media or family gatherings, and a conveniently enclosed upper laundry space with loads of folding space.The bright walk-out lower level features cozy in-floor heating, two extra bedrooms, a full bathroom, and a large entertaining room ready for hosting. Exceptional comfort and convenience are guaranteed year-round with whole-home Hunter Douglas blinds, an integrated multi-room audio system, hot water on demand, an underground sprinkler system, and an oversized double car garage complete with in-floor heating. Simply unpack your bags and begin living the luxury lifestyle immediately. (id:52806)
Airdrie, Alberta
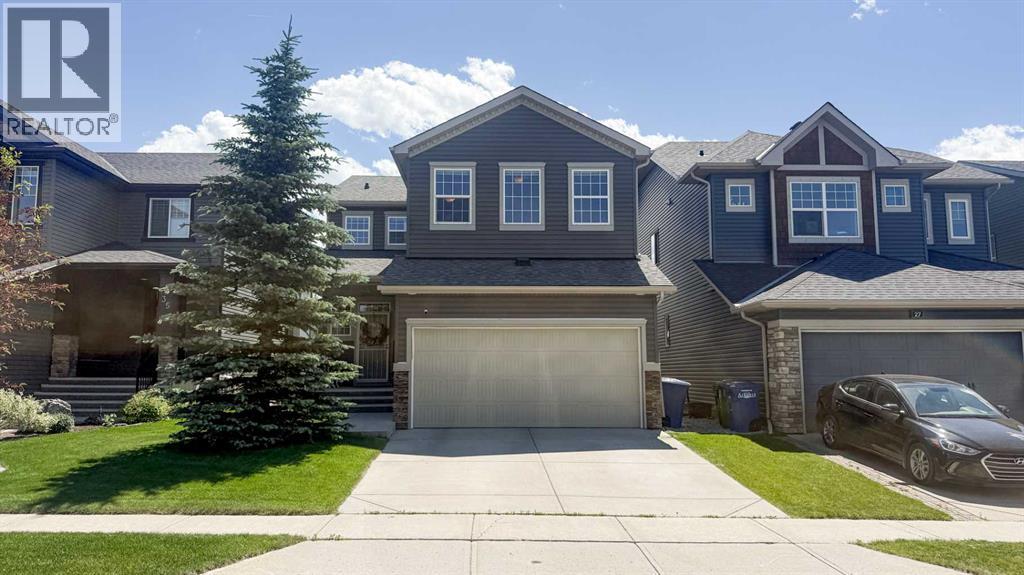
Welcome to this beautifully maintained, original-owner home situated on a quiet crescent in Ravenswood, backing onto a pathway and located just six homes from Heloise Lorimer School and École des Hautes-Plaines. The south-facing backyard features mature landscaping and a two-tier outdoor living area with an upper composite deck, lower stone patio, raised brick garden beds, mature trees and shrubs, and a coordinating garden shed. A covered concrete front porch and security screen door complement the exterior. Inside, this 2,193 sq. ft. home offers a bright, functional layout with 9-foot ceilings. The kitchen features granite countertops, an oversized island, a wine bar, and a walk-through pantry, while the adjoining dining and living areas include a gas fireplace. Custom built-in mudroom cabinetry and a two-piece bathroom complete the main level. Upstairs are three generously sized bedrooms, a central bonus room, upper-floor laundry, and Hunter Douglas window coverings throughout. The primary bedroom includes a three-piece ensuite with a soaker tub and a walk-in closet. The fully developed basement provides a large recreation room, fourth bedroom, full bathroom, and a storage area with built-in shelving. Updates include shingles, siding, rear window shutters, and a hot water tank completed in 2021, custom mudroom cabinetry and a built-in coffee bar with bar fridge added in 2020, and a new microwave and dishwasher installed in 2025. This well-cared-for property offers a functional layout, extensive indoor and outdoor living space, and convenient access to nearby schools, pathways, and community amenities. (id:52806)
Calgary, Alberta
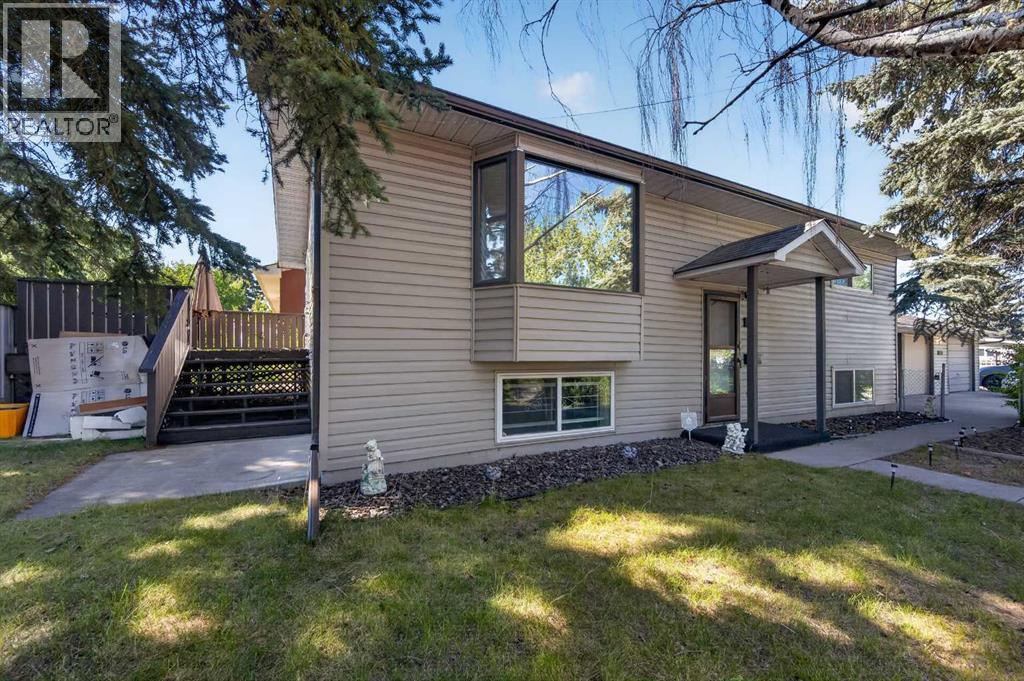
Attention developers, renovators, and savvy investors! Situated on a corner lot at the top of the hill in Montgomery, this Bi-level offering incredible holding potential or a prime redevelopment opportunity in a rapidly growing corridor near Bowness and the University District. The functional home features 5 bedrooms (3 up, 2 down), a 4-piece main bath with a soaker tub, a lower 3-piece bath. Sliding doors off the dining room lead directly to a private deck and a fully fenced dog run, while the fenced front yard boasts mature trees for quiet privacy. Key highlights include a rare triple detached garage with 220V wiring, dedicated RV parking, central A/C, updated laundry appliances, and two new garage doors. Perfectly located within walking distance to Market Mall, local parks, and a brand-new school, and just 5 to 10 minutes from the University of Calgary, Alberta Children's Hospital, and Shouldice Park. (id:52806)
Calgary, Alberta
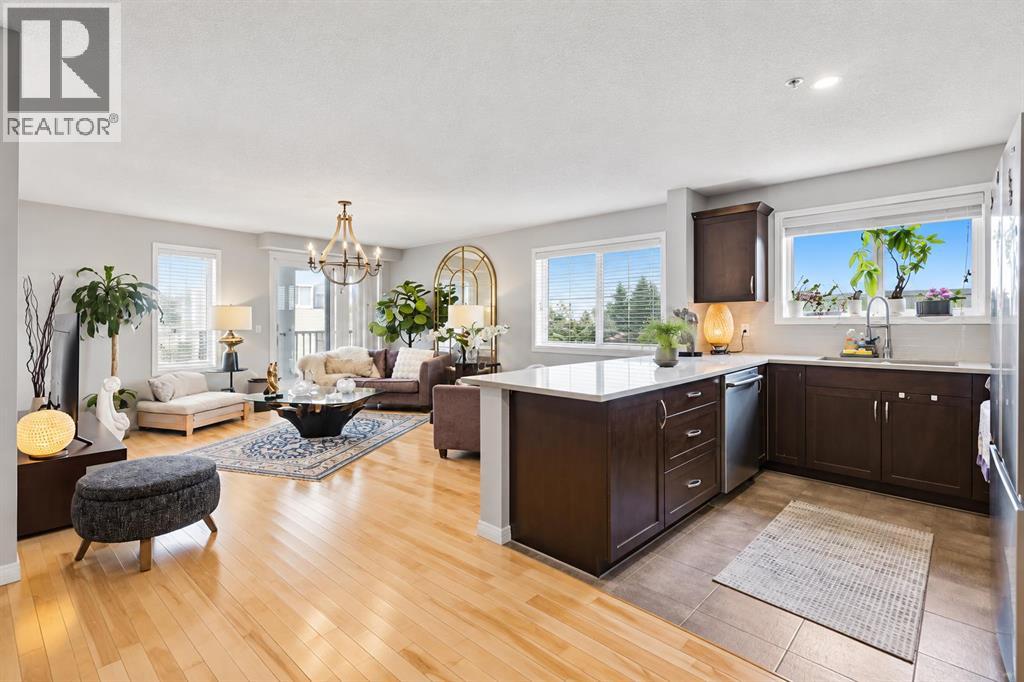
Opportunity knocks! It is rare to find one of the largest 2-bedroom end units in the entire Lighthouse Landing area currently for sale, offering extra privacy, generous living spaces, and one of the largest balconies in the complex. The spacious balcony features a gas line for your BBQ and offers a beautiful lake/pond view.This spacious home features 2 generous bedrooms, a den/flex room ideal for a home office—a rare feature in the area—and 2 full bathrooms. The primary bedroom includes a walk-in closet and private ensuite.The unit has received several significant updates in 2025, including new quartz countertops in the kitchen and bathrooms, an enlarged kitchen island, a new French-door refrigerator, new stove, new dishwasher, and high-quality carpet installed in both bedrooms. Additional features include hardwood and tile flooring, along with convenient in-suite laundry.One of the unit's great advantages is its convenient location close to the elevator, making access to and from the unit easy, while being positioned far enough away to avoid the noise and traffic typically associated with being directly beside the elevator.The property also includes titled heated underground parking, with the parking stall conveniently located close to the building entrance, making it especially easy to access your vehicle and bring groceries or other items into the building. A private storage locker is also included.Enjoy the convenience of having numerous amenities within walking distance, including restaurants, shopping, schools, parks, Superstore, Vivo, Calgary Transit, and the Country Village community pond. The lake is just a 2-minute walk from your door, while the main bus terminal is approximately a 10-minute walk away.For commuters, the location offers easy access to Deerfoot Trail, Stoney Trail, and Beddington Trail, making travel throughout Calgary quick and convenient.A spacious and private corner end unit with a huge balcony, beautiful lake view, extensive 2025 upgrades, convenient elevator access, underground parking close to the entrance, and an excellent location—this is a home you don't want to miss! (id:52806)
Calgary, Alberta
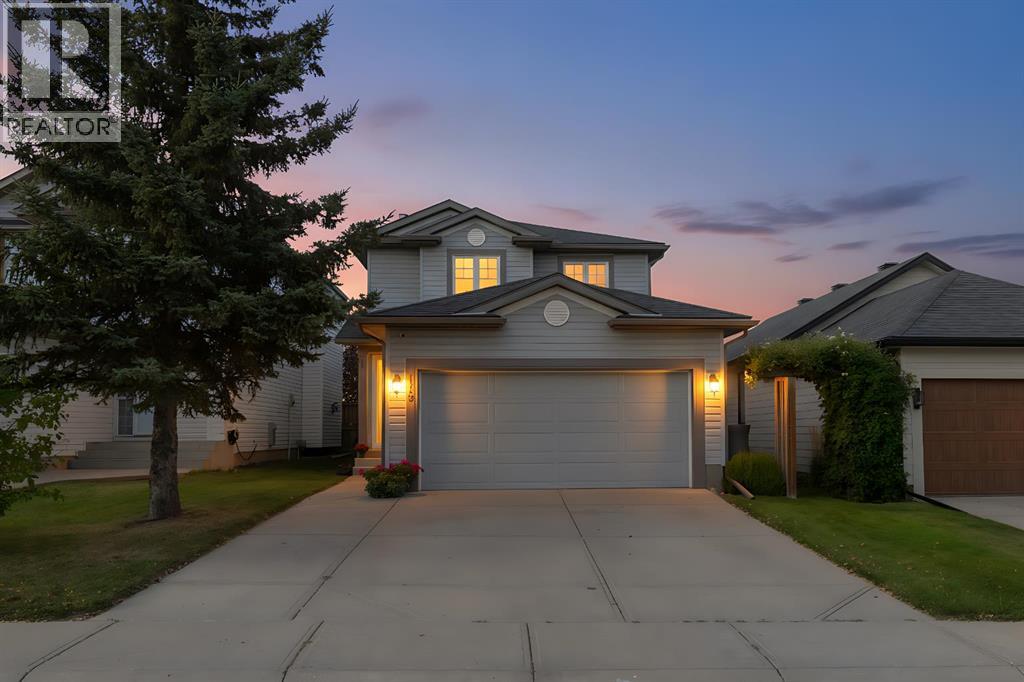
Welcome to this beautifully appointed 4 bedroom, 3 bath home. A double attached garage and large driveway offer plenty of parking, while a welcoming foyer opens to a staircase that sets the tone for the thoughtfully designed main floor. The u-shaped kitchen features granite countertops, stainless steel appliances, a breakfast bar, and a pantry for extra storage. The adjoining living room is warm and inviting, centered around a stone-front gas fireplace framed by beautiful windows, while the dining room boasts large windows and French doors that open onto the deck, perfect for indoor-outdoor entertaining. A powder room and laundry complete this level. Upstairs, the primary suite is a true retreat with a 3-piece ensuite, walk-in closet, and lovely large windows, joined by two additional bedrooms and a 4-piece main bathroom. The basement offers even more living space with a spacious rec room and an additional bedroom, ideal for guests or a growing family. Step outside to your private backyard oasis, complete with a large wood deck, garden boxes, mature trees, a shed, and colorful flower beds - a wonderful space to relax or entertain. Ideally located within walking distance to Nose Creek Park, Coventry Hills Playground, Coventry Hills School, and St. Clare School, with Nose Creek School, Coventry Hills Centre, and Vivo for Healthier Generations just a short trip away, plus easy access to Country Hills Blvd and Harvest Hills Blvd for effortless commuting. Updates include shingles (Class 4), siding, eavestroughs, garage door, triple pane windows on main & upper floors (transferrable 25 year warranty), kitchen cabinets, backsplash & granite counter tops, bathrooms, A/C, HWT, dishwasher, washer/dryer, front door, driveway expanded by 5'. The furnace & humidifier were just cleaned & inspected Sept. 2026. This home has PEX pipes NOT poly-b. (id:52806)
Calgary, Alberta
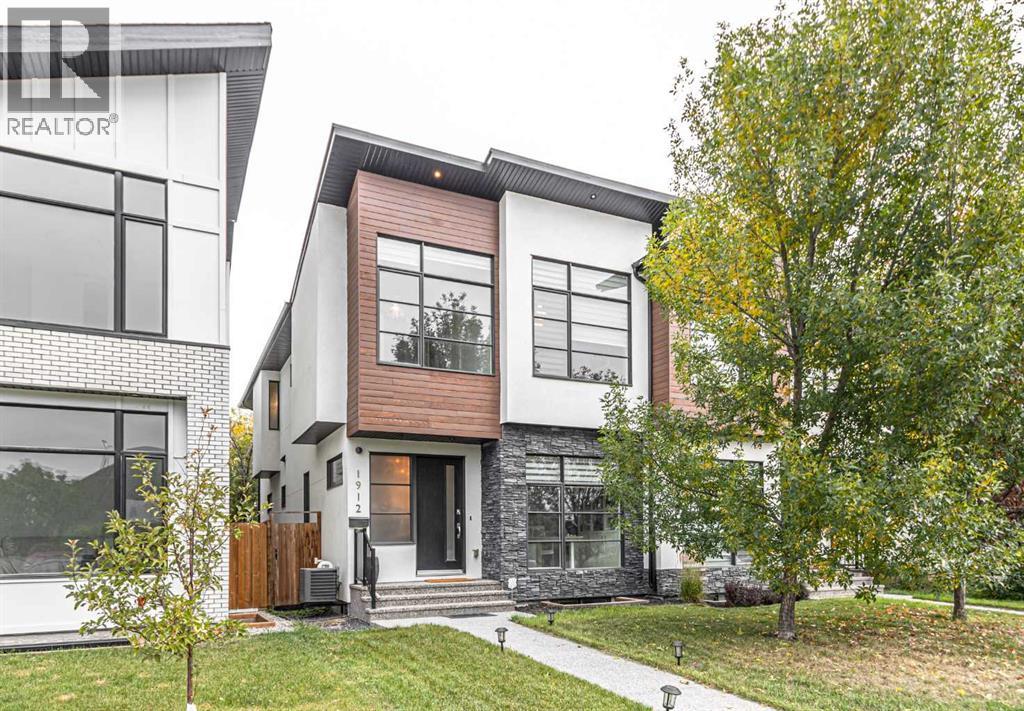
***OPEN HOUSE - SEPT 27 12PM-2PM*** Welcome to this exceptional luxury half duplex in the highly sought-after community of Banff Trail. Offering approximately 3,200 sq. ft. of total developed living space, including 2,271 sq. ft. of developed above-grade space, this impressive four-bedroom, 3.5-bathroom residence delivers the scale, sophistication, and functionality typically associated with a detached home.The main level showcases an impressive open-concept design with soaring 10-foot ceilings, oversized windows, and an abundance of natural light. At the heart of the home is a spectacular gourmet kitchen featuring an oversized quartz island, high-end appliances, extensive cabinetry, and generous workspace. The kitchen seamlessly connects to the dining and living areas, creating an ideal environment for both everyday family living and entertaining.Upstairs, three spacious bedrooms are complemented by a versatile bonus room, offering additional space for a family room, office, playroom, or media area. The primary bedroom is a true retreat, complete with a large walk-in closet and a spa-inspired ensuite. Relax in the luxurious soaker tub or unwind in the steam shower, creating a private wellness experience within your own home.The fully developed basement features impressive 9-foot ceilings, a large recreation room, and a fourth bedroom, providing exceptional flexibility for guests, teenagers, a home gym, or additional living space. Thoughtful design and quality finishes continue throughout every level.Outside, the oversized lot is a standout feature, offering considerably more outdoor space than many comparable half duplexes in the area. Central air conditioning provides year-round comfort, while the home’s generous floor plan offers an ideal balance of luxury and practicality.Located in Banff Trai l, this home is ideally positioned near some of Northwest Calgary’s most desirable schools and educational institutions, along with the University of Calgary and SAIT. Enjoy convenient access to parks, pathways, recreation, shopping, restaurants, transit, and major roadways.A sophisticated and exceptionally spacious half duplex offering luxury finishes, impressive scale, and an outstanding Northwest Calgary location (id:52806)
Calgary, Alberta
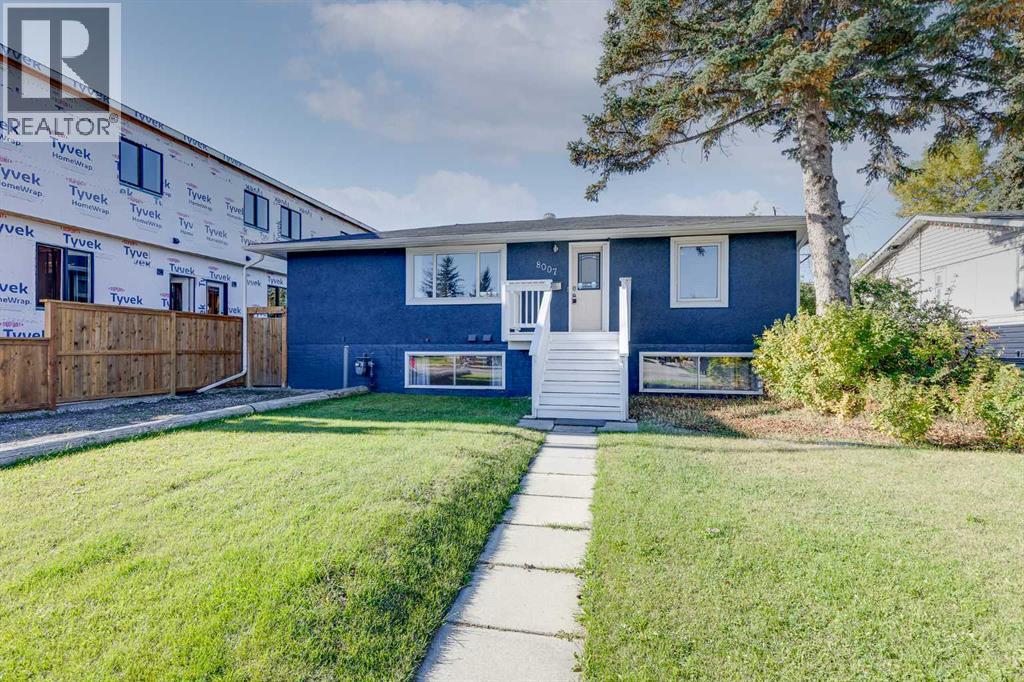
Located in the sought-after community of Bowness, this renovated bungalow offers 1,895 sq ft of developed living space with 4 bedrooms, 3 full bathrooms, an oversized double detached garage and a 50’ x 120’ lot. The main floor features an inviting open-concept layout with laminate flooring and large windows that fill the home with natural light. The spacious living room flows into the dining area and kitchen, complete with stainless steel appliances, quartz countertops, a large island with seating and plenty of cupboard and counter space. The primary bedroom includes a walk-through closet leading to a private 3-piece ensuite. A second bedroom and 4-piece bathroom complete the main level. Downstairs, the fully finished basement features 9’ ceilings and a huge recreation room with plenty of flexibility for a second living area, home gym, playroom or games space. Two additional bedrooms, a 3-piece bathroom, laundry room and separate storage room provide plenty of functional space for family, guests or working from home. Outside, the large backyard offers plenty of room to enjoy Calgary’s warmer months. A covered deck provides a comfortable spot to relax in the shade, while garden boxes, a generous grassy area, a crabapple tree, raspberry bushes and rhubarb add to the outdoor space. The oversized double detached garage is heated and insulated with convenient alley access, while a tandem gravel driveway at the front provides additional parking. Recent updates include new fencing and gates, fresh interior paint and a radon mitigation system. Bowness is one of Calgary’s most established and well-loved communities, offering an ideal combination of outdoor recreation, local amenities and convenient access throughout the city. Bowness Park, the Bow River and extensive walking and biking pathways are all nearby, along with numerous parks and playgrounds. Families have access to several area schools, including Bowcroft School, Thomas B. Riley School, Our Lady of the Assumption School and Bowness High School. Shopping, restaurants and everyday amenities are close at hand, with Calgary Farmers’ Market West and WinSport just minutes away. Easy access to 16th Avenue, Stoney Trail and Sarcee Trail makes commuting around Calgary convenient while providing a straightforward route west for weekends in the mountains. Take advantage of your opportunity to see this incredible property in person, book your showing today! Be sure to check out the floor plans and 3D tour for a closer look before your visit. (id:52806)
