Calgary, Alberta
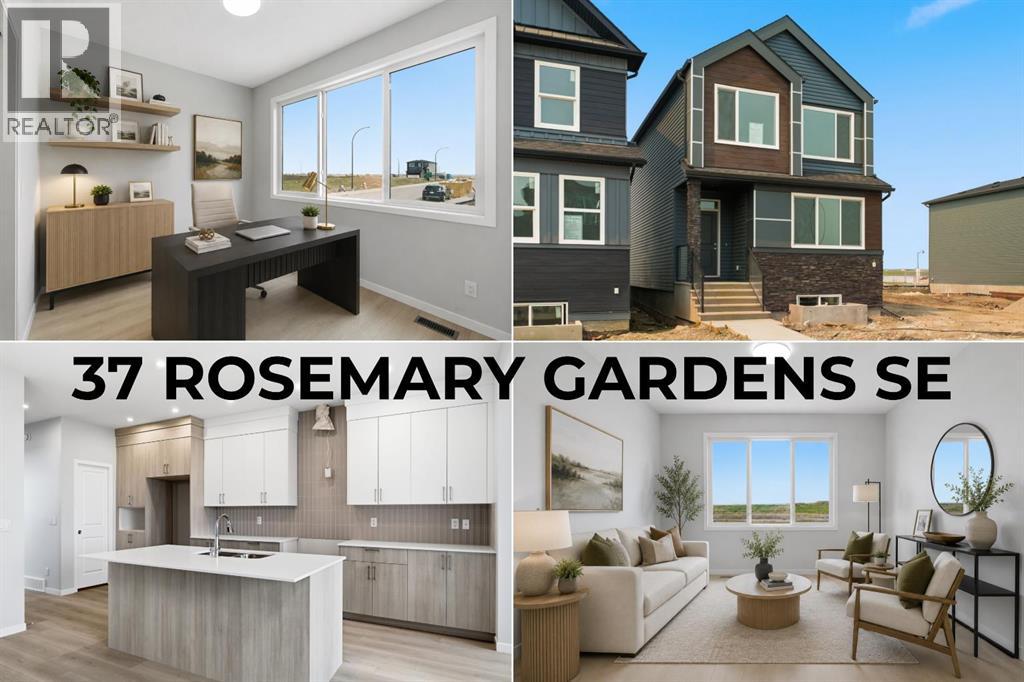
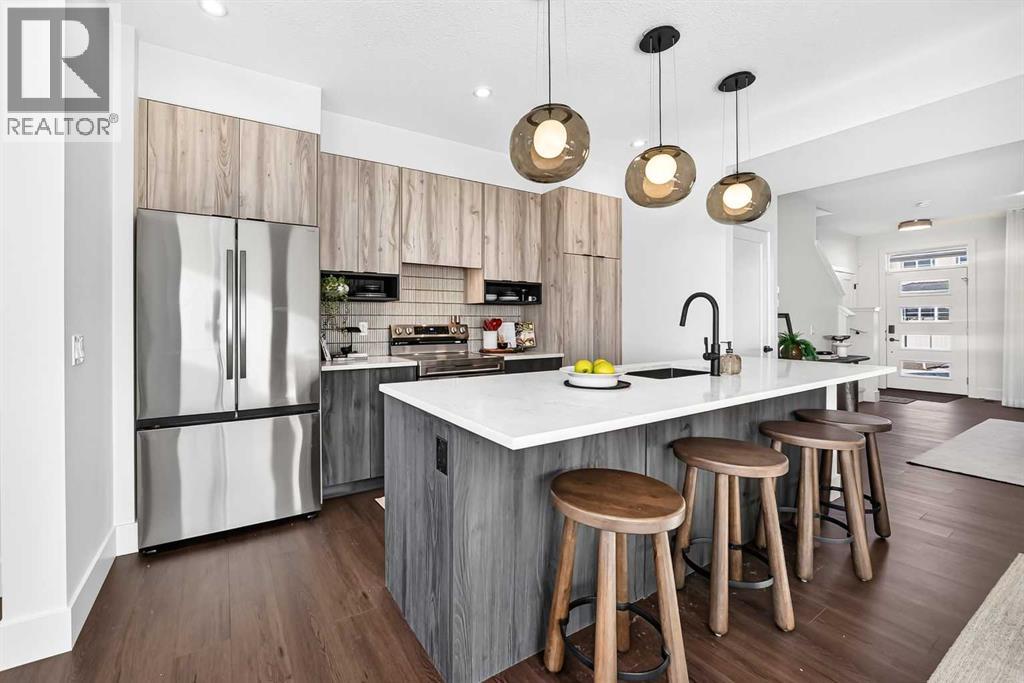
Step into a BRAND NEW HOME in an exciting BRAND NEW COMMUNITY! Finished and ready for possession at the end of August. This 4 bedroom, 3 bathroom home by Cedarglen Homes offers over 1800 square feet and lets you settle in on your own timeline. Outside, the exterior is equipped with front HARDIE BOARD SIDING for durable, low-maintenance curb appeal, and a covered front porch sets the tone for the upgrades you can find inside. As you enter, you’ll find a MAIN FLOOR BEDROOM and 3-PC FULL BATHROOM offering flexibility for a home office, guest space, or main floor living for anyone who prefers to avoid stairs. The kitchen, dining area, and living room flow together with light oak-toned luxury vinyl plank flooring that carries warmth through the entire main floor. The kitchen centers on an OVERSIZED ISLAND with a white QUARTZ countertop, paired with TWO TONED CABINETRY, and a striking tile backsplash that adds texture without competing for attention. A large pantry and loads of cupboard space help keep things organized. The open concept floor plan allows for easy entertaining and a deck off the main floor extends the living space outdoors for morning coffee or evening dinners. Upstairs, a BONUS ROOM creates a natural gathering space set apart from the bedrooms with enough room for a second seating area or media setup. The primary bedroom includes a spacious walk-in closet and a luxurious ensuite w/ DUAL SINKS, extended height vanity and walk-in shower. Two additional bedrooms share a second 4-piece bathroom down the hall. The bathrooms continue the neutral palette, finished with white quartz countertops, soft greige floor tile and satin white backsplash/shower tile. UPPER FLOOR LAUNDRY keeps the daily routine simple, tucked just steps from where the clothes actually end up. Downstairs, the unfinished basement is a blank canvas, with a SEPARATE ENTRANCE, roughed in for a future legal suite (subject to city approval and permits), ready for you to develop as an additional li ving space when the time is right. Included with possession is a $6,900 appliance allowance to be used through the builder’s supplier, along with a $2,000 landscape rebate paid out once front yard landscaping is completed (must be within the first year of occupancy). As a new build, this home also comes with Alberta New Home Warranty, adding a layer of confidence that comes with buying new. Located in Rose Ranch, a brand new SE community, set where urban city convenience meets open prairie ranch living. Enjoy spending time outdoors? This neighbourhood is planned around natural wetlands, with walking trails, sport courts, and playgrounds as the community grows. Other amenities like Seton's shops, restaurants, and South Health Campus are just minutes away. Come check it out! *Some photos are virtually staged* (id:52806)
Rural Woodlands County, Alberta
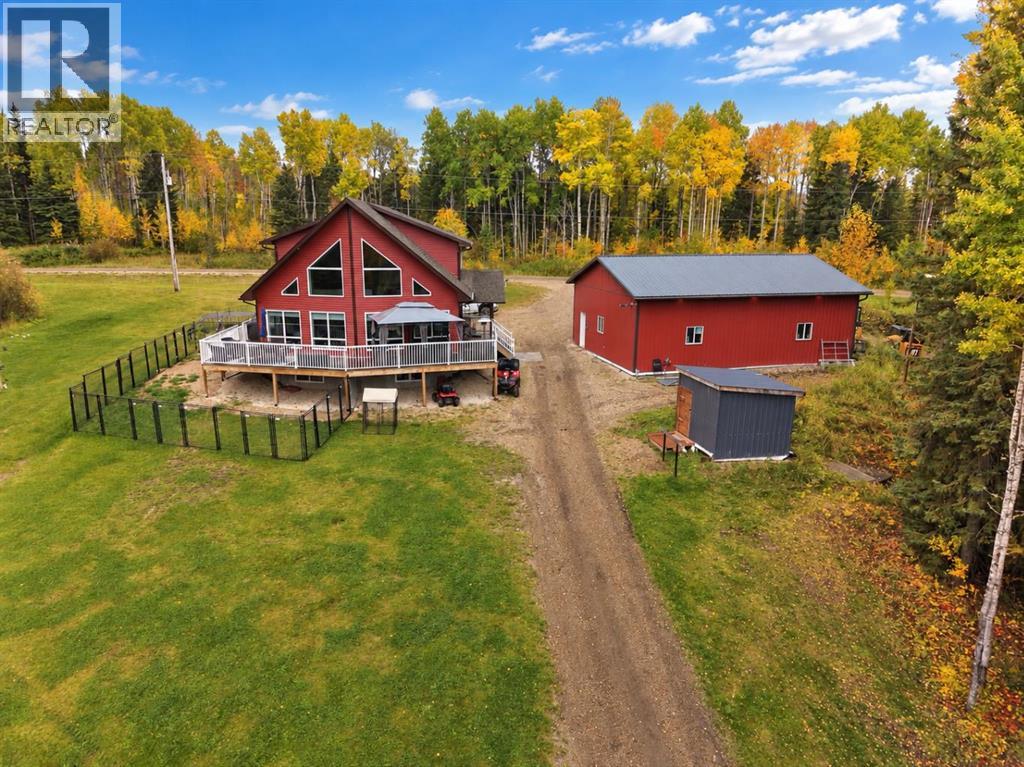
THIS is what acreage living is supposed to feel like! Set on 8.03 stunning acres, this 2019-built home sits beautifully on the hill, overlooking your own property with incredible views in every direction. Set up for horses and surrounded by recreational opportunities, this is a property designed to enjoy the outdoors just as much as the home itself.Inside, soaring ceilings, a warm and inviting kitchen with massive island, and a beautiful open floorplan make the most of the scenery, while quality construction includes 2x8 walls and triple pane windows. Two bedrooms on the main floor are thoughtfully separated by the bathroom, while upstairs, the loft takes full advantage of those incredible views and leads to a spacious primary retreat complete with a spa-like ensuite and walk-in closet. Outside, the wraparound deck gives you the perfect place to sit back and take it all in from above.The basement offers tall ceilings and plenty of room to make it your own, with the laundry room already framed and plumbing in place for an additional bathroom.And then there’s the 40’ x 30’ shop, built in 2023. Completely finished and heated with 12’ ceilings, three 10’ doors, 8” concrete floors, R60 insulation, a 30-amp RV plug and plumbing for 220, it’s an incredible addition to an already impressive property.For the horses, the acreage is fenced and cross-fenced, with a secondary road providing convenient access to the horse area. A brand-new tack shed and horse shelter are included, along with the fenced dog run. Wander into the trees and you’ll find a built-in firepit, and there’s even a pond to complete the setting.8 usable acres, incredible views, a beautiful home, an exceptional shop and a property already set up for your horses, this is more than an acreage, it’s the lifestyle you’ve been looking for. (id:52806)
Mayerthorpe, Alberta
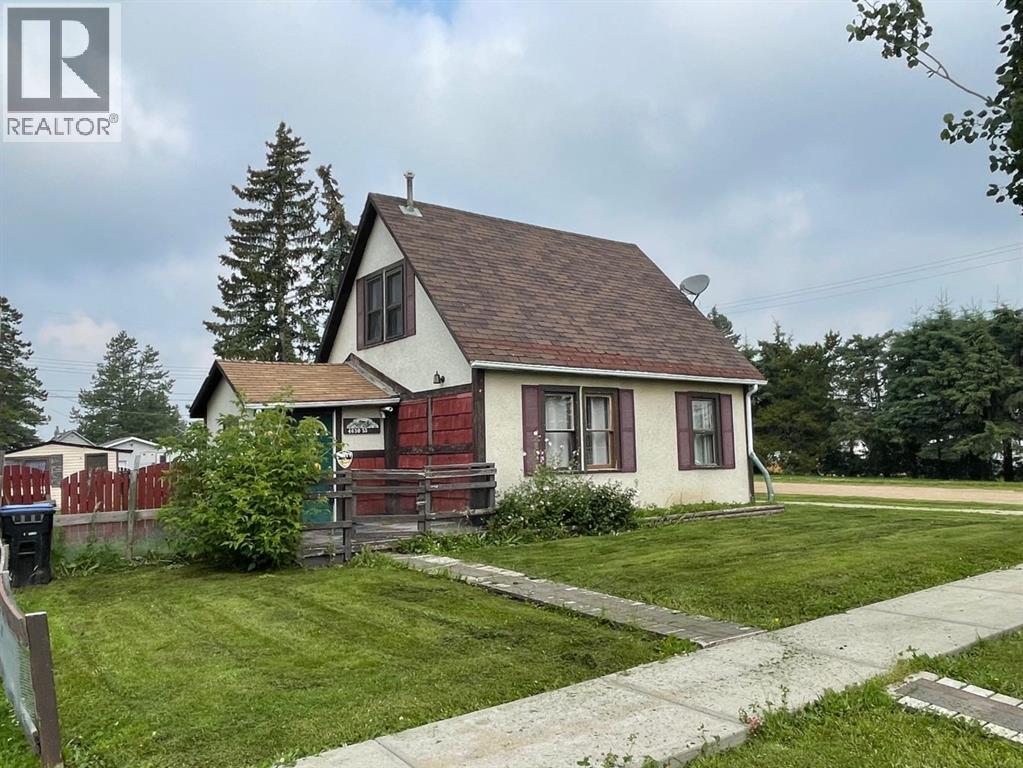
UNDER $50,000! This 2 bedroom, 1 bathroom home is located in a mature neighborhood close to downtown Mayerthorpe. The main level is open from the kitchen to the living room with a fair amount of kitchen cabinets. The 2 bedrooms are located upstairs in this 2 story home. There is a high efficiency furnace and electric hot water tank. The large 50x140 (7000) sq ft corner lot is fenced and backs onto a back alley. In the yard is a 16x26 shed, a 7x14 shed with an attached wood shed and a camper that stays. This property needs some TLC and would be perfect for the right new owner or investor. (id:52806)
Calgary, Alberta
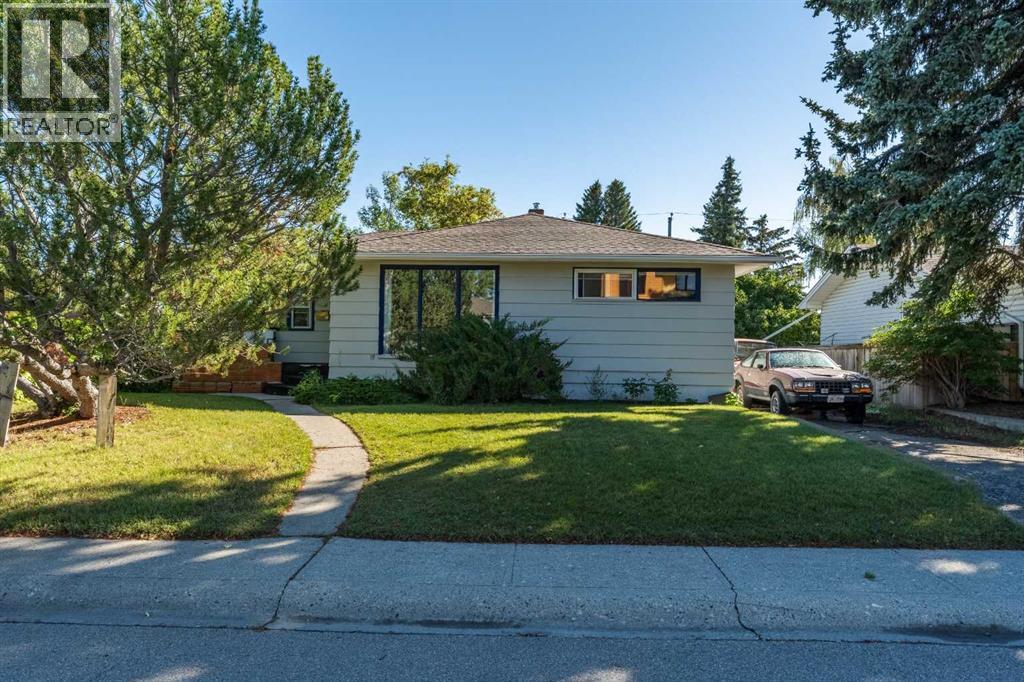
Great Opportunity in Westgate — Spacious 4 Bedroom, 1.5 Bathroom Bungalow waiting for your updating or renovation ideas! Welcome to this solid 3-bedroom bungalow in the desirable Westgate area, offering plenty of space, functionality, and potential to make it your own. The main floor features three good-sized bedrooms, a 4-piece bathroom, and a spacious living room that flows openly into the kitchen and dining area. Hardwood flooring adds character to the kitchen and dining space. The home also offers central air conditioning for added comfort. The basement provides even more usable space, including a large developed recreation room, 2-piece bathroom, laundry area, and a generous concrete storage room. There is also access to the back door and yard, with the potential to create a separate entrance with some modifications — offering additional possibilities for future development. Outside, you'll find an oversized heated double detached garage with 220 wiring/panel and a dedicated workspace, making it an excellent setup for a mechanic, hobbyist, or anyone needing substantial garage space. Additional RV parking is available for added convenience. The fenced yard is in good condition and provides additional outdoor space, complete with a large concrete patio area. Some updates have been completed over the years, including some newer windows, electrical panel, and a furnace installed around 2010. While the property does require some updates, it offers an excellent opportunity for someone looking to add value and create a great home. With quick possession available, this property could be a great fit for a first-time buyer, investor, handyman, or someone looking for a renovation project with potential. Bring your ideas and make this Westgate bungalow your own! (id:52806)
Calgary, Alberta
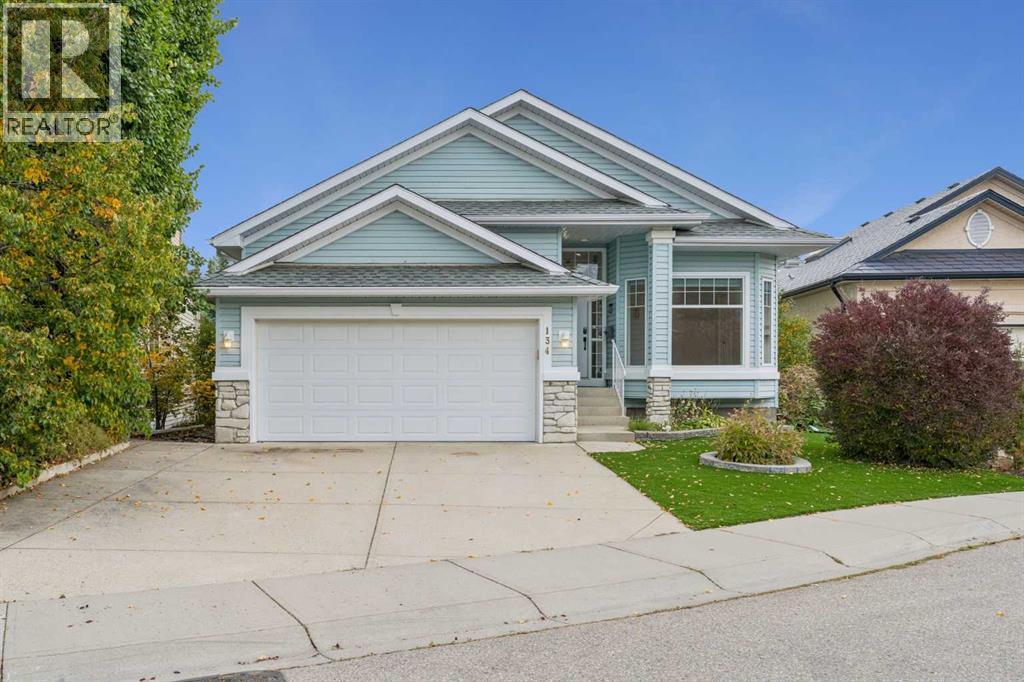
Welcome to bungalow living with a backyard you’ll love! Tucked away on a quiet street in Valley Ridge and offered by its original owners, this fully developed walkout bungalow backs directly onto the pathway system and environmental reserve. With mature trees, beautiful landscaping and direct pathway access from your backyard, this is a setting that makes coming home feel a little more special. Whether it’s a morning walk, an afternoon in the garden or a quiet evening outdoors, there’s plenty to appreciate here.The main-floor primary bedroom offers a comfortable place to unwind, complete with a 4-piece ensuite and walk-in closet. Everyday conveniences include a kitchen pantry, a laundry room with storage cabinets and plenty of storage throughout the home. And for those HOT Calgary summer days, central air conditioning keeps you cool and comfortable!Step onto the main-level patio, complete with a gas line for your barbecue, and enjoy the private, treed surroundings. The fully developed walkout basement adds valuable living space and easy access to the beautiful backyard, giving you room to spread out, entertain or spend time with family. A double attached garage and central vacuum system with attachments round out the home’s practical features.Valley Ridge offers the appeal of an established golf course community with the convenience of Calgary’s westside location. You’re close to the Valley Ridge Golf Course, Calgary Farmers’ Market and Canada Olympic Park, with easy access west to the mountains. Stoney Trail provides convenient connections north and south, while Highway 1 connects you toward the downtown core.Bungalows backing directly onto the reserve don’t come to market often. With its walkout layout, beautiful yard and peaceful setting, this is a home worth taking a closer look at. Come see it for yourself! This home will not last! (id:52806)
Calgary, Alberta
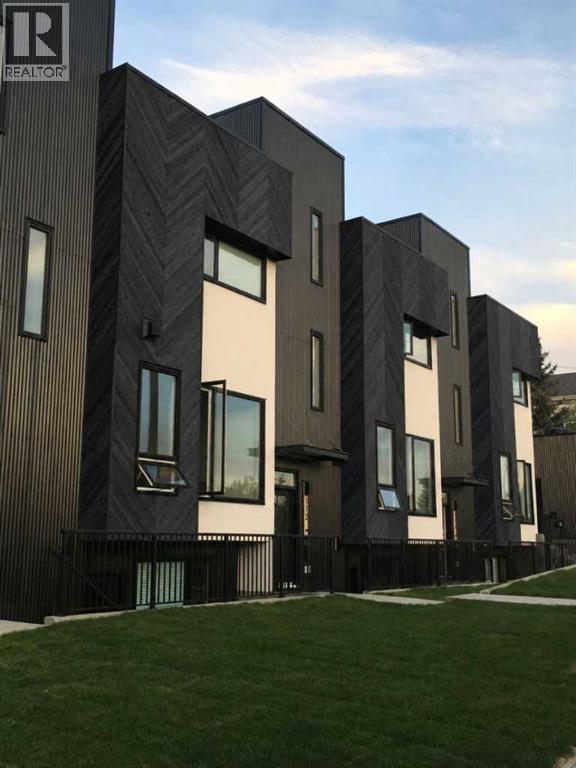
Click brochure link for more details. West Hillhurst townhouse with a fully legal income suite (mortgage support, multigenerational living, office/studio, guest accommodation), rooftop patio, central A/C, detached garage and walkable access to downtown, Kensington and river pathways. A self-managed building means low condo fees and a reserve fund study is available for review. Buyer agents welcome and compensation is available. Every inch of this home has been masterfully curated with high end materials, sophisticated design, and meticulous craftsmanship by boutique builder RNDSQR. Inside, two levels of refined living space are adorned with unparalleled designer touches, culminating in a rooftop oasis offering views of the downtown skyline, Bow Valley, and Calgary Olympic Park. The main level stuns with wide planked engineered hardwood flooring, high ceilings and an abundance of natural light. The open galley kitchen is a culinary dream, outfitted with premium Fisher Paykel appliances including a gas range and oven, refrigerator/freezer, dishwasher and convection microwave oven with integrated hood fan. Anchored by a generous eat-up island highlighted by designer Muuto lighting, striking quartz countertops and a custom mosaic tile backsplash complete the space. Adjacent dining and living areas are equally captivating with oversized windows and an architectural fireplace. A skylit staircase ascends to the upper level where you’ll find a convenient laundry closet with Electrolux washer and dryer and two bedrooms, each with its own ensuite. The indulgent primary retreat features a four-piece ensuite adorned with Mutina Azulej tilework, in-floor heating, dual vanities, and an oversized frameless shower with ability for handheld, rain shower and body jet options. The rooftop patio provides a tranquil outdoor sanctuary with interlocking floor tiles, sleek enclosed storage, and breathtaking views that are made for sunset cocktails or peaceful mornings. The fully legal bas ement suite offers luxurious carpeted floors, complete kitchen with a full bathroom, laundry hook-up, large windows, and a private entrance: an ideal set up for rental income, a creative studio, office or guest retreat. Additional features include central air, smart thermostats, Ring doorbell systems and CAT5 wiring throughout. Outdoor space features a mature perennial garden with flowers throughout the summer and a vegetable garden to enjoy with your two neighbours. The home is perfectly positioned on a premium lot across from Madeleine d’Houet School and just steps from the boutiques and cafes of 19th Street and local community garden. This residence is also minutes to vibrant Kensington, river valley trails, and downtown Calgary. A home of this caliber is a rare opportunity. (id:52806)
Calgary, Alberta
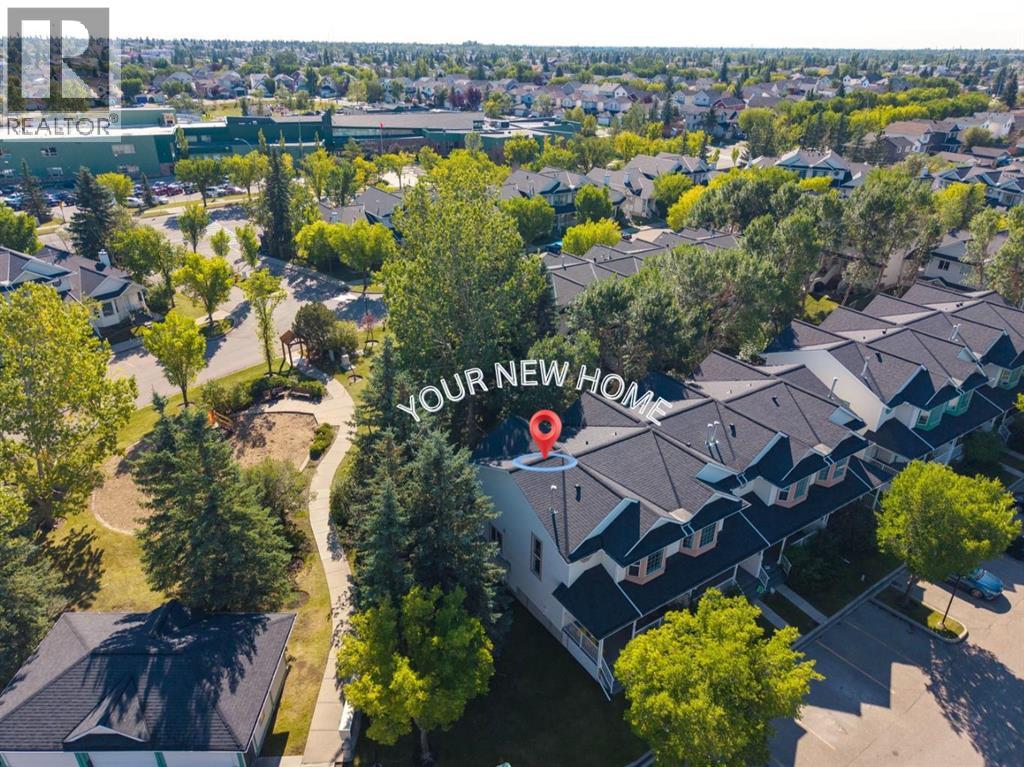
Welcome Home! Tucked away in a quiet, professionally managed complex, this beautifully maintained end-unit townhome offers the perfect blend of comfort, convenience, and privacy. Surrounded by mature trees and backing directly onto a park and playground, this is one of the most desirable locations within the complex—with no neighbours behind you!Adding to the convenience, this home comes with two assigned parking stalls located directly outside your front door, plus ample visitor parking for your guests.Professionally cleaned and completely move-in ready, this turn-key home offers numerous thoughtful upgrades throughout. Step inside to discover newer luxury vinyl plank flooring and an oversized living room, creating a warm and inviting first impression. A convenient half bath is located just off the main living space, leading into the formal dining area and bright, open kitchen.The kitchen has been tastefully updated with newer countertops, modern backsplash, and stainless steel appliances. Enjoy your morning coffee while taking in the peaceful views from the east-facing window above the sink, overlooking your fully fenced backyard and the greenery beyond.Upstairs, plush upgraded carpeting leads you to two generous-sized bedrooms and a beautifully renovated four-piece bathroom. The spacious primary suite is the perfect retreat, featuring charming bay windows that fill the room with natural light and a massive walk-in closet offering an abundance of storage. A second fully renovated four-piece bathroom completes the upper level.The unfinished basement provides excellent potential for future development and is ready for your personal vision, while also offering convenient laundry with a washer and dryer already in place.Outside, enjoy your private, south-facing fenced yard with direct access to the park and playground—an ideal setting for relaxing, entertaining, or enjoying time with the family.With schools, major shopping, amenities, and transportation all within walking distance, this hidden gem offers an exceptional location paired with move-in-ready comfort.Come see for yourself why this one is the perfect place to call home! (id:52806)
Airdrie, Alberta
** OPEN HOUSE at Show Home - 349 Cobblestone Gate, Airdrie - Saturday, Sept. 12th 12-3pm and Sunday Sept. 13th 11-2pm ** Eligible First Time Buyers Save 5% with new government GST rebate ** Welcome to Cobblestone living with this beautifully designed duplex by Rohit Homes featuring the stunning Wild North designer interior package. Perfectly located just steps from the river pathways, recreation centre, and golf course, this home combines modern style with an unbeatable lifestyle in one of Airdire’s most sought-after communities.This thoughtfully designed 3 bedroom, 2.5 bathroom home offers an open-concept main floor filled with natural light and functional living space. The kitchen is the heart of the home, complete with quartz countertops throughout, a large island, upgraded finishes, built-in microwave, and stylish designer details inspired by the Wild North aesthetic.Upstairs, you’ll find spacious bedrooms, convenient upper-floor laundry, and a smart layout designed for growing families, professionals, or first-time buyers. The separate side entrance provides added flexibility and future potential, while the rear detached garage offers convenience and additional storage.Set in the dynamic community of Cobblestone you'll enjoy quick access to parks, schools, scenic pathways, local amenities, and major routes—making commuting to Calgary or weekend escapes to the mountains a breeze. Don’t miss your chance to live in this stylish and functional quadplex in one of Airdrie's most desirable new neighborhoods—schedule your private showing today! (id:52806)
Calgary, Alberta
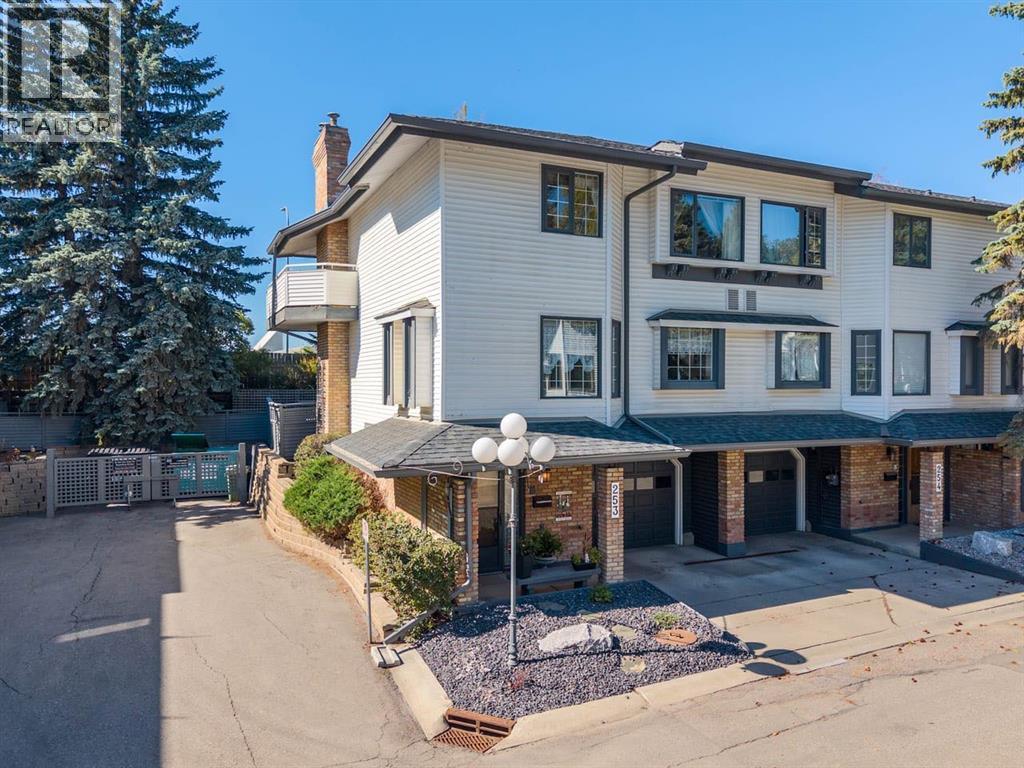
Welcome home to Shaganappi Estates.Tucked into the mature, tree-lined grounds of one of Varsity's most peaceful complexes, this 3-bedroom, 2.5-bathroom condo offers the kind of everyday calm that's hard to find this close to the city. Landscaped courtyards, a resident pond, and park-like green space give the whole community a quiet, almost storybook feel, while the location keeps you minutes from everything you actually need.Inside, you'll find a layout built for real life: a spacious main floor with room to gather, a primary retreat with its own ensuite, and two additional bedrooms that flex easily into guest space, a home office, or both. It's a home that holds space for whatever season of life you're in. Enjoy your wood burning or gas fireplace to keep cozy on those cooler nights.And the location genuinely delivers. Market Mall is a short walk away for groceries, shopping, and coffee runs. The University of Calgary, University District, and Alberta Children's Hospital are all just minutes out, transit and major routes are close at hand, and downtown is within easy reach whenever you need it. Less than a ten minute drive gets you to the #1 highway too, so weekend mountain trips are just as effortless as weekday commutes.This is inner city convenience wrapped in a quiet, treed retreat, a rare combination in Calgary's market. Coming soon to Shaganappi Estates, and worth watching for. Similar units renovated sold for $650k, lots of potential here with either keeping that retro vibe or stripping it back and creating your own masterpiece. (id:52806)
Calgary, Alberta
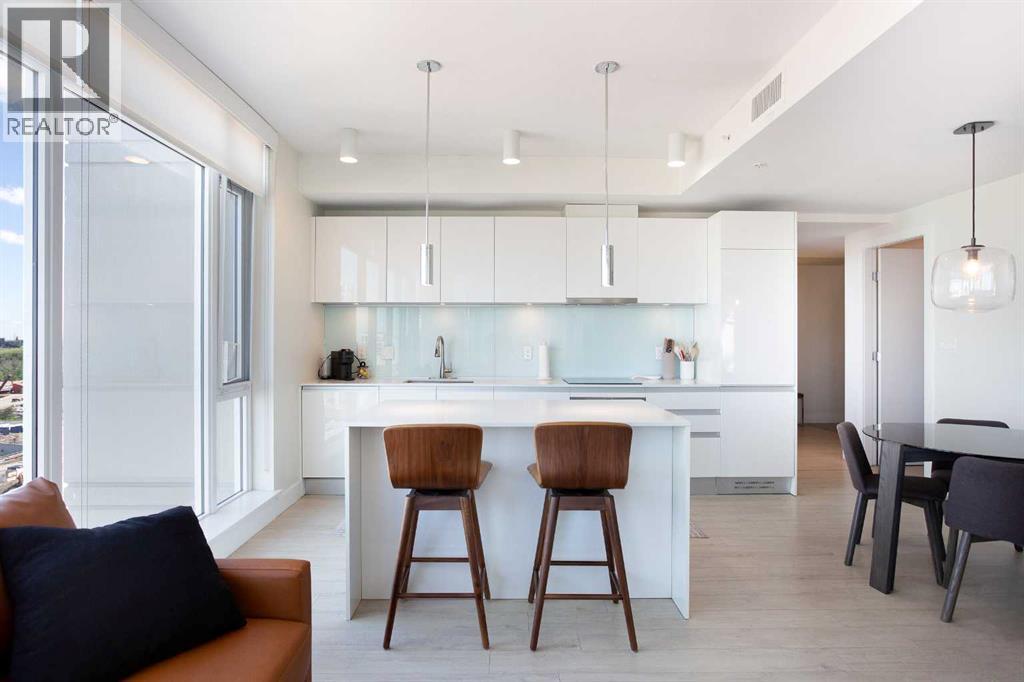
Urban luxury meets modern design in this stunning 2-bedroom, 2-bathroom suite in the iconic Guardian South Tower — Calgary’s tallest residential building.Located in the heart of the Beltline, this impeccably designed unit features floor-to-ceiling windows that frame sweeping views of the city skyline, Calgary Tower, and beyond. The open-concept layout is enhanced by custom feature walls, sleek finishes, and a bright, contemporary aesthetic.The chef-inspired kitchen boasts high-end built-in appliances, quartz countertops, and streamlined cabinetry — perfect for both daily living and elevated entertaining. Both bedrooms are generously sized and well-separated for privacy, with the primary suite offering a walk-through closet and a spa-like ensuite.Unique to this unit are two private balconies, providing extended outdoor living space to enjoy both sunrise and sunset cityscapes.Additional highlights include in-suite laundry, central A/C, and titled underground parking.Residents of The Guardian enjoy access to a fully equipped fitness centre, social lounge, workshop, and rooftop terrace — all within walking distance to Stampede Park, the Saddledome, 17th Ave, and the C-Train.This is downtown living at its finest — perfect for professionals, investors, or anyone seeking an upscale urban lifestyle. (id:52806)
Calgary, Alberta
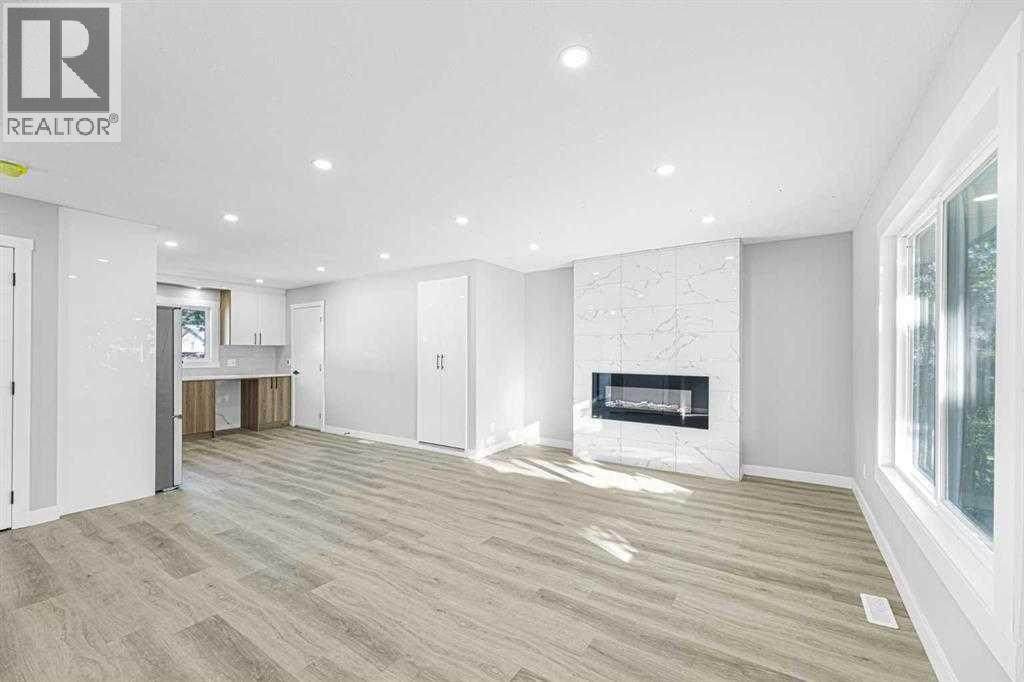
5 BEDS | 3 BATHS | 2 KITCHENS | 2 LAUNDRY | LEGAL SUITE| DOUBLE OVERSIZED DETACHED GARAGE 1 Brand New Fully Renovated Detached House in the Heart of Dover| Renovations: Brand new windows, roof, hot water tank, and modern vinyl plank flooring throughout the house. Main Floor: Features 3 spacious bedrooms, 2 full bathrooms, and a cozy electric fireplace. Kitchen: Stunning kitchen with quartz countertops and modern finishes. Laundry: Separate laundry rooms for both the main floor and the basement. Basement Suite: A separate 2-bedroom legal suite with its own entrance. Garage: Oversized double detached garage with pot lights installed around the exterior of both the house and garage. Seller: Motivated to sell. This home is move-in ready with stylish updates and plenty of space. (id:52806)
Calgary, Alberta
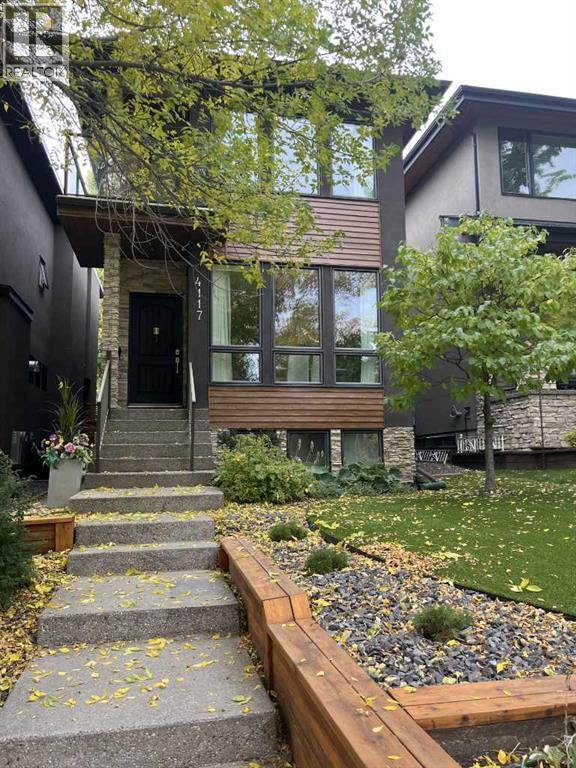
Custom-built design, thoughtful upgrades and an exceptional 2 primary bedroom layout come together in a home that makes the most of its sought-after Altadore setting. Beautiful Brazilian hardwood grounds the main level, while 9’ ceilings, extensive pot lighting and upgraded Lux windows bring a bright, polished feel to the interior. Host with ease in the chef-inspired kitchen, where quartz counters, stainless steel appliances and a gas range pair with both a centre island and peninsula to deliver generous prep space and plenty of seating. Framed by windows, the front dining area gives everyday meals and dinner parties a light-filled backdrop. Gather around the gas fireplace in the inviting living room, with built-ins adding display space and a broad expanse of glass drawing your eye toward the backyard. A well-planned mudroom with built-ins and a convenient powder room complete this level. Upstairs, 2 substantial primary retreats give this home remarkable flexibility for couples, guests or multigenerational living. Unwind in the extremely spacious primary bedroom with abundant windows, an oversized custom walk-in closet and a luxurious 5-piece ensuite appointed with dual sinks, a large tiled shower, deep soaker tub, in-floor heating, skylight PLUS attached laundry. The second bedroom enjoys oversized windows, its own private balcony, custom walk-in closet and private 3-piece ensuite with another skylight. Between the bedrooms, a hardwood-finished flex space beneath a skylight makes an inspired home office or study area. Movie and games nights take place downstairs in the spacious rec room, where large windows keep the lower level feeling open and comfortable. A 3rd bedroom and 3-piece bathroom accommodate overnight guests, while a second laundry area with sink and ample storage add everyday practicality. In-floor heating brings welcome warmth underfoot, complemented by central air conditioning for year-round comfort. Throughout the home, quartz countertops, upgraded fixtures, built-in audio, custom window coverings and numerous designer details reflect the care invested in the property. Outside, mature trees and fencing lend privacy to the low-maintenance, west-facing backyard, where an expansive multi-level deck sets the stage for summer dinners, barbecues and evenings outdoors. Artificial turf and a sprinkler system are included in the low maintenance aspect. The insulated and drywalled double detached garage is accessed from a paved lane, complete with an epoxy floor, built-in shelving, heating and upgraded electrical service. Beyond home, the best of Marda Loop is close at hand, from nearby schools and playgrounds to the shops, cafés and restaurants that make the district such a popular inner-city destination. The outdoor pool and community recreation facilities add tennis, pickleball and more to the neighbourhood lifestyle, while River Park and Sandy Beach connect you with the Elbow River, pathways and abundant outdoor space. (id:52806)
