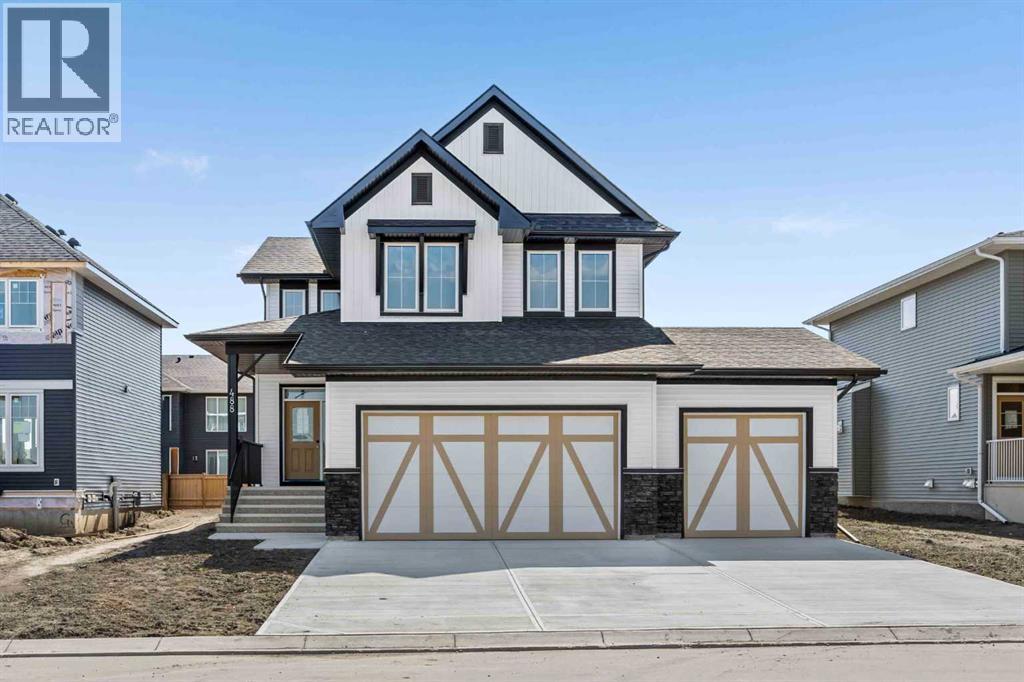
Langdon, Alberta
Welcome to the Lancaster by Broadview Homes in Painted Sky, Langdon, offering 2,403 square feet above grade, 3 bedrooms, 2.5 bathrooms, and a rare triple attached garage. With a dedicated main floor office, large central bonus room, spacious primary suite, and a highly functional family-focused layout, this brand new home offers an exceptional combination of space, storage, and thoughtful design in one of Langdon’s growing communities. The main floor begins with a dedicated office, providing a private space to work or study, along with a conveniently located half bath. At the rear of the home, the open concept great room, kitchen, and dining nook create a bright and comfortable central living area. The great room is anchored by an electric fireplace with floor-to-ceiling tile, while the spacious kitchen features a large centre island, cabinetry extended to the ceiling, a gas range, chimney hood fan, and plenty of prep and storage space.A walk-through pantry with built-in cabinetry connects the kitchen to the large mudroom and triple attached garage, creating an exceptionally practical everyday entry and additional storage. The dining nook at the back of the home completes the main level with space for family meals and entertaining.Upstairs, a large central bonus room provides a second living area with plenty of flexibility for a media room, playroom, or family lounge. The spacious primary suite features a walk-in closet and a 5-piece ensuite with dual vanities, a soaker tub, and separate shower. Two additional bedrooms are also located upstairs, including one with its own walk-in closet. The main bathroom features dual vanities, while the upper-floor laundry offers convenient access to additional walk-in storage. The undeveloped basement provides excellent potential for future living space, with the staircase and railing already developed to the basement level. The triple attached garage provides exceptional room for vehicles, storage, and recreational equipment, a sought-after feature in Langdon. Located in Painted Sky, residents enjoy parks, pathways, playgrounds, and convenient access to local schools and amenities, all while being approximately 20 minutes east of Calgary and 15 minutes from Chestermere. (id:52806)
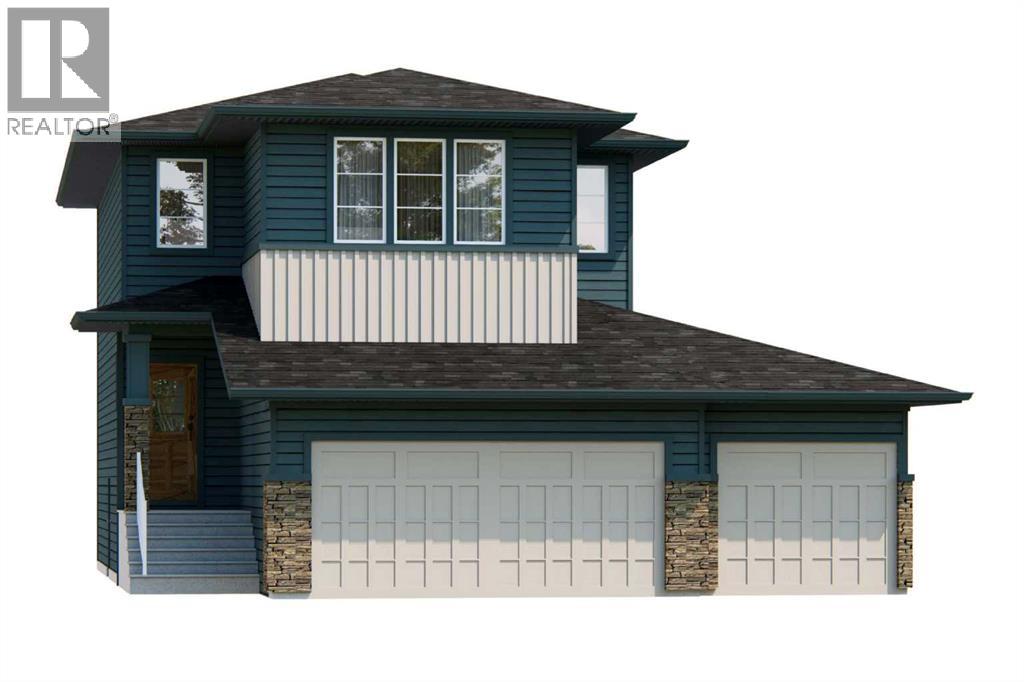
Langdon, Alberta
Welcome to the Merritt II by Broadview Homes in Painted Sky, Langdon, offering 2,028 square feet above grade, 3 bedrooms, 2.5 bathrooms, and a rare triple attached garage. With a dedicated main floor office, large central bonus room, spacious primary suite, and a thoughtfully designed layout, this brand new home offers an exceptional combination of space, storage, and functionality in one of Langdon’s growing communities. The main floor begins with a spacious foyer and dedicated office, creating a private and practical space to work or study. The central kitchen anchors the open concept living area and features a large island with plenty of room for meal preparation, casual seating, and entertaining. A spacious pantry provides excellent additional storage, while the dining nook is positioned at the back of the home with an easy connection to the kitchen and great room. The great room is centred around an electric fireplace finished with tile, creating a welcoming focal point for the main living space. Upstairs, the central bonus room provides a second living area with flexibility for a media room, playroom, or family lounge. The spacious primary suite features a large walk-in closet and private ensuite with a soaker tub and fully tiled walk-in shower. The laundry room connects directly to the primary walk-in closet, adding everyday convenience to the layout. Two additional bedrooms and the main bathroom complete the upper level. The bathroom is thoughtfully designed with an enclosed tub and shower area separated from the vanity, allowing the space to function more efficiently for a busy household. The triple attached garage provides exceptional space for vehicles, storage, and recreational equipment, a sought-after feature in the Langdon market. Located in Painted Sky, residents enjoy parks, pathways, playgrounds, and convenient access to local schools and everyday amenities. With Calgary approximately 20 minutes away and Chestermere about 15 minutes away, the Merri tt II offers the space and functionality of a new construction home with the relaxed atmosphere of small-town living. (id:52806)
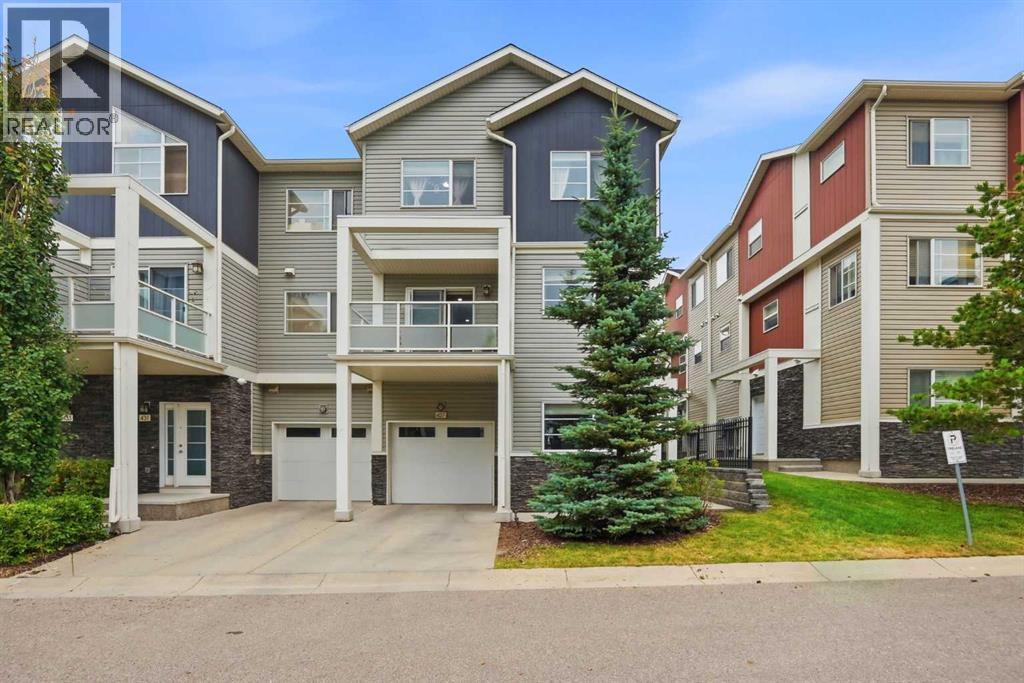
Calgary, Alberta
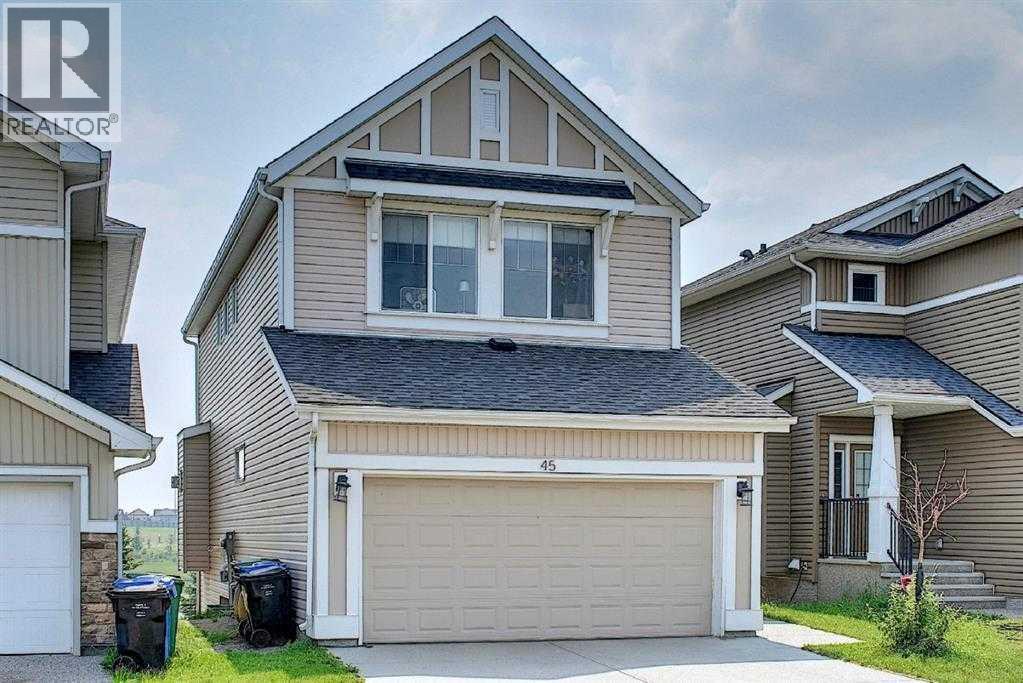
427 Redstone View NE presents an exceptional opportunity to own a spacious and thoughtfully designed 4-bedroom, 2.5-bathroom home offering 1,633 SQ.FT. of RMS living space in the vibrant and family-friendly community of Redstone. Designed for modern living, this multi-level home offers an excellent combination of space, functionality, and convenience.The entry level welcomes you with a spacious foyer and a versatile fourth bedroom/office, ideal for guests, a home office, or additional family living space. This level also provides access to the attached garage plus driveway parking for a second vehicle, offering convenient off-street parking. Garage also have shelving for additional storage.The main living level features a bright and spacious open-concept layout with a generous living room, dedicated dining area, and a well-appointed kitchen equipped with a refrigerator, electric stove, dishwasher, microwave hood fan, ample cabinetry, and functional counter space. A convenient 2-piece powder room completes this level, with Vanity recently changed and upgraded. Step outside onto the private balcony, perfect for enjoying your morning coffee, BBQs, or relaxing outdoors.The upper level offers a spacious primary bedroom with a walk-in closet and private 3-piece ensuite, along with two additional well-sized bedrooms, a 4-piece main bathroom, and a conveniently located upper laundry area.Located in the growing community of Redstone, this home is surrounded by excellent existing and future amenities. Enjoy parks, playgrounds, walking and bike pathways, shopping, and schools, with a bus stop within walking distance for convenient transit access. The area is also positioned near future shopping and a future school, adding even more convenience and long-term appeal as the community continues to develop. Quick access to major roadways makes commuting throughout Calgary easy.With 4 bedrooms, 2.5 bathrooms, 1,633 SQ.FT. RMS, attached garage, additional driveway parking, private balcony, upper laundry, nearby transit, and excellent current and future community amenities, this Redstone home is an outstanding choice for families, professionals, and buyers looking for space and convenience in Calgary's growing northeast. (id:52806)
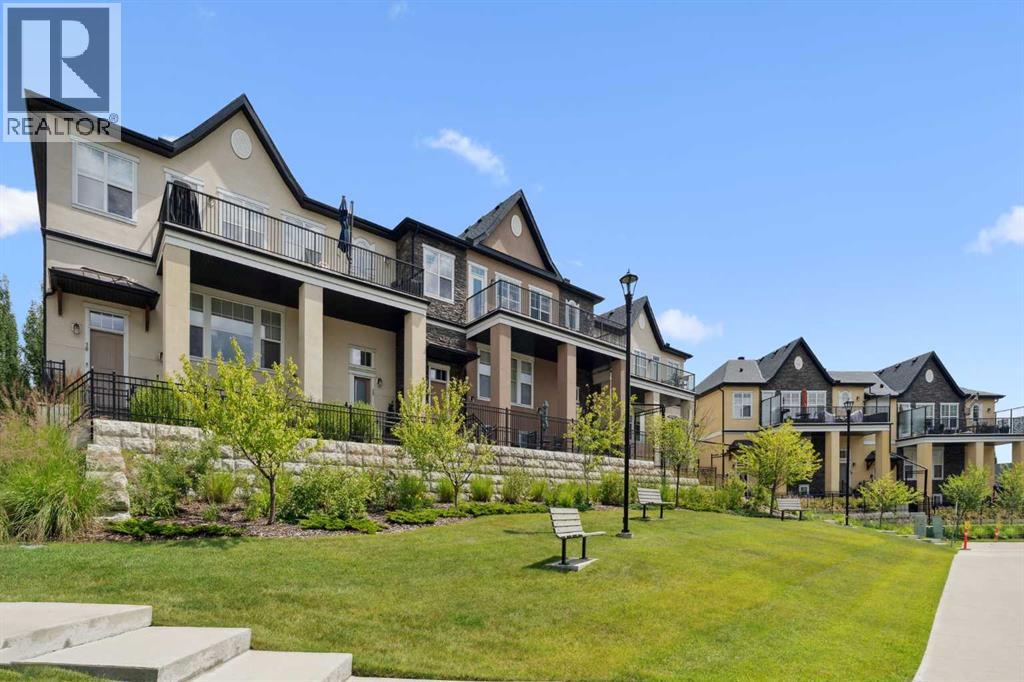
Calgary, Alberta
Discover Your Dream Home with a Million-Dollar View in Cranston's RiverstoneThis stunning single-level, open-concept townhouse offers unparalleled luxury living. Boasting 3 spacious bedrooms and 2 beautifully upgraded bathrooms—complete with premium, newly installed toilets. This home provides both comfort and style.With a double attached garage, versatile flex space, and a massive private balcony, you'll be captivated by the panoramic views that stretch across the landscape, offering a truly breathtaking experience. Whether you’re enjoying the sunrise with your morning coffee or unwinding in the evening, the views are sure to impress.Equipped with air conditioning—essential for Calgary’s summer months—this home provides year-round comfort. Just minutes from the Bow River, enjoy world-class trout fishing, scenic trails, and direct access to Fish Creek Park, perfect for outdoor enthusiasts.Set in the exclusive Riverstone community, this is a place where luxury meets convenience. A true lock-and-leave lifestyle, offering peace of mind without lifting a finger. Enjoy the serenity and tranquility of rural living, all while being just minutes from the city. Plus, with an abundance of wildlife to observe, every day here feels like a retreat.Come see why Riverstone in Cranston is the perfect place to call home. (id:52806)
Calgary, Alberta
Location Location Location..... ACTUAL WALKOUT BASEMENT BACKING ONTO POND W/ MANY UPGRADES! DOWNTOWN & MOUNTAINVIEWS! Experience the ultimate walkout home backing onto a serene pond, showcasing numerous exquisite upgrades! Revel in stunning downtown and mountain vistas from your living space. The residence boasts upgraded wide plank laminate flooring throughout, with a spacious living room featuring expansive windows that overlook the tranquil pond. The gourmet kitchen is a chef’s dream, equipped with luxurious quartz countertops with a striking waterfall edge on the island, a chimney hood fan, gas stove, built-in microwave, garburator, energy-efficient LED panel lighting, and a sleek upgraded faucet. The inviting fireplace adds warmth and ambiance. Step outside onto two private decks—one at the sunny south-facing back with a gas BBQ line, perfect for entertaining, and a side deck for more intimate gatherings—both offering breathtaking views. Upstairs, enjoy a generous bonus room and a spacious master suite with a luxurious 5-piece ensuite and a full main bath, both featuring upgraded sinks, faucets, quartz counters, and elegant 12”x24” tiles. Two additional sizable bedrooms, an upstairs laundry with a gas dryer (reducing energy costs), and a versatile bonus room with an existing home theatre system enhance the appeal. The walkout basement featuring 9-foot ceilings, insulated subfloors, and elegant double French doors, providing endless possibilities. Outside, indulge in the tasteful brick patio, cozy firepit, and professionally landscaped yard. Modern Hunter Douglas blinds add a touch of sophistication. Conveniently located near public transit, a future school, numerous amenities, and major roads, this home offers spectacular views of downtown and the mountains from both the kitchen and bedroom windows—watching airplanes land and take off will ignite your enthusiasm. This exceptional property truly combines luxury, comfort, and breathtaking scenery—don’t miss your chance to make it yours (id:52806)

,
Rare opportunity to acquire a spacious, fully-equipped 6,200 sq. ft. daycare facility (Business Only) in the high-demand Calgary South corridor. This established center is licensed for approx 100 children, offering a scale that is increasingly difficult to find in today’s tight commercial real estate market. This facility represents a significant "mini-anchor" for the local community, attracting consistent daily traffic from working parents. Monthly lease $18,600 includes utilities. Whether you are an experienced operator looking to expand your portfolio or an investor seeking a high-performing business in a recession-resilient industry. Serious inquiries only. Non-Disclosure Agreement (NDA) and proof of funds ($400,000)/qualifications is required for full financial disclosure. Map location is incorrect due to confidentiality. (id:52806)
Calgary, Alberta
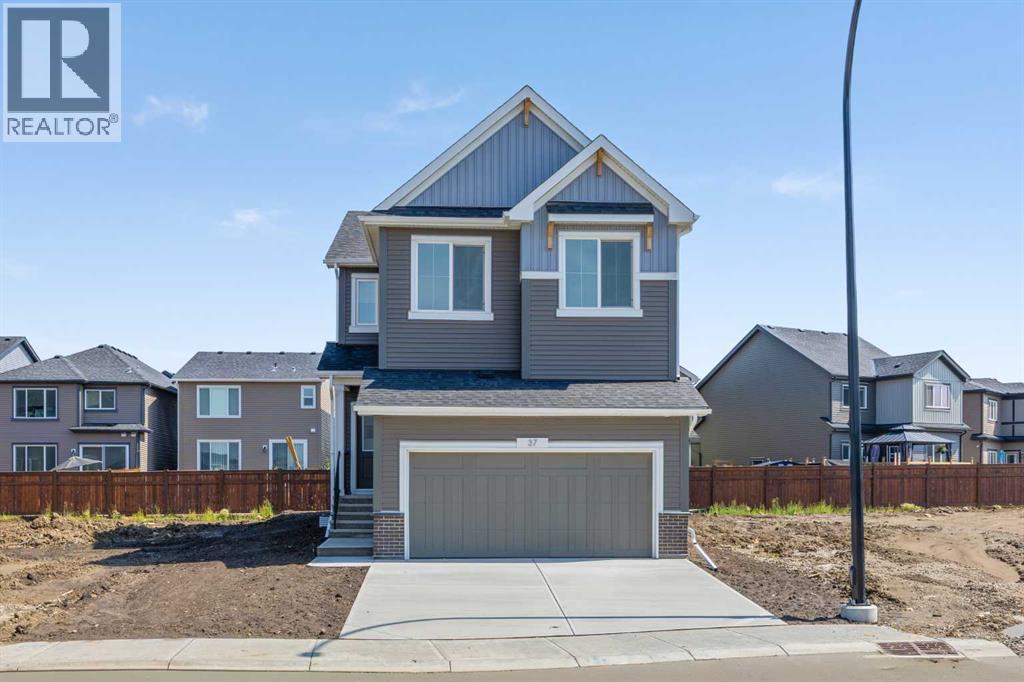
A vaulted bonus room, a separate side entrance and a nine-foot basement give this Built Green certified home room to fit the way you live today and plans you may have for tomorrow.The main floor is bright and welcoming, with extra windows, triple-pane glazing and an electric fireplace framed by a tiled surround and classic mantel. The executive kitchen brings everyone together around quartz countertops and features stainless steel appliances, a gas cooktop, a Silgranit sink, undermount sinks and a walk-in pantry.Upstairs, the vaulted bonus room is ready for movie nights, work or play, with laundry conveniently located on the same floor. The five-piece ensuite offers a deep soaker tub, a fiberglass-base shower with tiled walls and a vanity with generous drawer storage. The upper bathrooms have tile flooring, and the basement bathroom includes a tiled shower with a fiberglass base. Paint-grade railings with iron spindles add a polished finishing touch.Outside, the rear deck has a natural gas BBQ rough-in. A high-efficiency furnace, blower-door testing, solar chase for a future solar setup and EV charger rough-in add practical value. The smart-home package includes a programmable thermostat, Ring video doorbell, smart front-door lock, smart and motion-activated switches, and an Amazon Alexa touchscreen hub.Come see how much this home has to offer. (id:52806)

,
A rare opportunity to acquire one of Calgary's most trusted names in vacuum sales and repair. Established decades ago, this business has built a loyal, repeat customer base and a reputation for honest service that keeps customers coming back. This is an ideal acquisition for an owner operator, an existing repair or retail business looking to expand, or an investor seeking a stable, essential service business with minimal competition and consistent demand. Vacuum sales and repair is a resilient niche. Recession resistant and largely insulated from e-commerce disruption, since repair work in particular depends on local trust and expertise. (id:52806)
Calgary, Alberta
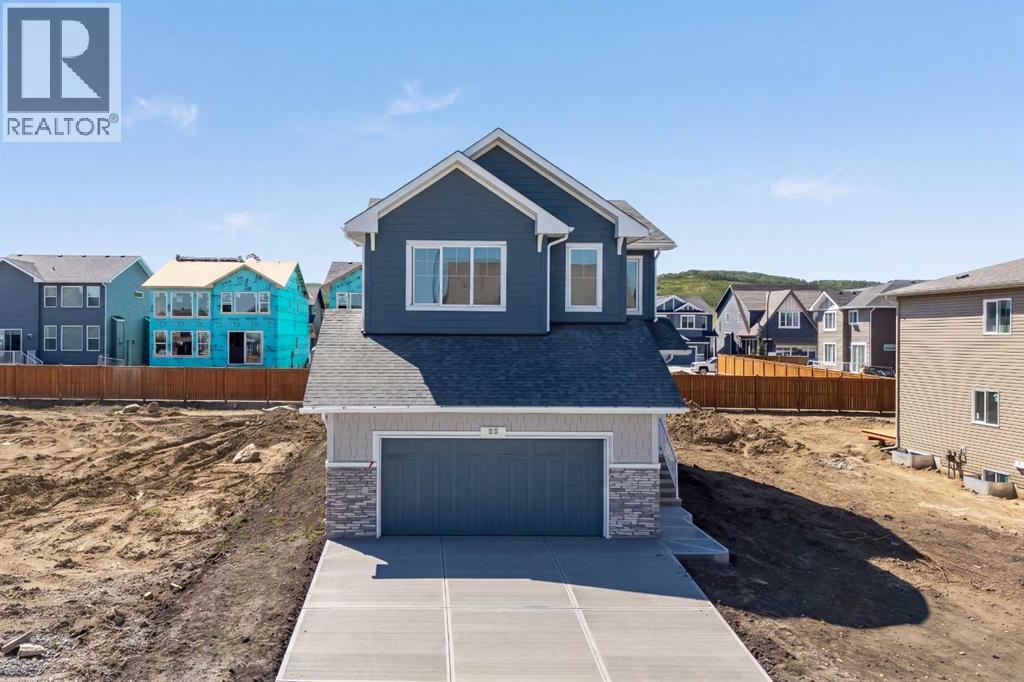
A vaulted bonus room, an executive kitchen and a separate side entrance give this 2025 Sterling Homes property space and flexibility for everyday life. The main floor features luxury vinyl plank flooring, a gas fireplace with a tile surround and mantel, and additional windows that bring in natural light.The kitchen centres on a waterfall-edge island and includes quartz countertops, built-in stainless steel appliances, a gas cooktop, and a refrigerator with water and ice. A walk-through pantry connects the kitchen to the mudroom, where a built-in bench and coat hooks keep daily routines organized.Upstairs, the vaulted bonus room offers a second living area with decorative wall detailing. The 5-piece ensuite includes a soaker tub, tiled shower and extra drawer storage. The main bathroom also has added drawers, while quartz countertops, undermount sinks and tile flooring carry through the bathrooms and laundry room. A separate side entrance and 9-foot basement ceilings add options for future use of the lower level.Built Green certified, the home includes triple-pane windows, a high-efficiency furnace, blower-door testing, a solar chase for future installation and an electric-vehicle charger rough-in. A programmable thermostat, Ring video doorbell, smart front-door lock, smart and motion-activated switches, and an Amazon Alexa touchscreen hub round out the home’s connected features. (id:52806)
Calgary, Alberta
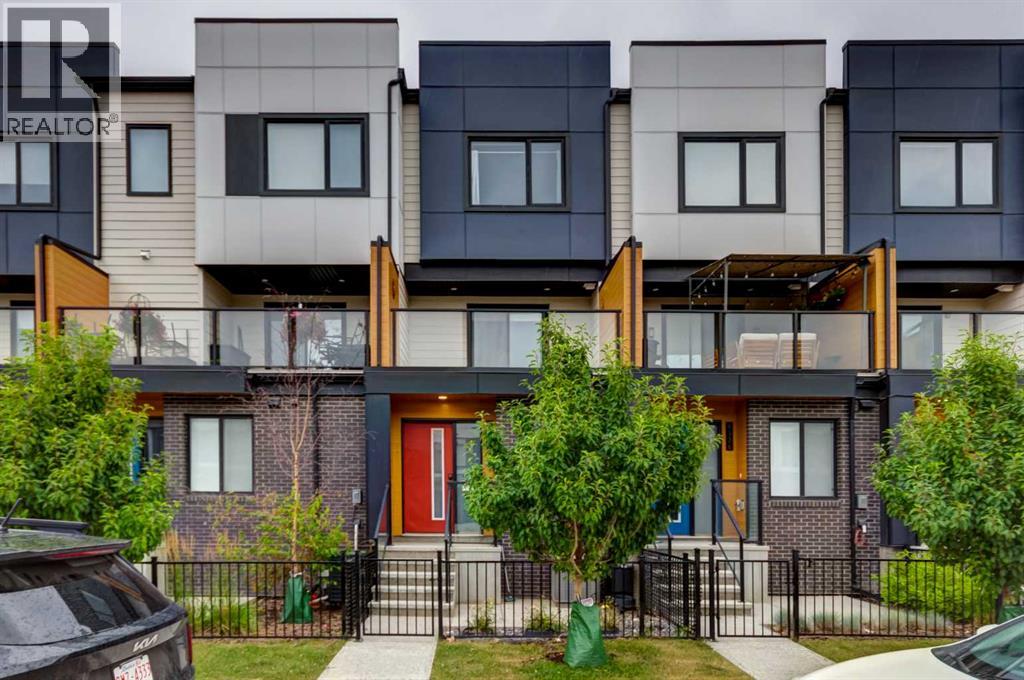
Welcome to this bright and beautifully upgraded 1,360 sq ft townhouse, ready for you to move right in. Thoughtfully updated with luxury vinyl plank flooring throughout, no carpet anywhere, this home is as practical as it is stylish, offering easy cleanup and a pet and allergy friendly living space from top to bottom.The open, light-filled layout feels spacious and welcoming, with two well-proportioned bedrooms offering plenty of room to spread out. Stay comfortable year-round with central A/C, and enjoy the convenience of a single-car garage plus your own driveway, with generous on-street parking nearby for visitors. Pets are welcome, so the whole family can settle in.Location is where this home really shines. You're in walking distance of East Hills, with everything from Costco, Walmart, and a movie theatre to Chipotle, Chick-Fil-A, and Dave's Hot Chicken practically at your doorstep. Quick access to Stoney Trail makes getting around the city effortless, whether you're commuting downtown, heading to Foothills Industrial, or catching a flight from Calgary International Airport. Elliston Park is close by too, offering plenty of space for kids' adventures and outdoor fun.This is a home that delivers on both comfort and convenience — move-in ready, low-maintenance, and perfectly positioned for easy living. (id:52806)
Cochrane, Alberta
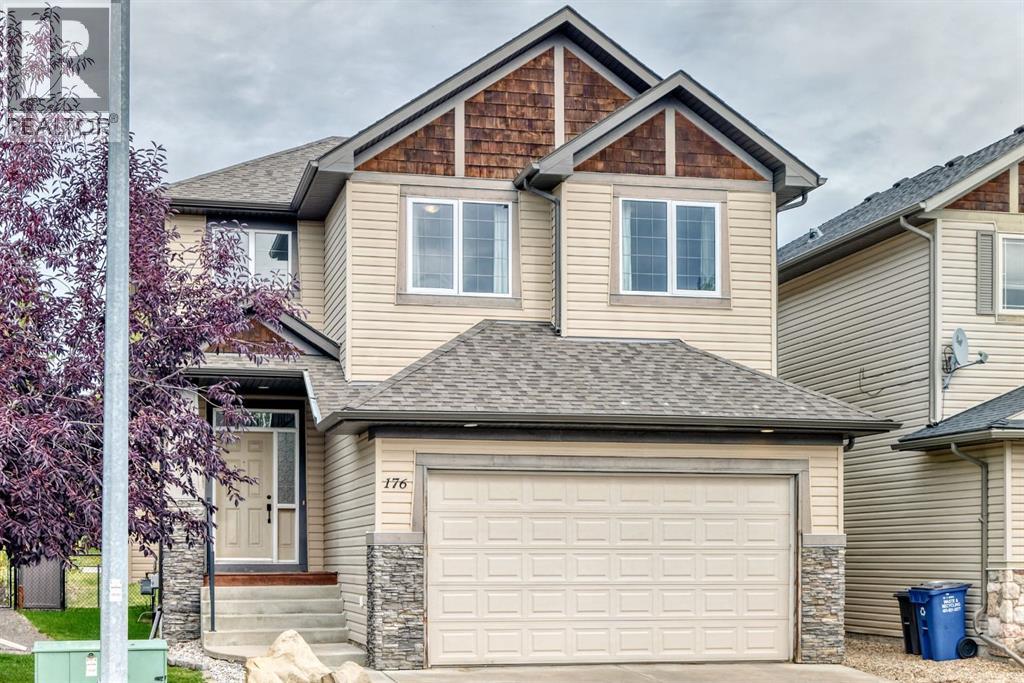
Welcome to a beautifully maintained family home in an exceptional location, backing directly onto a park and playground! Freshly painted and move in ready, this home offers the perfect blend of comfort, functionality, and space for a growing family.Step inside to a spacious tiled foyer that opens into the main living areas. The well appointed kitchen features granite countertops, maple cabinetry, stainless steel appliances, and a convenient corner pantry, providing plenty of storage and workspace. The adjacent living room is sure to impress with its soaring two-storey ceiling, cozy gas fireplace, and striking stacked-stone surround, creating a warm and inviting focal point.The main level is completed by a practical laundry room and a two piece powder room. Upstairs, the generous primary retreat offers vaulted ceilings, double closets, and a private full ensuite. Two additional bedrooms and another full bathroom provide plenty of room for children, guests, or a home office.The partially finished basement adds even more versatility with a recreation room, bedroom, and bathroom rough in, offering an excellent opportunity to create additional living space tailored to your needs.Outside, enjoy the spacious, fully fenced backyard with a large deck featuring durable aluminum railing. A convenient gate provides direct access to the park and playground, making outdoor adventures and family time incredibly easy. The attached double garage keeps vehicles protected from the elements year round, while the beautiful street and park side setting add to the overall appeal of this wonderful home. Freshly painted, thoughtfully laid out, and ready for immediate possession. This is a home you'll want to see! (id:52806)
Calgary, Alberta
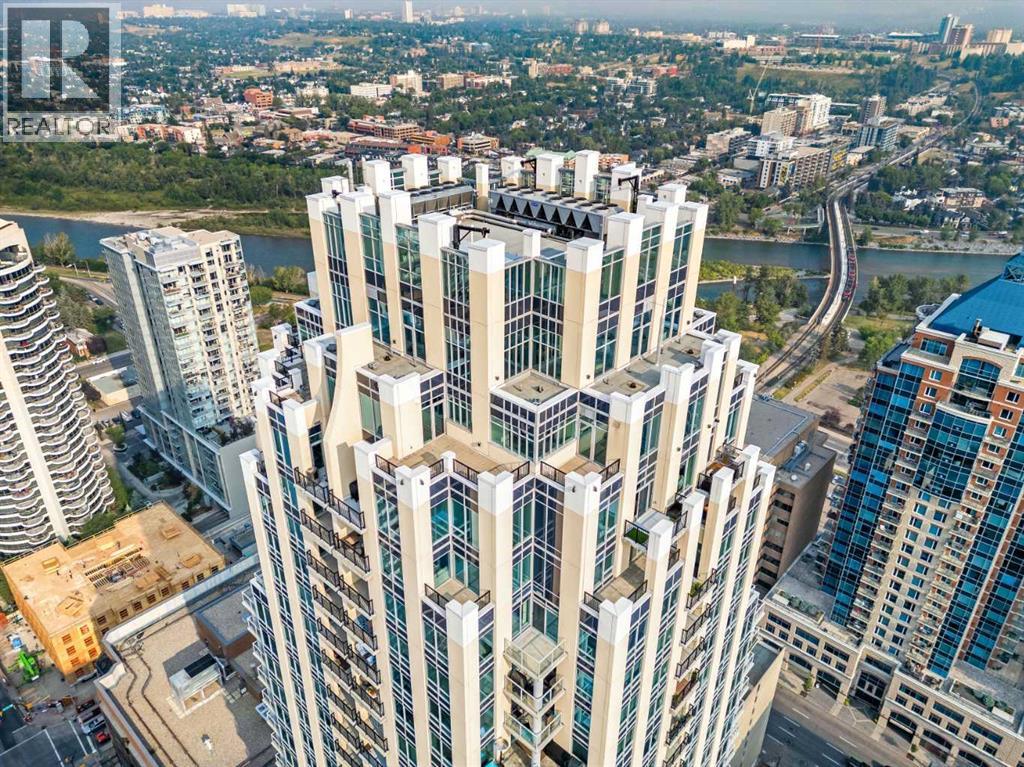
Located on the 32nd floor, this exceptional northwest corner residence is one of only three of its floorplan in the building, offering a rare combination of space, privacy, and panoramic views. With over 990 sq. ft., this sophisticated 2-bedroom + den, 2-bathroom home showcases unobstructed sweeping westerly views of the Bow River, Rocky Mountains, Kensington, downtown skyline, and beyond.Floor-to-ceiling windows and soaring ceilings fill the open-concept interior with natural light while framing the spectacular surroundings. The thoughtfully designed kitchen features quartz countertops, premium stainless steel appliances, contemporary cabinetry, and abundant storage, creating a refined yet highly functional space for everyday living and entertaining.The spacious primary bedroom provides a private retreat with an elegant ensuite, while the second bedroom and versatile den offer excellent flexibility for guests, a home office, or additional living space. Two private balconies extend the living experience outdoors, including one with a gas line—perfect for morning coffee, sunset cocktails, and entertaining against a stunning Calgary skyline backdrop.Exceptional convenience continues with an oversized premium parking stall ideally located beside the elevator on the first level, along with secure visitor parking, bike storage, and professional concierge service.Ideally positioned near Prince’s Island Park, the Bow River pathways, Kensington’s cafés and restaurants, Eau Claire, and downtown, this residence places Calgary’s best dining, culture, recreation, and urban amenities at your doorstep.A rare opportunity to own a distinctive high-rise residence offering exceptional scale, elevation, views, and lifestyle in one of Calgary’s most sought-after urban locations. (id:52806)
