Cochrane, Alberta
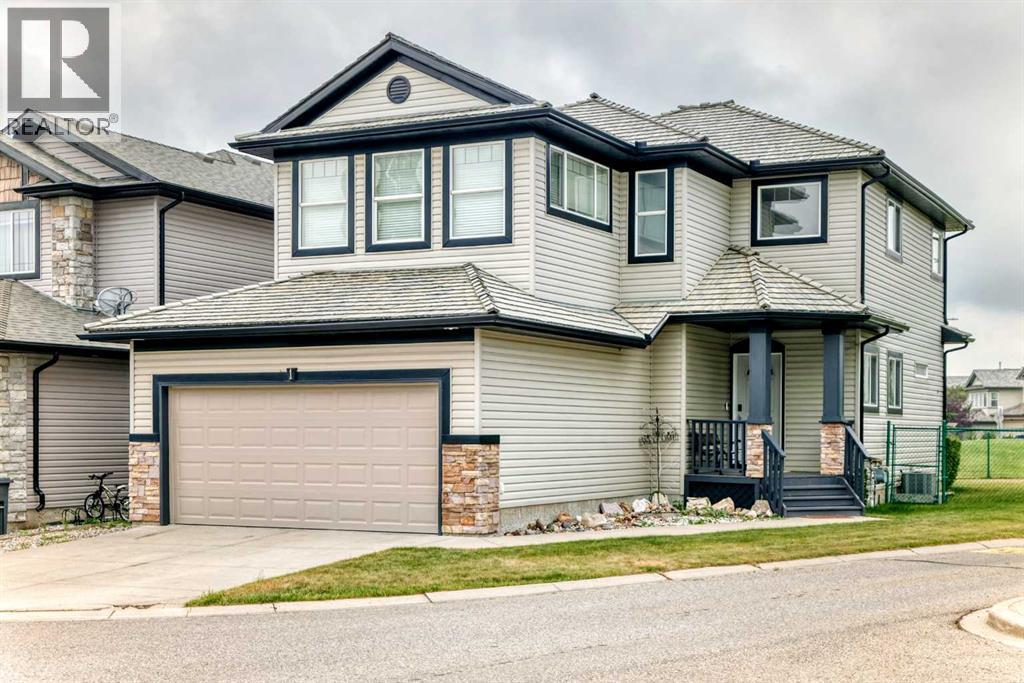
Welcome to the highly sought-after Summit of Gleneagles — a private crescent enclave in Cochrane known for its family-friendly atmosphere, near-zero traffic, and exceptional pride of ownership. This exclusive corner unit sits in one of Cochrane’s most desirable and low-turnover pockets. The Summit offers its own snow removal and community landscaping, with homes backing onto green space, and one of the quickest commutes into northwest Calgary. Homes here rarely come to market and are quickly claimed when they do.Enjoy a south-facing sunny backyard and a good-sized yard that maximizes outdoor living and natural light. Inside you’ll find an open layout, a main floor office, and a good-sized bonus room — perfect for family living, working from home, or entertaining. As a corner unit, this home benefits from extra privacy, enhanced natural light, and a more spacious outdoor feel. The great neighbourhood offers quiet, elevated living while remaining minutes from downtown Cochrane amenities, schools, shopping, pathways, and the Links of GlenEagles Golf Course.This is the best of both worlds: peaceful, sunny living with convenient city access. Homes in this crescent do not last. Book your showing today. (id:52806)
Calgary, Alberta
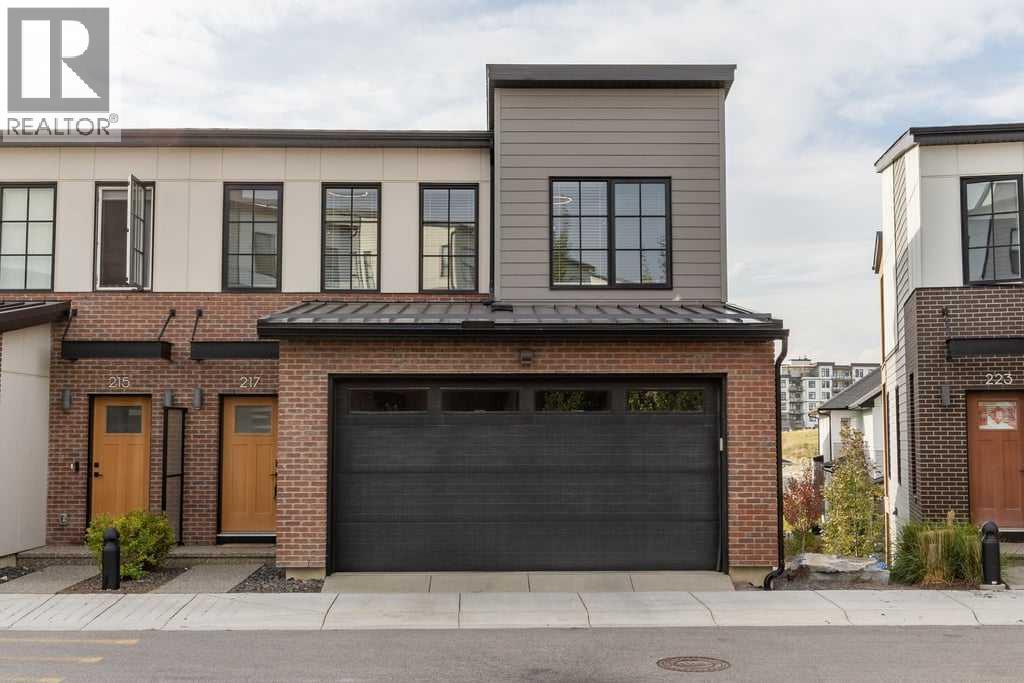
Refined finishes, generous living spaces and thoughtfully designed outdoor areas come together in this sophisticated three-level townhome in Arcola at Spring Willow, an upscale enclave in Springbank Hill. Offering three bedrooms, three full bathrooms, a main-floor powder room and a fully developed walkout lower level, the home has been designed for both everyday comfort and effortless entertaining. Two balconies and a lower patio extend the living space outdoors, while the double attached heated garage adds exceptional convenience.The main floor makes an immediate impression with high ceilings, expansive windows and an abundance of natural light. The spacious living and dining areas flow seamlessly into a beautifully appointed kitchen featuring full-height cabinetry, one-piece quartz countertops and backsplash, a large island with seating and a dedicated pantry. Premium appliances include a panelled Fisher & Paykel refrigerator and Miele dishwasher, while both a gas line and 50-amp electrical service provide flexibility for your preferred future range. The west-facing balcony with gas BBQ hookup creates an inviting extension of the main living space.Upstairs, both bedrooms have been designed as private retreats, each offering a walk-in closet and its own luxurious five-piece ensuite. In-floor heating, dual vanities and freestanding tubs create a spa-inspired experience. An additional upper-level balcony provides another private outdoor escape, and conveniently located laundry completes this floor.The fully developed walkout lower level feels like a natural continuation of the home, with excellent natural light and direct access to the lower patio. A spacious recreation room offers flexibility for a media area, games room, home office or additional lounge, while the third bedroom and four-piece bathroom create a private and comfortable setting for guests or family.The double attached garage is heated and offers additional storage, along with a 40-amp rough-in for Level 2 charging for an electric vehicle or plug-in hybrid. This beautifully finished home offers a polished, low-maintenance lifestyle close to West Calgary shopping, dining, schools, transit and everyday amenities. (id:52806)
Calgary, Alberta
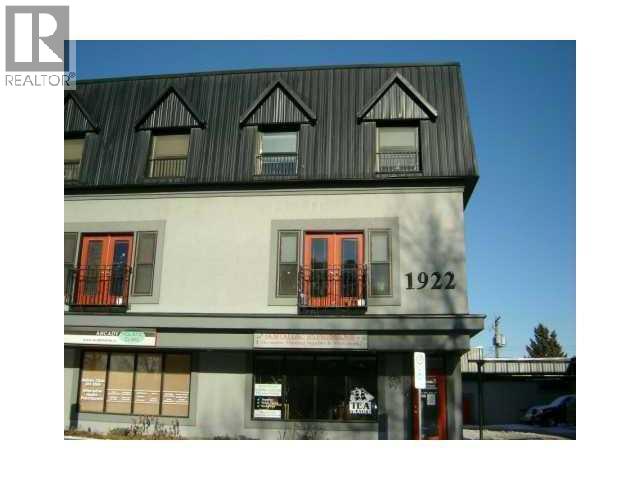
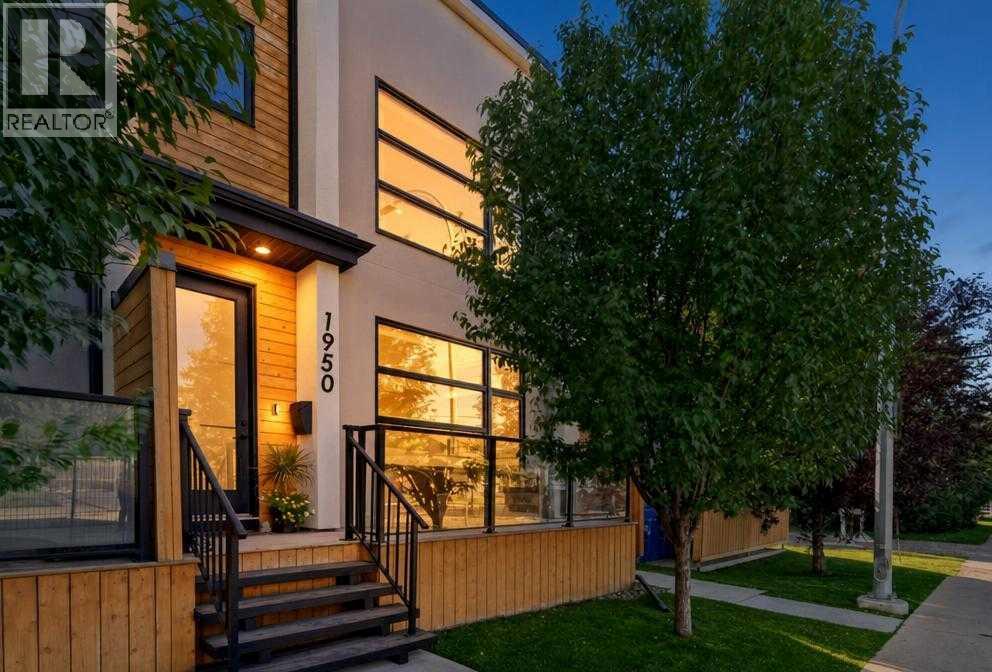
Here is your opportunity to own a residential townhome with a successful business below in the heart of desirable Inglewood.This rare concrete live/work property offers the perfect setup to live above and operate (or lease) a commercial business on the main floor that can supplement your rental income. The approximately **600 sq ft commercial space is currently under contract**, providing immediate revenue and established customer traffic, with an additional 600 sq ft in the basement for expansion, storage, or further use.Above the business, enjoy a fantastic **1,200 sq ft residential townhome** across the upper two floors. The main living level features an open-concept kitchen and living room with abundant natural light, large windows, and generous cabinetry, plus a 2-piece bathroom and laundry/storage area. Upstairs you’ll find a spacious master bedroom with 3-piece ensuite, a second bedroom, a bright loft, and a den with skylight.Relax on your private **rooftop patio** with **spectacular views of downtown Calgary** and 360-degree city vistas. Condo fees include in-floor radiant heat. Additional features include a single garage with extra storage.This end-unit faces directly onto 9th Ave for maximum visibility and foot traffic.**Inglewood** is one of Calgary’s most vibrant communities — a historic neighbourhood filled with artistic energy, trendy shops, restaurants, breweries, and a strong sense of community. Steps from the Bow River, parks, and downtown, it delivers an unbeatable lifestyle.**Please note:** Prospective buyers must not disturb the operating business or speak with staff during showings.Units like this are truly rare. Don’t miss your chance to secure this unique residential townhome with built-in business income in one of Calgary’s best neighbourhoods. (id:52806)
Calgary, Alberta
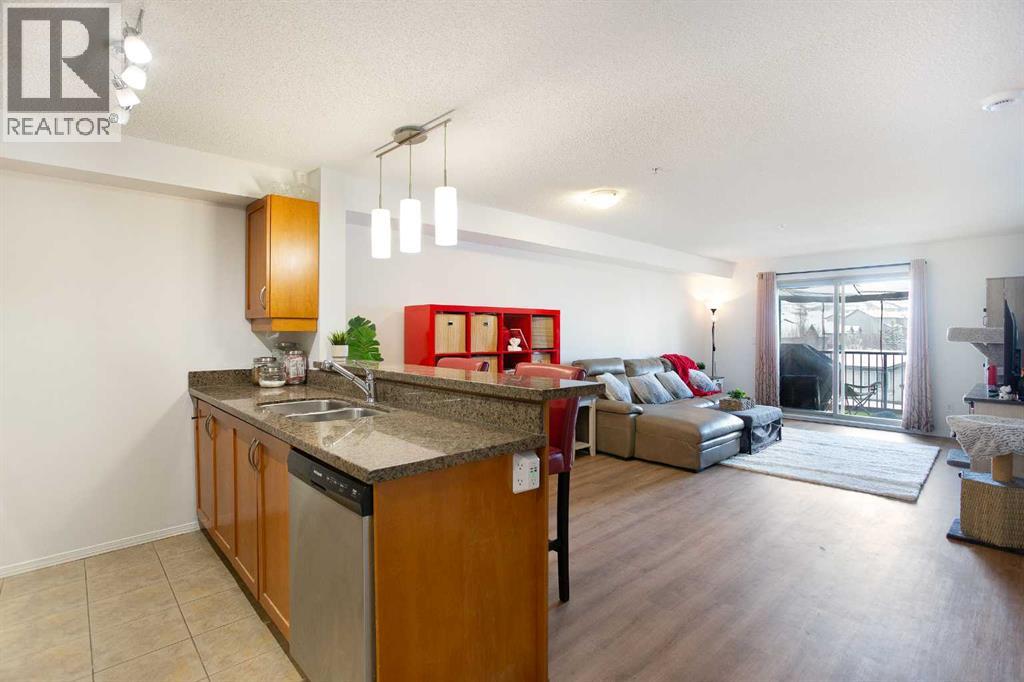
Bright 678 sq ft 1 bedroom condo in Panorama Hills with west-facing balcony and electricity included in condo fees. Fresh paint and new flooring throughout, this move-in ready third-floor unit is ideal for first-time buyers, downsizers, or investors.The open-concept layout offers a bright and functional living space, featuring maple kitchen cabinets, granite countertops, stainless steel appliances, and a breakfast bar. The west-facing balcony brings in great natural light and is perfect for enjoying afternoon sun.The spacious primary bedroom includes ample closet space, and the four-piece bathroom is finished with tile flooring and granite accents. In-suite LG washer and dryer (just over a year old) adds everyday convenience.Located in a well-maintained, cat-friendly building, this unit also includes an assigned above-ground parking stall with plug-in. Close to shopping, parks, public transit, and with quick access to Stoney Trail, Deerfoot Trail, and other major routes. (id:52806)
Airdrie, Alberta
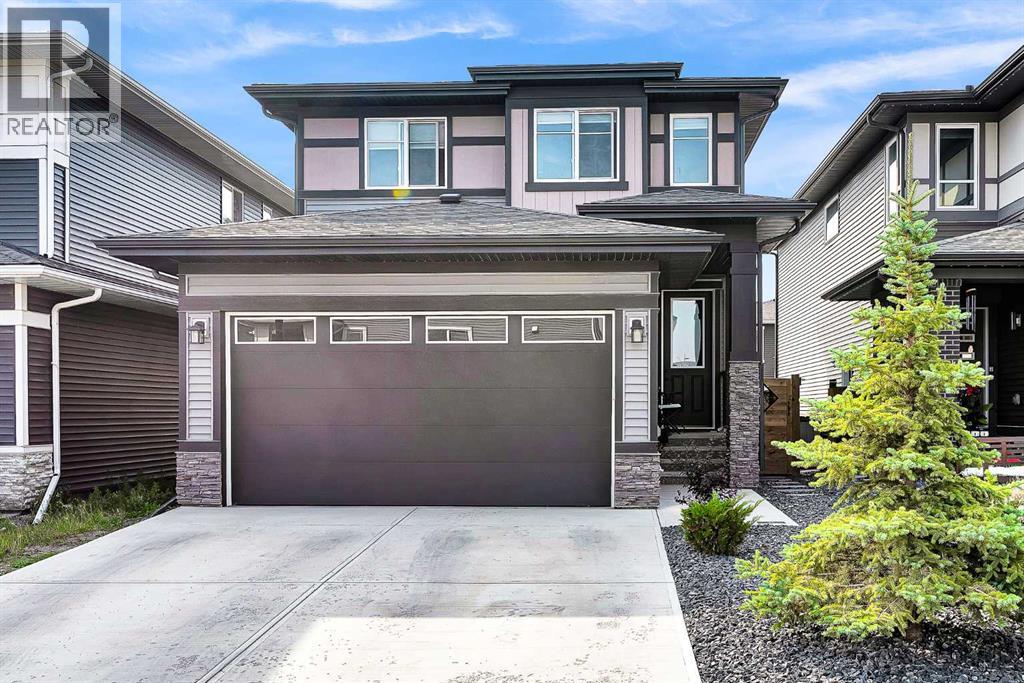
Welcome to 95 Lawrence Green SE, a beautifully designed 2022-built home in the growing community of Lanark. Offering 1,762 sq ft above grade, this home combines modern finishes, a functional layout, and plenty of room for everyday family living.Step inside to a bright and open main floor featuring 9 ft ceilings, luxury vinyl plank flooring, and an abundance of natural light. The kitchen is the heart of the home and features quartz countertops, stainless steel appliances, an electric stove, hood fan, floor-to-ceiling cabinetry, and a convenient walk-through pantry. The living room is warm and inviting with a gas fireplace, while the dining area offers direct access to the backyard through the patio door. A dedicated main-floor office, mudroom, and 2-piece bathroom complete the level.Upstairs, you are welcomed by a central bonus room, perfect for movie nights, a kids' play area, or an additional lounge space. The spacious primary bedroom easily accommodates a king-size bed and features a beautiful 5-piece ensuite with quartz countertops, dual sinks, a soaker tub, separate shower, and a large walk-in closet. Two additional generously sized bedrooms and another full 4-piece bathroom complete the upper level.The unfinished basement offers excellent future potential, giving the next owner the flexibility to create additional living space, a recreation room, gym, home office, or extra bedroom to suit their needs.Located in the family-friendly community of Lanark, close to parks, playgrounds, schools, shopping, and everyday amenities, with convenient access throughout Airdrie and toward Calgary. 95 Lawrence Green SE offers a great combination of style, space, and future potential. (id:52806)
Calgary, Alberta
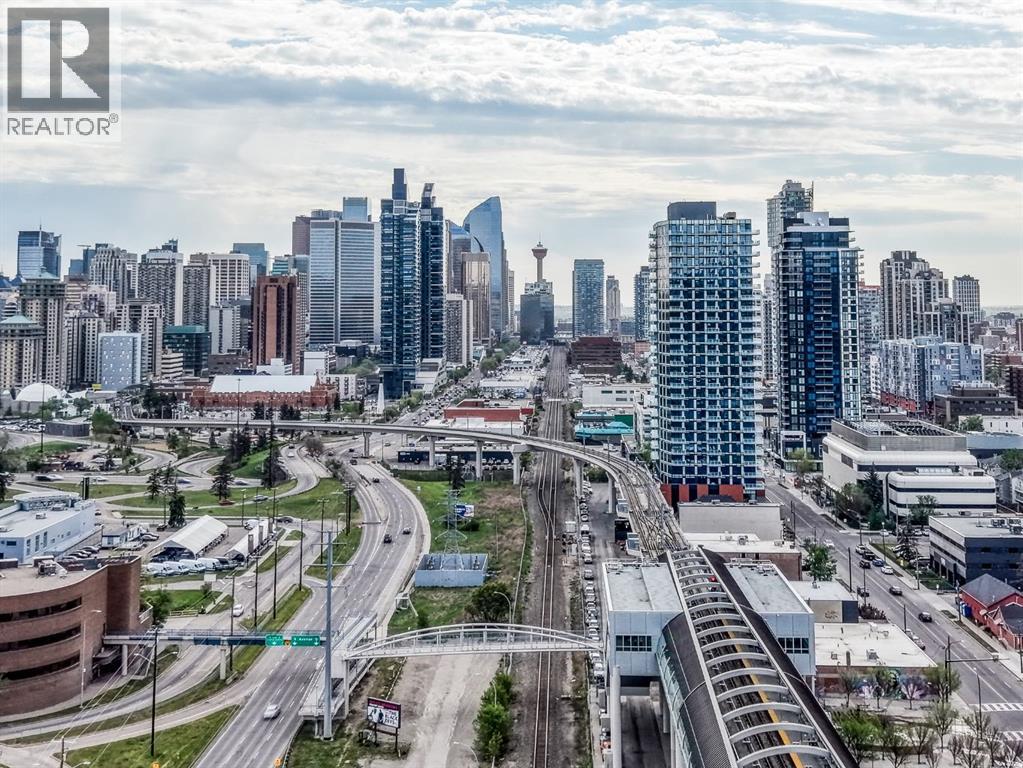
Whether you’re looking for your first step into the market or a smart inner-city investment opportunity, this south-facing corner unit checks all the boxes. Offering heated underground parking, modern updates, and unbeatable access to Calgary’s core, this is low-maintenance living in a location that continues to see strong demand.Situated just minutes from the Sunalta LRT, downtown Calgary, 17th Avenue, and Westbrook Mall, this home puts shopping, restaurants, transit, pathways, and everyday amenities right at your doorstep—making it ideal for young professionals, students, or tenants seeking convenience and connectivity.Inside, the freshly painted interior features wide plank hardwood flooring, upgraded trim and fixtures, and an open-concept layout designed for comfortable everyday living. The kitchen is equipped with maple cabinetry, granite countertops, stainless steel appliances, dual sinks, and a stylish tiled backsplash, offering both functionality and timeless appeal.The bright living and dining space opens onto a private south-facing balcony—perfect for enjoying morning coffee or unwinding at the end of the day. The spacious bedroom easily accommodates larger furniture, while the updated 4-piece bathroom includes a granite vanity, full tile surround, and additional storage.Complete with in-suite laundry, assigned heated underground parking, this is a true turnkey opportunity in one of Calgary’s most accessible inner-city communities. Affordable, move-in ready, and positioned in a high-demand rental corridor—this is city living with real value. (id:52806)
Carstairs, Alberta
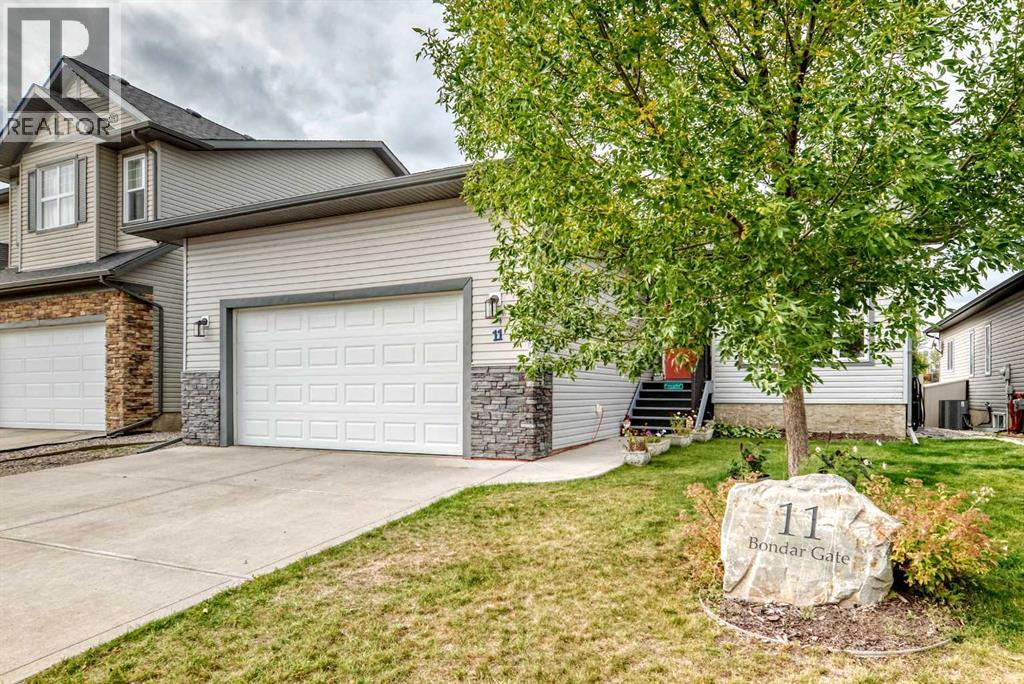
Welcome to a home that offers the space you need today, with the flexibility to grow and change with you for years to come. Tucked away on a quiet cul-de-sac, this beautifully maintained 5 bedroom, 3 bathroom bungalow delivers comfortable main floor living, a fully finished basement, and the relaxed small town lifestyle Carstairs is known for. Step inside and you’re greeted by a bright, open floor plan where wide plank hardwood flooring and custom slate tile add warmth and character throughout the main living areas. At the heart of the home is a spacious kitchen designed for everyday family life and entertaining, featuring rich dark cabinetry, stainless steel appliances, a centre island and generous counter space. Whether it’s busy weekday mornings or Sunday dinners with the whole family, this is a space designed to bring people together. With 3 bedrooms on the main level and 2 additional bedrooms downstairs, the layout works beautifully for growing families, empty nesters who want space for visiting children and grandchildren, or anyone looking for the convenience of bungalow living. The primary bedroom offers its own private retreat with a walk in closet and 4 PCs ensuite, while professionally designed California Closets throughout the home add exceptional organization and thoughtful storage. Downstairs, the fully finished basement dramatically expands your living space. Settle in beside the fireplace for movie nights, create the ultimate games or recreation room, or entertain around the wet bar complete with a full size refrigerator. 2 additional bedrooms and the laundry area are privately positioned along their own hallway, creating separation between entertaining and sleeping spaces. The outdoor space is just as inviting. Professionally landscaped and surrounded by mature trees and upgraded vinyl fencing, the backyard feels private, established and ready to enjoy. Unwind in the hot tub at the end of the day, entertain outside during the warmer months, or simply enjoy having your own peaceful outdoor retreat. Central air conditioning keeps the home comfortable through the summer, while an oversized hot water tank helps accommodate a busy household. Located on a quiet cul-de-sac with convenient access to Carstairs schools, parks and local amenities, this home offers something increasingly difficult to find, plenty of room without giving up the comfort and community of small town living. Whether you’re raising a family, looking for more space outside the city, or ready for the convenience of bungalow living without downsizing your lifestyle, this Carstairs home deserves a closer look. (id:52806)
Calgary, Alberta
Welcome to this beautifully finished 4-bedroom, 3.5-bathroom end-unit in Capitol Hill, offering just over 1,400 sq. ft. of thoughtfully designed living space with a modern feel that makes it feel practically brand new.As an end unit, natural light pours through the home, highlighting the bright, contemporary interiors, warm flooring and clean, modern finishes. The main level is designed for everyday living and entertaining, with an open-concept floor plan connecting the spacious living room, dining area and stylish kitchen. The kitchen features sleek cabinetry, stainless steel appliances and a large central island with plenty of workspace.Upstairs, you'll find three bedrooms and beautifully finished bathrooms, including a comfortable primary retreat. With four bedrooms in total, there's plenty of flexibility for a growing family, guests, roommates or a dedicated home office.But the features that truly set this Capitol Hill fourplex apart are outside the walls. Step upstairs to your private rooftop patio, where summer evenings, morning coffee and entertaining all come with your own elevated outdoor space.The lower level offers even more versatility with a fourth bedroom and wet bar, creating the perfect space for guests, a teenager, a home office or additional entertaining.And here's the feature you'll be hard-pressed to find in another unit: this is the only home in the complex with its own private entrance directly to the detached garage. No shared access, no hauling everything around the building—just the convenience and privacy of your own dedicated garage entrance. You'll also enjoy additional private patio space outside.Located in desirable Capitol Hill, you're close to parks, schools, shopping, restaurants, public transit and downtown Calgary. SAIT campus is also within walking distance, making this an especially convenient location for students, faculty and anyone looking for easy access to one of Calgary's major post-secondary campuses.Modern. Bright. Exceptionally functional. And with features you simply don't get in every townhome.If you've been looking for a 4-bedroom home (with AC) in Capitol Hill with a private rooftop patio, detached garage (with private entrance), this one deserves a closer look. Call your REALTOR® to book your showing today! (id:52806)
Calgary, Alberta
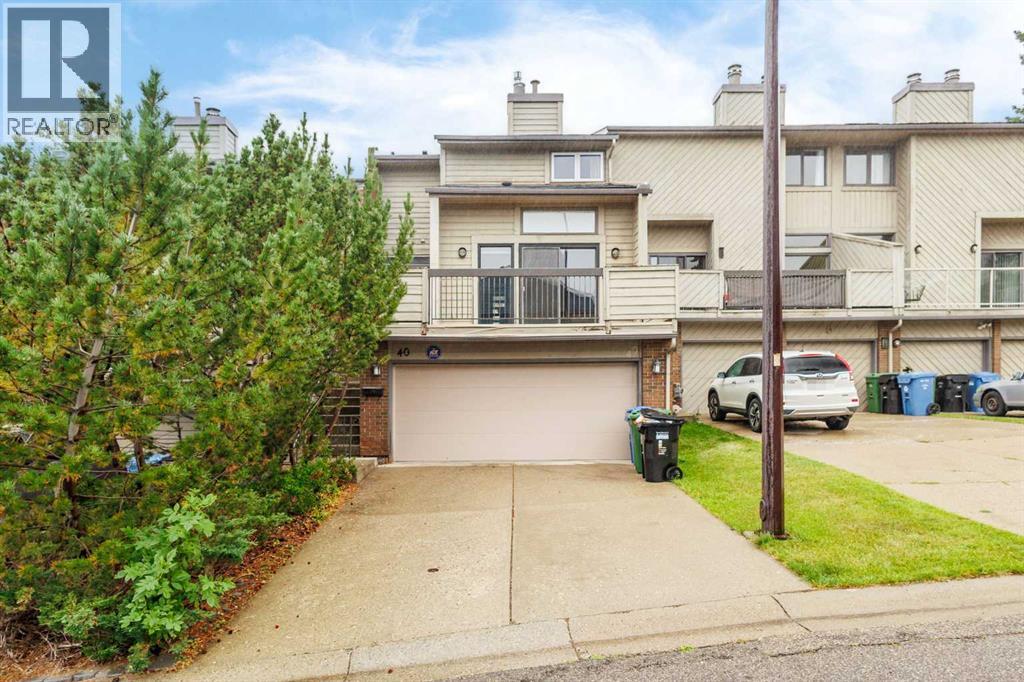
MOUNTAIN VIEWS, DOWNTOWN VIEWS & INCREDIBLE PRIVACY! Welcome to this beautifully updated 4-level split in the sought-after community of Edgemont. This unique attached home offers 1,509 sq. ft. above grade, a fully finished basement, double attached garage and NO CONDO FEES. The location is truly special, with the backyard facing a peaceful greenspace, beautiful mountain views to the west, and a surprisingly clear view of the downtown skyline from the upper landing and side of the home.Inside, soaring ceilings and large windows fill the living room with natural light and create an impressive sense of space. Numerous renovations and updates have been completed throughout the home, including flooring, paint, fireplace finishing, kitchen cabinetry, countertops, sink, bathrooms and laundry area. The kitchen offers plenty of cabinetry, an island and a spacious dining area, while the additional family/flex space provides plenty of room for everyday living.Upstairs you’ll find two spacious bedrooms, including a large primary retreat with a 5-piece ensuite and bay window positioned to take advantage of the views. The finished lower level adds a third bedroom with its own 3-piece ensuite, making it ideal for guests, teenagers or extended family.Outside is where this home really stands apart. Enjoy the large deck and balcony while overlooking the greenspace and mountains, with no homes directly behind you, creating a remarkably private backyard setting that is difficult to find in the city. A double attached garage, mature neighbourhood and convenient Edgemont location complete the package.Beautifully updated, incredibly private, and offering both mountain and downtown views, this is a truly unique property. (id:52806)
Calgary, Alberta
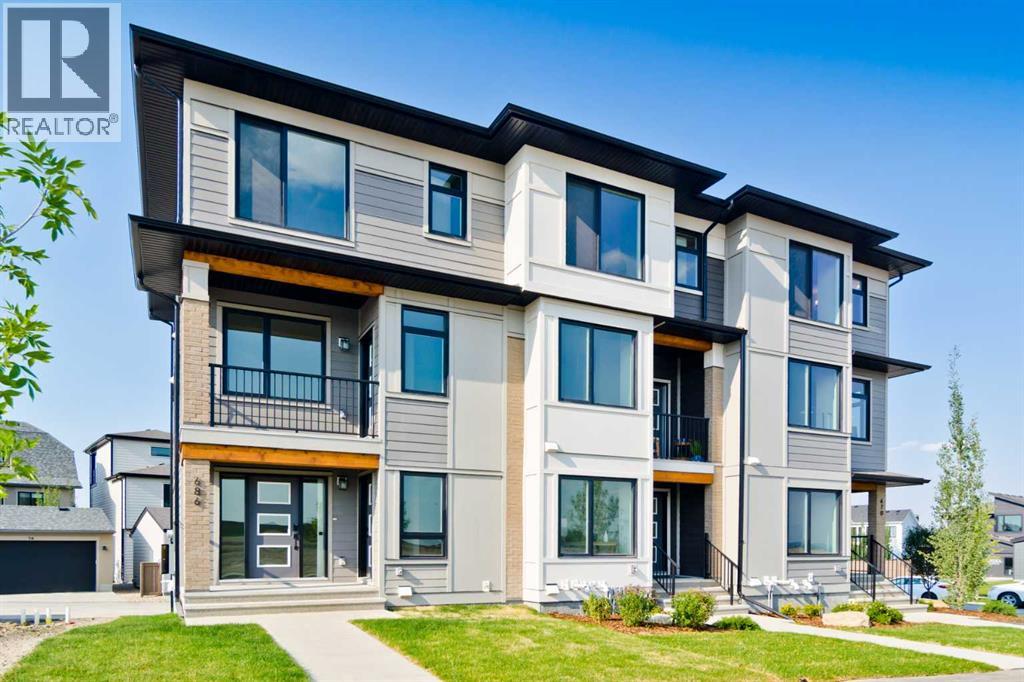
Welcome to the Avery, a well-designed end-unit townhome offering over 1,700 sq ft of living space across three functional levels, with a bonus: an unfinished basement. With a thoughtful layout, multiple living areas, and a double attached garage, this home delivers and checks all the boxes. The main floor is bright and open, featuring a spacious living room that flows seamlessly into the dining area and kitchen. The kitchen is efficiently laid out with ample cabinetry, a pantry, a spacious island and a sleek stainless steel appliance package. Step out onto the private balcony just off the dining area, which is a perfect place for morning coffee or summer evenings. Upstairs, you'll find three bedrooms, including a generously sized primary retreat complete with a walk-in closet and private ensuite. Two additional bedrooms, a full bathroom, and convenient upper-floor laundry complete this level. The entry-level offers a versatile office or flex space, making it an ideal working-from-home space, home gym, or guest area, with access to the double-attached garage. The unfinished basement is a blank canvas, ready for your future development ideas. This home offers a smart layout, ample square footage, and the potential to add value over time, making it the perfect home for first-time home buyers, families, professionals, or investors alike. Situated in Calgary’s "new west," offering quick access to the mountains and downtown via the Stoney Trail ring road. The community includes interconnected parks, creative natural playgrounds, tree-lined boulevards, and upcoming commercial spaces featuring cafes and services. *Photos are of the show home and are representative. RMS has been applied to the construction drawings provided by the builder. Taxes to be assessed. (id:52806)
Calgary, Alberta
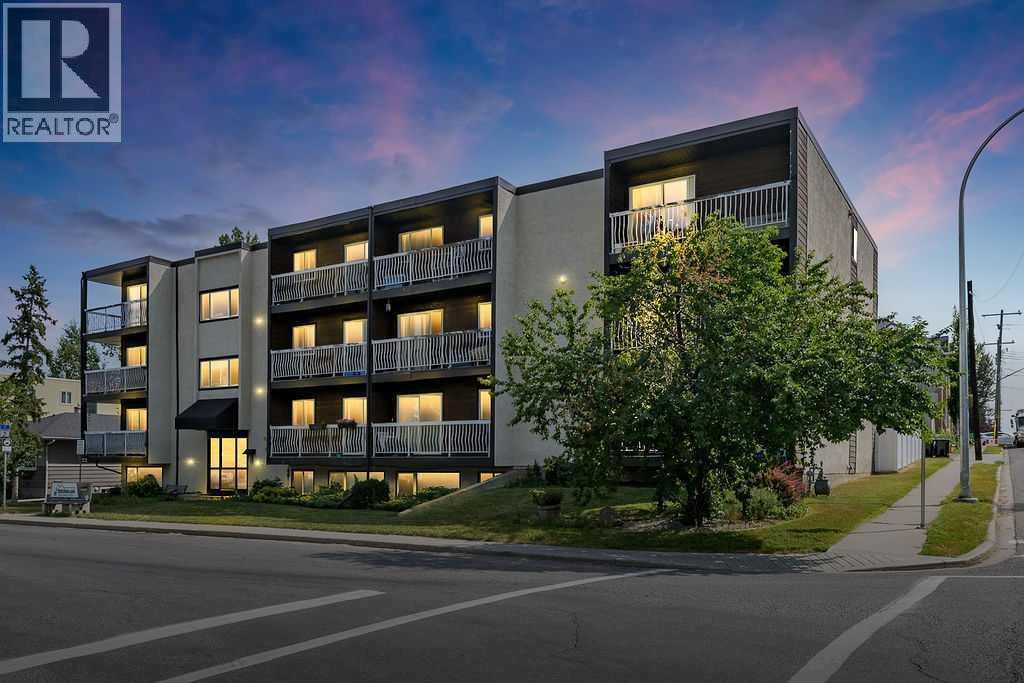
This tastefully upgraded, top-floor, west-facing condo is ideally situated in a well-maintained building on a beautiful, quiet street—and within walking distance to virtually everything you'll need. This well-managed condo maintains excellent financial standing, with remarkably low condo fees covering electricity, heat, water, building insurance, professional management, landscaping, snow removal, and more. The kitchen is a standout feature with floor-to-ceiling natural maple cabinetry maximizing storage space, extensive pantry cabinetry surrounding the refrigerator, granite countertops, and stainless steel appliances that create a functional, elegant cooking space. The spacious living room flows seamlessly onto a generous 15-foot west-facing deck—perfect for soaking in sunshine and enjoying the views. The bedroom and bathroom are well-proportioned and comfortable. Building laundry facilities are available, and a secured parking stall (#19) is included. There is nothing in the bylaws that states that short term rentals are not allowed. An exceptional value, whether you're looking for a home or an investment property—schedule your private viewing today. (id:52806)
Calgary, Alberta
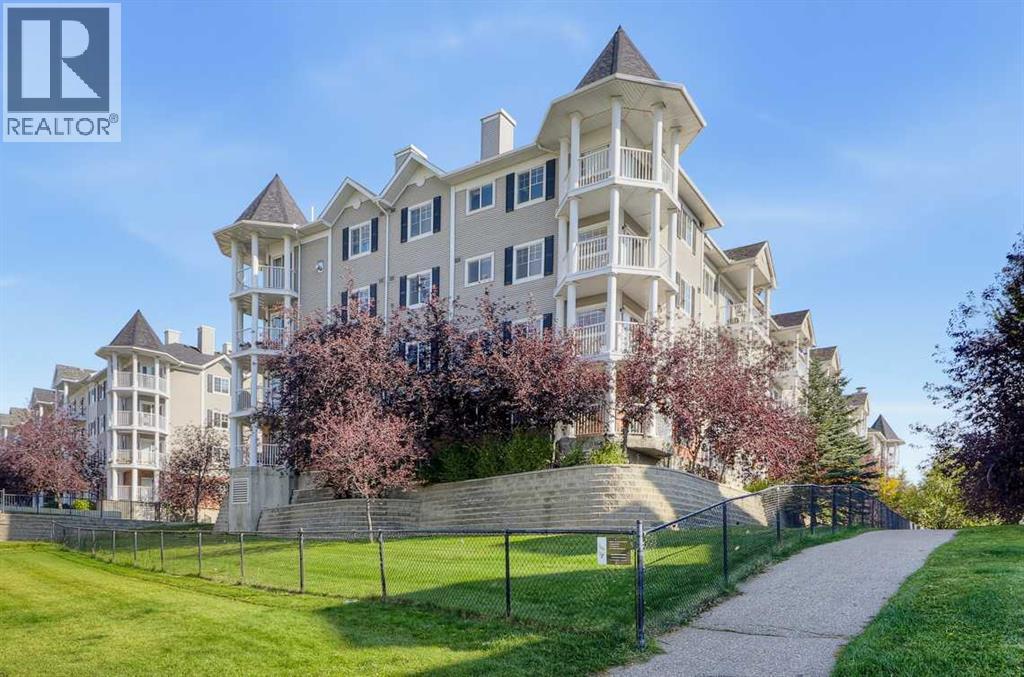
Immaculate condo located on the SW corner of the 3rd floor overlooking water! This bright & spacious 2 bedroom, 2 bathroom unit offers 935 sq. ft with tons of natural light. Classy dark maple kitchen with granite counter tops, breakfast bar and stainless steel appliances. This open concept unit is beautifully appointed with a corner tiled fireplace, dining room & kitchen area great for entertaining, a large den/office and bathrooms with tile flooring and granite countertops. Enjoy the great views from the bedroom & living room w/sliding doors onto a spacious balcony. Surrounded by walking paths, children's play park & only steps away from shopping amenities. Movie Theatres & express bus to downtown create a lifestyle to be envied. In-suite laundry, underground heated parking & storage locker all makes this immaculately kept home a must see. (id:52806)
