Okotoks, Alberta
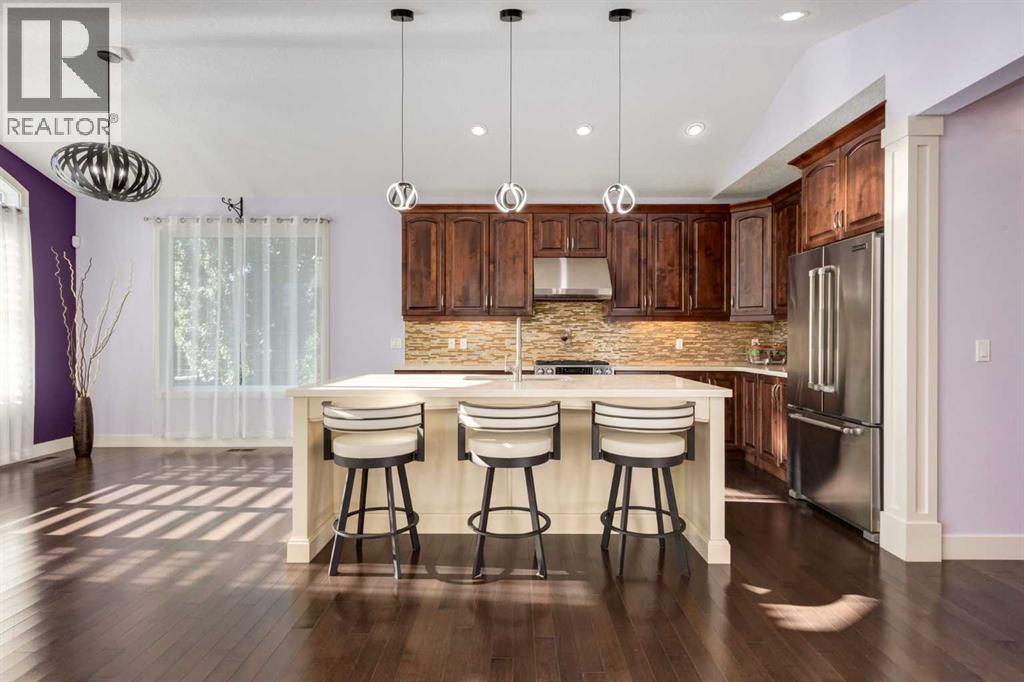
This is the kind of bungalow people wait for in Cimarron Estates. Sitting on a beautifully landscaped quarter-acre lot, this former show home has 1,780 sq. ft. above grade, five bedrooms, 2.5 bathrooms and a fully finished basement — plus a triple attached garage that is heated, finished and has epoxy floors. Basically, even the garage understood the assignment. Inside, hardwood and laminate floors run through the main living spaces, with a fireplace and updated LED lighting throughout. The kitchen features granite countertops, two-toned cabinetry, a large island with the sink tucked right in, gas range, stainless steel appliances and a seriously useful pantry. The primary suite has an ensuite with dual sinks, a soaker tub and separate walk-in shower. Downstairs, there’s a huge rec room and a wet bar that is READY for company — wine fridge, mini fridge, dishwasher, sink and tons of wine storage. You’ll also find additional bedrooms and a full bathroom with a tub/shower combo, all equipped with heated floors making the basement just as functional as the main floor. And then there’s the yard. Fully landscaped with underground sprinklers, deer fencing, a dog run, and permeant programmable lighting, all backing directly onto a walking path. The composite deck has its own outdoor fireplace, giving you a backyard that’s just as good for a quiet coffee as it is for having everyone over. Big lot. Five bedrooms. Triple garage. An unreal basement. Beautifully finished inside and out. And all tucked into one of Okotoks’ most established estate communities. This one has a LOT going for it. (id:52806)
Rural Rocky View County, Alberta
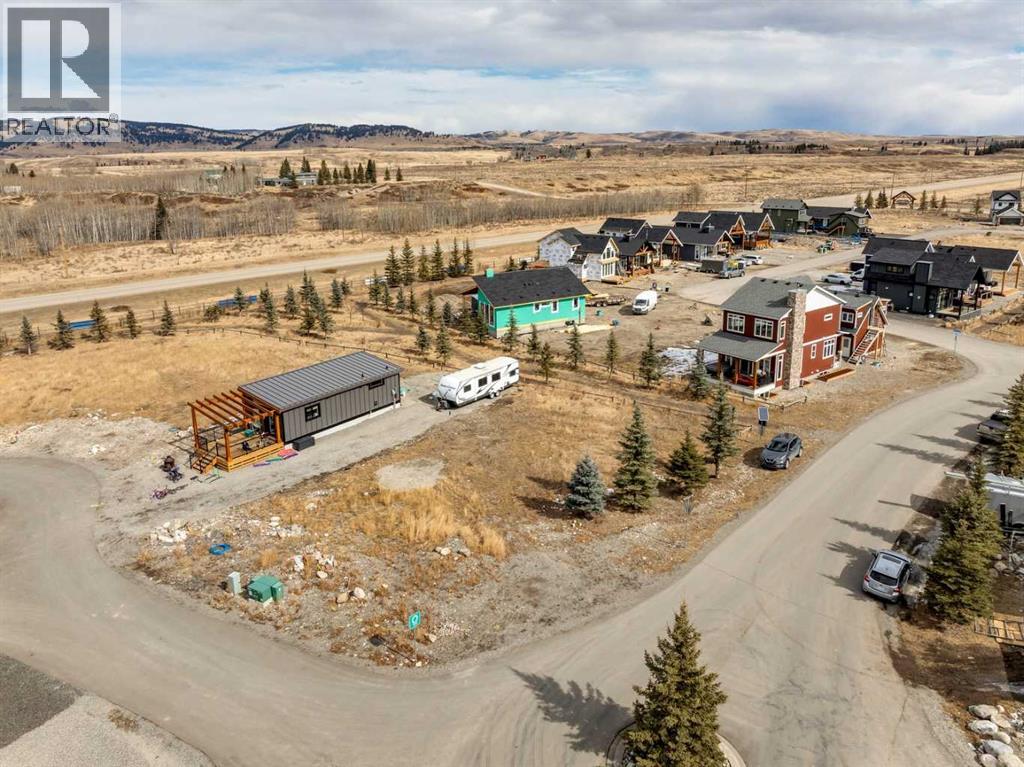
Breathtaking opportunity with this exclusive corner lot at CottageClub Ghost Lake. Offering unparalleled mountain views and nestled just a 7-minute walk from the shimmering waters of Ghost Lake. Whether you’re looking to create your dream retreat, a family getaway, or a long-term investment, this lot provides unmatched potential. One of the most desirable traits of this lot? There’s no building commitment! Take your time to plan your vision, whether that’s a cozy cottage or a luxurious retreat. With the added benefit of being a private sale, this property promises exclusivity while placing you in one of Alberta’s most sought-after lake communities. The CottageClub community is more than just a location; it’s a lifestyle. Residents enjoy access to a spectacular 12,000 sq. ft. private recreational center, equipped with a fitness area, heated pool, hot tub, library, and more. From summer lake activities to year-round events, this community fosters connection while ensuring privacy. Private lake access awaits fishing, boating, and paddleboarding enthusiasts who value the joys of nature's playground. This lot is ideally suited for retirees dreaming of serene surroundings, families looking for a lakeside escape, or investors seeking high-return opportunities in a premium location. Its proximity to the mountains and recreational amenities makes it an unparalleled option for outdoor lovers and savvy buyers alike. Don’t miss your chance to own a piece of CottageClub Ghost Lake. Unwind, enjoy, and create memories to last a lifetime. Your mountain-view escape is calling! (id:52806)
Calgary, Alberta
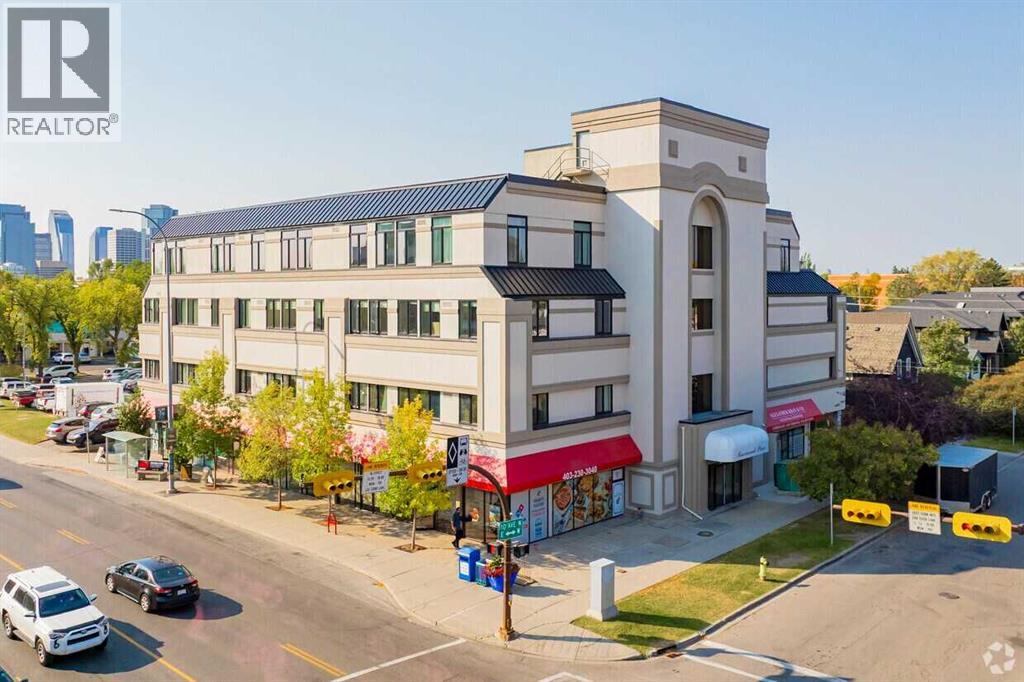
A rare opportunity to acquire 2,355 sqft of main-floor space condominium space in a highly visible inner-city location along Centre Street, benefiting from exposure to over 70,000daily commuters. The offering comprises three separately titled condo units, to be sold together, within a solid and well-maintained concrete building in the established community ofCrescent Heights. The property is suitable for a wide range of uses including retail, daycare/child care, professional offices (legal, accounting, medical), religious assembly or place ofworship, and community services. Features include convenient side and rear access, low condominium fees, and three assigned heated underground parking stalls, one of which isoversized and can accommodate two compact vehicles (up to four parking spaces total). The site offers excellent access to public transit, is minutes from downtown, and represents acompelling opportunity for owner-occupiers or investors seeking long-term value in a prime central location. Private showings available by appointment only. (id:52806)
Calgary, Alberta
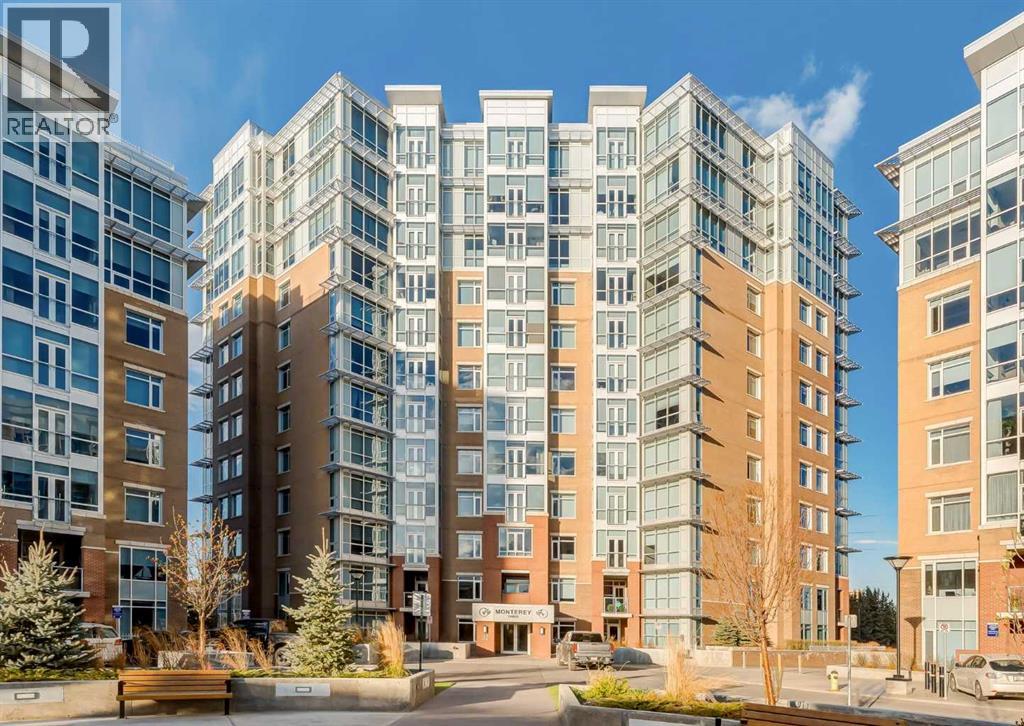
Welcome to The Groves of Varsity, one of northwest Calgary's premier condominium communities, ideally situated in the heart of the highly desirable neighbourhood of Varsity. Renowned for its mature tree-lined streets, outstanding amenities, excellent schools, nearby parks and pathways, convenient transit access, and close proximity to Market Mall, the University of Calgary, Foothills Medical Centre, and major roadways, Varsity continues to be one of Calgary's most sought-after places to call home. Offering nearly 1,300 square feet of thoughtfully designed living space, this bright and spacious home features an open-concept layout with 9-foot ceilings and expansive windows that flood the interior with natural light throughout the day. Just off the welcoming front entrance, a versatile den/flex area provides the perfect space for a home office, reading nook, or hobby area, adding flexibility to suit your lifestyle. Designed for both comfortable everyday living and effortless entertaining, the generous living and dining areas flow seamlessly into the well-appointed kitchen. The kitchen is beautifully finished with granite countertops, stainless steel appliances, ample cabinetry, and a convenient breakfast bar that offers additional seating and workspace. Rich hardwood flooring extends throughout the principal living areas, while tile flooring complements the kitchen and bathrooms, and plush carpet adds warmth and comfort to both bedrooms. The spacious primary retreat offers exceptional comfort with double closets and a luxurious 5-piece ensuite featuring dual vanities, a deep soaker tub, and a separate glass shower. The second bedroom is generously sized and includes its own walk-in closet, making it ideal for guests, family members, or a dedicated home office. A second full bathroom is conveniently located nearby, while the large in-suite laundry and storage room provides exceptional functionality with plenty of space for household storage, seasonal items, and everyda y organization. Additional features include a separately titled underground parking stall and an assigned storage locker, offering secure parking and even more storage. Residents of The Groves of Varsity enjoy an outstanding selection of amenities, including a fully equipped fitness centre, steam room, elegant social room, and a rooftop terrace complete with BBQ facilities and impressive views. With shopping, restaurants, transit, parks, and recreational opportunities just moments away, this exceptional location offers an unmatched combination of convenience and lifestyle. Whether you're looking to downsize without compromise, purchase your first home, or invest in one of Calgary's most established and desirable communities, this beautifully maintained residence delivers the perfect blend of space, comfort, quality, and long-term value. (Please note: Some photos in this listing have been virtually staged) (id:52806)
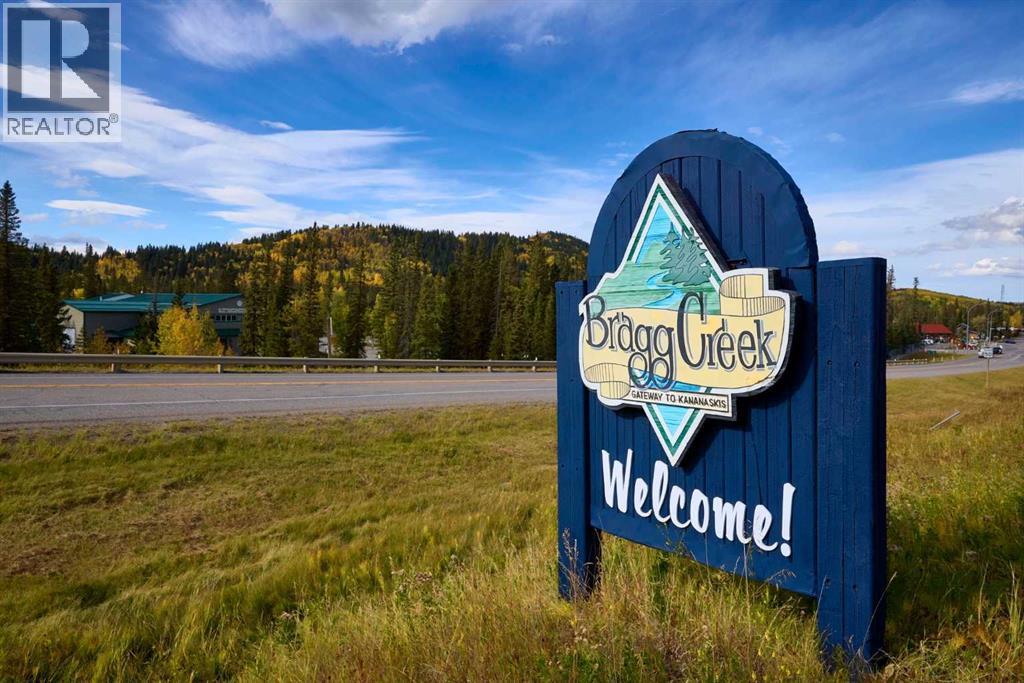
Bragg Creek, Alberta
Well established full service Restaurant in Bragg Creek. Cozy interior and sunny patio included. Turn-key opportunity to take over an operational restaurant, fully staffed with owner and landlord support. Confidentiality Agreement must be signed for more details. Do not approach staff or owner. (id:52806)
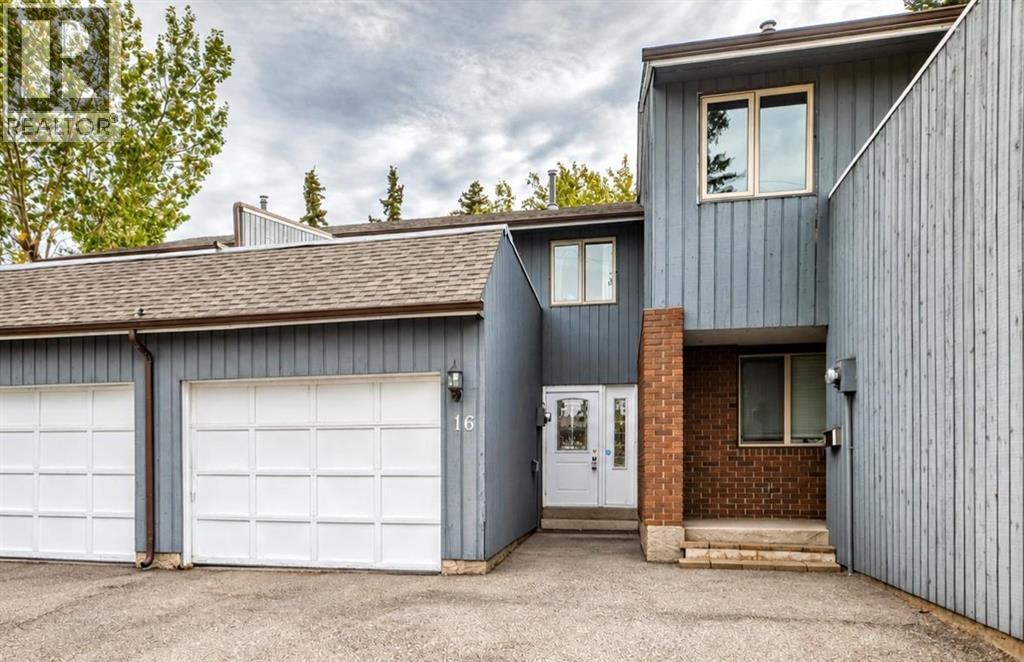
Calgary, Alberta
Experience the best of Varsity Estates living in this pristine 3-bedroom townhouse backing onto mature trees and a green space. Located in one of the area's most affordable complexes, this property offers incredible value. Solid owner management has made a remarkably low condo fee of just $200 per month possible. Units within this complex very rarely come on the market. With nearly 1400 square feet of development this spacious home shines with fresh paint, a practical layout, including a generous living room with oversized windows and a cosy wood-burning fireplace. The updated kitchen is equipped with newer upgraded appliances and countertops, a dedicated eating area, and ample cabinetry. Conveniently located off the kitchen is a 2-piece bathroom. The attached garage leads into a private foyer (perfect for coats and shoes) before you enter the main house. The upper level boasts three comfortable bedrooms, one of which offers direct access to a private rooftop deck—an ideal space for catching some sun. A fully renovated 4-piece bathroom, featuring a new tub, flooring, countertops, and toilet, provides a modern touch. Significant investments have been made, a high-efficiency furnace, hot water tank, select windows, LiftMaster garage opener, upgraded countertops throughout, and fresh paint. The patially finished basment has a newly built rec room ready for your finishing touches a storage/cold room, and the rest offers a blank canvas for your future development plans. The location is truly exceptional. Enjoy a quick five-minute walk to the Dalhousie LRT Station and easy access to Market Mall, Foothills Hospital, Children's Hospital, Safeway, University of Calgary, and popular coffee shops. Explore walking and biking paths right outside your door, and benefit from numerous shopping centres within a few minutes drive. This is a quiet, established complex offering unparalleled convenience. Zoned M-C1, this property also presents excellent potential for future redevelopmen t. Don't miss this opportunity to own an upgraded home with both immediate comfort and long-term value. (id:52806)
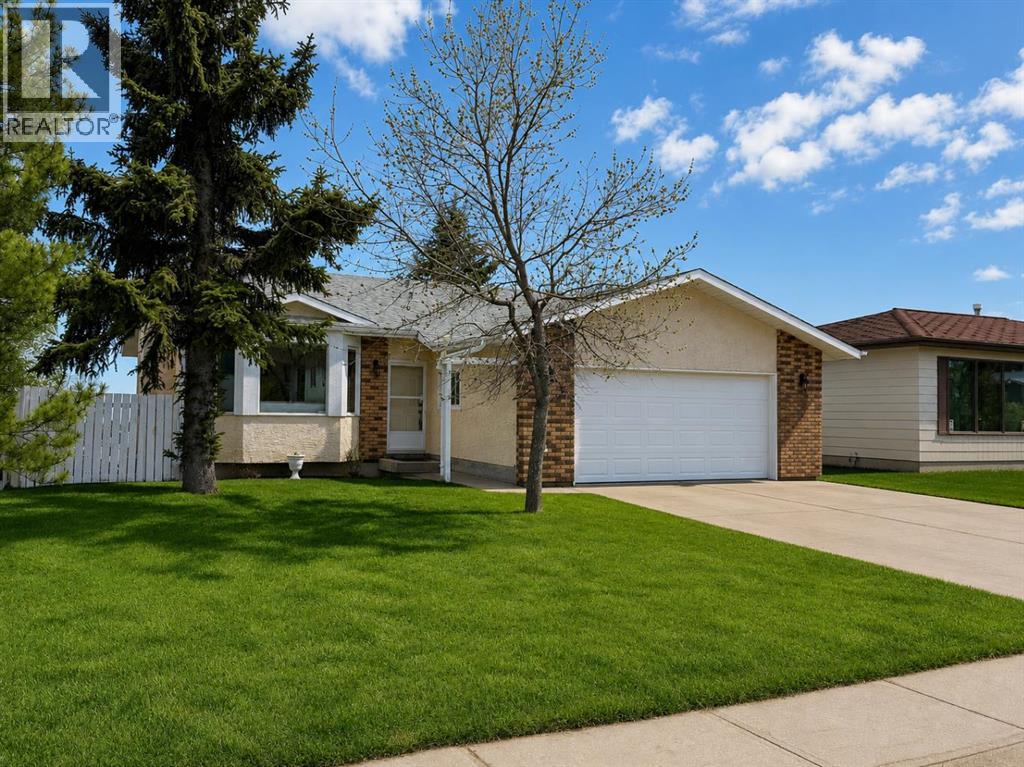
Swan Hills, Alberta
Welcome to this beautifully maintained bungalow in Swan Hills—where pride of ownership is evident the moment you walk in.The main floor offers a warm and inviting layout, featuring a charming living room with a cozy wood-burning fireplace and bay windows that fill the space with natural light. The adjoining dining area is equally welcoming, creating the perfect setting for both everyday living and entertaining.The functional kitchen offers great flow, while the main level includes 3 comfortable bedrooms, a 4-piece main bathroom, and a 2-piece ensuite off the spacious primary bedroom.Downstairs, the walk-out basement truly elevates this home. You’ll find a very large family room with patio doors leading to a peaceful outdoor sitting area—ideal for relaxing and enjoying the views. There’s also a generous 4th bedroom, a 3-piece bathroom, and space for a potential 5th bedroom, offering flexibility for families, guests, or a home office.Step outside and enjoy:Fenced yardLarge storage shedBeautiful views from your lower patio areaAnd a rare bonus for Swan Hills:?? Double attached garage with plenty of convenient storageRecent upgrades include:Shingles (2023)Some updated windowsUpdated light fixturesLocated in a great area, this home offers a perfect combination of comfort, space, and thoughtful updates—truly move-in ready and exceptionally well cared for. (id:52806)
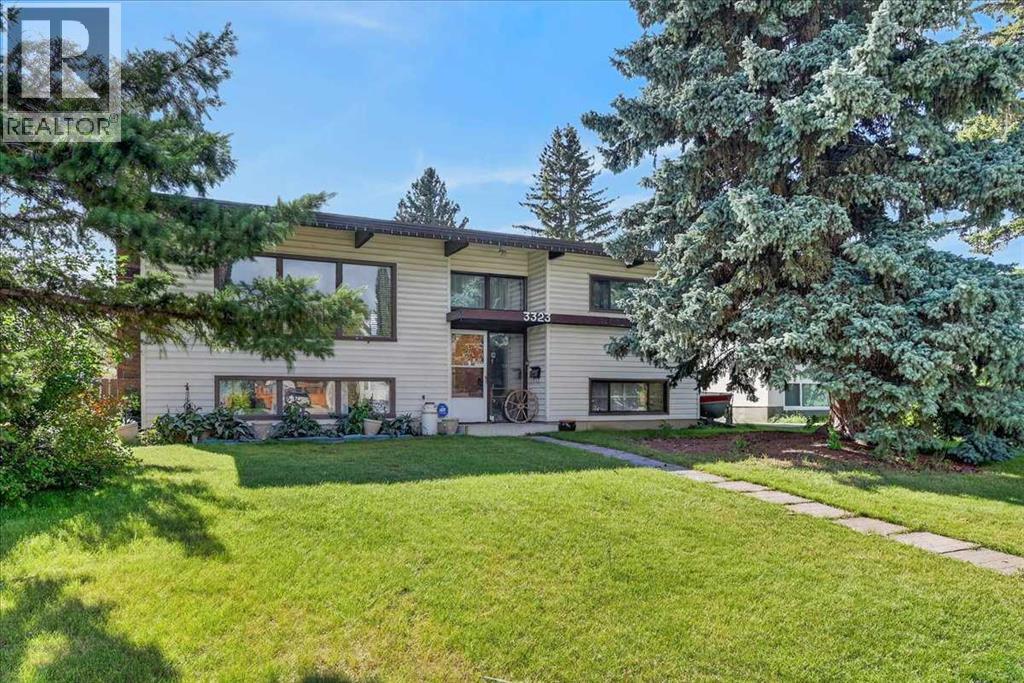
Calgary, Alberta
Welcome to a home owned by one family since 1965. Offered for sale is a custom-built, four-bedroom, walk-out Bilevel house, in the heart of Brentwood!! The open floor plan features gorgeous beams, and high vaulted cedar ceilings making this an amazing house from a bygone era's!! The 1068sqft fully developed Bilevel is accentuated by real hardwood flooring on the main floor, a separate dining area, large eat-in kitchen and two good sized bedrooms. The fully developed walk-out lower level has a large recreation room, a 4-piece bath, two more good-sized bedrooms and also features “in slab” heat vents. The metal roof is among several updates made throughout the years. It has a beautiful, south-facing, fenced backyard on a very quiet tree-lined street. Excellent location close to all levels of schools, Brentwood LRT and Shopping are only a short walk away. Hurry on this fabulous opportunity!! (id:52806)
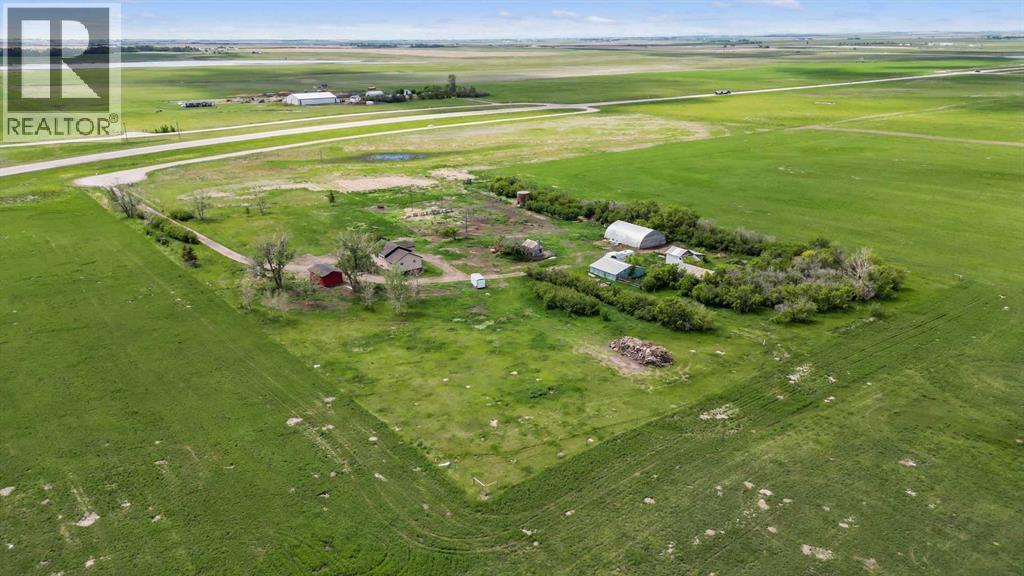
Rural Rocky View County, Alberta
** Please click on "Videos" for drone tour ** Amazing 20 acre property with newly renovated house and multiple outbuildings! This property is perfect for those that need space and outbuildings - while only 30 minutes to Calgary. Features include: total gut renovation in 2026 - new roof/furnace/hot water tank/floors/electrical/plumbing/windows/appliances/bathrooms/stucco, gas line to Quonset (concrete floor & new 60 amp power), new doors on Quonset & single garage, 3 wells on the property, 5 outbuildings and much more! Location is outstanding - easy access to Highway 9, 30 minutes to Calgary, 5 minutes to Irricana and 10 minutes to Beiseker. Possibilities are endless - come see today! (id:52806)
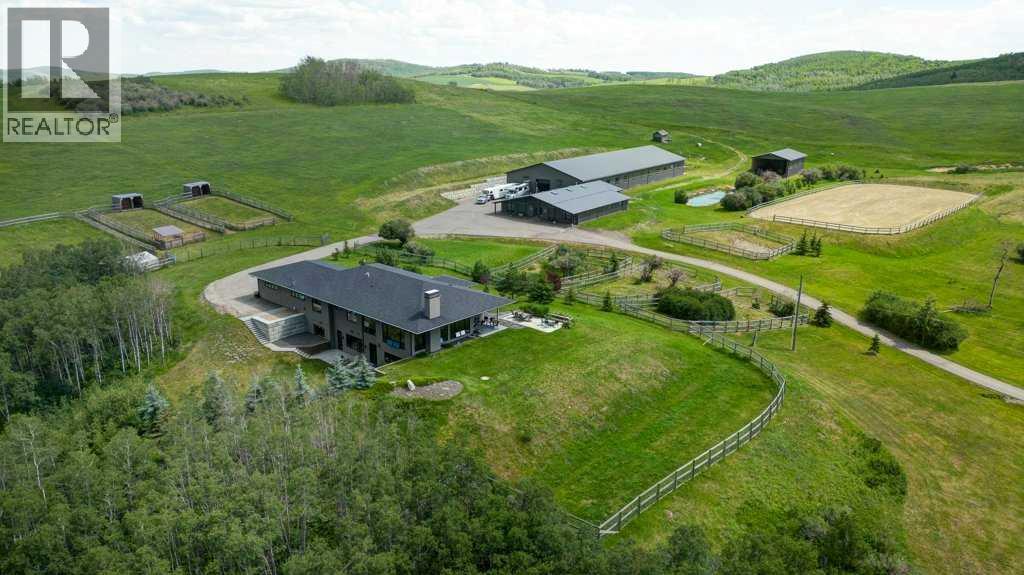
Rural Foothills County, Alberta
MAJOR PRICE REDUCTION!! Are you a most discerning buyer? Do you have an eye for true quality? Looking for that Premier Property? This Estate Home and world class Equestrian Facility is all of that and more! Custom 4600 square foot Builder designed home with nothing but the finest construction and finishing's throughout including an oversized 3 car attached garage. No small matter that you have a 180 degree downtown City of Calgary Skyline view! There is an extensive list available of all the explicit details that make this home so uniquely special. Some of those things are the triple pane Loewen windows, spray foam insulation, ICF Styrofoam block foundation, In floor radiant heat in the lower level and garage, baseboard heat on the main floor, Life Breath fresh air system, hot water on demand, filtered water faucet in both kitchens and upper ensuite baths, hand picked custom lighting, Grohe bathroom fixtures in all bathrooms, Turkish marble flooring and showers, white oak flooring imported from the eastern USA, epoxy flooring in lower level, hand made custom black walnut counter in powder room, hand made steel and glass custom doors into the office, water softener and reverse osmosis water filtration, energy efficient design and build of house to have solar gain in winter and overhang in summer, 10 ft ceiling on main floor and 9 ft in lower level, clear fir ceiling inside and outside on the porch, Meile induction cook top, Meile oven and convection microwave, Subzero fridge, three washers and dryers, heat pump air conditioning on main floor. Now, what about the rest to this Estate property? Well, from the moment you enter this very productive 66 acres through the electric gate on the paved drive, you will see the professionally thought out 34 x 60 ft insulated and heated (radiant tube) barn with eight 12' x 12' stalls and individual turnout stalls, wash stall, custom made doors with 4 ' x 8' windows, custom hand made fir siding, bathroom, tack room with wa sher dryer, attached shavings storage, 5 large skylights, attached 16' x 75' lean to shop and garage. Enclosed alleyway leads to the incredible 74' X 200' insulated heated dream indoor arena featuring GGT footing and new double pane windows. Enjoy summer days surrounded by the beautiful pond in the 140' x 250' outdoor arena with recently topped up GGT footing and gride system for maximum drainage. Complete the package with 40' x 60' hay/ equipment storage shed. Nothing can compare to this home and facility. WOW!!! Only 12 minutes to Spruce Meadows and 8 minutes to Stoney Trail. If you have been looking for something this outstanding then here it is! (id:52806)
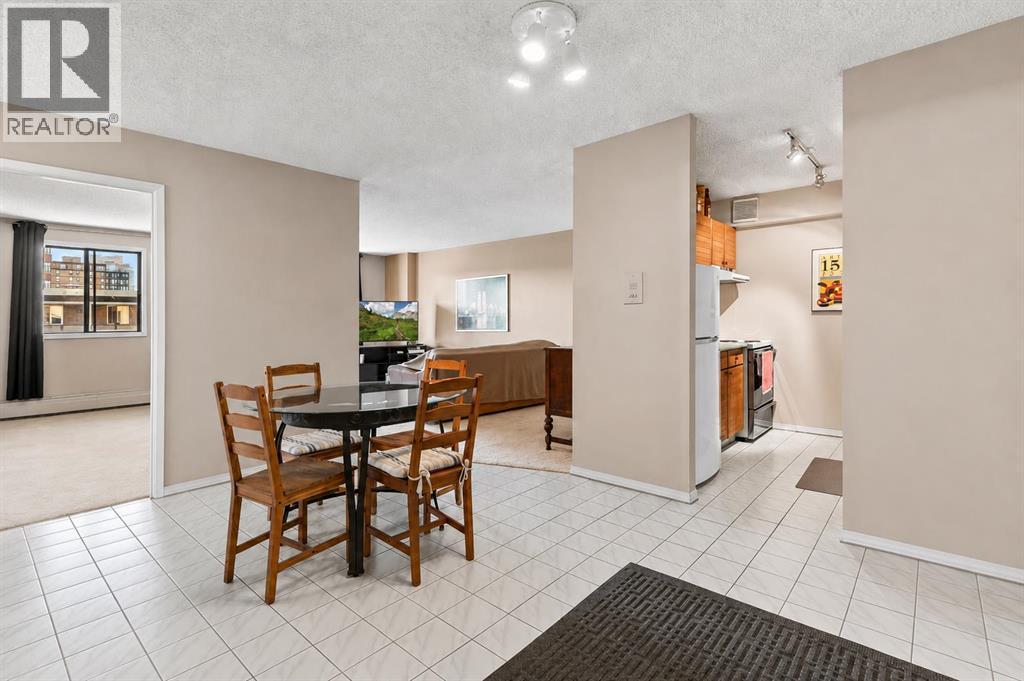
Calgary, Alberta
Welcome to the Sandpiper — a downtown building offering comfort, convenience, and potential. This condo located on the 7th floor features over 800 sq. ft. of living space with large windows that fill the home with natural light. Inside you will find a spacious balcony, NEW CARPET (2025) , EN-SUITE Washer/Dryer, 2 Bedrooms both come with a closet, a 4-piece bathroom, and an open living and dining area ready for your personal touch.The unit has been well cared for and maintained, making it a great opportunity for first-time buyers, renovators, or investors looking to add value in a prime location.Residents of the Sandpiper enjoy amenities such as assigned UNDERGROUND PARKING, bike storage, a FITNESS ROOM, and a SAUNA—everything you need for convenient downtown living. Located just steps from shopping, restaurants, and transit, this home puts the best of Calgary at your doorstep. (id:52806)
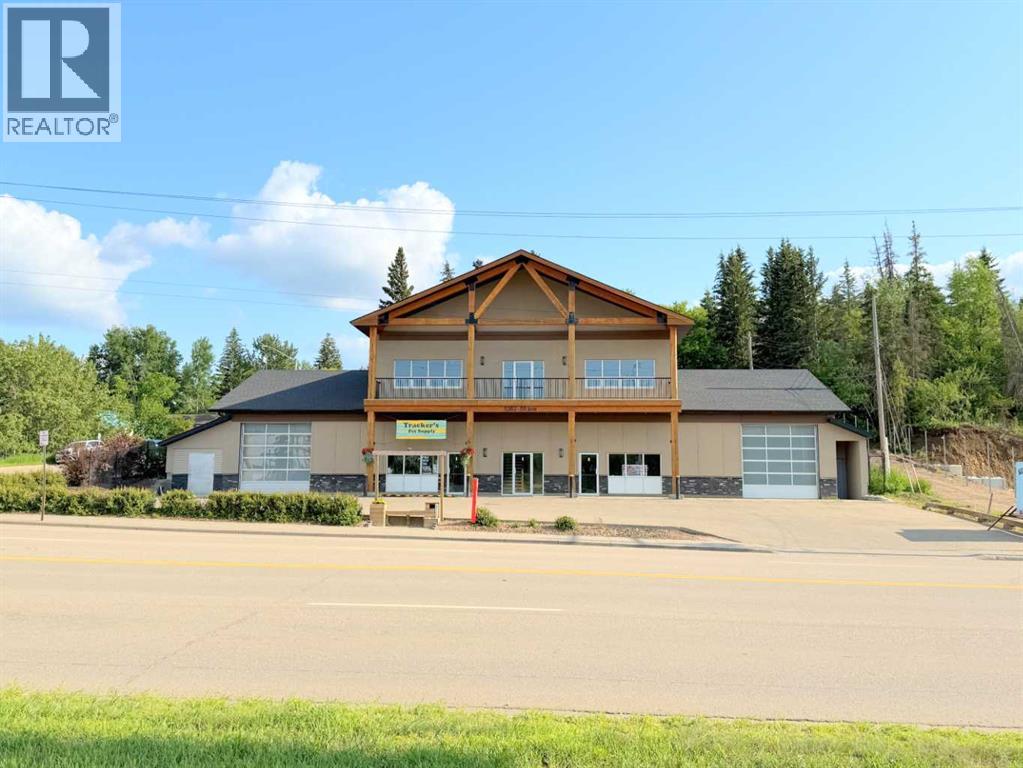
Athabasca, Alberta
Prime location close to the downtown core with high visibility on Highway 2. Over 6,000 sq ft of flexible space, this structure was developed to accommodate any type of business. Whether you require maximum open space for large projects, warehouse storage, studio style or separated office space, this building can deliver. Already separated into 3 units, if you require more space the upper and lower units could easily be combined for separate work and office space. Unit A - 2128 sq ft, is already occupied by an established long term tenant, providing stable income. Unit B – 1870 sq ft, ground level, has a finished front office space, back work area is mainly open with kitchen, 2 private bathrooms and utility. Unit C – 1967 sq ft, upper level, is a wide open, versatile space with a wall of windows facing the Athabasca River, creating a pleasant environment full of natural light. Private bathroom and utility. Could easily be sectioned into closed stations for privacy. With the prime highway frontage, the second level has an advantage of reduced road noise, and private balcony that’s only accessible from inside the unit. Large overhead doors on the ground level units provide easy access for vehicles or deliveries, or if not required still offer tons of natural light. Units A and C have central air conditioning. Raise the bar, this exceptional building will attract clients, and keep them wanting to come back. Seller is motivated and will consider trades for land or residential real estate. (id:52806)
