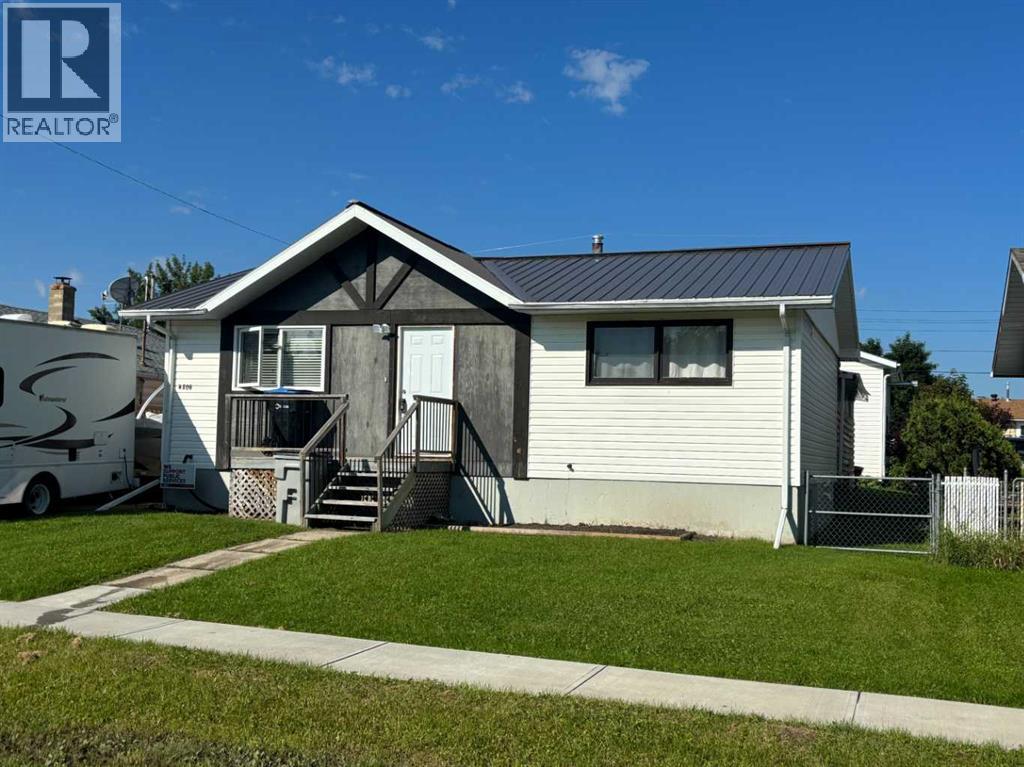
Mayerthorpe, Alberta
" 4 BEDROOM/ 3 BATHROOM RENOVATED BUNGALOW AND OVERSIZED 24'X26' HEATED GARAGE !!!" This impressive bungalow has had substantial renovations and offers 4 bedrooms, 3 bathrooms, double heated garage, RV parking, fenced yard and can offer a quick possession. This gem offers an impressive open floor plan with a large kitchen island, plenty of cabinets, main floor laundry and private , fully enclosed, covered side porch with an outdoor kitchen offering a hot tub, built-in BBQ ,eating and sitting area and beverage fridge. The main floor offers 3 roomy bedrooms, with the primary having a walk-in closet and large ensuite bathroom with double sinks and huge walk-in shower. Also on the main level is another full 4 piece bathroom, large kitchen and dining area open to the living room and the main floor laundry. The developed basement offers a 4th bedroom , 3 piece bathroom, family room, second laundry room and second kitchen - perfect for extended family members and or teenagers. The basement was redone by these owners with new framing, new concrete pony wall and new insulation. This property has a 24'x26' heated garage with 12' ceilings, a 10' door and a 8' door. The home has a metal roof, most windows have been replaced, and all bathrooms have been replaced. This home also has a 8'x16' newer swimming pool on a 10'x20' cement pad, firepit area, back alley access as well as a front driveway. The furnace is new, having been replaced in 2025. This package comes complete with 2 fridges, 2 dishwashers, 2 washers, 2 dryers, wall oven, cook top stove, second stove , hot tub, built-in BBQ and beverage fridge, garage door opener and remotes. Definitely lots of value here. (id:52806)
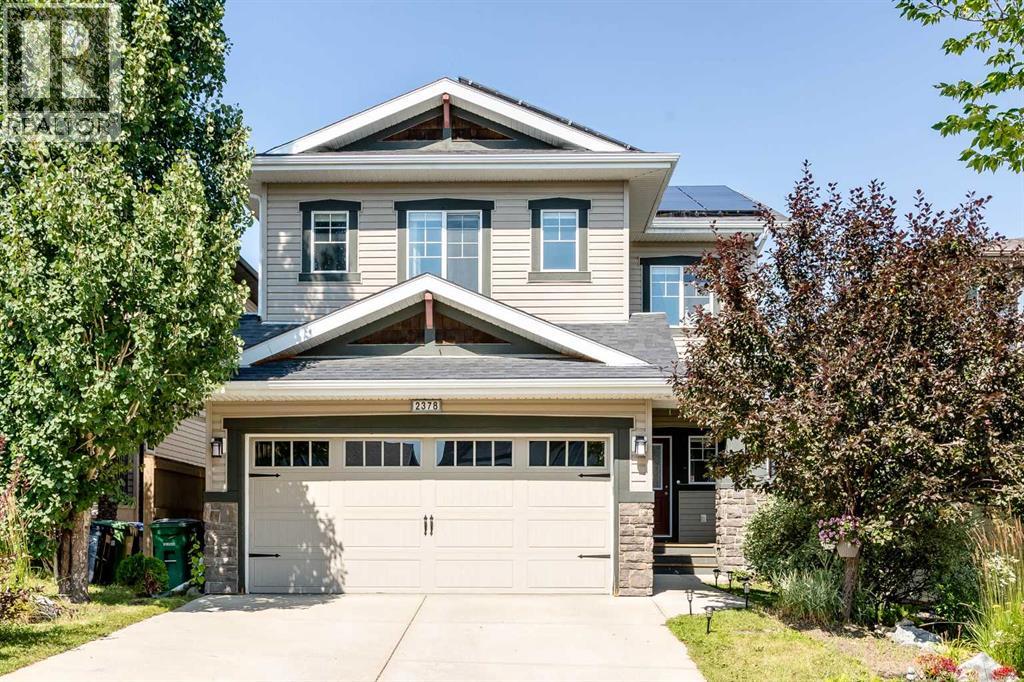
Airdrie, Alberta
Nestled on a peaceful, family-friendly street in the heart of Reunion, this stunning former McKee show home seamlessly blends modern elegance with everyday comfort, offering over 2,000 square feet of meticulously maintained developed living space. From the moment you step into the spacious foyer, you are welcomed by an airy atmosphere and a bright, inviting living room anchored by warm hardwood floors and a gorgeous focal-point fireplace. Designed for both effortless entertaining and quiet daily life, the main level features a seamlessly connected layout. The sunlit kitchen is a chef’s dream, boasting an oversized island with an eating bar, abundant counter and cabinet space, a generous pantry, and a sun-drenched breakfast nook perfect for casual meals. Tucked behind elegant glass French doors is a versatile flex space—ideal for a formal dining room, cozy family room, or private den. Completing this level is a discreetly located powder room and a convenient mudroom thoughtfully equipped with a built-in bench. Upstairs, a bright and grand bonus room serves as the ultimate gathering spot, complete with custom built-in cabinetry and an integrated study nook suited for working from home or managing family schedules. The luxurious primary suite feels like a private sanctuary, featuring an expansive walk-in closet and a spa-inspired ensuite with double vanities, a deep soaker tub, and a separate glass shower. Two additional generously sized bedrooms, a gleaming four-piece main bath, and a dedicated upper-level laundry room add incredible functionality to the top floor. Step outside to your outdoor oasis, where a beautifully landscaped, fully fenced backyard awaits. The impressive two-tiered rear deck creates an irresistible setting for summer barbecues and evening relaxation. Meanwhile, the untouched basement provides a clean slate ready for your personal design ideas. Every detail in this home has been elevated for maximum convenience and energy efficiency. Enjoy the add ed benefit of eco-friendly solar panels, soaring nine-foot ceilings across both the main and upper levels, central air conditioning, and integrated speakers wired throughout the home and garage. The finished double attached garage includes electric baseboard heating and 220-volt wiring, alongside a private driveway that easily accommodates two additional vehicles. To top it all off, you are situated just steps away from Herons Crossing School and local playgrounds—bringing together exceptional living, modern styling, and a premier location. Book your showing today! (id:52806)
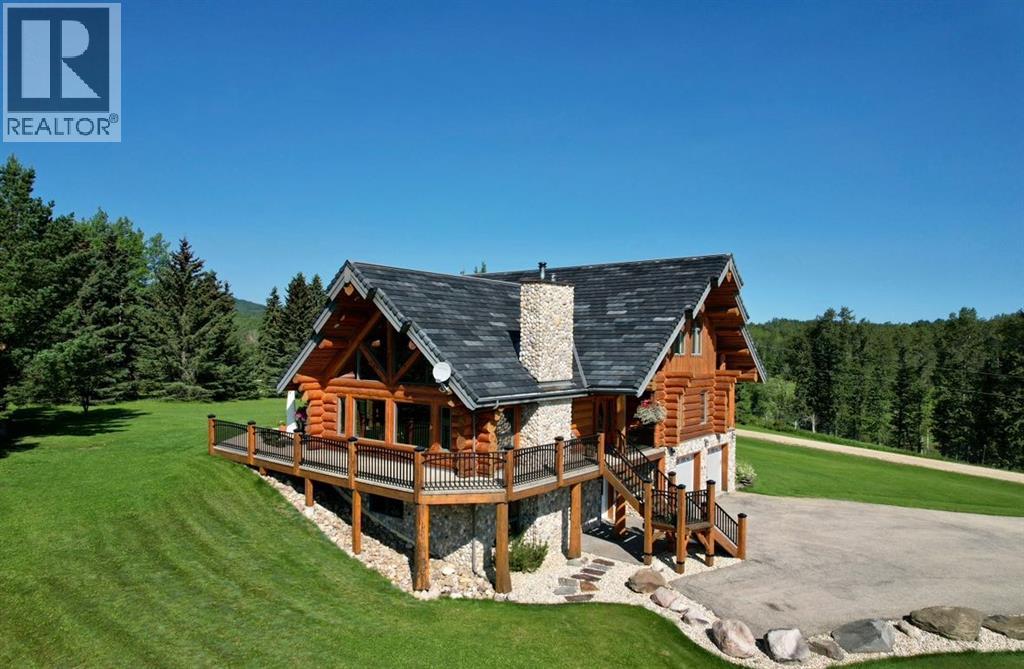
Rural Woodlands County, Alberta
An extraordinary opportunity awaits you in the heart of Alberta’s premier wilderness. This rare, expansive 158-acre ranch for sale offers an unparalleled blend of rugged natural beauty, premium farm infrastructure, and high-end luxury living. Boasting direct border access to thousands of acres of Crown Land, this property is an absolute dream for serious ranchers, hunters, and outdoor enthusiasts. Perched high on the quarter section for ultimate privacy and panoramic views, the custom full-log luxury home features massive logs and soaring vaulted ceilings. The heart of the residence is a spacious entertaining kitchen with an enormous central island, a walk-in pantry, and high-end built-in appliances. This space flows into a grand great room designed for large gatherings. The main floor includes a luxury master suite with a heated-slate-floor ensuite, while two central half-log staircases connect three levels of living space. An attached double-car garage with eight-foot doors and a paved driveway with a Texas Gate complete the home.This Alberta land is fully equipped for an active agricultural lifestyle or home business. A major highlight is the substantial shop built in 2000, combining cold storage with a premium 40-by-42-foot heated workshop. This workspace features 14-foot walls, a 12-by-12-foot door, workbenches, 220-amp power, in-floor heat, and an 8-by-10-foot walk-in freezer. The property also includes a second independent dwelling for a property manager or rental income, outbuildings, and a garden plot. Whether you want to expand an agricultural portfolio or invest in large land tracts in Alberta, this turnkey acreage delivers on every front. (id:52806)
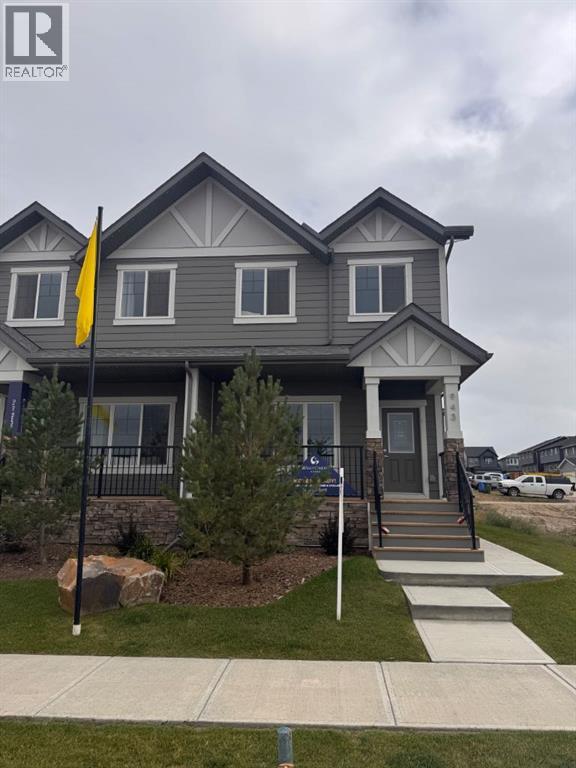
Calgary, Alberta
Welcome to Legacy, one of Calgary’s most vibrant and sought-after communities in the city’s southeast. This beautifully maintained half-duplex offers an exceptional opportunity with a separate entrance and legal basement suite, making it ideal for families, investors, or those looking for additional income potential.Step inside to a bright and inviting open-concept main floor. The spacious living and dining areas provide the perfect setting for entertaining family and friends, while the well-appointed kitchen is conveniently located just off the dining area. The kitchen features stainless steel appliances, quartz countertops, and a generous island, offering plenty of space for meal preparation and casual dining.Upstairs, you’ll find three spacious bedrooms, including a comfortable primary suite, along with two bathrooms and a conveniently located laundry area.The fully developed basement features a legal suite with its own separate entrance, complete with a functional kitchen and dining area, spacious bedroom, and three-piece bathroom—providing excellent flexibility for extended family, guests, or rental income.Outside, enjoy a welcoming front porch, landscaped yard areas, and a double detached garage.Legacy offers an incredible lifestyle with an abundance of amenities right at your doorstep. Enjoy nearby shopping, schools, parks, pathways, bike trails, ponds and lakes, along with convenient access to Calgary’s transportation network and the South LRT.This is a fantastic opportunity to own a home in one of Calgary’s most popular and growing communities. (id:52806)
Airdrie, Alberta
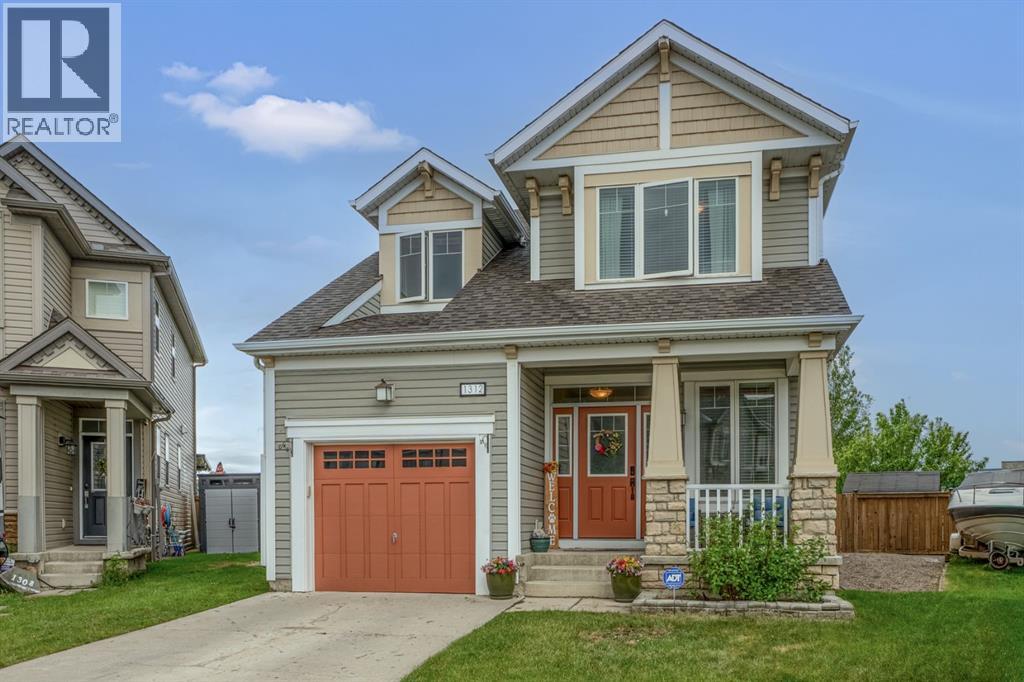
Tucked onto a pie lot in Windsong, this original-owner two-storey backs directly onto greenspace and a playground, so there are no rear neighbours. The southeast-facing front porch catches the morning sun, and inside, the foyer opens to a flex room that works as a den, an office, or a kids' playroom. Nine-foot ceilings and vinyl plank flooring run through the main level. The living room sits at the heart of it with an upgraded bay window and a gas fireplace. The kitchen has a working island with seating, a walk-through pantry, a gas range, and all kitchen appliances just two years old. The dining area sits beside it, where oversized patio doors open to the large backyard, complete with a storage shed and the park right behind the fence. A 2-piece powder room and an insulated single attached garage, 21 feet deep, finish off the main level, and the gravel side yard gives you a spot to park a camping trailer or another vehicle. Upstairs, a built-in hutch in the hallway adds handy storage. The primary bedroom fits a king with room to spare and comes with a walk-in closet and a 5-piece ensuite with dual vanity, soaker tub, walk-in shower, and open shelving. Two more bedrooms, a 4-piece bathroom, and a laundry room complete the upper floor. The basement is unfinished, with a bathroom rough-in under the stairs, ready for whatever you need it to be. Chinook Winds Regional Park and its splash park are a walk away, Windsong Heights School is steps from the door, and W.H. Croxford High School is a short drive. Visit the links to see the virtual tour and walk through it yourself. Book your exclusive viewing today! (id:52806)
Rural Rocky View County, Alberta
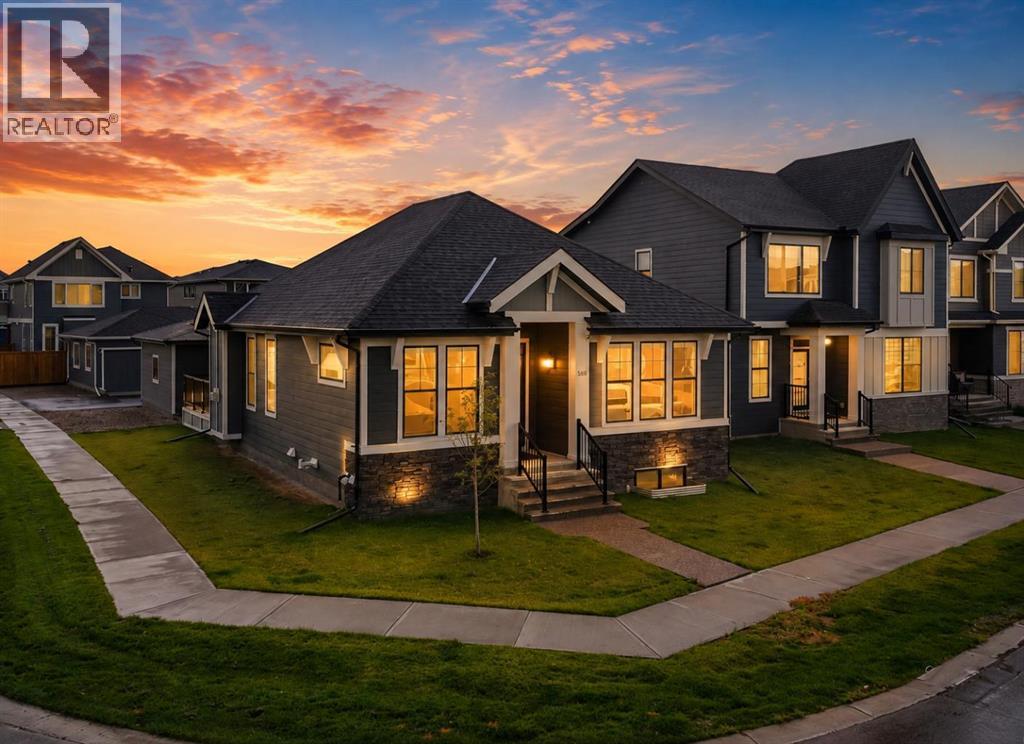
Experience elevated living in HARMONY with this beautifully appointed bungalow offering RECHARGEABLE ELECTRONIC BLINDS a MAIN FLOOR PRIMARY RETREAT, fully developed lower level and HEATED TRIPLE GARAGE, all situated on a spacious South facing CORNER LOT offering approximately 1,436 sq ft of usable side and rear outdoor space. Striking stone and Hardie Board exterior, architectural detailing and exposed aggregate walkway create impressive curb appeal.Step through the Phantom screen into a sophisticated interior featuring 9' knockdown ceilings, 8' doors, triple-pane windows and a versatile front flex room ideal for an office, sitting room or formal dining space. The main-floor primary easily accommodates a king-sized suite and features a niche area to maximize the space, ceiling fan and luxurious 5-piece ensuite with tile floors, dual sinks, quartz vanity, standalone tub, full-width floor-to-ceiling tiled shower with 10mm glass and a walk-in closet with built-ins.Luxury vinyl plank flooring and open railing lead through the main living areas where a dramatic VAULTED CEILING and additional side and rear windows fill the home with natural light. The lifestyle room is anchored by a gas fireplace with tiled surround and mantle and is wired for seamless home theatre options.The entertainment-inspired kitchen showcases a large quartz island, extended-height cabinetry, soffit filler, abundant pull-out storage, soft close mechanics, Silgranit undermount sink, gas cooktop, custom millwork hood fan and Samsung appliance package including French-door refrigerator (with water and ice), built-in oven microwave and oven which functions as an air fryer, steam heat and a proofing function for bread etc. The adjoining dining area is surrounded by windows and opens through a Phantom-screened garden door to the FULL-WIDTH DECK with BBQ gas line. A tiled mudroom offers extensive coat storage, pantry closet, second rear entrance and convenient main-floor laundry.Builder-developed, the lower level continues with 9' knockdown ceilings and plush carpet. Two separate living zones provide outstanding flexibility for a MEDIA ROOM and HOME GYM, both enhanced with pot lights and dimmers. Two generous bedrooms feature dual-door closets and share a tiled 4-piece bathroom with quartz storage vanity and upgraded tile accents. Excellent seasonal storage and utility space complete this level.Car enthusiasts will appreciate the HEATED TRIPLE GARAGE with epoxy flooring, painted 9' ceilings and 7' overhead doors. The expansive corner lot provides incredible outdoor potential with room for kids and pets, additional landscaping or potential RV parking.Additional features include roller blinds, high-efficiency furnace, HRV, drip humidifier, sump pump, spray-foamed exterior joists and central vacuum rough-in.Enjoy the incredible 4-SEASON HARMONY lifestyle with convenient access to pathways, trails, the adventure park, golf, lake, beach and close proximity to Springbank schools! (id:52806)
Calgary, Alberta
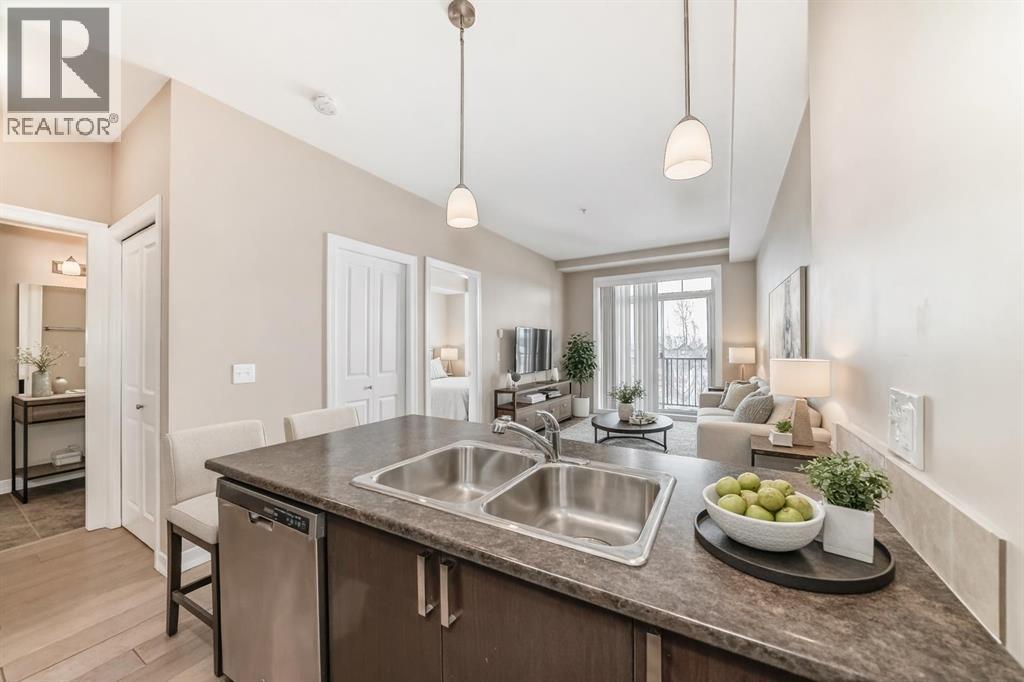
LOW CONDO FEE! Experience Exceptional Living in a Great Neighborhood! Welcome to your new home in the vibrant community of Copperfield. This apartment is the perfect blend of style, comfort, and convenience. Whether you are a first-time buyer, downsizing, or searching for a smart investment, this property is sure to impress. The open-concept living and dining area is ideal for relaxing. The modern kitchen space with a large island makes meal preparation a pleasure. The master bedroom features a walk-in closet for ample storage. The bathroom is accessible through the master bedroom. The balcony is perfect for enjoying quiet evenings with a great view. In-suite laundry adds to your convenience. The unit comes with one parking stall and a storage locker. You will feel right at home. Neighborhood Highlights, Copperfield is renowned for its friendly atmosphere and scenic parks. Residents enjoy easy access to schools, shops, and public transit, as well as picturesque walking trails, playgrounds, and local cafes just steps away. Quick access to major roadways means commuting is simple and efficient. Some pics have been virtually staged to give you an idea you could set the property up. (id:52806)
Calgary, Alberta
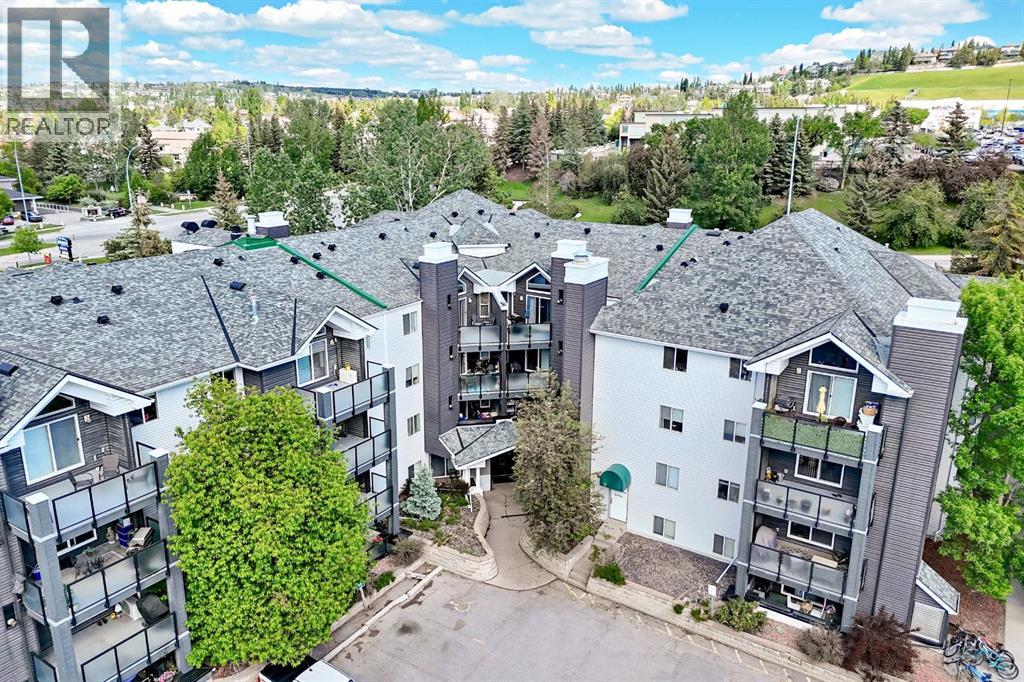
PRICE IMPROVEMENT - Welcome to The Pavillions, where comfort, convenience, and an unbeatable location come together in this spacious 2-bedroom, 2-bathroom main floor condo. Offering one of the building's most desirable layouts, the bedrooms are separated by the central living area, providing excellent privacy for owners, guests, or roommates. The generous primary suite is large enough to accommodate a king-size bed and features its own private ensuite, , upgraded kitchen appliances, nearly new luxury vinyl plank flooring throughout, and a dedicated laundry room with full-size washer and dryer make this home completely move-in ready. Main floor living means no waiting for elevators, easy grocery runs, and a perfect setup for pet owners or those looking to avoid stairs. Outside, a nice size partially covered patio with storage and west facing exposure. The unit also includes a titled heated underground parking stall, convenient balcony storage, and access to the building's car wash bay. Ideal for first-time buyers, investors, or those looking to downsize without compromise, this well-managed complex is perfectly positioned just steps from Signal Hill Centre and Westhills Shopping Centre, where you'll find grocery stores, restaurants, cafés, retail shopping, the public library, and everyday amenities right outside your door. Add in excellent transit options and quick access to Stoney Trail, and you'll be hard-pressed to find a more convenient place to call home. (id:52806)
Calgary, Alberta
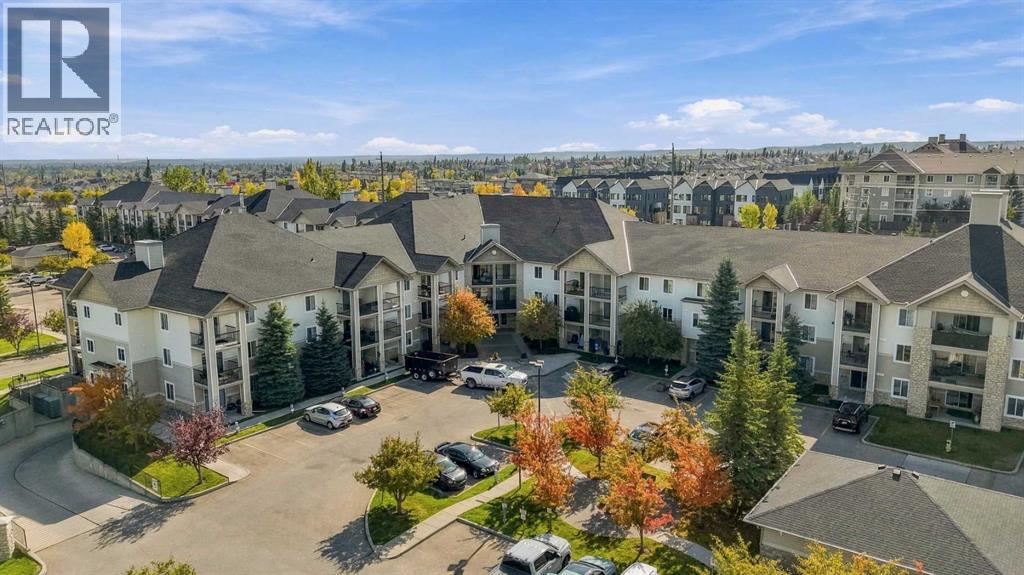
1202-2395 Eversyde Ave SW. Nestled in a great location in Evergreen surrounded by schools, parks, walkways, & nature reserves. Evergeen is a quiet, family orientated community away from traffic & congestion. This well sized corner unit is immaculately maintained and updated with new paint, new floors throughout, & flooded with natural light thanks to two walls of windows. Condo fees include everything *even electricity! *, just bring your own internet. 2 generous bedrooms with oversized principal rooms allow for large living room sets and a full-size dining room. This unit benefits from incredible sunrises, enjoyed perfectly from the balcony. Heated underground parking. Located near all amenities, with great access to Stoney Trail as well as Fish Creek Park. Just minutes to all the shops, restaurants, & big box retailers of Shawnessy. A turn-key property at an incredibly affordable value in Evergreen. (id:52806)
Edson, Alberta
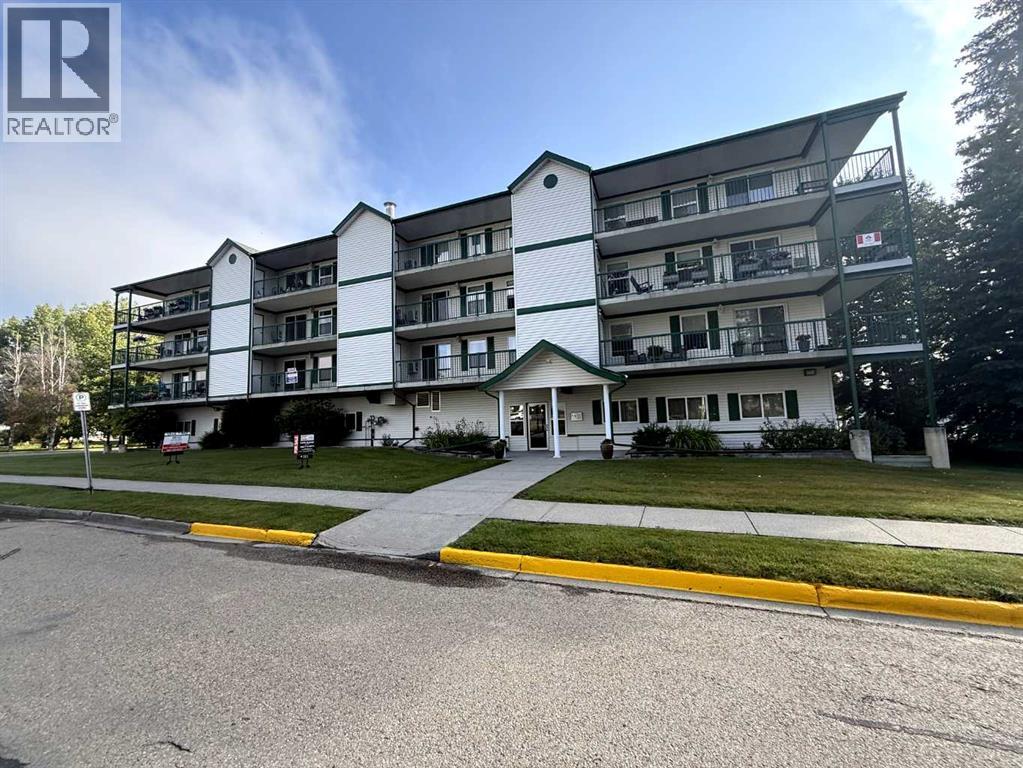
Welcome to this well-maintained 2-bedroom, adult-only condo offering comfortable, low-maintenance living in a convenient location! The spacious open-concept kitchen and living area provides a bright, inviting space for everyday living and entertaining. Enjoy the convenience of in-suite laundry, a wall-mounted A/C unit, and a private balcony overlooking the park, complete with additional storage. This condo also offers underground parking, elevator access, and use of the common recreation/party room. Ideally located close to parks, shopping, and a variety of amenities, this is a great opportunity for those looking for a comfortable and convenient adult-only lifestyle. (id:52806)
Calgary, Alberta
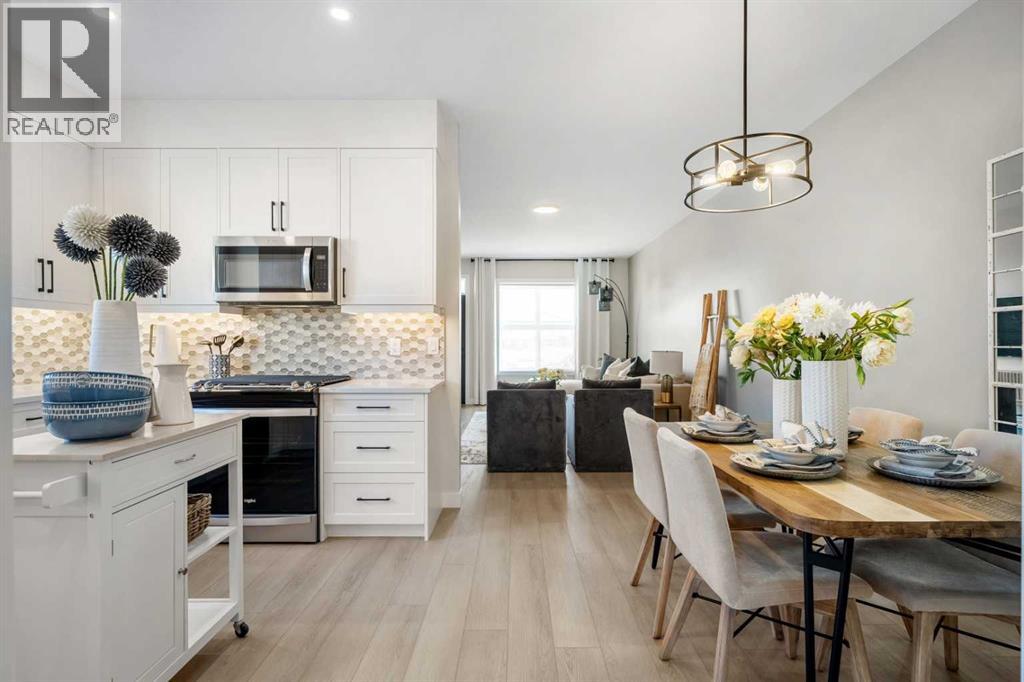
Welcome to the Ashton 18' by Partners Homes, a thoughtfully designed brand new home in the growing northeast Calgary community of Homestead. Ideally positioned within walking distance of the future school site, a playground, and Calgary Transit, this home combines a flexible family-focused layout with desirable upgrades and excellent future development potential. A separate side entrance, main floor bedroom with full bathroom, and 9-foot basement with two egress windows make this an especially versatile option for growing or multi-generational families. The main floor begins with a highly sought-after bedroom and adjacent full bathroom featuring a walk-in shower, creating a comfortable space for guests, extended family, or a private home office. At the rear of the home, the open-concept kitchen, dining, and living areas create a bright and functional space for everyday living and entertaining. The kitchen features a gas range, chimney hood fan, built-in microwave, and a practical layout with plenty of room for meal preparation and storage. Upstairs, the spacious primary bedroom offers the added convenience of two closets along with a private ensuite featuring a walk-in shower. The upper level provides additional bedrooms and a functional layout designed to give families comfortable separation between sleeping and living spaces.The undeveloped basement adds significant future flexibility with 9-foot ceilings, two egress windows, and a separate side entrance. Whether developed as additional family living space or explored for future suite potential, the groundwork is already there to create additional value, subject to City approval and permitting. Located in Homestead, residents can enjoy more than 4 kilometres of walking paths, a 19-acre wetland, parks, playgrounds, sports fields, and future schools as the community continues to develop. Convenient access to major roadways, Calgary Transit, shopping, and everyday amenities makes getting around the city easy while s till offering the benefits of a growing, family-oriented community. (id:52806)
Calgary, Alberta
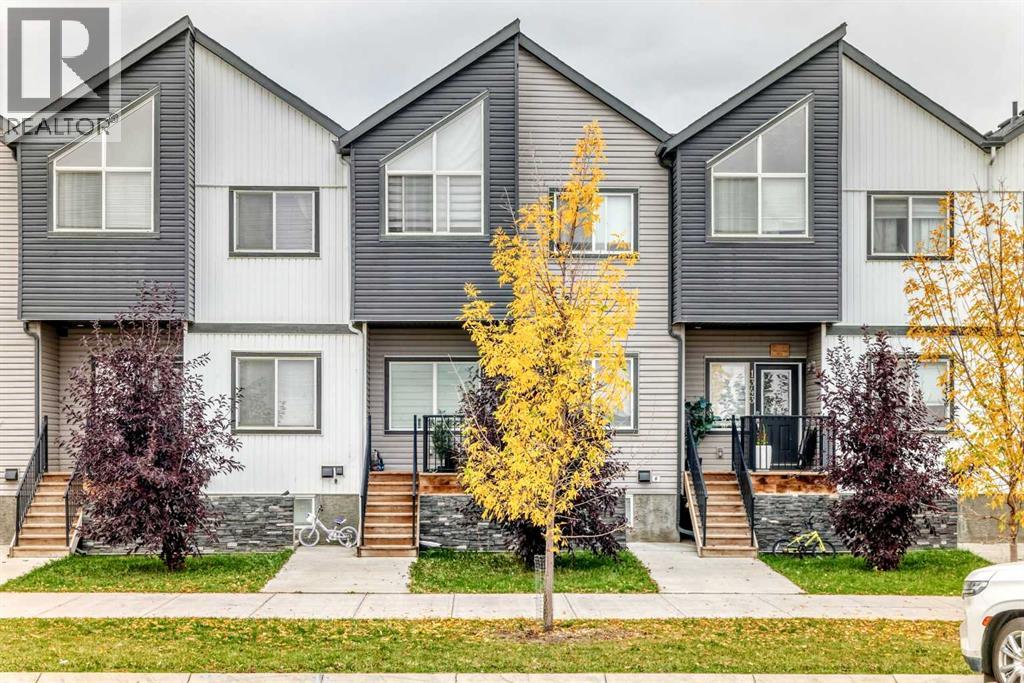
Imagine coming home to a welcoming space across from an open green space, with room for everyone to settle in. This well-maintained home offers five bedrooms, 3.5 bathrooms and over 2,200 sq. ft. of developed living space—all with no condo fees.The bright, open main floor brings the living and dining areas together with a kitchen made for everyday life. Quartz countertops, stainless steel appliances and plenty of room for two to cook make it easy to prepare dinner while staying part of the conversation. Luxury vinyl plank flooring, a tiled entry and bathrooms, and 9-foot ceilings add style throughout.Upstairs, the generous primary bedroom feels like a retreat, with a large walk-in closet and a four-piece ensuite featuring dual vanities, a tiled stand-up shower and a picture window. Two additional bedrooms, a full bathroom and conveniently located laundry complete the upper level.The fully developed basement includes two bedrooms, a living room, a four-piece bathroom and its own laundry facilities. Described as an illegal basement suite, it offers flexible space for extended family. Front and rear entrances add convenience.Outside, enjoy a landscaped backyard leading to a double detached garage. New shingles and siding have also been completed. With visitor parking out front, Calgary Transit nearby, and schools, shopping, parks, restaurants and Calgary International Airport within reach, this home brings space, comfort and everyday convenience together.Come see how easily you could feel at home here. Book your showing today. (id:52806)
