Calgary, Alberta
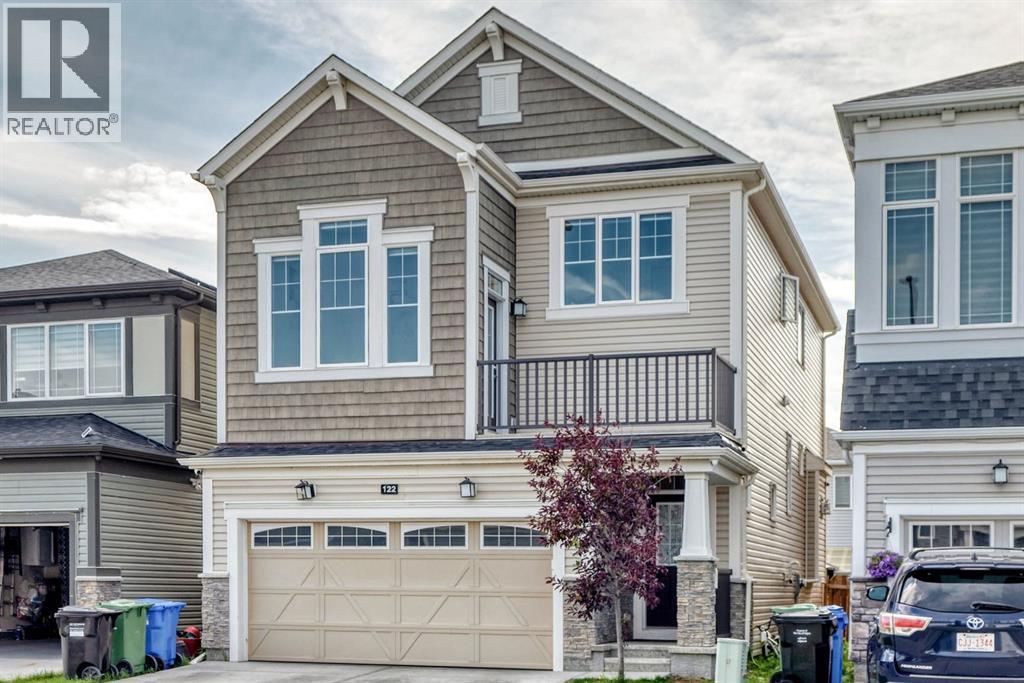
Welcome Home! Must view this popular Orchid Plan by Mattamy Homes offering comfort and modern functional living in an open design. The main floor includes gourmet kitchen, spacious dining, and living areas, plus a powder room making it ideal for relaxing and entertaining. Stop by the bonus room, with added deck enroute to the Upper Level Spacious Master including Spa Like ensuite, 2nd and 3rd bedrooms and laundry. The unfinished basement with separate entrance, rough in for a bathroom and high ceiling provides options for future development... customize the space to suit your needs. The Double Attached Garage provides ample parking and storage, while the home’s overall condition reflects pride of ownership throughout. Located close to the airport, shopping and major transportation arteries this property is ideal for frequent travelers or those looking for quick access to major routes, while still enjoying a comfortable residential setting. Whether you are a growing family or a buyer looking for space and flexibility, call your favourite realtor to view.... (id:52806)
Calgary, Alberta
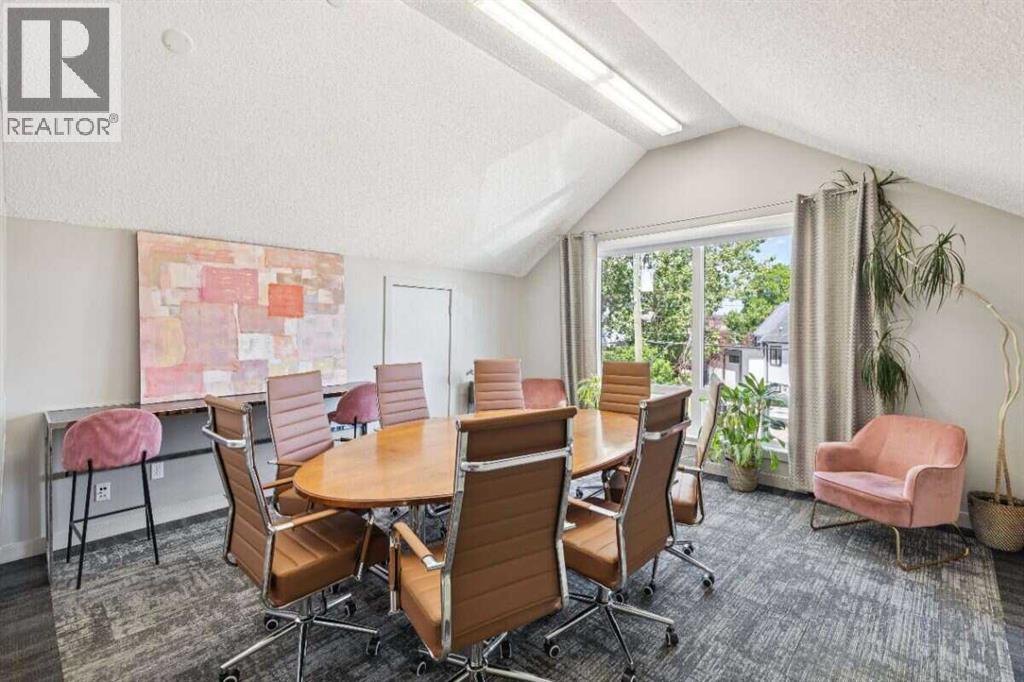
For more information, please click the "More Information" button. Nearly 6000 sq ft on 3 levels (raised basement with large windows). Niche property currently zoned for commercial and residential (and adjacent to medical) in one of Calgary's more affluent neighbourhoods in the Marda Loop area. Operating as a business centre, the property boasts 21 offices. 8 Parking stalls are at the back of the property. Up to 26 more are leased on the adjacent parking lot. Solid revenues and NOI (current NOI gives a nearly 7% cap). Great Crowchild visibility with over 120,000 vehicles passing by daily. The Marda Loop area (including Richmond and Currie Barracks) have large projects planned and underway which will continue the vibrant energy that Marda Loop is known for. This property is in a very peaceful part of the neighbourhood, less than a block from a private school and is excellent for an upscale clientelle. The character building features vaulted ceilings, a balcony, large porch, plenty of storage areas, 3 furnaces, 3 air conditioners, reception areas, kitchenettes, etc. (id:52806)
Rural Foothills County, Alberta
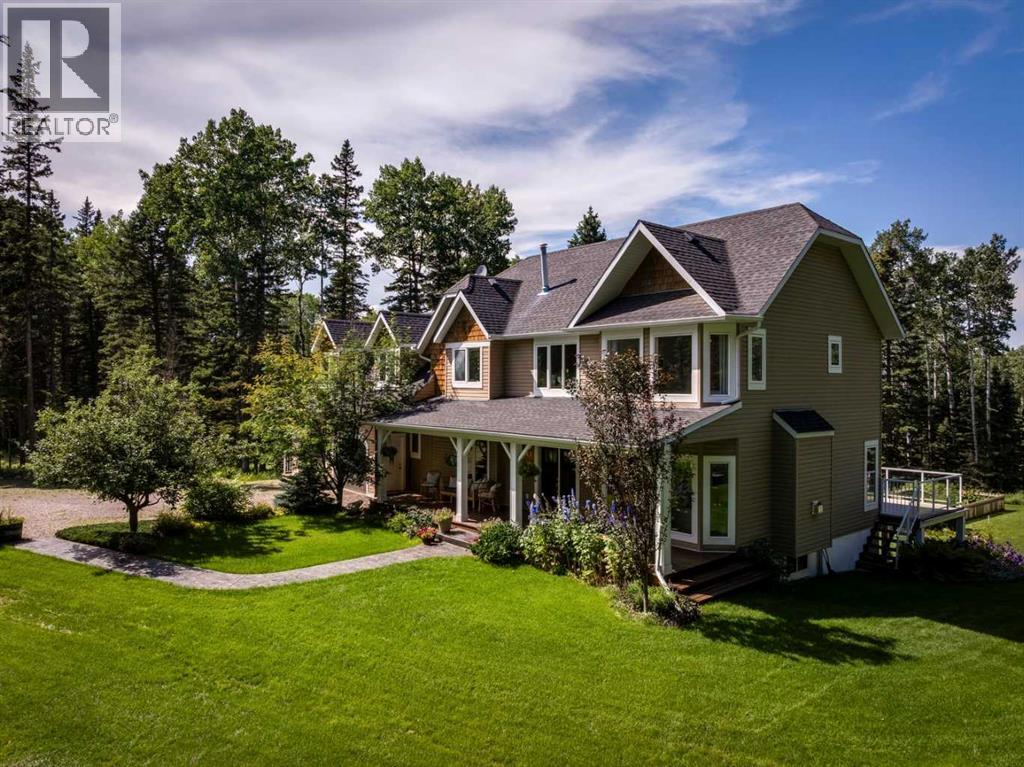
Tucked between Bragg Creek’s forested hills and the open, rolling lands of Priddis, this pristine property is just 20 minutes from the south end of Calgary and 40 minutes from Calgary’s downtown core, with direct access via the new Stoney Trail ring road, this home offers both seclusion and connection. The international airport is 50 mins away, yet when you arrive, the noise of the world falls away. Set on over 10 acres of private land, situated high on a hilltop. You have’ll have this piece of forest all to yourself, with neighbouring houses not visible from the property. The only neighbours you will see are deer, grouse, frogs, butterflies, salamanders, and great grey owls. You will feel it immediately, the way the kitchen opens wide to the dining and living spaces, how light pours in from all sides, and how every window looks out on something green, quiet, alive and beautiful. There are eight bedrooms and five bathrooms offering privacy and space for a large family, multi-generational living, or guests who stay long and often. The walkout basement is fully finished, and includes a brand-new full kitchen, ideal for an independent family member, long-term visitors, or even shared living arrangements. This lower level opens directly onto the garden and lawn, creating a natural rhythm between indoor and outdoor life. Upstairs, the rooms are restful. Quiet corners. Big windows. Forest views. Main living spaces are grounded by natural materials wood, tile and soft lighting. The dining area tells stories of shared meals and long conversations, anchored and surrounded by views of trees and sky. Downstairs, it’s cooler, more private, and perfectly suited to older children, teens, or extended family. The yard is a showstopper and it’s intentional. A fenced vegetable garden, vibrant and productive. A natural pond lined with lilies. Stone retaining walls, hand-built beds, and long sweeps of green lawn designed for bare feet and running dogs. The beautiful landscaping shockin gly requires very little maintenance and no watering. The property is fully fenced with natural paddocks for horses. Life spills out here, imagine children chasing frogs, hands in the dirt, late dinners on the deck as the sun sets through the trees. Bragg Creek is eight minutes west—a hamlet filled with artists, musicians, builders, and those who’ve chosen the Bragg Creek way of life. Priddis is just beyond the hills, where horse properties and old ranching families shape the land. Both communities are known for their sense of place, their welcome, and their refusal to become suburban. Nature is the backbone of daily life here, this is a home, one meant to be used, loved, and filled with people, noise, quiet, and time. A rare chance to root deeply and live beautifully. (id:52806)
Calgary, Alberta
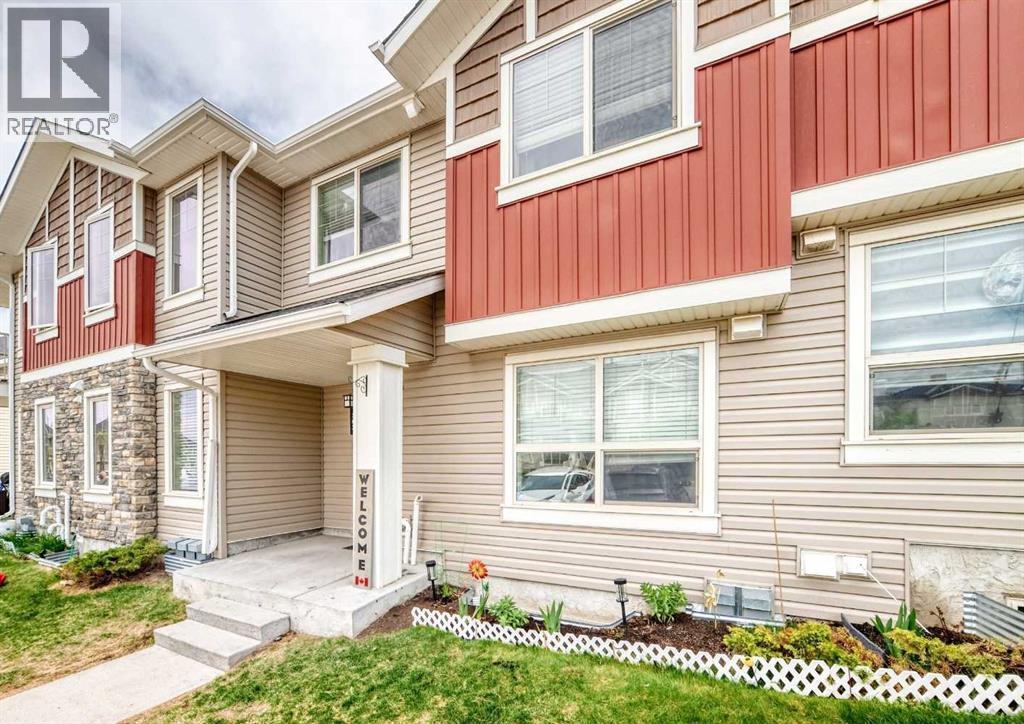
Very QUIET location, w/ close proximity to Creekside Shopping Centre, Anytime Fitness, and SageHill Crossing. Costco and Beacon Hill are a short drive away. Situated in the quiet subdivision of Sagestone, this complex backs onto a HUGE PARK. Quick access to Stoney Trail, Sarcee Trail and Symons Valley Parkway. The main floor has an open concept, including the Living room, Dining room and Kitchen. The Kitchen features modern appliances, a tiled backsplash. and dark cabinetry. Ceramic Glass Top stove with Self Cleaning Oven and Microwave Hood Fan. The main 2-pce bath is conveniently located on the landing to the basement for maximum privacy. Upstairs, your large Primary bedroom has a dual-access 4-Pce Bath. The Secondary bedroom is also spacious. The laundry room is conveniently located upstairs. The basement has roughed-in plumbing and is ready for your imagination. Your parking stall is right in front of the unit. Enjoy your morning coffee on your front step! (id:52806)
Airdrie, Alberta
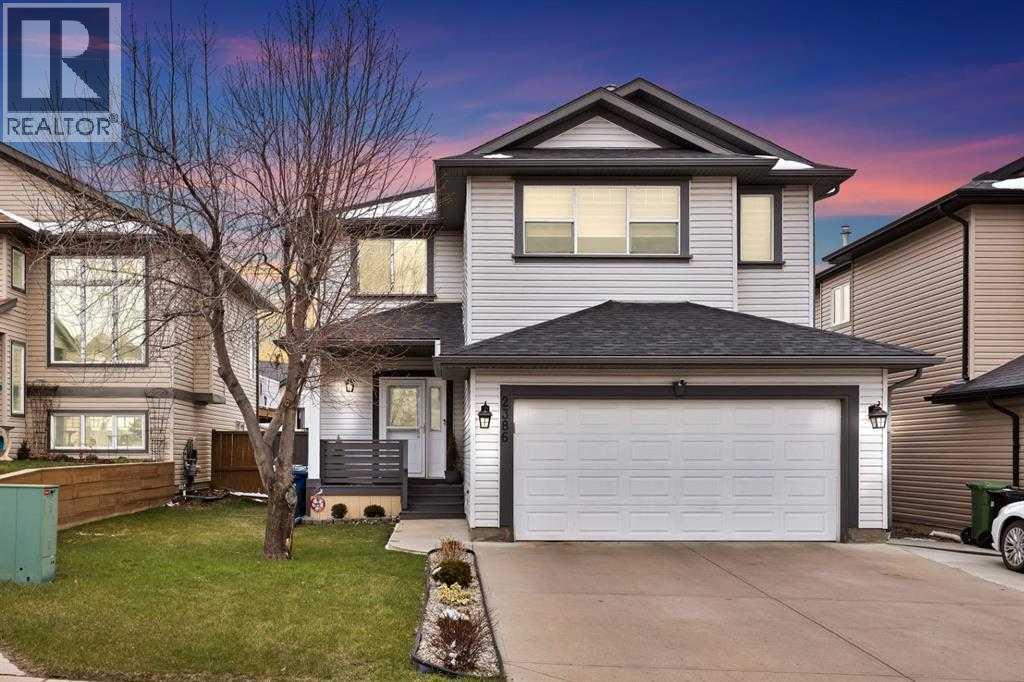
Welcome to this beautifully updated family home in the desirable community of Fairways. Offering a bright, spacious layout and an abundance of thoughtful upgrades, this home is designed for both everyday living and entertaining. The welcoming foyer leads into the elegant formal living and dining areas, while the open-concept kitchen and family room create a warm central gathering space. The kitchen features quartz countertops, newer appliances, and impressive floor-to-ceiling cabinetry. The adjacent family room offers a cozy gas fireplace, custom wood detailing, and a beautiful wood mantel. The main floor is complete with a convenient laundry/mudroom, 2-piece bathroom, and direct access to the double attached garage. Step outside to the covered rear deck and enjoy the large, private backyard, complete with an oversized storage shed—perfect for outdoor entertaining and additional storage. Upstairs, the spacious bonus room is filled with natural light and provides an ideal space for a home office, playroom, or additional family living area. Two generous bedrooms, a full bathroom, and a private primary retreat complete the upper level. The primary bedroom features a walk-in closet and a beautifully appointed 4-piece ensuite.The fully developed basement adds even more versatile living space, featuring exposed beams, warm wood accents, a renovated 3-piece bathroom, and an additional bedroom or home office. Whether used as a recreation area, home gym, or teen retreat, this level offers plenty of flexibility. Ideally located close to Woodside Golf Course, parks, schools, shopping, and everyday amenities, this exceptional home combines stylish renovations with functional family living. A wonderful opportunity to move into a beautifully maintained and thoughtfully updated home in a sought-after community! (id:52806)
Calgary, Alberta
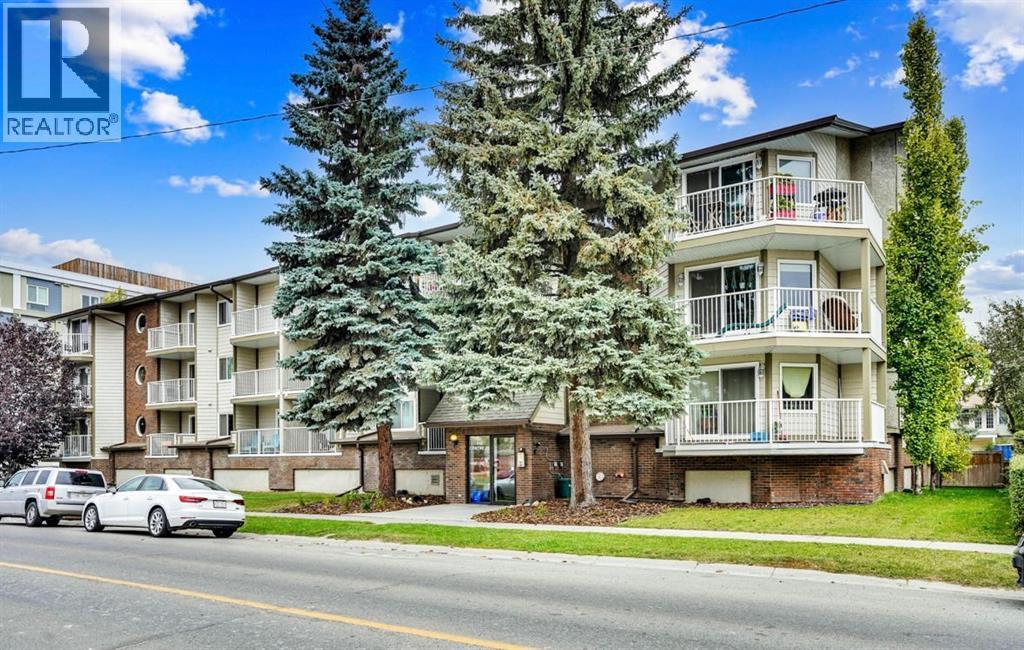
PRIME LOCATION! This spacious 2-bedroom corner unit is nestled in the heart of vibrant Tuxedo Park, just off Centre Street, putting restaurants, cafés, grocery stores, and public transit right at your doorstep. Upgraded with stylish painted cabinets and sleek vinyl flooring, this home offers both comfort and contemporary charm. The U-shaped kitchen is designed for function with stainless steel appliances, ample cabinet space, and a versatile island for casual dining or extra prep. A bright and welcoming living room features large windows and access to a private north-facing balcony (balconies and railings updated in 2023), perfect for relaxing. The adjacent dining area (or home office) is highlighted by a charming circular accent window that adds character to the space. Two generous bedrooms provide the perfect retreat, including a primary suite with plenty of room for your personal design touches and a convenient cheater 4-piece ensuite. Enjoy the benefits of in-suite laundry, a separate storage unit, and underground heated parking. Condo fees conveniently include heat and water and the building also offers a shared laundry facility for added convenience. Living here means easy access to Downtown, SAIT, U of C, major highways, and the airport. Whether you’re a first-time buyer or an investor seeking a prime location, this property is an opportunity you won’t want to miss! (id:52806)
Rural Cypress County, Alberta
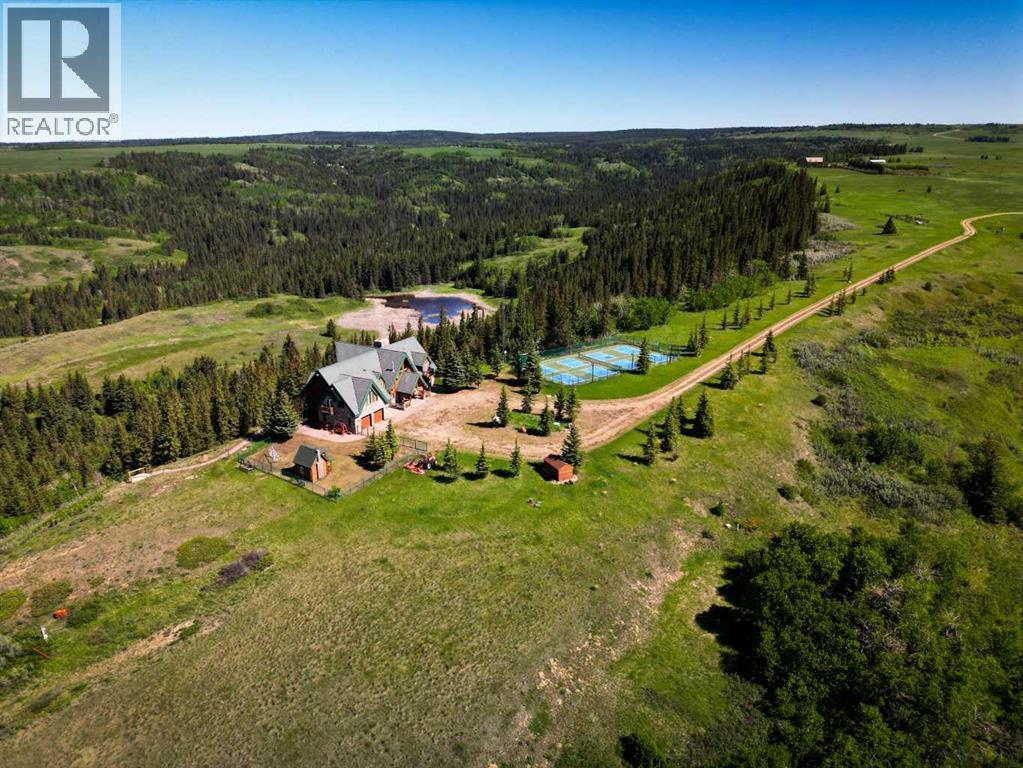
Perched high above the rolling landscape of the Cypress Hills , this extraordinary estate includes 40 acres and offers a lifestyle defined by space, privacy, and unforgettable views. Here, mornings begin with the sun rising over endless vistas, while evenings are spent gathered around a crackling fire, soaking in the stillness of the countryside beneath a canopy of stars.Designed for relaxed entertaining with family and friends, the residence seamlessly blends the comfort of a log home with the beauty of the surrounding scenery. Vaulted ceilings, skylights, and expansive windows fill the home with natural light, while multiple stone-clad, wood-burning fireplaces create warmth and atmosphere throughout. The main living spaces invite connection, flowing effortlessly from the great room to the dining area and onto a covered patio overlooking the coulees beyond.The primary suite is a retreat unto itself, complete with a private balcony, spa-inspired ensuite, walk-in closet, fireplace, and wet bar—an ideal setting in which to unwind and take in the views. With six bedrooms and five-and-a-half bathrooms, including three private ensuites, family and guests are welcomed in exceptional comfort.Beyond the home, recreation and relaxation take centre stage. Spend afternoons on the pickleball courts, unwind in the hot tub or infrared sauna, challenge friends to a game of billiards, or simply explore the beauty of the surrounding land. A charming log playhouse with an enclosed yard, along with countless gathering spaces, makes this an estate designed for every generation.Offered fully furnished and completely turnkey, every detail has been thoughtfully considered, from the heated garage and water systems to a dedicated landing area for a helicopter. Whether envisioned as a family retreat, corporate escape, private hunting lodge, or year-round residence, this is a property where luxury meets freedom and every day feels like a getaway surrounded by exceptional recreation, inclu ding golf, hiking, boating, beaches, skiing, hunting, and fishing ~ all within 15 minutes. (id:52806)
Queenstown, Alberta
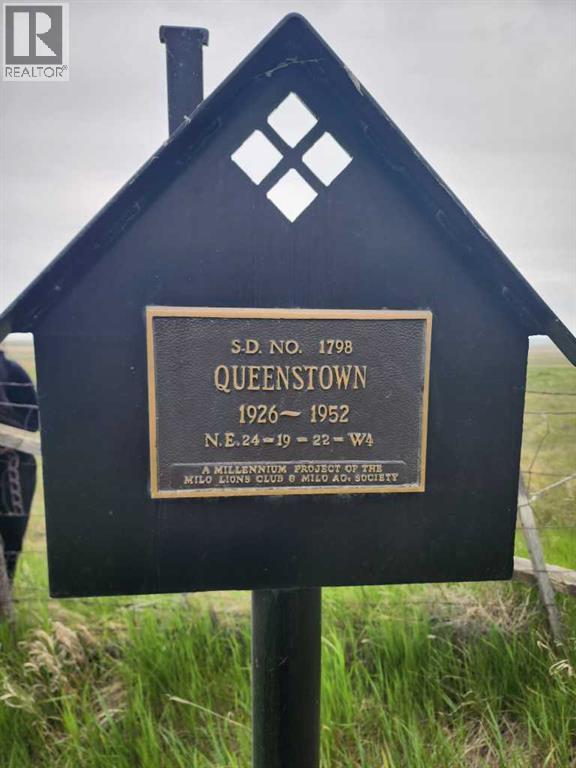
Exceptional opportunity to acquire over 11 acres of land in the growing community of Queensland, Alberta. This property offers excellent potential for future development, investment, or land banking, subject to municipal approvals and buyer due diligence.Over 11 acres of landStrategic Alberta locationFuture development potentialIdeal for developers, builders, and long-term investorsRare large-parcel opportunityContact for pricing, location details (id:52806)
Edson, Alberta
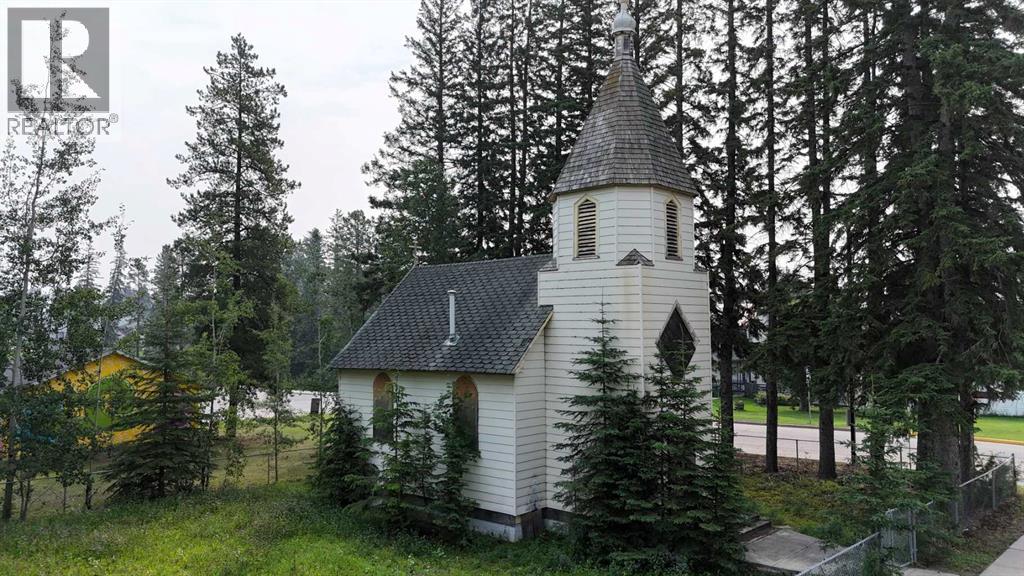
A truly unique property with character, and over 100 years of history with endless potential! Situated on an 844 m² (9100 sqft) lot in a convenient, established area of Edson, this distinctive former church offers an opportunity unlike anything else on the market. The property is zoned PR (Parks and Recreation) under the Town of Edson Land Use Bylaw, opening the door to uses consistent with the district, subject to municipal approval. Buyers are encouraged to review permitted and discretionary uses with the Town of Edson for their specific plans. Surrounded by mature trees, the property offers an attractive setting while still being centrally located with convenient access to downtown, parks, recreation, schools and other community amenities. The generous lot provides plenty of outdoor space and adds another layer of possibility for a buyer with vision. The building itself is full of unmistakable character, featuring traditional church architecture, a prominent steeple and a charming presence that makes it instantly recognizable. Whether envisioned for a community, recreational, cultural or other approved use, this is a rare opportunity to reimagine a special piece of Edson. Central location. One-of-a-kind character and endless possibilities for the right buyer. All proposed uses and development should be confirmed with the Town of Edson Planning Department. Sold as is, where is. (id:52806)
Whitecourt, Alberta
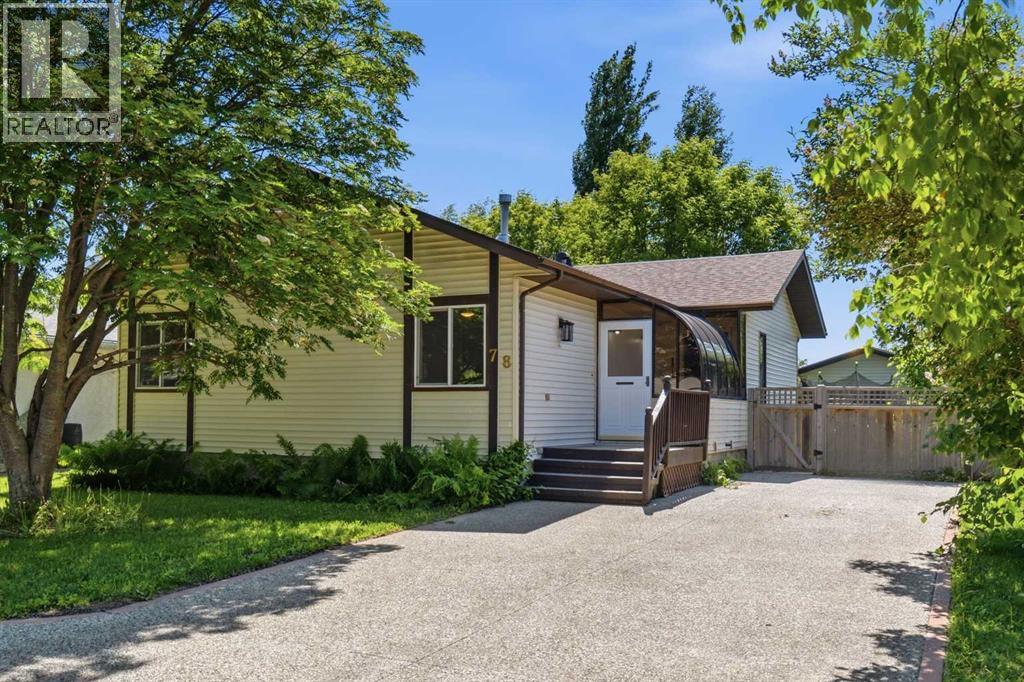
This comfortable Harolds Hollow bungalow features paved exposed-aggregate front parking and a solarium porch entry. The main level includes two new front windows, fresh paint, updated flooring, and a living room with views of the backyard, complete with a full wall of built-in bookshelves and entertainment cabinets. Separate from the living room, the renovated kitchen and dining area offer new cabinets, countertops, newer appliances, a wood fireplace, and patio doors. Three main-floor bedrooms share a bathroom with a deep soaker tub, separate stand-up shower, and large vanity. The finished concrete basement adds a family room, back games room/den, a fourth bedroom (the only carpeted space), built-in laundry room cabinets, substantial storage, and a new double-shower bathroom. The yard features mature trees and perennials, backing onto a community park with an unheated 12' x 19' alley-access garage/workshop. (id:52806)
Calgary, Alberta
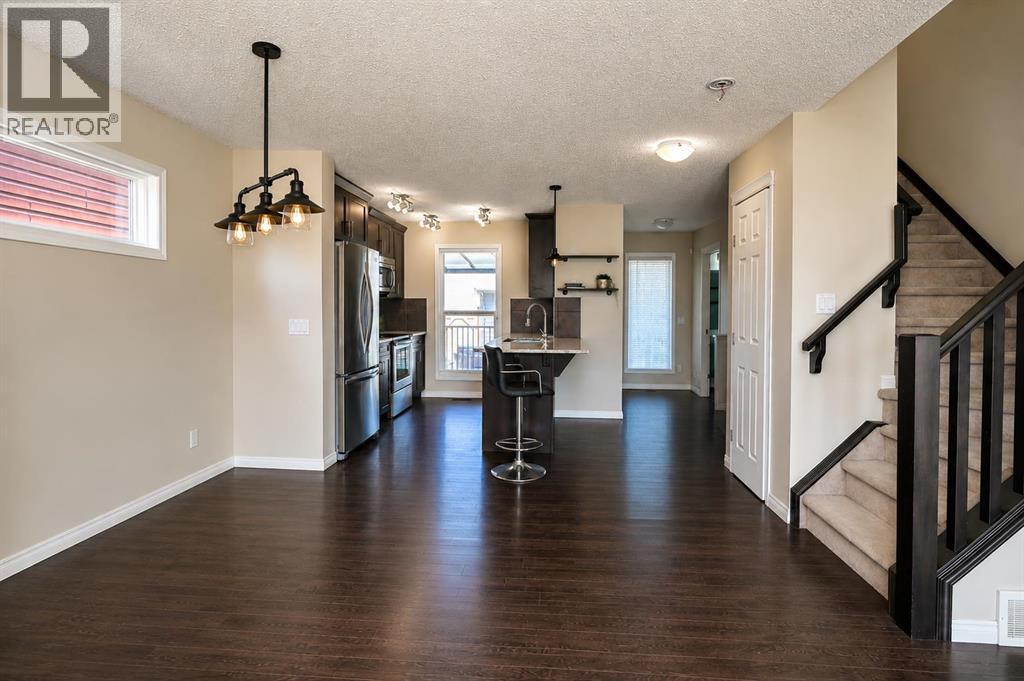
Welcome Home to Walden – Your Family’s Next Chapter Begins Here!Nestled in the highly sought-after community of Walden, this warm and welcoming 4-bedroom & 3.5 Bath home is crafted for effortless family living and year-round entertaining.Step inside to a bright, open-concept main floor anchored by rich hardwood flooring and bathed in natural light. The chef-inspired kitchen is the true heart of the home, featuring premium stainless steel appliances, abundant cabinetry, sleek granite countertops, and an oversized breakfast bar that overlooks the spacious dining area.Upstairs, retreat to a serene primary suite complete with a generous walk-in closet and a private 4-piece ensuite. Two additional spacious bedrooms offer plenty of room for a growing family or a home office.The fully finished basement with one bed room and full bath & rough-in Kitchen expands your living space, making it the perfect haven for family movie nights, a home gym, or a kids' play area. Outside, enjoy summer barbecues and crisp autumn evenings under your covered deck in the fully fenced, professionally landscaped backyard, complete with a double detached garage.Don’t miss this incredible turn-key opportunity—schedule your private viewing today! (id:52806)
Calgary, Alberta
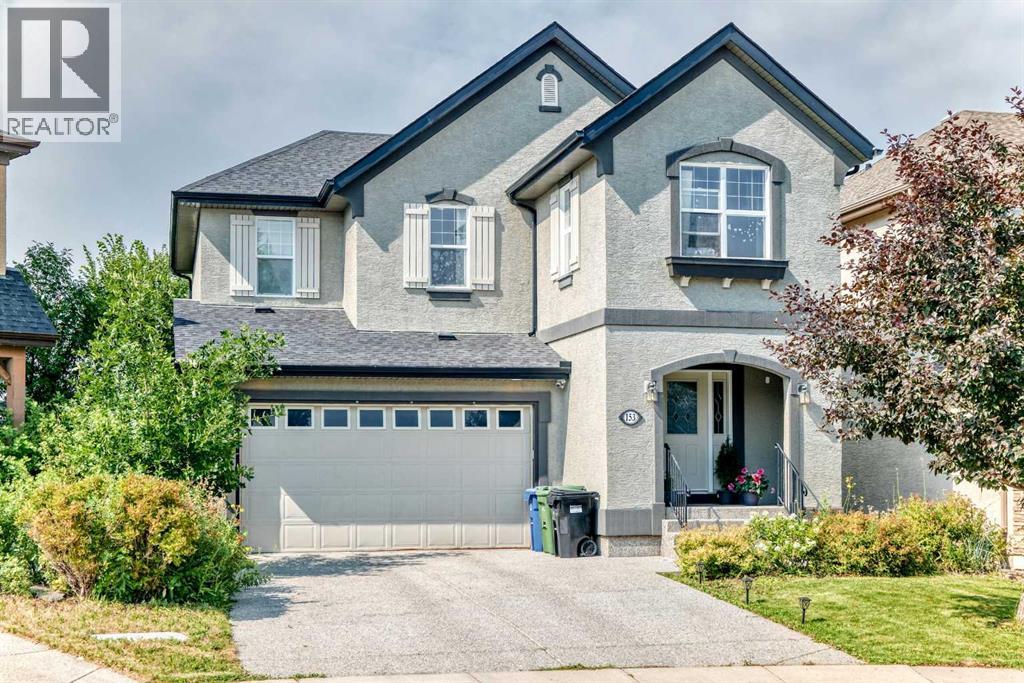
This 2,185 sq. ft. family home is tucked away on a quiet cul-de-sac in the highly sought-after community of Cranston. Backing ontogreen space with no rear neighbours, this property checks all the boxes! 3 bedroom up, 2.5 bathrooms, double attached garage, established and tree lined yard and so much more! An open concept main floor features a spacious kitchen with a large central island, walk-in pantry, and dining area that flows into the inviting living room with a cozy gas fireplace with built in features. A welcoming front foyer, convenient mudroom, and main floor powder room complete the main level. Upstairs, you'll find 3 generously sized bedrooms, a large bonus room, and an upper-floor laundry room. The spacious primary retreat offers a walk-in closet and a beautifully upgraded 5-piece ensuite complete with granite countertops, dual sinks, a deep soaker tub, separate shower, and tile flooring. Additional highlights include built-in speakers, an underground sprinkler system, and a fully insulated, drywalled double attached garage with painted cabinetry and excellent storage. The unfinished basement provides over 1,100 sq. ft. of future development potential to suit your family's needs. Located close to schools, parks, playgrounds, pathways, shopping, and Cranston's outstanding community amenities, this pet-free, smoke-free home offers an exceptional opportunity to own a move-in-ready property in one of Calgary's most desirable family communities. (id:52806)
