Okotoks, Alberta
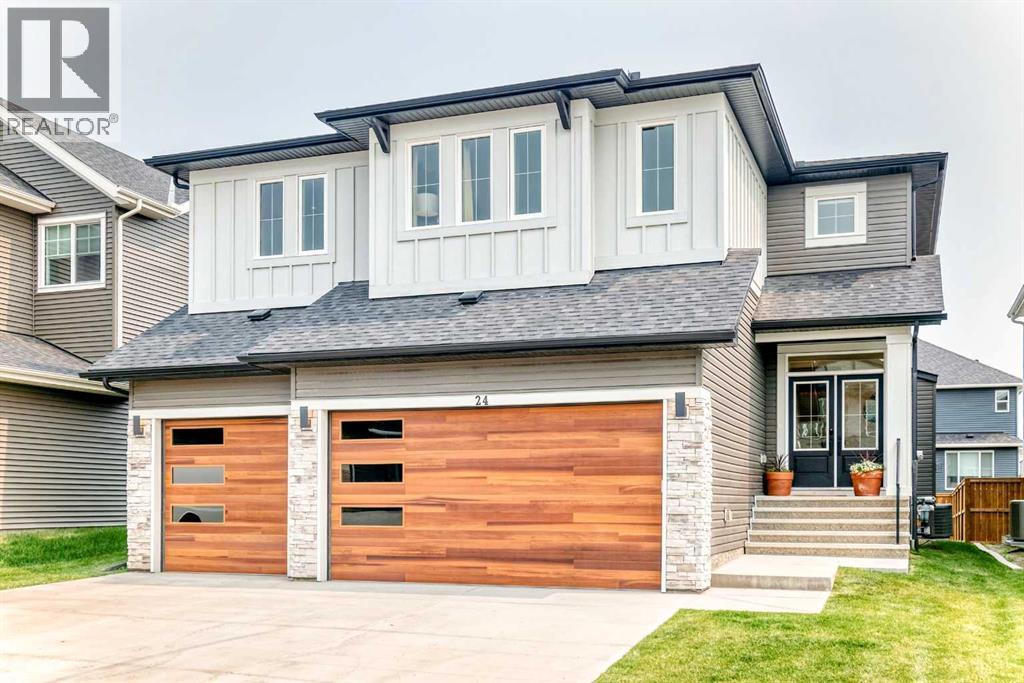
Luxury, style, and thoughtful design come together in this exceptional family home in the sought-after community of Wedderburn. Situated on one of the largest lots in the area and offering over 3,000 sq. ft. of beautifully finished living space, this impressive residence showcases premium upgrades, timeless finishes, and an ideal layout for both everyday living and entertaining.The bright open-concept main floor is highlighted by wide-plank flooring, oversized windows, and a stunning designer kitchen featuring an oversized quartz island with seating, built-in stainless steel appliances, custom cabinetry, a statement range hood, striking gold tile backsplash, a walk-through pantry, and an adjacent dining area perfect for hosting family and friends. The inviting living room is anchored by a sleek fireplace with custom feature wall, while a dedicated main-floor office provides the perfect work-from-home space. A spacious mudroom with built-in lockers adds everyday convenience.Upstairs, retreat to the impressive primary suite complete with a luxurious spa-inspired ensuite featuring dual vanities, an oversized tiled shower, private sauna, and a generous walk-in closet. The upper level also offers spacious secondary bedrooms and thoughtfully designed family living spaces.Outside, enjoy the fully landscaped yard, large deck, and plenty of room to relax or entertain. The triple attached garage provides abundant space for vehicles, storage, and hobbies.Located close to parks, playgrounds, walking paths, schools, and all of Okotoks’ amenities, this exceptional home combines luxury finishes with everyday functionality in one of the town’s most desirable new communities. (id:52806)

Calgary, Alberta
An excellent opportunity to acquire an established F45 Training franchise located in the highly desirable Shopping Centre in southwest Calgary. Take over an established fitness business with an existing customer base, trained staff, professional equipment and a proven operating model—without having to start from scratch. There are a strong customer base, health-conscious families and professionals, providing excellent potential for future growth.Business Highlights:- Great Location- Approximately 2,512 sq. ft.- Operating successfully for approximately 3.5 years- Long-term lease in place, 6.5 years left- Established membership base with recurring monthly revenue - Fully equipped and ready for immediate operation - Experienced coaching team available to continue with the business - Turnkey operation with established systems and infrastructure - Significant potential to grow membership and revenue through local marketing, community partnerships and events- Potential financing options, including Canadian Small Business Loan programsA great opportunity for an owner-operator, fitness professional, or investor looking for an established and scalable fitness business in Calgary.Serious inquiries welcome. (id:52806)
Chestermere, Alberta
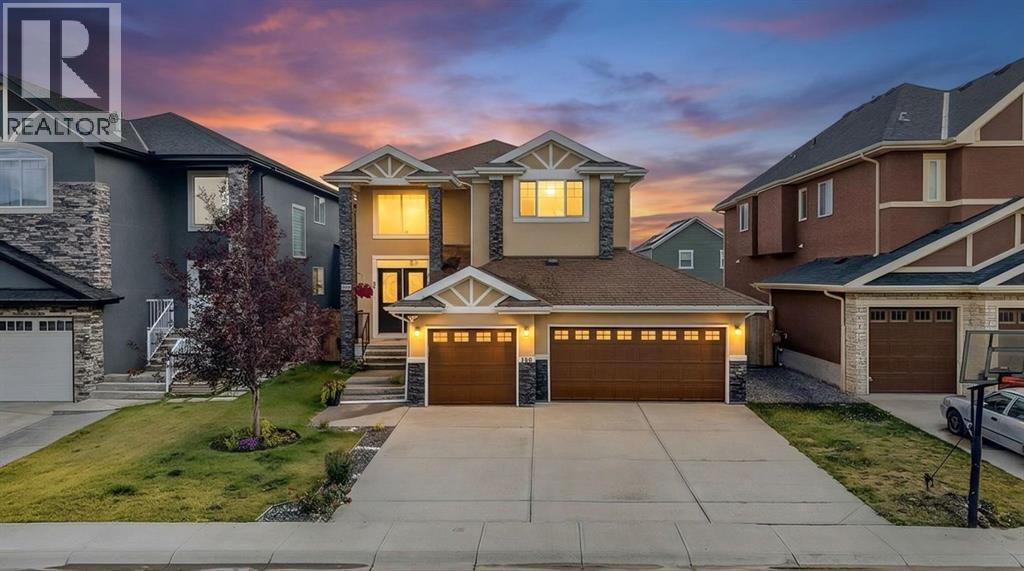
Welcome to 160 Kinniburgh Circle, an exceptional property located in the highly desirable Chestermere community of Kinniburgh. Offering an impressive combination of curb appeal, generous living space, everyday functionality, and a convenient location, this home is ready to accommodate a wide variety of lifestyle needs.The timeless stucco exterior gives the property a polished and distinguished appearance, while the substantial TRIPLE-CAR GARAGE provides an outstanding amount of space for vehicles, storage, seasonal equipment, tools, and recreational gear. Whether you require additional parking or simply appreciate having extra room to stay organized, the garage adds significant practicality to the home.Inside, the OPEN-CONCEPT LAYOUT creates a welcoming environment where the principal living areas connect naturally. The kitchen, dining area, and living room flow together seamlessly, allowing everyday routines and larger gatherings to take place comfortably. This connected design makes it easy to prepare meals, entertain guests, and remain part of the conversation while enjoying the main living space. The open arrangement also gives the home a spacious and inviting atmosphere that can be arranged and personalized to suit your needs.The FULLY DEVELOPED BASEMENT is a valuable extension of the home, providing additional finished living space beyond the main levels. This versatile area offers the flexibility to accommodate recreation, entertainment, working from home, fitness, overnight guests, or additional storage. It provides the extra room needed for changing household requirements and makes excellent use of the home’s complete footprint.The location further enhances the property’s appeal. Situated near local schools, Camp Chestermere, Chestermere Lake, shopping, recreation, and a wide selection of everyday amenities, residents can enjoy convenient access to both essential services and the outdoor lifestyle for which Chestermere is known. From lake activities and community programs to shopping and daily errands, everything you need is within convenient reach.With its attractive stucco exterior, open-concept interior, fully developed basement, triple-car garage, and excellent Kinniburgh location, this property delivers the space, flexibility, and convenience today’s homeowners are looking for. Do not miss the opportunity to make 160 Kinniburgh Circle your new home. Book your private showing today! (id:52806)
Rural Woodlands County, Alberta
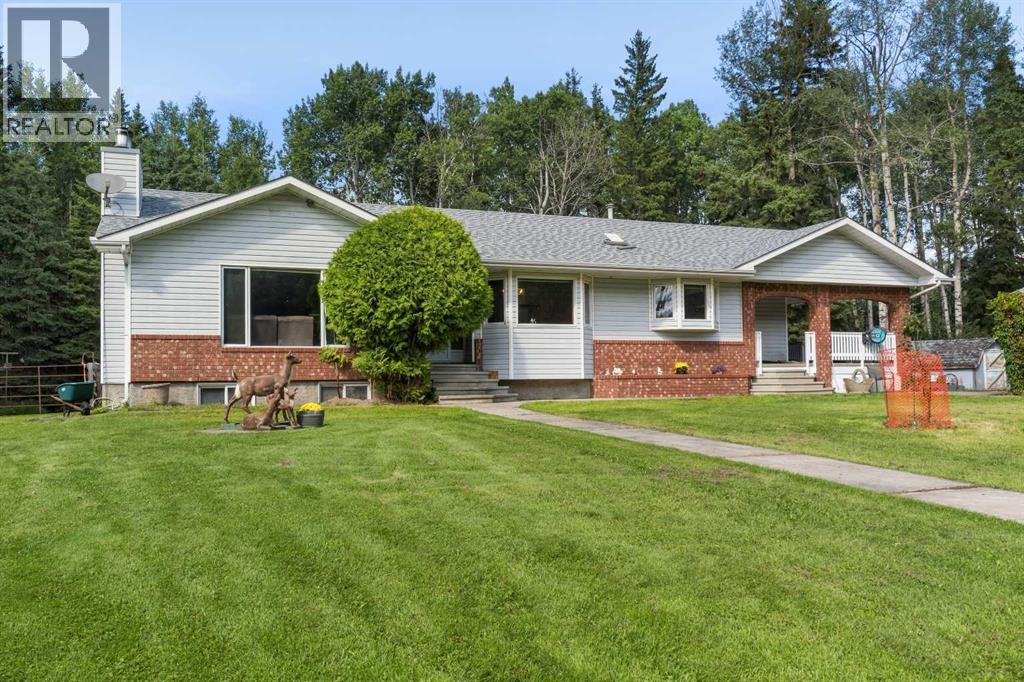
Situated on over 24 private, tree lined acres south of the Whitecourt Airport with paved road access straight to your driveway, this dual residence property is connected to municipal town water and features an extra long driveway flanked by new black fencing with room for animal pens, a peaceful back pond, and a brand new communications tower scheduled for installation in the southeast corner in 2027 that will bring over $200,000 in income over 20 years without compromising privacy. The main 1,828 sqft bungalow opens into a spacious layout highlighted by fresh paint, updated lighting, large south facing windows, a massive kitchen with abundant storage, an open dining area, and a cozy living room with a wood fireplace. The main level includes two bedrooms, main floor laundry, a back entrance with double doors leading to a covered side deck, and three washrooms, which include the primary suite's large ensuite featuring a vanity counter and tub. The full walk up basement offers direct outside access starting with an entry sink for washing up after working in the garden, a two piece washroom, two massive bedrooms, a three piece washroom with a shower, a cold room, a craft room, and flexible space with temporary walls. Across the yard, the second legal residence is a 2017 Triple M modular home measuring 20'x76' set on screw pilings, offering three bedrooms, two full bathrooms, a large kitchen, a dedicated laundry room, and its own side deck. The property is completed by a 24 by 28 foot barn or stable, a 48 by 32 foot cold covered equipment storage building, a 24 by 28 foot guest house or studio, and a 12 by 24 foot shed with a roll up door, all featuring updated tin roofs. (id:52806)
Calgary, Alberta
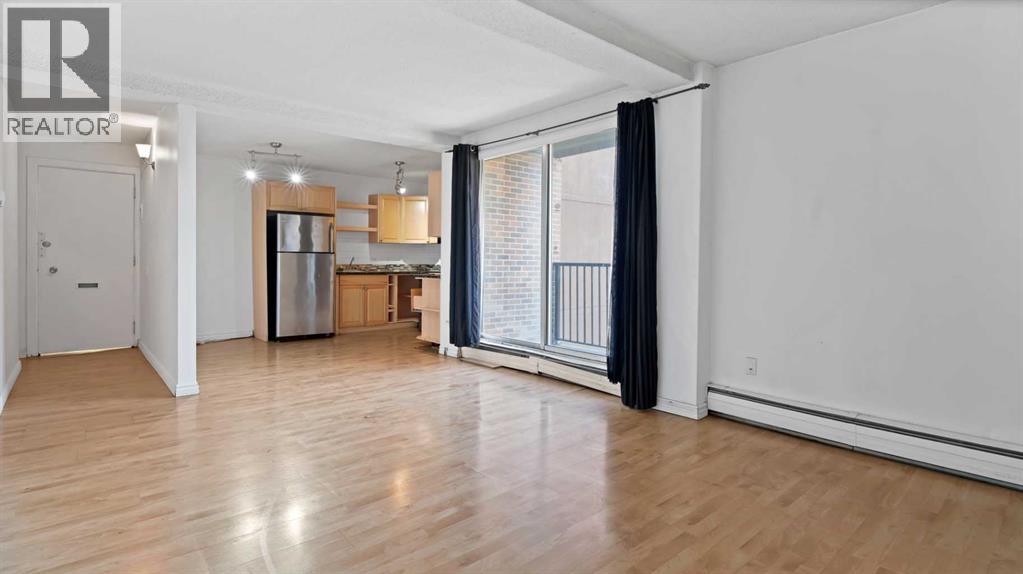
****BACK ON MARKET DUE TO FINANCING**** Why keep renting when you can own for less? Welcome to this beautiful 2-bedroom, 1-bathroom condo featuring a titled underground parking stall, ideally located just off the vibrant 17th Avenue SW in the heart of downtown Calgary. Enjoy an unbeatable urban lifestyle with trendy restaurants, boutique shops, coffee houses, pubs and entertainment just steps from your door. You're also within walking distance to the Scotiabank Saddledome, Stampede Grounds, BMO Centre, downtown core and the C-Train, making commuting and enjoying city life incredibly convenient. Inside, you'll be greeted by a bright and inviting open-concept layout. The functional kitchen offers ample cabinetry and seamlessly connects to the dining area and spacious living room. Step outside onto your private balcony, perfect for enjoying your morning coffee or relaxing after a long day. The thoughtfully designed floor plan features two generously sized bedrooms, including a spacious primary bedroom, along with a full 4-piece bathroom. The bedrooms are situated on the quieter side of the building, providing a peaceful retreat while still allowing you to enjoy the vibrant energy of 17th Avenue just outside your doorstep. Whether you're a first-time home buyer, downsizer, investor or looking for an ideal roommate-friendly layout, this unit offers exceptional value in one of Calgary's most desirable inner-city locations. Don't miss this incredible opportunity! Contact your favorite REALTOR® today to book your private showing before this fantastic home is gone. (id:52806)

,
Profitable Mediterranean franchised business with low rent and a strong, established customer base. This is an excellent opportunity for an entrepreneur looking to take over a well-known and popular food business with an existing market presence.Established and recognizable franchise brandLow and attractive monthly rentStrong customer demand and repeat clienteleTurnkey operation with established systems and operationsGreat location with excellent potential for continued growthIdeal opportunity for an owner-operator or investorA great opportunity to own and operate a popular food franchise with an attractive cost structure. Don’t miss this opportunity—contact us today for more information or to schedule a confidential viewing. (id:52806)
Calgary, Alberta
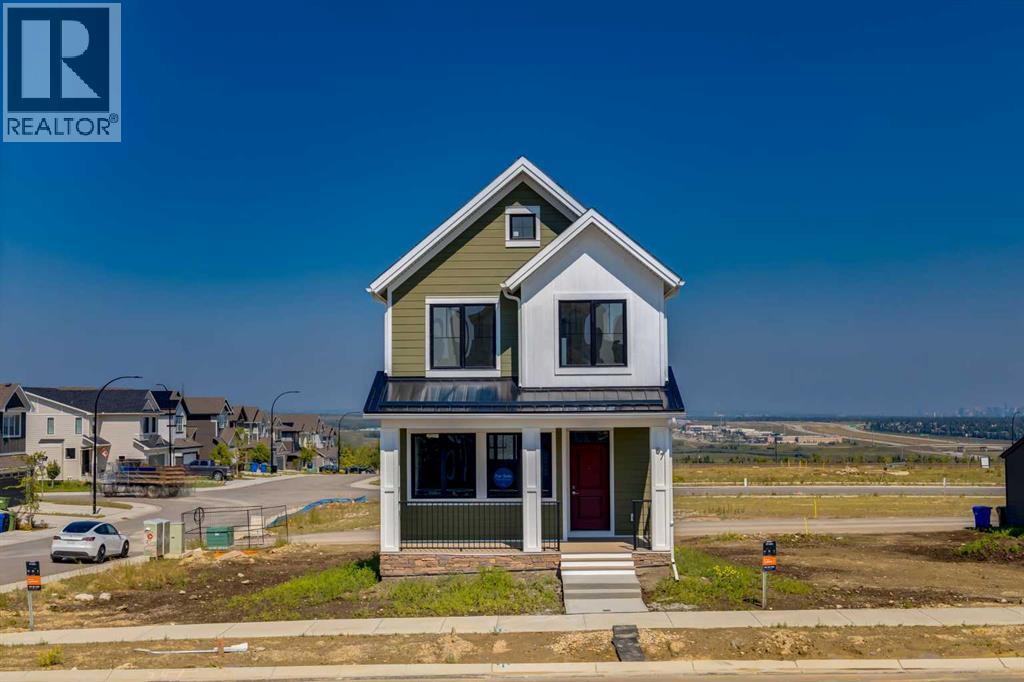
WELCOME TO THE ARCHER, where thoughtful design, modern style, and everyday function come together in one of Calgary’s most exciting new communities. Offering 1,519 sq. ft. of beautifully planned living space, this 3-bedroom, 2.5-bathroom home features a double detached garage, rear wooden deck, inviting front porch, and a bright open-concept layout designed for both entertaining and comfortable family living. Step inside to 9 foot ceilings and an abundance of natural light flowing through the front and rear windows. The spacious living room is anchored by a modern electric fireplace, creating a warm and welcoming space to relax at the end of the day. The adjoining dining area provides plenty of room for family dinners, weekend brunches, and entertaining friends. At the heart of the home is the traditional L-shaped kitchen, finished with stylish grey cabinetry extended to the ceiling and modern gold light fixtures. An impressive uninterrupted island offers exceptional counter space for meal preparation, casual dining, or gathering with guests. Multiple prep zones and an oversized window above the kitchen sink provide beautiful backyard views and make this a kitchen you will genuinely enjoy spending time in. A convenient rear mudroom keeps everyday clutter organized and provides easy access to the deck, backyard, and garage. Upstairs, the primary retreat feels bright, peaceful, and spacious, highlighted by a vaulted ceiling and large window. The private ensuite offers dual sinks, a separate shower, relaxing soaker tub, and plenty of room for two. Two additional bedrooms, a full bathroom, and conveniently located upper-floor laundry complete the level. Outside, enjoy morning coffee on the front porch or summer evenings on the rear deck while the double detached garage provides secure parking and additional storage. Located in Alpine Park, this home offers more than just a beautiful place to live, it provides a community focused lifestyle inspired by walkability, gather ing spaces, parks, pathways, and distinctive architecture. Designed to encourage connection with neighbours and the outdoors, Alpine Park offers a refreshing approach to modern community living while remaining conveniently connected to Calgary’s southwest amenities and major routes. Bright, stylish, and thoughtfully designed from top to bottom, the Archer is ready to welcome you home. (id:52806)
Calgary, Alberta
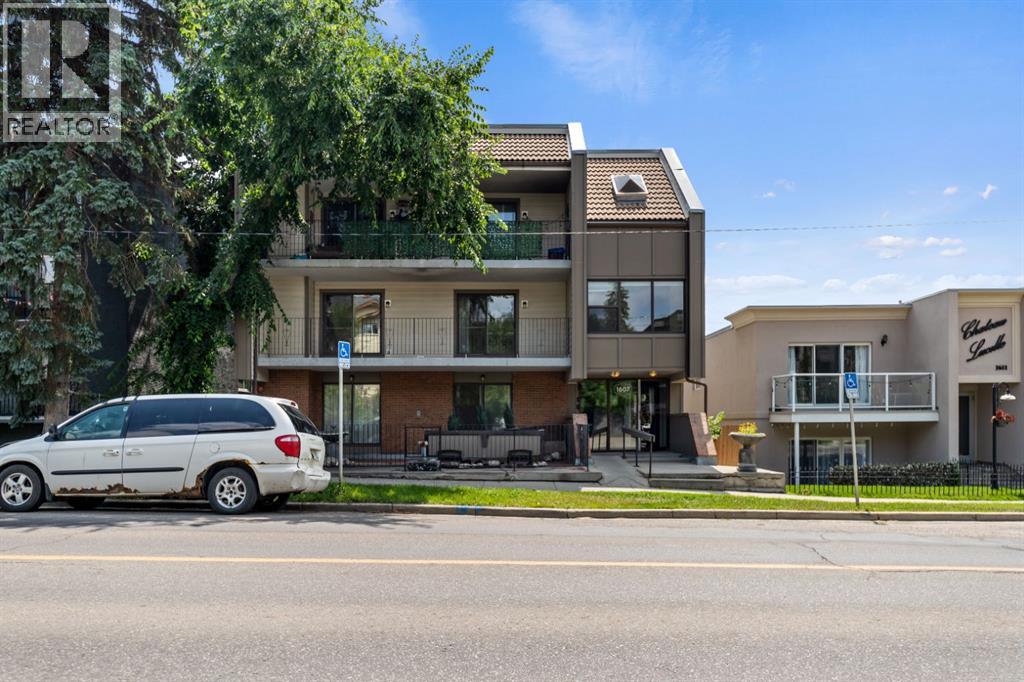
2 BEDROOMS ~ SOUTH-FACING BALCONY ~ UNDERGROUND PARKING ~ WOOD BURNING FIREPLACE ~ CONCRETE BUILDING ~ INCREDIABLE LOCATION! This spacious 2 bedroom condo with a south-facing balcony and underground parking in prestigious South Calgary is a fantastic inner-city retreat! Ideally situated in a quiet, much sought after neighbourhood that is mere minutes to the diverse shops and award wining restaurants along 17th Ave and the cafés and unique shopping throughout Marda Loop. Then come up to a quiet concrete building and enter directly to your floor. A neutral paint pallet, BRAND NEW durable laminate floors and mature tree views give a welcoming first impression. The wood-burning fireplace invites relaxation in the living room or unwind on the adjacent, south-facing balcony nestled amongst the trees. Lots of room for hosting barbeques or entertaining inside in the dining room. The galley-style kitchen is well laid out with loads of cabinets and counter space. Both bedrooms are spacious and bright, sharing the 4-piece stylish bathroom with a chic floating vanity. This fantastic unit in an unbeatable location is close to everything yet quietly away from the hustle and bustle. seller upgraded all the tiles and unit has brand new vinyl flooring throughout the kitchen dining and living area as well as seller recently upgraded all the lights in the unit (pictures shows old lights ). come check it out soon. (id:52806)
Whitecourt, Alberta
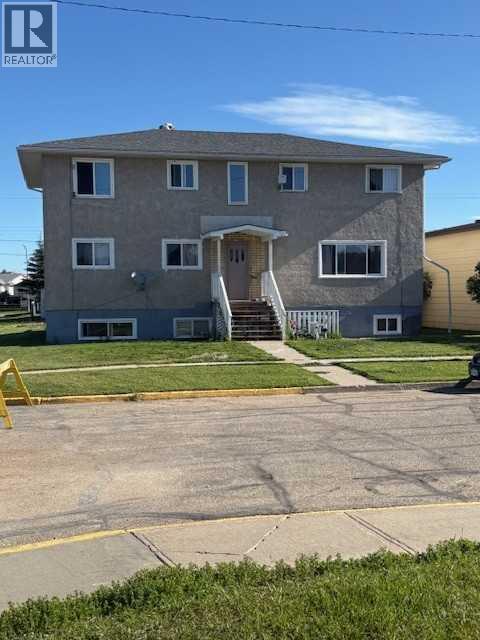
Investment opportunity, with a Cap Rate of over 10%. This unit is rough around the edges, but fully leased out. It has 5 units, and this could even be a starter investment property, where you live there, and the other four tenants pay your mortgage! (id:52806)
,
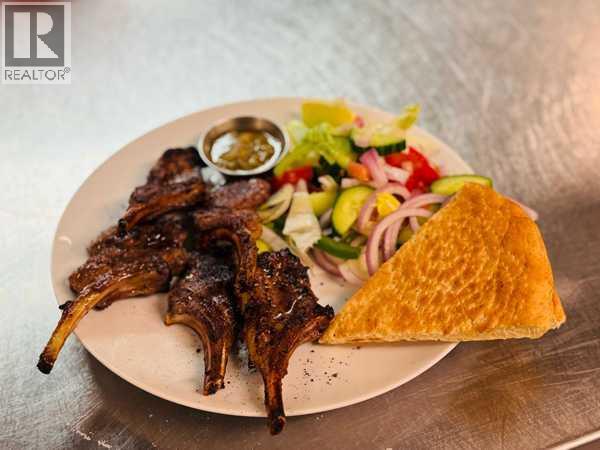
This is a beautiful space with state-of-the-art kitchen and décor throughout. It’s immaculate! It has a lounge and a coffee shop in addition to the main dining room. Full kitchen with top-of-the-line equipment. The concept can be changed to anything a new owner wishes. (id:52806)
Canmore, Alberta
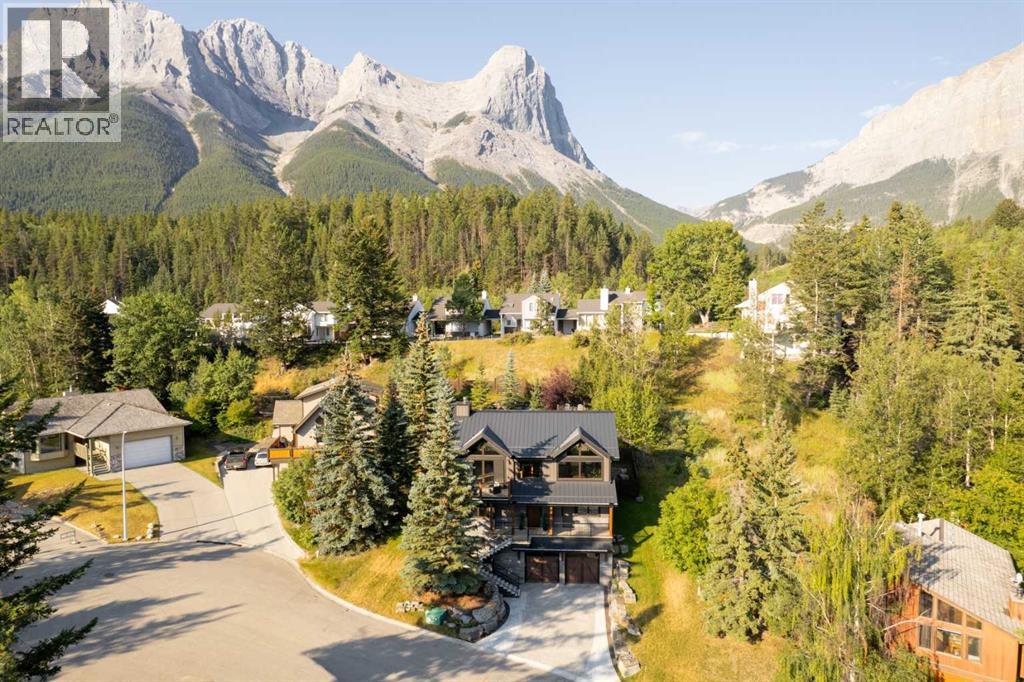
Strategically positioned at the top of a quiet cul-de-sac, 104 Rummel Place is an exceptional mountain residence offering over 3,100 sq. ft. of developed living space with breathtaking views of Lady Mac and Grotto Mountains. Designed to capture its remarkable setting, the upper level features soaring vaulted ceilings and expansive windows that bring the mountain landscape into the home. The kitchen is built for everyday living and memorable entertaining, with quality soft-close cabinetry, illuminated open shelving, generous workspace, a large island, prep sink and commercial gas range with hood fan. The dining area offers spectacular views and room to comfortably accommodate 14 for special gatherings. Start your morning with coffee on the front deck in the morning sun, then relax in the expansive living room where a dramatic floor-to-ceiling stone fireplace takes centre stage. Step onto the large rear deck for an evening BBQ overlooking the professionally landscaped, fully fenced backyard. Follow the stonework through the yard to the fire pit, then continue to the elevated lookout patio for another incredible perspective of the surrounding mountains and valley. The second level is home to a true mountain spa-like primary retreat featuring a freestanding copper tub, large walk-in shower, two copper-plated sinks and an expansive walk-in closet with conveniently located stacking washer and dryer. Bedrooms 2 and 3 are generously sized for queen beds and each enjoys its own private patio, while the full bathroom offers dual sinks and a large shower. A dedicated outdoor area with direct access is ready for a private hot tub. The finished lower level completes the floor plan with a second family room, fourth bedroom and full bathroom, creating an ideal space for family or overnight guests. The heated triple attached garage provides exceptional space for vehicles, winter projects and the mountain toys that are part of the Canmore lifestyle. Two commercial-grade boilers prov ide comfortable in-floor heating throughout, while the heated driveway and steps make winter living easier. Central air conditioning, solar panels, a metal roof and durable stone and composite exterior further reflect the quality and thoughtful construction of the home. Designed with long-term living in mind, an elevator runs from the garage through every level, with dual upper-level access providing convenient connection between the kitchen and backyard. Multiple outdoor spaces allow you to follow sun throughout the day, while the terraced landscaping creates distinct places to gather entertain or simply take in the scenery. From its elevated position to the carefully selected finishes, every element was designed to make the most of this mountain setting. Immaculately maintained and built with exceptional craftsmanship and materials, this remarkable home offers a rare combination of luxury, privacy, functionality and four-season mountain living, all just minutes from downtown Canmore. (id:52806)
Strathmore, Alberta
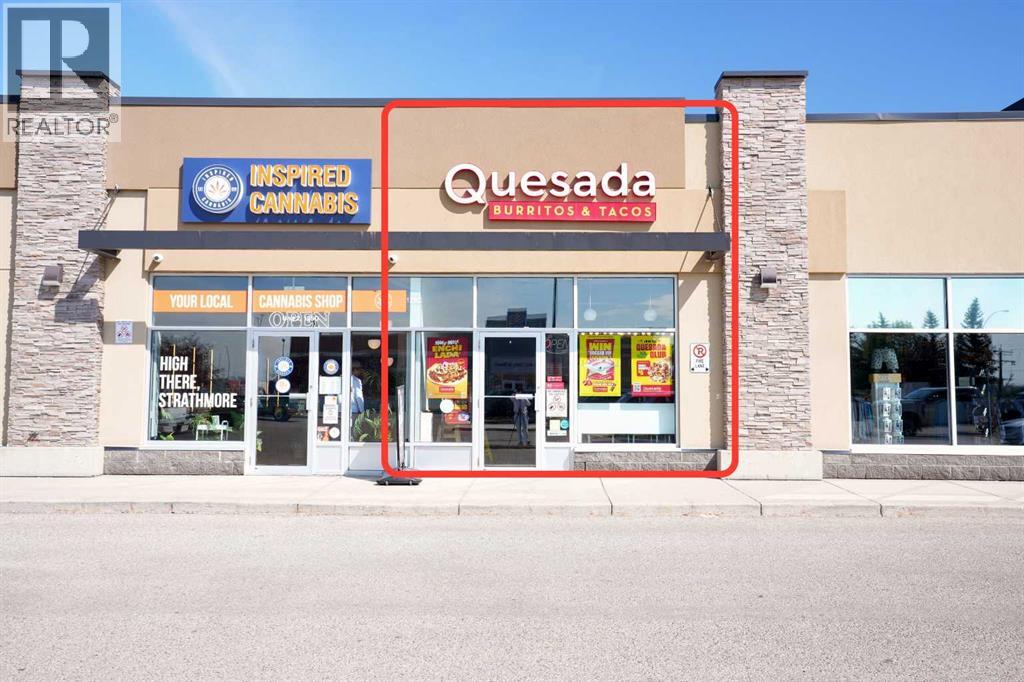
Turnkey Tex-Mex Franchise Opportunity – Strathmore, ABEstablished Quesada franchise available for new ownership after years of serving the Strathmore community. This turnkey operation includes fully updated equipment and a dine-in space in a high-traffic location, ideal for capturing walk-in, lunch, and dinner crowds alike. The lease terms are attractive, keeping overhead low for the next owner.Whether you’re an experienced restaurateur or a first-time franchise buyer, this is a rare chance to step into a recognized brand with an established customer base and minimal startup work required. Don’t miss this opportunity to own a piece of Strathmore’s food scene. (id:52806)
