Red Deer, Alberta
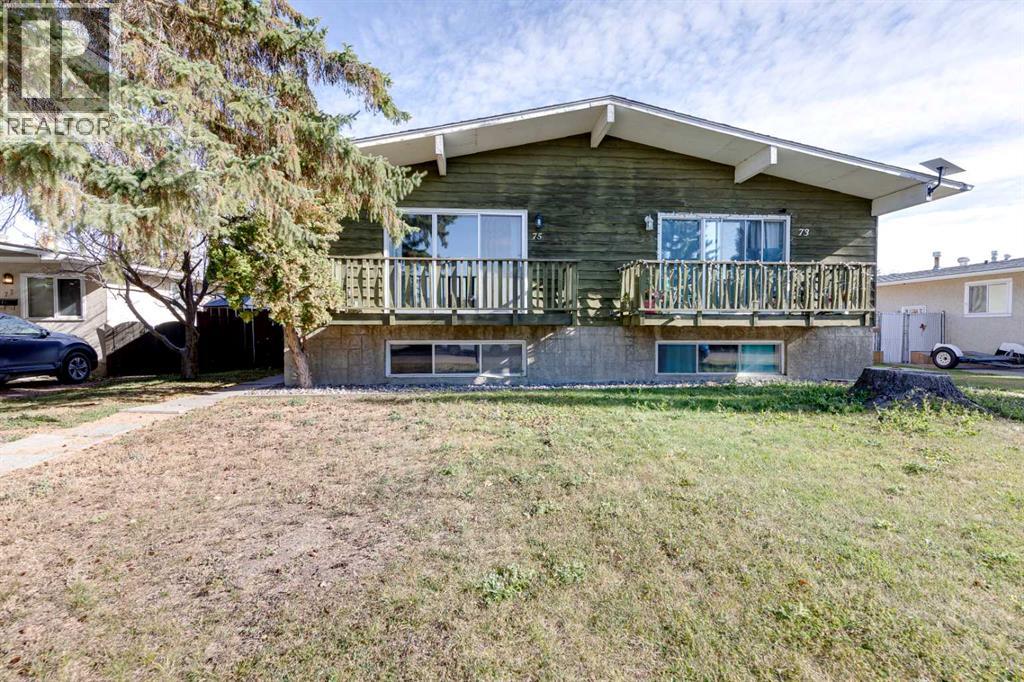
Affordable Living with Endless Possibilities in Desirable West Park!Welcome to this affordable and versatile 4-bedroom, 2-bathroom half-duplex located in the highly desirable West Park subdivision of Red Deer. Situated on a mature, tree-lined lot, this property offers an excellent opportunity for first-time home buyers, growing families, roommates, or investors looking to expand their rental portfolio.The functional layout features two bedrooms and a 4-piece bathroom on the upper level, along with two additional bedrooms and a 3-piece bathroom downstairs. The spacious basement offers a huge living area and flexible space that can be transformed into a family room, kids’ play area, home gym, movie room, hobby space, or whatever best suits your lifestyle. With four bedrooms and two bathrooms, this home provides plenty of room for comfortable living or potential rental opportunities.Several updates add to the home's appeal, including 30-year shingles installed in 2017, a stove, fridge, and microwave from 2017, bedroom windows with a 50-year warranty keyless entry.Enjoy the convenience of being just a few blocks from Red Deer Polytechnic, Heritage Ranch, and the Gary W. Harris Canada Games Centre, with easy access to Highway QE2 and South Red Deer amenities.Whether you are looking to enter the housing market, create a home that reflects your style, or invest in a property with potential, this West Park half-duplex offers affordability, space, and opportunity in a great location.Don't miss your chance to make this property your own! Be sure to view the virtual tour. (id:52806)
Calgary, Alberta
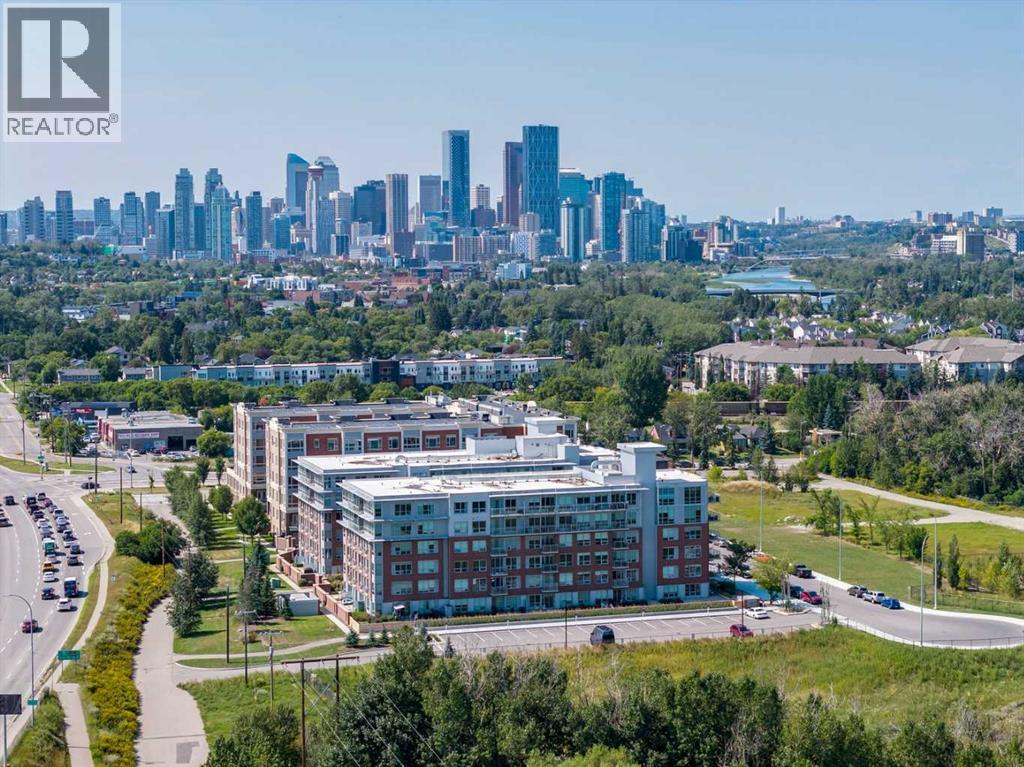
Located on the TOP floor with 180 degree views, this south facing corner unit features two primary bedrooms, anadditional third bathroom, spanning 1,200 sq/ft of living space. Entering the unit you find a formal entry with a frontcloset. Down the hall you enter your primary retreat, which includes a three-piece ensuite, a large storage closet and patio access. Across the hall are the side-by-side laundry and additional storage space. The secondary bedroom could function as an office and also comes with a four-piece bathroom. Entering the main living space you’ll love the defined rooms that still offer an open concept feel. You won’t need to sacrifice your furniture as the dining room comfortably fits seating for 6-8 and the living room is well laid out with room for full sized furniture. The kitchen is equipped with stainless steel appliances, quartz countertops + butcher block and loads of storage with a generous island. Floor-to-ceiling windows span the kitchen and living space, allowing for maximum natural light, river views and mountain views. You can keep your blinds open and the natural light pouring in because you have AC to keep you cool on a hot summer day. There is also a second access point to the patio directly off the kitchen/living room. This unit includes an underground parking stall and an external storage locker. The building offers a weight lifting room and large gym for the owners at no additional cost. The concrete construction, along with no one above you makes for a quiet and secure home. The location of the SoBow is unlike any other. Just south of the Bow river, nestled against Pearce Estate Park, close to world class rapids, hiking, a short commute downtown, and in the trendy and hip community of Inglewood. Enjoy cafe’s, shopping, restaurants, craft breweries and festivals! (id:52806)
Calgary, Alberta
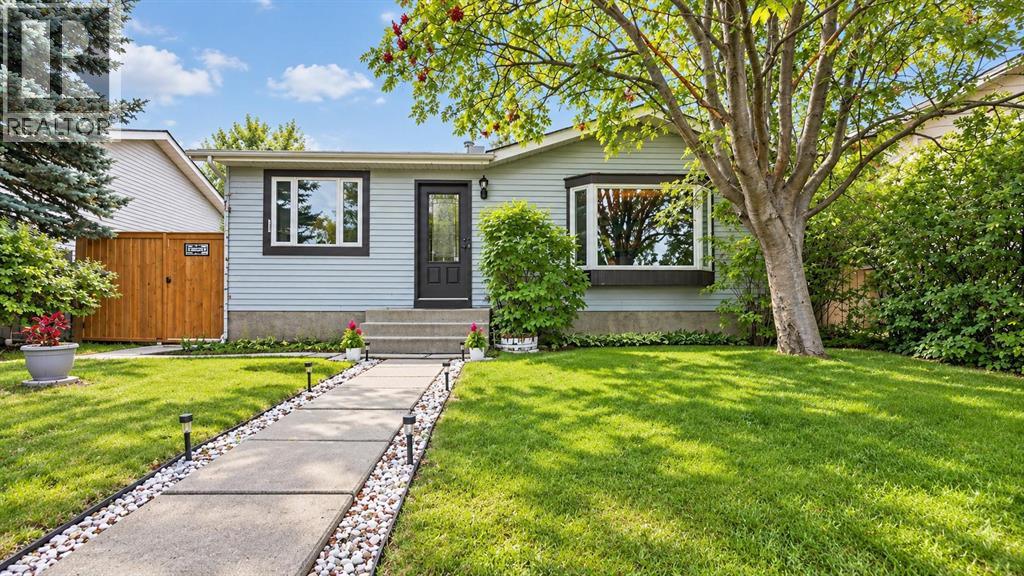
PRICE IMPROVEMENT | UNDER $500K | 3 BEDROOMS UP | 2 FULL BATHROOMS | FINISHED BASEMENT | 3 REAR PARKING PADS INCLUDING RV PARKING | This MacEwan Glen home combines a bright main level, a fully developed basement and outdoor space for gathering and relaxing. The layout keeps everyday living together upstairs, with additional room below for recreation, overnight guests and storage. A large living room anchors the main floor, with ample space for comfortable seating. The updated kitchen offers plenty of cabinet storage and room for a full dining table. Three bedrooms, including the primary, are grouped on this level, alongside a renovated four-piece bathroom. The additional bedrooms also offer options for a home office or hobby room, depending on how the space is needed. Downstairs, the large recreation room can accommodate a movie-watching area alongside games, exercise equipment or a hobby setup. That extra living area leaves room for different activities without taking over the main floor. A fourth bedroom and a second full bathroom give overnight guests their own space away from the main-floor bedrooms. Laundry and generous storage complete the lower level, with room for seasonal belongings, sports equipment and household extras. Outside, the backyard has mature trees, a large deck, lawn space and a firepit area. The deck offers space for outdoor dining and seating, while the lawn leaves room for recreation. The firepit provides another spot to gather on an evening outdoors. Three rear parking pads accommodate additional vehicles and trailers. MacEwan Glen’s established Northwest Calgary setting offers recreation beyond the backyard. Nose Hill Park spans more than 11 square kilometres, with hiking trails, native grassland and designated off-leash areas. Views from the park’s plateau extend toward the Rocky Mountains and Bow River Valley. The Sandstone MacEwan Community Association supports two outdoor rinks for seasonal skating, including a boarded rink with basket ball nets, along with a community garden and neighbourhood events. With flexible living areas, useful updates and space to enjoy outdoors, this home offers a practical base in an established community. Arrange a showing to explore the home and neighbourhood in person. (id:52806)
Calgary, Alberta
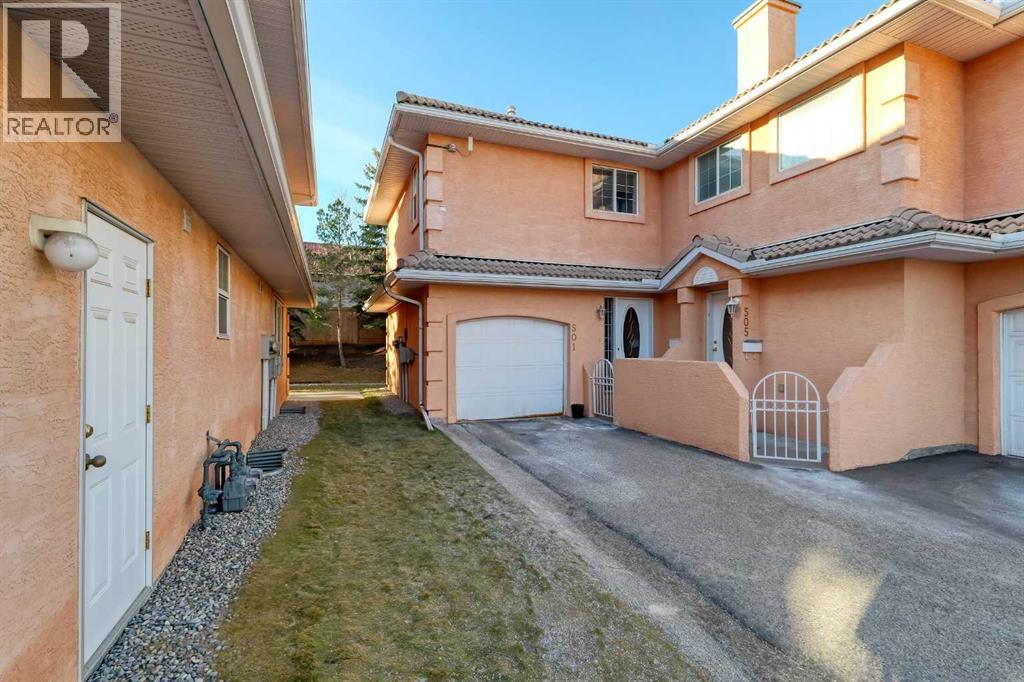
HUGE PRICE DROP FOR QUICK SALE : Secure & Gated community with lake privileges. This beautifully maintained corner end-unit townhome offers nearly 1,300 sq ft of living space with 2 bedrooms, 2.5 bathrooms, a skylight, and a sunny west-facing backyard. The bright open main level features a cozy corner gas fireplace, spacious kitchen with raised breakfast bar, dining area with patio access, half bath, and large foyer. Upstairs includes a generous primary bedroom with his & hers walk-through closets and a luxurious ensuite, plus a second bedroom, full bath, convenient upper-floor laundry, and a versatile nook. Unfinished basement ready for future development. Enjoy a private west-facing yard, large green space, single attached garage, and steps to the lake, parks, schools, shopping, transit, and full Coral Springs lake amenities. Call your realtor for a showing before it's too late. (id:52806)
Calgary, Alberta
| TOTAL LIVING SPACE 2,300 SQ FT, 4 BEDROOMS, 3.5 WASHROOMS| FINISHED BASEMENT| DOUBLE DETACHED GARAGE| Spacious Family Home on a Large Corner Lot, just a 3-minute walk to Coventry Hills School, this fantastic family home offers plenty of space, comfort, and functionality! The main floor features 9’ ceilings, built-in speakers, recently replaced luxury vinyl plank flooring, and an abundance of natural light from numerous windows. The inviting living room showcases built-in features and a cozy gas fireplace, while the well-appointed kitchen boasts maple cabinetry, recently replaced stainless steel appliances, a tiled backsplash, corner pantry, and centre island with an eating ledge. The breakfast nook overlooks the backyard and provides convenient access to the large deck, perfect for summer BBQs and outdoor entertaining. A versatile den featuring beautiful stained-glass windows completes the main level. Upstairs, you’ll find a spacious primary bedroom with a walk-in closet and a 4-piece ensuite featuring a relaxing jetted tub ( AS IS) and separate shower, along with two additional generously sized bedrooms and a 4-piece Jack-and-Jill bathroom. The fully developed basement offers even more living space, including an additional bedroom, a bathroom, and a huge recreation room with plenty of possibilities for family activities, entertaining, or a home gym. Completing this wonderful property is an oversized 25’ x 23’ detached garage, offering excellent space for parking and storage. With its spacious layout, desirable corner lot, convenient school access, and versatile living spaces, this home is an opportunity you won’t want to miss! (id:52806)
Calgary, Alberta
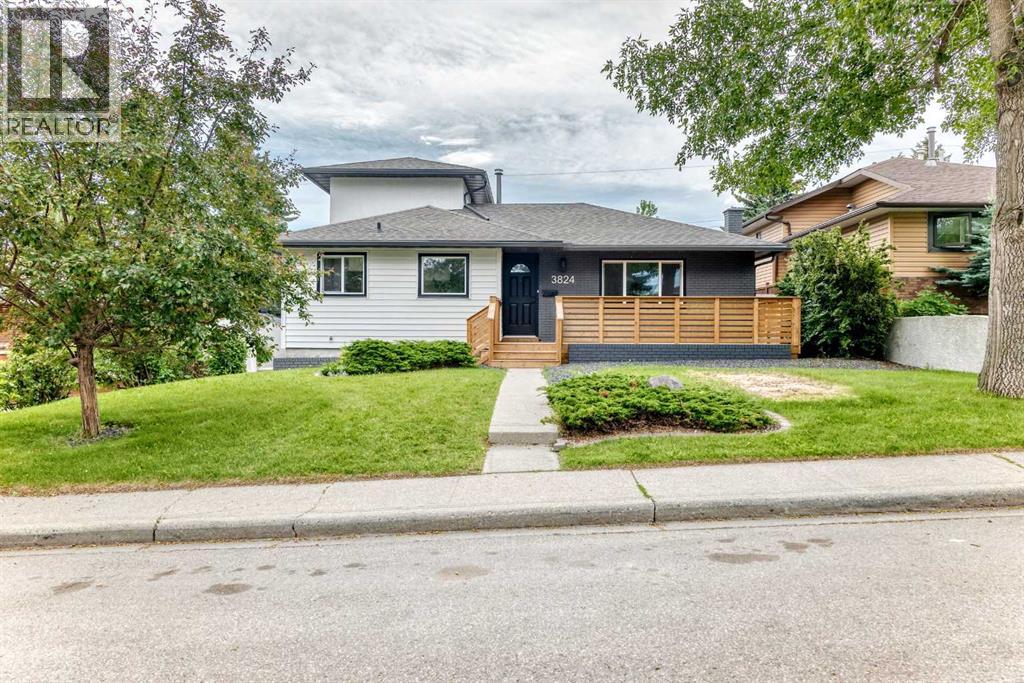
Super quiet location on a great crescent in Brentwood, walking distance to the University, shops and transporttion. This home has been totally redone to include all new lush upper primary bedrom with walk in closet and 4 pc ensuite, 2 bedrooms on the main, one with its own ensuite and one with a cheater door to the main bathroom. All new cabinetry throughout with quartz countertops, new lighting, new plumbing fixtures, all new vinyl flooring,tiles in bathrooms, and new carpet in uooer level. New appliances, NEWLY created main floor mudroom with laundry as well laundry in lower level. New Sewer line to city completely replaced Sept 2025. New furnace, hot water tank, updated electrical with New sub panel, New insulation in attic, New Stucco exterior , New vinyl windows, New front veranda to enjoy the west sunny evenings too.. This unique home offers a lot of space throughout plus separate side entrance with access to the lower level. Basement consists of a large rec room, bedroom and 3pc bathroom plus an oversized storage room.. All city inspections are complete. Come check out this lovely house (id:52806)
Calgary, Alberta
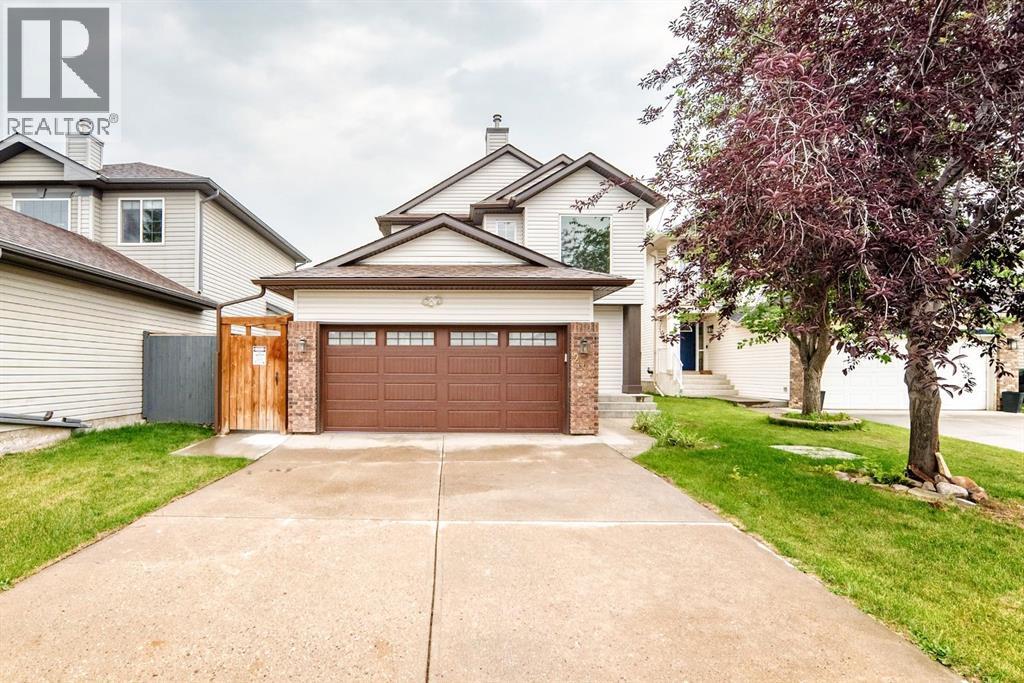
Nestled on a quiet cul-de-sac in the highly sought-after community of Coventry Hills, this beautifully updated 2-storey home offers over 2,100 sq. ft. of developed living space, combining modern upgrades, exceptional functionality, and an unbeatable location. Step inside to discover a bright, open-concept main floor featuring engineered hardwood flooring, a spacious living room with a cozy gas fireplace, and a thoughtfully renovated kitchen complete with granite countertops, ample cabinetry, a corner pantry, and an adjoining dining area perfect for everyday living and entertaining. Upstairs, you’ll find 4 generous bedrooms, including a spacious primary retreat featuring a walk-in closet and private ensuite. The fully finished basement expands your living space with a large family/recreation room, 2 additional bedrooms, and a convenient laundry area, ideal for growing families, guests, or a home office setup. This home has been extensively updated, giving buyers peace of mind for years to come. Recent improvements include brand new roof shingles (2026), new siding (2026), fresh interior paint (2026), modern kitchen renovation with granite countertops (2021), engineered hardwood flooring (2019), new upper-level carpet (2023), oversized rear deck (2024), concrete side-yard walkways (2024), and central air conditioning. Outside, enjoy a beautifully landscaped, fully fenced backyard complete with the oversized deck, perfect for summer BBQs, family gatherings, or relaxing evenings. Located just minutes from schools, parks, playgrounds, shopping, restaurants, recreation facilities, walking paths, major roadways, and close by the airport, this move-in-ready home offers the perfect blend of comfort, convenience, and value for a homeowner or investor.Don’t miss your opportunity to own this beautifully upgraded family home in one of Northwest Calgary’s most desirable communities. Book your showing today! (id:52806)
Rural Rocky View County, Alberta
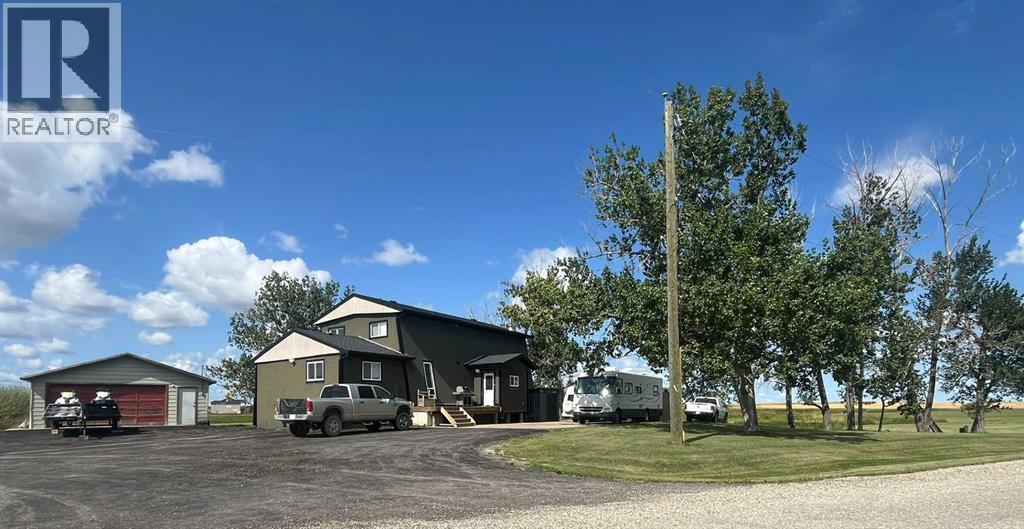
** Future upside ** Operational flexibility ** Privacy + access ** Multi-use business industrial commercial.Don't miss this “Rare” turn-key estate where professional ambition and personal passion converge.This 4.99-acre property masterfully blends a spectacular custom home with an an office plus industrial-grade workshop, setting a new standard for Business live-work possibilities.THE RESIDENCE: A completely renovated cedar beam home with unique standout features.Every room, including the kitchen and bathrooms, has been updated. Supported by new plumbing & electrical, two high-efficiency Goodman furnaces (separate zones upper/lower). A newer hot water tank. Exterior features new stucco, new roof, 2" high density foam insulation. The professionally framed basement awaits your finishing touches, potential to suite (subject to approval and permitting by the city/municipality). THE SHOP: A 2,173 Sq Ft mechanic's dream. This professional-grade workshop features a durable pressure-treated plywood substrate, fully insulated walls, and over 200,000 BTUs of heat from a natural gas infrared tube and two furnaces. Equipped with a 2-post, 220V automotive lift (15,000 lbs. capacity) and three new insulated 10-foot overhead doors.UNMATCHED POTENTIAL & RARE ZONING: (No longer available anywhere else in Rocky View county) A rare exception to the discontinuation of Business-Live-Work (B-LWK) Zoning in Rocky View County. A development application has been submitted and is pending approval (also transferable to the new purchaser) which would unlock the potential to construct a second much larger industrial shop with additional land uses. (Please refer to Rocky View website for land uses listed under that zoning). An approval for an additional 8500 sq ft shop is in process.Positioned kitty-corner to the proposed Omni by Genesis development within an emerging corridor, offering exceptional long-term upside.SITE & ACCESS: Extensive site work includes a full property re grade and 400 ft of underground culverts for drainage. A new recycled asphalt driveway is being installed as an upgrade over gravel. Minutes from the CN Calgary Logistics Park and future home of De Havilland Field manufacturing hub. Enjoy three separate access points: Sunshine Rd, Township Road 252, Rang Road 285.(100 St)Property is located minutes to Stony Trail, County Hills Blvd and McKnight Boulevard, and only two minutes to the Homestead subdivision where you will find gas, Tim Hortons, restaurants, and other amenities.This area is exploding with expansion projects don’t miss out on this business investment opportunity. (id:52806)
Airdrie, Alberta
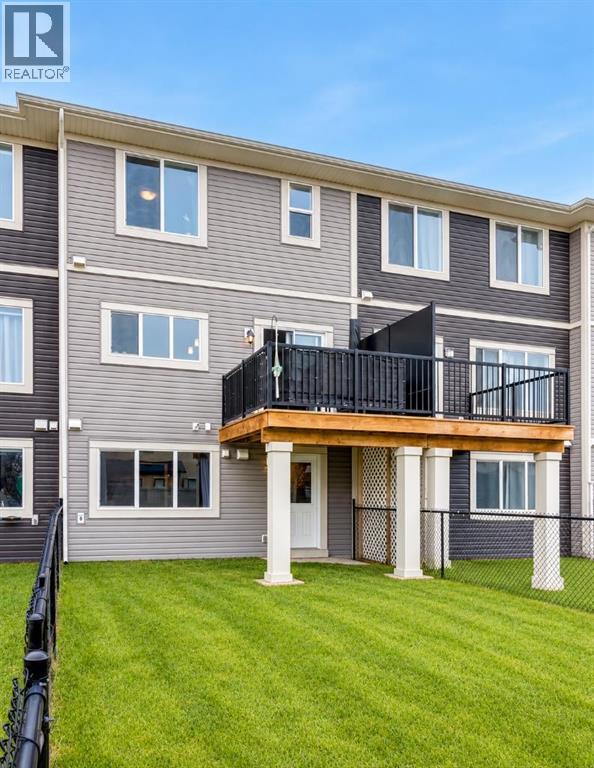
UNBELIEVABLE PRICE!!! NO CONDO FEES! Welcome to 497 Hillcrest Road, a bright, easygoing home with room for wherever life takes you next. Whether you're buying your first place or making space for a growing family (kids, pets, or both), this one fits beautifully. And the best part? No condo fees. Lovingly cared for by its owners, it's a home that's even better in person.A roomy foyer welcomes you in, with a tucked-away half bath set just far enough from the kitchen for a little extra privacy. The single garage has generous ceiling height, perfect for adding shelving and storage.Light-Filled Main Floor - The main living space flows with ease. A peninsula seats three, the living room adapts to any furniture layout, and the dining area comfortably fits a table for six. Step through the sliding door to a small deck with a gas line, ready for summer barbecues.The kitchen is finished with quartz counters, a handy pantry, and a sink beneath the window overlooking the backyard. With an east-facing back, the home is filled with soft natural light, especially in the morning.Peaceful Upper Level - Upstairs, two bedrooms sit at the front of the home alongside a true laundry room with hanging space and plenty of shelving. A wide linen closet and a full bath complete this side of the floor. The primary retreat is tucked quietly at the back, with space for a king bed and nightstands. The ensuite and walk-in closet sit side by side, featuring double sinks, a spacious shower, and a sweet little window in the closet.Bright Walkout Lower Level - The walkout basement has stairs that were just freshly painted, and the walls freshly painted as well! This WALKOUT is full of light and has its own separate entrance. A large finished room with a big window works well as a bedroom, office, gym, or playroom, and rough-in plumbing is in place for a future bathroom. There's also a storage room and extra space for hobbies. Outside, the long backyard is ready for gardens, play, and whatever yo u imagine.Great LocationEnjoy an easy walk to Cooper's Crossing Shopping and Balzac Brewing, with parks and schools just minutes away and quick access to Deerfoot and Stoney Trail.Move-in ready and beautifully maintained. Book your showing today! (id:52806)
Calgary, Alberta
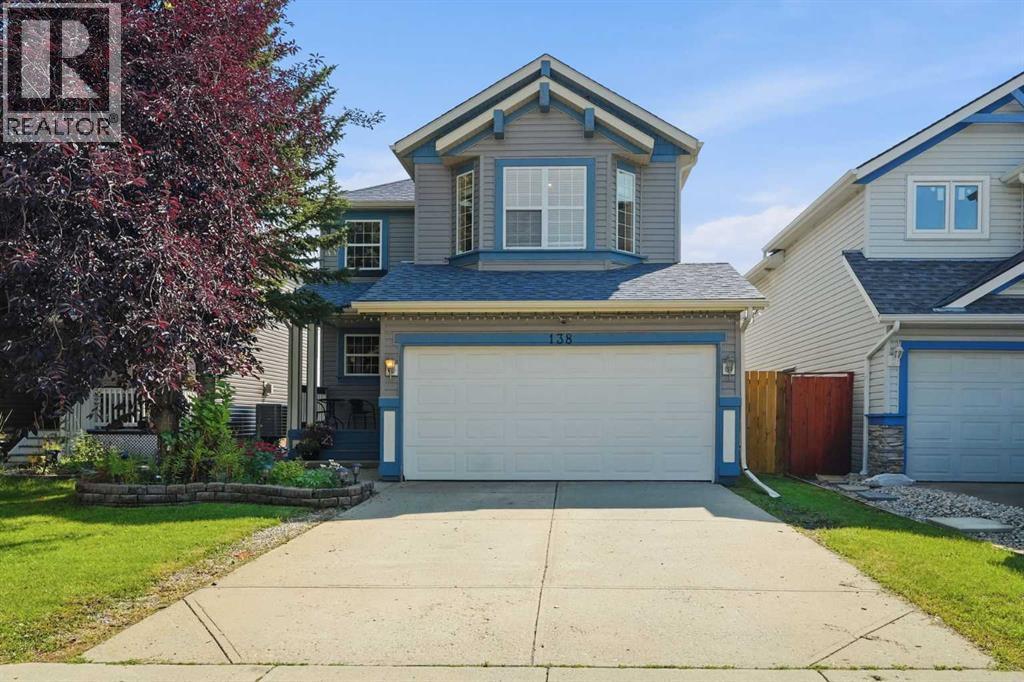
| ** OPEN HOUSE SATURDAY SEPT 26 at 1-3PM** | Welcome to 138 Somerglen Common SW, a bright and functional detached home in the established southwest Calgary community of Somerset. Thoughtfully updated where it counts, this home features an updated kitchen, newer main floor flooring, new carpet upstairs installed last summer, and new central A/C installed in May 2026. The main floor offers a welcoming living room with fireplace, dedicated dining area, and bright white kitchen with stainless steel appliances and great workspace. Upstairs, the family-friendly layout includes comfortable bedrooms plus a bonus room for a playroom, home office, homework zone, or second living area. Outside, enjoy a fenced backyard with space for kids, pets, BBQs, gardening, and summer evenings. The unfinished basement adds storage now and future development potential. For families and commuters, the location is a standout: about a block from Somerset School, a few blocks from Somerset Park with playgrounds, tennis courts, basketball courts, green space, and a splash park/water park, plus approximately 6 minutes to Somerset-Bridlewood LRT Station. With a double attached garage plus easy access to shopping, pathways, and major routes, this Somerset Calgary home offers comfort, function, community, and long-term resale confidence. (id:52806)
Calgary, Alberta
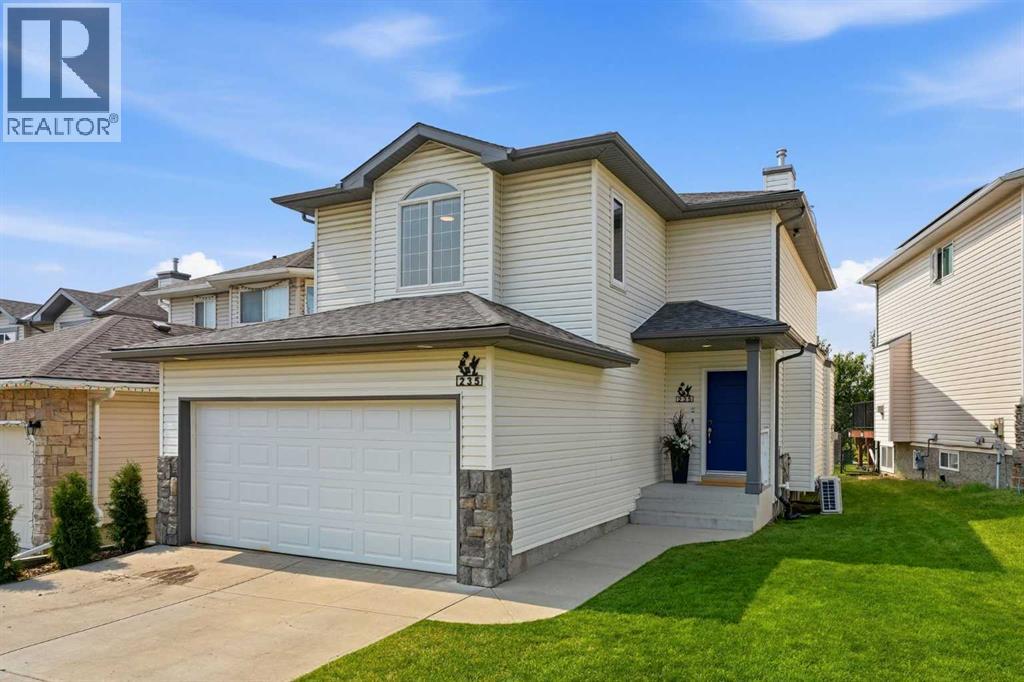
Welcome to 235 Arbour Stone Place, a spacious and beautifully updated 5-bedroom, 3.5-bathroom family home including a fully developed basement and an exceptional location in the highly sought-after lake community of Arbour Lake. A long list of major improvements has already been completed: the roof, furnace, central A/C, carpet, and window/ door upgrades were all finished within the past five years. In 2026, the home received two new hot water tanks along with fresh paint throughout, including walls, doors and trim — offering buyers an impressive combination of comfort, efficiency and peace of mind. The bright main floor features a functional open layout with a spacious living room centred around a gas fireplace and large windows bringing in plenty of natural light. The kitchen offers ample cabinetry, stainless steel appliances, a large centre island, pantry and generous workspace, while the adjoining dining area overlooks the backyard and provides direct access to the rear deck. A convenient 2-piece bathroom, mudroom, main-floor laundry and access to the double attached garage complete this level. Upstairs, the oversized bonus room creates an impressive second living space, perfect for a media room, playroom, home office or family lounge. Three bedrooms are located on this level, including the spacious primary bedroom with walk-in closet and private 4-piece ensuite. Two additional bedrooms share another full 4-piece bathroom, with one of the bedrooms featuring specialized medical-grade wall construction. The fully developed basement adds even more versatility with two additional bedrooms, including a large bedroom/rec room that can easily serve as additional living or recreation space depending on your needs. A full 4-piece bathroom and excellent storage complete the lower level. The basement also features proper egress windows, which were upgraded to meet modern building code requirements. One of the home’s standout features is its setting with no neighbours direc tly behind. The backyard opens onto green space, trails and pathways, creating an open and private feel complemented by beautiful mountain views, along with views toward Canada Olympic Park from the bonus room. The large rear deck and fenced yard provide plenty of space to relax, entertain and enjoy the surroundings, while a storage shed and dog run add extra convenience. The location is equally impressive, with Crowfoot Crossing and virtually every major amenity within walking distance, including shopping, restaurants, groceries, services, transit and the Crowfoot LRT station. Schools, parks, pathways and Arbour Lake’s private lake amenities are all nearby, with quick access to both Crowchild Trail and Stoney Trail.With five bedrooms, multiple living spaces, 3.5 bathrooms, substantial recent upgrades, no neighbours behind and an exceptionally convenient location, 235 Arbour Stone Place NW offers a fantastic combination of space, comfort and lifestyle in one of Calgary’s most established lake communities (id:52806)
Calgary, Alberta
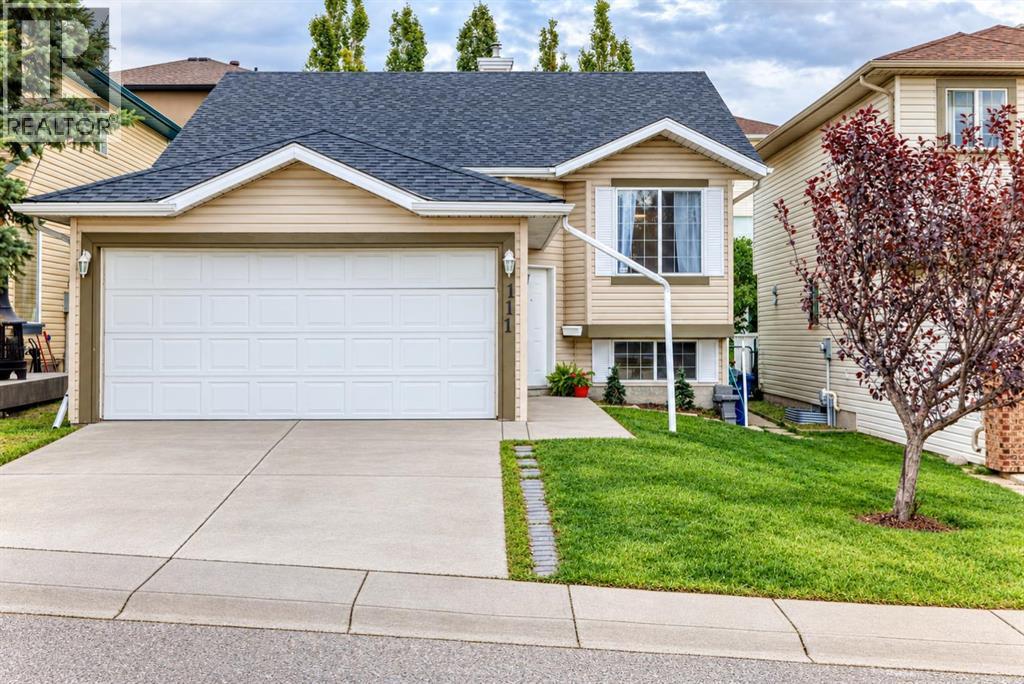
This beautifully renovated home sits on a quiet crescent in Arbour Lake, one of Calgary’s most established and desirable lake communities. With 1,224 sq. ft. on the main level plus a bright 1,000 sq. ft. legal basement suite, this home offers more than 2,200 sq. ft. of developed living space, extensive recent renovations and the benefit of a proven income-producing suite.The spacious front foyer immediately gives the home a feeling of light and openness. The main level has been completely refreshed with a professionally renovated custom kitchen, two new bathrooms, new flooring and professional paint throughout. The east-facing kitchen is filled with morning light and includes excellent storage, pantry and washer/dryer. Beautiful tiger-eye hardwood flows through the living room, dining area and hallway, with Rocky Mountain views from the living room.The main level includes three bedrooms and two full bathrooms, all newly updated. Recent improvements include a brand-new roof, new hot water tank, newer furnace and a new deck.The legal lower suite is a standout feature. With its own backyard entrance just four steps down, it feels bright and open rather than like a typical basement. Large windows bring in plenty of natural light and, at approximately 1,000 sq. ft., it offers two large bedrooms, a spacious living room open to the kitchen, full appliances and its own washer and dryer. The suite has two exits, a sprinkler system, is registered with the City of Calgary and has generated approximately $18,000 in annual rental income.The location is another reason this home has been such a great property. The crescent sees very little through traffic, yet Arbour Lake is less than a two-minute drive away. Lake membership offers swimming, boating and fishing in the warmer months, along with skating and other winter activities — a true four-season recreational lifestyle right in the community.Crowfoot Centre is immediately next to Arbour Lake, with the C-Train, YMCA, s hopping, restaurants and entertainment close at hand. Excellent schools, the library, parks and easy access to Stoney Trail add to the convenience.Exceptionally well updated, with a substantial legal suite and a location that combines a quiet neighbourhood with year-round lake living. (id:52806)
Calgary, Alberta
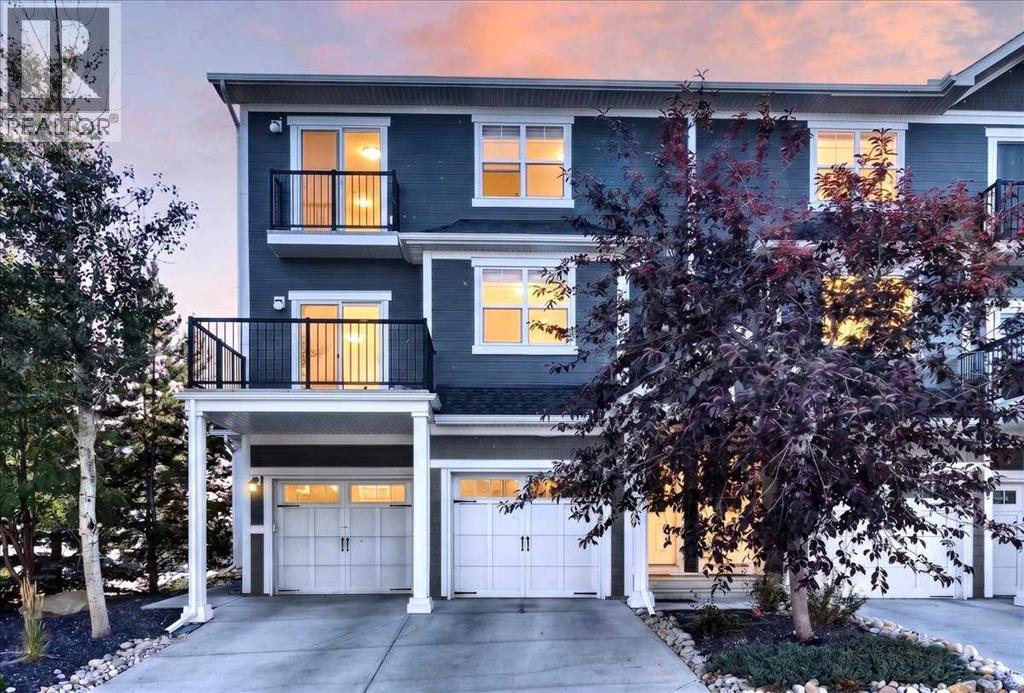
** OPEN HOUSE SUNDAY OCT. 4TH 1230-230**Welcome to Sonoma at Sage Hill! Offered for sale by its original owner, this beautifully maintained corner-unit townhome stands out for its exceptional natural light, added privacy and truly move-in-ready condition. With windows on multiple exposures, natural light fills the home throughout the day, while the coveted corner location offers greater privacy than interior units with only one shared wall. Inside, the bright, open-concept layout is both functional and inviting, featuring high ceilings and easy-care laminate flooring throughout the main living areas and upper level, with plush carpeting reserved for the stairs. At the heart of the home is a spacious kitchen designed for everyday living and entertaining, complete with a large island, breakfast bar, pantry and excellent storage. One of the home's most impressive features is the oversized balcony—approximately 80–100 sq. ft.—overlooking mature trees and creating a private outdoor extension of the living space. With plenty of room for comfortable seating and a BBQ, it's the perfect place to enjoy your morning coffee, unwind with an evening glass of wine or simply relax among the greenery. The single attached heated garage provides additional storage, including space under the stairs and a hanging storage rack, while two parking spaces add everyday convenience. Set within a quiet, family-friendly community, you'll be minutes from Sage Hill Crossing, parks, playgrounds and an extensive network of walking and biking pathways, with efficient access to Stoney Trail making it easy to get around the city. Bright, private and exceptionally well cared for, this original-owner corner unit offers the combination buyers are looking for: abundant natural light, a fantastic outdoor living space, excellent storage, an attached heated garage and a location that makes everyday life easy. Simply move in and enjoy. (id:52806)
Calgary, Alberta
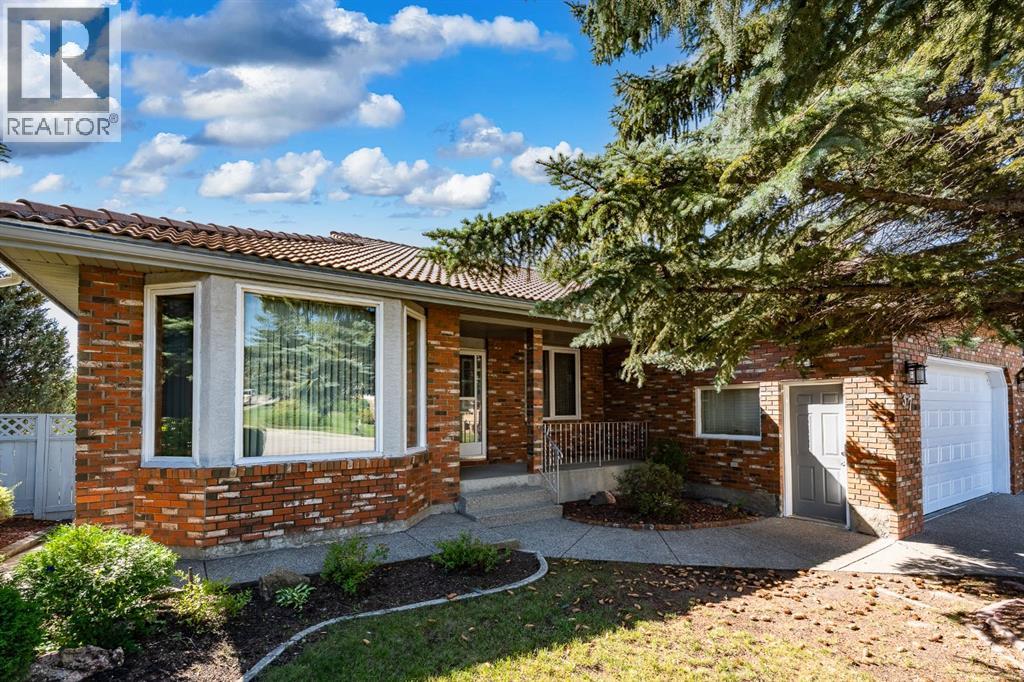
A rare opportunity to own a massive immaculately maintained bungalow offering over 2,000+ sq. ft. above grade, set on a beautifully elevated ridge in the highly desirable community of Edgemont. The brick and stucco exterior, clay tile roof, and double attached front-drive garage provide excellent curb appeal, while the south-facing backyard enjoys a private, sun-filled setting with views overlooking the community. Inside, the main level is bright and spacious, with gleaming oak hardwood floors and oversized windows that fill the home with natural light. The open-concept layout offers a sunken family room, formal dining room, generous kitchen with oak cabinetry and adjoining eating area, and a comfortable living room highlighted by a wood-burning fireplace with gas starter and custom built-ins. The primary bedroom features a five-piece ensuite with jetted tub, separate shower, and walk-in closet, while two additional generously sized bedrooms, a four-piece bathroom, and convenient main-floor laundry complete the level. The walkout basement is partially developed and offers excellent potential for additional living space. A bedroom, media area, three-piece bathroom, and abundant storage are already in place, along with a newer boiler heating system and instant hot water (2025). There is a roughed-in kitchen and plenty of opportunity to finish the remaining space to suit your family’s needs. Edgemont offers an exceptional lifestyle with easy access to Nose Hill Park, the Edgemont Athletic Club, schools, shopping, recreation facilities, and an active community association offering a variety of programs and amenities. A truly special opportunity to RENOVATE A BUNGALOW in an outstanding location and create a home tailored to your vision. (id:52806)
Calgary, Alberta
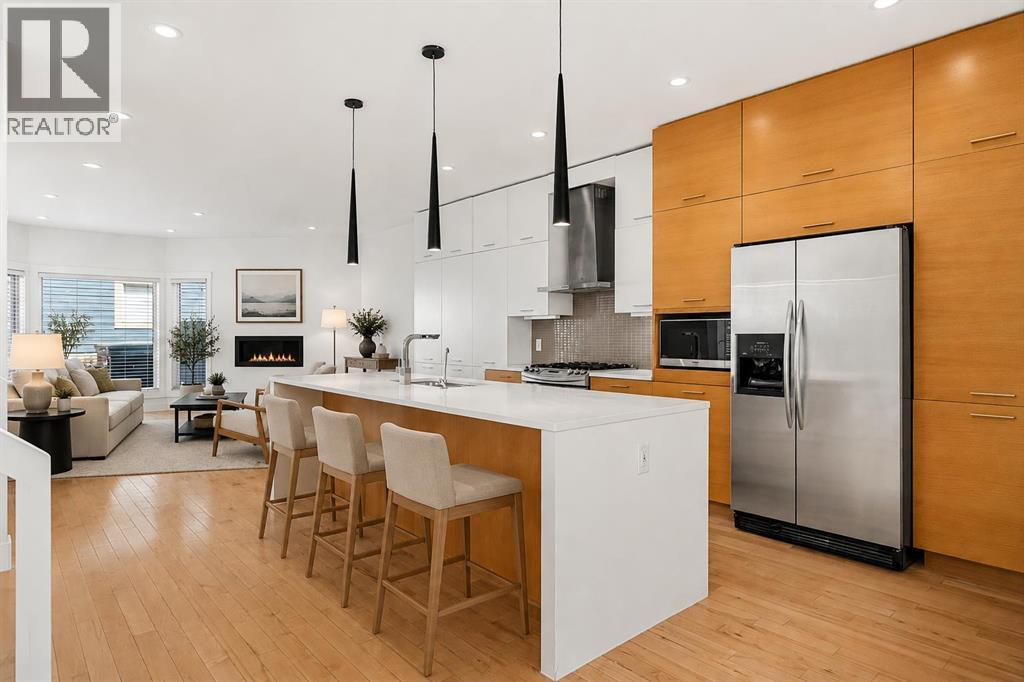
Welcome to this beautifully finished upscale duplex in the heart of Montgomery, where thoughtful design meets an unbeatable inner city location. Offering over three levels of finished living space, this home is perfect for families, professionals, and those who love to entertain.The bright and open concept main floor features a stunning kitchen that flows seamlessly into the spacious living area, complete with a cozy gas fireplace. A versatile front room offers endless possibilities and can be used as a formal dining room, home office, or additional living space. A convenient 2 piece bathroom completes the main level.Upstairs, you'll find three generously sized bedrooms, including a spacious primary bedroom complete with a private ensuite. An additional full bathroom and upper-floor laundry add convenience and functionality to the upper level.The fully finished basement provides even more living space with a large recreation room, fourth bedroom, and full bathroom which is ideal for guests, teenagers, or a private space to unwind.Step outside to enjoy the beautifully landscaped and fully fenced backyard featuring a hot tub, perfect for relaxing year round. The heated double detached garage is truly a dream space, offering room for parking, storage, hobbies, or a workshop setup.Located just steps from the river pathways, schools, shopping, restaurants, and countless amenities, you'll love the walkability and sense of community Montgomery has to offer. Enjoy quick access to downtown by bike or car while embracing the perfect balance of nature and inner-city living. This move in ready home offers exceptional space, style, and convenience in one of Calgary's most sought after communities. Call to book your showing today! (id:52806)
Calgary, Alberta
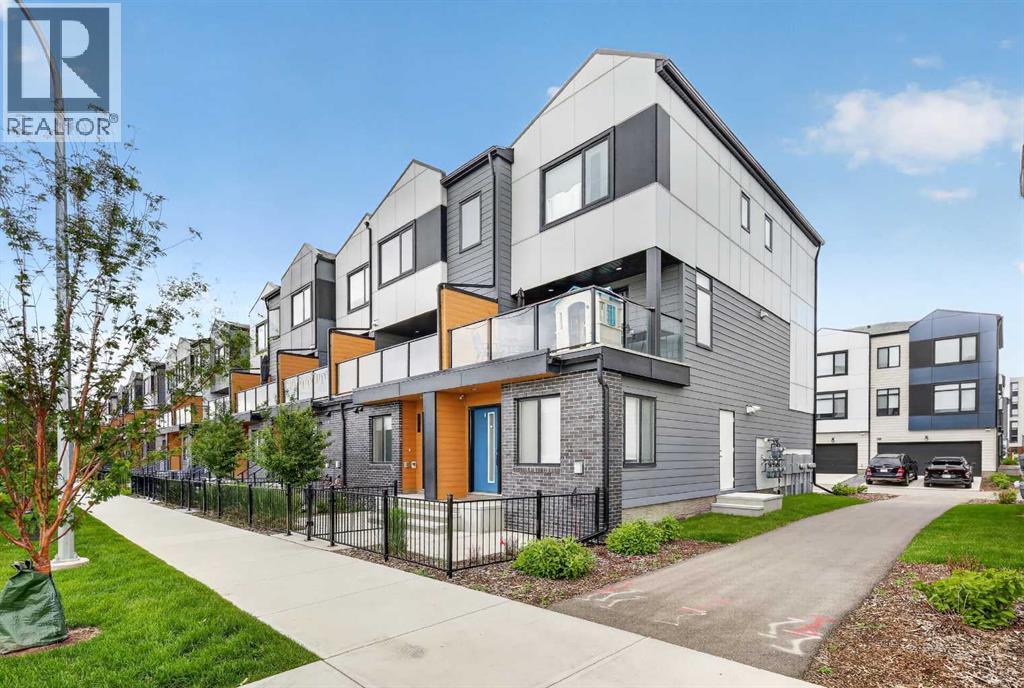
MAJOR PRICE IMPROVEMENT! LOW CONDO FEE'S! Exceptional value in East Hills Crossing! This move in ready townhome offers immediate possession and over 1,500 sq. ft. of thoughtfully designed living space, featuring low condo fees, a large south facing balcony, a tandem attached garage with additional storage, a private parking pad, convenient street parking directly outside, and a park across the street. An outstanding opportunity for families, first time buyers, or investors looking for space, convenience, and exceptional value.Welcome to this bright and spacious 4 bedroom, 3.5 bathroom townhome featuring an open concept layout designed for everyday living. Large windows fill the home with natural light, while the generous living and dining areas flow seamlessly into the modern kitchen, complete with stainless steel appliances, a large island, and plenty of storage.Step outside to the oversized south facing balcony, the perfect place to relax in the sun, entertain friends, or enjoy barbecues.Upstairs, the primary suite offers a walk in closet and private 4 piece ensuite, accompanied by two additional bedrooms and another full bathroom. The lower level features a fourth bedroom and full bathroom, providing flexible space for guests, a home office, teenagers, or multi generational living.Parking is a standout feature with a tandem attached garage offering extra storage, additional parking on the driveway, and ample street parking conveniently located right outside.Enjoy everything East Hills Crossing has to offer, with a park, walking paths, playground, basketball court, and community fire pits just steps from your door. East Hills Shopping Centre is only minutes away, providing easy access to Costco, Walmart, restaurants, shopping, everyday amenities, and quick connections to Stoney Trail for an easy commute across the city.With a recent price improvement, immediate possession available, and an unbeatable combination of space, location, and value, this home is ready to welcome its next owners. (id:52806)
Calgary, Alberta
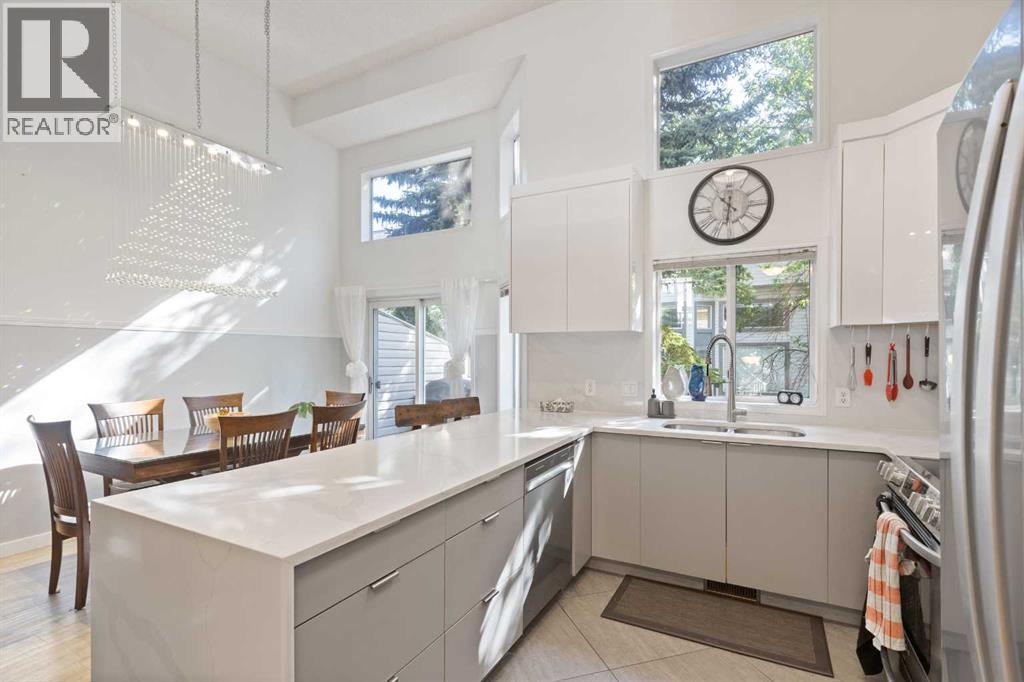
Renovated 3-bedroom, 3.5-bathroom 4-level split townhome in Kingsland, one of inner-city Calgary's most connected communities. This 1,477 sq ft home has had all Poly-B plumbing fully removed and features vaulted ceilings, oversized windows, and a bright, open main level filled with natural light.The modern kitchen anchors the home with quartz countertops, two-tone flat-panel cabinetry, stainless steel appliances, and a waterfall-edge breakfast bar. The adjacent living room offers a gas fireplace and oak hardwood flooring, opening onto a private west-facing deck. Upstairs, the primary bedroom includes a walk-in closet and a 3-piece ensuite, alongside two additional bedrooms, a 5-piece main bath with double vanity, and a powder room.The finished lower level adds a flexible family or games room, a full 3-piece bathroom, and in-unit laundry — ideal as a home office, guest space, or fourth bedroom. A single attached garage plus a double-length driveway provide parking for multiple vehicles, a rare advantage in the complex.Located minutes from Chinook Centre, Macleod Trail shopping and dining, and the Glenmore Reservoir pathway system, with two LRT stations (Chinook and Heritage), Rockyview General Hospital, and downtown Calgary all close by. Parks, playgrounds, schools, and transit are within walking distance. Monthly condo fees cover exterior maintenance, insurance, professional management, snow removal, and reserve fund contributions. A move-in-ready, low-maintenance home in established Kingsland, Calgary. (id:52806)
Calgary, Alberta
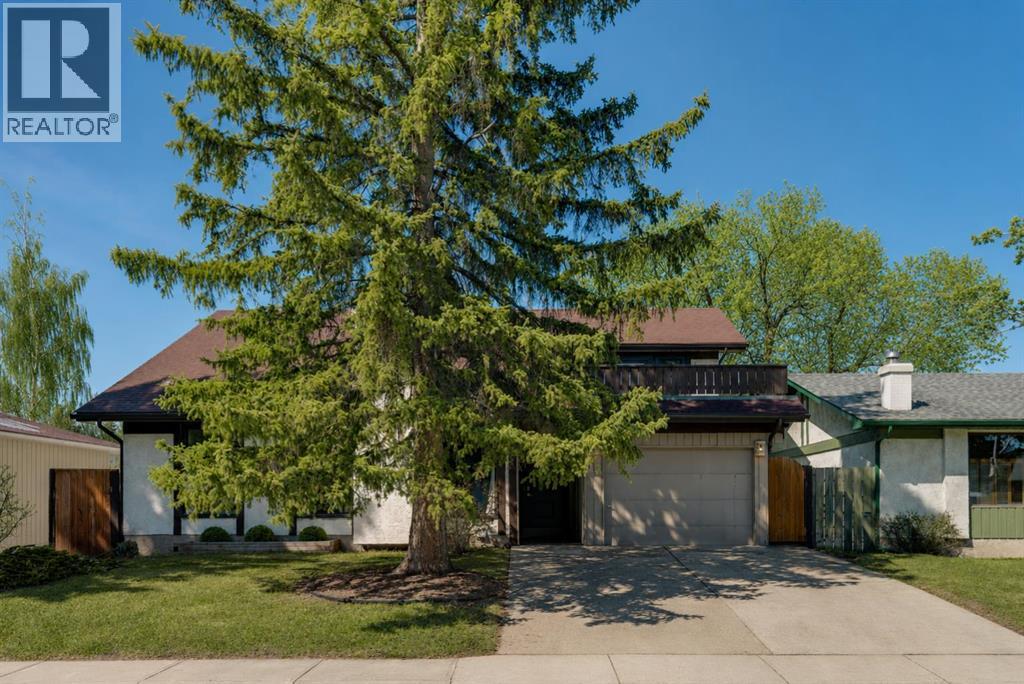
** CHECK OUT THE VIDEO TOUR ** Welcome home to 12 Oakvale Place SW — a beautifully renovated 5-LEVEL SPLIT tucked into one of OAKRIDGE's most established and family-friendly CUL-DE-SAC streets. Oakridge is known for its mature, tree-lined streets and strong sense of community. Top-rated schools, parks, playgrounds, and everyday amenities are all just minutes away, with SOUTH GLENMORE PARK and the Glenmore Reservoir around the corner offering endless pathways for biking, walking, and weekend adventures. Homes like this — MOVE-IN READY, full of character, and on a quiet cul-de-sac in such a sought-after PREMIUM neighbourhood & location — don't come along often. Offering over 2,850 sq ft of developing living space, 4 bedrooms and 2.5 bathrooms, every detail in this home has been thoughtfully designed for both style and everyday functionality. From the moment you step inside, you'll be captivated by the SOARING VAULTED CEILINGS, rich hardwood floors, and an abundance of natural light pouring through oversized windows. The heart of the home is the open and airy main floor, anchored by a cozy WOOD-BURNING FIREPLACE in the sun-filled living room and flowing seamlessly into a spacious dining area — perfect for everything from quiet weeknight dinners to hosting the whole family. The FULLY RENOVATED CHEF'S KITCHEN is a true showstopper, featuring crisp white shaker cabinetry, sleek black quartz countertops, a designer herringbone backsplash, stainless steel appliances with double wall ovens, and a wall pantry. Upstairs, you'll find two generously sized bedrooms, den/office, and a full 4-piece bathroom — ideal for growing families. A few steps up, a unique LOFT-STYLE SPACE overlooks the main living area, offering a bright and airy spot that works beautifully as a home office, reading nook, or kids' play area. The PRIVATE PRIMARY RETREAT occupies its own level and feels like a true escape. Wrapped in warm wood paneling with a vaulted ceiling, it features a walk-in closet, 2-pie ce ensuite, and not one but TWO PRIVATE DECKS — one facing northeast to catch the morning sun with your coffee, and another facing northwest, perfect for unwinding with a glass of wine as the sunset paints the Alberta sky. The lower levels extend your living space with a versatile den, a 5th bedroom, a 3-piece bathroom, and a large rec room — perfect for a media room, home gym, or guest suite. A dedicated laundry and ample storage round out the basement. Step outside to a generous, NW-FACING BACKYARD on a LARGE 5,736 Sq Ft LOT — ideal for summer barbecues, kids and pets at play, or quiet evenings under mature trees. An ATTACHED OVERSIZED SINGLE GARAGE with additional driveway parking and separate covered storage offers plenty of room for vehicles, tools, and hobbies. Updated TRIPLE-PANE WINDOWS keep the home quiet, efficient, and cozy year-round. Renovated, Reimagined, Ready — Your Oakridge Dream Awaits. BOOK YOUR PRIVATE SHOWING TODAY and come see why this is the perfect place to call home!! (id:52806)
Calgary, Alberta
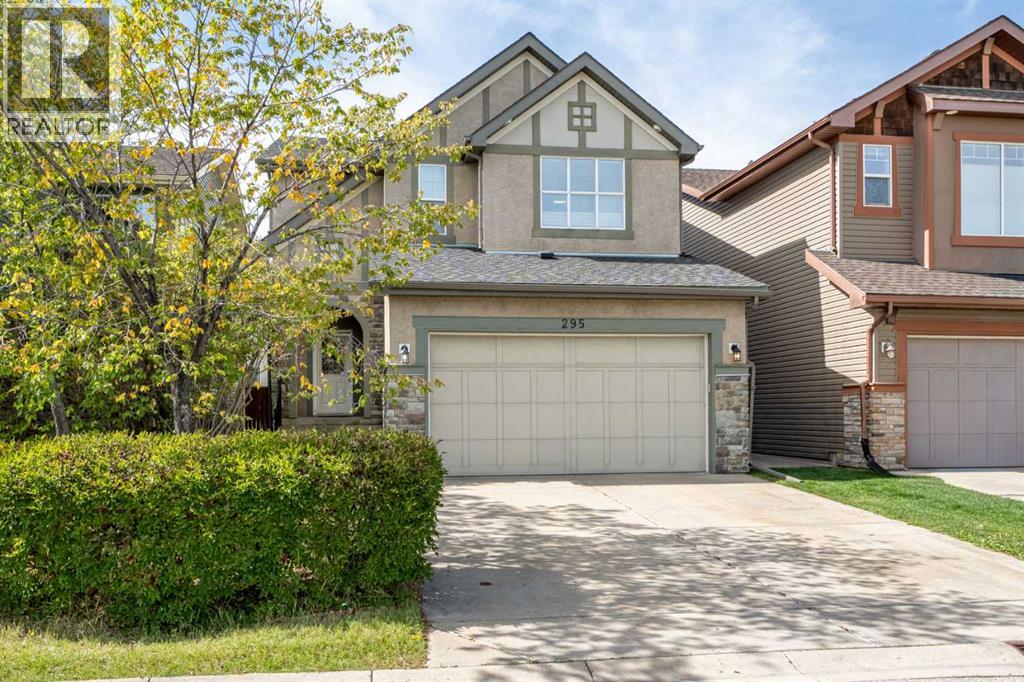
SHOWSTOPPER Greenboro Estate HOME in ASPEN WOODS.Welcome to this exceptional former Estates Show Home, where timeless design, quality craftsmanship and pride of ownership are evident throughout. Offering over 2,250 sq. ft. above grade plus a fully developed basement, this beautifully maintained residence features four bedrooms, 3.5 bathrooms, central air conditioning and a professionally landscaped west-facing backyard.From the moment you arrive, the impressive curb appeal sets the tone. Step inside to a bright, sophisticated main floor with beautiful hardwood flooring and an inviting open-concept design. The chef-inspired kitchen is both elegant and highly functional, featuring quartz countertops, stainless steel appliances, extensive cabinetry, a large centre island and walk-in pantry. The adjoining dining area provides an ideal setting for entertaining, while the generous living room offers a comfortable space for gathering and relaxing. A main-floor laundry room and powder room add everyday convenience.Upstairs, three spacious bedrooms are complemented by a full bathroom and a versatile bonus room—perfect for a home gym, media room, playroom or additional family living space. The private primary retreat offers a peaceful escape, complete with a spa-inspired five-piece ensuite.The fully developed lower level extends the home's versatility with a substantial games and recreation room, fourth bedroom, three-piece bathroom and excellent storage.Outside, the professionally landscaped west-facing backyard creates a private setting for enjoying afternoon and evening sunshine. A ground-level tiled patio provides the perfect spot for summer entertaining, outdoor dining or simply relaxing at the end of the day.The location is exceptional. Enjoy the convenience of walking to Calgary Academy, Guardian Angel School, Webber Academy, Rundle Academy and Ernest Manning High School, while Aspen Landing is just minutes away with Safeway, shops, services and everyday am enities at your doorstep. Set within a quiet, established neighbourhood, this is a home that offers an ideal balance of sophistication, comfort and convenience for today's family.Beautifully maintained, thoughtfully designed and exceptionally positioned—this is a rare opportunity to own a former show home in one of Calgary's most desirable communities. (id:52806)
Calgary, Alberta
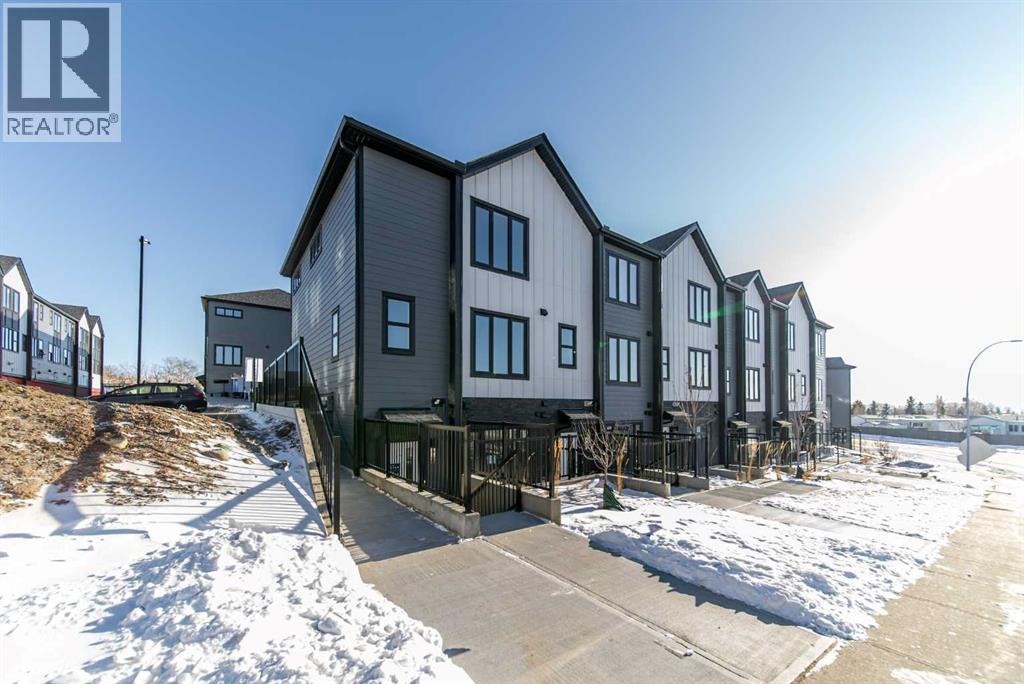
Welcome to 702B-164 Arbour Lake Court NW, Calgary, Alberta, a beautifully designed Cantiro Home in the desirable Arbour Lake West community. The Metro Studio 18 offers 538 sq. ft. of thoughtfully designed living space with 1 bedroom and 1 bathroom, maximizing every square foot with a smart, efficient single-level layout that's perfect for first-time buyers, professionals, or investors. This contemporary townhome features a spacious bedroom complete with a large walk-in closet, while the oversized living room window fills the home with natural light and showcases beautiful views of the green space it fronts onto. Designed for comfortable, low-maintenance living, the Metro Studio 18 also includes convenient surface parking, offering the perfect blend of style, functionality, and everyday convenience. (id:52806)
Calgary, Alberta
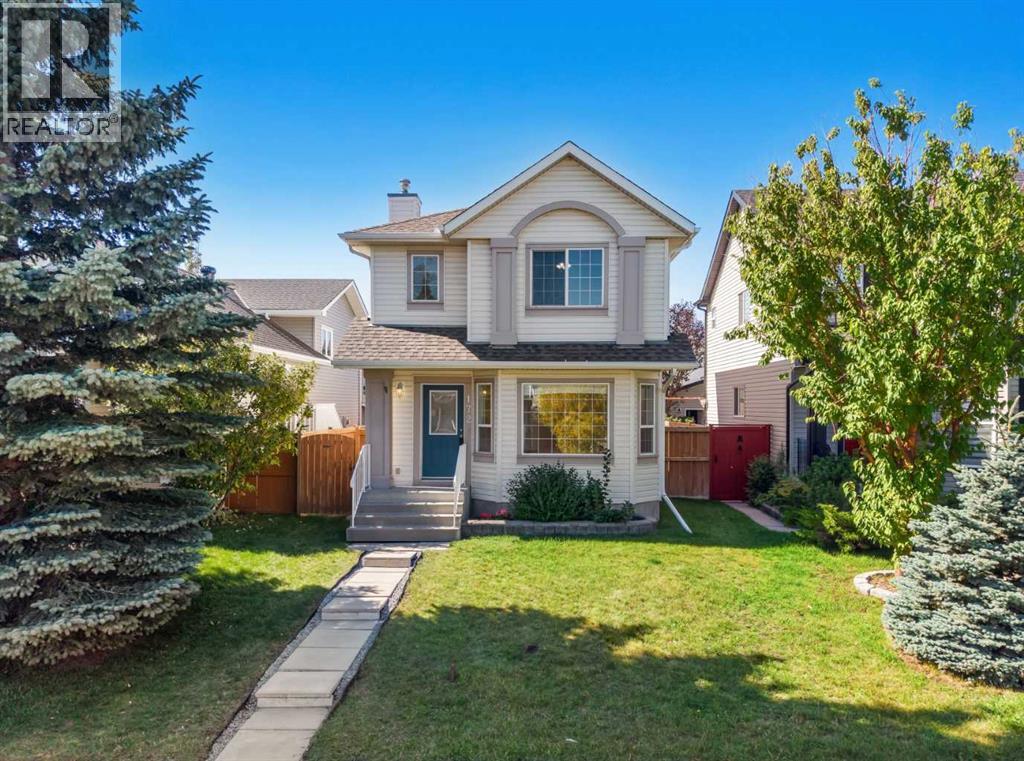
Welcome to this wonderful freshly painted home. A large living room greets you upon arrival. This is the room you will spend all your time in. The back of the house features a well-designed kitchen with a large corner pantry and plenty of cabinet space. The adjacent dining area easily seats 6. The back entrance has a main floor laundry and a convenient half bath. The rear deck is the full width of the house and provides lots of space for entertaining. The back yard has a great grassy area for kids or dogs and an oversized double detached garage. Upstairs are the three good sized bedrooms and main bath which is also a cheater ensuite. The primary bedroom has enough room for a king-sized bed and features a walk-in closet. The basement is untouched and has 2 windows for lots of layout options. Citadel is a wonderful family community with parks and an elementary school and there are plenty of convenient amenities in the nearby communities. (id:52806)
Cochrane, Alberta
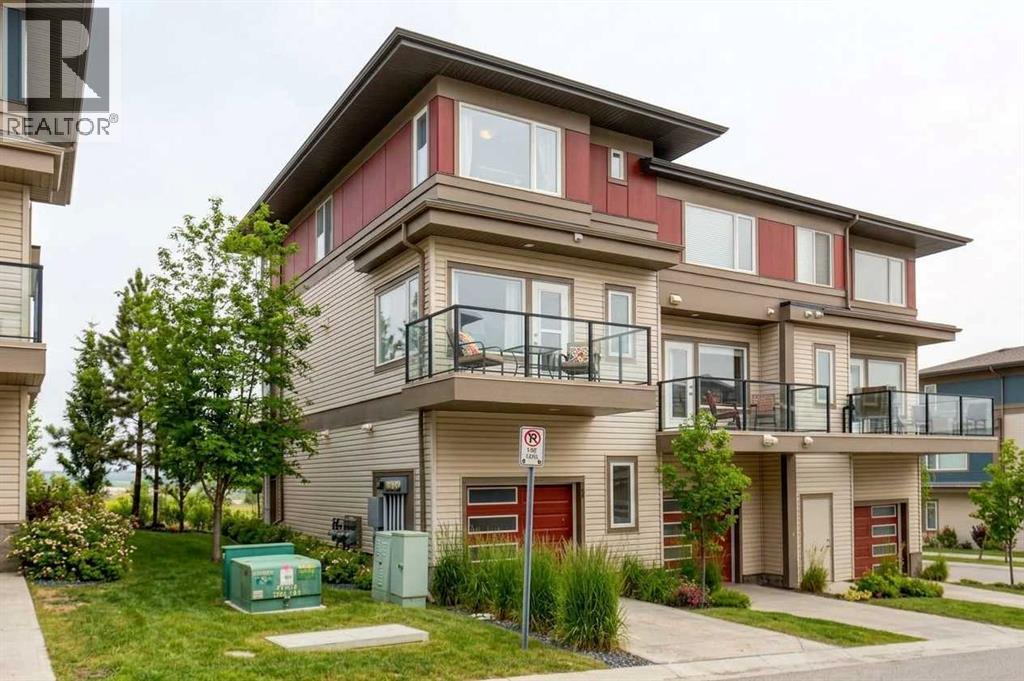
1,600 SQ FT • TWO PRIMARY BEDROOMS • TWO ENSUITES • SPACE NEW BUILDS CAN’T MATCH!Why buy smaller when you can have room to live? This bright, spacious 1,600 sq. ft. River Heights townhouse gives you something many newer homes simply don't: space, flexibility and an established community you already know works. With TWO true primary bedrooms—each with its own full ensuite and walk-in closet—plus a generous open-concept main floor and flexible spaces for a home office, gym, guest area, hobby room or whatever life needs next, this home adapts beautifully to you. You'll also enjoy mountain views, green space, a private balcony and an attached garage. And at $387,900, you can get considerably more finished living space without paying the premium that comes with buying brand new.There's also good news for the future of the neighbourhood. Cochrane is continuing to expand its road network, with the James Walker Trail extension creating another important connection through the south side of town. The project is designed to improve connectivity and reduce pressure on River Heights Drive, with remaining roadway and surface work continuing into 2027. So you get the best of both worlds: an established neighbourhood today, with improving infrastructure for tomorrow. Close to pathways, parks, schools, shopping, downtown Cochrane and an easy route to Calgary. If you're looking for more home for your money—and a home that can keep up with whatever comes next—this one deserves a look. (id:52806)
Langdon, Alberta
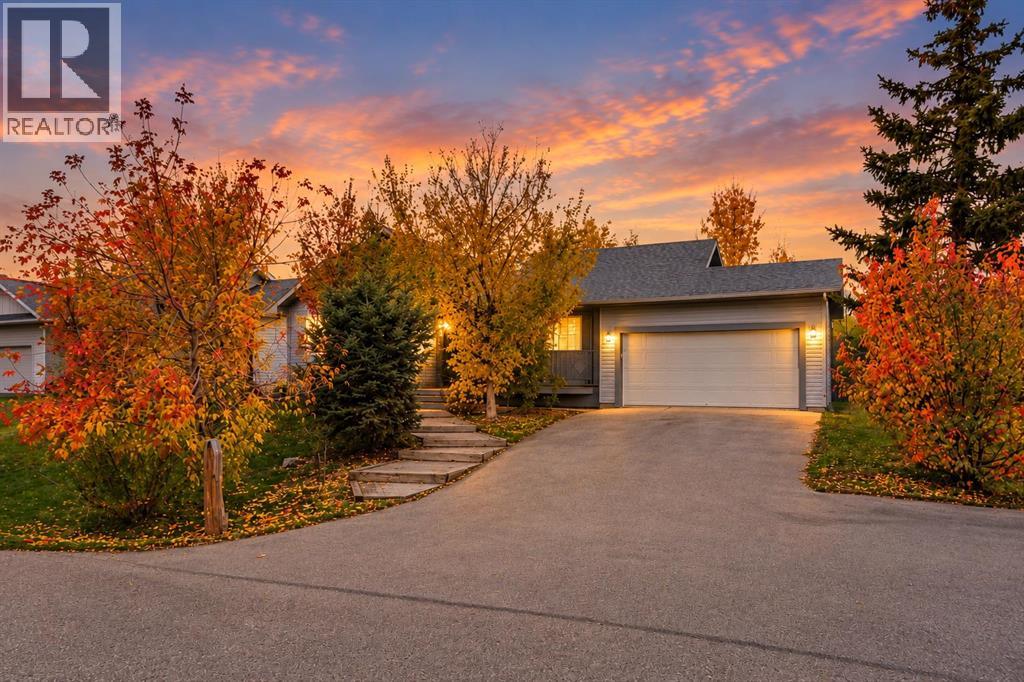
There is something special about a home that welcomes you before you even step inside. Tucked among mature trees on a beautifully established quarter-acre lot, 16 Nesbitt Avenue offers charm, privacy, and a setting that is increasingly difficult to find. A winding stone pathway leads through the landscaped front yard to a welcoming porch, where soft blue siding, classic shutters, and a cheerful red front door create a memorable first impression. Located in one of Langdon's original neighbourhoods, this charming 1996 bungalow offers approximately 1,200 square feet of main-floor living with three bedrooms, two bathrooms, and an attached double garage. Inside, the home has recently undergone an extensive refresh, including new luxury vinyl plank flooring throughout the main living areas, fresh paint, updated lighting, and new switches and outlets. The result is a bright, inviting interior that feels refreshed while still offering opportunities to add your own personal touches. The practical bungalow layout provides the convenience of main-floor living, while the undeveloped basement offers additional space and flexibility for future plans. But the real highlight of this property extends beyond the walls of the home. The beautifully landscaped, fully fenced quarter-acre yard is surrounded by mature trees and established greenery, creating a wonderful sense of privacy. A spacious deck offers room for outdoor dining and relaxing, while the stone patio and outdoor wood-burning fireplace create a welcoming setting for gathering with family and friends. Whether you're enjoying a quiet morning coffee, hosting summer evenings, or simply appreciating the space around you, this yard is something special. Set within the welcoming community of Langdon, with convenient access to Calgary, this property offers an opportunity to enjoy the character of an established neighbourhood, the comfort of a refreshed home, and the freedom of a larger lot. A charming bungalow, an excep tional yard, and a wonderful place to begin your next chapter. CONTACT YOUR REALTOR® TODAY to arrange a private showing and experience everything 16 Nesbitt Avenue has to offer. (id:52806)
Nanton, Alberta
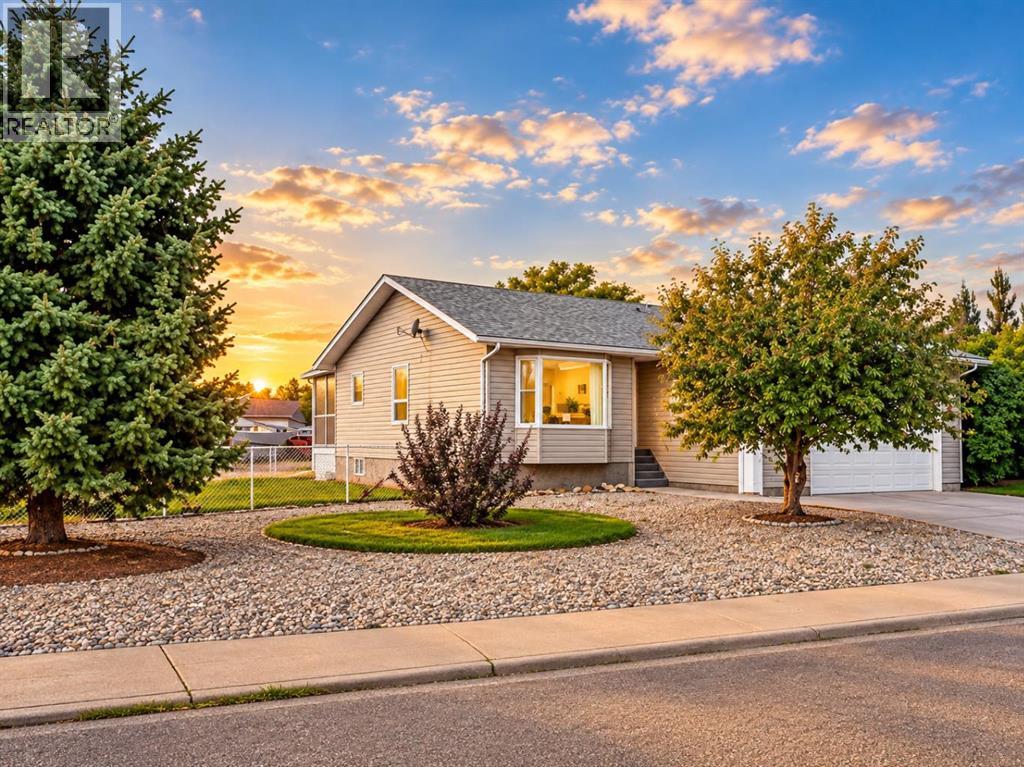
Open House October 10 3-4pm - Built once, built right. Offered by the original owner, this exceptionally well-constructed Nanton bungalow reflects a level of care and attention to detail that is increasingly difficult to find.Built on an ICF foundation and heated by zoned hot-water radiant heat, the home was designed with comfort, durability and quiet living in mind. The thoughtful main-floor layout includes three bedrooms, two bathrooms, main-floor laundry and generous living and dining spaces, along with a bright kitchen and breakfast nook. The primary bedroom includes its own private ensuite.The fully developed lower level adds exceptional flexibility, with a fourth bedroom, third bathroom and an impressive 34-foot recreation room providing plenty of space for family gatherings, games, hobbies or a home theatre. An unusually large storage area ensures there's still ample room for everything that doesn't need to be on display.Outside is where this property really separates itself. Set on a large 8,630 sq. ft. corner lot, there's a covered rear deck, fenced dog run and an exceptional amount of off-street parking. Along with the heated and insulated oversized double attached garage, there's room for an RV, work trailers and additional vehicles—an increasingly difficult combination to find.Located in an established area of Nanton close to parks, schools, recreation, shopping and community amenities, with Calgary, the foothills and mountains all within easy reach.Solid construction, exceptional parking, generous living space and the care of one owner since new make this a property well worth seeing in person.Basement bedroom window may not meet current egress requirements. (id:52806)
