
Calgary, Alberta
Mature trees and a low-maintenance backyard set the stage for this 4-bedroom detached home in Temple, where a fully developed basement and oversized heated 27 x 20'6 garage add valuable space for everyday life. Hardwood and laminate flooring carries through the main level, while a huge picture window fills the living room with natural light and frames views of the backyard. Everyday cooking is well served by a kitchen with abundant cabinetry and generous workspace, flowing into a bayed dining area that gives family meals their own defined setting. A convenient powder room completes this level. Upstairs, 3 bedrooms keep the household together, accompanied by a 4-piece bathroom for daily routines. Downstairs extends the usable living space with a large rec room ready for movie nights, games or casual gatherings. An additional flex room adapts easily as a home office or 4th bedroom and a 3-piece bathroom adds extra convenience to the lower level. Outside, paver stones form an inviting patio for summer barbecues and quiet evenings, while raised garden beds leave room to grow vegetables, herbs or flowers without adding extensive yard upkeep. Car enthusiasts, hobbyists and anyone needing serious storage will appreciate the oversized detached garage, which is heated, has a 2-piece bathroom (That's right a bathroom in the garage!), easily fits a large truck, and drywalled/insulated for comfortable year-round use. As a bonus the roof was redone in 2019 and the home rocks updated triple pane LUX windows! Families will also appreciate this phenomenal location near Annie Foote School and Father Scollen Catholic School, with Village Square Leisure Centre, shopping, transit and other everyday amenities close by. With 4 bedrooms, flexible recreation and work space, an easy-care outdoor setting and an impressive mechanic's dream garage, this home brings together the practical extras that make day-to-day living work well. (id:52806)
Calgary, Alberta
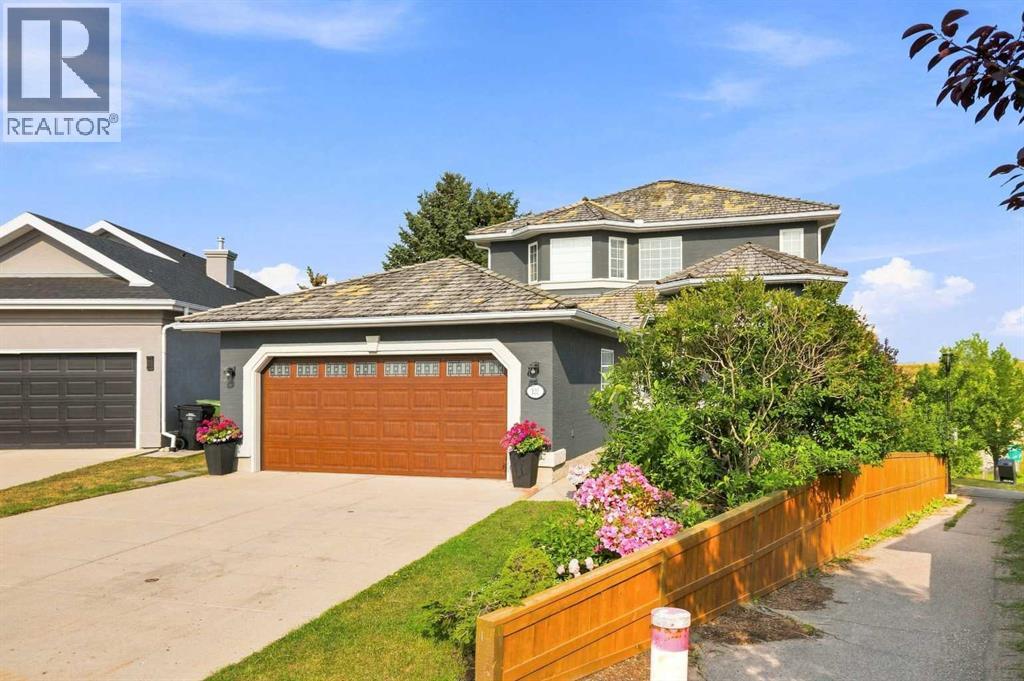
Imagine waking up each morning to beautiful mountain views, enjoying your coffee surrounded by mature trees, and ending the day with a peaceful walk through one of Calgary’s welcoming communities. At 122 Sceptre Close NW, you are not simply buying a home; you are stepping into a genuinely special lifestyle.After loving this home and Scenic Acres, the seller will especially miss the feeling of peace, space and connection that comes from living here. Mountain views, mature trees, green spaces, walking paths and nearby off-leash areas create a wonderful setting for enjoying the outdoors. Quiet streets and convenient access to major routes make Scenic Acres a place that is easy to love, while Calgary International Airport is conveniently located approximately 20 minutes away.Tucked away on a quiet cul-de-sac and ideally positioned on a corner, pie-shaped lot, this thoughtfully updated 4-bedroom, 3-bathroom home offers privacy, comfort and style. At its heart is a beautifully renovated premium kitchen featuring Nuvolato quartz countertops and backsplash, under-counter lighting and elegant finishes (2025). All bathrooms have also been thoughtfully renovated, complemented by new flooring throughout the main and upper levels (2025).The cedar shake roof has been thoughtfully maintained and renewed over the years, with deteriorated shakes removed and replaced recently, along with regular upkeep approximately every five years. Some natural colour variation may be visible where newer cedar shakes were installed. As they weather, they are expected to blend more closely with the existing roof over approximately 1 year. The roof is currently in sound, well-maintained condition. (See roof condition certificate attached.)Step outside to a private backyard framed by mature trees, with newly installed sod, a deck and patio for relaxing or entertaining, and a dedicated dog run. Whether enjoying morning coffee, summer evenings with friends, or outdoor gatherings, this space is d esigned for everyday living.Beyond the property, Scenic Acres offers parks, playgrounds, walking paths, green spaces and off-leash areas within a peaceful neighbourhood setting, while still providing convenient access to Stoney Trail and major routes.The walkout basement offers exciting potential for future development. With one existing bedroom and plumbing rough-ins already in place, the partially finished lower level can be transformed into a home gym, family retreat, creative studio or additional living space, with potential rental or income-generating opportunities subject to applicable permits, zoning and approvals.Some homes simply check the boxes. Others leave you with a feeling the moment you walk through the door. 122 Sceptre Close NW is that kind of home. Schedule your private tour today! (id:52806)
Calgary, Alberta
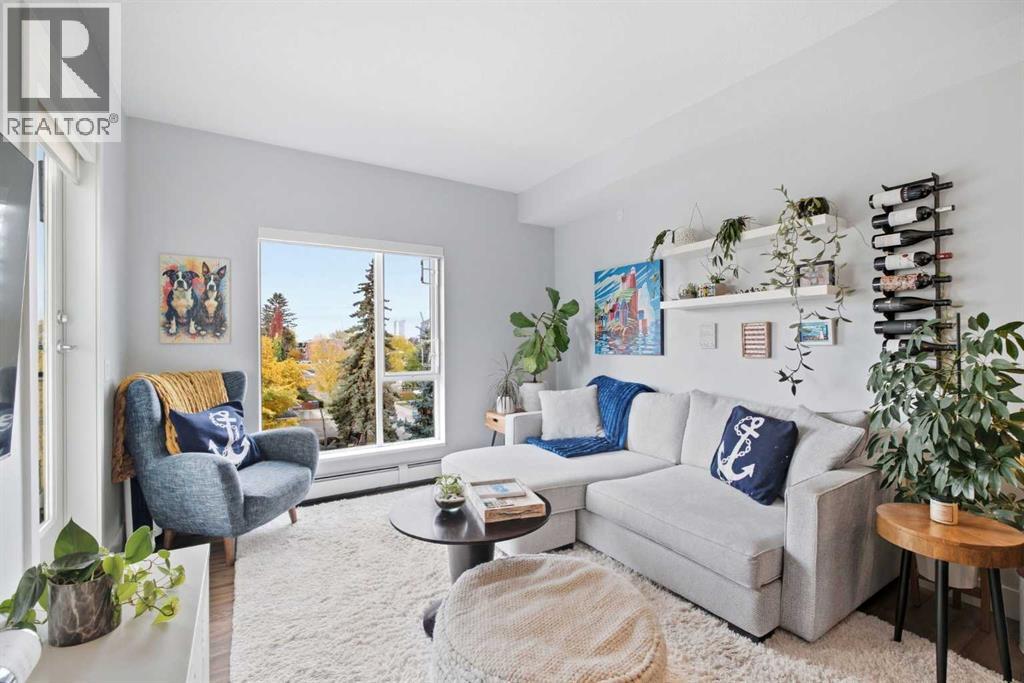
Stylish, sophisticated, and perfectly positioned for the ultimate inner-city lifestyle! Welcome to this beautifully appointed 2-bedroom, 2-bathroom corner condo in the sought-after community of South Calgary, where modern comfort meets urban convenience.Situated on the top floor of a contemporary building constructed in 2015, this desirable northwest-facing residence offers an inviting blend of style and functionality, complete with the added comforts of air conditioning, heated underground parking, and a separate storage locker.But the real showstopper? The incredible rooftop amenity space, conveniently located on the very same floor as your home! Think sweeping city views, inviting lounge areas, and a covered BBQ and dining space perfect for entertaining friends, enjoying summer evenings, or simply unwinding above the city. It's like having your very own rooftop patio, without any of the upkeep!And then there's the location! Perfectly positioned along 26th Avenue SW, just moments from 14th Street and vibrant 17th Avenue, you'll enjoy easy access to some of Calgary's best restaurants, cafés, boutiques, parks, and everyday conveniences. With the energy of Marda Loop and the excitement of downtown just minutes away, everything you love about inner-city living is right at your doorstep.Whether you're a young professional, a couple, or simply looking for a stylish, low-maintenance home in an unbeatable location, this one checks all the boxes. Top-floor privacy, fantastic amenities, and an address that puts you in the heart of it all. Welcome home! (id:52806)
Calgary, Alberta
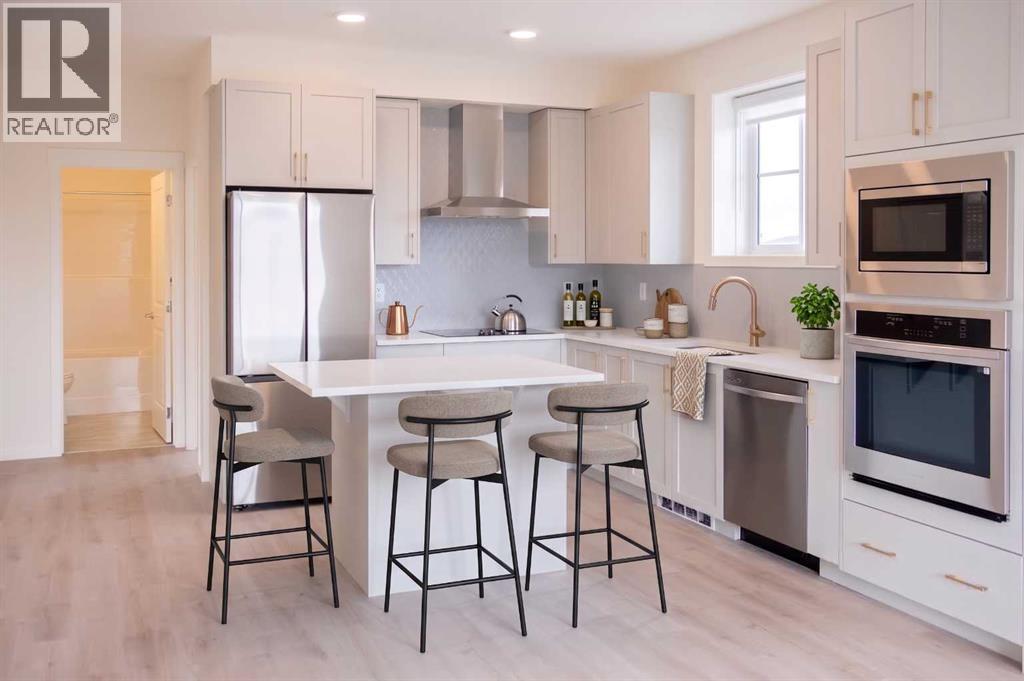
Amazing New Condo in Creekview Park –The Ashley 2 by Brad Remington Homes. This beautifully crafted 2-bedroom, 2-bathroom residence offers contemporary living in one of Calgary’s newest and most desirable southwest communities. Featuring an open-concept layout with 9-foot ceilings, this home is enhanced by luxury vinyl plank flooring throughout the main living spaces, air conditioning and a full size west facing balcony. The stylish and highly functional kitchen showcases an island, quartz countertops, a central island, soft-close cabinetry, and a complete stainless steel appliance package, including a refrigerator, stove, built-in dishwasher, and over-the-range microwave. An in-suite washer and dryer are also included for added convenience. The spacious primary bedroom features a private ensuite, while both bathrooms are finished with modern tile flooring. Additional highlights include a titled underground parking stall, a dedicated storage unit, window coverings, and in-suite laundry. Perfectly situated on the edge of southwest Calgary, Creekview offers a peaceful setting surrounded by beautiful views and an abundance of natural green space while maintaining convenient access to urban amenities. Residents can enjoy nearby parks, walking paths, shopping, nearby Golf, future Rec Centre, dining, and everyday services, all just minutes away.Whether you're a first-time buyer, looking to downsize, or seeking a smart investment opportunity, this exceptional condo combines style, comfort, and convenience in a thriving community. May qualify for GST rebate(s) of up to $17,595. (id:52806)
Calgary, Alberta
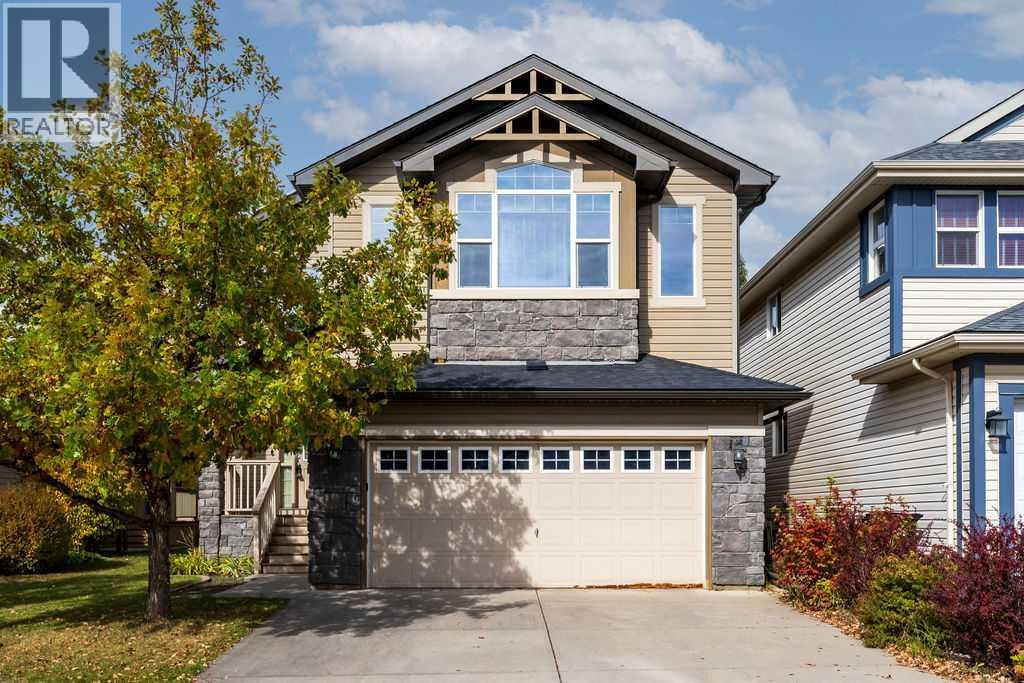
Here’s your opportunity to own a 2,342 sq. ft. fully developed home backing directly onto a park and greenspace in the beautiful lake community of Auburn Bay. Offering 4 bedrooms, 3.5 bathrooms and an exceptionally functional layout, this home has the space and versatility to accommodate a growing family.The main floor features a welcoming foyer, private office, spacious living room with a gas fireplace, and an open kitchen and dining area designed for everyday living and entertaining. The kitchen offers a large centre island, granite countertops, ample cabinetry and a corner pantry, while the main floor is completed by a convenient half bathroom and laundry.Upstairs, you’ll find a large bonus room, three spacious bedrooms and two full bathrooms. The primary suite offers a comfortable retreat with a walk-in closet and ensuite featuring a soaker tub and separate shower.The fully finished basement adds even more living space with a large recreation room, fourth bedroom and full bathroom ideal for guests, teenagers or additional family space.One of the standout features of this home is the backyard. Enjoy a level, fully fenced yard with a large Duradeck and direct gate access to the park and greenspace behind. It’s an exceptional setting for kids, pets and outdoor entertaining, with no home directly behind you.Additional features include solar panels and a fresh coat of designer paint throughout the entire main and second levels, providing a move-in-ready feel throughout.Located in one of Calgary’s most sought-after lake communities, Auburn Bay offers year-round access to the lake and beach, numerous parks and playgrounds, schools, pathways and convenient access to shopping, restaurants, South Health Campus, transit and major routes including Stoney Trail.A fantastic opportunity to own a spacious, fully developed home in an exceptional Auburn Bay location with park and greenspace directly behind. (id:52806)
Chestermere, Alberta
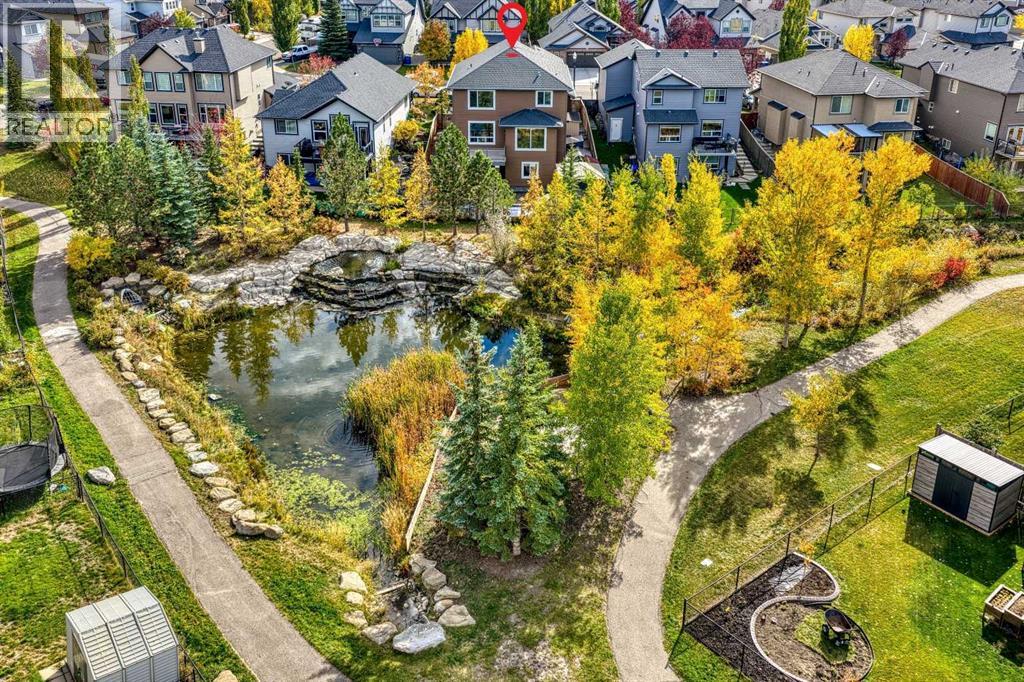
Introducing an absolutely amazing property in one of Chestermere’s most sought-after communities, West Creek — 125 Seagreen Passage. This gorgeous, RECENTLY RENOVATED 2-STOREY WALKOUT backs directly onto a PARK AND POND! WOW!There are AT LEAST 12 REASONS why you SHOULD BUY this home:1) The current owners have invested OVER $270,000 in recent years, including approximately $160,000 in renovations in 2025/2026, over $50,000 in basement development in 2022, and approximately $60,000 in landscaping in 2023.ok2) The stunning CHEF’S KITCHEN has been newly renovated and features brand-new stainless steel appliances, including a GAS STOVE, plus new stone countertops, backsplash and cabinetry.3) Beautiful HARDWOOD FLOORING plus brand-new 24” x 24” tile throughout the main level.4) A cozy gas fireplace in the living room, complemented by a newly tiled fireplace surround.5) A spacious deck off the kitchen/living area overlooking the beautiful PARK AND POND — the perfect setting for morning coffee or evening relaxation.6) A 4TH BEDROOM OR HOME OFFICE on the main floor, plus a 2-piece bathroom featuring a BIDET TOILET.7) The incredible primary bedroom retreat features a beautiful accent wall and a GORGEOUS, FULLY RENOVATED 5-PIECE ENSUITE with a freestanding tub, separate shower, dual sinks and a high-end bidet toilet.8) BRAND-NEW CARPET throughout the entire second level.9) Upstairs you’ll also find a generous bonus room, two large additional bedrooms and another full bathroom with a BIDET TOILET. The bathroom has been beautifully renovated, with the exception of the existing tub.10) The fully finished WALKOUT BASEMENT is an incredible bonus, featuring a SEPARATE KITCHEN, 5th bedroom, 4-piece bathroom, laundry room, large living/rec room and a VERY LARGE DEN/OFFICE. WOW!11) Step outside to the covered patio and enjoy the beautifully landscaped, LOW-MAINTENANCE BACKYARD, complete with extensive concrete and stonework plus a gazebo. It’s an amazing place t o spend summer evenings with family and friends.12) Even more extras: TWO STORAGE SHEDS, GEMSTONE CHRISTMAS LIGHTS, an EV/Tesla charger in the garage, and an EXTRA-WIDE CONCRETE DRIVEWAY out front.Are you excited yet? With extensive renovations, a walkout basement, beautiful outdoor spaces and an incredible park-and-pond location, this property is truly special.This home will not last long — book your private viewing today! (id:52806)
Rural Wheatland County, Alberta
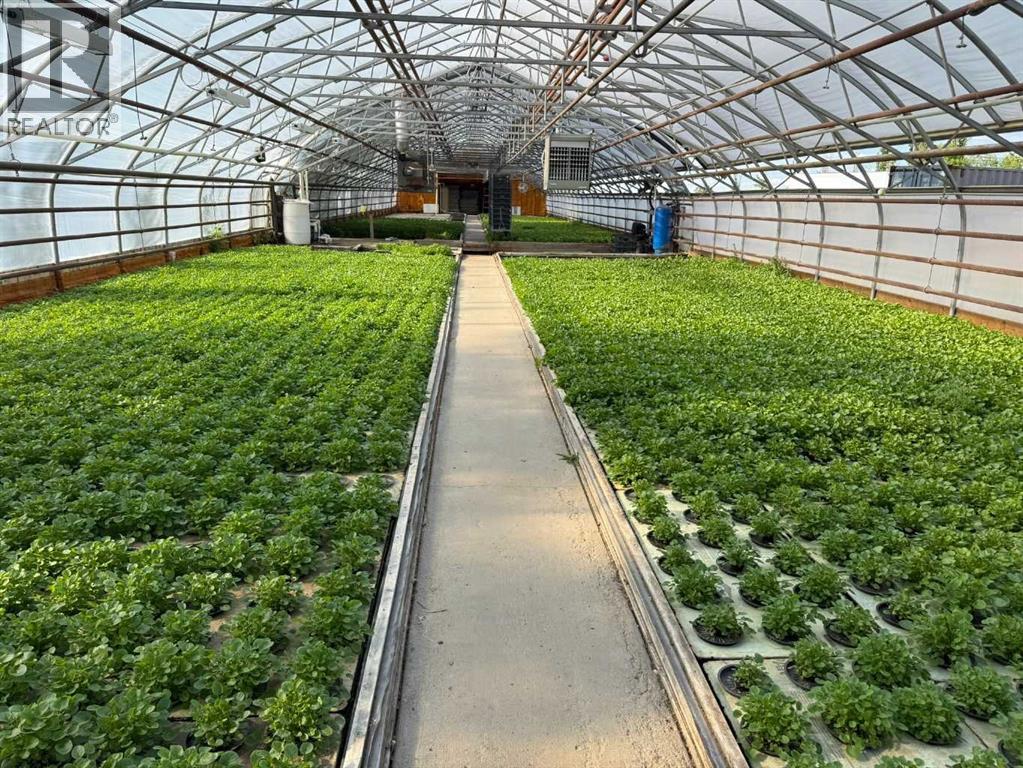
Exceptional opportunity to acquire an established hydroponic greenhouse (CEA: controlled environment agriculture or a controlled environment farm) business, home and approximately 30 acres in Wheatland County, strategically located less than 25 minutes east of Calgary's city limits. The offering includes approximately 25,000 sq. ft. of controlled-environment greenhouse production space, the operating business, land, detached home (2 bd, 2 ba), mobile home trailer (4 bd, 2 ba), several outbuildings, and most equipment, subject to exclusions.Designed for efficient year-round production, the greenhouse operation utilizes advanced Argus environmental control systems and is currently operating at approximately 60–70% capacity, providing substantial opportunity to increase production and expand the business. Current crops include basil, lettuces, kale, mint, microgreens, frisée, celery, and other specialty greens. The operation has established growing systems, long-standing wholesale vendor and customer relationships, experienced staff, and established production processes. Four full-time employees, plus a handyman, support daily operations and facility maintenance.The greenhouse structures range in age from approximately 20 to 30 years, with the greenhouse roofs replaced in 2025 following a hail loss through an insurance claim. 4 greenhouses, approx. sizes are: 30x96', 32x200', 100x144' and a smaller one 20x40'. The roofs were replaced in the last 2 years through an insurance claim. Please see disclosure in supplements for additional information.The property offers considerable potential for a new owner to expand production, diversify crops, explore vertical farming or other controlled-environment agriculture applications, introduce automation, or develop additional revenue opportunities, subject to applicable approvals and servicing requirements. The approximately 30-acre holding also provides room to consider future expansion of the operation.Located in Wheatland C ounty, the property is well positioned for an agricultural entrepreneur looking to grow an established operation. The surrounding area is experiencing significant development, including The Lakes of Muirfield, approximately 3 minutes away, and the De Havilland Field project, approximately 9 minutes away via RR 264/Hwy 1 has broke ground.The property is surrounded by the Homesteads of Lyalta Area Structure Plan, adding further strategic interest to this acreage within one of the Calgary region's expanding corridors. An exceptional opportunity for an existing greenhouse operator, agricultural investor, owner-operator, entrepreneur, or graduate of agriculture, horticulture, greenhouse management, or agri-business programs seeking an established operation with experienced staff, existing markets, infrastructure, and significant room to grow.Please see disclosure and additional information in supplements. Greenhouse sizes are approximate: 100x144; 20x40', 30x96', 32x200 (id:52806)

Lyalta, Alberta
This is an incredible opportunity to own a masterfully designed 1,892 sq. ft. walkout bungalow in the prestigious Lakes of Muirfield, also ELIGIBLE FOR THE FIRST-HOME BUYERS GST REBATE. From the striking board-and-batten exterior and stone accents to the side-drive triple garage, this home radiates curb appeal. Inside, soaring vaulted ceilings and massive windows frame tranquil canal views, creating a bright and airy sanctuary. The chef-inspired kitchen is a showstopper, boasting quartz countertops, a dramatic waterfall island, custom cabinetry, and premium stainless appliances. The open-concept layout flows seamlessly to a full-length upper deck, perfect for entertaining against a backdrop of open prairie skies. The main floor features a private primary retreat with deck access and a spa-like 5-piece ensuite, plus two additional bedrooms for family or a home office. Descend to the fully developed walkout level to find an entertainer's dream: a massive theatre room with a dedicated wet bar, two oversized bedrooms, and a generous recreation space that opens directly to the covered lower patio. Residents of the Lakes of Muirfield enjoy championship golf and scenic paths, all while being minutes from Strathmore and an easy commute to Calgary. (id:52806)
Calgary, Alberta
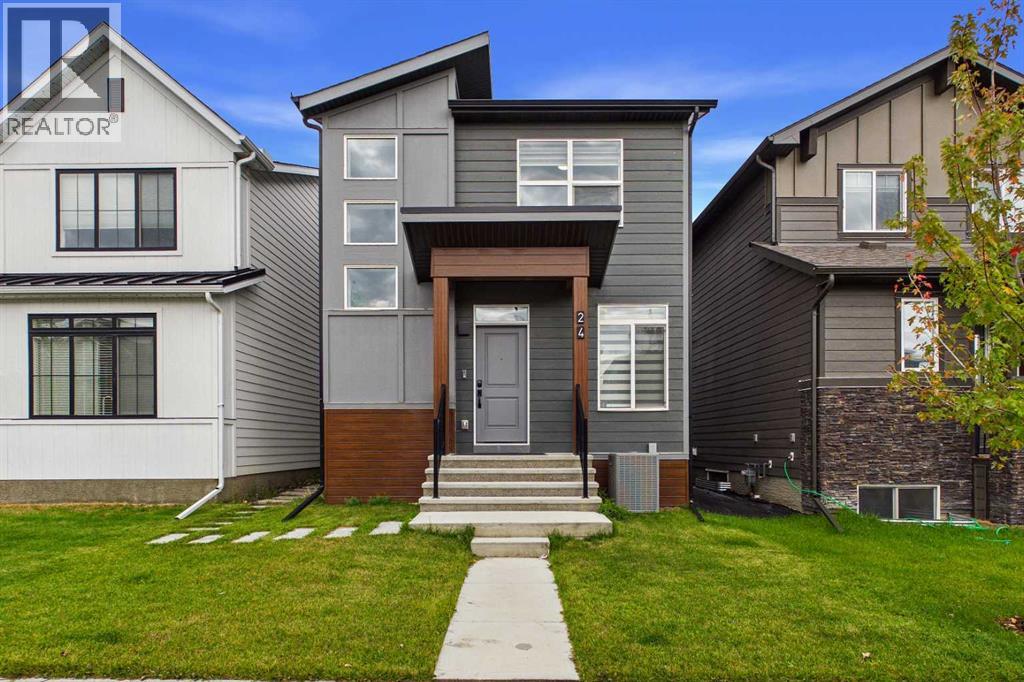
A quiet, tree-lined street just one block from the ridge, this exceptional two-story home in Rockland Park offers a refined blend of architectural craftsmanship and an active outdoor lifestyle. The exterior makes a striking first impression with its durable, modern Hardie board siding, and no maintenance trim, setting the tone for the thoughtfully designed interior within. Positioned a single street away from sweeping Bow River Valley vistas, scenic ridge trails, and green space, the residence provides a peaceful sanctuary with immediate access to Northwest Calgary’s premier outdoor network. The main level unfolds in a seamless open-concept design created for both effortless daily living and grand-scale hosting. At the heart of the home lies a stunning, upgraded chef's kitchen featuring high-end cabinetry, sleek quartz countertops, premium stainless steel appliances, and an expansive central island with breakfast bar seating. This central culinary hub flows effortlessly into two distinct entertaining zones: a light-filled living area perfect for formal gatherings and a cozy family room centred around a warm, custom fireplace. Adjacent to the kitchen, a spacious dining area comfortably accommodates large family tables, creating a natural focal point for meals and celebrations. The upper floor is intelligently laid out to maximize comfort and privacy. A central loft serves as a versatile bonus space, ideal for a home office, media lounge, or children's play area. The luxurious primary suite offers a serene retreat complete with a large walk-in closet and a spa-inspired ensuite bathroom. Two additional generously sized bedrooms share a full bath, while the convenience of an upper-floor laundry room eliminates the need to carry baskets up and down stairs. Adding exceptional flexibility to the property is a fully finished legal suite in the basement designed with independence and comfort in mind. Complete with its own dedicated laundry room and a full four-piece bathroom , this lower level functions as a true self-contained living space. It boasts a fully equipped second kitchen with full-sized appliances, a cozy living area, and a spacious fourth bedroom, making it an ideal setup for extended family, long-term guests, or potential rental income. The home is completed by fenced yard and a secure detached garage, rounding out a remarkable property in a master-planned community renowned for its resort-style amenities—including The Lodge, complete with an outdoor pool, hot tub, splash pad, and winter skating rinks. (id:52806)
Calgary, Alberta
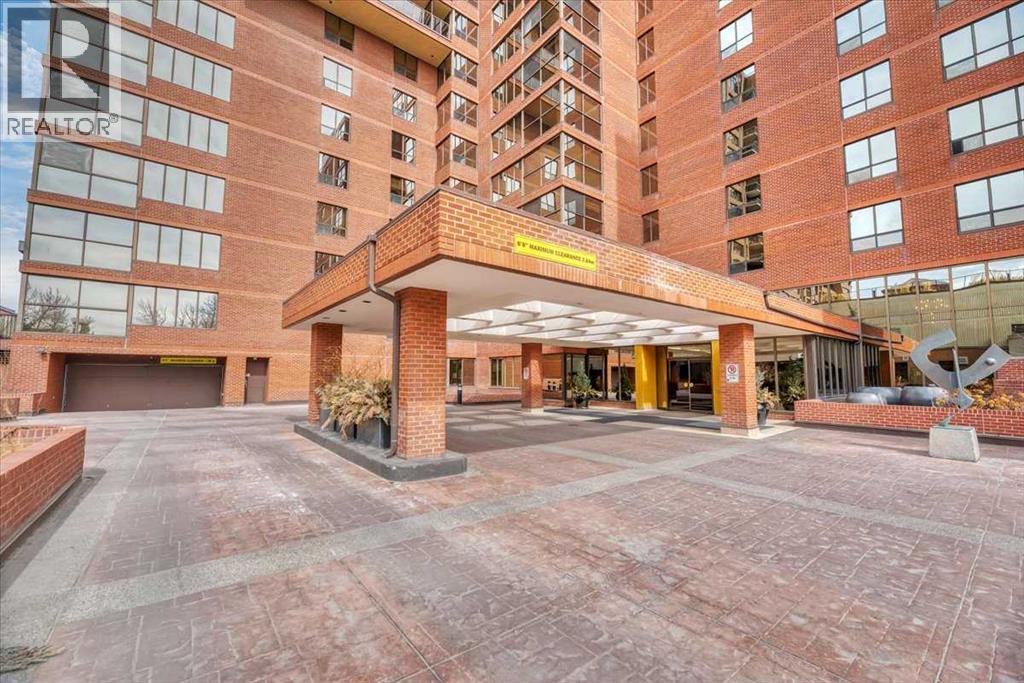
With 24-hour front desk concierge staff and an on-site manager to help with any issues you might have, this is an entry-level opportunity at the Riverstone, one of Mission's most prestigious addresses. From the moment you pull up to the front entrance of this exclusive riverside residence, you will be impressed. The building is meticulously maintained with extensive upgrades throughout. Superbly located along the Elbow River, this property offers convenient access to an extensive route of bike and walking paths, as well as the prestigious Glenco Club. For those relaxing weekend afternoons, you have walking-distance proximity to a large array of coffee shops, restaurants and bistros. This 5th-floor unit features 2 bedrooms and 2 full bathrooms, with a West-facing view overlooking a lovely green rooftop terrace next door. Its main living area is large and inviting with loads of decorating potential. Upgrades include newer mocha-toned laminate flooring, wide baseboards, fresh paint, and refaced kitchen cabinets with white quartz countertops. The indoor swimming pool is a gorgeous, bright, open lounging area. Additional features include a hot tub, sauna, showers, a full gym, a library and a social room for special events when you want to host colleagues, friends or family and need the extra space. You also have the convenience of an on-site car wash and Tennis Courts. Also included is one titled parking space, extra, fully enclosed assigned storage and visitor parking. Your Condominium fees include every amenity you might need, with the convenience of never having to leave home! (id:52806)
Calgary, Alberta
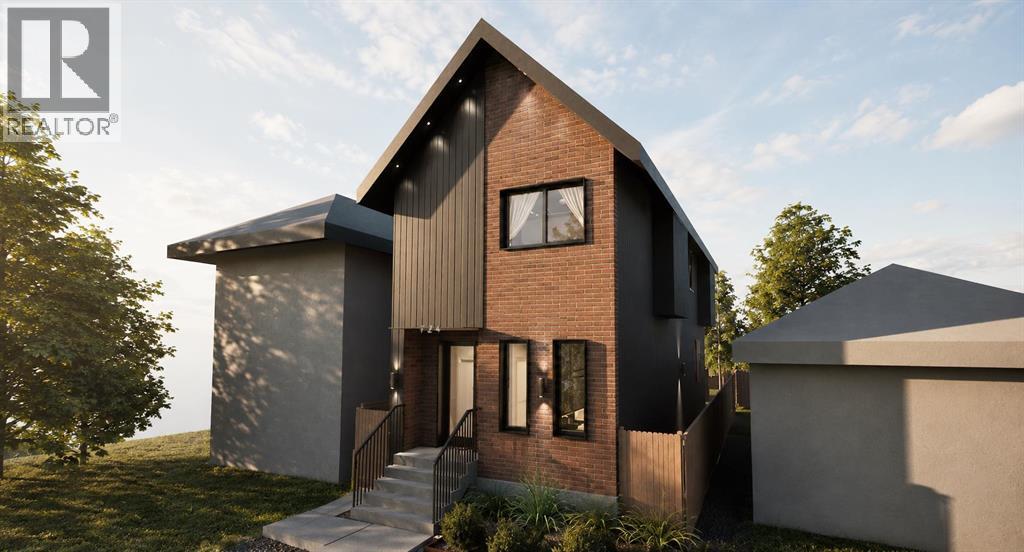
GREAT RENTAL POTENTIAL, UNDER CONSTRUCTION & STILL TIME TO CUSTOMIZE! Secure this brand-new Mount Pleasant home before completion and take advantage of the opportunity to personalize select finishes to your style, subject to construction stage and builder approval. Plus, a $20,000 appliance package is INCLUDED in the purchase price, giving you even more freedom to make this home your own. Estimated completion: mid-November 2026. An exceptional opportunity to own a thoughtfully designed new build in the heart of Mount Pleasant, offering approximately 2,000 sq. ft. of above-grade living space, plus a 2-bedroom basement legal suite and a completely separate 1-bedroom backyard legal suite above the detached double garage. With 6 bedrooms and 4.5 bathrooms across three distinct living spaces, this property delivers incredible flexibility and rental-income potential in one of Calgary’s most desirable inner-city communities.The main residence offers 3 bedrooms and 2.5 bathrooms, with an open-concept main floor showcasing elevated, contemporary finishes. The kitchen features quartz countertops, custom cabinetry, an oak-veneer island, custom MASIV LED lighting, backsplash mood lighting. The living room is anchored by a 42" gas fireplace with a custom brick hearth, while custom lighting continues throughout the home. Upstairs, the primary retreat features a spa-inspired 5-piece ensuite with electrically heated floors, bathtub, separate shower and double vanity, alongside two additional bedrooms, a full shared bathroom and convenient upper-floor laundry with sink. Designed with income potential in mind, the basement legal suite offers approximately 908 sq. ft. with 2 bedrooms, kitchen, full bathroom, laundry and storage, plus in-floor heating throughout the basement. One of the bedrooms can also function as a gym or flex room. Adding another layer of versatility is the approximately 496 sq. ft. private backyard legal suite, featuring 1 bedroom, kitchen, full bathroom, furnac e room and its own laundry—an excellent opportunity for additional rental income, guests or extended family.Completing the property is a finished, insulated and heated detached double garage with an EV charger rough-in. The striking exterior combines brick, metal façade and wraparound black stucco, while thoughtful mechanical features include a furnace with humidifier servicing the main and second floors, two HRV units, hot-water recirculation system and water-softener rough-in. Located in sought-after Mount Pleasant, this is a rare opportunity to own a brand-new inner-city property that seamlessly combines sophisticated design with two additional self-contained living spaces. Live in the main residence while benefiting from the potential for multiple rental income streams, accommodate extended family, or add a uniquely versatile property to your investment portfolio. (id:52806)
Calgary, Alberta
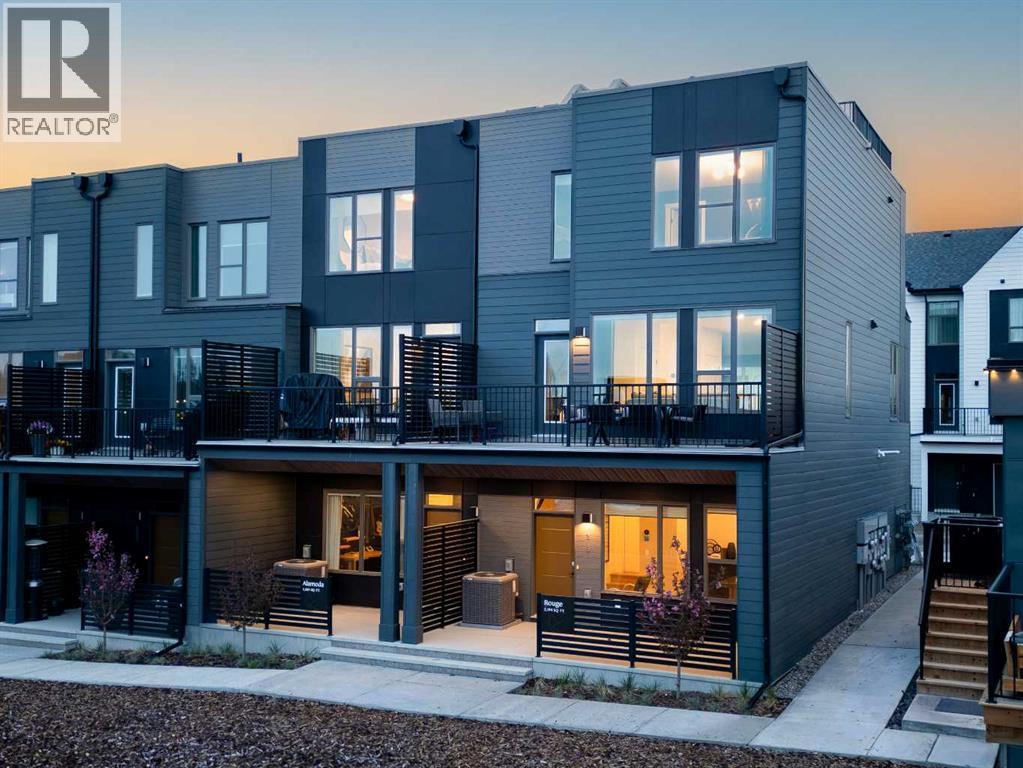
Welcome to the Alameda Walkout in Crown Park, a beautifully designed urban residence that blends timeless architecture with modern functionality in one of Calgary’s most exciting new inner-city communities. Offering exceptional downtown views, this thoughtfully designed home delivers a sophisticated, low-maintenance lifestyle in a premier location. Featuring 2 living areas, 2 bedrooms, 2.5 bathrooms, and 2 outdoor living spaces, this home is perfectly suited for young professionals, downsizers, or anyone seeking elevated inner-city living. A covered walkout patio at the front entrance creates a welcoming first impression while providing an additional private outdoor retreat. Inside, the lower-level flex space is enhanced by soaring 10’ ceilings, creating an open and versatile area ideal for a home office, fitness space, media room, or optional guest area. Luxury vinyl plank flooring extends throughout the home and up the stairs, offering both durability and a clean, modern aesthetic ideal for everyday living.The main living area feels bright, refined, and inviting, with expansive windows that flood the home with natural light while seamlessly connecting indoor and outdoor spaces. The beautifully appointed kitchen features timeless cabinetry, quartz countertops, and a large central island designed for entertaining. The open-concept layout flows effortlessly into the dining and great room areas, creating an elegant yet comfortable atmosphere for hosting guests or relaxing at home. A wall of windows spans the main level, providing direct access to the spacious front balcony, which includes a gas line for outdoor grilling and entertaining. The upper level offers excellent privacy between the two bedrooms. The spacious primary retreat features a walk-in closet and a beautifully finished ensuite complete with dual sinks and a tiled walk-in shower. A second bedroom is positioned at the opposite end of the floor; a full bathroom and convenient laundry area complete the leve l. Completing the home is an oversized attached garage, which provides secure parking and additional storage space for everyday convenience. Situated in Crown Park, one of Calgary’s final opportunities for a thoughtfully planned inner-city neighbourhood, residents enjoy quick access to downtown, the Bow River pathway system, parks, shopping, restaurants, major roadways, and countless nearby amenities. Combining architectural elegance, modern design, and an unbeatable location, this home offers an exceptional opportunity to experience refined inner-city living in one of Calgary’s most desirable new communities. *Please note: photos are not an exact representation of the property for sale. (id:52806)
