Calgary, Alberta
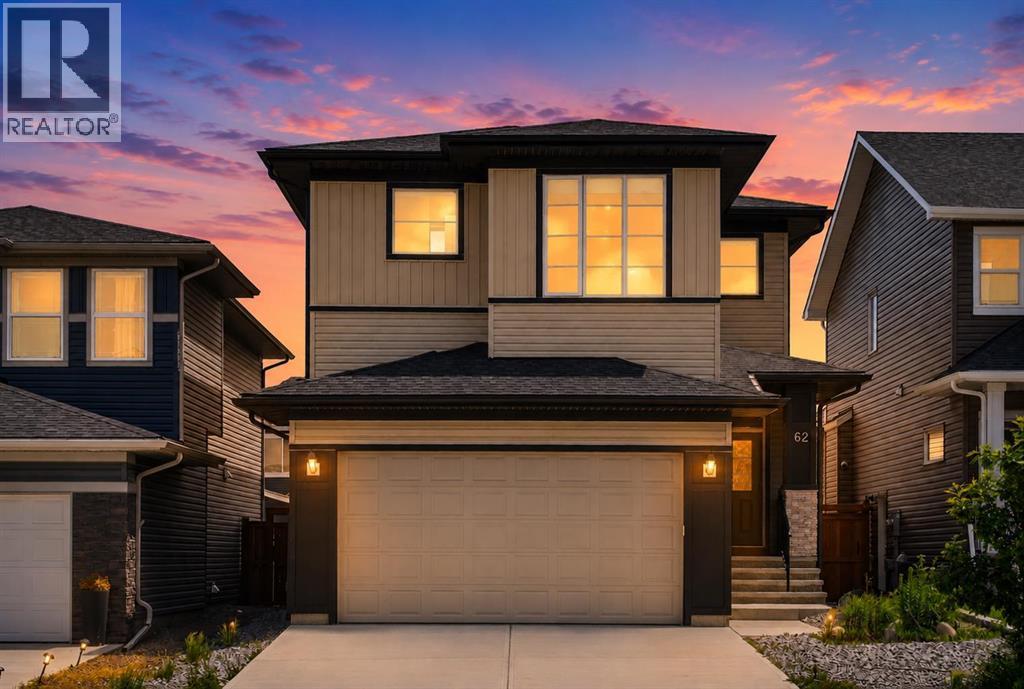
Welcome to this exceptional Evanston residence offering nearly 3,500 sq. ft. of professionally developed living space, thoughtfully designed for large or multi-generational families. With 7 bedrooms, 9 ft ceilings on all three levels and a rare residential elevator connecting each floor, this home delivers an impressive combination of space, functionality and accessibility.From the moment you enter, the home makes a refined first impression with soaring ceilings, elegant luxury vinyl plank flooring & a bright, thoughtfully designed interior. A main-floor bedroom and full bathroom provide exceptional flexibility for overnight guests, aging parents or family members seeking the ease of single-level living. The beautifully appointed kitchen is the centrepiece of the main floor, featuring rich cabinetry, granite countertops, a striking stainless steel appliance package & generous workspace. Its open-concept design creates a seamless connection to the dining and living areas, allowing the entire space to feel expansive, polished and welcoming. The adjoining dining area extends naturally onto the rear deck and into the fully hardscaped backyard, creating a sophisticated outdoor setting designed for entertaining without the demands of extensive seasonal maintenance. The upper level continues to impress with 4 spacious bedrooms, a beautifully positioned central bonus room and the added convenience of upper-floor laundry. The primary suite is a true private escape, complete with a spa-inspired ensuite featuring dual sinks, elegant finishes and a generously sized walk-in closet. A second bedroom offers the rare luxury of its own private ensuite and walk-in closet, while the remaining 2 bedrooms are served by an additional full bathroom. This thoughtfully arranged upper level provides comfort, privacy & functionality for every member of the household. The professionally developed lower level was thoughtfully created by the builder to extend the home’s multi-generational appe al. With its own separate entrance, 2 bedrooms, a full kitchen with a complete appliance package and private laundry, this illegal suite offers a beautifully self-contained living environment for parents, adult children, extended family, long-term guests for generating extra income. Rather than feeling like an afterthought, the space carries the same sense of comfort, scale & functionality found throughout the rest of the home, allowing multiple generations to live together while still enjoying privacy and independence. One of the property’s most distinctive features is the private elevator connecting all three levels. Rarely found in homes of this style, it enhances accessibility, convenience and long-term livability while setting this residence apart from anything else in the area.A double attached garage completes the home. Major routes including Stoney Trail and Deerfoot Trail are all just minutes away. Offering exceptional scale and elevated finishings at an unbeatable price! * PRICED TO SELL* (id:52806)
Calgary, Alberta
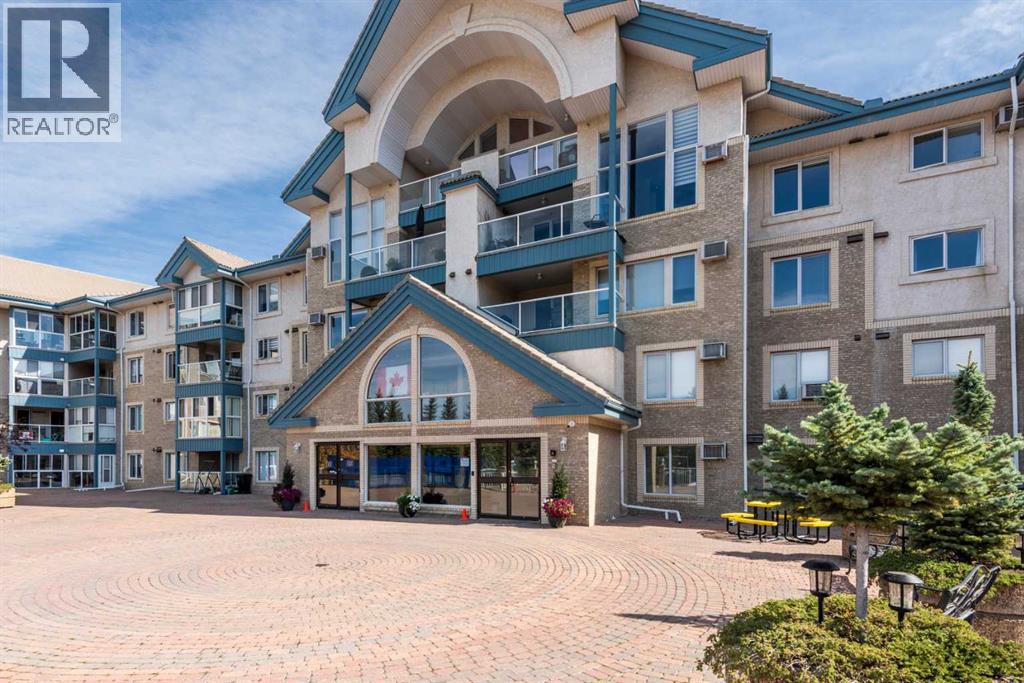
Welcome to The Sierras, a +55 complex that is exceptionally well maintained. This building was designed for living your best life while enjoying al the amenities and meeting new friends. This building comes complete with a number of amenities including, a large lobby room with several seating areas, a library, Hobby Room/cafe meeting area, fitness room all on the first floor. In the parking level, there is a workshop and a car wash. Storage rooms are all situated in front of each titled parking stall. There is three lovely guest suites on the second floor situated above the lobby so you always have room for your relatives.. On the third floor you will find a billiards room, a craft/hobby room. The forth floor has "The Presidents Room" for special events and has a balcony with a bar b q area at the back. Outside in the front of the building is a large terrace, with picnic tables which is often used for events like a Stampede bar b que. This is a thoughtfully designed unit with one large primary suite with access to the balcony and comes with three closets. giving you lots of storage. The primary bath features a walk in tub with hand held shower nozzle. There is a 3 pc main bath just outside of the bedroom. The 2nd bedroom/flex room was used as a den and is a cozy room good for watching tv or home office. It can be converted to a more permanent second bedroom with some minor alterations. The spacious living room and dining room are open and the living room has an french door to a balcony facing west. The spacious kitchen is original and although the appliances are said to be working, they come as is where is, as well as the wall air conditioner. At the back of the kitchen is a door that leads to a laundry room and good sized storage room. This is a unique floor plan and is waiting for the new owner to put their own design stamp on it. (id:52806)
Calgary, Alberta
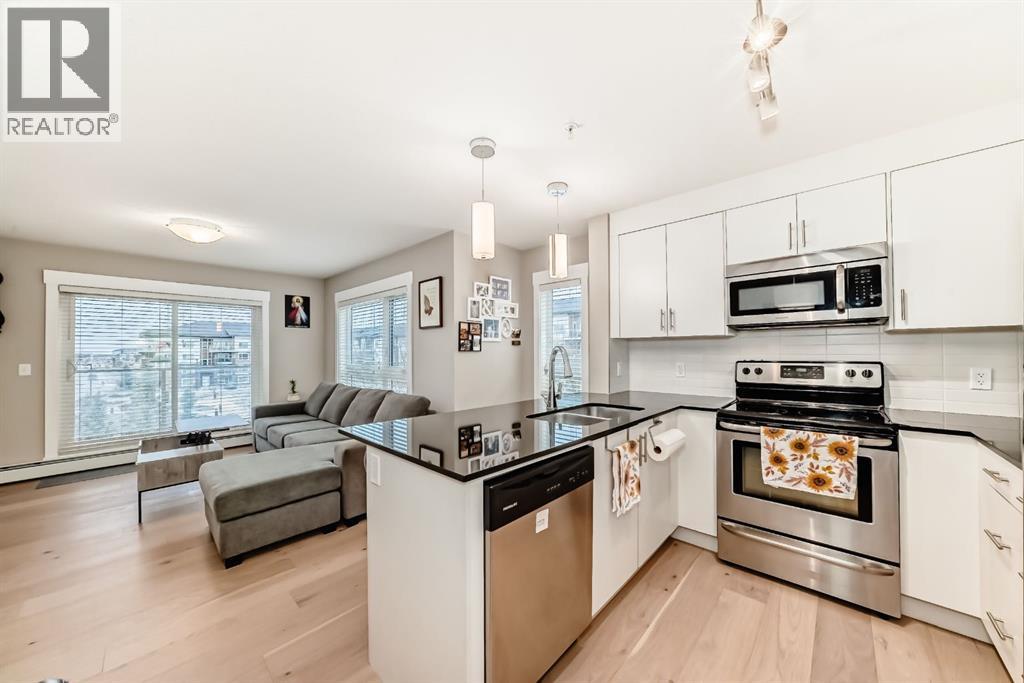
Welcome to the Desirable Community of Skyview Ranch!Discover this bright and spacious 2-bedroom, 2-bathroom apartment offering over 900 sq. ft. of thoughtfully designed living space. The open-concept layout creates a welcoming atmosphere, perfect for both everyday living and entertaining.The modern kitchen features stainless steel appliances and ample cabinetry, seamlessly connecting to the inviting living and dining areas. Enjoy the warmth of cork flooring throughout the main living space, complemented by freshly painted walls that give the home a clean, refreshed feel.Step outside to the large private balcony, complete with a natural gas BBQ hookup—perfect for relaxing outdoors or hosting family and friends.Conveniently located close to shopping, grocery stores, schools, parks, and major roadways, this home offers an excellent combination of comfort, convenience, and value in the vibrant community of Skyview Ranch.Don’t miss this fantastic opportunity to own a beautiful home in a desirable Calgary community! (id:52806)
Hinton, Alberta
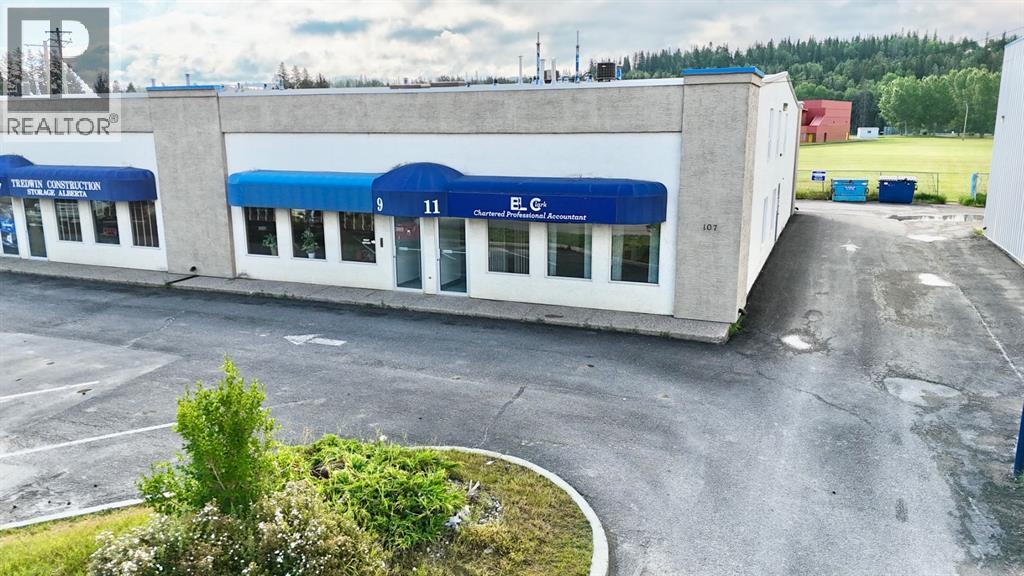
This is the kind of commercial space that makes you start dreaming about what it could be. With new renovations, this approximately 2,900 sq. ft. two-level building offers a fresh, modern canvas with the flexibility to accommodate a wide variety of business concepts. Vacant and ready for immediate possession, the property offers a convenient ground floor entrance with parking directly out front. The main floor features a bright, open concept area that can be configured to suit your business needs, whether you envision a professional office, retail or showroom space, studio, reception and service area, or something entirely your own. A private office at the rear includes a convenient 3 piece bathroom, while the kitchen/eating area offers a gas stove and refrigerator. A second 2 piece bathroom adds even more functionality for staff and customers. Head upstairs to discover even more versatility. A large open room provides an ideal opportunity for a fitness or yoga studio, creative studio, training room, classroom, meeting space - or simply additional workspace, or leasing out. Another 2 piece bathroom, a dedicated storage/utility room with laundry facilities, and two large private offices complete the upper level. Extensive renovations include new flooring, fresh paint and new drywall, along with two new furnaces. Whether you're looking to establish your own business, expand an existing operation, create a professional office environment, or transform the space into something completely different, this property offers the rare combination of move in ready condition, functional layout and incredible flexibility. (id:52806)
Calgary, Alberta
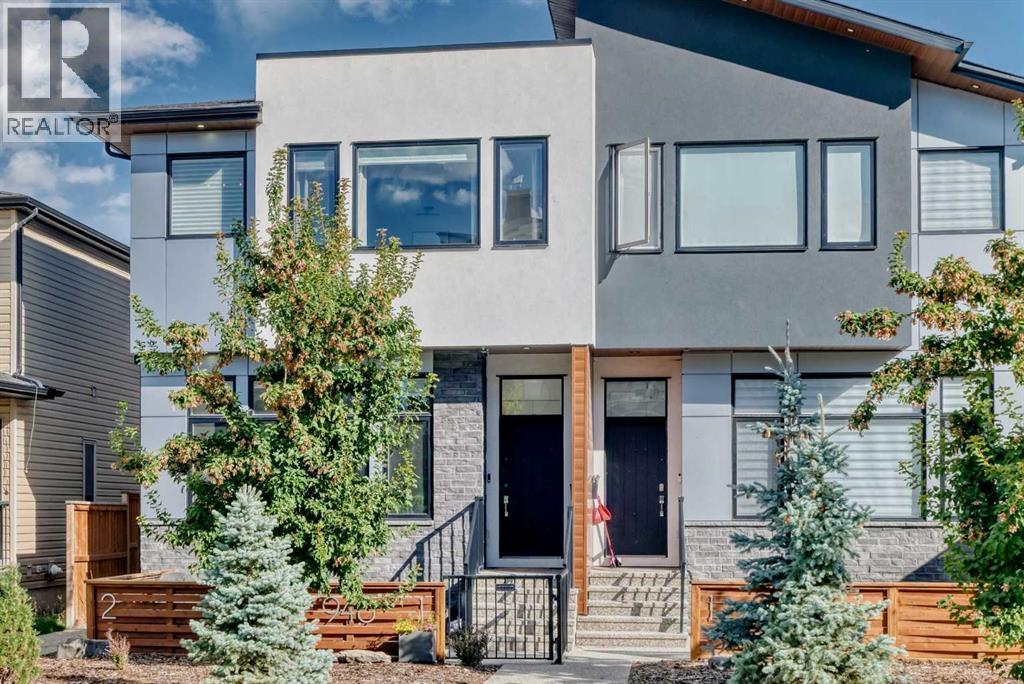
Welcome to this exceptional luxury residence, a former builder show suite, offering three bedrooms, including two appointed upper level bedroom suites, each with its own private ensuite and walk in closet, a bright main floor den or flex room, 3.5 bathrooms and more than 2,000 square feet of developed living space, including the finished basement. This home offers an impressive sense of scale, privacy and separation between living areas. Soaring 10 foot ceilings, elegant glass railings and a sophisticated open concept design connect the main level and upper living spaces.A WEST facing, gated private patio extends the living space outdoors, providing an inviting setting for entertaining, unwinding and enjoying the warm glow of afternoon and evening light.The thoughtfully designed main level begins with an open concept kitchen, living and dining area. The beautifully appointed kitchen is anchored by a substantial island with elegant waterfall edges, offering generous preparation space and comfortable seating. European Blomberg appliances, a sleek Silgranit sink and custom cabinetry and pantry enhance its sophisticated design and everyday functionality. The adjacent living area is centered around a striking floor to ceiling fireplace finished with a solid marble slab surround, with custom cabinetry creating a dramatic focal point.A spacious dining area features a custom walnut wall, providing an inviting setting for family meals and memorable gatherings. The bright main floor den or flex room easily adapts to a polished home office, exercise room or playroom.A striking vaulted stairway with elegant glass railings creates a dramatic architectural transition to the upper floor.The upper level features 10 foot ceilings, two generous bedroom suites and a dedicated laundry room. The primary retreat features a custom walk in closet and spa inspired ensuite with a freestanding soaker tub, custom shower, large dual vanity and skylight. The second bedroom boasts a spacious walk in closet and private ensuite. The laundry room features custom cabinetry, abundant storage, quartz countertops and a Silgranit sink.A discreet powder room and custom designed mudroom are separated from the main floor, creating an elegant and functional transition to the attached garage.The finished basement has a spacious family room for relaxing, while the wet bar adds convenience and sophistication for hosting guests. The additional bedroom features a generous walk in closet, complemented by a beautiful full bathroom. Expansive storage space, separate from the utility room, accommodates seasonal items and household essentials.Thoughtful finishing touches include heated bathroom floors, built in speakers, backlit mirrors with integrated sound, solid core 8 foot doors, under vanity lighting and a security system.The location is equally impressive, with downtown easily accessible via Bow Trail and the LRT station just a short walk from your door. (id:52806)
White Sands, Alberta
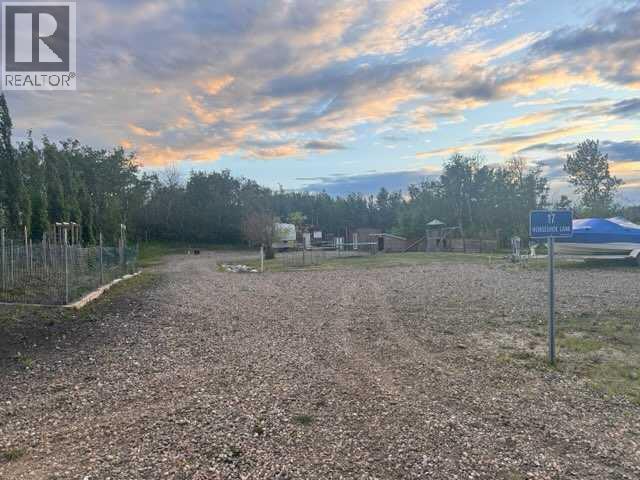
Discover the ultimate recreational retreat in the highly desirable Summer Village of White Sands at Buffalo Lake. Set on a beautifully landscaped and partially fenced lot, this unique property offers the perfect blend of comfort, convenience, and endless possibilities for family gatherings, seasonal escapes, or future development.Designed for entertaining and outdoor living, the property is fully serviced with electricity, a drilled water well, a 2,000-gallon septic holding tank, and natural gas available at the property line. Accommodating family and guests is effortless with two full RV hookups, including one partially serviced site and two additional guest hookups. A large gravel parking area provides ample room for vehicles, trailers, boats, and recreational equipment.The thoughtfully developed site features a fully plumbed bathhouse complete with electricity, flush toilet, bathtub, sink, washer, and dryer, along with a partially completed outdoor kitchen space that makes hosting gatherings easy and enjoyable. Three water hydrants and four movable storage buildings add further functionality and flexibility to the property.Nestled along the municipal tree line, the rear yard offers a peaceful and private setting with expansive prairie skies overhead. Families will appreciate the abundance of green space, children's play areas, and plenty of room for gardening, outdoor games, and summer memories.Whether you're looking for a turnkey seasonal retreat, a basecamp for lake adventures, or the perfect location to build your dream home, this property delivers exceptional value and versatility.White Sands is one of Central Alberta's most sought-after lake communities, offering nine beach access points and year-round recreation including boating, swimming, fishing, kayaking, paddleboarding, hiking and biking trails, pickleball and tennis courts, basketball facilities, snowmobiling, cross-country skiing, skating, and a vibrant community atmosphere. Residents enjo y numerous seasonal events, including the beloved Canada Day Parade that passes directly by the property.Conveniently located approximately 20 minutes from Stettler, one hour from Red Deer, and within easy reach of both Calgary and Edmonton, this is your opportunity to secure a piece of Buffalo Lake paradise and start creating unforgettable memories for generations to come. (id:52806)
Airdrie, Alberta
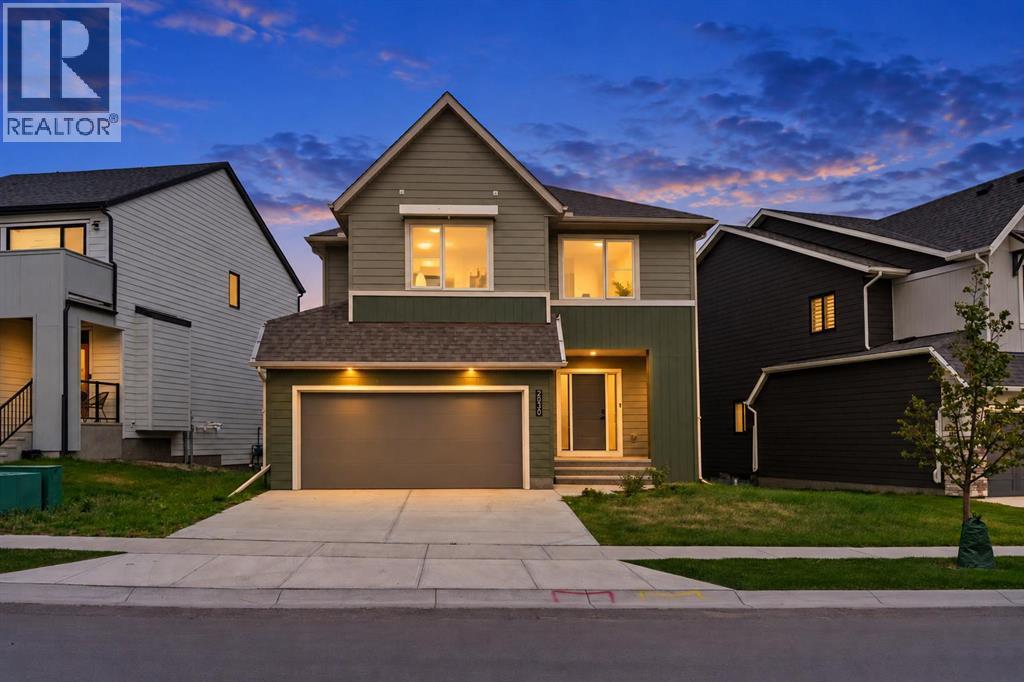
!!!$95,000 Price Correction!!! Welcome to this spacious four-bedroom home in the growing community of Wildflower, offering nearly 2,700 sq. ft. of above-grade living space, an attached double garage and an unfinished basement with a separate side entrance. The main floor welcomes you with a bright foyer and luxury vinyl plank flooring that flows throughout the open-concept living spaces. At the heart of the home, the kitchen features quartz countertops, a large central island with seating, extensive cabinetry, stainless steel appliances, a tiled backsplash and a convenient walk-through pantry connecting to the mudroom and garage. The adjoining dining area is filled with natural light and provides direct access to the rear deck, while the comfortable family room is centred around a modern fireplace. A powder room completes the main level. Upstairs, a generous bonus room provides the perfect setting for family movie nights, a playroom or a second lounge. The spacious primary retreat includes a large walk-in closet and a private five-piece ensuite with dual sinks. Three additional bedrooms, a full four-piece bathroom and a dedicated upper-floor laundry room complete this well-designed level. The unfinished basement offers approximately 984 sq. ft. of additional space and, with its separate side entrance, provides excellent potential for a recreation room, home gym, additional bedrooms or future development, subject to municipal approval. Life in Wildflower includes exclusive access to The Hillside Hub, where residents can enjoy Airdrie’s first outdoor swimming pool, a hot tub, an open-air sports court and thoughtfully designed indoor and outdoor gathering spaces. Surrounded by parks and pathways, with convenient access to shopping, daily amenities and major routes, this home offers the space, flexibility and community-focused lifestyle today’s families are looking for. Book your private showing today. (id:52806)
Dead Man's Flats, Alberta
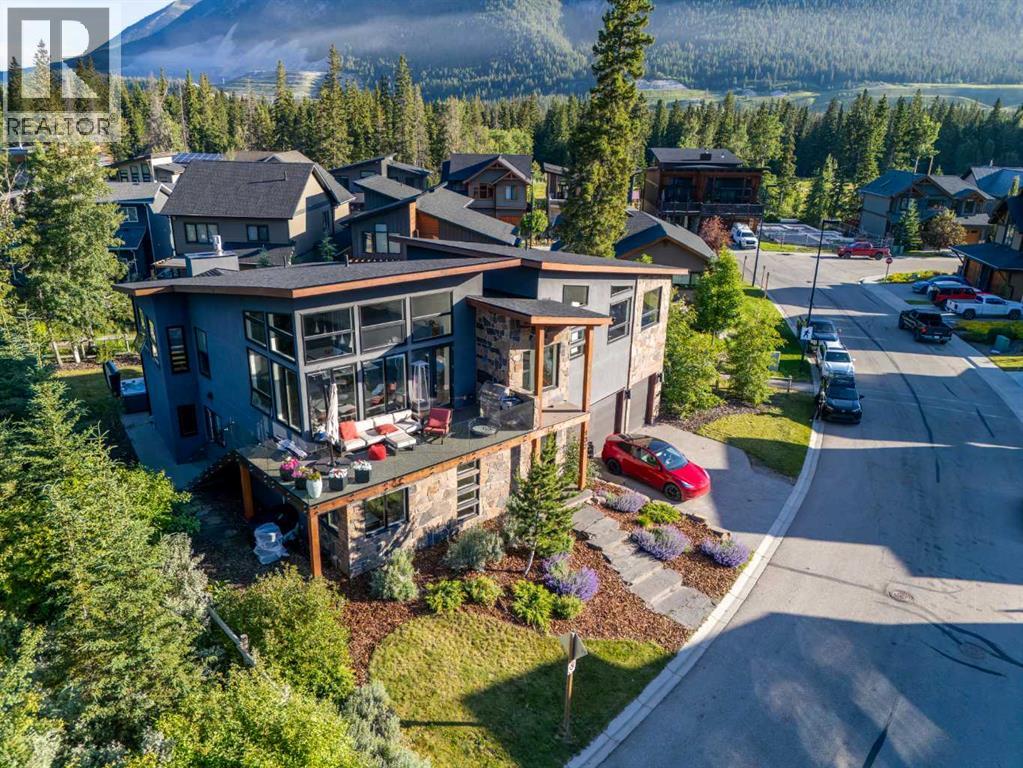
Mountain living isn't about being in the busiest part of the Bow Valley. It's about waking up to mountain views, having nature at your doorstep, and coming home to a space that feels equal parts retreat and gathering place. This exceptional custom home delivers exactly that.Located in the peaceful River's Bend community of Dead Man's Flats, just minutes from Canmore, this architectural 4-bedroom + flex, 4-bathroom home offers over 3,500 sq. ft. of thoughtfully designed living space where craftsmanship, natural light, and spectacular mountain views come together.From the moment you step inside, the scale of the home is immediately apparent. A dramatic foyer welcomes you with soaring ceilings, an open-riser staircase with glass railings, striking architectural details, and sightlines that draw your eye through the home.The main level is perfectly designed for families and guests, offering three spacious bedrooms, including one with its own 4-piece ensuite, an additional full bathroom, a generous family room with walkout access to the patio and yard, a large laundry room, and an oversized boot room built for mountain life.Upstairs is where the home truly shines. Vaulted ceilings and dramatic floor-to-ceiling windows flood the expansive great room with natural light while framing panoramic mountain views in every direction. Whether entertaining a crowd or enjoying a quiet evening by the oversized gas fireplace, this remarkable space was designed to bring people together.The gourmet kitchen is every bit as impressive, featuring premium Miele appliances, custom cabinetry, an oversized quartz island, a dedicated wine wall, cocktail bar, and generous dining area. Step outside to the expansive epoxy-coated wraparound deck, where unobstructed mountain views create an incredible backdrop for everything from morning coffee to evening dinners with friends.Privately tucked away on the upper level, the primary suite offers a peaceful escape complete with a walk-through closet and spa-inspired ensuite featuring marble tile, a steam shower, and deep soaker tub. Just beyond, the generous flex room provides endless possibilities as a home office, nursery, fitness studio, library, or quiet retreat.Exceptional finishes continue throughout with triple-glazed windows, Hunter Douglas remote blinds, Grohe fixtures, air conditioning, hot tub rough-in, and an oversized double garage with extensive built-in storage.Outside your door, enjoy walking paths, playgrounds, easy access to the Bow River, and one of the Bow Valley's most welcoming communities. Here you'll find all the beauty of mountain living with more space, more privacy, and a slower pace, just minutes from everything Canmore has to offer. (id:52806)
Exshaw, Alberta
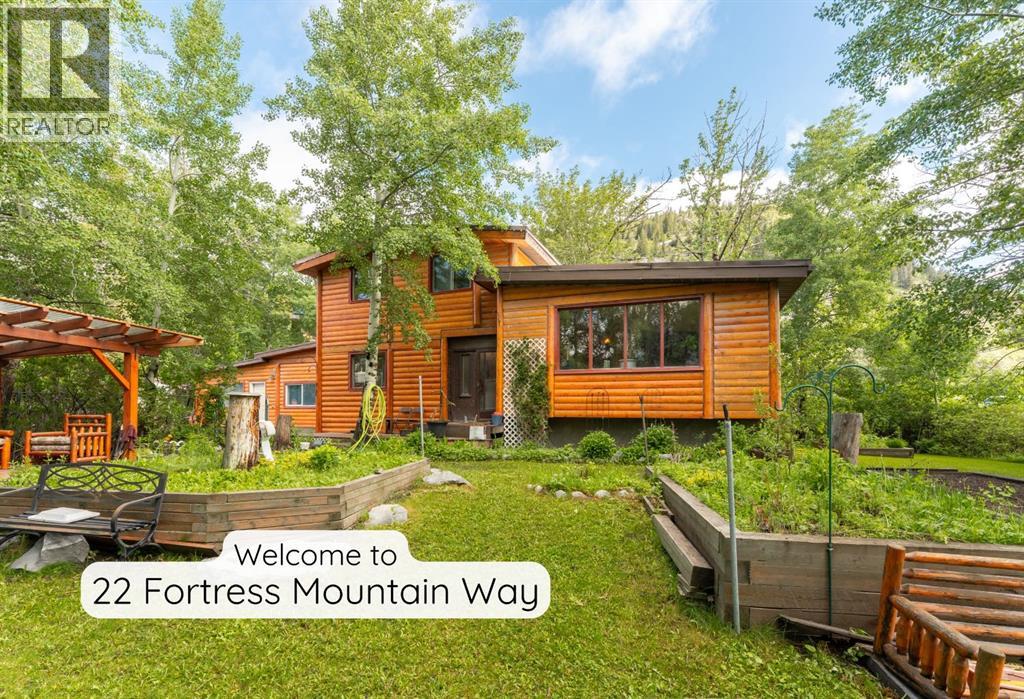
Exshaw Home with Subdividable Lot and Garden Privacy. This single-family home in a mature Exshaw neighbourhood offers exceptional privacy, mountain views and wide-ranging potential. Surrounded by mature trees, the backyard feels like your own private nature reserve. With a 14,800 sq ft (124x120 ft) this is an opportunity for a prime holding property with subdivision options to 3 lots, with MD approval. Enjoy the home for full time living, an enviable weekend place or for healthy rental income in the meantime. Featuring 5 bedrooms + Den, 3.5 bathrooms and extensive living space, the home is well suited to families of all sizes or those seeking more space and privacy. For the visionary, the renovation potential is evident, by updating, creating a secondary suite (subject to approval), or adding a detached garage with suite. Build a legacy that keeps the family together. Retain the existing home, while subdividing part of the lot to create a new homesite for the next generation.Exshaw is the best kept secret & a growing popular choice. Offering quality hiking & biking trails, a close-knit family-oriented community with a charming small-town feel. At a fraction of Canmore pricing and only a 12-minute drive away, this home represents a rare opportunity in today’s market. (id:52806)
Calgary, Alberta
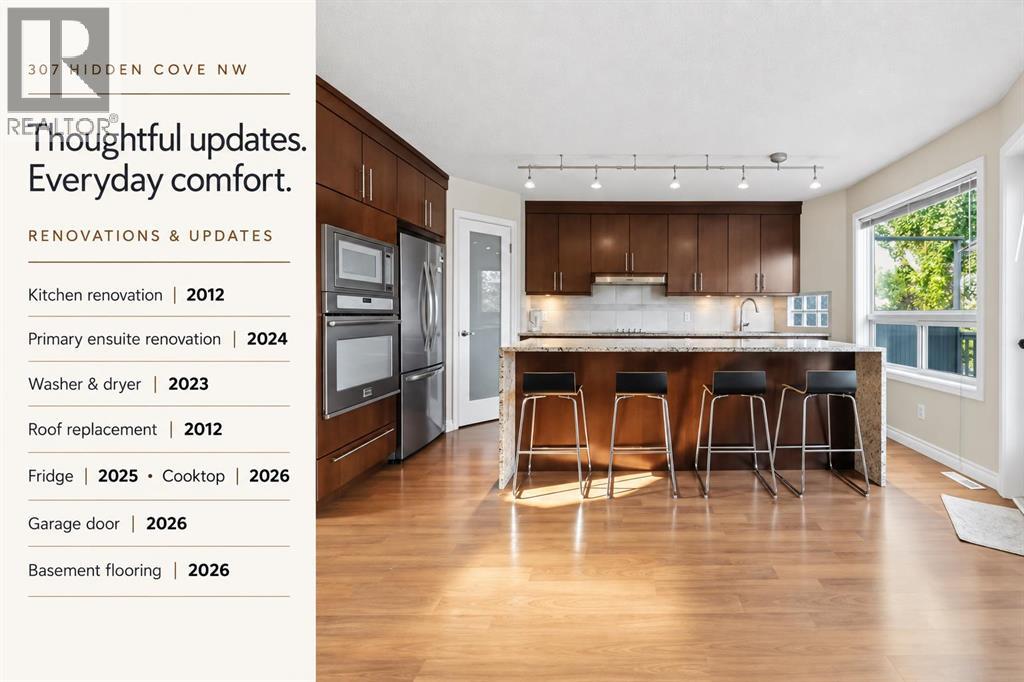
INCREDIBLE UPGRADED WALK-OUT HOME IN HIDDEN VALLEY under $700K! Discover this beautifully updated 4-BEDROOM WALKOUT HOME tucked away on a peaceful CUL-DE-SAC, surrounded by mature trees and just steps from a POND, NEW PLAYGROUND, PARKS, PATHWAYS & SCHOOLS. Offering DOUBLE ATTACHED GARAGE and a FULLY FINISHED WALKOUT BASEMENT, this home combines space, privacy and future potential in an established NW Calgary community. The heart of the home is the impressive KITCHEN, RENOVATED IN 2012, highlighted by a striking WATERFALL GRANITE ISLAND, granite countertops, pantry, a NEW FRIDGE (2025) and NEW BUILT-IN COOKTOP (2026)—ideal for family living and entertaining. The PRIMARY ENSUITE, RENOVATED IN 2024, adds a modern touch. Additional updates include a WASHER & DRYER (2023), ROOF REPLACEMENT (2012), NEW GARAGE DOOR (2026) and NEW BASEMENT FLOORING (2026). Downstairs, the WALKOUT BASEMENT provides excellent additional living space and features a framed and drywalled 4-PIECE BATHROOM ROUGH-IN, ready for future completion. With its separate walkout access, the basement also offers exciting potential for a LEGAL BASEMENT SUITE (subject to City approval and permits)—ideal for multi-generational living or future rental possibilities. Step outside to a private landscaped backyard with DECK & PATIO, perfect for summer entertaining or relaxing among the mature surroundings. A fantastic opportunity to own a WALKOUT HOME in HIDDEN VALLEY with updates, space and excellent future potential. 3D/VIRTUAL TOUR AVAILABLE. QUICK POSSESSION AVAILABLE. BOOK YOUR PRIVATE SHOWING TODAY! (id:52806)
Calgary, Alberta
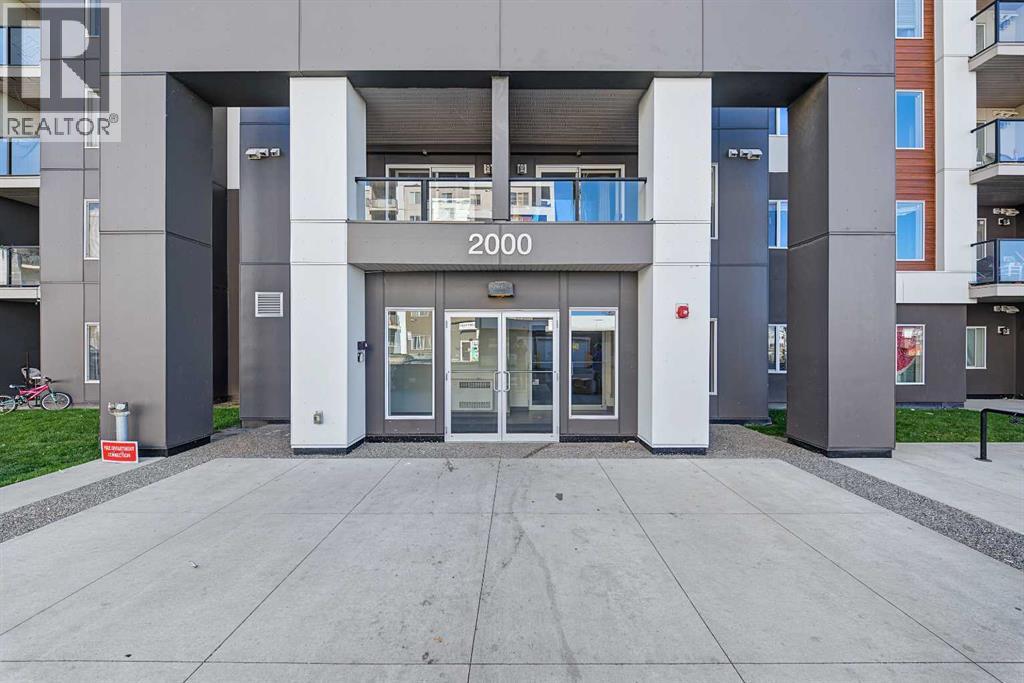
Welcome to this well-maintained 2-bedroom, 2-bathroom main-floor condo in the desirable community of Skyview Ranch. Offering a functional layout, excellent amenities, and a prime location, this home is an excellent opportunity for first-time buyers, downsizers, or investors.The open-concept floor plan provides a comfortable flow between the living, dining, and kitchen areas. The well-appointed kitchen features granite countertops, a breakfast bar, ample cabinetry, and a pantry. The primary bedroom offers a private ensuite, while the second bedroom provides excellent flexibility for family, guests, or a home office. In-suite laundry adds everyday convenience.One of the highlights of this unit is the convenient direct exterior entrance, providing easy access to the home without having to go through the main building entrance. The bright living room also offers access to a private patio with a small green space, creating a pleasant outdoor space to relax or entertain.This well-maintained complex offers a range of amenities, including a fitness centre, amenity/party room, plenty of visitor parking, and titled heated underground parking. Condo fees include heat and water, adding to the overall value and convenience of ownership.Enjoy a prime Skyview Ranch location close to schools, parks, playgrounds, shopping, restaurants, grocery stores, medical services, and public transit. The property also offers convenient access to Stoney Trail, Deerfoot Trail, Calgary International Airport, and CrossIron Mills. With future LRT development planned nearby, this location offers excellent long-term convenience.A great combination of location, functionality, accessibility, and value in one of Northeast Calgary's most popular communities. Book your private showing today! (id:52806)
Calgary, Alberta
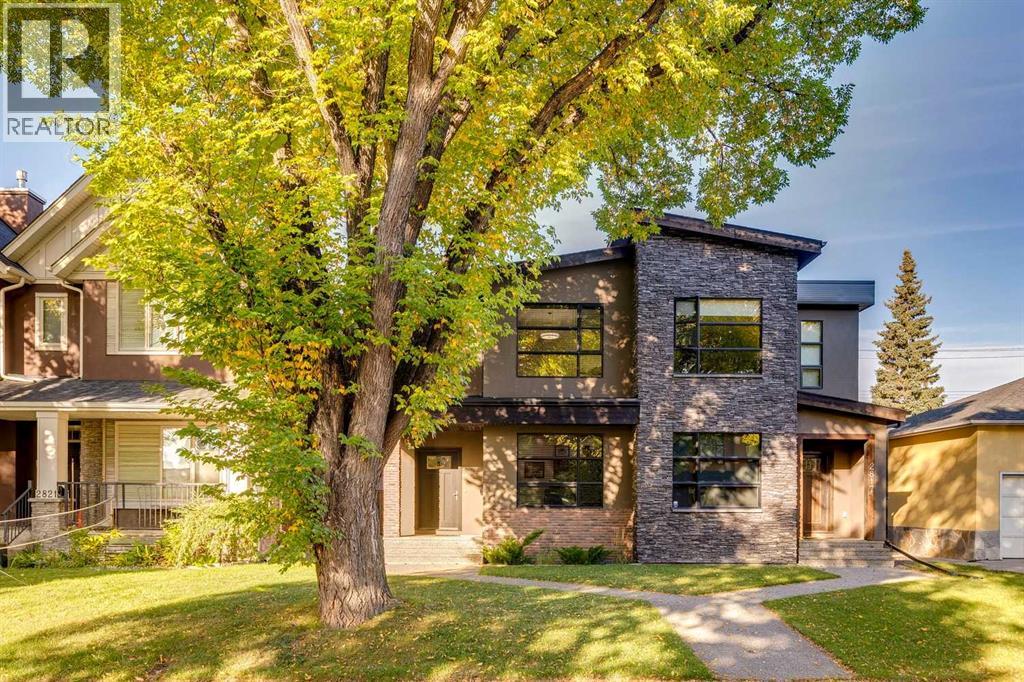
Beautifully appointed and modern, this two-storey home is ideally situated on a gorgeous tree-lined street with convenient access to downtown and Marda Loop. The open-concept main floor features hardwood flooring, a well-designed kitchen with granite countertops and a walk-in pantry, plus a separate den ideal for a home office. Upstairs are three bedrooms, convenient laundry, double sinks in both the main bathroom and ensuite, and a generous custom shower in the primary ensuite. The fully finished lower level adds excellent living and entertaining space with a family room, additional bedroom, full bathroom, wet bar with built-in cabinetry, and a dedicated wine room. Outside, enjoy the deck and double garage, while central air conditioning adds year-round comfort. An ICF concrete wall between the units provides excellent sound separation and added privacy. Exceptionally well maintained and move-in ready, this home offers a fantastic combination of space, comfort and location. (id:52806)
Calgary, Alberta
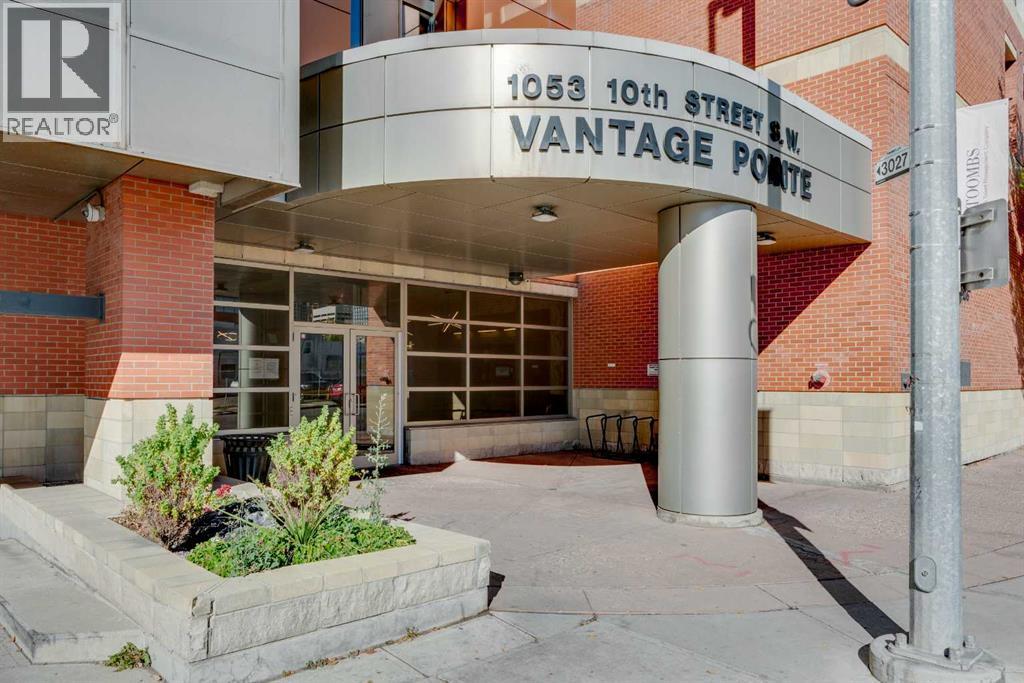
Soaring above the Beltline from the 18th floor of Vantage Pointe, this bright and spacious 2-bedroom, 2-bathroom corner unit offers spectacular views of the Calgary skyline and an exceptional urban lifestyle. Freshly painted and featuring brand new vinyl plank flooring throughout the living areas and bedrooms, this home combines an intelligent floor plan with incredible natural light and one of Calgary’s most convenient inner-city locations. Vantage Pointe is a well-established high-rise offering an impressive collection of amenities, including 24-hour concierge service, an updated fitness centre, four elevators, secure bicycle storage and titled underground parking. Best of all, condo fees include electricity, helping make monthly living costs more predictable. Inside, the split-bedroom layout provides excellent separation and privacy. The second bedroom is located next to a full bathroom, stackable in-suite laundry and additional storage. The spacious primary suite is filled with sunshine from its south-facing window and features a private ensuite and oversized closet. The heart of the home is the bright open plan kitchen, living and dining area, where enormous windows stretch across multiple walls and showcase the city beyond. The kitchen offers everything you need, including a recently replaced refrigerator and dishwasher, plenty of cabinetry and a raised breakfast bar that makes entertaining effortless. The dining area opens directly onto your private balcony, providing an incredible vantage point over Calgary’s urban skyline. The flexible living room offers numerous furniture configurations, allowing you to create distinct living and entertaining zones while still taking full advantage of the views and natural light. Daily necessities couldn’t be easier, with Midtown Co-op integrated into the Vantage Pointe complex and Pet Valu directly across the street. Downtown West–Kerby CTrain station is only a short walk away, providing convenient access throughout the c ity. Step outside and you’re surrounded by the best of Calgary’s inner city. The Beltline puts an exceptional selection of restaurants, cafés, bars, shops, fitness studios and services within easy walking distance, while 17th Avenue and the downtown core are both close by. Nearby parks and pathways provide opportunities to get outside, and the Bow River pathway system is easily accessible for walking and cycling. The location also offers quick connections to major roadways, making commuting in and out of the city straightforward. Whether you’re looking for a full-time downtown lifestyle, a convenient lock-and-leave home or an investment in one of Calgary’s most walkable communities, this corner unit offers an exceptional combination of views, space, amenities and location. (id:52806)
Calgary, Alberta
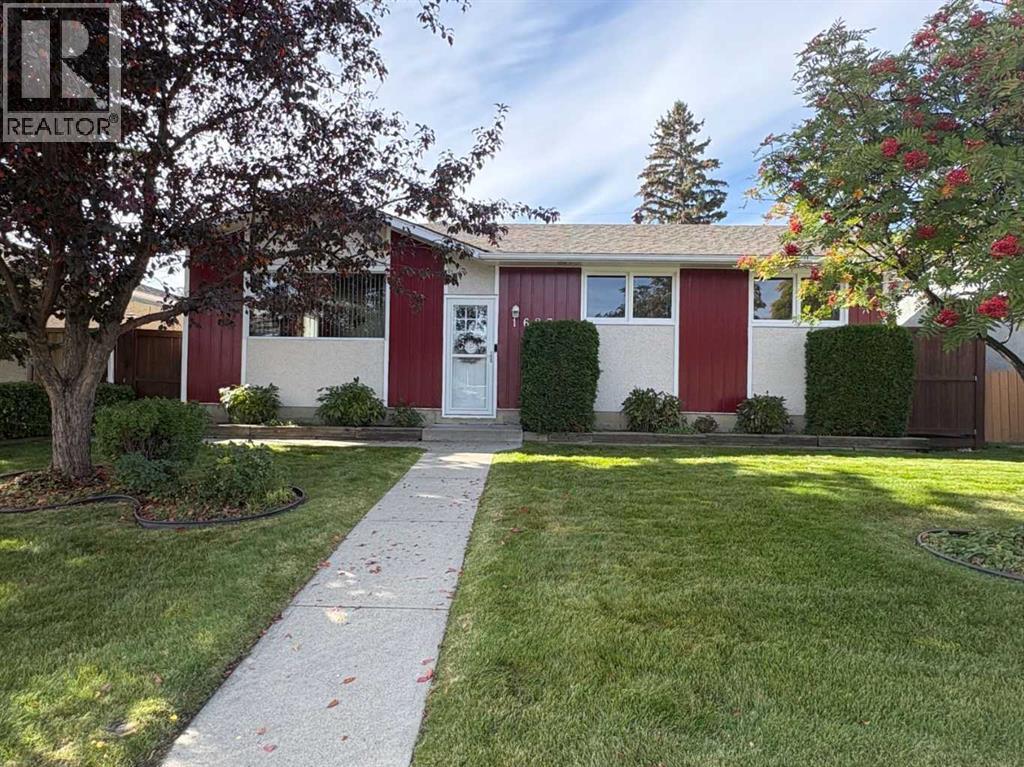
Click brochure link for more details** Perfect for families, this charming 4-bedroom, 2-bathroom bungalow is located in the desirable Radisson Heights neighbourhood in Southeast Calgary. Built in 1965, this solid 1,043 sqft home offers great bones and sits on a 50 x 104 ft landscaped lot with mature fruit trees, beautiful perennial flower beds and plenty of outdoor space. The sunny west-facing backyard features a covered deck, large cement pad and a spacious shed with electricity, while the oversized double heated garage provides plenty of room for parking, storage and projects. Inside, the main floor features 3 bedrooms, a 4pc bathroom and original hardwood floors. The developed basement features a 4th bedroom, 3pc bathroom and living area with entertainment unit. The exterior has been freshly painted and all interior walls have been thoroughly washed. The location is exceptionally convenient, with a secondary school just 2 blocks away, transit including bus service and a CTrain station approximately 1.5 blocks away, and a grocery store, pharmacy, liquor store and bank just 1 block away. Downtown Calgary is approximately 15 minutes away, making this a fantastic opportunity in a well-connected neighbourhood. (id:52806)
Cochrane, Alberta
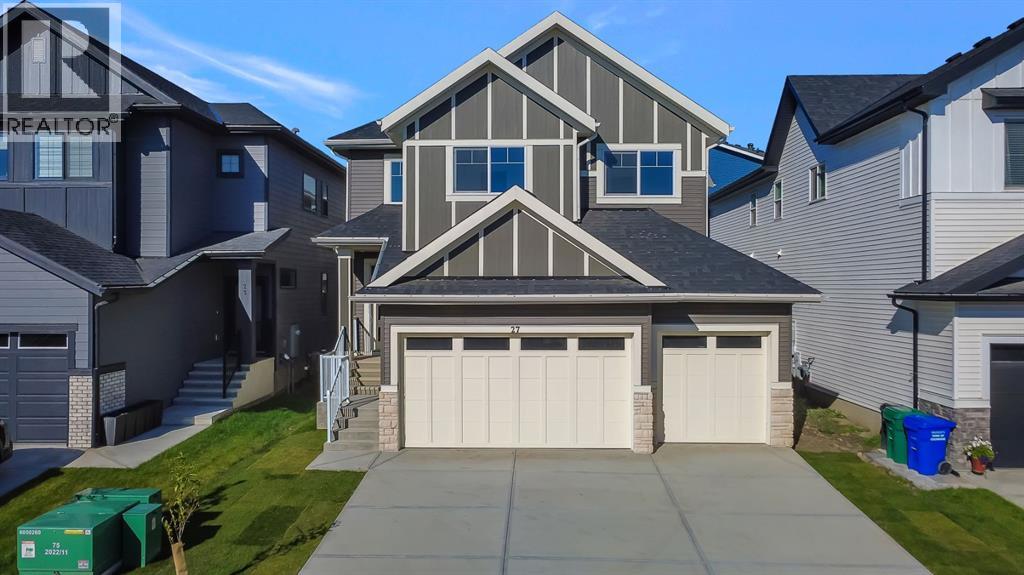
Welcome home to this exceptional brand-new residence by Canbrook Homes, where elevated design meets effortless everyday living. From the moment you step inside, the impressive OPEN-TO-BELOW living room creates a true sense of scale and grandeur, complemented by 9-foot ceilings and a beautifully connected open-concept main floor.The sophisticated kitchen, features quartz countertops, a GAS RANGE, brand-new Samsung appliances, and a thoughtfully designed walk-through pantry, leading to the large mud-room. The main floor also offers a private office, perfect for working from home, along with a convenient half bath.Upstairs, the spacious bonus room provides the ideal setting for movie nights, family time, or simply unwinding. The primary retreat is truly impressive, offering abundant space and a luxurious 5-piece ensuite with a double vanity. Two additional generously sized bedrooms, a full bathroom, and an incredibly convenient laundry room with its own sink complete the upper level.The outdoor spaces are already well underway, with a finished back deck complete with natural gas line. The backyard has been graded and is ready for sod, while the front yard is already finished with FRESH SOD and a newly planted tree. A large driveway leads to the impressive TRIPLE-CAR garage, offering plenty of room for vehicles, toys, and storage.Beyond your doorstep, enjoy everything this growing community has to offer, including a new dog park, community garden, parks, pathways, and a future school. Restaurants and everyday amenities are close by, while adventure is never far away— with Ghost Lake 15 minutes away, Canmore 35 minutes, and Calgary just 25 minutes. A beautiful new home, a thoughtfully designed floor plan, and a community built for the lifestyle you’ve been waiting for—this one is ready to welcome you home. (id:52806)
Carstairs, Alberta
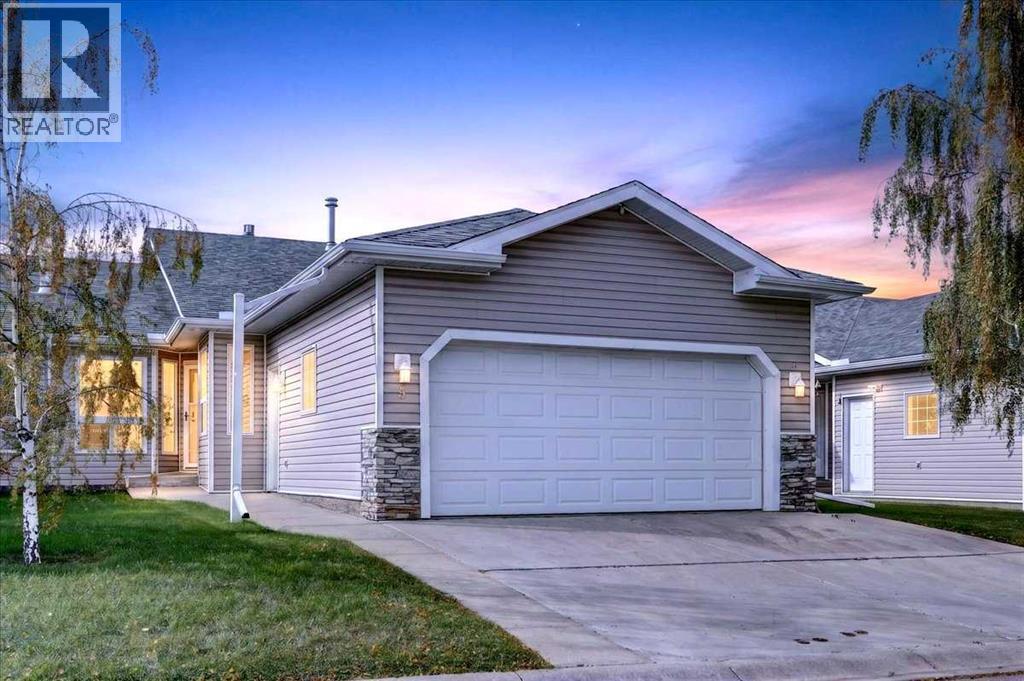
Welcome Home to this RENOVATED BUNGALOW Townhouse Condo with all the room you need and a DREAM VIEW to the West plus FLOOR HEAT in the basement & GARAGE! STUNNING UPGRADES recently completed are substantial and include: Boiler system and hot water tank; all main floor light fixtures; barn door at top of stairs for safety; main floor bathroom and ensuite upgrades; Laundry Room renovation; most appliances; flooring in laundry and two bathrooms; Kitchen updates. This home features two bedrooms plus den on the main floor. The large living/dining room features a gas fireplace and space to bring your heirloom furniture. The primary suite is a great size with full ensuite and dual closets. Galley kitchen and bistro area look out to the west facing yard, looking over farmers fields toward the mountains with garden door access to the new low-maintenance, glass enclosed deck with privacy glass on N side. Main floor laundry and full bath round out this floor. The basement is fully finished with full bathroom and 3 spaces to do with as you need (think... spare bedroom, wine making room, games room, extra storage). The attached garage is accessed through the main floor den or exterior door near front entry. This home is a great DOWNSIZE opportunity in a Fabulous LOCATION. Contact your favourite local agent today to make this Small Town Dream come true for YOU! (id:52806)
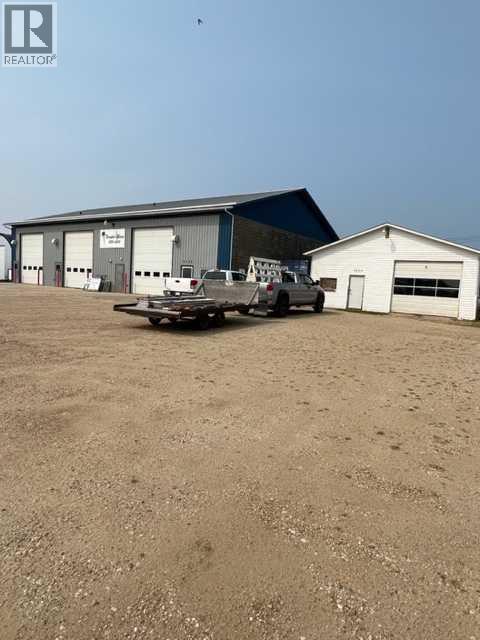
Swan Hills, Alberta
3 Bay shop with office space, lots of parking space and an opportunity to buy the next 2 parcels which includes another 1,600 square foot shop and $10,000 yearly revenue from the tower. (id:52806)
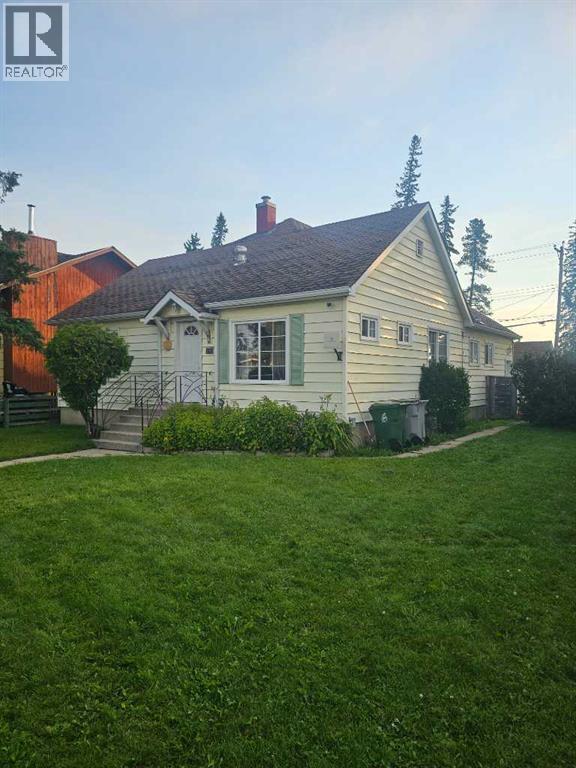
Edson, Alberta
This beautiful and bright family home is conveniently located right on main street. Walking distance to many schools including Holy Redeemer High and Parkland Composite. The property backs onto the old water tower park and only one block from the YCE Multiplex Centre that is currently being built. This house is full of character and would be perfect for families with children of all ages and as well as anyone looking for the convenience of being centrally located to everything that Edson has to offer. It features 3 bedrooms and 1 full bathroom on the main floor, as well as a large living and dining room and a very large updated kitchen with a beautiful island! The basement has recently been finished to include all brand new premium laminate flooring designed to withstand stains, dents, and mildew and is water resistant! Perfect for busy families or pets alike! It features one large bedroom and a bathroom, as well s plenty of storage space. In addition to the brand new flooring in the basement, the entire house has been recently updated with new light fixtures and freshly painted throughout both upstairs and down! It features large beautiful character windows that make the home feel bright and open. The fenced backyard is a perfect size and features a detached single car garage with brand new shingles as well as a parking pad. This home is full of charm and is completely Move-In Ready! (id:52806)
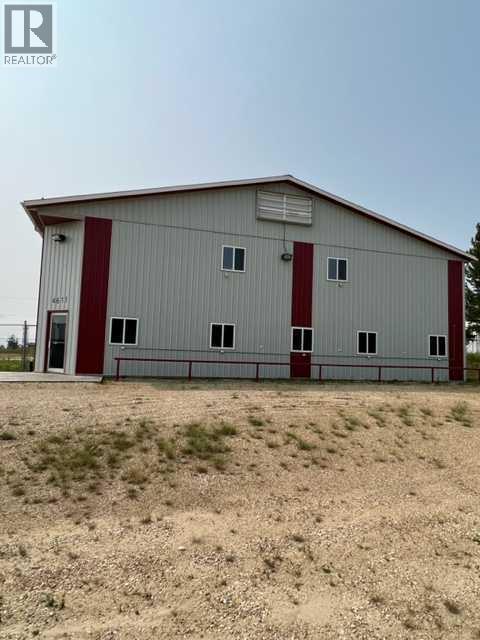
Swan Hills, Alberta
7200 Square foot shop with two 16 foot overhead doors. Lots of office space including a mezzanine. Building is on a 1.38 acre fenced parcel right off the highway. (id:52806)
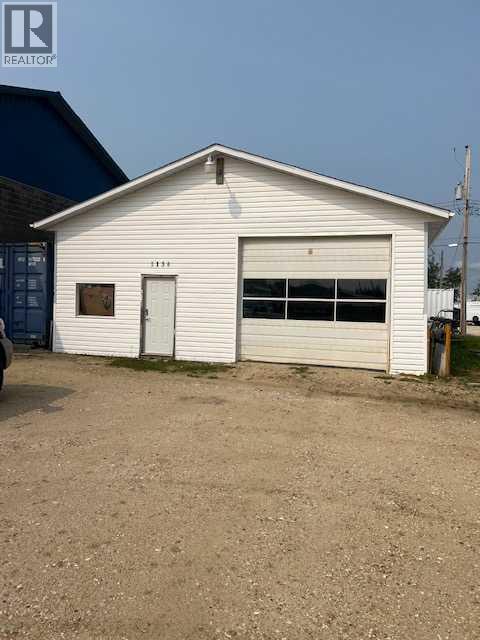
Swan Hills, Alberta
1,600 square foot building perfect to start up your own business. Adjacent lot has income of almost $10,000 (id:52806)
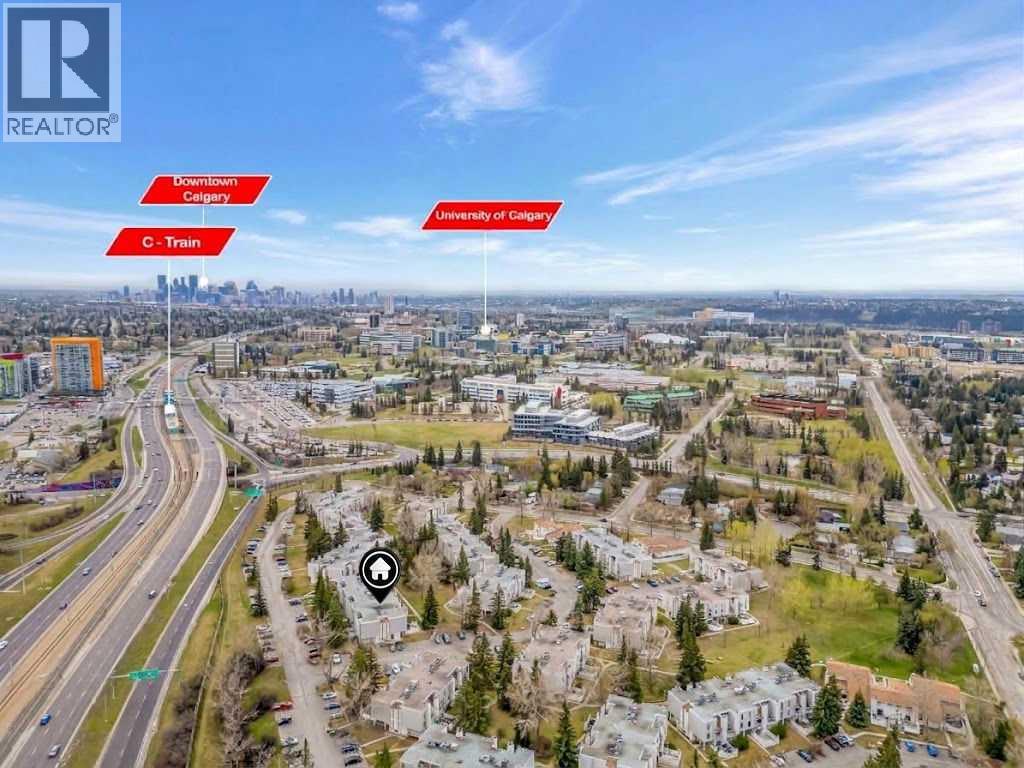
Calgary, Alberta
**FANTASTIC LOCATION IN VARSITY – CLOSE TO THE UNIVERSITY OF CALGARY & C-TRAIN!**Welcome to this exceptionally clean and well-maintained 2-bedroom, 1-bathroom condo in the highly desirable community of Varsity! Offering a spacious and functional layout, this inviting home is ideal for first-time buyers, students, professionals, downsizers, or investors.Step inside to discover a bright and spacious living room featuring large windows that bring in plenty of natural light and attractive laminate flooring. The adjoining dining area offers ample space for everyday meals or entertaining guests. The functional kitchen features modern dark cabinetry, stainless steel appliances, plenty of counter space, and excellent storage. Step outside onto your private patio, perfect for enjoying your morning coffee or relaxing outdoors.**LOCATION, LOCATION, LOCATION!** Conveniently situated close to the University of Calgary, C-Train stations, Market Mall, Brentwood Village Shopping Centre, grocery stores, restaurants, parks, and recreational facilities. Families will appreciate the variety of nearby educational options, including public and Catholic schools offering elementary, junior high, and high school education, along with French immersion and bilingual programs.Enjoy nearby walking pathways, parks, and green spaces, with easy access to Crowchild Trail for convenient commuting. Foothills Medical Centre, Alberta Children's Hospital, and University District are also just a short distance away.Whether you're purchasing your first home, downsizing, or looking for an investment property, this move-in-ready condo offers an excellent combination of comfort, convenience, and location in one of Calgary's most established NW communities.**Don't miss this fantastic opportunity to own in Varsity! Book your private showing today!** (id:52806)
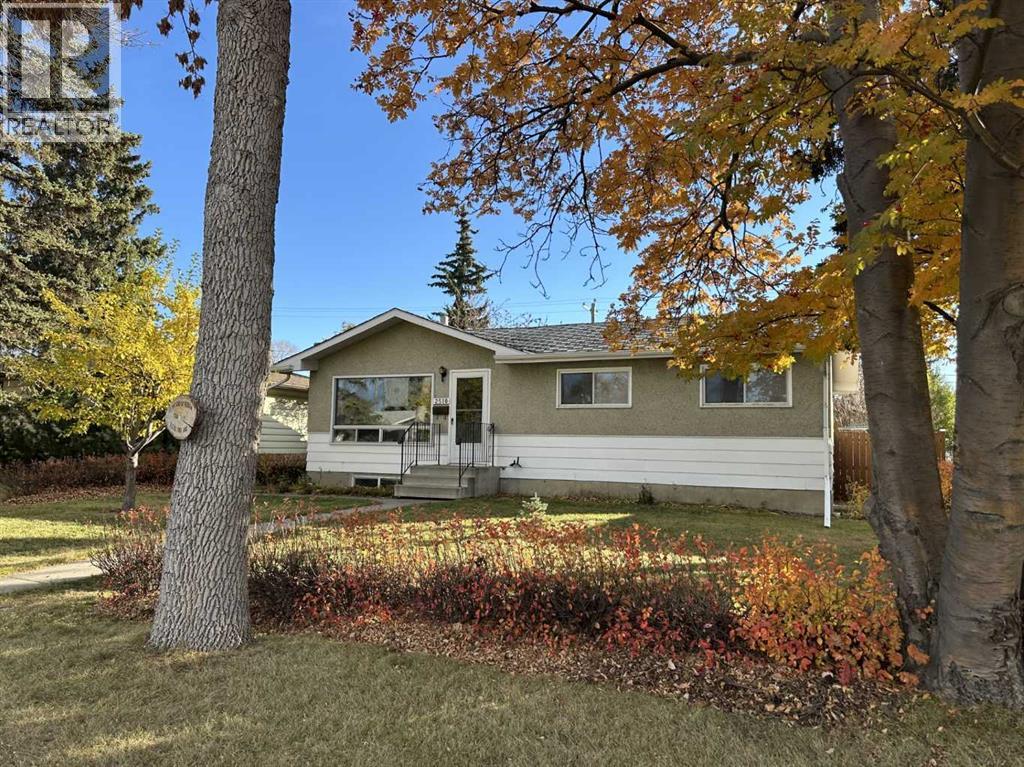
Calgary, Alberta
Investor alert in Southview with great updside potential! This 5-bedroom, 2-bathroom detached bungalow offers over 1800 sq. ft. of total living space. The home needs a lot of work and TLC. It is priced accordingly and is being sold in as-is condition. The main level boasts luxury vinyl plank flooring throughout, a spacious living room, 4-piece bathroom, 3 bedrooms, functional kitchen with eating area and access to a very large and partially covered sundeck. The basement has a separate walk-up entrance and developed was started for a separate suite (illegal) that includes a full bathroom, large living room, roughed-in kitchen, and 2 bedrooms (1 of the bedrooms does not have an egress window). Located near schools and parks, making it ideal for families. The extra-large lot gives you plenty of front and backyard space. The desirable backyard is well-maintained and ready for your green thumb with plenty of gardening space. An added plus is the huge oversized, heated double dream garage which measures 26’ x 24’, and has 240-volt power. In addition to the garage, you have an additional off-street parking pad for your toys. It doesn't get any better than this! (id:52806)
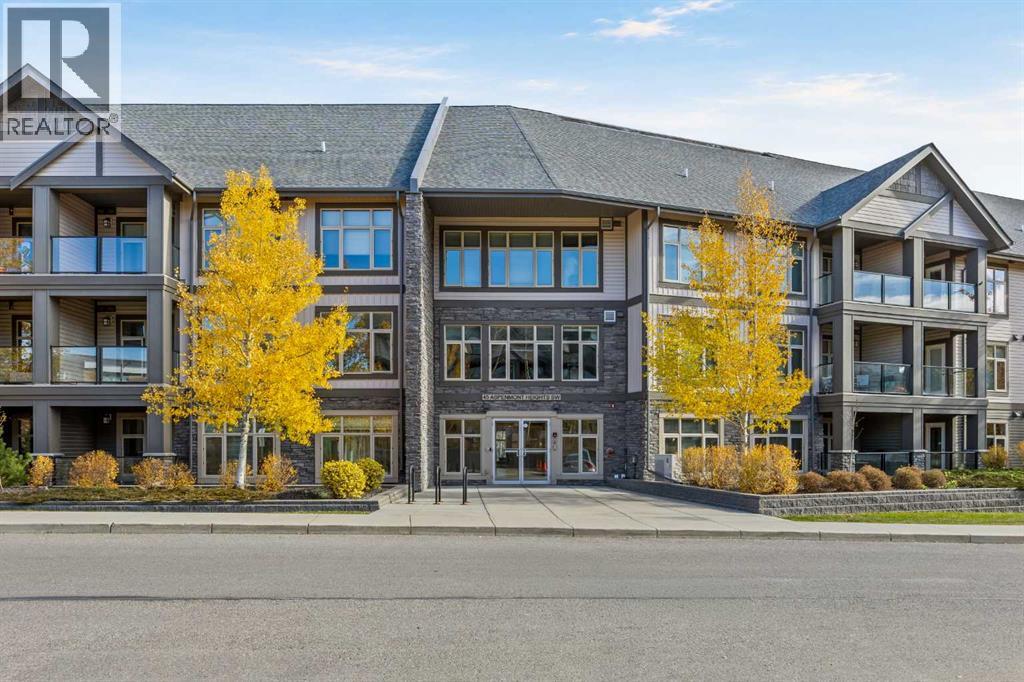
Calgary, Alberta
Welcome to Valmont at Aspen Stone, located in the popular community of Aspen Woods! This west-facing, top-floor condo offers two bedrooms, two full bathrooms, two parking stalls, and the added privacy of having no neighbours above you.Freshly painted throughout, the unit features a spacious, open-concept floor plan with LVP flooring, great-sized windows, and plenty of natural light. The kitchen includes stainless steel appliances, a waterfall countertop, and a built-in dining area, with a comfortable living room and access to your private west-facing balcony, a great spot to enjoy the afternoon sun and evening sunsets.The primary bedroom offers plenty of space, double walk-through closets, and a private five-piece ensuite with a soaker tub. The second bedroom is a great size and can easily accommodate guests, a home office, or additional living space. A second full bathroom, in-suite laundry, and plenty of storage throughout the unit add to the convenience.Another great feature of this property is the **two parking stalls**, including one underground and one surface stall, along with a separate storage locker. The building is well maintained and offers residents access to a fitness centre, guest suite, and secure bicycle storage.The location is another big advantage. Aspen Landing Shopping Centre is nearby, offering grocery stores, restaurants, coffee shops, and everyday services. You'll also find schools, parks, walking pathways, and Westside Recreation Centre in the surrounding area. With convenient access to 17 Avenue SW, Stoney Trail, and the 69 Street LRT station, getting around Calgary is easy.Whether you're a first-time buyer, downsizing, or looking for an investment property, this is a great opportunity to own a top-floor condo in Aspen Woods with two parking stalls, plenty of storage, and a fantastic west-facing exposure. (id:52806)
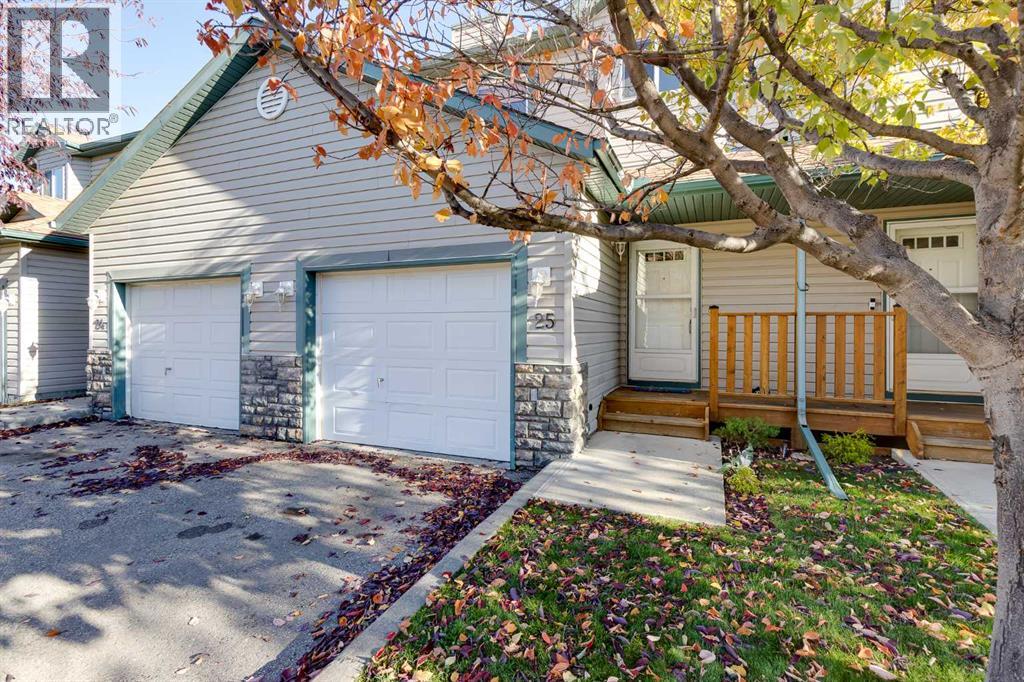
Airdrie, Alberta
Enjoy the convenience of townhouse living in Airdrie's desirable Canals community, backing onto a scenic walking pathway, green space and creek! Offering over 1,200 sq. ft. of above-grade living space, a freshly painted interior, a fully finished basement and an attached garage, this home combines comfortable living with thoughtful features throughout. The main floor features an open-concept layout connecting the living room, dining area and kitchen, with vinyl plank flooring throughout. A gas fireplace creates a welcoming atmosphere in the living room, while a large window brings in natural light and overlooks the green space. The adjoining dining area provides access to the rear deck, creating an easy transition between indoor and outdoor living. The kitchen is equipped with quartz countertops, stainless steel appliances, a tile backsplash, ample cabinetry and a pantry for additional storage. A convenient two-piece bathroom completes this level. Upstairs, you'll find two generously sized bedrooms and a versatile flex area. The primary bedroom features dual closets, two windows that fill the room with natural light and ample space for a king-sized bed. The second bedroom is equally spacious, with a large closet and flexibility for guests or family members. The flex area is ideal for a home office, reading nook or additional living space. A four-piece bathroom with a tub-and-shower combination is conveniently located on this level. The fully finished basement adds valuable living space, including a large recreation room with pot lights and vinyl plank flooring. This versatile area is ideal for a home theatre, games room, workout space or additional family room. A separate laundry and utility area, plus additional storage, provides plenty of room for organization and everyday necessities. Outside, the rear deck overlooks the walking pathway and landscaped green space, with a creek running through it, creating a peaceful setting to enjoy your morning coffee or unwind at the end of the day. The single attached garage and driveway provide parking for two vehicles, while the covered front porch adds to the home's welcoming entrance. Located in Airdrie's established Canals community, residents can enjoy an extensive network of walking pathways, parks, and playgrounds, with schools, shopping, restaurants, and everyday amenities nearby. Don't miss the chance to see this incredible property in person; book your showing today! Be sure to check out the floor plans and 3D tour for a closer look before your visit. (id:52806)
Edson, Alberta
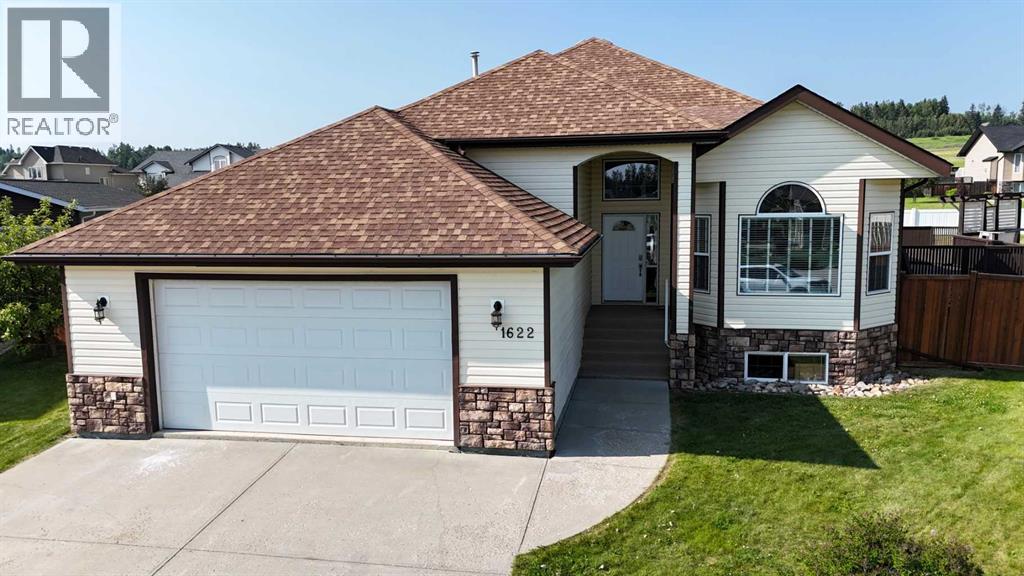
Great location! This spacious 1748 sqft bungalow is situated on an oversized lot and offers an exceptional blend of space, comfort, and functionality. The bright, open-concept kitchen and living area is perfect for entertaining, while the formal dining room provides an elegant space for family dinners and special occasions. The thoughtfully designed main floor features three spacious bedrooms, including a generous primary suite with a walk-in closet and private ensuite, along with the convenience of main floor laundry. The fully finished basement expands your living space with a large family and recreation area, an additional oversized bedroom, a full bathroom, and plenty of storage. Recent updates include fresh paint throughout and stylish vinyl plank flooring in the basement, giving it a fresh, modern feel. Outside, you'll enjoy a fully fenced backyard with plenty of room for kids, pets, or summer gatherings. Additional highlights include central air conditioning, an attached double garage, and a location in a desirable neighborhood close to schools, parks, and amenities. This move-in ready home offers the perfect combination of quality, comfort, and space for the whole family. (id:52806)
Airdrie, Alberta
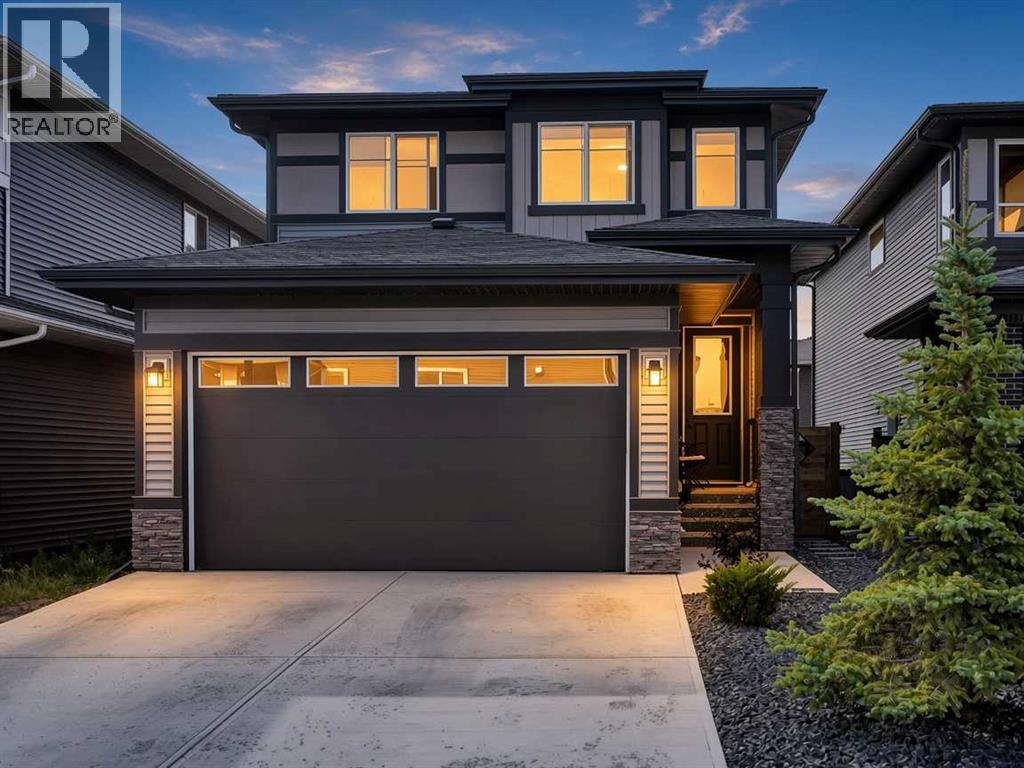
Welcome to 95 Lawrence Green SE, a beautifully designed 2022-built home in the growing community of Lanark. Offering 1,762 sq ft above grade, this home combines modern finishes, a functional layout, and plenty of room for everyday family living.Step inside to a bright and open main floor featuring 9 ft ceilings, luxury vinyl plank flooring, and an abundance of natural light. The kitchen is the heart of the home and features quartz countertops, stainless steel appliances, an electric stove, hood fan, floor-to-ceiling cabinetry, and a convenient walk-through pantry. The living room is warm and inviting with a gas fireplace, while the dining area offers direct access to the backyard through the patio door. A dedicated main-floor office, mudroom, and 2-piece bathroom complete the level.Upstairs, you are welcomed by a central bonus room, perfect for movie nights, a kids' play area, or an additional lounge space. The spacious primary bedroom easily accommodates a king-size bed and features a beautiful 5-piece ensuite with quartz countertops, dual sinks, a soaker tub, separate shower, and a large walk-in closet. Two additional generously sized bedrooms and another full 4-piece bathroom complete the upper level.The unfinished basement offers excellent future potential, giving the next owner the flexibility to create additional living space, a recreation room, gym, home office, or extra bedroom to suit their needs.Located in the family-friendly community of Lanark, close to parks, playgrounds, schools, shopping, and everyday amenities, with convenient access throughout Airdrie and toward Calgary. 95 Lawrence Green SE offers a great combination of style, space, and future potential. (id:52806)
Calgary, Alberta
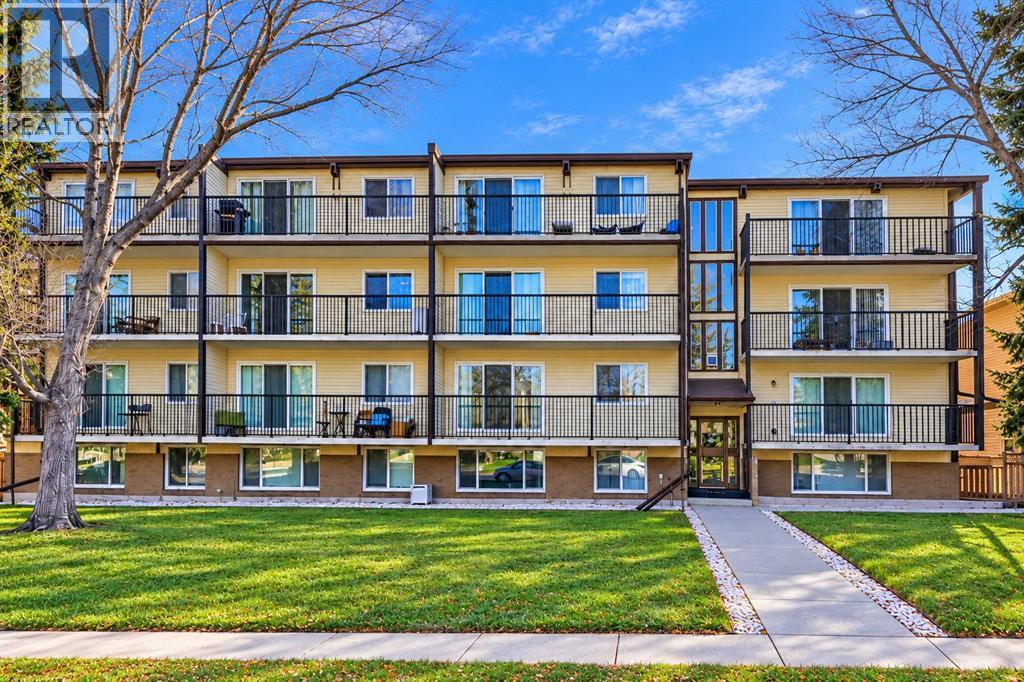
Welcome to SOUTHGLEN in the desirable community of WINDSOR PARK! This UPDATED TOP FLOOR, 2 BEDROOM condo offers nearly 880 SQFT of living space, TWO PARKING STALLS, and an impressive 24 FOOT BALCONY. With TWO PARKING STALLS being a rare find in this price range, this unit offers excellent value in a well-established community.Located on a QUIET STREET, this well-maintained 18+ ADULT BUILDING is tucked away from busy roads while remaining close to some of Calgary's best shopping, restaurants, and amenities.Inside, you'll find a BRIGHT AND SPACIOUS layout with a comfortable living room, dedicated dining area, and functional kitchen. The unit has been TASTEFULLY UPDATED, including improvements to the KITCHEN, BATHROOM and BEDROOMS, creating a clean, comfortable, MOVE-IN READY space. At nearly 880 SQFT, this is ONE OF THE LARGEST UNITS IN THE BUILDING, offering plenty of room for everyday living.The LARGE WINDOWS bring in excellent natural light, while the MASSIVE 24 FOOT BALCONY provides an exceptional outdoor living space with plenty of room for patio furniture and relaxing outside. The building has also benefited from UPDATED WINDOWS, AND HUGE SLIDING PATIO DOOR.Another standout feature is the TWO OFF-STREET PARKING STALLS, providing excellent convenience for a two-vehicle household or guests. The building also offers a CLEAN, WELL-MAINTAINED SHARED LAUNDRY ROOM with a utility sink.The LOCATION IS EXCELLENT! Just minutes from BRITANNIA PLAZA, CHINOOK CENTRE, ROCKYVIEW HOSPITAL, MOUNT ROYAL UNIVERSITY, and the GLENMORE RESERVOIR PATHWAYS. You'll also appreciate convenient access to PUBLIC TRANSIT, the LRT, MACLEOD TRAIL, GLENMORE TRAIL, ELBOW DRIVE, and a quick commute to DOWNTOWN CALGARY.Whether you're a FIRST-TIME BUYER, DOWNSIZER, or INVESTOR, this affordable, spacious condo offers a great combination of SIZE, LOCATION, UPDATES, and RARE TWO-STALL PARKING in one of Calgary's most convenient established communities. (id:52806)
Calgary, Alberta
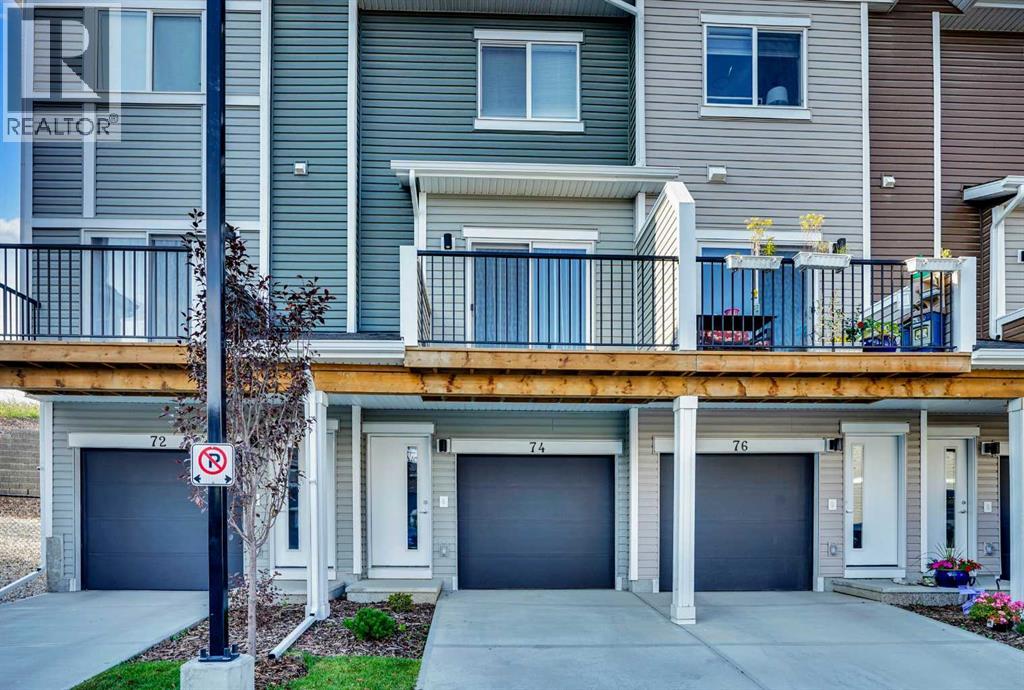
The price was dropped well below market value for a quick sale. Welcome to this almost new and one of the most upgraded units in Tuscany Summit, in the Heart of Tuscany. Nestled in the exclusive and highly sought-after community of Tuscany, this fully upgraded three-story townhouse offers the perfect blend of modern comfort, privacy, and convenience. Backing onto a serene natural area, with no rear neighbors, this home provides a peaceful retreat while remaining close to everything you need. Step inside the main level, where you’ll be greeted by a beautifully upgraded kitchen featuring an added island, abundant two-tone soft-close cabinetry, elegant quartz countertops, and stainless steel appliances—a true delight for any home chef. The open-concept layout is enhanced by luxury vinyl plank flooring, offering both sophistication and durability. From the spacious living area, step out onto a private balcony, perfect for your morning coffee or enjoying evening sunsets. Upstairs, the primary bedroom offers a peaceful escape with double closets and a private ensuite that includes a luxurious soaker tub. A second generously sized bedroom, a full main bathroom, and convenient upper-floor laundry complete this level. For added future flexibility, electrical and mechanical tie-ins for ceiling fans have been pre-installed in both bedrooms and the living room—an upgrade rarely found in similar homes. This home also features the highest level of upgrades in the entire development, making it truly one of a kind. Also, both bedrooms and the living room have rough-ins for ceiling fans if the new buyer likes to install. With easy access to Crowchild Trail, Stoney Trail, parks, schools, shopping, and more, you’ll love the lifestyle this location offers. Don’t miss your chance to call this stunning townhouse your new home sweet home. (id:52806)
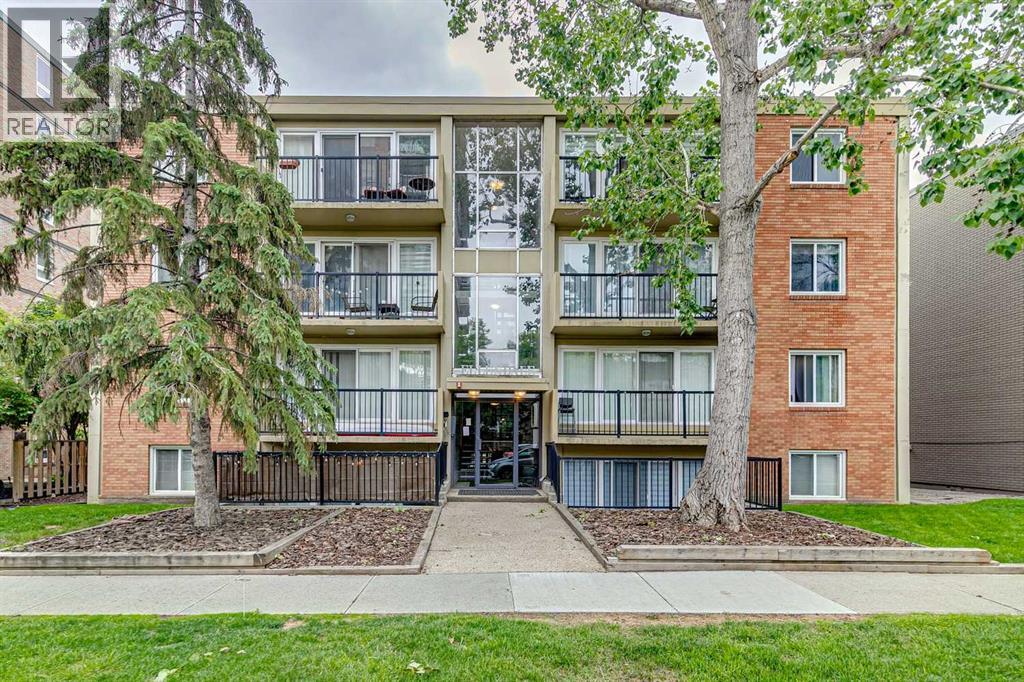
Calgary, Alberta
Welcome to elevated inner-city living in one of Calgary's most walkable and sought-after locations. Perched on the top floor of a solid concrete building, this beautifully updated two-bedroom residence offers the perfect blend of style, comfort, convenience, and value.Step inside and immediately appreciate the bright, open-concept design, where floor-to-ceiling patio doors flood the living space with natural light and frame attractive city views. The gourmet kitchen is designed to impress, featuring rich espresso shaker cabinetry, gleaming granite countertops, stainless steel appliances, a spacious center island with breakfast bar seating, and an ideal layout for entertaining family and friends.The inviting living room flows seamlessly onto your private balcony, creating the perfect space to enjoy your morning coffee, unwind after work, or take in Calgary's vibrant skyline. As a top-floor unit, you'll also enjoy the peace and quiet that comes with having no neighbours above.Both bedrooms are generously sized and offer excellent flexibility for professionals, roommates, guests, or a home office setup. The well-appointed bathroom features a deep soaker tub and full-height tile surround, creating a spa-inspired retreat. A welcoming foyer with front hall closet, full-sized in-suite laundry, ample in-suite storage, and a large dedicated storage locker that adds exceptional functionality to everyday living.Additional highlights include an assigned parking stall with plug-in, engineered hardwood flooring, concrete construction for superior sound insulation, and a meticulously maintained building.Located in the heart of the Beltline, you'll be just steps from 17th Avenue's renowned restaurants, cafés, boutiques, and nightlife, while also enjoying easy access to downtown, the Bow River pathway system, Community Natural Foods, Co-op Uptown Market, transit, parks, and countless amenities.Whether you're a first-time buyer, urban professional, or savvy investor, this exceptional property offers an outstanding opportunity to own a premium top-floor unit in one of Calgary's most desirable neighbourhoods. Opportunities like this are rare—schedule your private showing today. (id:52806)
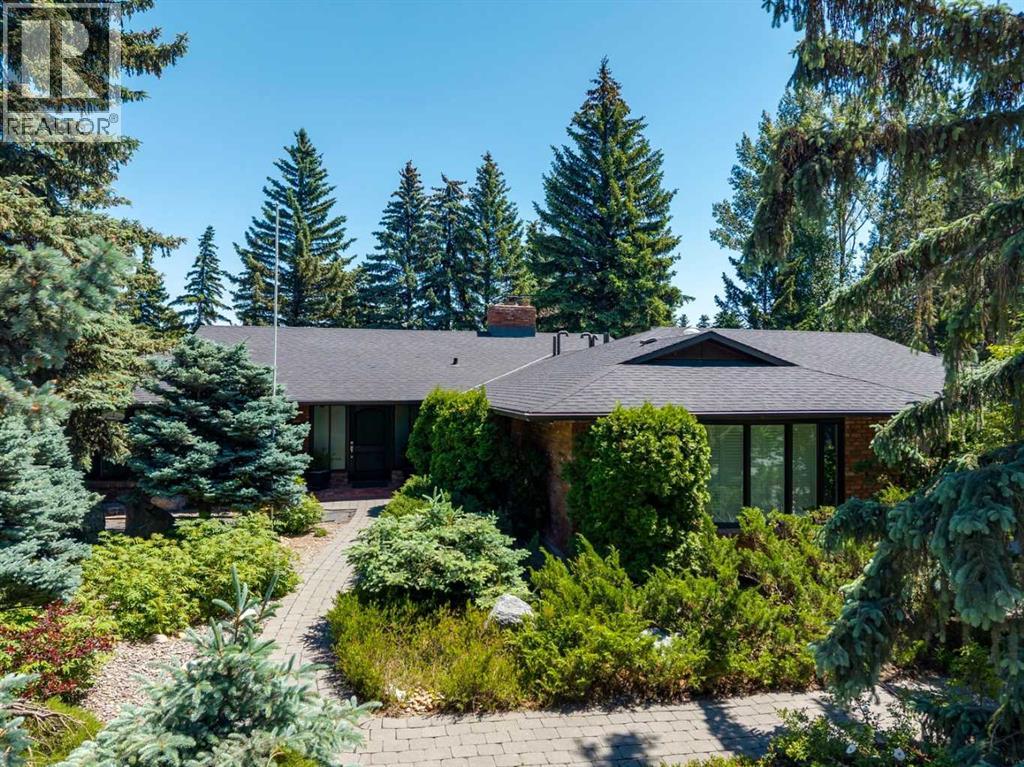
Calgary, Alberta
Set on a generous third of an acre lot in the prestigious community of Mayfair, this exceptional walkout bungalow offers 2,600 square feet of beautifully appointed main floor living space with a total of just under 5000 sq' developed. This elegant home enjoys upgrades completed by a professional designer and highly skilled craftsmen. Its modern elements pair beautifully with the traditional architecture, featuring clean lines, curved walls, spacious main rooms, two open-concept living areas, and refined finishes. You are greeted with a grand foyer and a sweeping two-storey curved staircase with a full-height natural stone feature wall and 10-mill glass railings. A beautiful formal living room and dining room are perfect for large gatherings and retain their classic looks with smooth ceilings and cove moulding. The renovated kitchen showcases site-built walnut cabinetry with push-to-open uppers, custom slide-outs, premium Wolf, Asko, and Sub-Zero appliances, waterfall Caesarstone countertops, and a natural-stone backsplash. Cornice mouldings and walnut built-ins echo the same level of craftsmanship throughout. The main-floor family room, where daily life happens, is drenched in light and features a traditional full masonry brick fireplace with a gas log lighter and custom walnut built-ins. The upgraded ensuite and additional bathrooms feature heated marble floors, a steam shower, dual vanities, a deep soaker tub, and 10-mm glass. A large walk-in closet and double-sided wardrobes with custom built-ins complement the spacious primary suite. Main floor laundry is available. The 2nd main floor bedroom is currently being used as an office and could easily be converted back. The lower-level walkout continues the home’s elevated standard of finish, complete with a scullery featuring imported German cabinetry, stainless steel appliances, and stainless steel countertops. Three spacious bedrooms, a full laundry room, a family room with a second fireplace, gym, generous sto rage, and a large cold room round out the level. Outdoors, the approximately one-third-acre lot is beautifully finished with xeriscape landscaping and an expanded deck with a polyaspartic coating and aluminum railings. Concrete and brick hardscaping, towering spruce trees, and mature plantings provide exceptional privacy in a forest-like setting. Additional upgraded mechanicals, Hansgrohe plumbing fixtures, and Senso LED lighting throughout. A full brick exterior, 30-year roof, newer windows, custom front door with sidelights, oversized garage with a 220 plug for your electric car, solid-core doors, custom window coverings with California shutters and more — an exceptional offering in a prime inner-city location. (id:52806)

Thunder Lake, Alberta
Year round living right on the lakefront! This 3 bedroom, den, and 3 bathroom home is located right on Thunder Lake which is about 15 minutes west of Barrhead, AB. The property comes fully furnished so all you need to bring is your clothes and groceries! There are fantastic views of the lake right from your own home, no matter what the season because you can live there year round. Nice high vault ceilings in the kitchen and dining area, a sun room to spend your time reading and relaxing. A workshop in the lower level of the home for special projects. A fully landscaped yard with beach access and boat docking. Lot of memories to be made! Major additions to this structure and some upgrading in 2005! Brand new hot water tank and a new pressure tank in 2025! (id:52806)
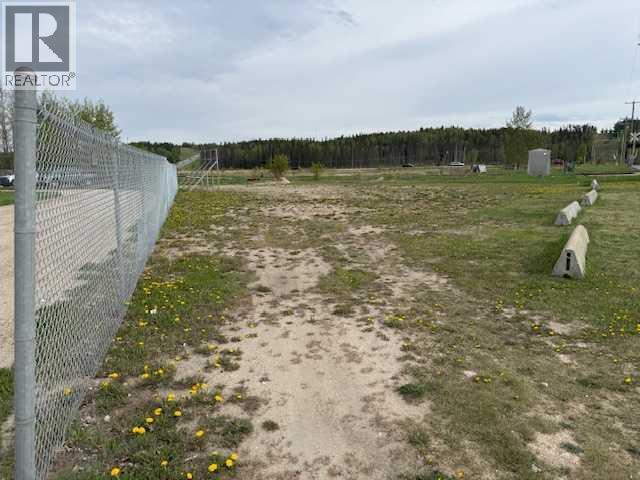
Whitecourt, Alberta
Prime R-4 Development Opportunity – High Visibility Commercial/Residential SiteExceptional investment opportunity on a 0.70-acre parcel zoned R-4 Multi-Residential, offering outstanding flexibility for developers and entrepreneurs alike. This high-exposure property is ideally positioned in a busy, high-traffic area with excellent visibility and strong potential for multiple revenue streams.Development & Business PotentialBuild an apartment complex or row housing developmentExcellent location for an RV & boat storage facilityIdeal site for a self-storage businessStrong potential for a pop-up market or retail concept with over 200 nearby residential suites within walking distanceOpportunity for additional signage/advertising revenue thanks to excellent roadside exposureProperty Highlights0.70 acresZoned R-4 Multi-ResidentialHigh vehicle traffic countExcellent visibility and accessMultiple permitted and potential commercial-style usesSurrounded by established residential densityWhether you’re looking to develop multi-family housing, create a storage-based business, or capitalize on the property’s visibility and traffic flow, this parcel offers exceptional upside and versatility.Great location. Strong exposure. Endless potential. (id:52806)
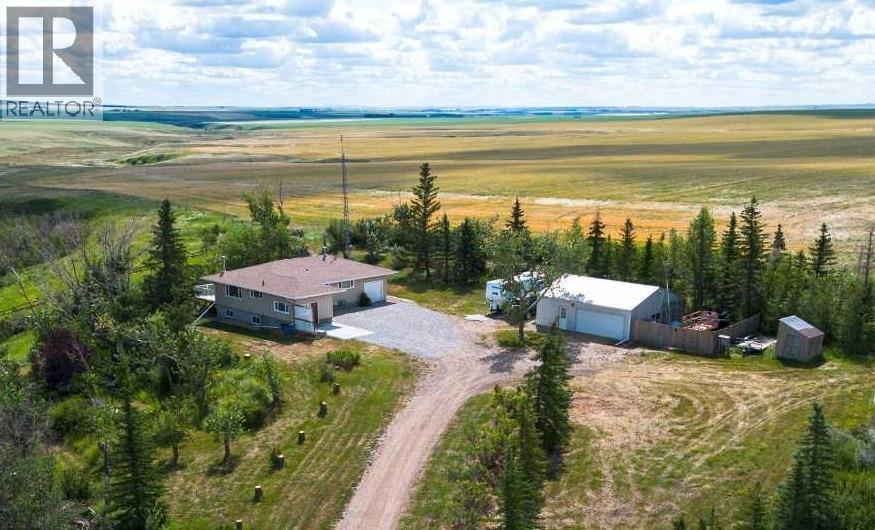
Rural Kneehill County, Alberta
Acreage living, a heated shop, solar power, and a convenient location just 10 minutes from Three Hills and 25 minutes from Drumheller! Situated just off pavement on a 4-acre yard site, this property offers plenty of space, along with several recent improvements including new shingles, additional attic insulation, newly poured front patio. This modest 3-bedroom, 2-bathroom bungalow features a practical layout beginning with a spacious mudroom with plenty of storage and easy access to the lower level. Upstairs you'll find a bright eat-in kitchen, three bedrooms and bathroom. Relax in front of the cozy wood stove in the comfortable living room or retreat onto the two-tiered deck to sip your morning coffee while watching the sunrise. The developed basement offers in-floor heating for extra comfort in the colder months and above ground windows. This level includes a large family/rec room; great for a mancave or for the kids to spread out and play, a flex room with closets, updated bathroom with laundry, utility room, additional storage, and access to the attached single garage. For those needing workspace and vehicle storage, the heated detached double garage/shop is a bonus. Two additional wooden storage sheds add even more functionality and outdoor storage. The solar panels help offset electricity costs by feeding power back into the grid. Explore the established landscaping, the rustic pasture, and embrace the beautiful views of vast farmland. Originally built in 1959 and placed on a 1982 foundation, this home combines established acreage character with practical upgrades and plenty of potential. Enjoy the freedom of country living with minimal gravel travel and the amenities of Three Hills and surrounding areas-including schools, shopping, parks, walking paths, fitness and recreational facilities, several golf courses, and hospital. (id:52806)
Calgary, Alberta
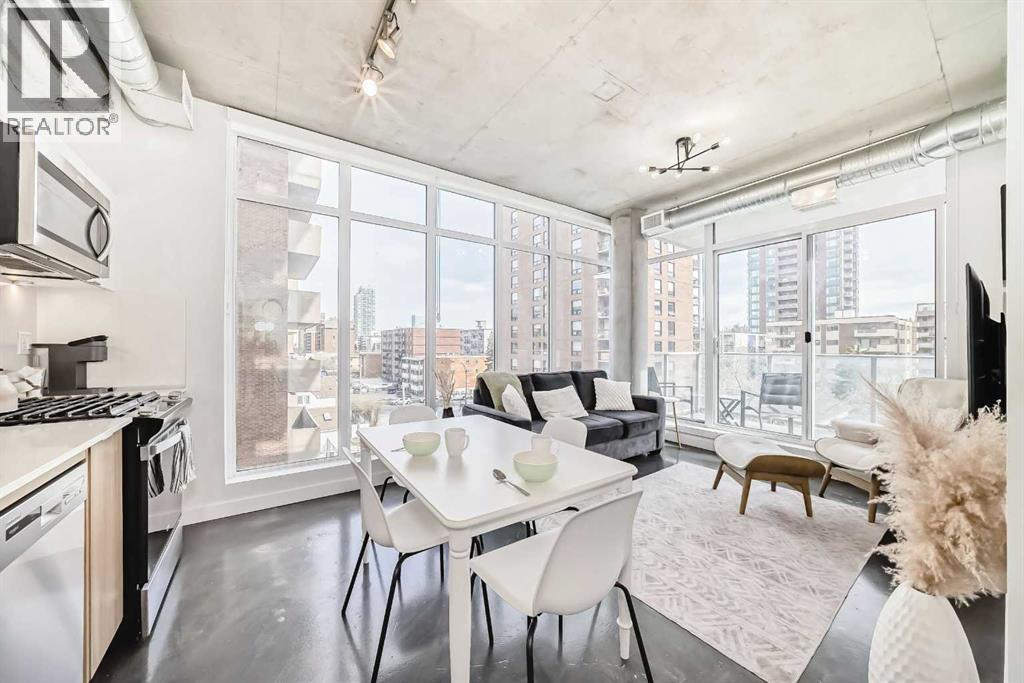
West Beltline. 1 Bedroom plus Den. 2024 build. Industrial design. 17th Ave at your doorstep. Unit 302 at NUDE by Battistella sits on the quieter west side of the Beltline - the side that feels more like a residential area - while still giving you walkable access to 17th Ave, 14th St, and the Sunalta CTrain. Inside, the design does the talking. Polished concrete floors, 9.5-ft exposed concrete ceilings, and visible ductwork give the space a genuine loft feel. Floor-to-ceiling windows run through the living area and primary bedroom. The kitchen has two-toned cabinetry - gloss white uppers, wood grain lowers - with quartz countertops, stainless steel appliances, and a gas stove. The den is a dedicated home office with a huge window, and it would also fit a single bed for guests. In-suite laundry and central A/C are both included. Step outside to a covered balcony with a gas line hookup and views of the community. When you want even more space, head up to the 18th-floor lounge - pool table, darts, full kitchen and a rooftop patio with downtown views and BBQ. The building also has bike storage, a tool maintenance station, pet grooming area, and a parcel room. If you’re looking for a place that’s not your average vanilla flavour, this might just be the one! (id:52806)
Calgary, Alberta
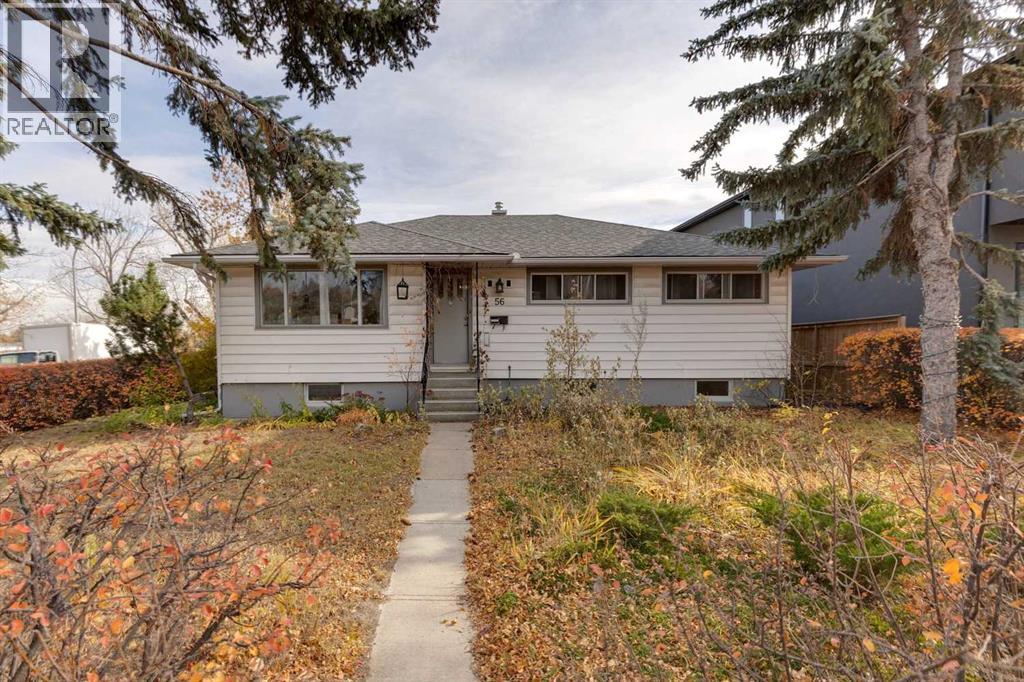
Situated on a prime R-C2 corner lot on Hunter Street in the heart of Highwood, this exceptionally bright bungalow offers a rare combination of location, outdoor space + opportunity. Directly beside Colonel Irvine Junior High School + views of Highwood’s green space, the property is ideally positioned for families, with parks + everyday amenities nearby. The sunny backyard is a gardener’s dream, featuring a massive raspberry patch + a mature crab-apple tree, with plenty of room to enjoy the outdoors. Inside, the home is filled with natural light throughout, creating a bright, welcoming atmosphere. Whether you’re looking to move in and make it your own, renovate to suit your vision, or build a future home on this prime lot, the possibilities are plentiful. With its functional bungalow layout, the property also offers excellent potential for those looking to age in place. Radon remediation has been completed, adding further peace of mind. An exceptional opportunity in an established, family-friendly neighborhood, with the flexibility to make this property your own. (id:52806)
Calgary, Alberta
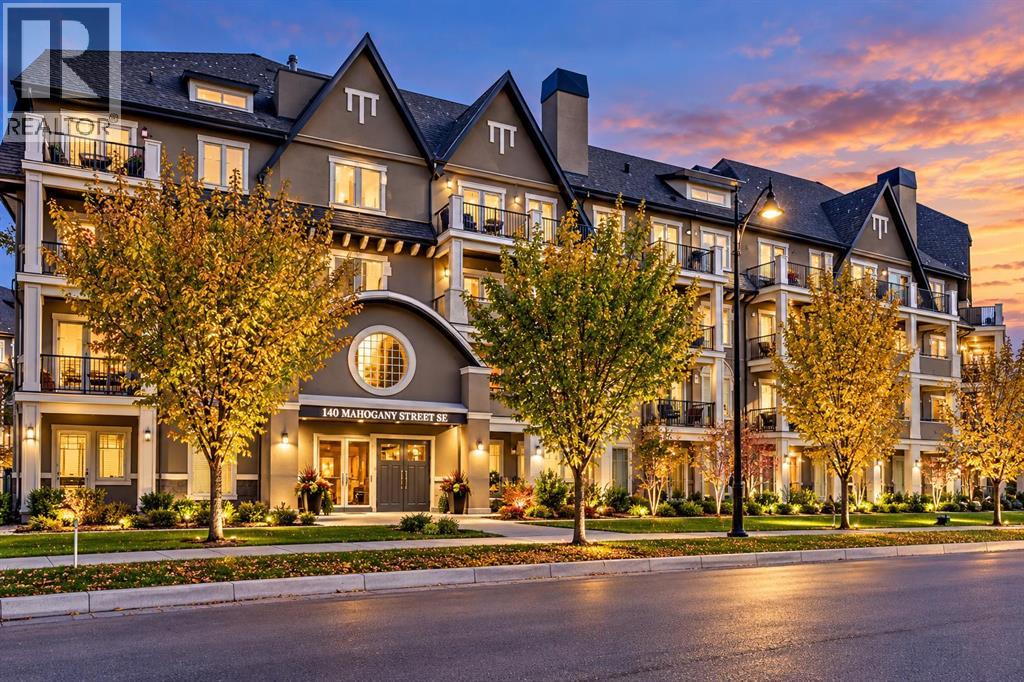
Lake living at its finest in Mahogany! Ideally positioned on the top floor and offering the added privacy of a corner unit, this beautifully appointed 2-bedroom, 2-bathroom condo combines modern style with comfortable, low-maintenance living. Featuring 1,029 sq. ft. of thoughtfully designed living space, the open-concept layout is filled with natural light from expansive windows and enhanced by high ceilings throughout. The well-appointed kitchen features quartz countertops, abundant cabinetry, stainless steel appliances, and plenty of storage—perfect for everyday living and entertaining. Durable vinyl plank flooring flows through the main living areas, while plush carpeting adds comfort in the bedrooms. Custom closet organizers provide excellent storage and organization. The spacious primary bedroom offers a peaceful retreat with a generous ensuite featuring a soaking tub and walk-in closet. A well-sized second bedroom and full bathroom provide flexibility for guests, family, or a home office. Step onto your private balcony and enjoy your own outdoor space overlooking the surrounding community. Additional features include a titled heated underground parking stall, elevator access, bicycle storage, and pet-friendly living with board approval. Residents enjoy access to the clubhouse and Mahogany’s exceptional amenities, including lake access, parks, playgrounds, tennis courts, schools, shopping, and extensive walking and cycling paths. Turn-key and ready for immediate possession! (id:52806)
,
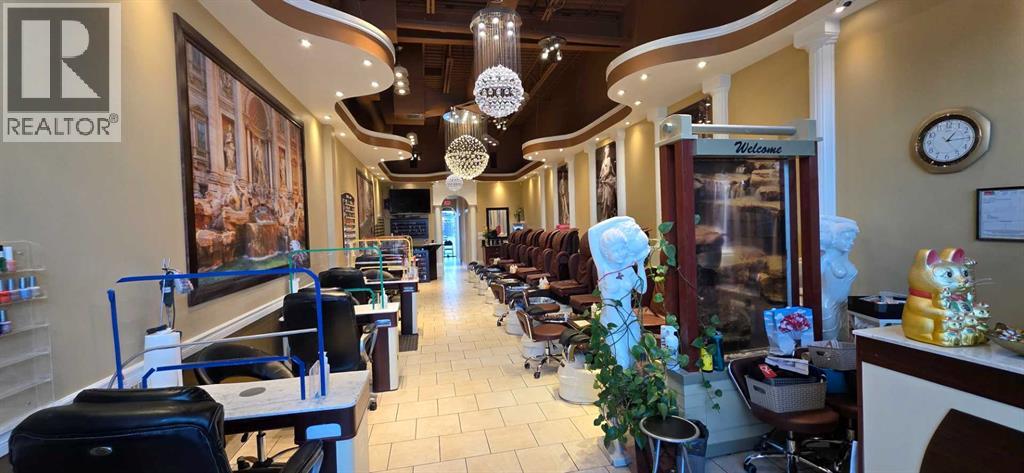
Excellent Investment Opportunity: Turnkey Nail Salon in Near Chinook Shopping Center Calgary AB.A rare opportunity to acquire a beautifully appointed and successfully operated Nail salon in a high-traffic area near Chinook Shopping Canter Calgary. After 10 years of services a loyal clientele and a stellar reputation, This 1,100 sq. ft. nail salon exudes elegance and professionalism with its high-class, modern setup that is meticulously clean and maintained. The space is thoughtfully designed with 5 spacious nail stations and 8 luxurious spa chairs. Additionally, two private rooms offer the potential for expanded services such as facials, waxing, or massage therapy, providing additional revenue streams.Conveniently located near the bustling Chinooks Mall, the salon benefits from high visibility and a steady flow of potential customers. The desirable location, coupled with ample free parking, ensures a convenient and pleasant experience for a happy and loyal customer base.This is an exceptional opportunity for an investor or a beauty professional looking to own a profitable, established business with significant growth potential. To arrange a private and confidential viewing, please make an appointment today before it too late. (id:52806)
Calgary, Alberta
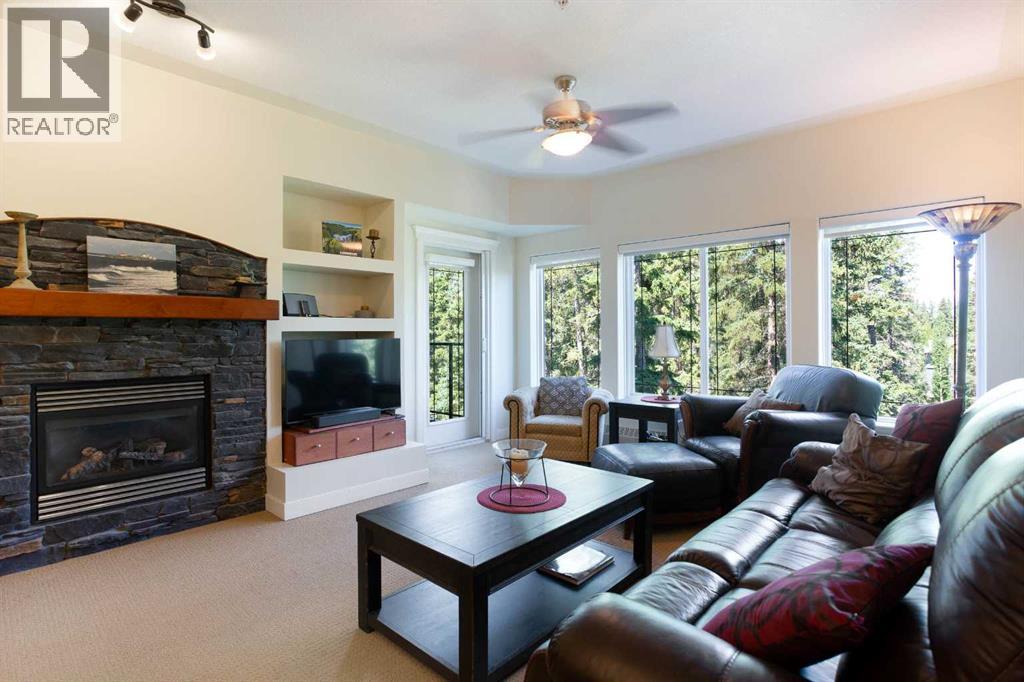
Welcome to 10 Discovery Ridge Close SW, where everyday living is surrounded by nature without sacrificing the convenience of city amenities. Nestled in one of Calgary's most sought-after west-side communities, this beautifully maintained 2-bedroom, 2-bathroom condominium offers over 1,000 square feet of thoughtfully designed living space, combining comfort, functionality, and an unbeatable location for those seeking a low-maintenance lifestyle.As you step inside, you'll immediately appreciate the spacious open-concept layout designed to maximize both natural light and everyday living. The generous living room creates the perfect place to relax after a long day, while the adjoining dining area provides plenty of room for family dinners, entertaining friends, or enjoying your morning coffee. Large windows throughout allow sunlight to pour into the home, creating a warm and inviting atmosphere year-round.The well-appointed kitchen offers an abundance of cabinetry, ample counter space, and a practical layout that makes meal preparation both efficient and enjoyable. Whether preparing a quick breakfast before work or hosting guests for dinner, this kitchen is designed to accommodate every occasion while remaining connected to the main living areas.The spacious primary retreat provides a peaceful escape, complete with a private ensuite bathroom and generous closet space. Positioned away from the primary suite, the second bedroom offers excellent flexibility for overnight guests, family members, a roommate, or a dedicated home office. A second full bathroom ensures convenience and privacy for everyone.Adding even more value, this home includes underground titled parking and a private storage locker, providing secure parking throughout the year along with additional space for seasonal items, outdoor equipment, and everyday storage. Residents also enjoy access to a well-equipped fitness facility, making it easy to maintain an active lifestyle without leaving the build ing.The true highlight of this home is its incredible location within the Discovery Ridge community. Just steps from your front door you'll find local coffee shops, playgrounds, tennis courts, and scenic walking paths that connect throughout the neighbourhood. Nature lovers will especially appreciate being moments away from the spectacular 93-hectare Griffith Woods Park, one of Calgary's most treasured natural reserves. Wander through towering forests, enjoy peaceful riverside pathways along the Elbow River, explore extensive hiking trails, or simply unwind while surrounded by mature trees and abundant wildlife. Few communities offer such an incredible balance between urban convenience and natural beauty.Despite its tranquil setting, Discovery Ridge offers quick access to Stoney Trail, Glenmore Trail, downtown Calgary, shopping, restaurants, schools, and numerous recreational amenities, making daily commuting simple while allowing you to come home to one of the city's most peaceful neighbourhoods. (id:52806)
Calgary, Alberta
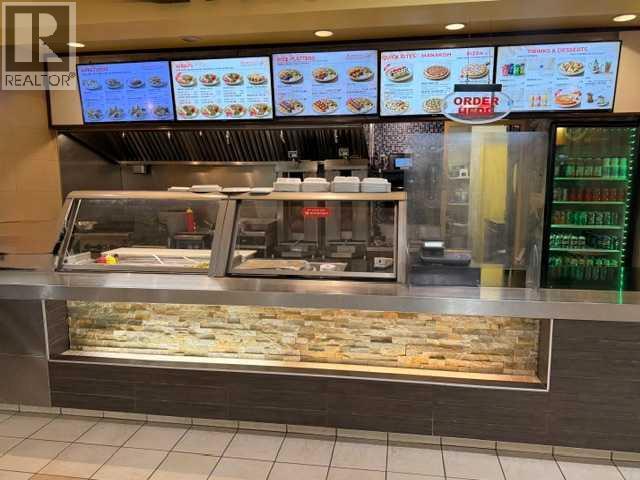
Great opportunity to operate an established shawarma and Mediterranean food kiosk in a desirable food court location. This asset sale is a turnkey operation that offers a ready-to-go setup with an existing kitchen, equipment, established menu, and customer base. This kiosk operation is ideal for an owner-operator, family business, or entrepreneur looking to enter the food-service industry. The current setup provides an excellent opportunity to continue the existing operation while also introducing new menu items, expanding catering, increasing delivery and takeout sales, or growing the business through additional marketing. Rent include utilities and operation cost. close to Makami College as well as numerous businesses, medical centres, commercial establishments, and the busiest Walmart in the area. There's a major bus hub serving different areas/cities located in the mall parking lot. (4.7 Google review). (id:52806)
Longview, Alberta
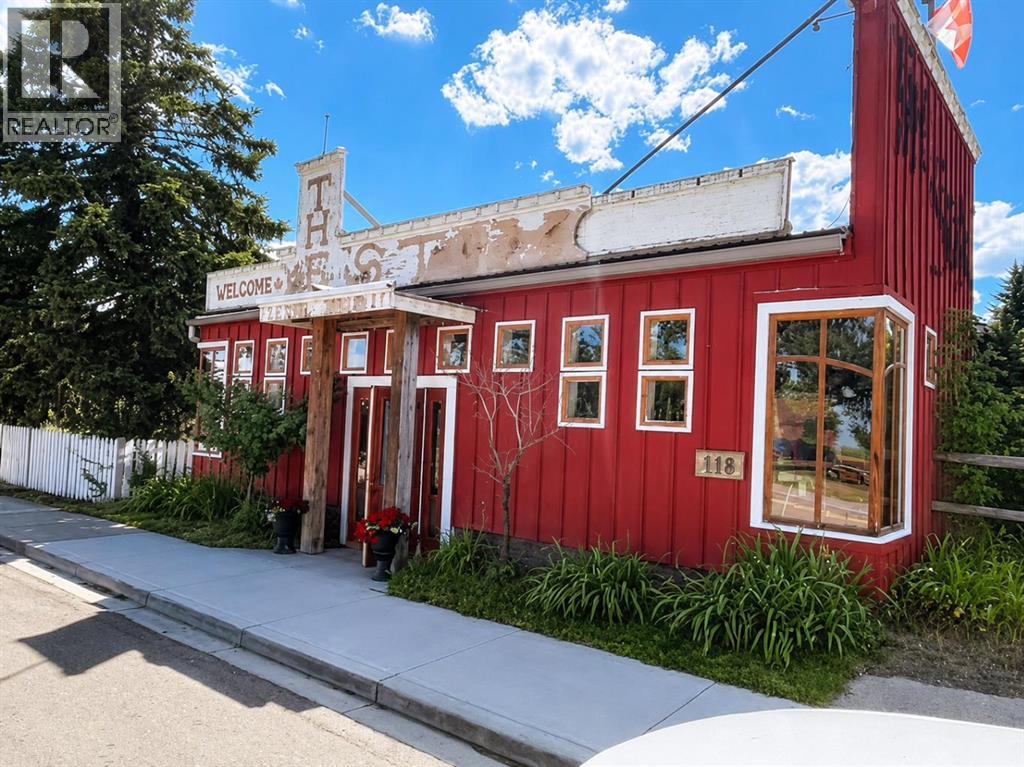
Two lots and 3400 sq ft of space. If you’ve been dreaming of owning your own business, this could be the opportunity you’ve been waiting for. Perfectly positioned along Highway 22 (Cowboy Trail), this highly visible commercial property offers exceptional exposure to the steady flow of traffic travelling through one of Alberta’s most scenic destinations.The approximately 3,200 sq. ft. standalone commercial building sits on two lots and has previously operated as a restaurant. The existing restaurant equipment is included, giving you the option to hit the ground running, but the space also offers incredible flexibility for a wide variety of businesses.One of the biggest advantages of this property is the opportunity to live where you work. With residential living space on site, you can enjoy the convenience of stepping from home into your business, eliminating a commute while embracing the lifestyle of owning your own venture. It’s an ideal setup for entrepreneurs looking to build both a business and a life in a welcoming small-town community.Imagine creating the business you’ve always wanted while enjoying everything Longview has to offer. Whether you envision a restaurant, café, boutique, retail shop, gallery, or another unique venture, the possibilities are endless.Longview is a charming and growing community known for its breathtaking mountain views, rolling foothills, and picturesque river valley. As the gateway to Kananaskis Country, it’s a popular stop for visitors heading out to enjoy world-class hiking, fishing, camping, and year-round outdoor adventures. Conveniently located less than 15 minutes south of Diamond Valley and approximately 50 minutes from Calgary, it offers the perfect balance of small-town charm and accessibility.The property also features rear alley access with additional parking, adding convenience for customers and staff alike.Whether you’re an entrepreneur ready to bring your vision to life, dreaming of running your own busine ss while living on site, or an investor looking for a prime commercial location, this is a rare opportunity to own a highly visible property in one of Alberta’s most beautiful communities. (id:52806)
,
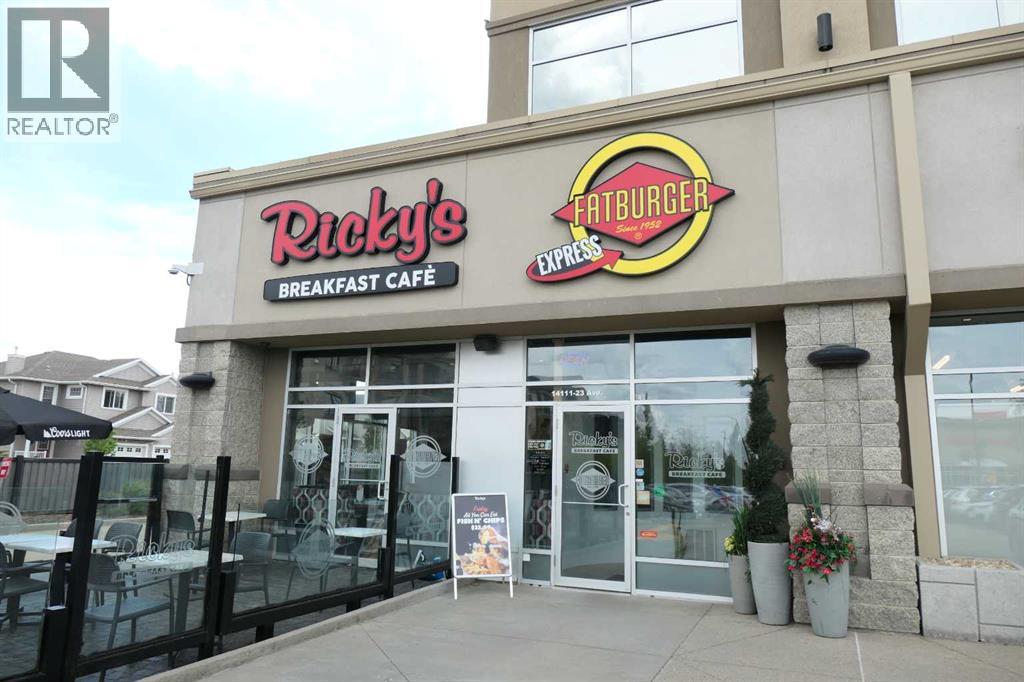
Prime Restaurant Opportunity in Prestigious Magrath Heights – Bring Your Own ConceptRare opportunity to acquire a fully built-out restaurant space in the highly desirable Magrath Heights community of Southwest Edmonton. This turnkey location is ideal for entrepreneurs and restaurateurs looking to launch their own concept without the significant costs and delays associated with a new build.The premises feature a complete commercial kitchen, dining area, and extensive leasehold improvements, allowing for a seamless transition into operations. A recent appraisal completed by a certified appraiser valued the assets at $429,000, including Equipment valued at $138,000 and Leasehold Improvements valued at $291,000.Located in one of Edmonton’s most affluent and rapidly growing neighborhoods, the site benefits from strong demographics, high household incomes, excellent visibility, nearby schools, parks, retail amenities, and convenient access to major roadways. The surrounding residential population continues to expand, creating strong potential for a variety of restaurant and food-service concepts. (id:52806)
Whitecourt, Alberta
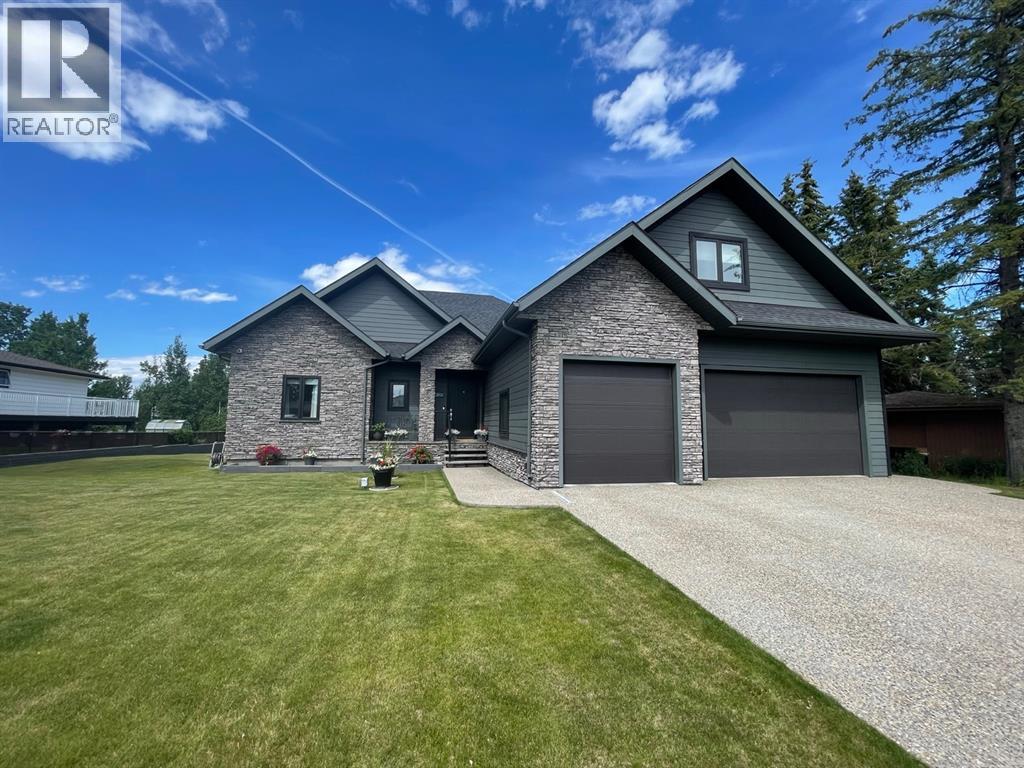
This home is an exquisite custom built 2015 1.5 storey home with walk out basement will drop your jaw to the floor! Located in the beautiful area of Sakwatamau drive, you have an acreage like feel with your .49 acre park lot. The exterior has a modern vibe with high end features that make it stand out above the rest. Built with ICF block form which keeps it cool in the summer, warm in the winter & matched with the triple pane windows, your utilities affordable. You are welcomed by a beautiful exposed driveway, matched to the retaining walls in the backyard. There is a stamped concrete porch attached, with a custom 8ft stunning front door. Walking in, you have a beautiful landscape of your living room, and eat-in kitchen with a view to your covered low maintenance deck and treed yard. The kitchen is beautiful with gas range, extra cabinetry, additional plugs in the island and a stunning built in quartz countertop as a dining table and the large pantry that provides so much extra storage. The primary suite is one of the most functional around. You have a door to the covered deck to enjoy your morning coffee, the ensuite has 2 separate areas to get ready for your day, and also a grand tiled shower with glass doors. The ensuite walks through to the walk-in closet of your dreams-WOW.. and follows through directly into your laundry room and again through to your mudroom! The flow is natural and so worth it! This home provides a loft or 1/2 storey upstairs that is the perfect bedroom for a teenage/ or rec space (663 total sq ft up there). It is sound proofed and has a walk-in closet, and 3-pc bath. The basement is fully finished with infloor heat and provides an incredible space for entertaining and guests! You are greeted by a grand wet bar, music room that is sound proofed that can also double as a huge bedroom, living space and the eye catching double sided fireplace that goes inside and outside. The hot tub on the lower level also stays and has wiring complete for a TV to watch the game while you relax! One more bedroom , & large 3pc bathroom completes the basement. There is built-in surround sound and 4 different sonos speakers in this home which means you can play 4 different genres of music (exterior, garage, primary bedroom and upstairs 3-pc bathroom). The triple car garage is 31X32 and offers a garage door out to the back yard, such a neat feature! If that wasn't enough, please make sure to check out the full feature sheet with your realtor with all the custom extras, including hot/cold taps,"hide a hose 50ft Vaccuum", hot water on demand, AC, triple pane windows.. the list goes on! (id:52806)
Olds, Alberta
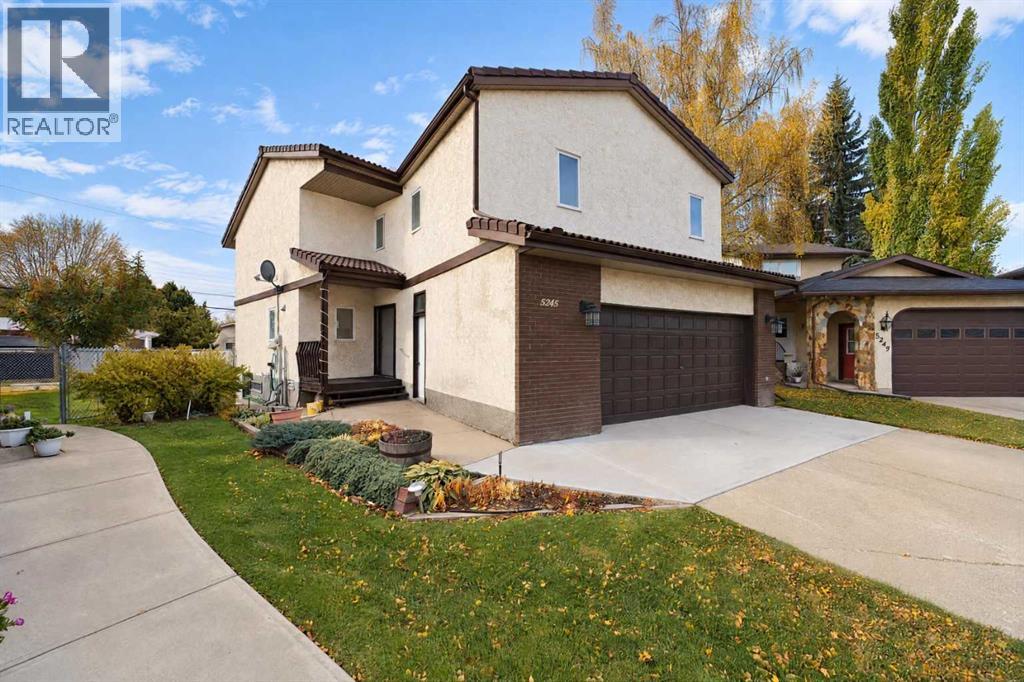
Welcome to this custom built R2000 home offering spacious living areas and exceptional storage throughout! The main floor features engineered hardwood flooring and carpet, both updated approximately 5 years ago, along with Duraceramic tile in the front entrance. The inviting living room boasts high ceilings, while the adjoining dining/den area features beautiful solid engraved pocket doors. The kitchen offers maple cabinetry and plenty of workspace, with a convenient 2 pce bathroom and additional storage under the stairs completing the main level. Enjoy the bright sunroom featuring hot water heat and automatic vents, providing a wonderful space to relax year round. Upstairs you will find 3 generously sized bedrooms, a 4 pce main bathroom and a convenient laundry room with sink. The spacious primary offers a walk in closet, sitting area and private 4 pce ensuite complete with acrylic tub/shower and bidet toilet. An upper balcony with composite decking and Phantom screen provides another great space to enjoy. The fully developed basement offers a huge family room with in floor heating, rough in for wet bar with drain, a versatile office/flex room and an abundance of storage, including a hobby/storage room with its own sink. Additional features include baseboard heating, water softener, reverse osmosis to the kitchen sink and fridge, and central VacuFlo. Outside, the fully fenced and landscaped yard features an irrigation system, a greenhouse, outdoor wooden deck with electric awning and additional parking accessible from the back alley, including a separate fenced parking area ideal for a boat or recreational toys. Enjoy the added privacy of the fenced yard, with two parks conveniently located nearby. The property also offers both an attached heated garage and a detached heated garage, providing exceptional parking, storage and workspace. Finished with durable stucco siding and clay tile roofing, this unique property offers plenty of room for the whole family, inside and out! Call today to book a showing!! (id:52806)
Calgary, Alberta
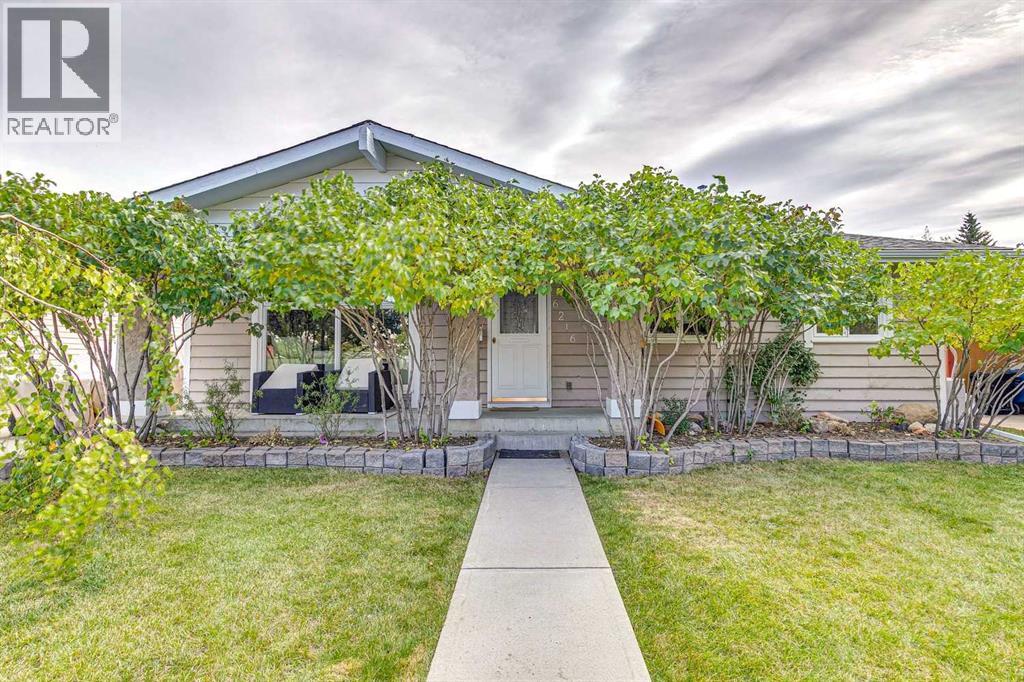
Opportunity knocks to sit and enjoy one of the best views in the area! This 4 bed 2.5 bath home is perched up on the ridge of Thorncliffe and provides stunning unobstructed views overlooking the greenspace and off-leash dog park. This renovated bungalow has been upgraded over the last few years to make the space both functional and cohesive and is the perfect space to curl up and enjoy all the seasons Calgary has to offer. As you enter the home you are greeted with an open floor plan which features a ton of natural light, a well-appointed living room with a gas fireplace which overlooks the updated kitchen and the stunning unobstructed views. Down the hall you will find two well appointed bedrooms, a 4-piece bath as well as primary bedroom and ensuite which overlook the greenspace. The lower-level walkout is a versatile space with plenty of room to entertain, with a 2nd cozy fireplace, an additional 3-piece bath, a flex room which could work as a small additional bedroom, office or storage. A 2nd laundry room has been roughed in as well . This home also comes with a flex extension which could be used as a greenhouse/sunroom in the summer or a hot tub room. Outside the new concrete retaining wall, provides ample space for your own garden and landscaping, or lean into your inner sommelier with grape vines already planted and maturing over the last few years. The updates include newer windows, hardwood flooring throughout, renovated kitchen, updated main bath, newer shingles as well as driveway/pathway. This home is steps away from greenspace, a few short minutes to nose hill which makes it the perfect spot to enjoy with your furry friends plus it’s a quick 15 min commute to downtown. A great home to enjoy your Calgary lifestyle! Note: Pictures are from when seller resided in home. (id:52806)
Calgary, Alberta
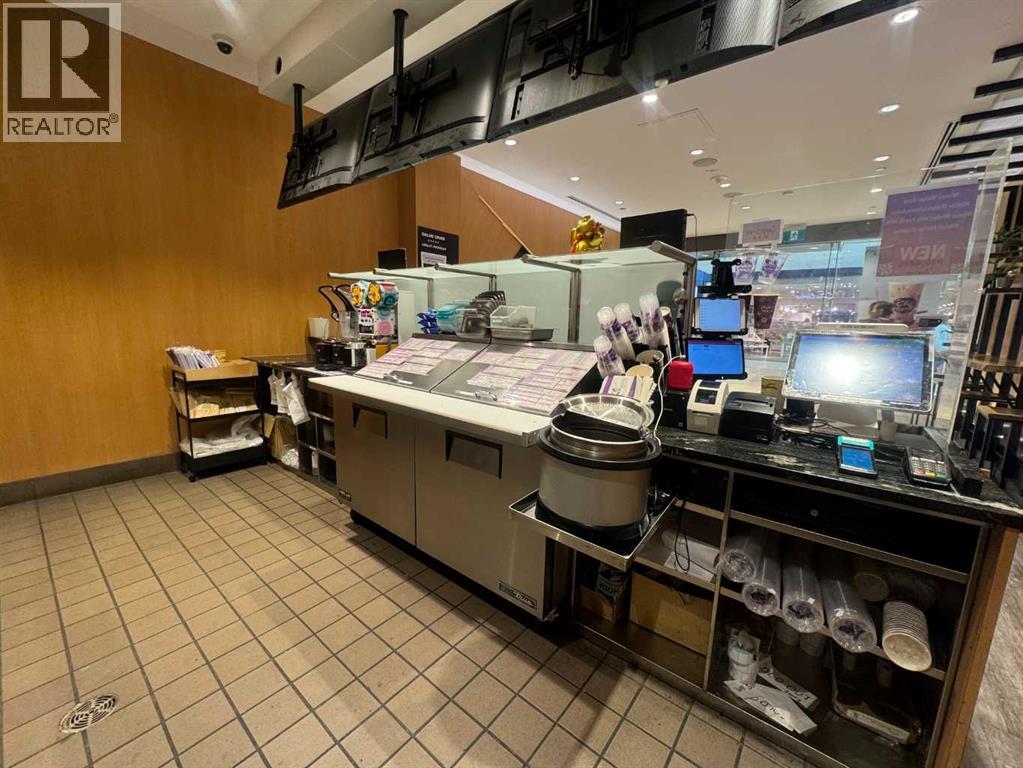
Franchised bubble tea business for sale in downtown Calgary, offering a prime location with high foot traffic. This 1,063 square foot establishment boasts a modern interior and a loyal customer base. The monthly rent is $12,000, reflecting its premium position in the bustling downtown area. This is a fantastic opportunity to own a popular and well-established bubble tea franchise in the heart of Calgary’s commercial district. (id:52806)
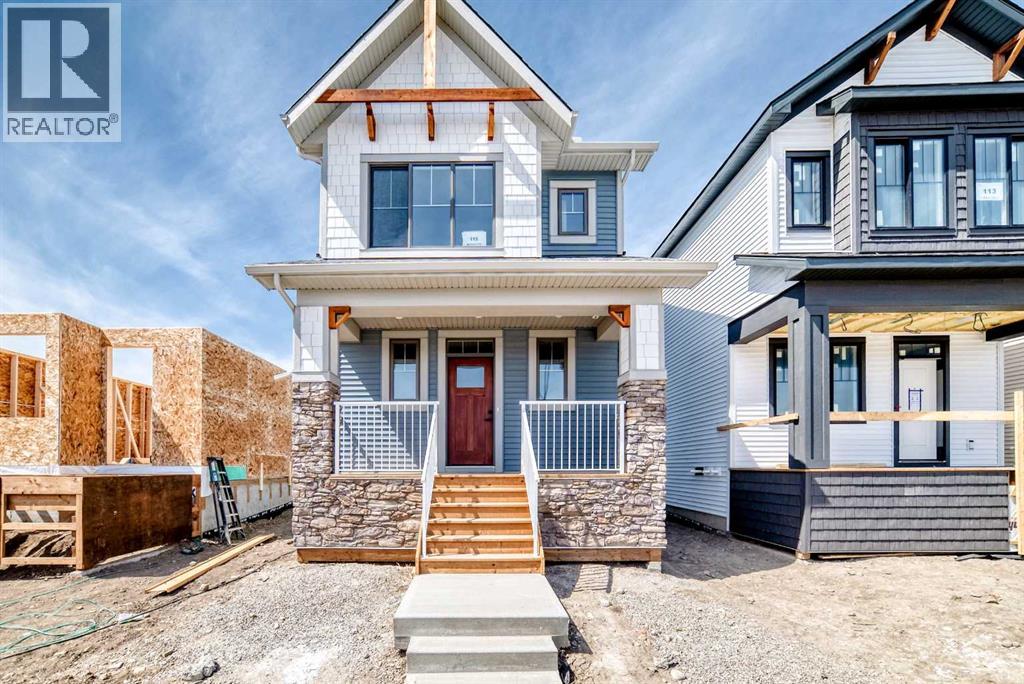
High River, Alberta
Welcome to "The Kinley", a bright, modern detached two-storey home in the sought after community of Montrose, one of High River’s most family-friendly communities. This open concept floor plan offers 1,255 sq. ft., 3 bedrooms, and 2.5 bathrooms, with an open layout designed to feel connected, comfortable, and easy for everyday life. Step inside and you’ll immediately notice the natural light and the way the main floor is built for real family routines—morning breakfasts, homework at the table, and weekend hangouts that naturally flow from one space to the next. At the heart of the home, the kitchen pairs clean, timeless finishes with modern contrast including quartz countertops, classic stacked-tile backsplash, “mushroom” coloured cabinetry, and black hardware that ties it all together. The galley-style kitchen with a large island keeps everything within reach, while a walk-in pantry makes day-to-day storage simple. One of the most unique (and practical) features is the built-in banquet bench seating in the dining area, perfect for kids’ meals, board games, and those “everyone pile in” moments when friends come over. And because the main floor is oriented to the backyard, it’s easy to keep an eye on the action outside while you cook or entertain. Upstairs, the layout continues to impress with a winged bedroom design that adds privacy between rooms—ideal for families with kids, guests, or a home office setup. The primary bedroom includes a walk-in closet and a 4-piece ensuite, creating a calm retreat at the end of the day. The full basement offers a ton of future potential, think playroom now, gym or extra living space later. Outside, you’ll love the west-facing yard for sunny afternoons and evening light, great for BBQs, patio time, and watching the kids play after school. There’s also a concrete parking pad, adding everyday convenience right from day one. And then there’s the community—Montrose is built for families who want more than just a house. The neighbourhoo d is anchored by a weaving pond system, playgrounds, walking trails, and sports courts, plus standout amenities like a shaded pergola lookout, community gardens, and tennis/pickleball courts. The community is designed so you can actually live locally, an easy walk to everyday needs (including groceries) and a pedestrian-friendly network of pathways throughout. School options are also a big plus, with designated schools easy to reach by walking or biking. If you’re looking for a home that’s stylish, functional, and set in a community where kids can grow up with parks, pathways, and neighbours close by, this might just be the one. (id:52806)
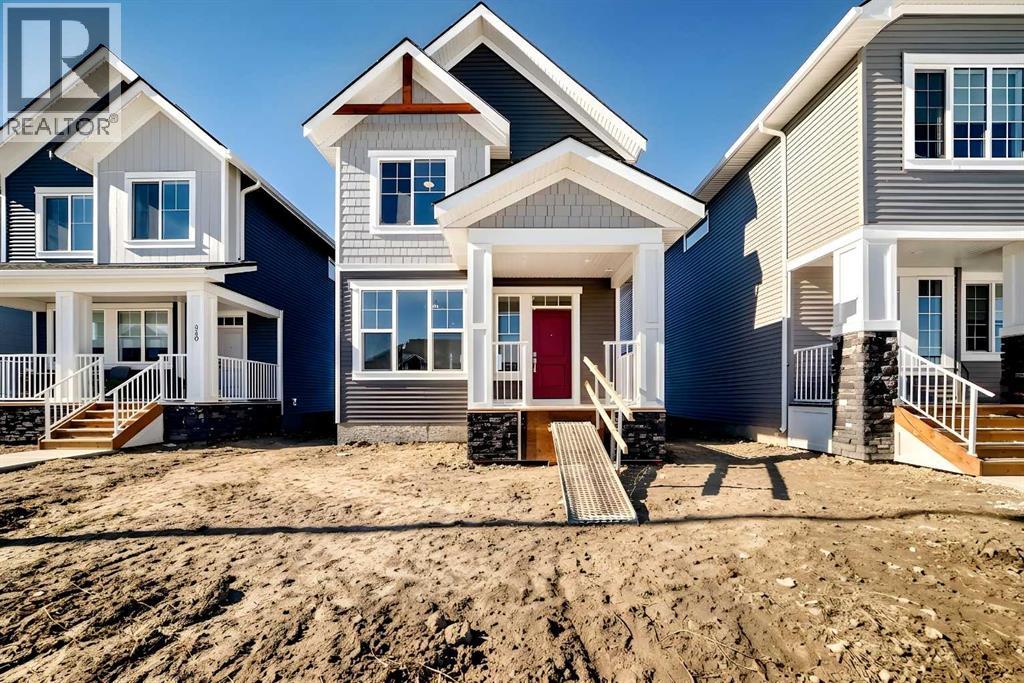
Crossfield, Alberta
Welcome to The Brian—a thoughtfully designed home that maximizes every square foot while delivering the bright, inviting atmosphere you’ll love coming home to. From the moment you arrive, the large front step creates a welcoming first impression, setting the tone for a home that balances style, comfort, and affordability without compromise. Step inside and you’ll immediately appreciate the smart, functional flow from front to back. A convenient main-floor office/flex space is perfectly positioned for modern living—ideal for working from home, a kids’ play zone, or a hobby/craft room. The main level opens into a bright, wide-open living space where large windows at both the front and back allow natural light to cascade throughout the day, creating a warm and calming environment you’ll love to unwind in. At the heart of the home is a sleek galley-style kitchen designed for both everyday life and hosting. You’ll love the large central island—perfect for entertaining, casual meals, or gathering with friends while dinner is on the go. Finished with two-tone cabinetry, soft-close cabinet doors, quartz countertops, and pot-and-pan drawers, the kitchen delivers standout style with the practical storage you actually need. Upgrades continue with a gas line to the kitchen range and a gas line for your BBQ, making it easy to elevate your cooking—inside and out. Completing the main level is luxury vinyl plank flooring throughout, offering a modern look with durability that fits busy lifestyles. At the back entry, a dedicated rear mudroom helps keep daily clutter organized and out of sight—making mornings smoother and busy family life more manageable. Upstairs, the home continues to impress with thoughtful design choices. The upper-floor laundry room is conveniently located so you can close the door and keep things tidy. The primary bedroom is a true retreat featuring a generous walk-in closet and an ensuite that’s made for real life—complete with a separate tub and private toile t area, giving everyone more space and privacy to get ready without feeling crowded. With the ensuite and walk-in closet connected, the routine from shower to getting dressed feels seamless and effortless. Outside, you’ll appreciate that a concrete parking pad is already in place for future garage development, adding flexibility and long-term value as your needs evolve. Bright, functional, and thoughtfully upgraded, The Brian is a home that proves affordability and great design can absolutely go hand in hand. Living in Vista Crossing means enjoying the best of both worlds: the convenience of city living just a short drive from Calgary, paired with the charm and slower pace of small-town life in Crossfield. This thoughtfully planned community fosters a strong sense of belonging & connection, where neighbours look out for one another & life revolves around family. Vista Crossing offers endless opportunities for recreation with walking trails, protected wetlands, 20 acres of green spaces & Community Garden. (id:52806)
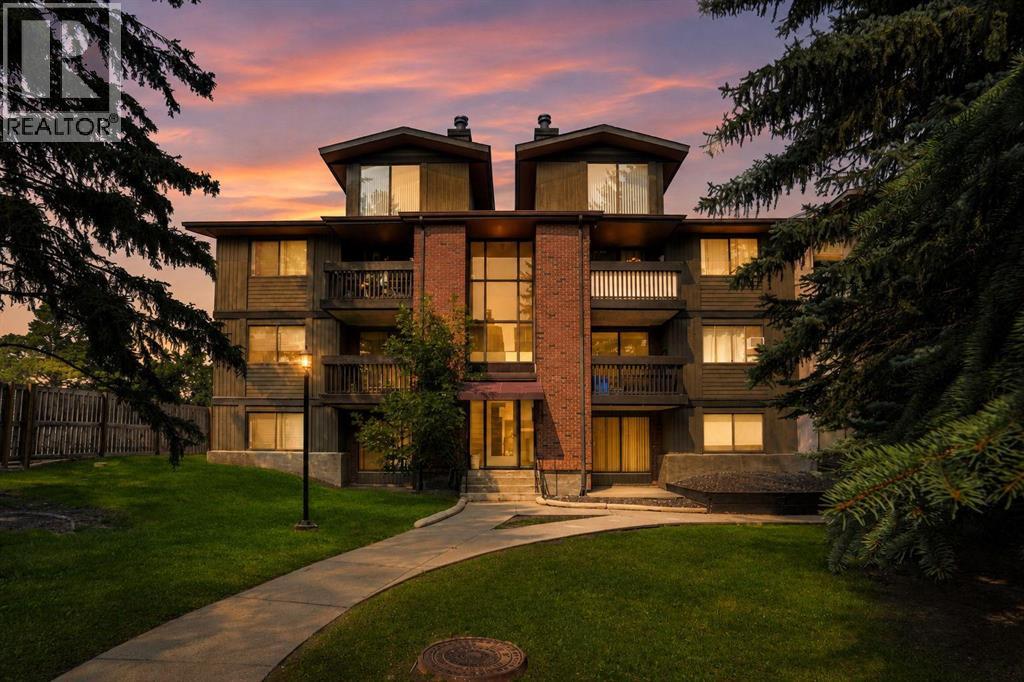
Calgary, Alberta
Welcome to this bright and affordable top-floor loft style condo with 18 foot ceilings, in the desirable community of Kingsland! Featuring a functional layout and excellent use of space, this well maintained unit is perfect for first time buyers, downsizers, or investors seeking a fantastic opportunity in an established southwest Calgary location. This open living and dining area is filled with natural light and offers a comfortable space to relax or entertain. Enjoy a spacious bedroom, practical kitchen, and private balcony where you can unwind after a long day. This home provides low-maintenance living while being conveniently located close to everything you need.Brand new washer/dryer in 2023 and in suite storage on the balcony. Situated just minutes from Chinook Centre, Macleod Trail, Heritage LRT Station, restaurants, shopping, schools, and major commuter routes. It is also just 10 minutes from Downtown and the Stampede grounds. Only 12 minutes to the SW ring road. You'll appreciate the convenience of having amenities and transit at your doorstep. Whether you're looking to enter the market, add to your investment portfolio, or simplify your lifestyle, this condo offers exceptional value in a prime location.Don't miss your chance to own this affordable southwest Calgary gem! (id:52806)
