Calgary, Alberta
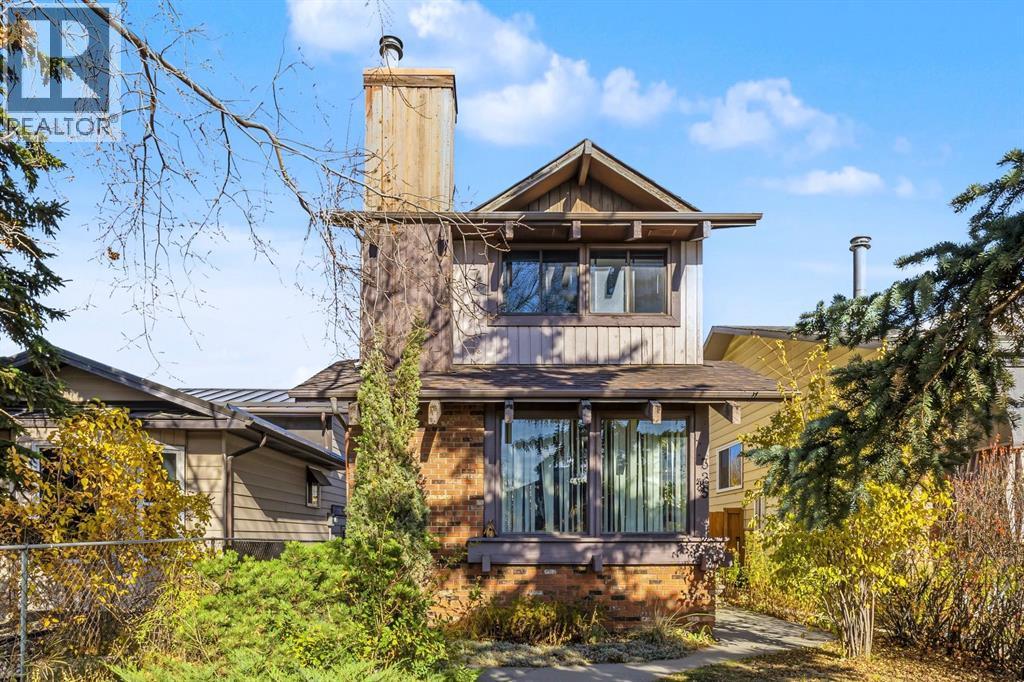
Welcome to this inviting 2-Storey detached Temple home, ideally situated on a quiet cul-de-sac with great curb appeal, and offering 1,166 sq. ft. of well-designed above grade square footage, thoughtful upgrades, and a bright, airy feel throughout. The kitchen has been refreshed with brand-new countertops and stylish vinyl tile flooring, creating a sleek, modern setting for everyday cooking and entertaining. At the front of the home, the generous living room welcomes an abundance of natural light, while the open stairway enhances the sense of flow between levels. Upstairs, you’ll find two oversized bedrooms offering plenty of room to relax and unwind. The basement adds even more versatility, featuring new carpet, an additional large bedroom with a newly installed egress window, and a quiet atmosphere ideal for a variety of uses. The generous laundry area offers plenty of room for household tasks, hobbies and additional storage. Off the main living area, sliding patio doors open onto an updated, oversized deck overlooking the backyard, creating a seamless connection between indoor and outdoor living. The yard also features a handy storage shed, and a rear parking pad that provides convenient off-street parking. An additional economic feature is the high-efficiency furnace for winter comfort and efficiency. Conveniently located near Stoney Trail, major roadways and a variety of shopping amenities, this property offers a practical layout, valuable updates and easy access to everyday essentials. (id:52806)
Calgary, Alberta
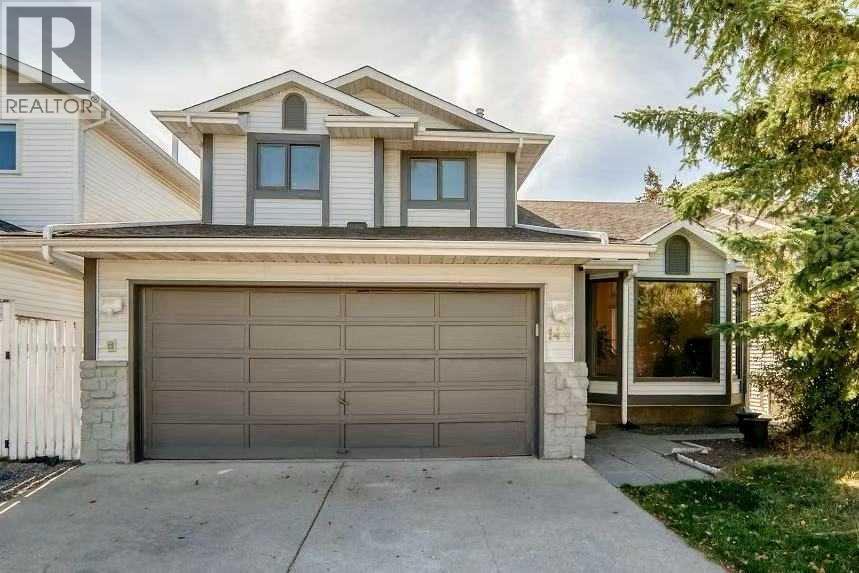
NEW PRICE — UNBEATABLE VALUE IN HAWKWOOD! Priced for immediate sale, don't miss this rare opportunity! Solid and well-maintained 2-storey walk-out home offering approximately 2,450 sq. ft. of developed living space, including a fully developed walk-out basement. Ideally located in a quiet and convenient family community, the home is just a 4-minute walk to the school, parks, and playgrounds—offering an excellent combination of space, functionality, and everyday convenience.The home has seen several important updates in recent years, including fresh paint on the main level, the roof and furnace (2021), hardwood flooring throughout the main and upper levels (2023), and bathroom updates in 2023, including new sinks, toilets, and tile flooring in two upper-level bathrooms and the main-floor powder room. Deck stairs have also been updated. Select window glass units in the living room and kitchen have recently been replaced.The main level offers a functional and versatile layout, featuring a spacious living room, formal dining room, family room with fireplace, and a dedicated main-floor office—ideal for working from home. The kitchen with eating area, powder room, and main-floor laundry add to the everyday convenience.Upstairs features three bedrooms and two bathrooms, including a south-facing primary bedroom with a 4-piece ensuite and walk-in closet, plus two additional bedrooms and a second full bathroom.The fully developed walk-out basement significantly expands the living space, featuring a comfortable rec room, an additional kitchen, 3 additional bedrooms (or flex/office spaces), a 3-piece bathroom, and a second set of laundry facilities. With its separate entrance, kitchen, and laundry, this level offers excellent flexibility for extended family or potential rental and investment use.The fully fenced south-facing backyard provides a private outdoor space. Overall, this is a solid and functional home offering substantial developed living space, a convenient loca tion, meaningful updates, and flexible options for both family living and investment. (id:52806)
Calgary, Alberta
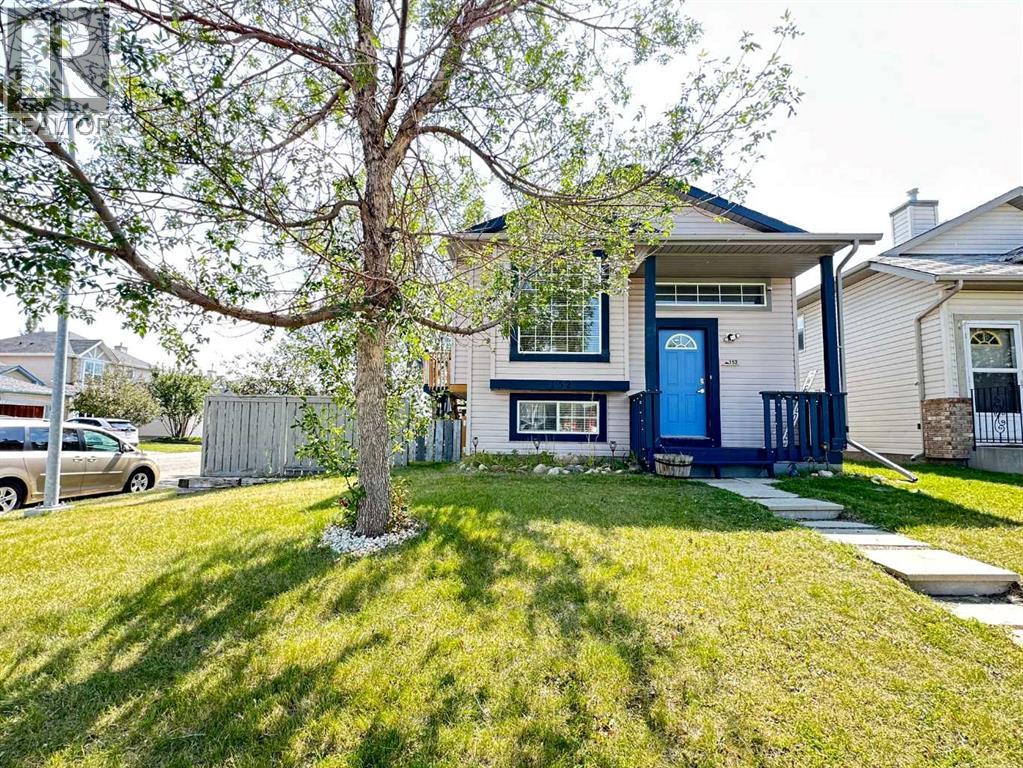
This affordable single-family home is perfect for first-time buyers or investors. Situated on a desirable corner lot with no public sidewalks, this property features a sunny, south-facing backyard directly facing Nose Creek Park, offering a beautiful park-facing setting. The property also boasts an oversized, heated double detached garage, plus an additional parking space alongside the garage with room to park an RV. Complete with central air conditioning, this home offers everything you need to start an exciting new chapter in Calgary.Upon entering, the functional bi-level layout leads you up to the bright main floor featuring a welcoming living room, dining area, well-appointed kitchen, and two comfortable bedrooms. The fully finished basement expands your living space with a large family room, a third bedroom, and a full bathroom—ideal for guests or growing families.Maintained in pristine, show-home condition, this home boasts extensive recent upgrades, including:2025 Dec: Brand-new stove, washer, and dryer. 2024:Dishwasher2025: New roof upgraded to durable Class 4 impact-resistant shingles for enhanced hail resistance, along with professionally repaired siding. 2023: Central air conditioning installed. 2022: New hot water tank, replacement of the main floor flooring, and fresh interior paint.Book your showing with your realtor today! (id:52806)
Grande Cache, Alberta
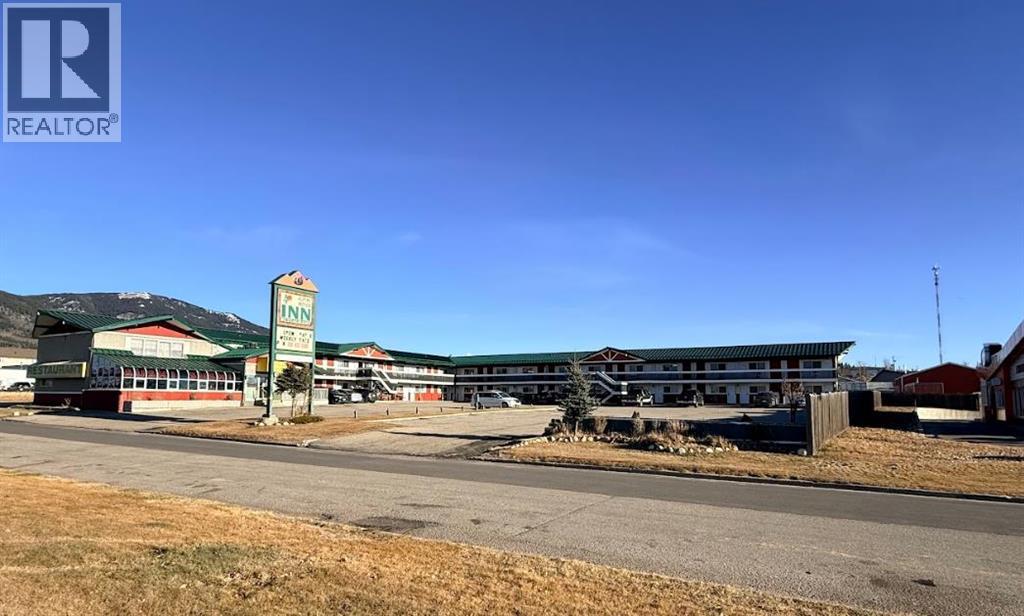
Alpine Lodge Motel in Grande Cache, AB offers 34 well-maintained rooms on a 37,600 sq ft lot, including 20 kitchenette units and 14 standard rooms. The property includes an on-site manager’s suite, a leased 1,700 sq ft sushi restaurant, lobby, front office, laundry facility with 3 washers and 1 dryer, electrical and boiler rooms, and a paved, landscaped parking area. Since 2019, approximately $247,000 has been invested in key upgrades such as heating and water-line replacement, new doors and windows, card-key access, security cameras, furniture, and a new boiler and hot-water system.The motel is strategically positioned to serve Grande Cache’s strong industrial economy. Located in the Montney Basin, the region supports ongoing metallurgical coal mining, natural gas and oil activity, forestry operations, and a major natural gas–fired power plant. Worker accommodation demand remains consistently high from construction crews, mine workers, and rotating energy-sector personnel. Seasonal tourist traffic also contributes, with Willmore Wilderness Park drawing hikers, hunters, and outdoor enthusiasts throughout the year.This is a turnkey opportunity in a resilient market with steady worker demand and growing recreational visitation. (id:52806)
Calgary, Alberta
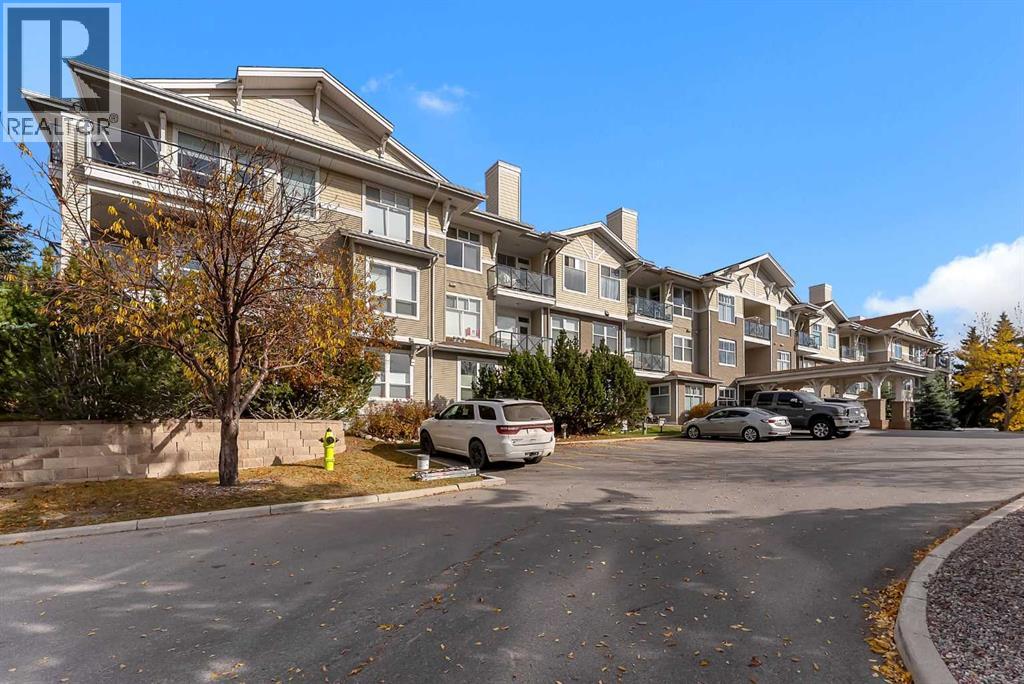
Experience outstanding condo living in Calgary’s desirable Arbour Lake. Stonecroft at Arbour Lake is a premier community designed for active adults who appreciate comfort, convenience, and a welcoming atmosphere. This beautifully appointed apartment offers a rare opportunity to reside within a low-rise structure, boasting a single level unit that maximizes space and flow. Step inside to find a luminous main level finished area spanning 989 square feet, characterized by beautiful laminate flooring that seamlessly connects the open floor plan. A warm welcome awaits in the south facing living room, adorned with large windows that frames the gas fireplace. Beyond relaxation, the thoughtfully designed kitchen is equipped with a kitchen island/breakfast bar. Two bedrooms provide comfortable accommodations, including a primary suite complete with a three-piece ensuite bath, offering privacy and convenience. The third space could be used for a sitting area or home office, catering to your evolving needs. Enjoy the convenience of laundry within your unit, along with access to the building’s secure underground parking that includes 1 titled parking space and bicycle storage. The complex offers a party/social room, and guest suite—all within a community enhanced by sidewalks, streetlights, playgrounds, schools, shopping, and park spaces. Arbour Lake community offers a pristine lake, neighborhood parks, mountain views, a regional bike and walkway path and an active community association organizing many events through-out the year. Schedule your showing today!! (id:52806)
Calgary, Alberta
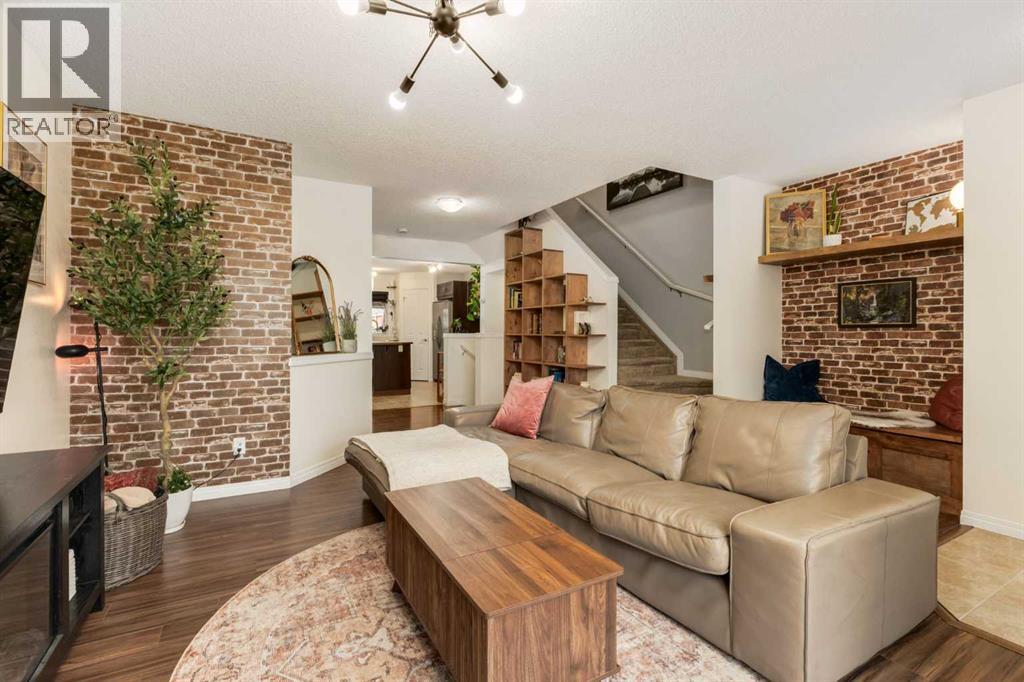
Welcome Home to 32 Auburn Crest Park SE! Looking for a home that checks the practical boxes but still has a little personality? This might just be the one! From the upgraded entryway and built-in bookshelf to the incredible amount of storage throughout, this home has thoughtful touches around every corner. You'll also appreciate the reverse osmosis system, water softener, laundry shelving, and handy utility sink in the powder room. Downstairs, the unfinished basement is currently set up as a home gym, offering plenty of flexibility to make the space your own! Outside, enjoy a beautifully landscaped yard complete with a built-in pergola and umbrella, perfect for making the most of Calgary's warmer months. And let's talk about that garage! Heated, insulated, equipped with built-in storage AND a golf net? Whether you're perfecting your swing or tackling your next project, this space is ready for it. With a hot water tank replaced in 2021, three included window AC units, and a fantastic location within walking distance of schools, amenities, and the hospital, this home offers convenience inside and out. A little something for everyone, and a whole lot to love! Call your favorite REALTOR for a viewing today! (id:52806)
Airdrie, Alberta
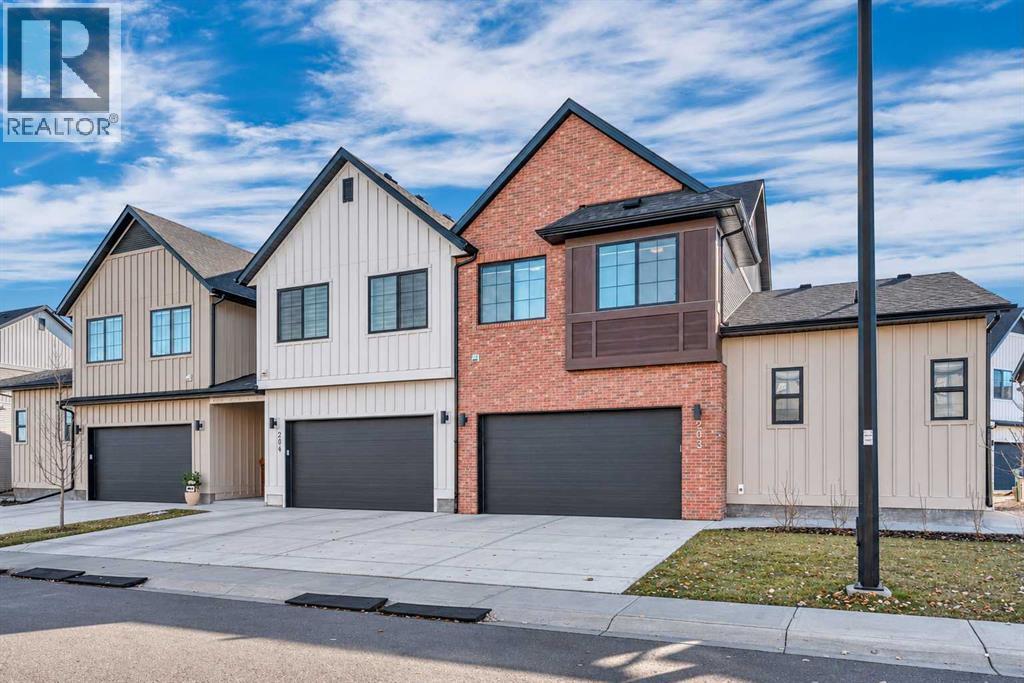
PRISTINE END UNIT TOWNHOUSE, BACKING ONTO GREEN AND SUBSTANTIALLY UPGRADED!! Seller spent almost $60K upgrading items like custom window coverings, top end SS appliances, epoxy floor in basement and garage, new AC, water softener and RO system. Upon entering, the 9 foot ceilings and vinyl plank floors showcase an open expansive living area. A total of 2 bedrooms upstairs IN ADDITION to the primary bedroom and ensuite on the main level. A very practical layout allowing less mobile buyers to have everything they need on the entry level. The kitchen boasts numerous wood cabinets, expansive quartz counter space, large island and top end SS appliances, including a commercial grade gas stove. Easy access to the covered deck with a quiet view of the green space directly behind-gas line on the deck for the BBQ. Relax in the comfortable main floor great room with a 2 piece bath and back entrance to the garage adjacent. Upstairs you'll find a convenient bonus room, upper laundry and two generous sized bedrooms and a 4 piece bath on this level. The basement is ready for development ideas or leave it " as is" for extra storage, with the epoxy floor. THIS EXQUISITE DEVELOPMENT AND HOME HAS BEEN METICULOUSLY PLANNED AND COMPLETED, WITH TOP QUALITY WORKMANSHIP THOROUHOUT. EXCELLENT VALUE!!! (id:52806)
Calgary, Alberta
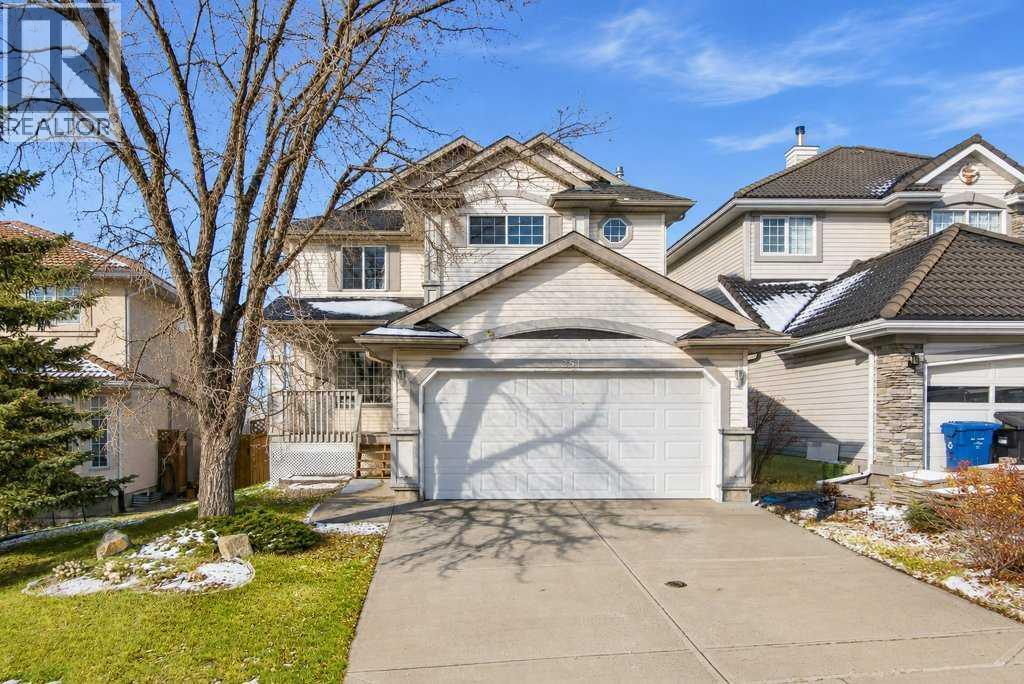
Welcome to this beautifully maintained, fully finished two-storey walkout home in the sought-after community of Edgemont, offering breathtaking views overlooking Nose Hill Park. Featuring 5 spacious bedrooms, 3.5 bathrooms, and a bright, open-concept design, this impressive family home offers the perfect combination of comfort, elegance, and functionality. The main floor showcases gleaming hardwood flooring, soaring 17-foot ceilings, and a stunning two-sided fireplace that creates a warm and inviting atmosphere. A formal dining room, private home office with built-in cabinetry and elegant French doors, and a spacious eat-in kitchen with a corner pantry provide exceptional space for everyday living and entertaining. A convenient laundry room and powder room complete the main level. Upstairs, you'll find four generously sized bedrooms and two full bathrooms, including a spacious primary suite with a walk-in closet and private four-piece ensuite. The fully developed walkout basement offers exceptional flexibility, featuring a spacious recreation room with a cozy gas fireplace, a fifth bedroom, a full bathroom with a jetted tub and separate shower, a fully equipped kitchen, and a dedicated laundry area. With its walkout access and independent living amenities, the basement offers excellent potential for a self-contained suite, ideal for extended family, multigenerational living, or potential rental use, subject to municipal approvals and applicable regulations. Step outside to enjoy the beautifully landscaped backyard, complete with a deck and patio, ideal for relaxing, entertaining, and enjoying the sunshine. Prime Edgemont Location: Conveniently situated near parks, playgrounds, excellent schools, public transit, shopping, and everyday amenities, with beautiful views of Nose Hill Park. An exceptional opportunity to own a spacious, versatile family home with a fully developed walkout basement and excellent suite potential in one of Calgary's most desirable communities! (id:52806)
Calgary, Alberta
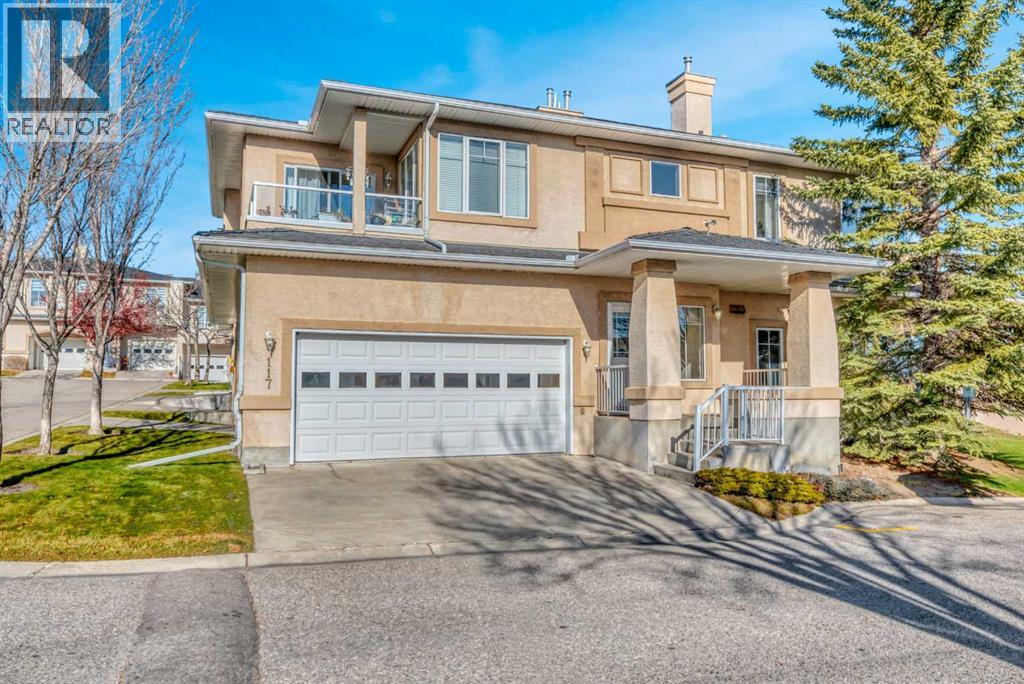
GORGEOUS- WARMTH & ELEGANCE in this beautifully maintained and upgraded BUNGALOW residence. Gleaming hardwood floors in the main living areas and stairs, with the two bedrooms carpeted. 9' ceilings with crown mouldings add elegance throughout. Lovely open concept on the main level which allows lots of natural light in. The Seller invested over $20K in re-designing and enlarging the kitchen island, quartz counter tops & new backsplash. Numerous classy looking kitchen cabinets and endless counter space. The second bedroom could act as a office or spare bedroom with a super Murphy bed and walk in closet. The primary bedroom is very spacious and private, walk in closet and 4 piece ensuite bath. The main 4 piece bath is situated steps away from the second bedroom. Separate laundry room eliminates the hallway laundry options and keeps everything tucked away. The cozy gas fireplace keeps the main living area toasty warm on cold winter days and the 2 separate covered decks give seating options for the warm summer nights-gas hook up for the BBQ is also handy. The double attached OVERSIZED garage has a newer epoxy floor and there is excellent STORAGE AVAILABILTY too. Steps to the extensive PATHWAY system in the ravine that goes for miles. Quick access to major roadways and shopping. EXCELLENT VALUE HERE!! (id:52806)
Calgary, Alberta
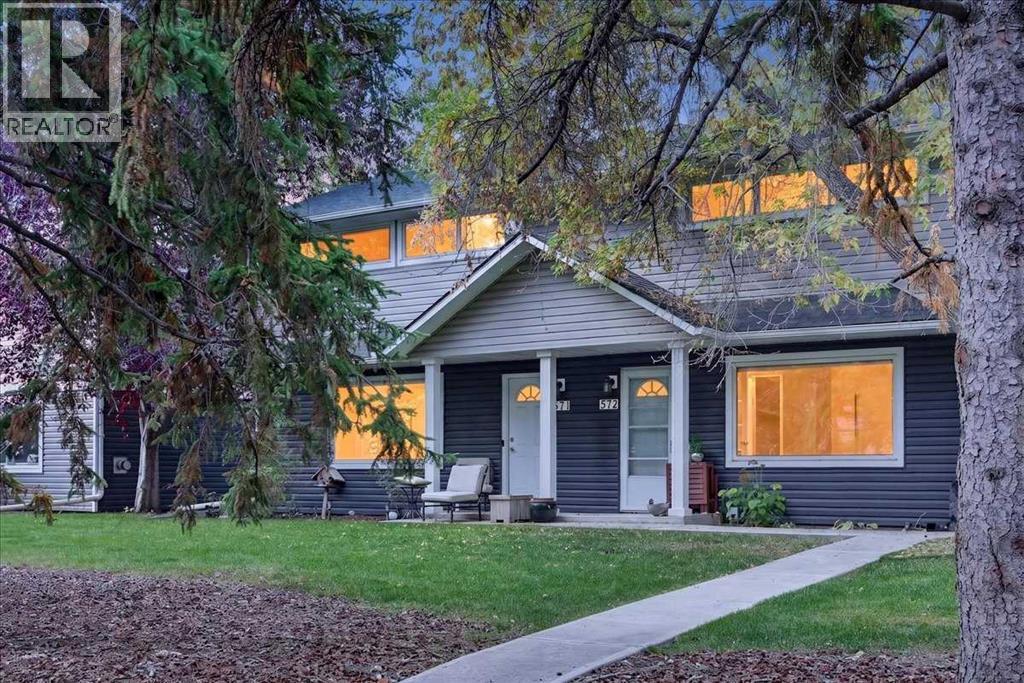
Welcome to this fantastic 2-bedroom townhouse in the highly desirable inner-city community of Renfrew. An excellent opportunity for first-time buyers looking to enjoy inner-city living at an affordable price. Offering almost 1,100 sq. ft. of total developed living space, this home features, knock down ceilings, a spacious primary bedroom with plenty of room for a king-size bed. Freshly painted throughout with new carpet, the home feels bright, clean and move-in ready. The developed basement provides additional living space, perfect for a rec room, home office or gym. Enjoy an incredible location close to downtown, parks, pathways, schools, shopping, restaurants and all the amenities Renfrew has to offer. A great opportunity to own in the inner city. You don't want to miss out on this one. (id:52806)
Calgary, Alberta
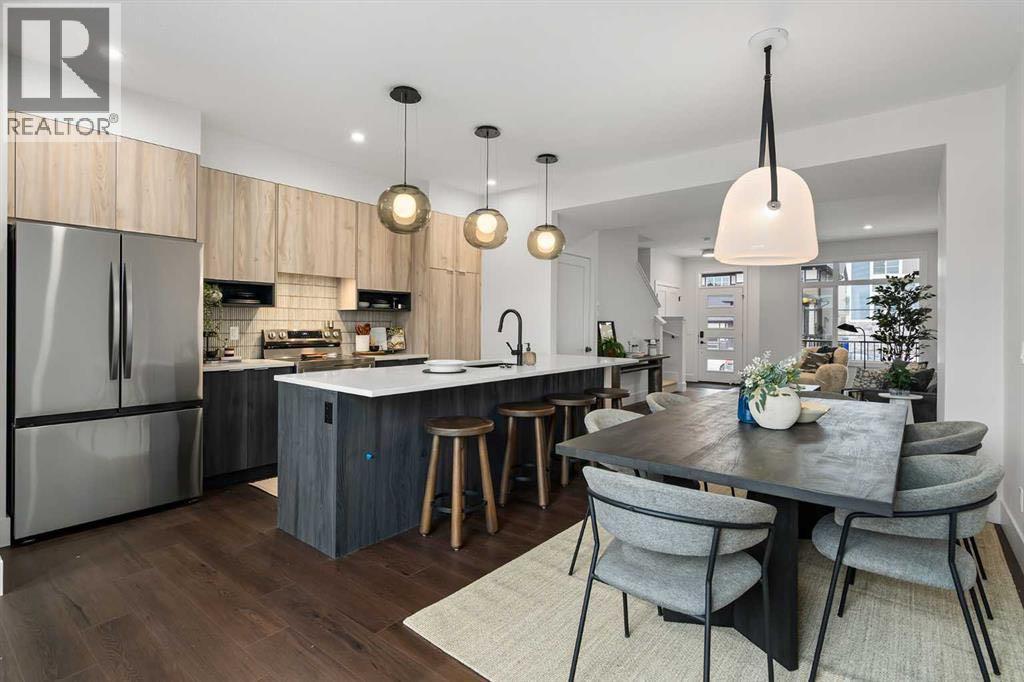
If you’re looking for the space of a traditional home without the condo fees or the price tag that often comes with new construction, the Talo by Rohit Homes is worth a closer look. Offering over 1,500 square feet, 3 bedrooms, 2.5 bathrooms, full front and rear landscaping, and an undeveloped basement for future growth, this brand-new home delivers a lot of value in the growing southeast Calgary community of Heartwood.Inside, the layout is practical, bright, and designed for real everyday living. The open-concept main floor centres around a large kitchen island with plenty of room for meal prep, casual dining, or gathering with friends and family. Ceiling-height cabinetry provides excellent storage, while a built-in hood fan, built-in microwave, designer lighting, and contemporary finishes give the kitchen a polished look without sacrificing function.At the rear entry, a built-in bench helps keep shoes, bags, and everyday clutter organized, while a stylish powder room with floating cabinetry completes the main level.Upstairs, the primary bedroom offers a walk-in closet and private ensuite, along with two additional bedrooms, a full bathroom, and convenient upper-floor laundry. A bonus area adds even more usable space and could easily become a home office, homework station, reading nook, or play area depending on what works for your lifestyle.The home is finished in Rohit Homes’ Wild North designer interior, bringing together warm natural tones, wood-inspired finishes, contemporary lighting, and professionally selected materials throughout. LED illuminated bathroom mirrors add another modern touch.The unfinished basement gives you something increasingly valuable in this price range: room to grow. Finish it down the road for additional living space, a recreation room, gym, office, or whatever your future needs may be.Heartwood is a growing southeast community with access to Seton, South Health Campus, the YMCA, Calgary Public Library, shopping, restaurants, park s, pathways, and major roadways, with more amenities and planned schools coming as the area develops.Brand new. Over 1,500 square feet. Three bedrooms. No condo fees. Landscaping included. Future basement potential. And Alberta New Home Warranty coverage.For buyers comparing what their budget can actually get them in Calgary, the Talo offers a compelling combination of space, design, and long-term flexibility. (id:52806)
Calgary, Alberta
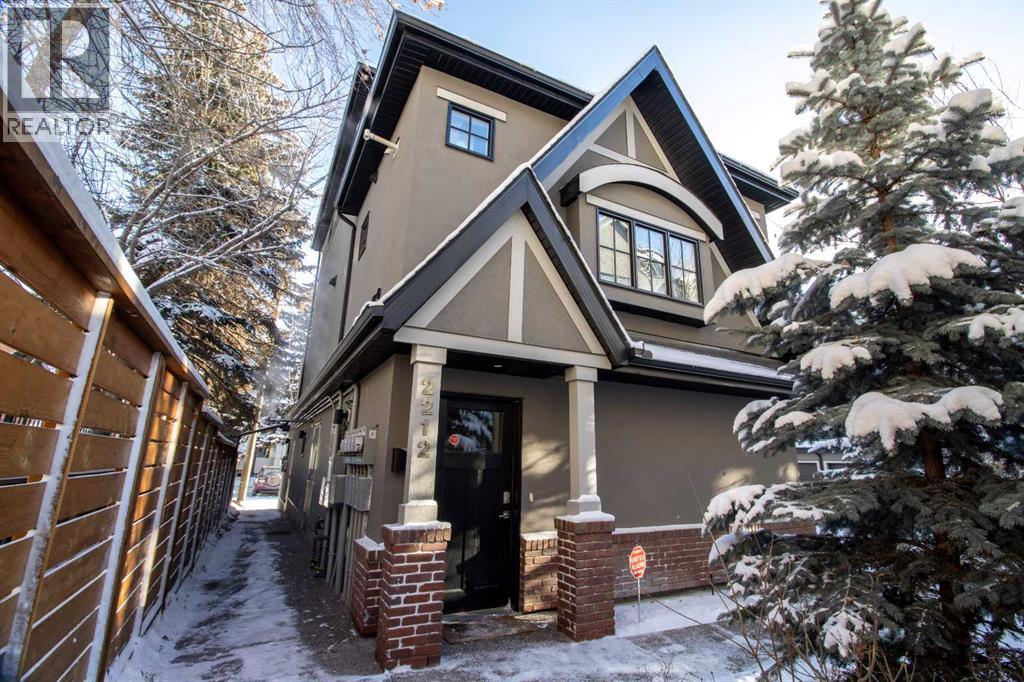
A rare opportunity to own a private carriage-style residence tucked into the heart of Killarney. Offering approximately 1,366 sq. ft. of above-grade RMS living space, this thoughtfully designed stacked townhouse condominium combines the privacy and feel of a standalone residence with the convenience of low-maintenance inner-city living. With its own private entrance, garage component and no adjoining residential neighbours, the home offers a level of separation that is difficult to find in conventional townhouse living.The main living level is bright, spacious and designed for both everyday living and entertaining. High ceilings, hardwood flooring and large windows create an open and inviting atmosphere throughout. The kitchen is anchored by an oversized island and features extensive cabinetry, stone countertops, stainless steel appliances and a gas range, flowing seamlessly into the dining and living areas. The generous living room provides excellent space to relax or entertain, while the large main-level balcony extends the living space outdoors.Upstairs, the entire level is dedicated to an impressive primary retreat. The oversized bedroom is complemented by a substantial walk-in closet and laundry area, along with a beautifully finished 5-piece ensuite featuring dual vanities, a freestanding soaker tub, glass shower and full-height tile. A second private balcony adds another outdoor space and enhances the retreat-like feel of the upper level.The lower entry level provides a private foyer and access to the single garage, with additional storage accessed through the garage. Additional highlights include a 2-piece powder room on the main level, two balconies, premium finishes throughout and a distinctive three-level floor plan that sets this property apart from typical inner-city townhouse product.Located on a quiet, tree-lined street in desirable Killarney, the property offers convenient access to parks, recreation, transit, restaurants, shopping, 17th Aven ue, downtown and Shaganappi Golf Course. An exceptional option for buyers looking for privacy, architectural character and executive-quality finishes without the maintenance of a detached home. (id:52806)
Calgary, Alberta
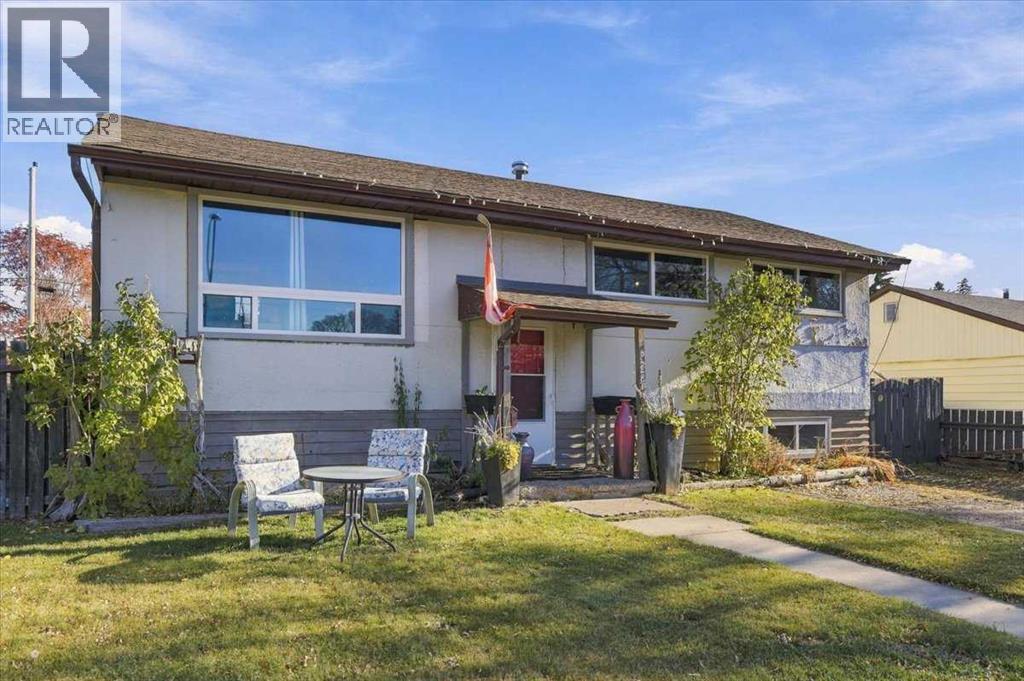
An exceptional opportunity in the established southeast community of Ogden! Situated on an oversized 60’ x 120’ lot with a rear lane, this property offers incredible potential for investors, renovators, or those looking to build their vision. The fully finished home features 3 bedrooms, 1 full bathroom, and off-street parking, providing the flexibility to generate rental income, renovate and make it your own, or explore future redevelopment possibilities. The expansive backyard is a standout feature, offering plenty of room for a substantial garage or shop. Ogden is a well-established community known for its parks, green spaces, recreational amenities, and convenient access to major roadways, making commuting throughout the city a breeze. With the Bow River pathway system, local parks, schools, and everyday amenities nearby, this is a community that offers both convenience and opportunity. Whether you're looking for an investment property, a renovation project, or a large lot with room to grow, this is an opportunity wont last! (id:52806)
Calgary, Alberta
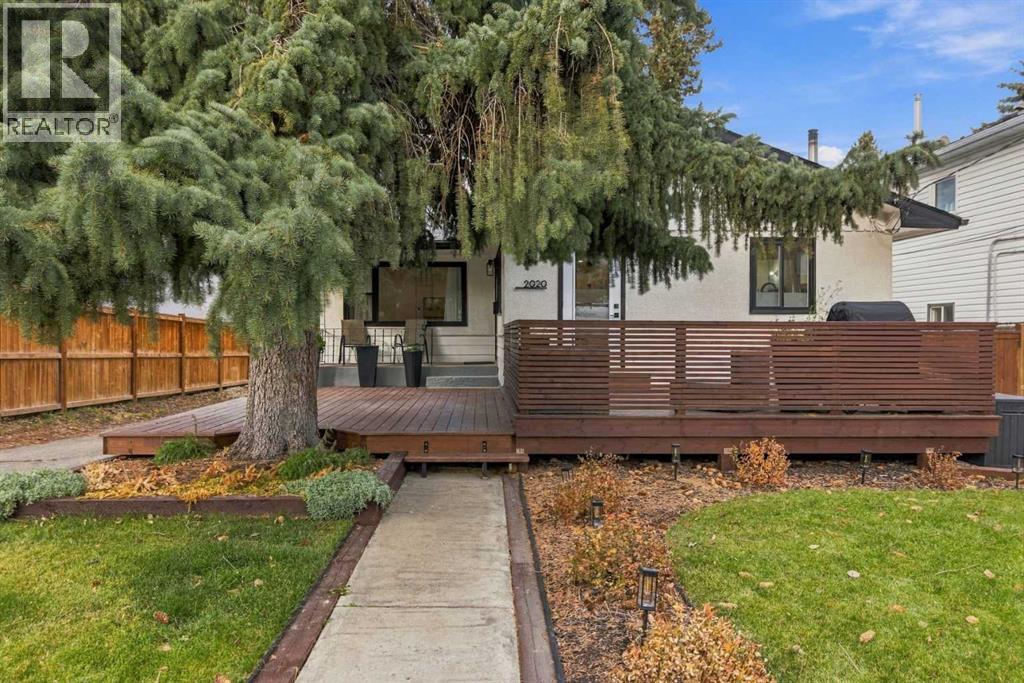
***OPEN House Sat and Sun Nov. 7 & 8 from 2pm-4pm***Enjoy the best of inner-city living in this beautifully reimagined 1950s bungalow, on an R-C2 lot 51'x90', ideally situated on a quiet, tree-lined street just steps from the shops, restaurants, cafés, parks and highly regarded schools of Marda Loop. Thoughtfully updated inside and out, this home blends timeless character with modern style. The inviting exterior features a cedar privacy wall, professional landscaping, updated lighting and a spacious front deck. Inside, a stunning custom kitchen with professional-grade stainless steel appliances is filled with natural south-facing light, while French doors provide seamless access to the sunny deck. Site-finished oak hardwood, new windows, doors, trim and paint, and professionally installed tile complete the main floor. Three generous bedrooms share a beautifully renovated designer bathroom featuring floor-to-ceiling subway tile, a floating walnut vanity and matte-black fixtures. The fully developed basement offers a separate entrance and complete additional living quarters, including two bedrooms and a full bathroom. An excellent mortgage helper, the current tenant would love to stay! Parking is plentiful with a single detached garage (sold as-is) plus a side parking pad accommodating up to three additional vehicles. The low-maintenance backyard features a gravel patio, raised vegetable garden and perennial beds. A fantastic opportunity to own a stylishly updated home in one of Calgary's most desirable inner-city communities! (id:52806)
Calgary, Alberta
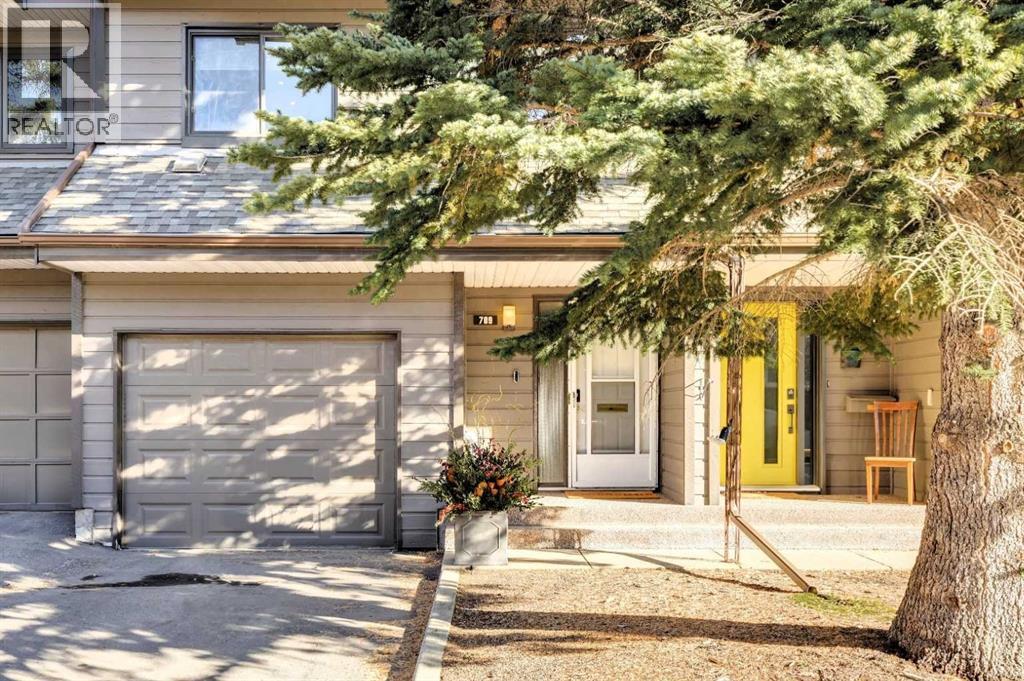
OPEN HOUSE SUNDAY NOV 8th 2-4pm • Prime unit in Phase III of Lakeview Green • This unit is ideally located in a single row of townhomes …one of only 2 blocks in Phase III with this LOWER DENSITY FORMAT • Open front and rear exposures with easy access garage and parking in the driveway • It backs onto a beautiful treed greenspace • Popular “Elmwood” plan with over 1600 square feet of development including 3 bedrooms and 2 full baths up…perfect for young families • With the exception of the primary, UPGRADED PELLA WINDOWS throughout • NEW HARDWOOD through the living room, dining room and kitchen • FABULOUS NEW KITCHEN with white modern-shaker cabinetry, stainless appliances, granite counters and a huge island with extended counter for stools • A wall was removed to create an open dining-kitchen area • Charming and generous living area with fireplace and sliding doors to a PRIVATE OUTDOOR LIVING SPACE with new composite decking and enough space to offer both seating and dining areas • The primary suite is a true retreat with a very large bedroom with treed views, 4-piece ensuite and a mirrored wall of closets • 2 additional bedrooms and a 4-piece bath with tub/shower also on the upper level • Additional features include: 2-piece powder room on the main floor, laundry room with side x side washer/dryer, oversized double tandem garage with storage and updated furnace and HWT • Enjoy the best that Lakeview has to offer with access to sprawling Glenmore Park, great schools, Lakeview Plaza shopping and minutes to downtown. (id:52806)
Calgary, Alberta
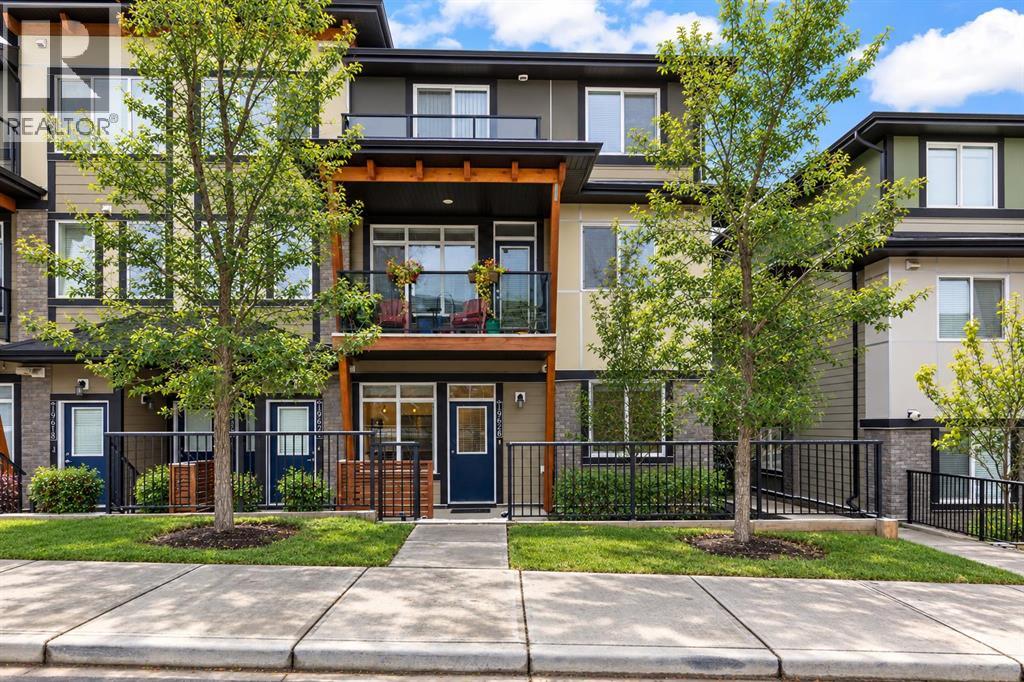
Location is everything and this home delivers! Tucked into Calgary’s vibrant southeast, Seton is one of the city’s most exciting and complete communities, built around a true urban district where you can live, work, shop, and play without ever needing to leave the neighbourhood. You’re within walking distance of the South Health Campus, the world’s largest YMCA, a wide variety of restaurants and cafés, numerous shops and all of your daily necessities. With quick access to Deerfoot Trail and Stoney Trail, getting downtown, to the airport, or out to the mountains is simple, while everything you need day-to-day sits right outside your door. The street-level access is also a standout feature! With no elevators to wait for and no long hallways to navigate, coming and going is effortless, whether you’re carrying in groceries or heading out for a morning run. Pet lovers will especially appreciate the ease of stepping straight outside for quick walks at any hour. Featuring timeless designer finishings, the ‘Cali’ model by award-winning Rohit Communities blends functionality and style with laminate flooring and new carpet, sleek quartz countertops and designer lighting throughout. The west-facing exposure welcomes an abundance of natural light throughout the day, while the functional layout is open and inviting and offers two bedrooms, with the second bedroom featuring a window and closet providing flexibility to serve as a home office or guest room. Not to forget, this ground-level townhome comes with its own designated titled parking stall! Whether you’re a first-time buyer, a busy professional or simply ready to enjoy the walkable, connected lifestyle Seton has to offer, the Cali is an excellent place to call home. (id:52806)
Calgary, Alberta
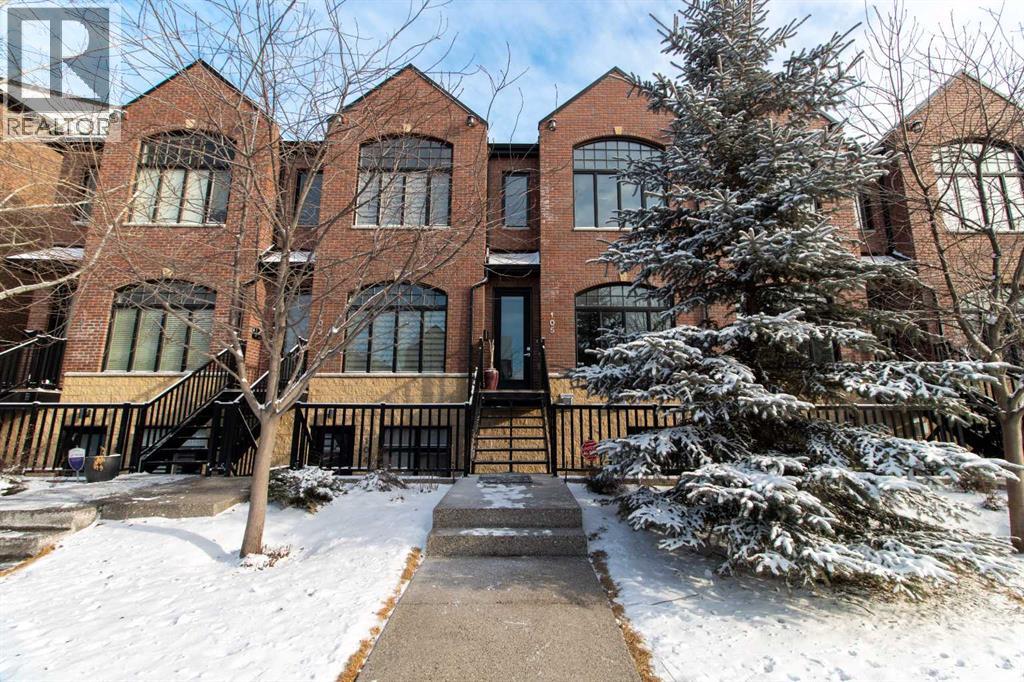
A rare opportunity to own a beautifully finished executive brownstone in the heart of Killarney. This two-storey residence offers approximately 1,267 sq. ft. of RMS living space, an exceptional open-concept layout, central air conditioning and a level of finish that stands out from typical inner-city townhouse product.The main floor is designed for both everyday living and entertaining, with hardwood flooring, extensive custom millwork, recessed lighting and a bright, open flow between the dining area, kitchen and living room. The kitchen is the centrepiece of the home, anchored by an oversized stone island with seating, full-height cabinetry, stainless steel appliances, gas range, built-in microwave and abundant storage. The living room features a striking gas fireplace with built-in shelving and cabinetry, while large windows and doors bring in excellent natural light and connect the space to the outdoor deck. A stylish 2-piece powder room completes the main level.Upstairs, the primary bedroom is a true retreat with architectural ceiling detailing, custom wall paneling and direct access to a spa-inspired 5-piece ensuite. The ensuite features a freestanding soaker tub, large glass shower, dual vanity and full-height tile. A generous second bedroom, large closet and upper-level laundry/utility room complete the second floor.Additional features include central A/C, a private outdoor deck, secured storage cage and an assigned garage parking area that forms part of the condominium unit under the registered condo plan.Located on a quiet, tree-lined street in desirable Killarney, this home offers excellent access to neighbourhood parks, recreation, transit, restaurants, shops, 17th Avenue, downtown and Shaganappi Golf Course. A polished, low-maintenance inner-city residence offering quality craftsmanship, thoughtful design and a highly walkable location. (id:52806)
Calgary, Alberta
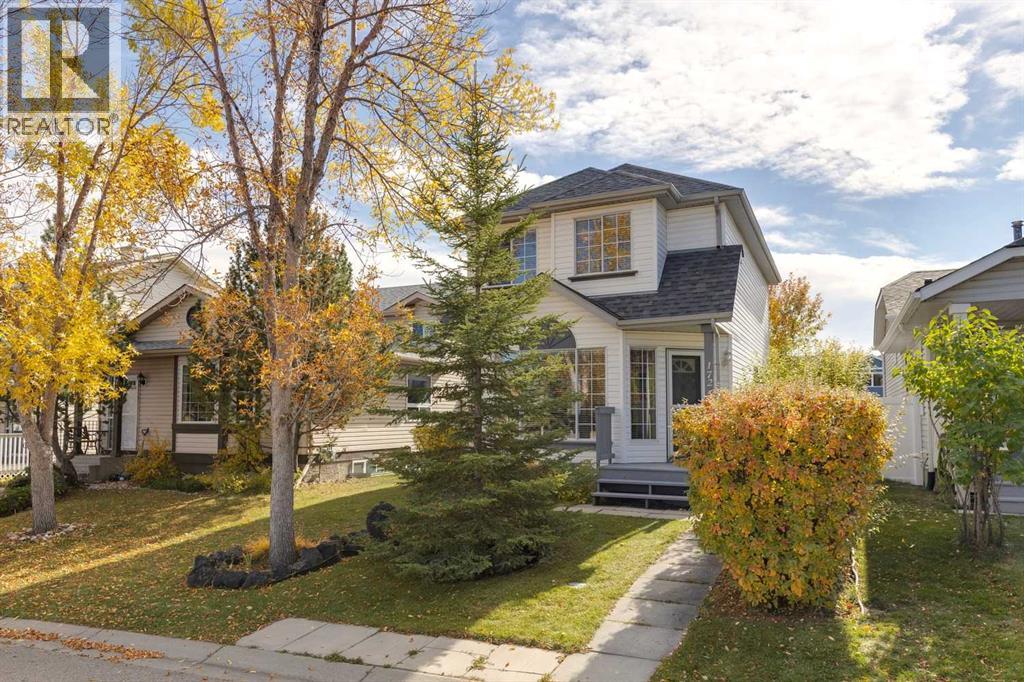
Location, location, location! Nestled on a quiet, family-friendly street directly across from a playground and just a 5-minute walk to a K-9 school, this solid two-storey home offers the perfect foundation for your family’s future. Loved and meticulously maintained by the same owner for the past 20 years, this extremely clean 3-bedroom property is ready for you to move right in and put your personal stamp on it over time.The bright layout features a south-facing backyard that floods the home with natural light. Downstairs, the wide-open basement is a blank canvas waiting for your development ideas. A small amount Poly-B plumbing is in the house but will be professionally replaced by possession date. Roof shingles are approximately 12 years old, the hot water tank is 10 years old, and the furnace and sliding doors are original but functional. If you have been waiting for an affordable property with incredible bones and unbeatable location value to make your own, this is the one! Floor plan and RPR are available in supplements. (id:52806)
Carstairs, Alberta
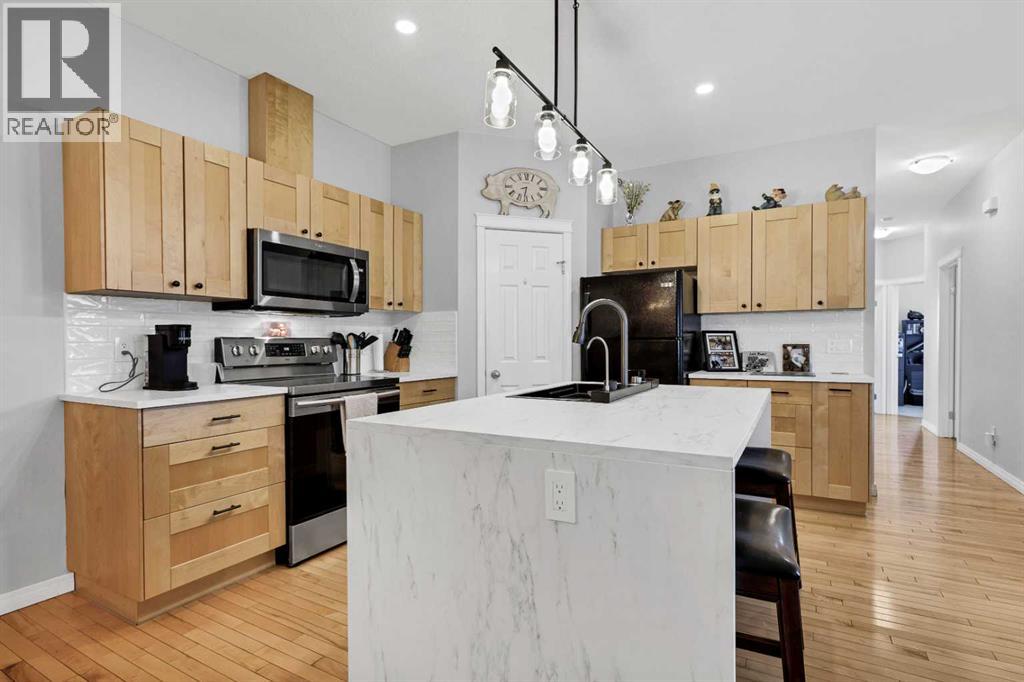
Looking for a home that says, "Yep, this is the one," the second you walk through the door? Welcome in. This 4-bedroom, 3-bath modified bi-level isn't here to play—it came to impress. Fully finished, beautifully maintained, and sprinkled with just the right amount of upgrades, it's the kind of home that makes moving feel like a really good idea. The layout is as practical as it is inviting, with plenty of room for growing families, overnight guests, or that home office you swear you'll keep organized. And the walk-out basement? That's the bonus space everyone wants. Movie nights, game days, teenagers, hobbies... it'll handle them all without breaking a sweat. Out back, you'll find a private yard that's perfect for soaking up the sunshine, hosting summer BBQs, or pretending you're going to start gardening this year. (No judgment if you don't.) Whether you're buying your very first home or trading in a larger house for something that fits your lifestyle a little better, this one strikes that sweet spot: spacious without feeling overwhelming, stylish without trying too hard, and move-in ready so you can spend less time renovating and more time making memories. Fair warning... once you see it, your Pinterest board might become reality. I almost forgot, Start that car, and book your showing today!! (id:52806)
Calgary, Alberta
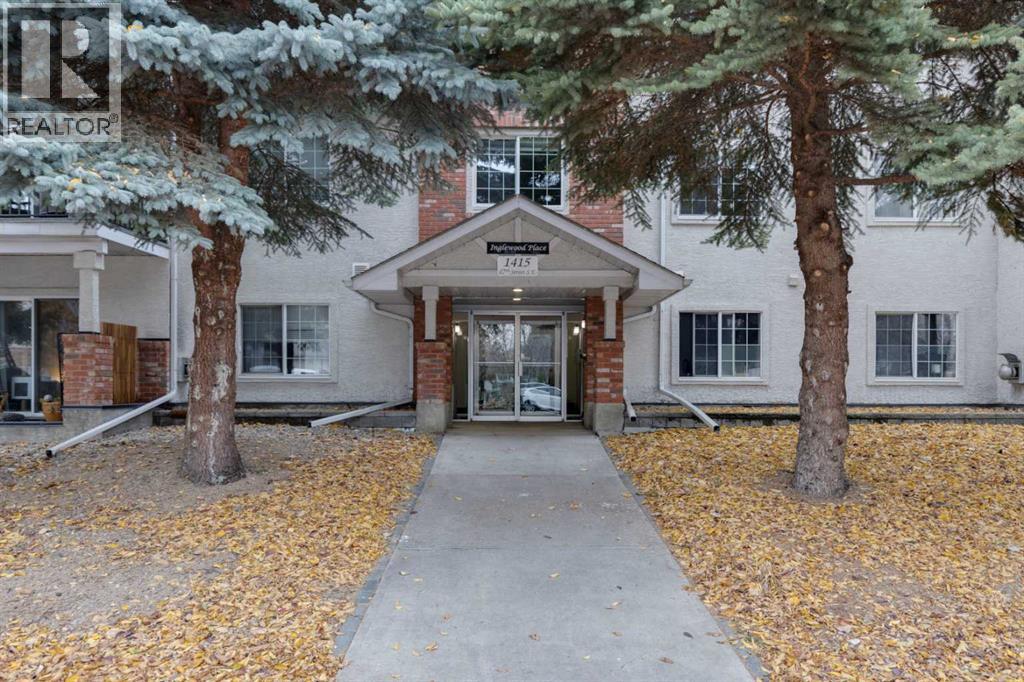
OPPORTUNITY KNOCKS! THIS TWO BEDROOM, TWO BATH GROUNDFLOOR CONDO OFFERS UNDERGROUND PARKING AND AFANTASTIC PATIO OVERLOOKING A BEAUTIFUL GREEN AREA.STEPS FROM EVERYTHING – PARKS, THE SHOPS IN INGLEWOOD,DOWNTOWN. UNIT NEEDS SOME UPDATES BUT PRICED ACCORDINGLY. (id:52806)
Calgary, Alberta
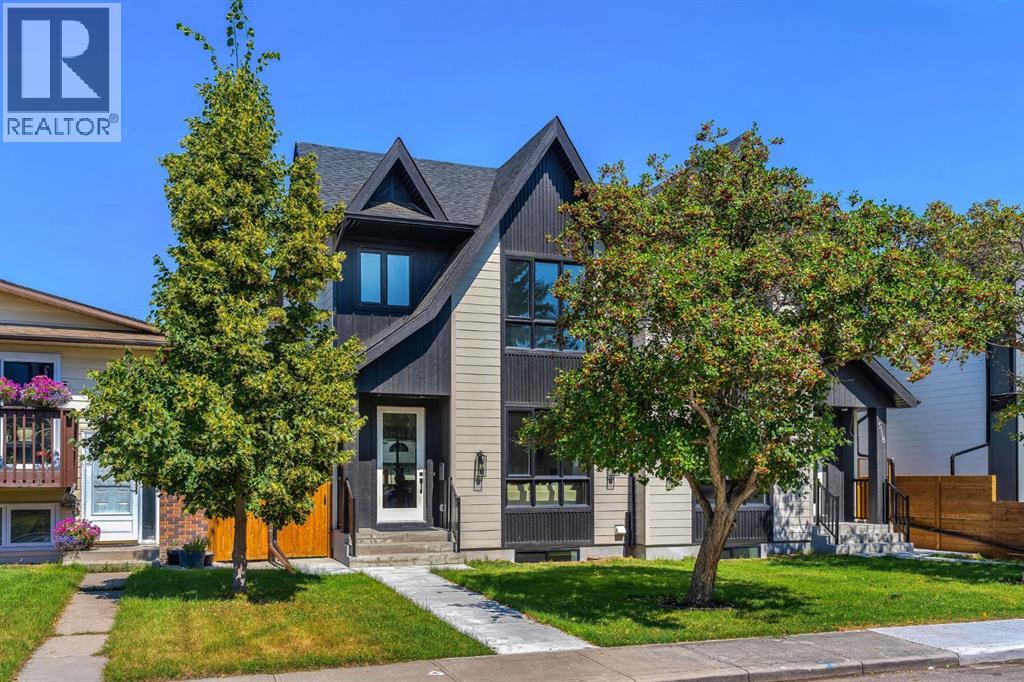
Welcome to 520 22 Avenue NW, a striking brand new luxury residence in the heart of Mount Pleasant, where refined architecture, sophisticated interiors and effortless functionality come together beautifully. Thoughtfully designed for both elevated everyday living and memorable entertaining, this exceptional 3 bedroom semi detached home offering over 2,000 sqft of impeccably finished living space above grade, complemented by a fully developed, City approved legal 2 bedroom lower legal suite. From its impressive exterior, the home immediately sets a tone of modern elegance, while inside, soaring windows, curated millwork and an abundance of natural light create a warm and sophisticated atmosphere. The main level is anchored by an inviting front living room featuring an inset gas fireplace framed by a dramatic full height tile surround and custom built ins, flowing seamlessly into an exceptional chef’s kitchen with ceiling height cabinetry, quartz countertops, an oversized island, premium appliance package and designer lighting. The adjoining dining space is beautifully appointed for intimate dinners or larger gatherings, with expansive glazing connecting the interior to the private rear yard, while a discreetly designed mudroom and elegant powder room add everyday convenience without compromising the home’s polished aesthetic. Upstairs, a versatile bonus room with custom media centre creates an inviting secondary living space and could easily be transformed into a private home office, study or quiet retreat, offering flexibility to adapt to your lifestyle. The primary bedroom is a true sanctuary, with generous windows, impressive ceiling height and serene finishes. The spa inspired 5 piece ensuite features a luxurious freestanding soaker tub, oversized tiled shower and dual vanity, while the custom fitted walk in closet delivers exceptional organization. Two additional spacious bedrooms are thoughtfully positioned near a beautifully appointed full bathroom, while the w ell designed laundry room with sink and additional cabinetry adds everyday convenience. The lower level extends the home’s versatility with a fully finished legal 2 bedroom suite featuring its own private entrance, full kitchen, spacious living area, 4 piece bathroom and laundry ideal for rental income, extended family or a private guest residence. Outside, the detached double garage and thoughtfully planned outdoor spaces complete the package. Set within one of Calgary’s most sought after inner city communities, this exceptional home places you minutes from Confederation Park, top schools, local cafés, restaurants and everyday amenities, with effortless access to downtown, 16th Avenue and major routes. A rare opportunity to own a sophisticated new build residence that delivers the design, flexibility and location. (id:52806)
Calgary, Alberta
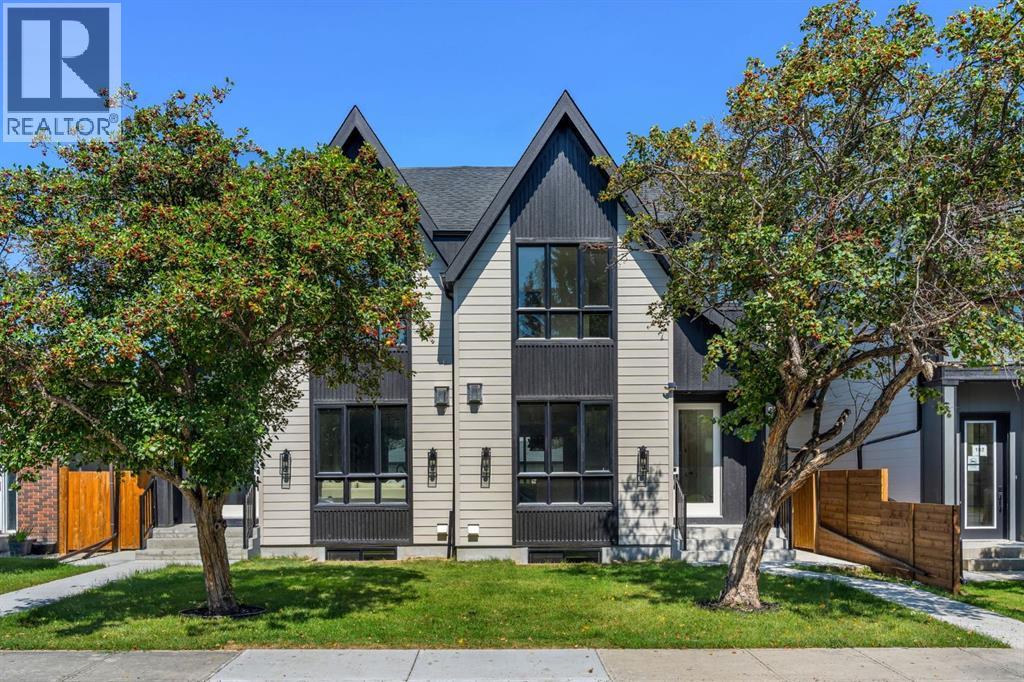
Step into refined luxury on a quiet, tree lined street in the heart of Mount Pleasant with this brand new 3 bedroom semi-detached residence offering approximately 2,000 sqft of beautifully designed above grade living space. Thoughtfully crafted where timeless architectural design meets sophisticated modern living, this exceptional home combines striking architecture, curated finishes, and a seamless open concept layout designed for both effortless everyday living and elevated entertaining. The sun drenched front living room sets the tone with an inset gas fireplace framed by a full height tile surround and custom built in millwork, flowing into a spectacular chef’s kitchen featuring ceiling height cabinetry, quartz countertops, an oversized island, premium appliances, and designer lighting. The elegant dining area overlooks the private backyard through expansive sliding windows, while a beautifully appointed mudroom and stylish powder room add exceptional functionality. Upstairs, a versatile bonus room with built in media centre leads to an impressive primary retreat, complete with vaulted ceilings, oversized windows, a fully customized walk-in closet, and a luxurious 5 piece ensuite featuring a spa inspired shower, dual vanity, and freestanding soaker tub. Two generous secondary bedrooms complete the three bedroom upper level, sharing a sophisticated full bathroom, complemented by a well appointed laundry room with sink and additional storage. The fully finished, city approved legal 2 bedroom lower suite offers exceptional flexibility with its own private entrance, full kitchen, spacious living area, 4 piece bathroom, in suite laundry, and elevated finishes ideal for rental income, extended family, or additional living space. Ideally positioned in vibrant Mount Pleasant, this exceptional home places you moments from Confederation Park, top rated schools, local cafes, restaurants, markets, and convenient access to 16th Avenue, 4th Street, Kensington, downtown, and m ajor routes, delivering the perfect balance of luxury, lifestyle, and inner city convenience. (id:52806)
Strathmore, Alberta
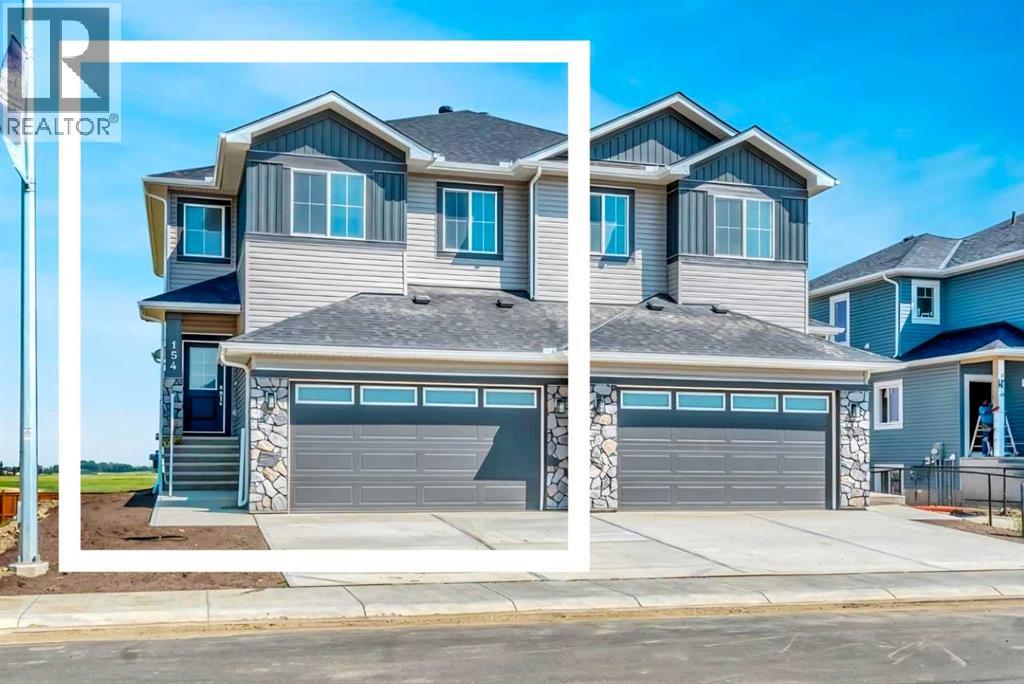
A brand-new Stonecraft Homes duplex offering over 2000 sq. ft. of beautifully finished living space and ready for you to move in immediately. Thoughtfully designed with modern finishes and everyday functionality in mind, this home also offers an unspoiled walkout basement with a separate entrance and excellent potential.The bright, open-concept main floor features an impressive open-to-below staircase that brings in plenty of natural light. The contemporary kitchen is finished with full-height cabinetry, quartz countertops and waterproof vinyl plank flooring, while an electric fireplace creates a welcoming focal point in the living area. A versatile main floor office/den provides space to work, study or unwind, and the mudroom adds everyday convenience.Upstairs you'll find a spacious bonus room, laundry room, three generously sized bedrooms and two full bathrooms, including a comfortable primary suite. The walkout basement offers even more opportunity with its own separate entrance and bathroom rough-in, making it well suited for future development.Complete with a double attached garage, appliance package, new home warranty and immediate possession, there's nothing left to do but move in and make it yours. Located in Lakewood, you'll enjoy nearby walking paths, parks, shopping, schools with no catchment zones and free busing, plus convenient access to Calgary. A beautiful new home with room to grow and flexibility for the future. (id:52806)
Calgary, Alberta
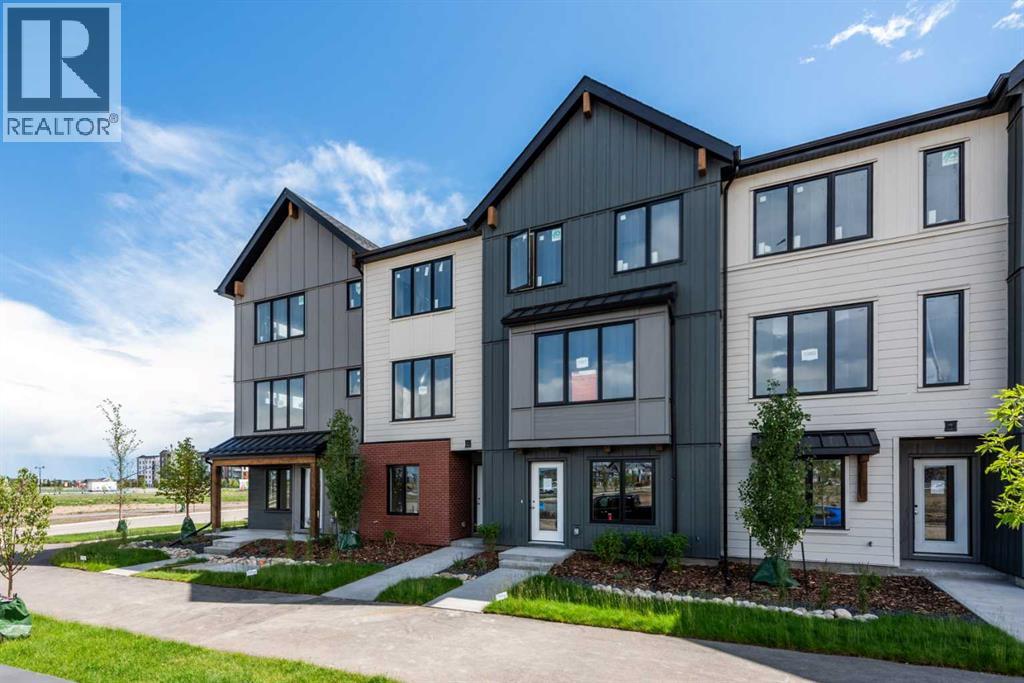
INTRODUCING THE MONOCLE AT MAHOGANY! QUALIFIED FIRST TIME BUYERS WOULD QUALIFY FOR THE FIRST TIME HOME BUYERS GST REBATE. Be among the first to own in this exciting brand-new townhome complex in Calgary's premier lake community of Mahogany! These pet-friendly townhomes combine striking modern design with timeless Western Canadian architecture, offering premium finishes and low-maintenance living you'll love. The thoughtfully designed FRANCIS floor plan welcomes you with generous livings space of 1378 sf and TANDEM GARAGE OFFERING ROOM FOR 2 VEHICLES. . This home is roughed in for A/C and your private balcony spans the whole width of your home! Upstairs, the bright and airy main living space showcases an expansive kitchen with beautiful stone countertops, abundant cabinetry, luxury vinyl plank flooring, a generous dining area and oversized windows that flood the home with natural light. The elegant color palette creates a warm, sophisticated atmosphere with carefully curated high-end finishes throughout. The upper level features THREE generous bedrooms; the primary suite boasts a walk in closet & private ensuite. Bedrooms 2 & 3 can share the 4 pce main bathroom. Your laundry room is conveniently located on the upper level adding practicality to everyday living. Living in Mahogany means enjoying one of Calgary's most sought-after communities, with exclusive private lake access, a spectacular 63-acre lake and beach club, playgrounds, sports courts, skating rink, over 22 km of scenic pathways, outstanding schools, shopping, restaurants ranging from casual to upscale dining, everyday services, and quick access to the South Health Campus. Built by award-winning Excel Homes, a trusted Alberta builder with more than 35 years of experience, over 15,000 homes built, and more than 75 industry awards, this is an exceptional opportunity to invest in quality, lifestyle, and lasting value. NOTE: photos are from the show home to illustrate finishings. (id:52806)
