
Rural Athabasca County, Alberta
You can rest easy knowing you don’t have to worry about adding any costly repairs to this immaculate home before you can start to enjoy it. Well cared for, the kitchen is an absolute dream with beautiful custom cabinets with island, providing an amazing amount of prep space. Many special features like Large pot drawers and walk-in pantry with built-in shelves. 3 large bedrooms and 2 full bathrooms, spacious laundry room with plenty of extra storage and built-in shelves. Primary bedroom has a walk-in closet with built-in shelves, and extra deep jetted tub in the ensuite. For those that have an appreciation for historic structures, this property provides the opportunity to own a little piece of history. Operating from 1914 to 1981, and known as the Holy Trinity Anglican Church, imagine the possibilities this amazing space could offer…. studio, workshop, retreat? Home has never been smoked in, original owners. Brand new washing machine June 2026. Natural gas heat. Landscaped yard has a relaxing fire pit area, for those quiet country evenings and star gazing with zero light pollution. Enjoy all the benefits and peace and quiet of country living, without all the yard maintenance. Plenty of extra parking for an rv, boat, or trailer. Life in the country doesn’t come more affordable and easy to maintain. Perfect location for anyone that enjoys the outdoors, with excellent access to crown land right from your yard. (id:52806)
Calgary, Alberta
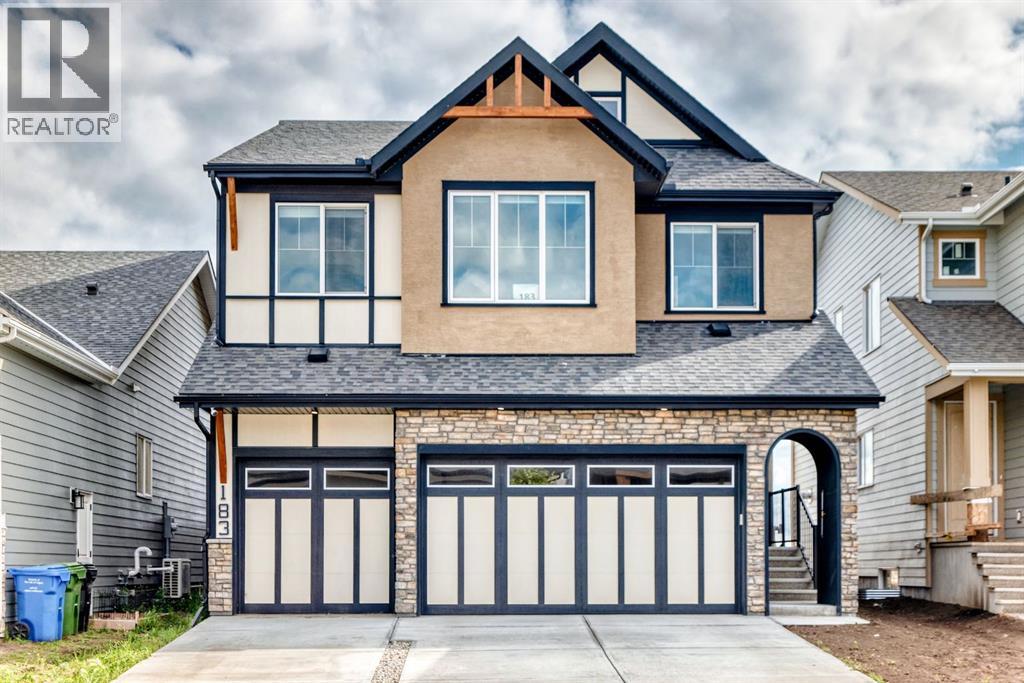
Some homes simply give you space. This one gives you the space to live beautifully. Set in the sought-after community of Mahogany, this impressive 2,797 sq. ft. home offers an additional 1,153 sq. ft. legal basement suite, creating an exceptional blend of luxury, flexibility, and everyday functionality.From the moment you step inside, soaring open-to-below ceilings in the living room and an expansive open-concept design create a striking first impression. The heart of the home is the gorgeous kitchen, complete with newer appliances, abundant cabinetry, and a large spice kitchen—perfect for busy family life and entertaining. Warm up beside one of the two fireplaces on cold days, and cool off with A/C on hot summer days. An impressive mud-room off from the garage provides ample storage for all the family's needs, a large office & half bathroom complete the main level. Upstairs, four generous bedrooms provide room for everyone, along with a spacious bonus room & full bathroom. The primary retreat features a beautiful 5-piece ensuite with a stunning soaker tub & large walk-in closet, while a second bedroom enjoys its own 4-piece ensuite, giving family or guests their own private space. The lower level takes versatility to another level. The fully legal 2-bedroom suite features its own entrance and separate laundry, 1 full bathroom and 1 half bathroom, while the remainder of the basement offers a massive theatre room and generous storage—perfect for movie nights, entertaining, hobbies, or simply having room to spread out.Outside, a 3-car garage and large driveway provide plenty of parking and storage. And with Mahogany’s incredible lake access, parks, pathways, and amenities just beyond your door, weekends can feel like a getaway without ever leaving home.Beautifully designed, incredibly spacious, and filled with possibilities, this is the kind of home where you can grow, gather, entertain, and make memories for years to come. (id:52806)

Calgary, Alberta
Nestled on one of Calgary’s most prestigious streets, this custom-built masterpiece is the epitome of refined living, where meticulous craftsmanship meets the serenity of nature. Every detail has been thoughtfully executed, from custom built-ins throughout to premium finishes that blend timeless elegance with modern functionality. The main level, graced with soaring 10-foot ceilings, is designed to impress at every turn. Rich hardwood floors guide you past a private office into a chef-inspired kitchen that is both functional and visually striking featuring a 6-burner Wolf range beneath a custom sculpted stone hood, paired seamlessly with a built-in Wolf oven, microwave, warming drawer, and Sub-Zero fridge. The oversized island, complete with its own prep sink, invites culinary creativity and lively gatherings, while a walk-through pantry and thoughtfully designed boot room provide effortless organization. Custom drapes and blinds throughout the entire home enhance the luxurious finishes, framing the expansive park views and allowing for both light control and privacy. The living room, anchored by a cozy fireplace, flows naturally from the kitchen while the full-length main-floor deck extends the home’s entertaining possibilities outdoors. Sonos sound is wired throughout the home and yard ensuring immersive audio in every space. Upstairs, the primary suite is a private sanctuary with its own reading room, offering a serene escape set against stunning park views that evolve with the seasons. The spa-like ensuite features a steam shower, indulgent finishes, and a massive walk-in closet finished with custom built-ins. Two additional bedrooms, a bonus room, separate laundry room and a 4-piece bathroom complete the upper level, providing ample space for family and guests. The fully finished walkout basement is designed for leisure, wellness, and lifestyle. Here you will find an additional bedroom, 4-piece bathroom, and a family room with in-floor heating and a cozy firepl ace providing warmth and comfort, while a stunning indoor pool, set within its own beautifully finished room, offers a private oasis for year-round recreation and relaxation. A sophisticated wet bar complements the space, thoughtfully positioned overlooking the beautiful backyard. Walkout access leads to your professionally landscaped yard by Vision Scape, featuring a private hot tub area and seamless access to Fish Creek Park with walking paths, biking trails, cross-country skiing and breathtaking sunsets all just steps from your door. Upgraded water filtration and UV air systems enhance both luxury and wellness. Car enthusiasts and hobbyists will delight in the triple-car garage with in-floor heating, combining convenience with luxury. This is more than a residence, it is an invitation to a lifestyle of unparalleled elegance, privacy, and connection to nature. (id:52806)
Chestermere, Alberta
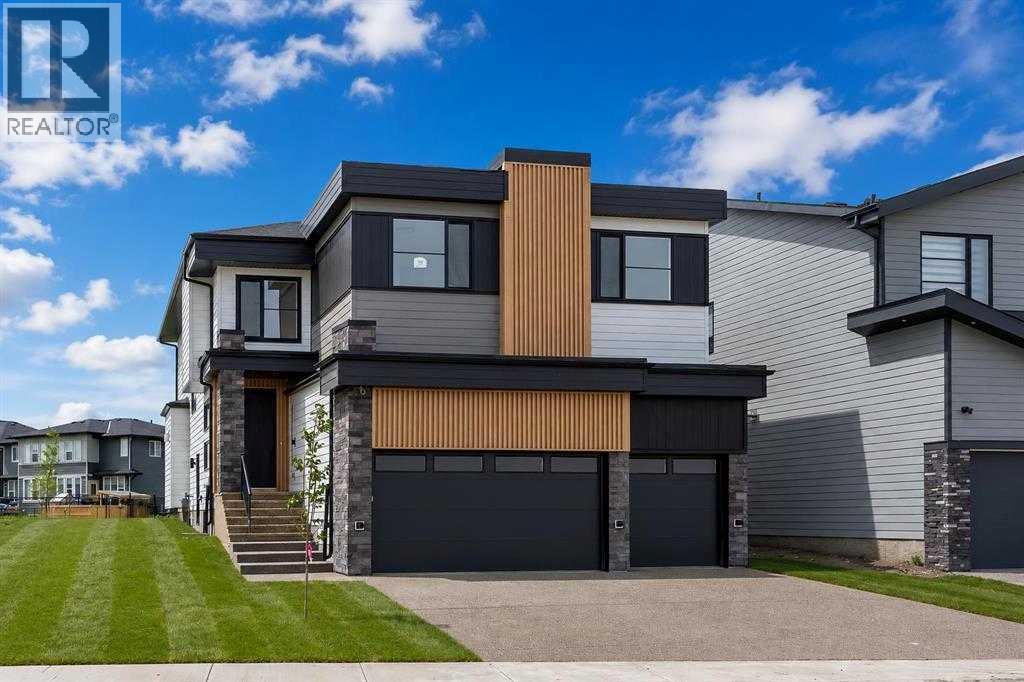
BACKING ONTO WALKING PATH & GREEN SPACE!! SEPARATE ENTRANCE TO BASEMENT!! TRIPLE ATTACHED GARAGE!! 5 BEDROOMS!! 4 FULL BATHROOMS!! MAIN FLOOR BEDROOM & FULL BATH!! OPEN TO BELOW!! Welcome to this stunning NEW BUILD in the sought-after community of South Shore! Step inside to a bright and spacious main floor featuring a beautiful living area with a fireplace, dining area, and a modern kitchen designed with a large island, built-in features, extensive cabinetry, and a pantry. This level also offers a BEDROOM and FULL BATHROOM. Heading upstairs, you’ll find FOUR BEDROOMS along with an impressive OPEN-TO-BELOW design. The primary retreat features a spacious WALK-IN CLOSET and luxurious 5PC ENSUITE. Two additional bedrooms share a convenient JACK & JILL 4PC BATHROOM, while the fourth bedroom is located near another 4PC BATHROOM. A BONUS/FAMILY AREA and upper-floor LAUNDRY complete this level. The basement features a SEPARATE ENTRANCE!. Outside, enjoy the added privacy and open surroundings of BACKING ONTO A WALKING PATH & GREEN SPACE. Located in the growing community of SOUTH SHORE, just minutes from CHESTERMERE LAKE, parks, pathways, schools, shopping, and other amenities. A beautiful new home offering SPACE, FUNCTIONALITY, and an excellent LOCATION! THIS HOME QUALIFY FOR THE FIRST-TIME HOME BUYERS’ GST REBATE, SUBJECT TO ELIGIBILITY REQUIREMENTS! (id:52806)
Calgary, Alberta
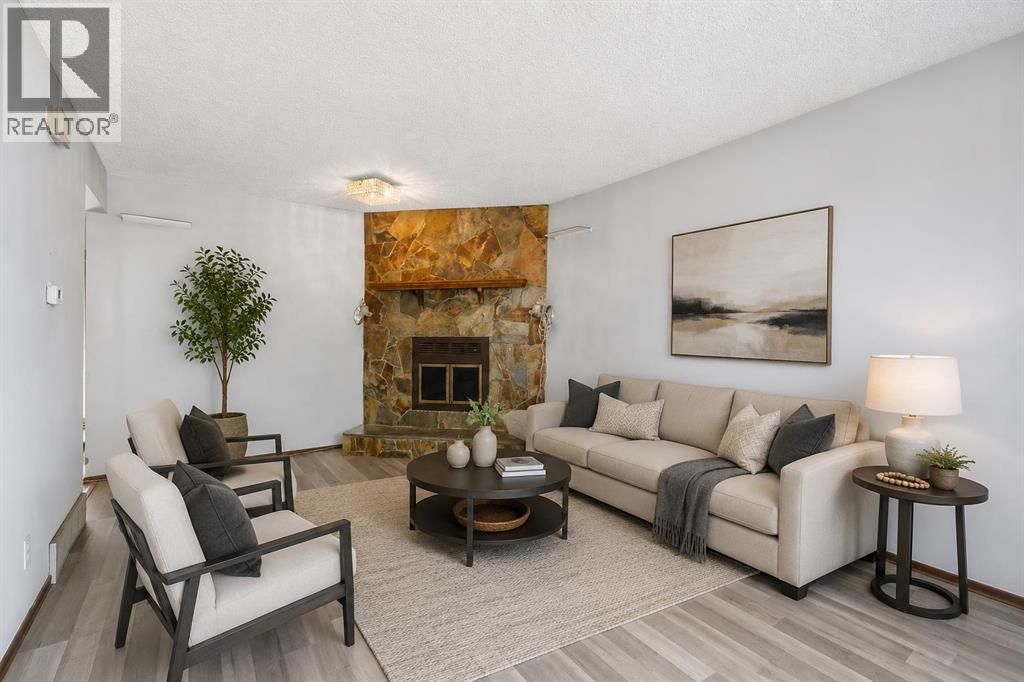
Opportunity, potential, and location come together on this spacious CORNER LOT. This detached home offers the kind of layout and potential that investors, renovators, and buyers with vision are always searching for. With NEW QUARTZ COUNTERTOPS in the kitchen, a NEW ROOF, and a NEW FENCE already completed, there's a great foundation to build on while adding your own personal touch. Inside, the functional layout is filled with natural light, featuring welcoming living and dining spaces and a bright kitchen with updated QUARTZ COUNTERTOPS. The SUN ROOM is a standout feature, offering the perfect space to relax, entertain, or enjoy your morning coffee year-round. Upstairs, you'll find 3 comfortable bedrooms and a practical family-friendly layout, while the lower level offers an additional bedroom, recreation space, storage, and an additional shower. Outside, the large CORNER LOT provides added privacy, mature landscaping, and plenty of room to enjoy. Whether you're looking for an investment property, renovation project, or a DETACHED HOME with room to build equity, this property is full of opportunity. (id:52806)

Canmore, Alberta
A rare development opportunity on one of Canmore's most coveted streets. Set on a private 8,550 sq ft R2 lot on Hospital Hill, just steps from the Bow River and across the bridge from downtown, 132 Rundle Crescent pairs an early 1900's character home with a newly built, conforming ADU. Few Canmore parcels carry this much built-in optionality.The main residence is a true country-style character home, with original hardwood throughout, sun-filled principal rooms, pride of ownership evident at every turn, and its own detached garage. The ADU is a showpiece in its own right. Vaulted ceilings and a run of skylights flood the open-concept kitchen and living space with light, oversized windows frame the surrounding trees, and in-floor heat runs throughout the garage, main floor, and second level. Outdoor living is covered from both a ground-level deck and a large private balcony above. The attached garage doubles as a self-contained flex space, complete with a Murphy bed and bathroom.The lot itself is a standout, backing onto an environmental reserve that both the main home's back deck and the ADU's second-floor balcony look out to. A private laneway runs along the back of the property, giving multiple points of entry, with mature trees offering privacy and the Bow River just steps away.This is a rare hold-and-decide property in a location that only becomes more valuable. Live in the character home today, generate income from two dwellings, or unlock the redevelopment upside of a duplex plus the existing ADU and additional ADU potential - four dwellings in total. (id:52806)
Calgary, Alberta
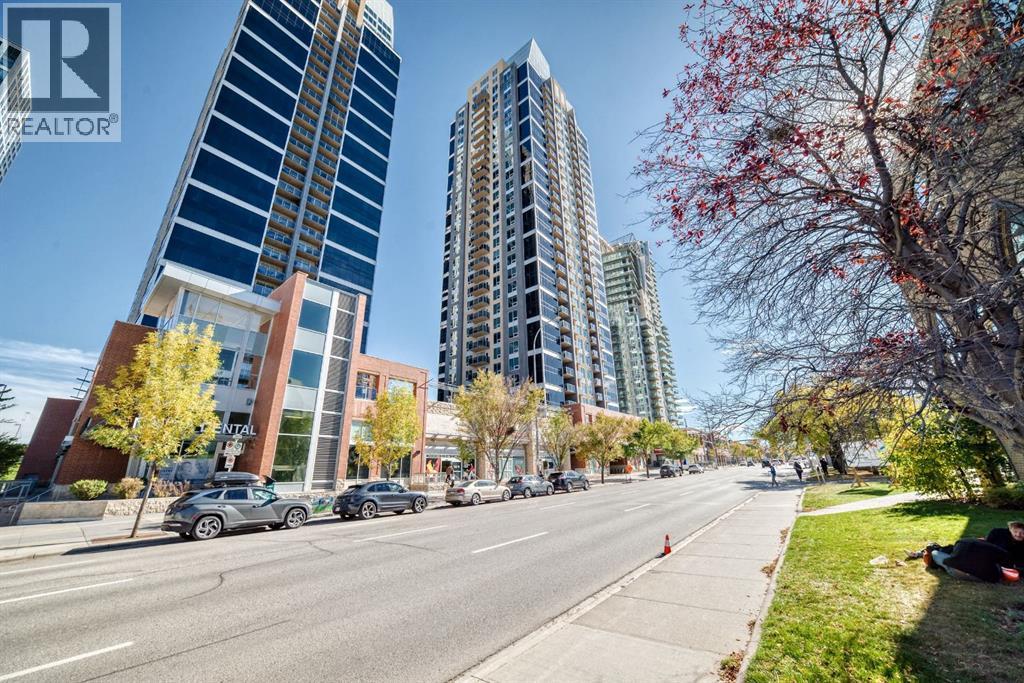
Experience the best of Beltline living at Alura, where downtown convenience meets modern comfort. This well-maintained 1-bedroom, 1-bathroom condo offers a bright and functional layout in one of Calgary’s most desirable urban communities. Freshly painted throughout, the home features an inviting open-concept design with 9-foot ceilings and oversized windows that fill the space with natural light. The east-facing orientation offers beautiful downtown views and opens onto a private balcony — the perfect place to enjoy your morning coffee, unwind after a long day, or take in Calgary’s expansive skies. The kitchen combines functionality with plenty of storage, featuring generous cabinetry, ample counter space and a convenient breakfast bar that flows seamlessly into the living room. The spacious bedroom offers a comfortable retreat, while air conditioning and in-suite laundry provide added everyday convenience. Alura offers an impressive selection of building amenities, including concierge service, a welcoming lobby, visitor parking, a large fitness centre and a beautifully landscaped garden terrace on the second floor — an inviting space to relax, entertain or enjoy some fresh air. Underground parking and a separate storage locker are also included. Location is a major highlight, with the best of Calgary’s urban lifestyle right outside your door. Enjoy easy access to downtown, restaurants, cafes, shopping, nightlife and public transit, while Stampede Park and the BMO Centre are just minutes away. The nearby LRT makes getting around the city effortless, whether you’re heading to work, an event, a Flames game or exploring everything Calgary has to offer. A fantastic opportunity for a first-time buyer, investor or anyone looking to enjoy the convenience and energy of Beltline living. Book your private viewing today! (id:52806)
Calgary, Alberta
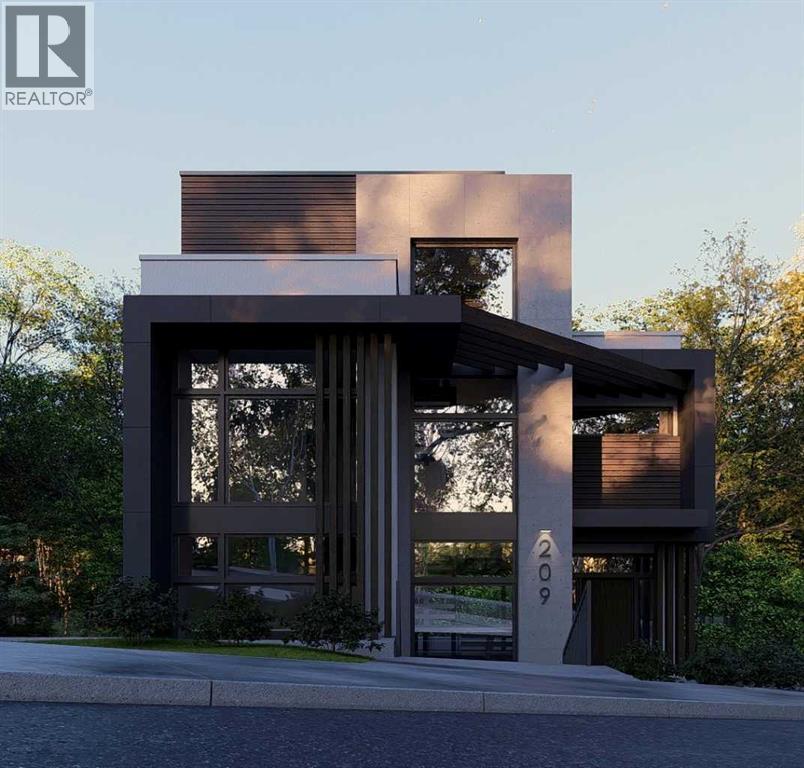
Skip the search for a home that almost fits your vision and build exactly what you want. Bridgeland/Riverside is consistently recognized as one of the top communities in Calgary for a reason. This is a neighborhood defined by its vibrant energy and a level of accessibility that is simply unmatched. This premier hillside lot is the perfect foundation for an elevated urban lifestyle. Positioned on the side of the hill, the property offers incredible views of the downtown skyline. You are exactly seven minutes from the heart of the city, with immediate access to the Bow River pathways and local green spaces. Everything you need is within walking distance: top rated schools, local boutiques, and some of the best culinary experiences in Calgary. For the golfer, you are perfectly situated between the Inglewood Golf Course and The Winston Golf Club. The groundwork for your project has already begun. The property is fully serviced with a 1" water line and sanitary connection brought into the lot, a built-in value of approximately $35,000 that eliminates a significant cost and complexity from your build. A development permit application featuring a vision from Aston Morrone Designs is currently in the approval process with the City of Calgary. These plans were drafted specifically to capitalize on the unique hillside topography and those stunning cityscape views. Whether you are a builder looking for a standout project or a future homeowner ready to create a legacy, this is a rare opportunity to secure a premier site in a prestigious inner city enclave. To walk the site and review the current development plans from Aston Morrone Designs, contact me today for a private tour. Let's discuss how you can leverage the work already in motion to build something truly exceptional. (id:52806)
Rural Foothills County, Alberta
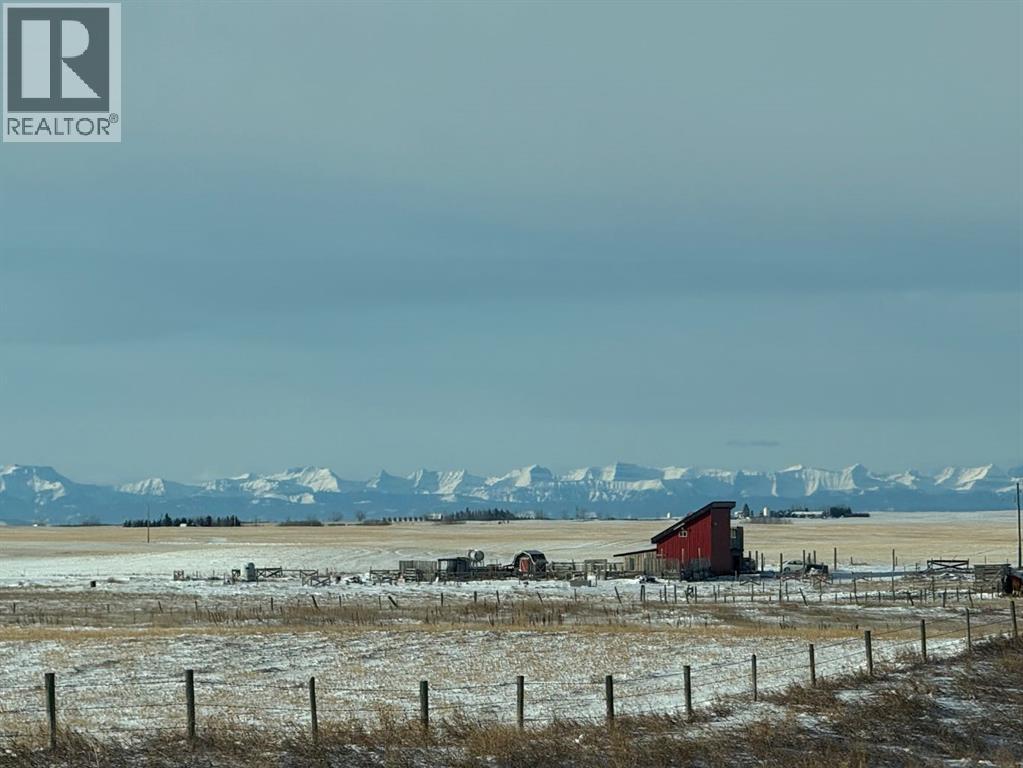
**WE ARE BACK ON THE MARKET AT AN EXCEPTIONAL PRICE** OUTSTANDING 31+ acre investment opportunity with panoramic mountain views and a rare combination of infrastructure, usable land, and flexibility. Whether you’re looking to establish an equestrian operation, agricultural business, light industrial use, or secure a strategic land holding, this property offers significant potential just 30 minutes from Calgary. A major investment advantage is the 400-AMP electrical service, providing substantial capacity for high-demand equipment, commercial operations, production, or future expansion. The existing steel-sided 22' x 24' shop/cabin with car shelter further reduces the need for immediate capital investment. Partially developed into temporary living quarters, it currently includes a kitchen, living room, bedroom, BUT COULD EASILY BE CONVERTED BACK TO A SHOP! Use it while developing the property, or reconfigure it as a shop with living space above. Infrastructure includes in-floor heating in the main-floor slab with a mini-boiler; radiant electric heating upstairs, compressor, pressure tank, and automated distribution controller—valuable improvements for a future business, agricultural operation, or equestrian venture. For the equestrian buyer, the combination of 31+ acres, hay/pastureland, water resources, existing infrastructure, and proximity to Calgary creates an excellent foundation for boarding, training, breeding, or other horse-related uses. The property also presents opportunities for crop or tree farming, greenhouse/agricultural production, or other permitted commercial uses. With substantial infrastructure already in place, this is more than an acreage—it’s an opportunity to acquire a versatile property with multiple potential revenue and development paths. Hold the land for the future, establish an income-producing operation, or build your dream rural residence while leveraging the existing improvements. Land currently hay/pasture. Strategically located app roximately 30 minutes from Calgary, this property offers the rare combination of acreage, infrastructure, mountain views, and long-term investment potential. Explore the possibilities and bring your vision. All development and business uses are subject to County approval and permitting. (id:52806)
Calgary, Alberta
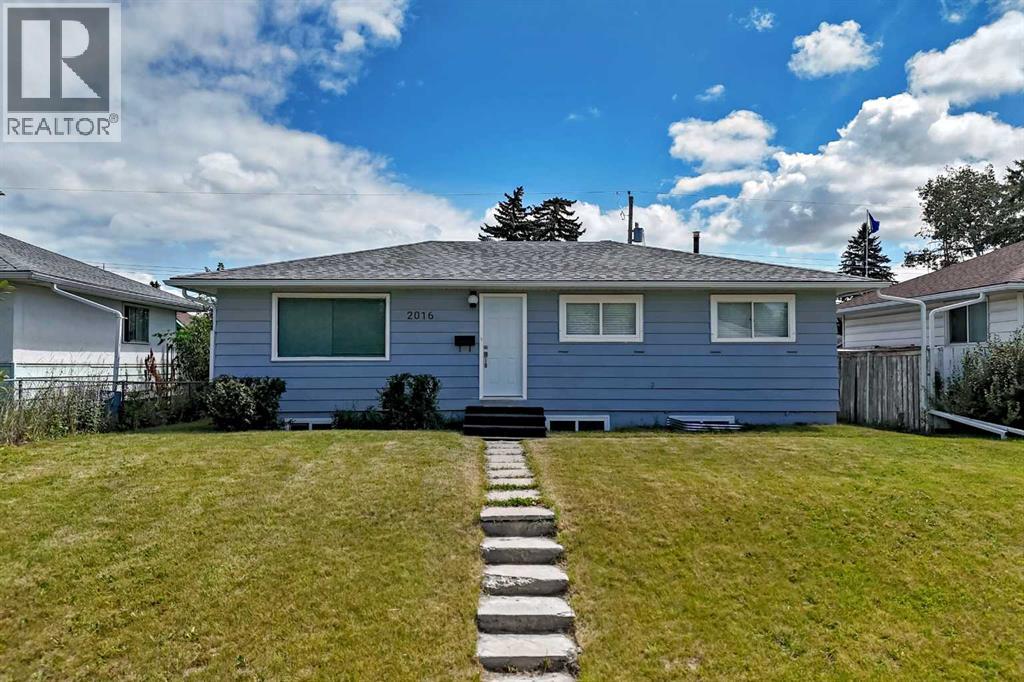
THIS IS IT! Ideal turnkey rental 5 bed/2 bath bungalow on a large lot, zoned RCG, with a legal suite, on a quiet street, perfect for investors or as a mortgage helper for first time buyers. The spacious main floor features large sunny windows, fresh paint & baseboards throughout, newer luxury vinyl plank flooring, updated white kitchen, 3 bedrooms & 4 pc bath. The lower level legal suite features low maintenance luxury vinyl plank throughout, a good sized main living area & kitchen, 2 bedrooms and a updated 4 pc bath. Other improvements include a newer vinyl glass slider upstairs, newer roof (2014), new eavestroughs (2026), furnace (2018 ) & hot water tank (2017), checking off some major components. The property is close to shopping, schools & playgrounds and a quick drive to the natural beauty & trails of Elliston Park. Don't miss this great opportunity! Book your showing today! (id:52806)
Calgary, Alberta
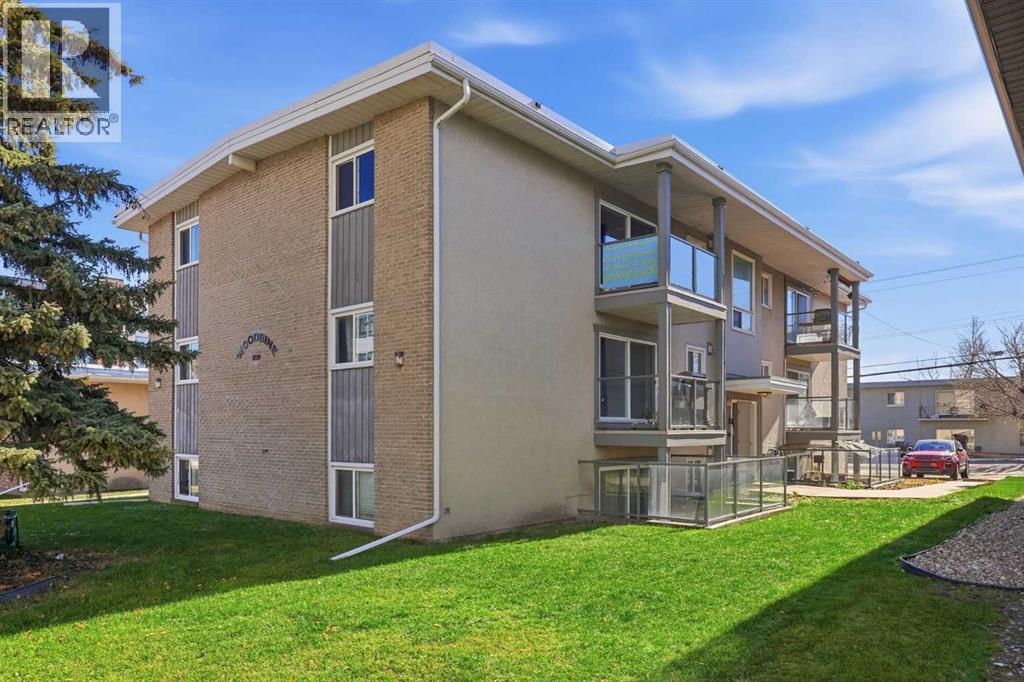
Welcome to this beautifully renovated, TOP FLOOR, 1-bedroom condo in the centrally located community of Kingsland! Thoughtfully updated throughout, this stylish and inviting home features a FULLY UPGRADED KITCHEN complete with CUSTOM CABINETRY, STONE COUNTERTOPS, a NEW SINK, and BRAND NEW APPLIANCES. The bathroom has also been completely refreshed with a NEW BATHTUB, TOILET, VANITY CABINETRY, and UPGRADED VENT FAN. FRESH PAINT throughout and durable VINYL PLANK FLOORING with no carpet anywhere create a bright, modern, and cohesive feel. The functional layout offers comfortable living spaces, ample storage throughout, and the added convenience of IN-SUITE LAUNDRY with a NEW WASHER/DRYER unit. Step outside onto your WEST FACING BALCONY, where you can soak up the afternoon and evening sunshine. For added convenience, an ASSIGNED PARKING STALL is located directly outside the building, making coming and going a breeze. Situated in a well-managed, PET FRIENDLY BUILDING, with condo fees that include everything except electricity, this home offers excellent value and peace of mind. Enjoy an unbeatable central location just minutes from shopping, restaurants, transit, and everyday amenities, with quick and easy access to downtown. Whether you're a first time buyer, downsizer, or investor, this move-in-ready condo is a fantastic opportunity to enjoy low maintenance living in an established, convenient neighbourhood! (id:52806)
Calgary, Alberta
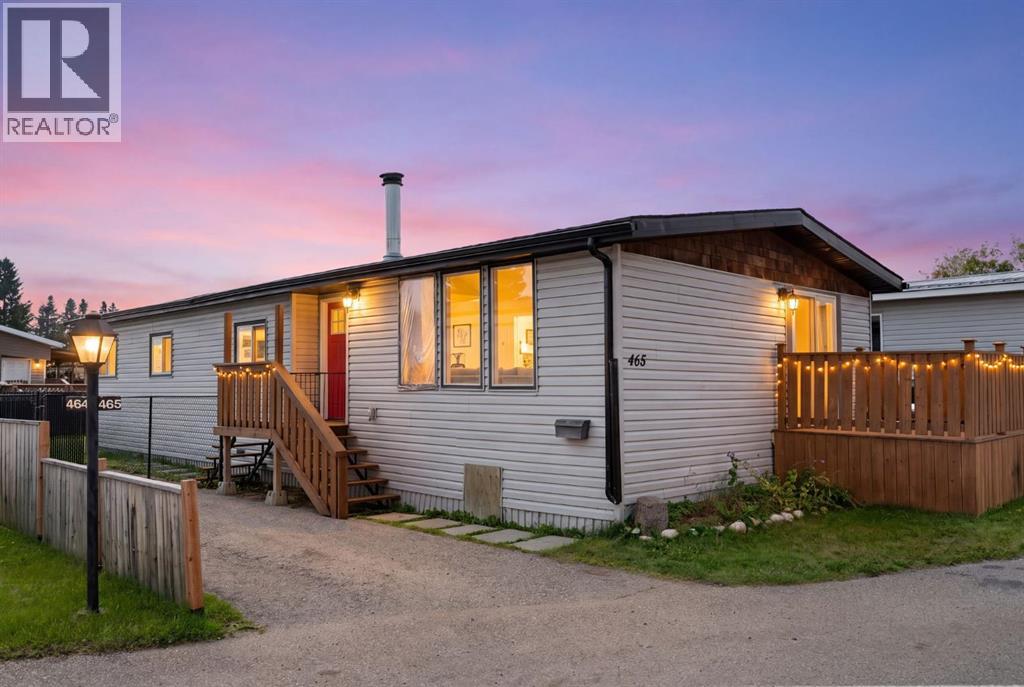
Welcome to Greenwood Village! This bright and well-maintained 1314 sq ft, 3-bedroom, 2-bathroom mobile home offers comfortable one-level living in a convenient NW Calgary location. New Living room windows were installed in Sept 2026. The open floor plan features a spacious living room with a cozy fireplace, a functional kitchen with plenty of cabinetry, dining area and breakfast nook, plus access to the rear deck.The primary bedroom includes a 4-piece ensuite and walk-in closet, with two additional bedrooms providing plenty of space for family, guests, a home office or hobbies. A second 4-piece bathroom and main-floor laundry add to the convenience. Freshly painted throughout with laminate flooring, this home is ready to move into.Outside, you'll find a private fenced yard, 8 ft x 9 ft front deck and storage shed, along with parking for two vehicles. Greenwood Village offers a friendly community setting with playgrounds, walking paths and a recreation centre with space for residents to gather and enjoy a variety of activities.The monthly lease fee of $1,375 includes water, sewer, garbage pickup and snow removal on the main roads.The location is hard to beat, with easy access to 16 Avenue, Stoney Trail and Highway 1. The Calgary Farmers’ Market West, Trinity Hills shopping and restaurants, Bowness and Bowness Park are all nearby, providing plenty of options for shopping, dining and recreation.A great opportunity to own an affordable 3-bedroom home in a convenient NW Calgary location! (id:52806)
