Calgary, Alberta
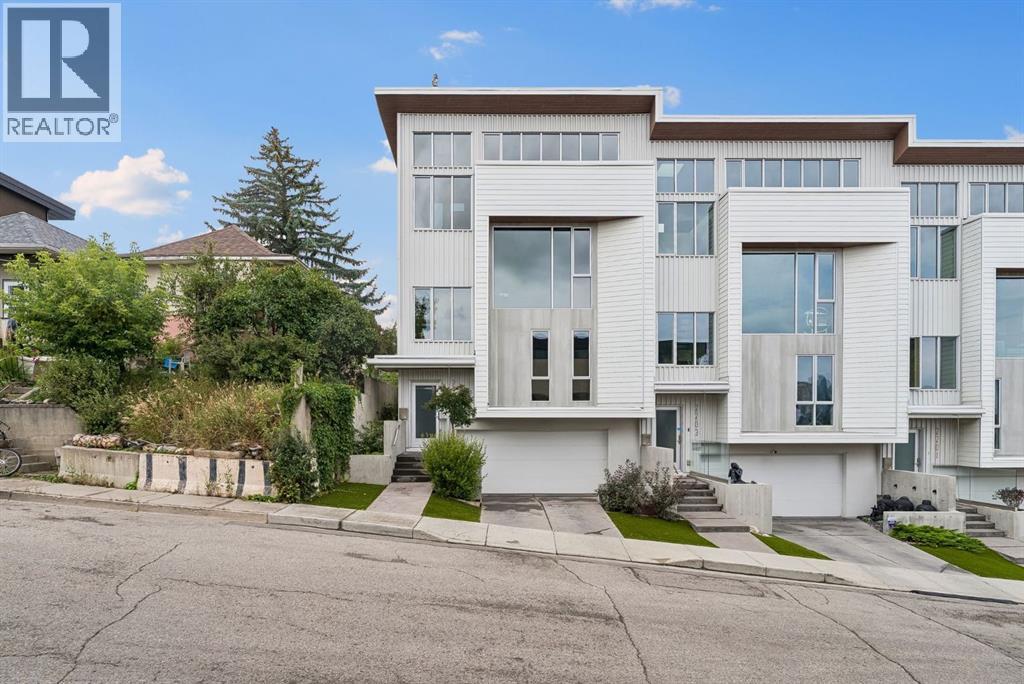
Exquisite custom-designed contemporary townhouse perched on the hill in Bankview with panoramic downtown skyline & city views. Designed by Robert Pashuk & Jeffre Riedel, interiors by Becky Degraaf. Triple-paned low-e windows, Hardie plank siding, ICF(insulated concrete forms)construction, spray foam insulation & hydronic in-floor heat on all 3 levels, plus A/C on each floor. Living room boasts a modern tiled fireplace, 9ft ceilings & floor-to-ceiling window with skyline views. Primary suite offers custom closets & a deluxe ensuite with frameless glass steam shower with several shower heads. Quartz counter tops in all bathrooms. 2 more bedrooms, laundry & 4pc bath on main. Showpiece kitchen with custom walnut cabinets, island eating bar, soapstone counters/backsplash & top-tier appliances, plus vaulted ceilings & auto skylight. French doors to rooftop terrace w/ concrete fire bowl, BBQ hookup & city views making it an amazing place to entertain in. Double drive-under heated garage w/ EV charger, extra storage, new epoxy flooring & a dumbwaiter to all levels. Send your groceries up or send down cappuccinos to your guests before they are up. Note: epoxy flooring to be done on the garage flooring the last week of September. Really an exceptional property, quality built and with a lot of attention to the details. An ideal location with easy access to all the fun restaurants, coffee shops and more of 17 Ave SW amenities and close to the Marda Loop area. Vacant — quick possession available. (id:52806)
Chestermere, Alberta
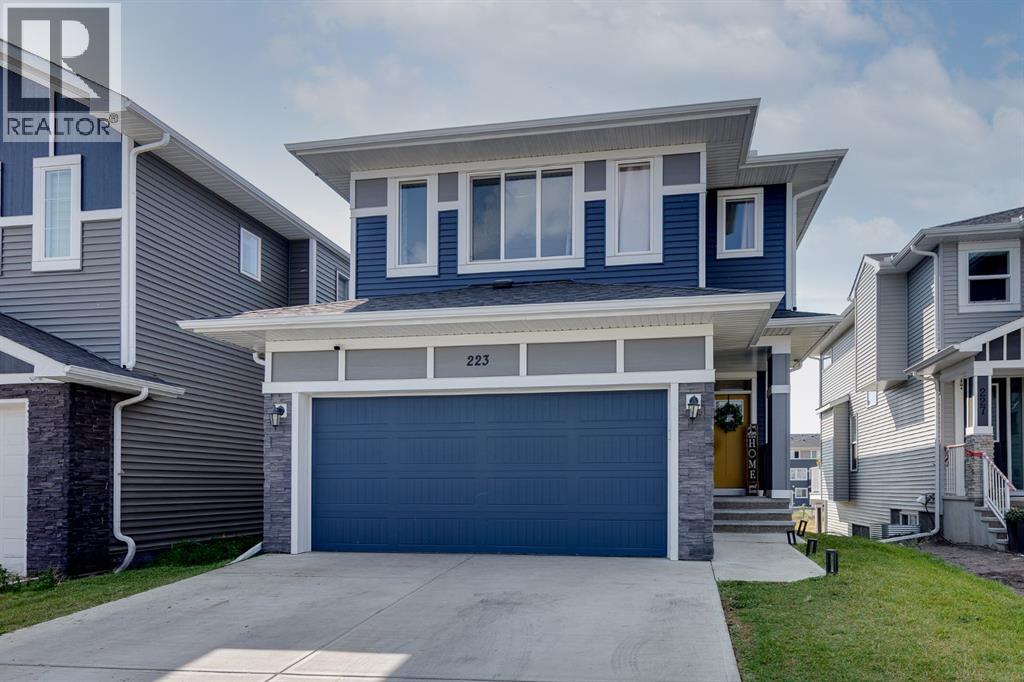
MASSIVE PRICE IMPROVEMENT! Welcome to 223 Chelsea Heath, where space, light and a stunning pond view come together. The main floor offers a wide-open layout with an upgraded kitchen at its heart, plus a dedicated den that’s perfect for working from home. Upstairs, you’ll find 4 spacious bedrooms, a bonus room for movie nights or a play area, and a full laundry room right where you need it. Step outside to the south-facing yard backing onto a gorgeous pond and walking path, and enjoy even more room to grow in the walkout basement. This one is priced to move. Book your showing today!The UPGRADED KITCHEN is designed for everyday living, with crisp WHITE CABINETRY, STAINLESS STEEL APPLIANCES, a LARGE ISLAND with a sit-up breakfast bar, and a WALK-THROUGH PANTRY for extra storage. The living room is anchored by a cozy GAS FIREPLACE, and the dining area opens directly onto the PRIVATE BACK DECK, making it easy to relax or entertain. A MAIN FLOOR OFFICE, a 2-piece bathroom, and a practical MUDROOM leading to the ATTACHED GARAGE complete this level.Upstairs, the BONUS ROOM gives the family a second living space to spread out. The PRIMARY RETREAT features a WALK-IN CLOSET and a SPA-LIKE ENSUITE with DOUBLE VANITIES, a SOAKER TUB and a SEPARATE SHOWER. Three more bedrooms, a 4-piece bathroom and UPPER-FLOOR LAUNDRY make busy weekday routines simple.The UNDEVELOPED WALKOUT BASEMENT is a blank canvas, with DIRECT BACKYARD ACCESS and ABUNDANT NATURAL LIGHT. Add bedrooms, a rec room, a home gym or extra family space as your needs change.Outside, the SOUTH-FACING DECK with GLASS RAILING is the perfect spot for sunny afternoons, overlooking the POND and WALKING PATH with NO REAR NEIGHBOURS. A STORAGE SHED adds even more convenience.All of this is set in CHELSEA, a vibrant newer community in Chestermere with a quiet residential feel and easy access to shopping, schools, parks and pathways, plus a QUICK COMMUTE TO CALGARY. Bright, functional and ready for your family. Don’t wait, call today to book your private showing! (id:52806)
Calgary, Alberta
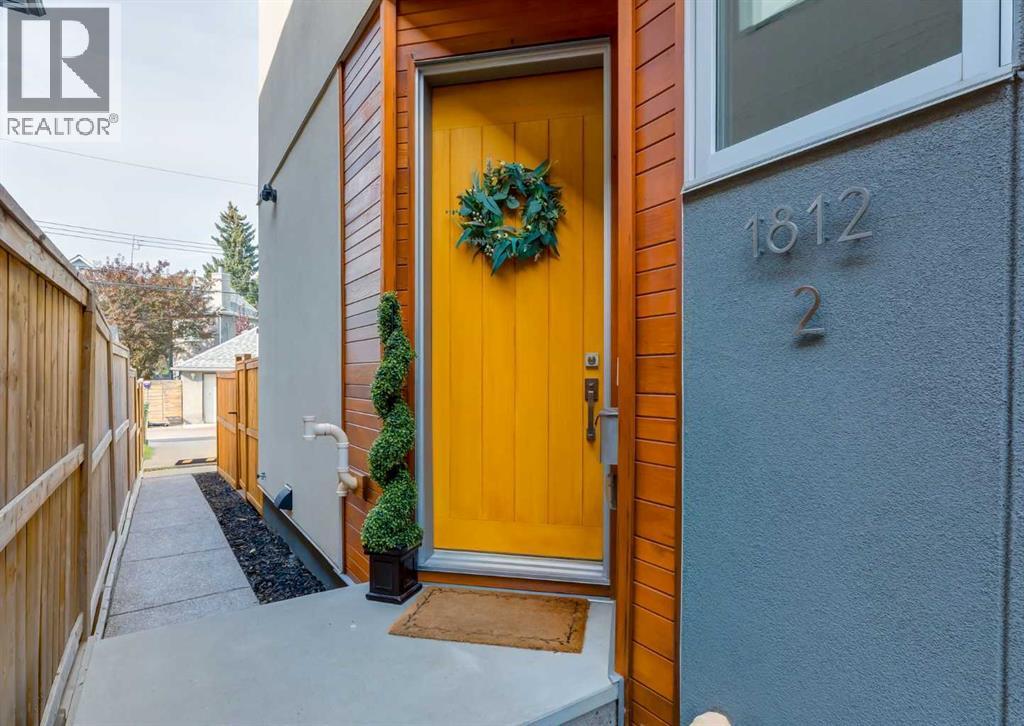
Stunning former showhome unit in a highly coveted, lender-approved Hillhurst 4-plex. Features premium upgrades and a private attached yard. Move-in-ready 3-bedroom, 3.5-bathroom home within walking distance of Kensington’s shops, restaurants and everyday amenities. An open floor plan draws in abundant natural light, while a neutral colour palette and gleaming engineered hardwood flooring lend a polished, contemporary feel throughout the main level. Gather around the linear fireplace in the inviting living room, where a built-in media centre and integrated speakers set the stage for relaxed evenings at home. Patio sliders extend daily living onto the deck and into the private yard, making summer barbecues, entertaining and gardening part of the experience. Centring the open-concept layout, the dining area transitions naturally into a chef-inspired kitchen finished with quartz countertops, full-height cabinetry, stainless steel appliances, a gas stove and an expansive peninsula island with plenty of room for casual seating. A stylish powder room completes this level. Natural light from a skylight brightens the journey upstairs, where 2 bedrooms each benefit from their own ensuite for exceptional privacy and convenience. Unwind in the spacious primary retreat with a huge walk-in closet and an indulgent ensuite showcasing dual sinks, an oversized steam shower and another sunny skylight. Across the hall, the 2nd bedroom pairs comfortably with its own stylish 4-piece ensuite, while upper-level laundry keeps everyday chores close at hand. Downstairs, the fully finished basement adds valuable flexibility with a generous rec room ready for movie and game nights, along with space that can adapt to a home office or workout area. A 3rd bedroom and 3-piece bathroom round out the lower level for guests, older children or extended family. The fenced private yard brings a welcome sense of personal space to inner-city living, complemented by a deck for lounging and dining outdoors. Parking and storage are handled by an insulated and drywalled single detached garage. From this fantastic Kensington location, take a quick stroll to local shopping and dining or connect with the Bow River pathway system, while Downtown, SAIT, the University of Calgary, Alberta Children’s Hospital and Foothills Medical Centre remain conveniently accessible. Thoughtfully designed for both everyday comfort and effortless entertaining, this home delivers the space, style and location to enjoy inner-city living at its best. (id:52806)
Calgary, Alberta
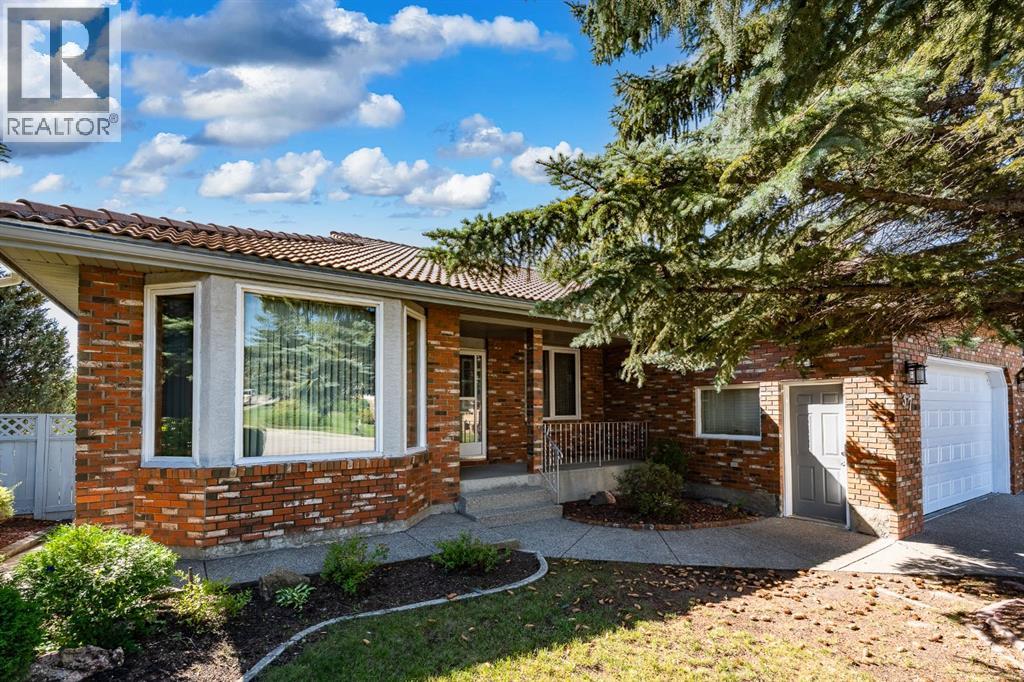
***OPEN HOUSE MONDAY OCTOBER 12th, 1:30 - 3:30*** A rare opportunity to own a massive immaculately maintained bungalow offering over 2,000 sq. ft. above grade, set on a beautifully elevated ridge in the highly desirable community of Edgemont. The brick and stucco exterior, clay tile roof, and double attached front-drive garage provide excellent curb appeal, while the south-facing backyard enjoys a private, sun-filled setting with views overlooking the community. Inside, the main level is bright and spacious, with gleaming oak hardwood floors and oversized windows that fill the home with natural light. The open-concept layout offers a sunken family room, formal dining room, generous kitchen with oak cabinetry and adjoining eating area, and a comfortable living room highlighted by a wood-burning fireplace with gas starter and custom built-ins. The primary bedroom features a five-piece ensuite with jetted tub, separate shower, and walk-in closet, while two additional generously sized bedrooms, a four-piece bathroom, and convenient main-floor laundry complete the level. The walkout basement is partially developed and offers excellent potential for additional living space. A bedroom, media area, three-piece bathroom, and abundant storage are already in place, along with a newer boiler heating system and instant hot water (2025). There is a roughed-in kitchen and plenty of opportunity to finish the remaining space to suit your family’s needs. Edgemont offers an exceptional lifestyle with easy access to Nose Hill Park, the Edgemont Athletic Club, schools, shopping, recreation facilities, and an active community association offering a variety of programs and amenities. A truly special opportunity to RENOVATE A BUNGALOW in an outstanding location and create a home tailored to your vision. (id:52806)
Calgary, Alberta
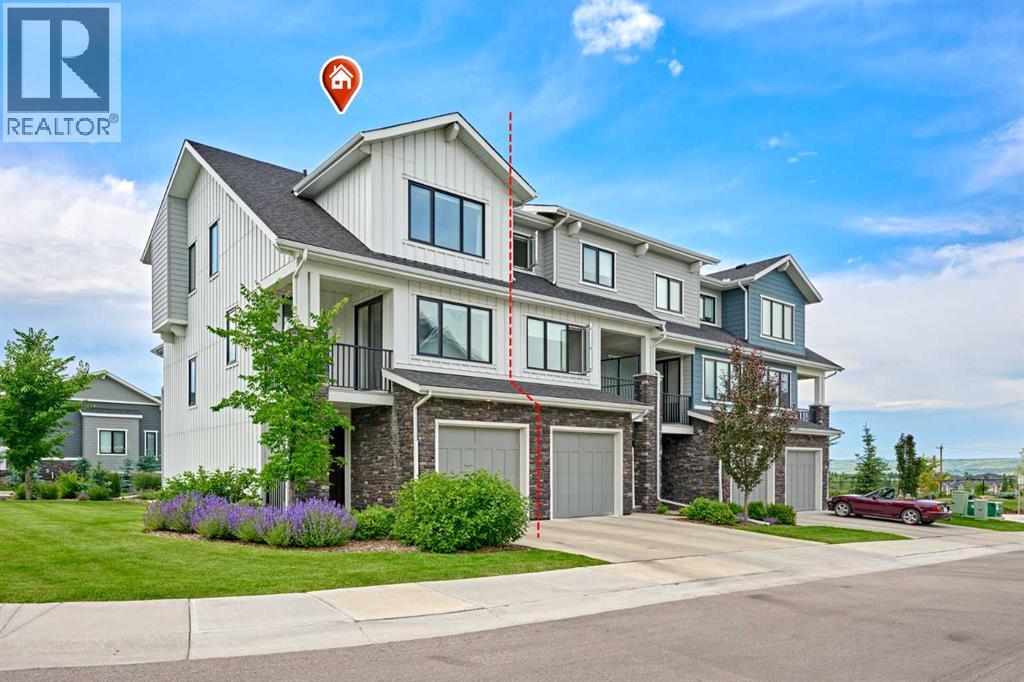
Rare Opportunity! Over 2,045+sqft of LIVING SPACE in a townhouse, CORNER UNIT with a WALKOUT MAIN LEVEL nestled in the quite scenic of Crestmont. This Gorgeous home with numerous upgrades offers a rare combination of privacy and beautiful views, looking onto a tranquil pond with uninterrupted mountain views. With no unit attached to the back - a rarity within the complex - the sense of openness and connection to nature is truly special. This certified "Built-Green" townhouse is about to leave you at a wow! 3 Bedrooms + Bonus/Rec Room | 2.5 Bathrooms | WALKOUT MAIN LEVEL | Open Spacious Floor Plan | 3 balconies/patio | Fully Upgraded In & Out | Luxury Finishings | OVERSIZED Single Car Garage + Driveway | East/West Orientation | Tankless Water Heater | A/C. A charming front porch welcomes you home. The entry level hosts a spotless foyer leading to a versatile Rec/Bonus room, perfect for family gatherings or movie nights. This level also offers direct outdoor access, allowing guests to conveniently park nearby and enter the home with ease. Step out onto the west-facing covered patio, seamlessly blending indoor and outdoor living spaces. The main level is a standout, designed to maximize both functionality and the spectacular setting. It features LVP floor throughout. A spacious living room, opens onto a large covered west deck, equipped with gas hookups for effortless outdoor grilling and relaxation with sweeping mountain and pond views. The chef-inspired kitchen features a massive center island w/quartz countertop, cabinets to the ceiling, under the cabinet’s lights, sleek stainless built-in steel appliances, elegant backsplash, and plenty of cabinet space. A formal dining space with its own small deck offers the perfect spot for your morning coffee. Enjoy your expansive covered west deck, equipped with gas hookups for effortless outdoor grilling and relaxation. Upstairs, the upper level features three generously sized bedrooms. The master suite enjoys east-facing na tural light, complemented by a spa-like Ensuite bathroom with dual sinks, quartz countertops, and a separate shower. Convenient upper-level stacked laundry adds practicality, with the second and third bedrooms comfortably accommodating queen-sized beds and sharing access to a full 4-piece bathroom. All staircases boast upgraded spindle railings, enhancing both safety and aesthetic appeal throughout the home. The oversized/heated single garage offers ample room for storage, bikes, and outdoor gear, supporting an active lifestyle. The location is exceptionally convenient, just steps away from the parks, pathways and pond, perfect for dog owners and nature lovers. With quick access to Stoney Trail for easy commuting downtown or seamless escapes to the mountains, and all major city routes close by. Don't miss this opportunity to own your dream townhome in a vibrant and amenity-rich community. Schedule a viewing today and experience the lifestyle that awaits you!! (id:52806)
Cochrane, Alberta
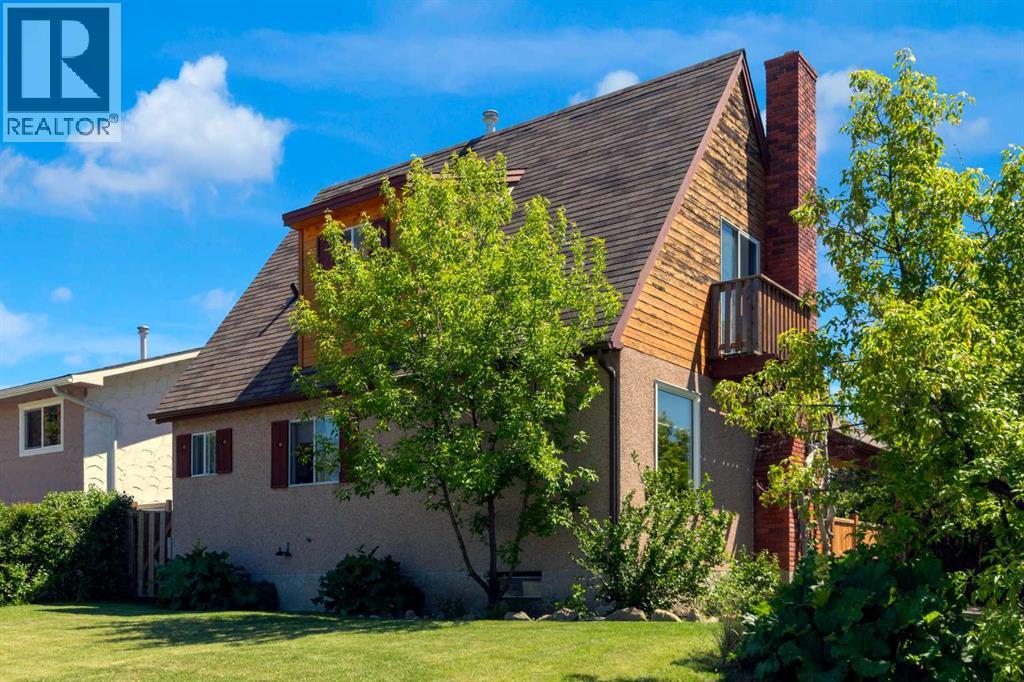
||| OPEN HOUSE Sunday October 4th (12-2PM) ||| NEW PRICE ='s OPPORTUNITY in the highly desirable community of Cochrane Heights, this character home sits on a corner lot across from the Tri Schools and offers over 1,500 sq. ft. of living space. It features 3 bedrooms, an open living and dining area, a renovated kitchen, and a front den, along with a private covered courtyard for outdoor family time. The main level is filled with natural light and includes the open-concept living, dining, and kitchen area, plus the front den and a 2-piece bath. Upstairs are a 4-piece bath, a bedroom, and the primary bedroom with a private balcony. The lower level offers a family room, a hobby/rec room or potential future bedroom, and a large unfinished area with the mechanical room and laundry. Outside, you’ll find a covered courtyard, a fire pit, and plenty of yard space for outdoor activities. Call today to book your viewing. (id:52806)
Calgary, Alberta
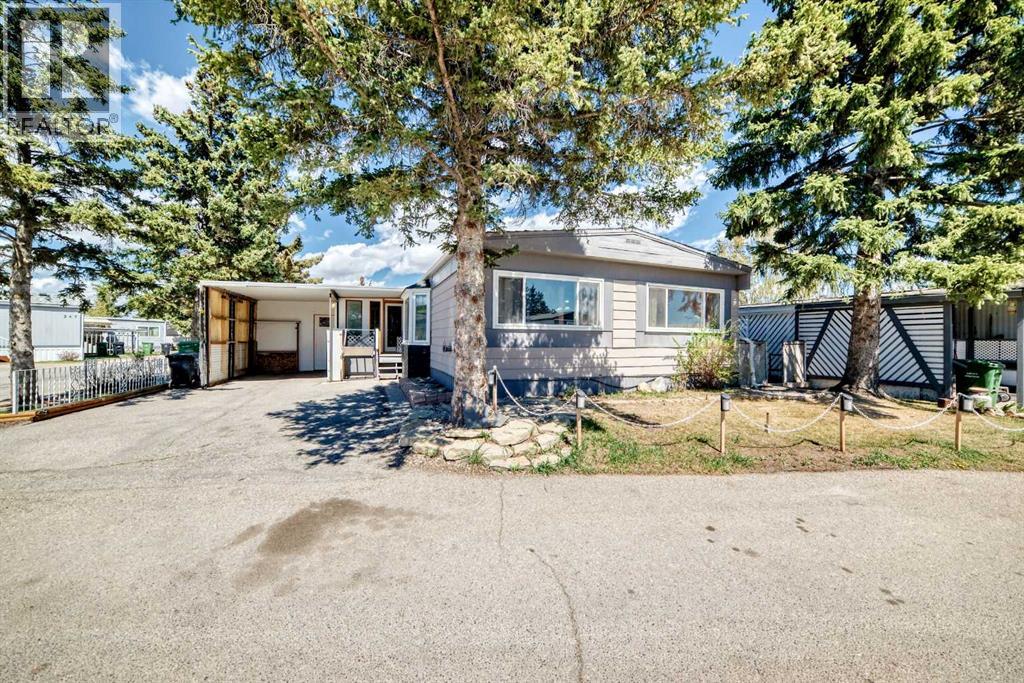
Accessible living with one of the best corner lots in the complex, just a five minute walk to Greenwich Village and Calgary Farmers' Market West. With the community pathway system right outside your door, you'll enjoy easy access to shopping, restaurants, parks, and everyday amenities.Situated on a private corner lot surrounded by mature trees, this home offers outstanding potential for first time buyers, flippers, or investors, or anyone looking to add their own personal touch. Featuring a carport, enclosed porch, and bright three season enclosed patio, there is plenty of space to make this property your own.With accessibility in mind, the home includes a WHEELCHAIR LIFT, ROLL-IN SHOWER, and a spacious floor plan that can easily be reconfigured to suit a variety of lifestyles. The generous living room is warmed by a cozy wood-burning stove, while the three bedroom layout includes a primary bedroom with its own two piece ensuite. The four piece main bathroom is currently configured for accessibility and can be modified if preferred.The enclosed patio opens to a private, garden-inspired backyard complete with a deck, low maintenance turf patio, and storage shed, creating a peaceful outdoor retreat. On the west side of the home, you'll find the west-facing breeze way, covered carport and wheelchair lift, which can be removed if no longer required.Lot fees include water, sewer, and garbage collection, adding to the home's affordability. With a fantastic location, and endless potential, this is an excellent opportunity to build equity and create a home that truly reflects your style. Available for quick possession. (id:52806)
Calgary, Alberta
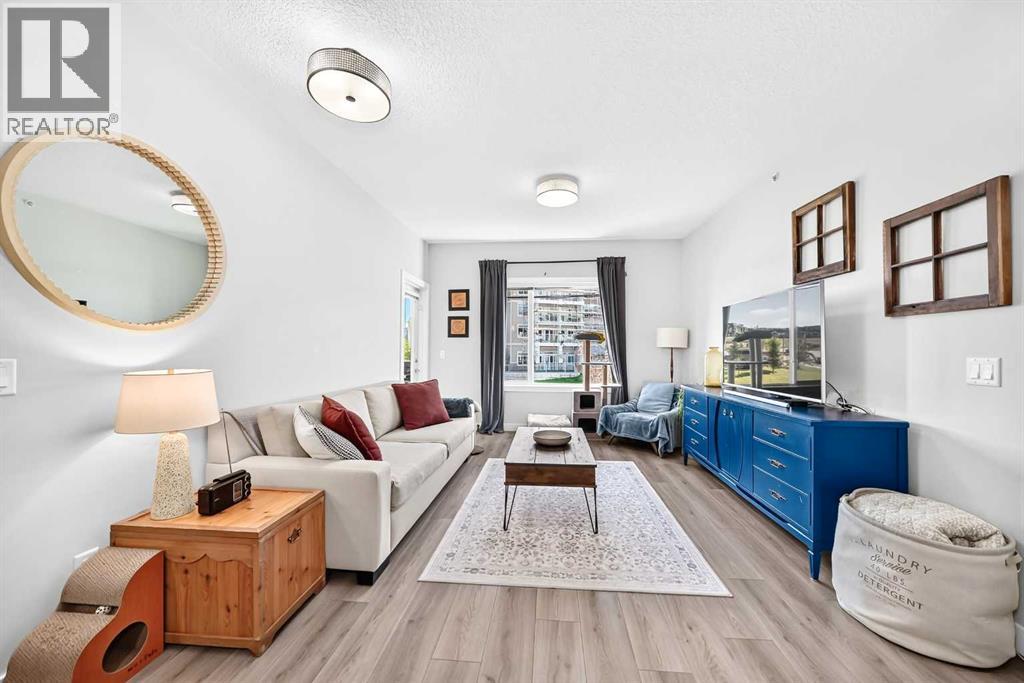
WELCOME TO 20 SAGE HILL TERRACE NW, UNIT #203! Discover comfortable and thoughtfully designed 2-BEDROOM, 2-BATHROOM APARTMENT-STYLE CONDO living in the desirable Sage Hill area. Offering approximately 789.5 SQ. FT. OF ABOVE-GRADE LIVING SPACE, this well-planned home combines practical everyday functionality with inviting living spaces, making it an excellent opportunity for FIRST-TIME BUYERS, DOWNSIZERS, PROFESSIONALS, OR INVESTORS. Step inside and you are welcomed by a practical entrance that leads into a bright and functional interior. The heart of the home is the generously sized KITCHEN AND DINING AREA, approximately 16'5" x 11'10", creating a comfortable setting for preparing meals, enjoying casual dining, and entertaining guests. A convenient PANTRY provides additional storage, while the thoughtfully arranged layout allows the kitchen and dining spaces to work seamlessly together. The inviting LIVING ROOM, approximately 14'11" x 11'11", provides plenty of room to create a comfortable space for relaxing, watching your favorite shows, hosting friends, or simply enjoying a quiet evening at home. The generous proportions make this an easy space to furnish while maintaining a comfortable flow between the main living areas. The home features TWO BEDROOMS, offering excellent flexibility for different lifestyles. The PRIMARY BEDROOM, approximately 10'6" x 9'7", offers a comfortable private retreat and is complemented by a WALK-IN CLOSET and a PRIVATE 4-PIECE ENSUITE. The second bedroom measures approximately 9'11" x 8'10" and can comfortably serve as a bedroom, guest room, home office, or personal flex space. A separate 4-PIECE MAIN BATHROOM provides additional convenience for residents and guests. The home also features a dedicated IN-SUITE LAUNDRY AREA, making everyday household routines simple and convenient. A separate STORAGE AREA adds valuable space for keeping everyday belongings organized and out of sight. Step outside onto the PRIVATE BALCONY, approximately 9 '7" x 7'5", offering a pleasant extension of your living space. It is an ideal spot to enjoy your morning coffee, unwind after a long day, get some fresh air, or create your own outdoor sitting area. Whether you are looking to ENTER THE MARKET, DOWNSIZE TO A MORE MANAGEABLE HOME, CREATE A COMFORTABLE HOME BASE, OR ADD TO YOUR INVESTMENT PORTFOLIO, this Sage Hill condo offers a versatile layout that can adapt to a variety of needs. DON’T MISS THE OPPORTUNITY TO MAKE THIS WELL-PLANNED SAGE HILL CONDO YOUR NEXT HOME! Come see the comfortable layout, generous living areas, private balcony, and thoughtful bedroom arrangement for yourself. BOOK YOUR PRIVATE SHOWING TODAY! (id:52806)
Calgary, Alberta
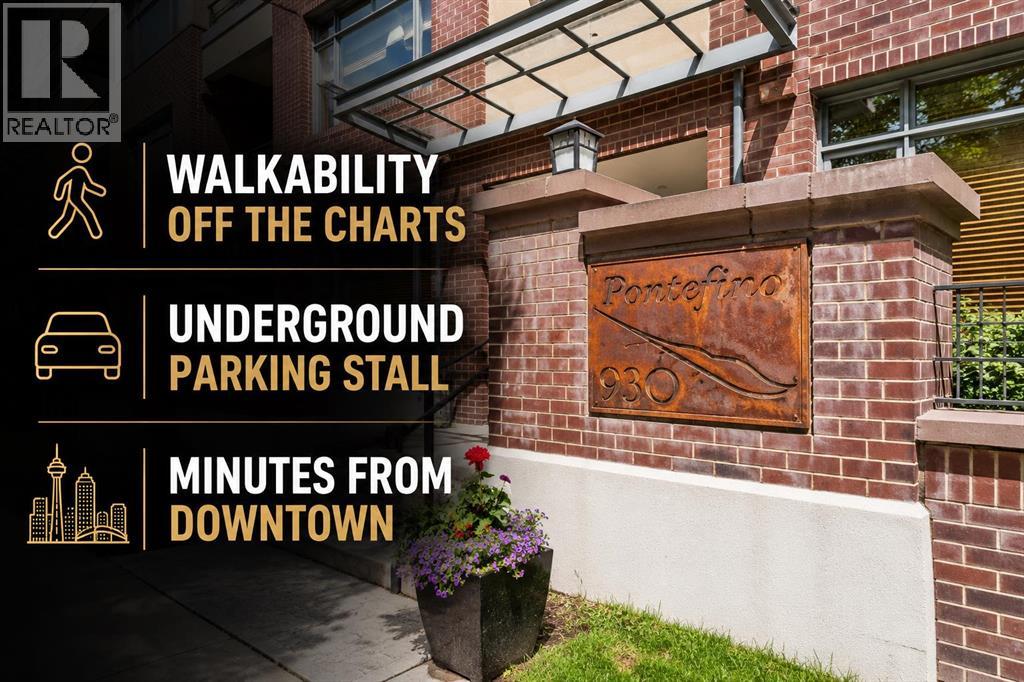
WELCOME TO THIS WELL MAINTAINED AND THOUGHTFULLY UPDATED CONDO IN THE HEART OF BRIDGELAND, ONE OF CALGARY’S MOST SOUGHT AFTER INNER-CITY COMMUNITIES! Located in a well constructed concrete building, this one bedroom home offers 9-foot ceilings, a secured titled underground parking stall, a separate storage locker, and an unbeatable location just minutes from downtown and the Bridgeland LRT Station.Showcased by its open concept layout and abundant natural light, you will appreciate the spacious living area featuring a cozy gas fireplace and direct access to the private balcony, creating the perfect space to relax or entertain.The kitchen is complete with stainless steel appliances, generous cabinet and counter space, a functional breakfast bar, and seamlessly connects to the dining and living areas. The spacious bedroom features double French doors, while the full bathroom and convenient in-suite laundry provide everyday comfort. The washer and dryer were updated in 2023, adding to the home’s move in ready appeal.Additional features include updated designer lighting, newer flooring, a secured titled underground parking stall, a separate storage locker, and access to the building’s bike storage.Step outside and experience everything Bridgeland has to offer. Murdoch Park is located just outside your door, while Bridgeland’s renowned cafés, restaurants, local boutiques, river pathways, and community events are all within walking distance. The nearby LRT Station provides quick access to downtown, the Bow River pathways, East Village, and the city’s extensive transit network.Offering exceptional walkability, concrete construction, and one of Calgary’s most desirable inner-city locations, this move-in-ready home presents an outstanding opportunity for first-time buyers, investors, professionals, down-sizers, or those looking to enjoy the vibrant Bridgeland lifestyle. (id:52806)
Calgary, Alberta
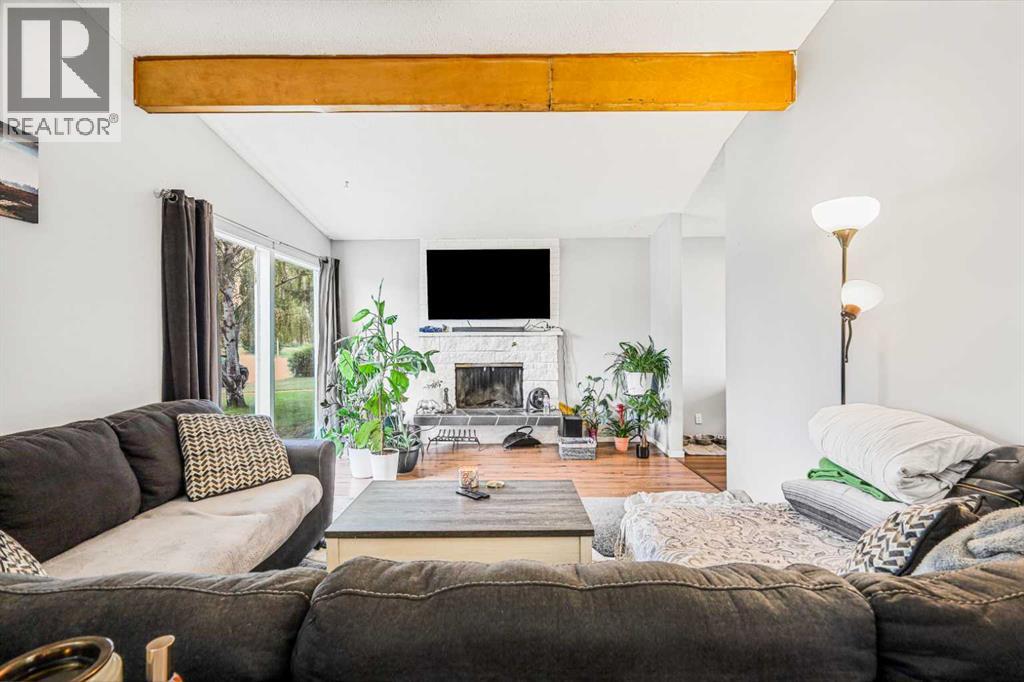
***tenants moved out Aug 31st*** Welcome to this stunning 4-level split home, perfectly designed for families who want private yard, outdoor living and oversize garage! With 5 spacious bedrooms, high ceilings, and big windows, this property boasts 1906.18 sqft of developed layout that's flooded with natural light. This beautiful house sits on a massive 6092.37 sqft private lot. The recently renovated interior is move-in ready, and the private fenced yard provides a serene oasis for outdoor living. Cozy up by the wood-burning fireplace in the living area, perfect for chilly evenings. Plus, enjoy the convenience of being close to schools and shopping centres. Additional features include a detached OVERSIZE DOUBLE GARAGE (26' x 24'), easily fits 2 full size trucks and valuable tools/equipment. Recent house improvements include: Flooring/paint - 2 year ago, Bathroom & Electrical - 3 years ago, Roof/Shingles - 5 years ago, New Furnace about 10 years ago. Don't miss out on this incredible opportunity to own a single family detached home with an oversize garage on a massive lot...A rare find. Call today to book your showing. (id:52806)
Calgary, Alberta
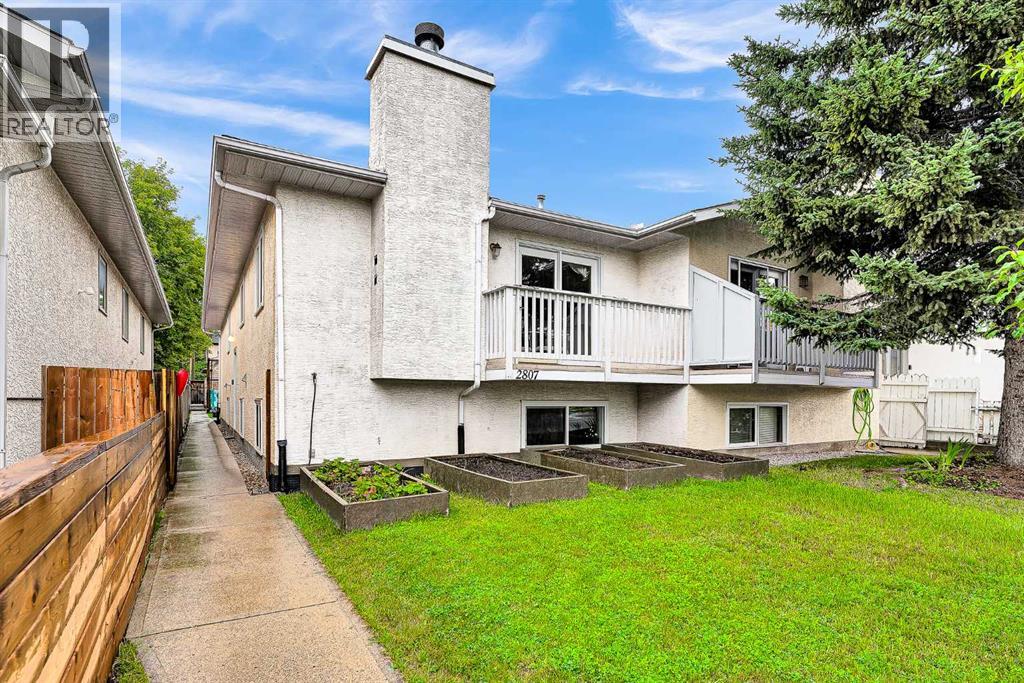
Over 2,400 sq ft of developed living space | 5 Bedrooms | 3 Bathrooms | Separate Walkout Basement UnitWelcome to this beautifully renovated, exceptionally versatile duplex in the heart of Killarney/Glengarry — offering over 2,400 sq ft of developed living space across two full levels, with up to five bedrooms and three full bathrooms. Ideal for families, multigenerational living, or anyone wanting flexible extra space or income potential.The open-concept main floor features three bedrooms — including a primary with 3-piece ensuite — plus a 4-piece main bathroom, all finished with hardwood flooring. Downstairs, the fully developed basement offers a separate basement suite with its own private entrance — two bedrooms, a 3-piece bathroom, a full kitchen, and its own living area — ideal for extended family, guests, or a mortgage helper. Large egress windows and a foundation sitting only about four feet below grade keep the lower level bright and naturally lit, so it lives like a true second storey rather than a basement.The entire home has been renovated, with new vinyl windows, a new garage roof, and a new hot water tank, and attic insulation top up all within the last 10 years. Outside, enjoy a west-facing yard with excellent southern exposure, a detached double garage off a paved alley, and additional street parking.An outstanding central location just steps from transit, Luke’s, and a nearby strip mall, with bike paths, parks, playgrounds, and schools close by — and a five-minute walk to the community centre. Six minutes to downtown, with Mount Royal University, North Glenmore Park, and 17th Avenue’s restaurants and entertainment all easily accessible. Nearby school options include Killarney School (CBE Montessori), Holy Name School (Catholic), Calgary Classical Academy, Clear Water Academy, Bishop Carroll High School, Central Memorial High School, Lycée International de Calgary, and A.E. Cross School.A rare combination of fully renovated, move-in-ready li ving space, flexible accommodation, abundant natural light, and an unbeatable central location. (id:52806)
Whitecourt, Alberta
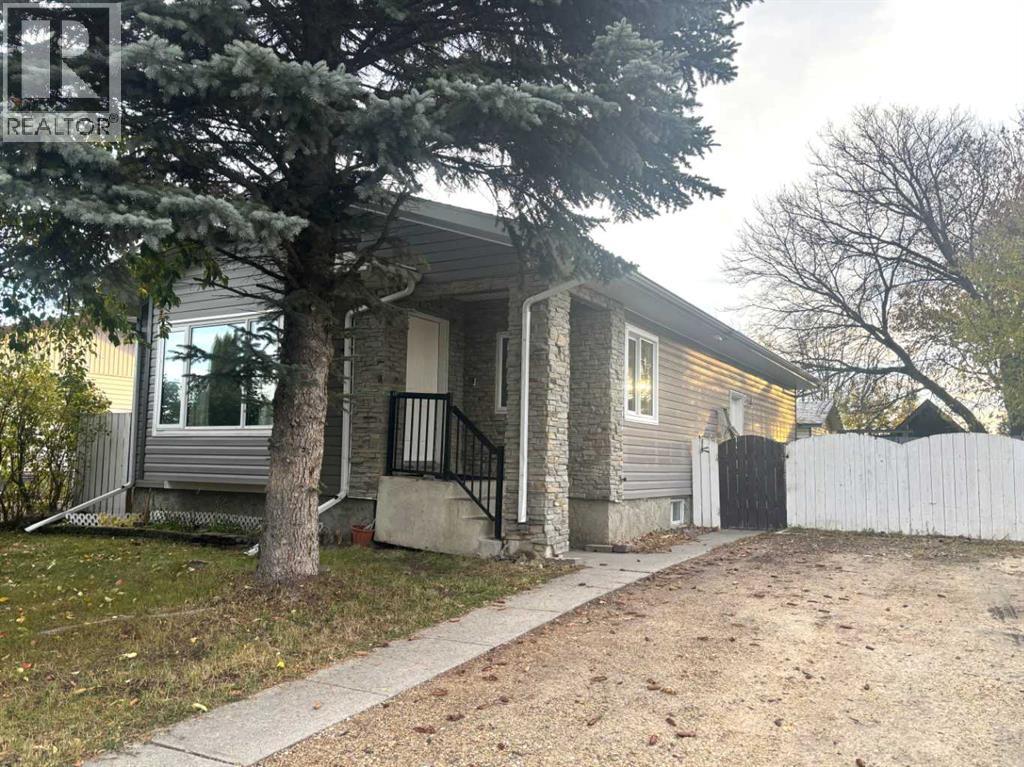
BEAUTIFUL 2016 HOME - VERY IMPRESSIVE AND AFFORDABLE !!! This 2016 bungalow is fully finished with quality workmanship and materials and features a fantastic chef's kitchen with pantry, large island with raised eating bar, granite countertops , plenty of cabinets and high-end stainless steel appliances, including 2 wall ovens. This floor plan has an open concept with the living room, dining area and kitchen all open to each other. This home has impressive hardwood floors and ceramic tile and NO carpet. The main bathroom is impressively tiled with double sinks and oversized bathtub. The finished basement offers a massive 22'x21'9" family room with wet bar, plenty of room for that pool table and still have lots of room for entertaining and movie night. There is a large 4th bedroom and huge 12'8"x9'4" bathroom as well in the basement. This home has a front entrance and a side entrance giving an excellent opportunity for a separate downstairs rental option. This home has 2'x6" walls and upgraded R22 insulation and vinyl windows. This home has a fully fenced back yard which offers a playhouse with loft, firepit area , a 19'x15'side deck , large mature trees for privacy and as an added bonus, this property also has a great 22'x18' workshop with 3 workbenches, plenty of storage and is wired for 220. This home has just had all the hardwood floors refinished and coated and this great bungalow has just been painted upstairs and downstairs. This package makes an excellent first home, an excellent rental property and an excellent option for those looking to downsize. This home is MOVE IN READY !!!! (id:52806)
