Rural Rocky View County, Alberta
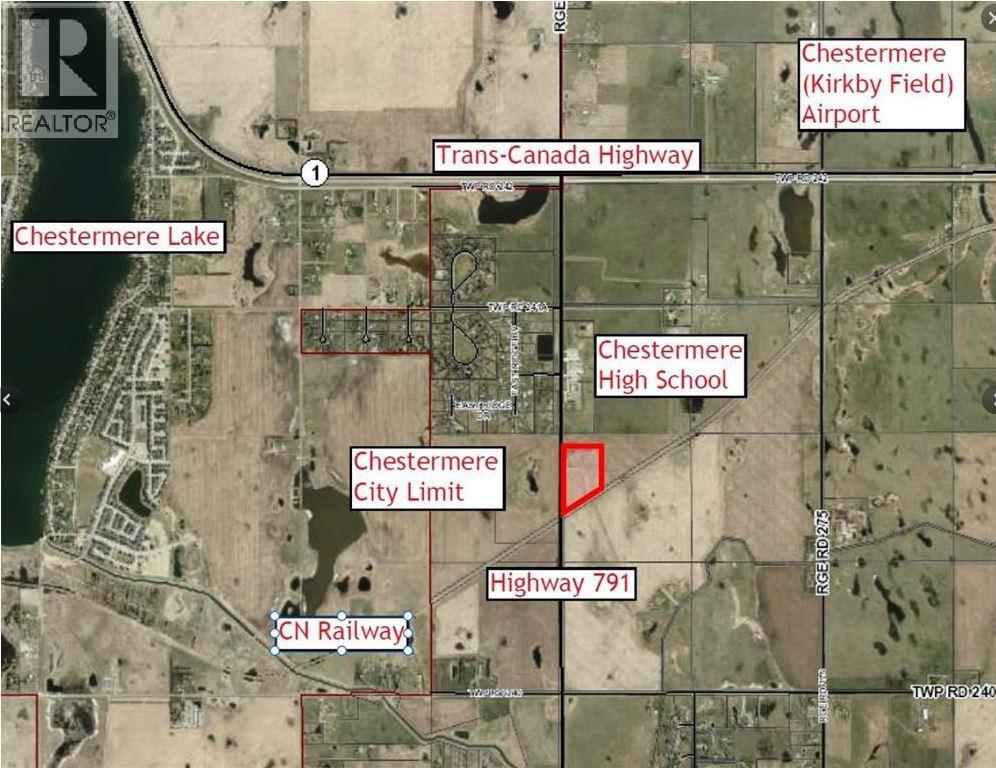
Great location for this mid-sized parcel. CENTRAL TO EXISTING INFRASTRUCTURE, HIGHWAYS, and future growth. Located adjacent to CHESTERMERE HIGH SCHOOL - Less than 1km east of Chestermere - 1.7km south of Trans-Canada Highway - 6.5km east of Calgary - and 12.5km west of the future De Havilland Field. Access to this land is DIRECT FROM HIGHWAY 791. There is bush along the north boundary and a rail line along the southeast. There are 19.99 ACRES of mostly farmed land. The clearing for the old homestead and farmyard is ideal for immediate use. There is a WIDE RANGE OF LAND USE OPTIONS (subject to approvals). This is a unique opportunity while Chestermere is growing and development in this area is increasing. (id:52806)
Calgary, Alberta
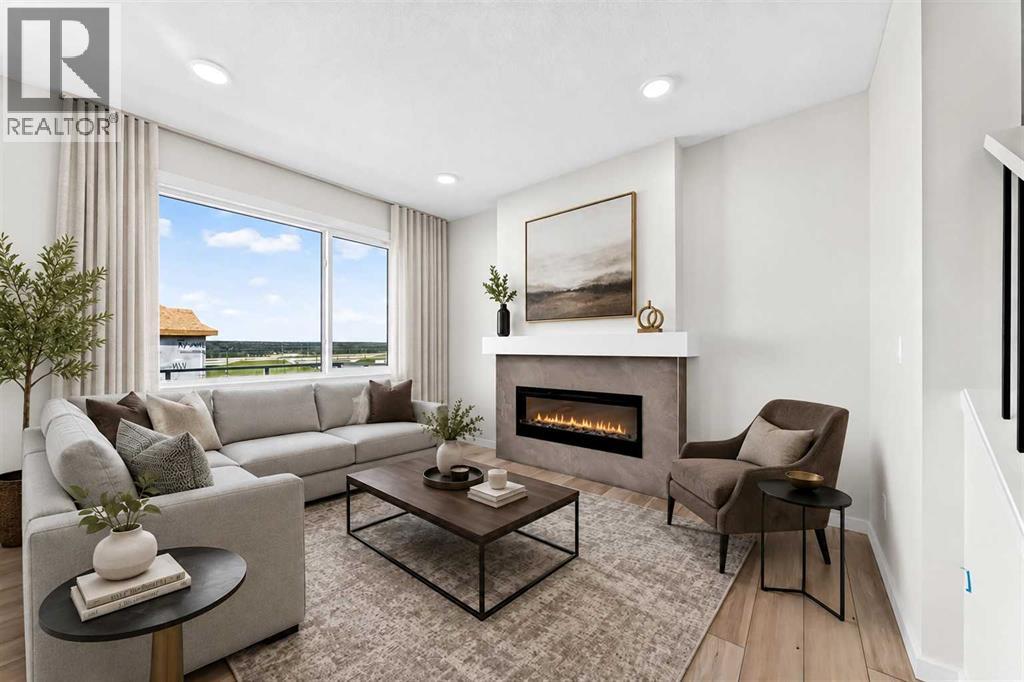
QUICK POSSESSION + A WALKOUT + A MAIN-FLOOR BEDROOM AND FULL BATH — this Palliser checks some seriously useful boxes. Offering 2,044 sq. ft. of finished space, 4 bedrooms and 3 full bathrooms, this thoughtfully upgraded home in Osprey Hill gives buyers flexibility now with even more potential downstairs.Step inside to a main floor that immediately feels bright, open and well considered. A BEDROOM AND FULL THREE-PIECE BATH near the front of the home creates an excellent setup for guests, extended family or a dedicated office. Beyond it, the kitchen, dining area and great room come together as one inviting living space. The GREAT ROOM is anchored by a tiled ELECTRIC FIREPLACE, while large windows bring in plenty of natural light.The kitchen has been given extra attention with 50" UPPER CABINETRY finished to the ceiling, QUARTZ COUNTERTOPS, a contrasting island, matte black hardware, chimney-style hood fan and upgraded finishes that give the space a polished, custom feel. Quartz carries into all three bathrooms for a cohesive finish throughout.Upstairs, the CENTRAL BONUS ROOM adds a second gathering space, alongside three bedrooms and convenient upper laundry. The primary bedroom is generously sized and paired with an UPGRADED ENSUITE featuring a SOAKER TUB, separate shower and dual sinks, plus an oversized walk-in closet.And then there’s the WALKOUT. With 9' FOUNDATION WALLS, larger basement windows and direct access to the yard, the unfinished lower level offers excellent future potential without feeling like an afterthought. The raised 12' x 10' deck above extends the living space outdoors, while JAMES HARDIE SIDING and an EV CHARGER ROUGH-IN add more substance to the package.FINISHED, UPGRADED AND READY FOR POSSESSION — this is one worth seeing in person! (id:52806)
Calgary, Alberta
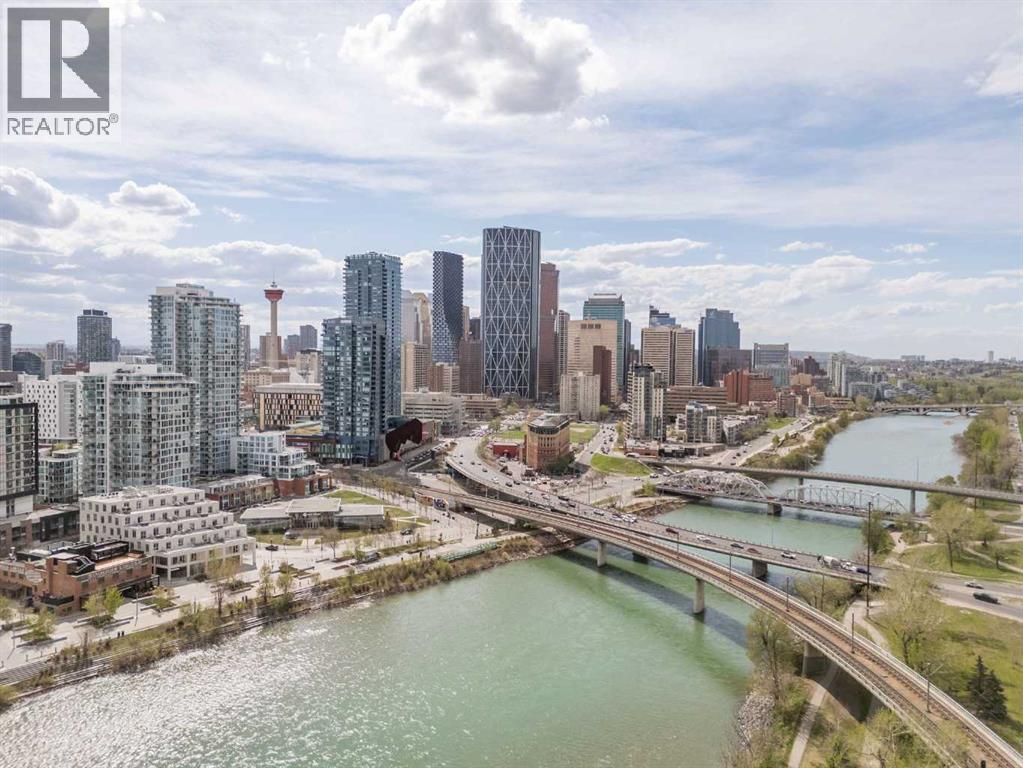
Luxury meets lifestyle in this beautifully designed 1 bedroom + den residence in Evolution by Embassy Bosa and celebrated architect James Cheng. Blending warm brick, wood, and glass with clean contemporary design, this home captures the perfect balance of character and modern simplicity in the heart of East Village.One of the standout features is the incredible 220 sq. ft. terrace patio, one of the largest in the building and an extension of your living space that’s perfect for morning coffee, summer evenings, or entertaining friends downtown. Freshly painted and filled with natural light, the open-concept layout feels bright, welcoming, and move-in ready. The kitchen is both stylish and functional with quartz countertops, full-height wood grain cabinetry, designer backsplash, premium stainless steel appliances, and a breakfast bar that keeps everything connected.Floor-to-ceiling windows fill the open-concept living and dining space with natural light, while the den offers a versatile work-from-home setup complete with newly added closets for extra storage. Thoughtful upgrades and features throughout include elegant hardwood flooring, central A/C, in-floor heat in the bathroom, full-sized laundry, underground secured parking, and a separate storage locker.Residents of Evolution enjoy premium amenities including concierge service, a fully equipped fitness centre with steam room and sauna, an owner’s lounge, and a beautifully designed rooftop garden terrace. All just steps to the Bow River pathway system, C-Train access, restaurants, cafes, and everything downtown living has to offer. (id:52806)
Calgary, Alberta
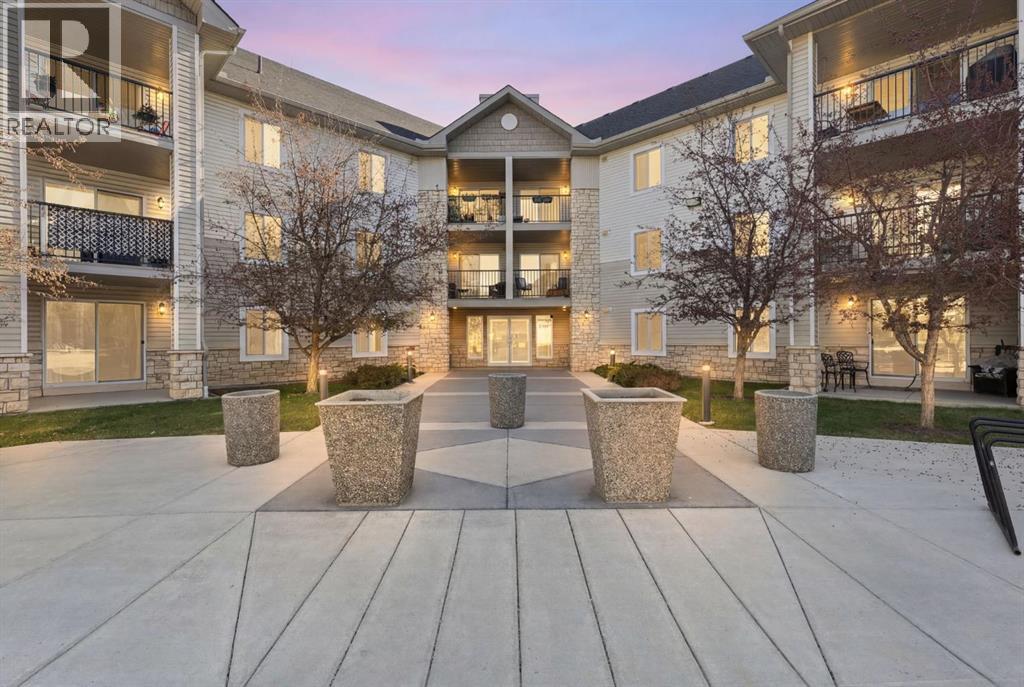
Welcome to Evergreen — in a city that’s always moving, finding a home that slows things down is the ultimate reset. This beautiful TOP FLOOR home offers 845 sq ft of comfortable, well-designed living space with 2 bedrooms, 1 bathroom, and a bright west exposure that brings plenty of natural light into the home. The open living area is anchored by a cozy corner gas fireplace, while the private west-facing balcony extends the living space outdoors — an ideal spot to unwind and enjoy the evening sun.Inside, updated LVP flooring creates a clean, cohesive feel throughout the main living areas, complemented by stainless steel appliances in the kitchen. The functional layout offers comfortable living and dining spaces, two well-sized bedrooms, and the convenience of in-suite laundry.One of the features that truly sets this condo apart is found downstairs. In addition to a secure underground parking stall, this unit includes an exceptionally rare 8' x 14' private storage room located in the parkade adjacent to parking stall. Comparable in size to an additional bedroom, this is far beyond the typical storage cage — offering incredible space for bikes, seasonal gear, sporting equipment, tires, holiday décor, or simply everything you want nearby without taking up valuable space inside your home. It’s a standout feature that is not commonly available to other units in the building.The well-maintained building shows pride of ownership throughout, with a healthy reserve fund and plenty of visitor parking for guests. Condo fees include all utilities, making monthly expenses simple and predictable and everyday budgeting that much easier.Ideally situated in the heart of Evergreen, you’re minutes from Fish Creek Provincial Park, nearby schools, shopping, restaurants, transit, and pathways, with convenient access to Stoney Trail and the rest of the city.Whether you’re a first-time buyer, downsizer, or simply looking for low-maintenance living without sacrificing storage, thi s top floor home offers a combination of space, convenience, and location that is hard to find in condo living. (id:52806)
Red Deer, Alberta
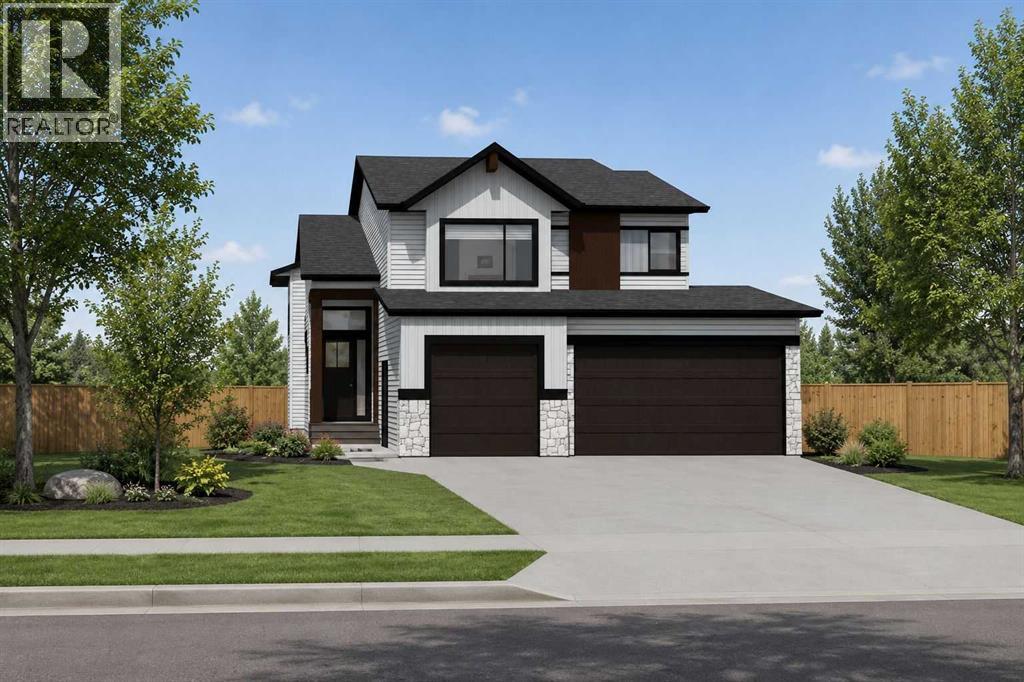
Click brochure link for more details. Welcome to 28 Tipping Ave, The Thatcher Triple, a stunning Mason Martin Homes modified bilevel in the sought-after community of Timberlands North. Thoughtfully designed with elevated finishes, exceptional natural light, and a unique layout, this home offers the perfect combination of style, functionality, and future potential for legal separate suite (pending dev permits and approvals). Step inside and experience an impressive entryway featuring an abundance of natural light. The main floor showcases soaring 10-ft coffered ceilings, oversized windows, a large main floor laundry room, and two additional spacious bedrooms. The bright and functional layout is designed with both everyday living and entertaining in mind. West facing backyard, deck equipped with natural gas for BBQ and the backyard backing onto a walking path. The chef-inspired kitchen features a gas range with stainless steel exterior-vented hood fan, expansive quartz island, built-in appliance counter pantry, and dedicated entertainment/coffee counter. A beautiful and highly functional space for preparing meals, entertaining guests, and enjoying everyday life. Upstairs, the private owner's retreat offers generous space, a massive walk-in closet with custom shelving, and a spa-like ensuite. Enjoy a stand-alone soaker tub, spacious shower, dual vanity, and dedicated makeup vanity, creating a relaxing retreat at the end of the day. ADDITIONAL FEATURES: • Lutron Caséta Smart Home Automation — easy to use and expandable • Modern electric fireplace with decorative feature wall • Separate basement entrance • Potential for a legal suite or mother-in-law suite, subject to applicable municipal dev/permit approvals • Oversized triple-car garage with plenty of room for vehicles, bikes, toys and recreational equipment • Thoughtfully designed floor plan with premium flooring, lighting, cabinets, and finishes throughout. Located in Timberlands North, you'll be close to golf cour ses, Canyon Ski Area, walking and biking trails, shopping, restaurants, parks, schools, fitness facilities, and more. Enjoy the convenience of being connected to everything Red Deer has to offer while living in a beautiful, established community. Photos and video are representative of previous build, same floorplan - some photos are virtually staged. (id:52806)

,
Exceptional opportunity to acquire a highly successful for-profit daycare located in a prime area of Calgary NE. This well-established and fully operational childcare center is licensed for 70 children and has been running at full capacity. The business also launched an Out-of-School Care program in September 2025, creating additional growth and revenue potential. This turn-key operation benefits from the Alberta Affordability Grant and a strong reputation within the community. Operations commenced in March 2025, with rapid enrollment growth driven by the center’s prime location and high demand for childcare in the area. The property offers a secure long-term lease with over nine years remaining plus two additional five-year renewal options, and rent includes operating costs. Confidentiality agreement required. PLEASE DO NOT APPROACH STAFF OR VISIT THE BUSINESS WITHOUT AN APPOINTMENT. (id:52806)
Calgary, Alberta
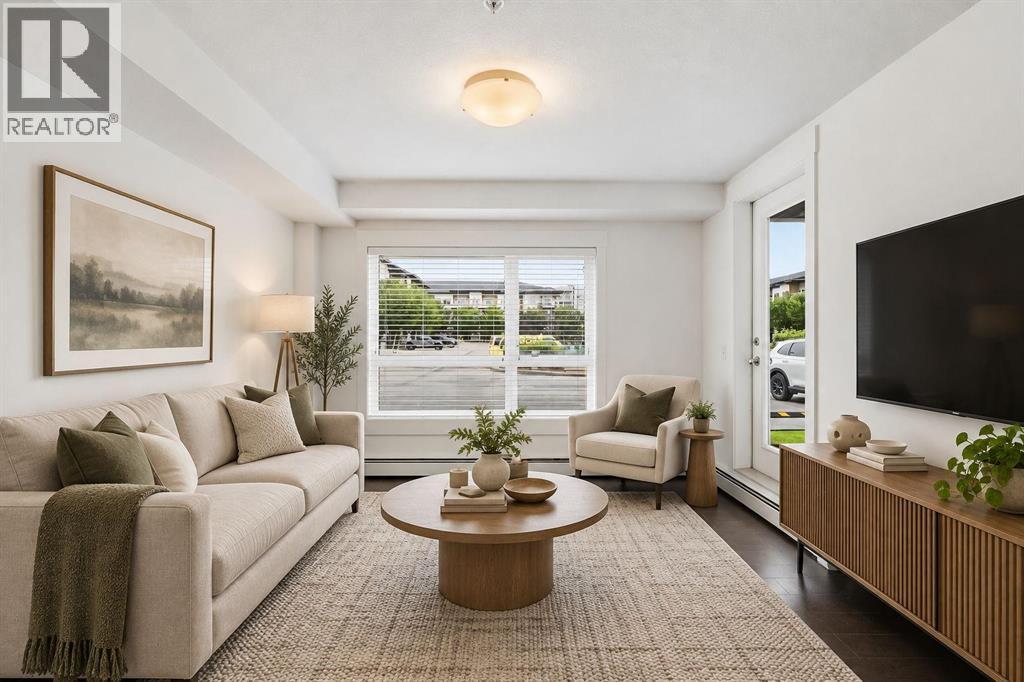
Discover exceptional value in this bright and modern 1 bedroom + den condo offering opportunity and comfortable living. Ideal for first-time buyers, investors, or anyone looking for a low-maintenance home in a highly connected location. This open concept unit features a functional layout with a spacious living area, a kitchen with plenty of counterspace that is perfect for cooking and entertaining. It features a versatile den that’s ideal for a home office, study space, or guest area. The generous bedroom provides tons of natural light and easy access to the full bathroom. Enjoy the convenience of in-suite laundry, ample storage, and a private balcony for fresh air and relaxation. Located in the vibrant, and fast-growing community of Skyview Ranch, you’re just minutes from schools, shopping, restaurants, transit, parks, and the Calgary International Airport making daily life effortless and commutes a breeze. Whether you’re looking to get into the market or add a reliable rental to your portfolio, this condo checks all the boxes. A fantastic opportunity that won’t last. (id:52806)
Calgary, Alberta
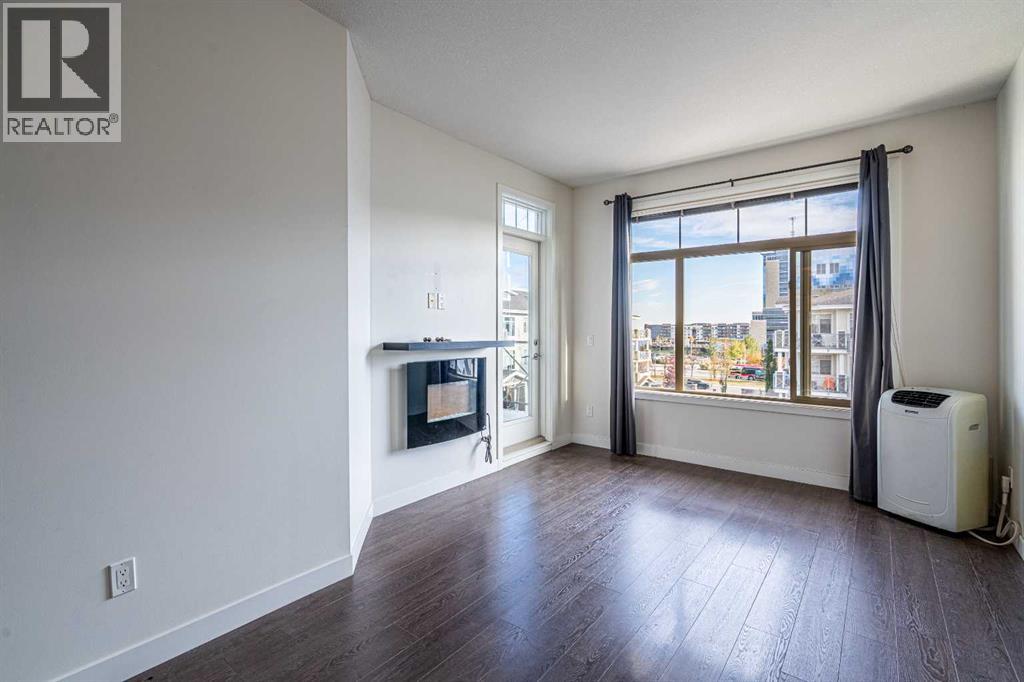
**Top floor condo in a sought after Calgary lake community. 2 bed, 2 bath + den, with titled underground parking.**This upgraded upper level home is a smart fit for first time buyers, growing families, or working professionals. The kitchen sits at the heart of an open layout, with quartz counters, an undermount sink, stainless steel appliances, and modern cabinetry. It opens onto a sunny living and dining space that works equally well for everyday life and hosting friends.The primary bedroom is a true retreat, with a spacious walkthrough closet and a private ensuite that includes a separate shower and a deep soaker tub. A second full size bedroom provides comfort and privacy for kids, guests, or a roommate, and the flexible den adapts easily to a home office or workout nook.The location makes daily life easy, transit, shopping, and South Health Campus are all close, Auburn Beach is a short trip away, and you're minutes from both Stoney and Deerfoot Trail. Impeccably cared for and set in a secure, professionally managed building, this one delivers excellent value. (id:52806)
Calgary, Alberta
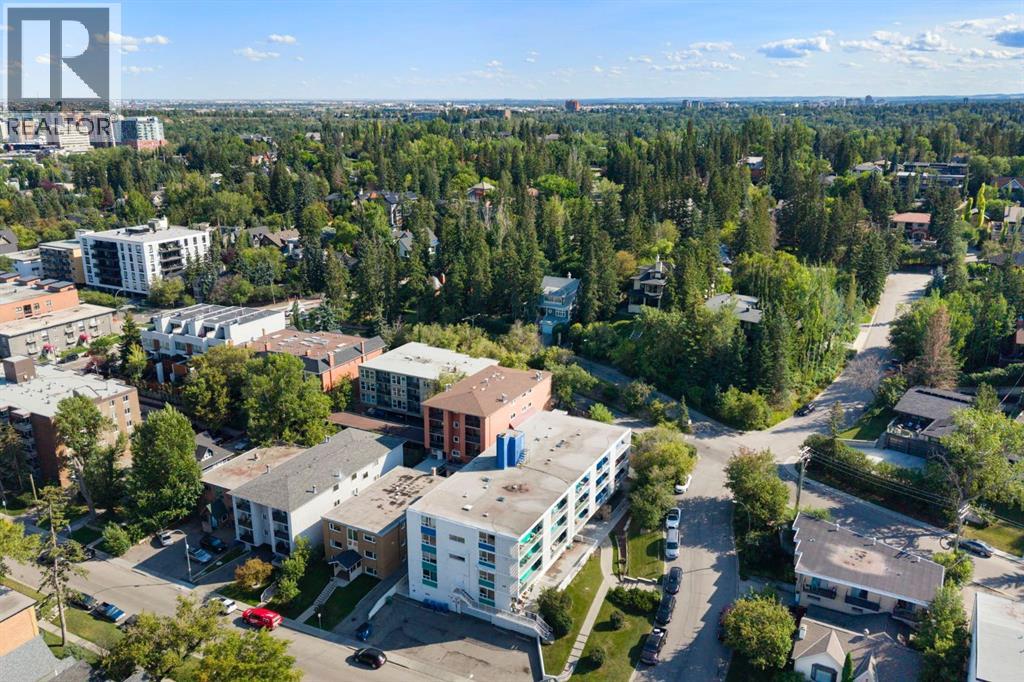
***Welcome to Lower Mount Royal, where one of Calgary’s most sought-after inner-city neighbourhoods meets the energy of 17th Avenue. This spacious one-bedroom, one-bathroom condo puts an incredible lifestyle right outside your door, just minutes from the shops, boutiques, restaurants, pubs and cafés of the Red Mile, along with grocery stores, fitness, parks, pathways, schools and everyday conveniences.Yet step away from 17th Avenue and you’re connected to the historic charm of Mount Royal, with its beautiful tree-lined streets, character homes, parks and pathways creating one of Calgary’s most distinctive neighbourhood settings.Inside, you’ll immediately notice just how generous the living space is. The oversized living room is filled with natural light and anchored by a cozy gas-lit, wood-burning fireplace - a rare and inviting feature. Step outside to your private balcony, with room to relax, barbecue and additional space for storage.The updated kitchen features wood countertops, refreshed cabinetry and a combination of stainless-steel and black appliances, while the adjoining dining room provides a dedicated space for entertaining or everyday meals.Even better, this home offers in-suite laundry, along with an exceptionally large hallway closet that could easily serve as pantry space or additional storage.The generous primary bedroom comfortably accommodates a king-size bed and includes its own walk-in closet, giving you the space and storage often missing from inner-city one-bedroom condos.And living in Mount Royal offers something beyond the address. Residents have the opportunity to take part in beloved community traditions and amenities, including the annual Progressive Dinner, Stampede celebrations, community tennis courts and other neighbourhood events.Walk to 17th Avenue. Come home to Mount Royal.For location, character, community and lifestyle, this is inner-city living at its best. Take action and book your private showing before this un it disappears.. This home is offered at an extraordinary value!!! (id:52806)
Lyalta, Alberta
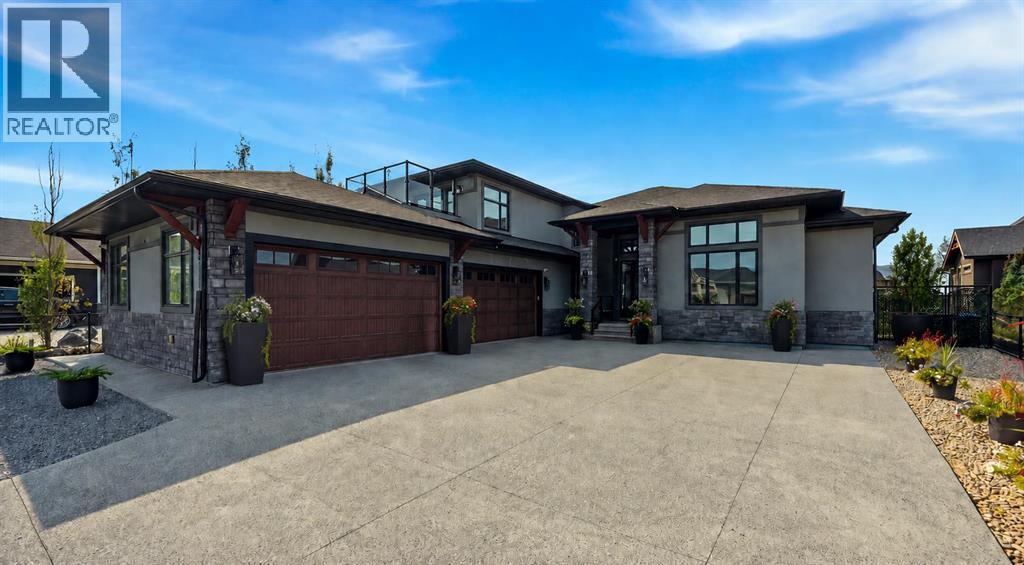
Welcome to an extraordinary residence in the exclusive Muirfield golf course community, where refined luxury, privacy, and breathtaking lake and mountain views come together. Set on a quiet 1/2 acre this remarkable home offers a resort-inspired lifestyle with over 5600.SQFT of living entertaining space and modern technology.From the moment you enter, soaring cathedral ceilings, heated floors, elegant finishes, and expansive windows create an unforgettable first impression. The spectacular gourmet kitchen is designed for both intimate family living and grand entertaining, featuring a six-burner gas stove top, double sink, pot filler, wall oven, built-in microwave, wine fridge, dishwasher, full-size refrigerator/freezer, floor-to-ceiling cabinetry, and an oversized island finished with luxurious marble and granite countertops. A separate butler’s/spice kitchen provides additional preparation and storage space.The impressive living room features a dramatic gas fireplace and an entire wall of sliding glass doors opening to a large enclosed covered porch, creating a seamless indoor-outdoor experience. The porch is equipped with rough-ins for a gas BBQ and fire table, perfect for entertaining throughout the seasons.The luxurious primary retreat features a coffered ceiling with integrated lighting, chandelier, patio access, and a generous walk-in closet. The spa-inspired ensuite offers a soaking tub, steam shower, double vanity, and private WC. With five or six bedrooms, every bedroom includes its own ensuite, providing exceptional comfort and privacy for family and guests.The lower level is an entertainer’s dream, featuring a spacious recreation area, sophisticated bar with island, wine fridge and dishwasher, dedicated gym, and private cinema with screen, projector, six reclining theatre chairs, and surround-sound.A versatile loft/optional sixth bedroom offers a private balcony, with sink and wine fridge, built-in entertainment unit, and ensuite — ideal as a g uest suite, office, or family retreat.Outdoor living is equally impressive. Relax in the 17-foot swim spa and Hot tub , or unwind in the teak barrel sauna with steam and sauna capabilities. Approximately 2,800 sq. ft. of premium artificial turf surrounds the expansive stamped and poured concrete patio, while stunning lake and mountain views provide a spectacular backdrop.A unique 9' x 11' heated and insulated four-season pub/office is finished to match the home and includes a built-in bar counter, private electrical panel, and internet connection.Additional features include a heated and insulated four-car garage, whole-home Generac generator, smart-home system, security cameras, built-in speakers, air conditioning, underfloor heating, central and baseboard vacuum systems, sprinkler system, radon mitigation system, brand-new roof and gutters, six showers including two steam showers, This is more than a home — it is an extraordinary private retreat designed for those who appreciate space, privacy. (id:52806)
Edson, Alberta
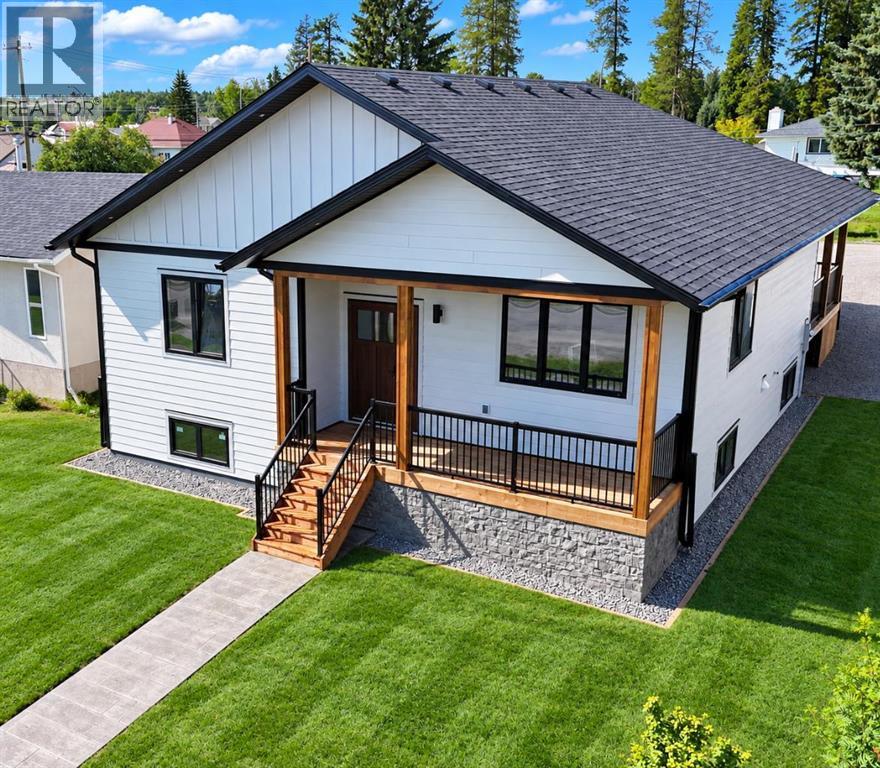
STUNNING BRAND NEW CUSTOM BUILT HOME IN EDSON - AMAZING LOCATION JUST 1/2 BLOCK FROM THE NEW LEISURE CENTRE! Thoughtfully designed with comfort, accessibility, quality, & future flexibility in mind, this beautiful custom bungalow offers 1,516 sq. ft. of above-ground living space, a fully finished basement, & an oversized double attached garage. Step inside to a bright & inviting open-concept living, dining, & kitchen area, perfectly designed for both everyday family living & entertaining. The impressive custom kitchen is a chef’s delight, featuring abundant floor-to-ceiling cabinetry, under-cabinet lighting, quartz countertops, stainless steel appliances, a corner pantry, & pot lighting. The spacious living room features a cozy electric fireplace & large windows that fill the space with natural light. The main level offers 3 bedrooms & 2 full bathrooms, including a spacious primary bedroom complete with a large walk-in closet & private ensuite. The ensuite features a walk-in shower designed for wheelchair accessibility, providing both convenience & long term functionality. Main floor laundry adds even more everyday convenience. The fully finished basement is equally impressive, featuring in-floor heat, 2 additional large bedrooms, a large 4-piece bathroom with abundant cabinetry, a spacious second laundry room, a HUGE family room with kitchenette space, plus utility and storage areas. Thoughtfully designed for maximum flexibility, the lower level offers excellent possibilities for extended family, guests, or secondary suite potential. Quality construction and thoughtful upgrades are evident throughout this home, including European-style quality doors, triple-pane windows, luxury vinyl plank flooring throughout with no carpet, dedicated TV hookups, a BBQ gas hookup at the covered back deck, rough-ins for central air conditioning & central vacuum, Hardie board siding, in-floor heating in both the basement and garage, a hot-water-on-demand boiler, & an ICF foundation. The large double attached garage comfortably accommodates 2 vehicles and is ventilated, heated, and equipped with a floor drain. Outside, enjoy low maintenance landscaping designed for an easy & convenient lifestyle, along with alley access, RV parking, & partial fencing. With no grass to mow in the backyard, take advantage of the abundance of additional parking space instead. For added peace of mind, this brand new home comes with a 10-year Progressive Home Warranty. The location is exceptional - situated very close to schools of all levels & just 1/2 block from the soon-to-be new Leisure Centre, pool/recreation centre. Parks & walking/biking trails are also nearby, while all amenities & the medical centre are conveniently close. Edson’s newest-built home, constructed with high quality workmanship by Betcher’s Construction, offers an outstanding combination of modern design, accessibility, functionality, quality construction. Get possession of your dream home this fall! (id:52806)

Rural Athabasca County, Alberta
You can rest easy knowing you don’t have to worry about adding any costly repairs to this immaculate home before you can start to enjoy it. Well cared for, the kitchen is an absolute dream with beautiful custom cabinets with island, providing an amazing amount of prep space. Many special features like Large pot drawers and walk-in pantry with built-in shelves. 3 large bedrooms and 2 full bathrooms, spacious laundry room with plenty of extra storage and built-in shelves. Primary bedroom has a walk-in closet with built-in shelves, and extra deep jetted tub in the ensuite. For those that have an appreciation for historic structures, this property provides the opportunity to own a little piece of history. Operating from 1914 to 1981, and known as the Holy Trinity Anglican Church, imagine the possibilities this amazing space could offer…. studio, workshop, retreat? Home has never been smoked in, original owners. Brand new washing machine June 2026. Natural gas heat. Landscaped yard has a relaxing fire pit area, for those quiet country evenings and star gazing with zero light pollution. Enjoy all the benefits and peace and quiet of country living, without all the yard maintenance. Plenty of extra parking for an rv, boat, or trailer. Life in the country doesn’t come more affordable and easy to maintain. Perfect location for anyone that enjoys the outdoors, with excellent access to crown land right from your yard. (id:52806)
