
Rural Wheatland County, Alberta
Investment/Developer Opportunity -- Located on the east side of Cheadle alongside the ball diamonds and rec center, this nearly 60-acre property offers a rare and highly strategic investment opportunity. With over 3,000 square feet of developed space in a well-maintained, four-bedroom bungalow, this property is ideal for those looking to capitalize on both immediate use and long-term potential.The home features a spacious floor plan with a breezeway connecting the house to the garage, a main floor laundry room with a sink, and a bright, heated sunroom with a full wall of south-facing windows. Classic wood-burning fireplaces on both the main and lower levels add charm and functionality, while a fully functioning sauna and a metal roof contribute to the home’s comfort and durability. Outdoor living is elevated by a beautifully designed outdoor gazebo with a fire pit and evening lighting, creating an ideal setting for entertaining or relaxing under the stars. Supporting infrastructure on the land includes a two-story barn with electrical service and a workshop area that was previously heated, as well as a greenhouse. The land is flat and usable, with a layout that supports a variety of development visions.This property is ideally positioned near upcoming economic drivers that will shape the future of Cheadle and the surrounding region. The new CGC drywall manufacturing facility is set to bring over 100 permanent jobs to the area, and the massive 1,500-acre De Havilland Field aerospace project just west of Cheadle is expected to generate significant economic activity and growth.With its location, scale, and infrastructure, this property represents a one-of-a-kind opportunity to invest in a growing community before the next wave of development hits. Whether you're seeking to develop, subdivide, or hold for future appreciation, this land offers the flexibility and potential to realize your vision. Don’t miss this rare opportunity to shape the next chapter of a growing Alberta community. (id:52806)
Calgary, Alberta
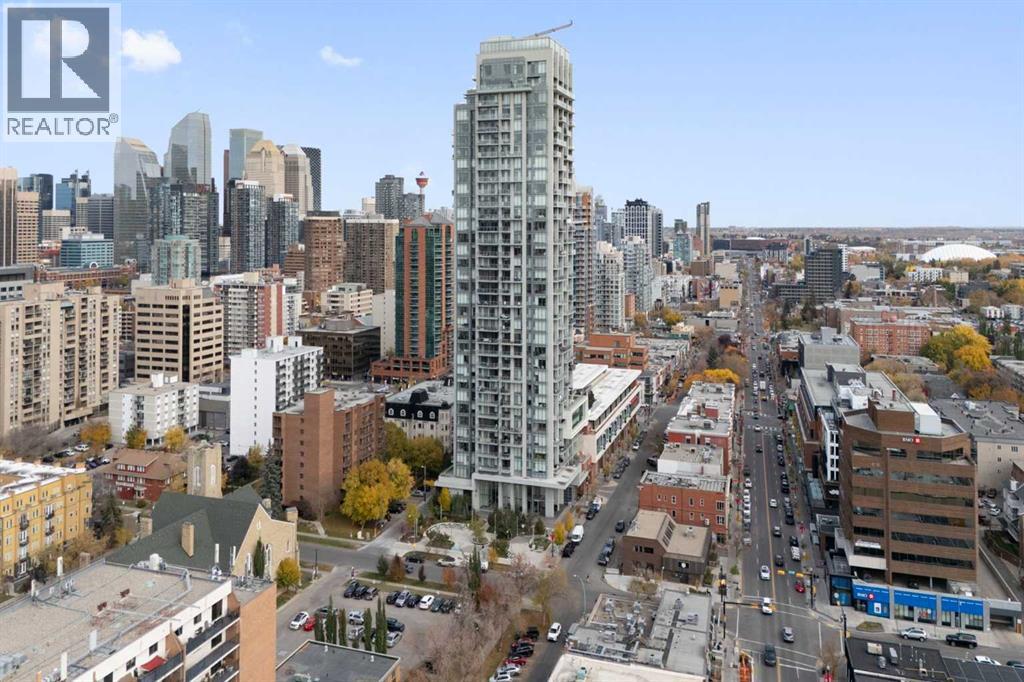
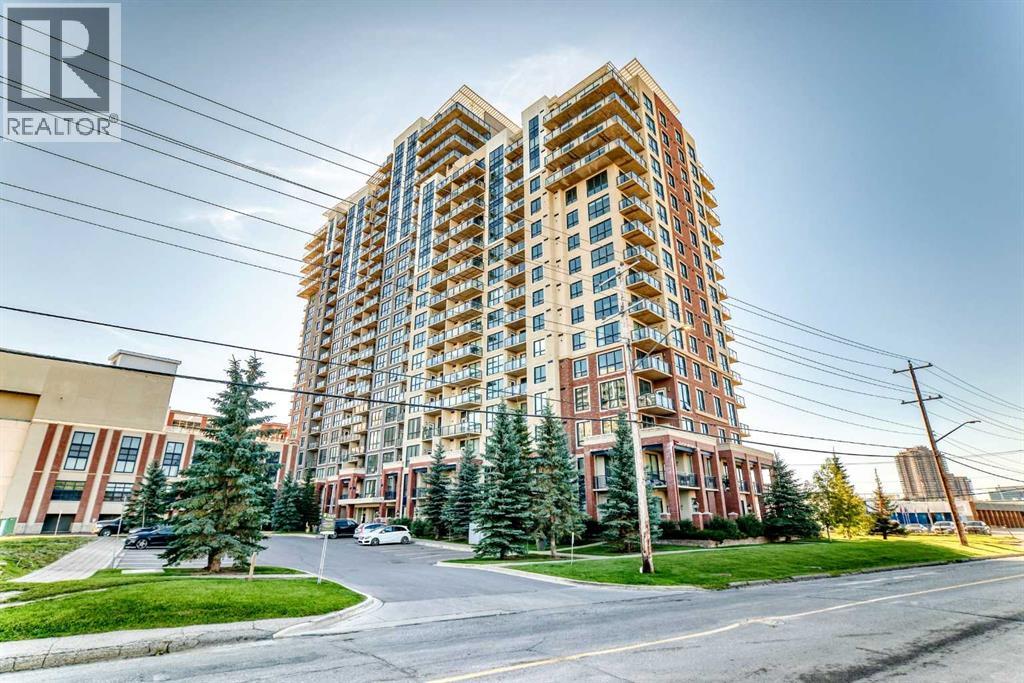
Perched high above the Beltline on the 19th floor of the highly sought-after The Royal, this impressive NE corner unit delivers the combination buyers are looking for: incredible natural light, sweeping skyline views, an exceptional floor plan, and amenities that feel more like a private club than a condominium building. Step inside and the first thing you’ll notice is the light. Floor-to-ceiling windows wrap the open-concept living space, filling the home with sunshine and showcasing spectacular views across downtown Calgary that become especially spectacular as the city lights come alive at night. The kitchen is beautifully appointed with quartz countertops, built-in appliances and a generous breakfast bar, while remaining completely open to the spacious dining area and comfortable living room. An ideal setup whether you’re hosting friends or enjoying a quiet night at home. The kitchen also provides direct access to the large balcony with a gas line for the BBQ and views toward the river valley and mountains. It’s an ideal spot to unwind at the end of the day or gather with friends on a warm summer evening. The primary bedroom is a true retreat, featuring a walk-in closet and a beautifully finished 4-piece ensuite with dual sinks and heated floors, a welcome luxury on Calgary mornings. The second bedroom is nicely sized and works equally well as a bedroom or dedicated home office, with another full 4-piece bathroom conveniently located nearby. Practicality is just as strong. This home comes with heated underground parking and a large storage locker (that is approximately 4'x6'x6') , giving you the space and convenience that downtown living demands. Residents have access to the Royal Club, a spectacular 10,000 sq. ft. private amenity space featuring a fitness centre, squash court, sauna, steam room, party and games room, plus a stunning 5th-floor terrace complete with built-in BBQs and lounge areas. Add visitor parking and a loading dock, and you have a building de signed around making everyday life easier and considerably more enjoyable. Outside your door, the Beltline delivers one of Calgary’s most vibrant urban lifestyles. Walk to an endless selection of restaurants, coffee shops, upscale bars and boutique shopping, with the downtown core close at hand and iconic 17th Avenue SW just steps away. This isn't simply a downtown condo. It's a front row seat to the best of Calgary with the views, space, amenities and location to match. Call to book your private viewing today! (id:52806)
Calgary, Alberta
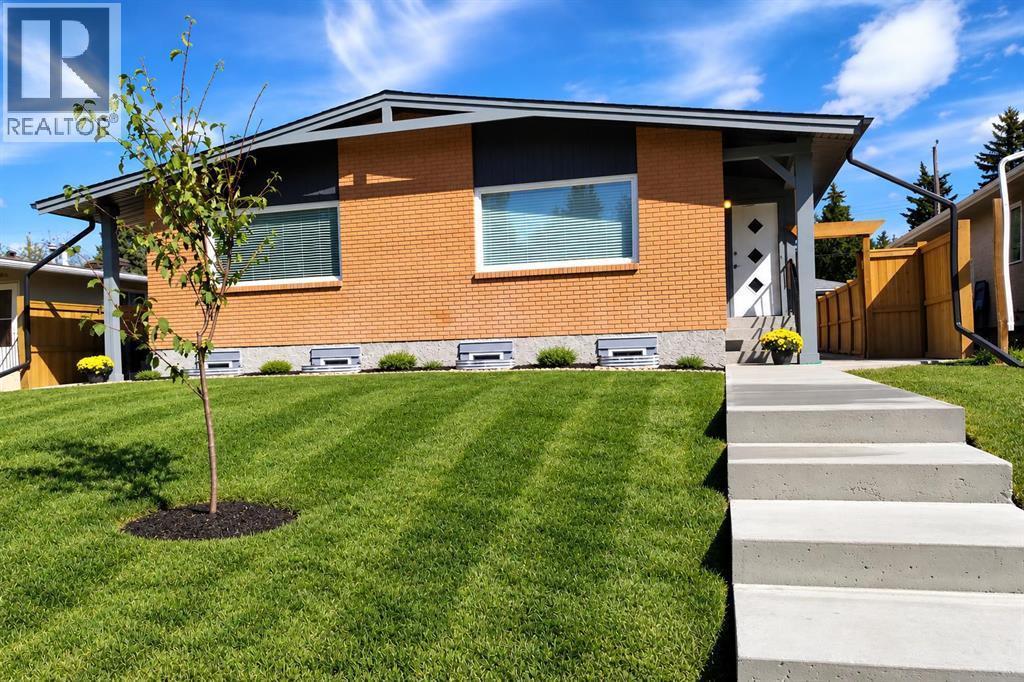
Welcome to 2826 43 Street SW. This full side-by-side duplex offers four self-contained living spaces, making it an ideal opportunity for investors or owner-occupants looking to maximize rental income. Each side features 900 sq. ft. above grade, with 2 bedrooms, 1 full bathroom, and hardwood or LVP flooring throughout the upper level. Renovations to the upper units include stainless appliances (including dishwashers), tile, counters, and paint. The fully developed legal basement suites, built in 2020, each offer an additional 2 bedrooms and 1 full bathroom. All units have full laundry rooms. Building improvements include new legal egress basement windows and weeping tile for added drainage protection. Additional updates include a roof approximately 6 years old, new fencing and sidewalks. Enjoy fenced backyards and two-car off-street parking. Situated on a quiet street in the desirable community of Glenbrook, this property offers an excellent opportunity to generate rental income from four separate living spaces or live in one unit while renting the others. All tenants are interested in staying and several have been there for 4-6 years. (id:52806)
Calgary, Alberta
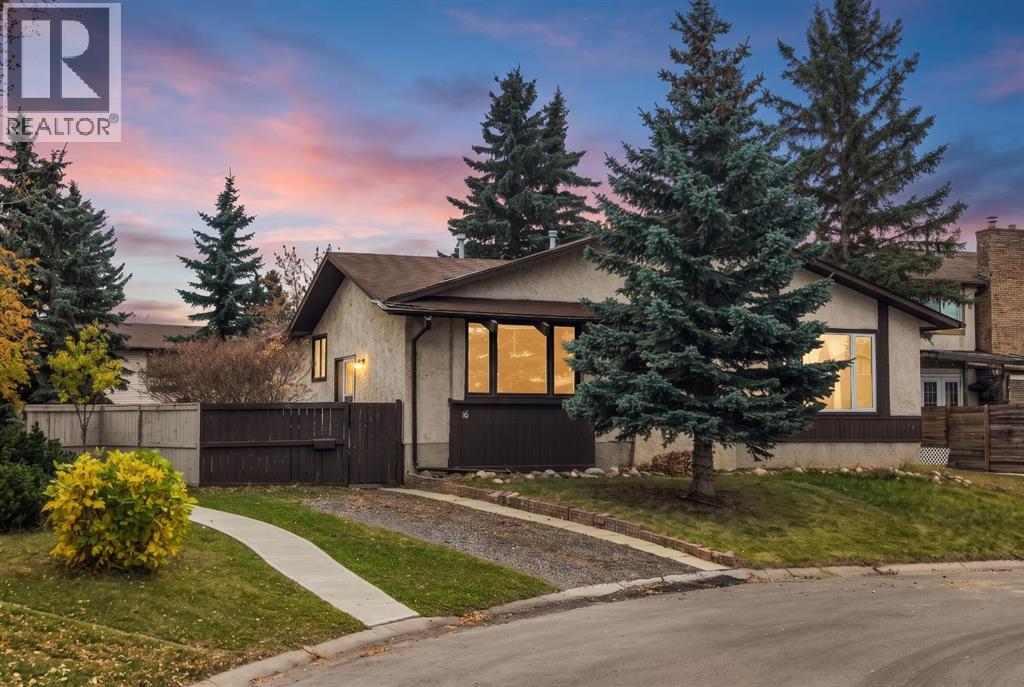
Welcome to 16 Whiteram Pl NE, a beautifully renovated 3-bedroom home where fresh updates meet everyday comfort. Brand new flooring gives the home a bright, clean, and modern feel from the moment you walk in. The completely renovated kitchen is the heart of the home, featuring gleaming quartz countertops and a fresh, functional layout perfect for everyday meals and entertaining. Cozy evenings are easy with the wood burning fireplace, a warm and inviting focal point for the living space. Three well-proportioned bedrooms offer comfortable space for family, guests, or a home office. Step outside to the generous backyard, ready for summer gatherings and crisp fall nights alike. Enjoy the firepit, the picnic table, and plenty of room to play, garden, or relax. A large storage shed keeps all your tools, toys, and seasonal gear neatly organized and out of the way. The home is located in Whitehorn, a mature northeast Calgary community and this home offers the convenience of an established neighbourhood. Both public and separate elementary schools serve the area, with more junior and senior high options close by. The Whitehorn Community Association hosts programs and gatherings for residents, and the Village Square Leisure Centre and Calgary's bike path system are both nearby. Commuting is simple with the Whitehorn LRT station on the Blue Line, which connects residents to downtown Calgary and the wider CTrain network, plus convenient bus routes and quick access to major roadways. Marlborough Mall, Whitehorn Shopping Centre, and several nearby plazas cover groceries, services, and everyday errands just minutes from your door. This lovely home is renovated, move-in ready, and set up for the way you live. Book your private showing today! (id:52806)
Calgary, Alberta
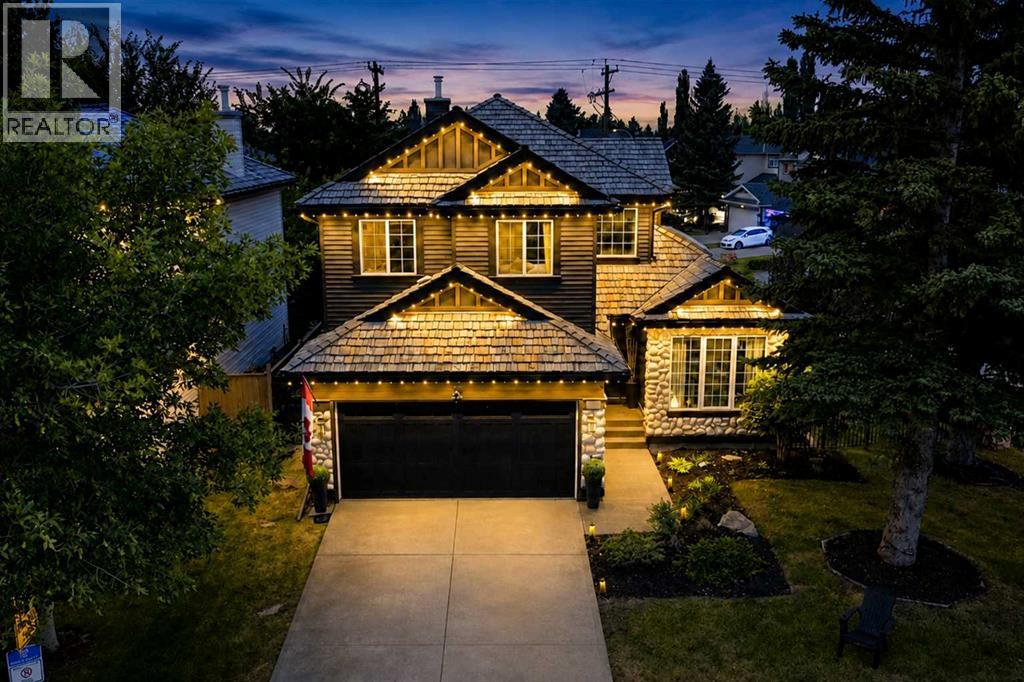
LAKE VIEWS AND SHOW HOME LUXURY – 6 BEDROOMS, CORNER LOT, DIRECTLY ACROSS FROM LAKE CHAPARRAL. Opportunities like this don't wait. Positioned directly across from Lake Chaparral’s main gate, this former Jayman showhome offers something rare: park and water views from a beautiful mature, tree-canopied corner lot. Step inside and the drama begins. Soaring open-to-above ceilings and refinished hardwood immediately set the tone, while crown moulding and architectural detailing reflect the custom-built character of the home. The heart of the home is the chef’s kitchen, featuring granite counters, a substantial island, gas cooktop, built-in oven, warming drawer, skylights that fill the space with natural light, extensive cabinetry, and dedicated wine and bar storage. The formal dining room can also function as a home office, while the living room, anchored by a gas fireplace, overlooks the private backyard. Upstairs, the primary bedroom includes an electric fireplace and an updated ensuite with dual vanities, a deep soaker tub, separate shower, and private water closet. Two additional bedrooms share a full bathroom with distinctive pebble flooring. The fully finished basement adds three more bedrooms with egress windows, a full bathroom, and a spacious rec/TV area, bringing the home to six bedrooms in total and offering excellent flexibility for larger families, guests, or multi-generational living. Outside, the mature corner lot offers a large backyard, updated deck, stone patio, and pre-wiring for a hot tub. The oversized double garage is fully finished with epoxy flooring and ceiling fans, and the garage door was replaced in 2023. Major updates include new siding, front door, and garage door in 2023; deck, dining room window, and sliding patio door in 2025; refinished hardwood in 2022; and a well-maintained cedar shake roof. Central air conditioning keeps the home comfortable through the warmer months. Best of all, Lake Chaparral is directly across the street, with pri vate beaches, swimming, boating, fishing, playgrounds, courts, and year-round recreation just steps from your front door. This isn’t just a house. It’s a lifestyle upgrade, with an address that delivers every single day. This one will not last. (id:52806)
Calgary, Alberta
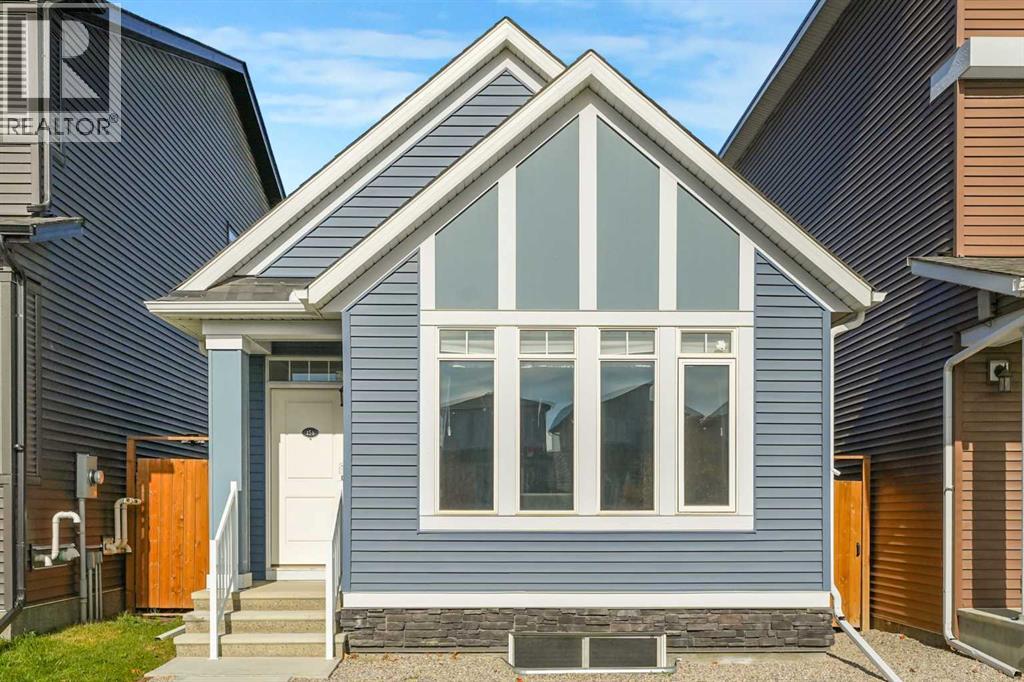
A remarkable opportunity awaits within Belmont, Calgary’s sought after SW community, this bungalow combines stylish, low-maintenance living that is compact in size yet grand in style. This one-bedroom residence, boasting 1027 square feet above grade, unfolds with an inviting open floorplan, immediately drawing attention to its vaulted ceilings and gleaming luxury vinyl plank flooring throughout. A thoughtfully designed kitchen, complete with quartz counters, breakfast bar, and kitchen island, seamlessly flows into living spaces, creating a warm and welcoming ambiance. Additional upper cabinetry will be installed along the east wall, extending above the existing lower cabinets and refrigerator to provide enhanced storage and functionality. Retreat to the primary suite, featuring a double vanity and four-piece ensuite bath, complemented by a walk-in closet, ensuring both comfort and sophistication. The bright rear-entry area, featuring full-size laundry, built-in mudroom storage with bench seating and coat hooks, plus direct access to the backyard. Designed for easy, organized living with ample space for additional storage solutions. A stylish 2-piece powder room showcasing contemporary tilework, a modern vessel sink, floating wood vanity, decorative backsplash accents, and elegant built-in glass shelving finish off this level. Beyond the main level, discover a substantial unfinished basement, offering expansive potential for future expansion—imagine two additional bedrooms with 2 roughed in bathrooms, creating a truly versatile space for growing families or guests. For added inspiration, a rendering of a potential basement build-out is provided in the supplements and photo package, highlighting opportunities for additional living space. Outside, enjoy no maintenance landscaping, complete with low maintenance decking, while convenient parking is provided with a dedicated parking pad for two vehicles. This Morrison Homes also includes solar panels providing ener gy savings to its new owner. With its desirable Belmont location, proximity to parks, schools, shopping, and walking/bike paths, this bungalow presents a rare blend of elegance, functionality, and community appeal—a refined sanctuary poised to impress. (id:52806)
Calgary, Alberta
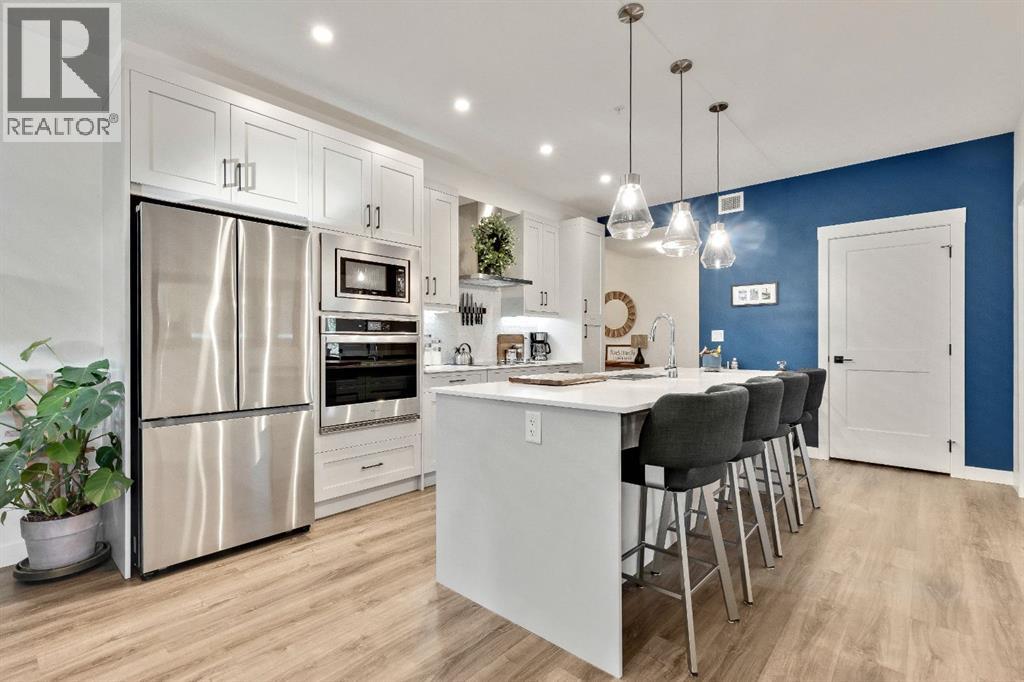
Welcome to this meticulously maintained CORNER UNIT - 2-bedroom, 2-bathroom condo in the vibrant and highly sought-after community of Seton! Located on the second floor, this beautifully cared-for home offers a thoughtful layout, upgraded features and an incredible location close to everything you need.Step inside to a bright, welcoming living space with air conditioning for year-round comfort. The kitchen is designed with both style and functionality in mind, featuring an upgraded oversized island, plenty of work/eating-space with a pantry complete with convenient pull-out drawers.The spacious primary bedroom offers a walk-in closet with upgraded built-ins and a private ensuite featuring dual sinks and a large walk-in shower with barn doors. The second bedroom is ideally situated with a cheater door to the main bathroom, creating the feel and convenience of its own ensuite—perfect for guests, a roommate or family member. Enjoy upgraded under cabinet lighting in the kitchen and upgraded ceiling fans.Step outside onto the oversized balcony, offering plenty of room to relax, entertain and enjoy summer evenings, complete with a natural gas BBQ hookup. This unit also includes one titled parking stall in the heated parkade, with a storage cage conveniently located at the front of the parking space. Easy access to the stairs makes coming and going a breeze. Pet owners will appreciate the parkade dog wash station as well as a designated dog park area within the complex. Ample visitor parking available in complex.And then there’s the location! Seton is a fantastic, walkable community with restaurants, shopping, movie theatre, services, the YMCA, South Health Campus Hospital and so much more.Residents also enjoy access to The Block through the HOA - , offering an impressive collection of amenities including a clubhouse, splash park, skating rink, basketball, tennis and pickleball courts, playground, amphitheatre, fire pits and picnic areas.Beautifully maintained, thou ghtfully upgraded and surrounded by outstanding amenities, this condo offers the perfect combination of comfort, convenience and community. Move in and start enjoying the Seton lifestyle - contact your favourite Realtor®? today! (id:52806)
Calgary, Alberta
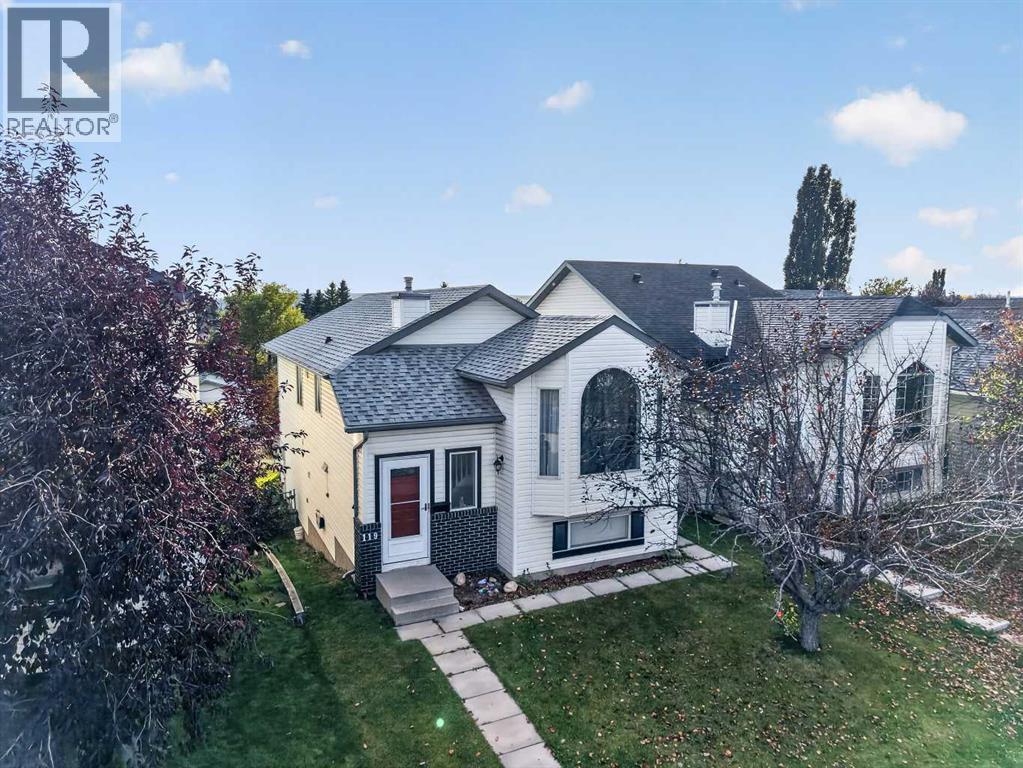
LEGAL SECONDARY SUITE (2025) | FULLY LEASED TO 2027 | $3,098 + 100% UTILITY PER MONTH IN SIGNED RENT | 6 BEDROOMS | 3 FULL BATHS | 2 KITCHENS | 2 LAUNDRY SETUPS | UPPER UNIT: 3 bedrooms, including a primary bedroom with a 3-piece ensuite | a second 3-piece bathroom with laundry | kitchen (9'8" x 13'10"), dining area and living room. LOWER UNIT (LEGAL SUITE): 3 bedrooms, the largest 9'4" x 14'3" | 3-piece bathroom with laundry | eat-in kitchen (10'8" x 10'7") | family room | private walk-out entrance at the back. CITY REGISTRY: sticker 18307, completed February 7, 2025, after permitting and inspection to Alberta Safety Code requirements. UPDATES: both kitchens and all three bathrooms renovated | vinyl plank flooring | west-side roofing and siding replaced after hail damage (2024). INCLUDED: 2 refrigerators | 2 ranges | 2 range hoods | 2 dishwashers | 2 washers | 2 dryers. LOT: 3,250 sq ft fenced lot | 20'2" x 10'6" rear deck | 3-stall parking pad off the back lane. SIZE: 1,007.70 sq ft above grade (RMS) plus 980.30 sq ft below grade. LEASES: upper unit $1,699/month to June 30, 2027, tenants in place since November 2024 | suite $1,399/month to August 31, 2027, tenants in place since August 2025. KEY POINTS: tenants reimburse 100% of utilities (60/40) | tenants are responsible for snow removal and lawn care | no-pet, no-smoking leases | tenant insurance required. Lower-unit residents park on the rear pad and walk straight in through the fenced backyard and past the rear deck, never passing through the upper unit. With separate entrances, kitchens and laundry, upstairs and downstairs run on completely separate daily schedules. LOCATION: Covington Close in Coventry Hills | a 6-minute walk (450 m) to Nose Creek Park | a 9-minute off-peak drive (6.4 km) to Calgary International Airport (YYC). POSSESSION: both existing tenancies are assumed on possession | fixed end dates: upper unit June 2027, suite August 2027. (id:52806)
Okotoks, Alberta
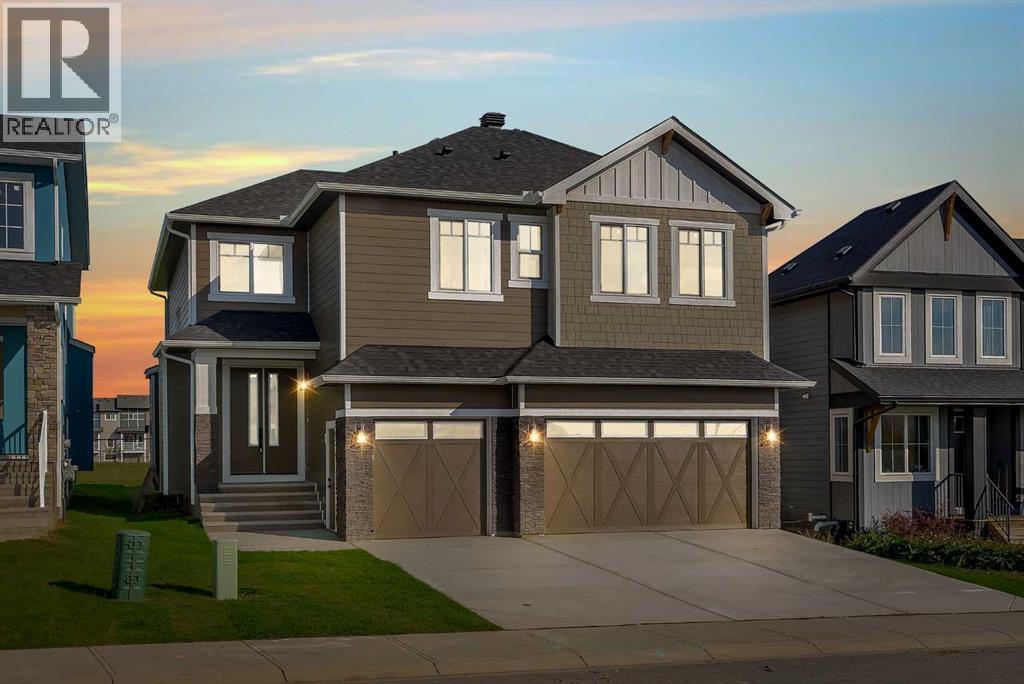
2 MASTER SUITES | MAIN FLOOR OFFICE | OPEN TO BELOW | SIDE ENTRY | TRIPLE CAR GARAGE | BACKS ONTO GREEN SPACE | 9 MIN TO COSTCO. Welcome to 6 Ranchers Meadows, a brand new 4 bedroom, 3.5 bathroom home in Air Ranch offering 2,519 sq ft above grade, a triple attached garage, and a rare upper floor with two bedrooms that each have their own ensuite. From the moment you step into the bright foyer, the hallway draws you into the heart of the home: a living room open to above, with a fireplace set into a full height panelled feature wall and large windows looking out over the green space. The kitchen is finished in white cabinetry to the ceiling, trimmed in warm wood, with a large island, a tiled backsplash, a window over the sink and a walk-in pantry lined with shelving. The dining area opens through a patio door to the back patio and yard, with open green space beyond the fence and no neighbours behind. A main floor office with panelled walls, a 2 piece powder room and a mudroom with a built-in bench and storage off the garage complete the main level. Upstairs, the primary retreat measures 18' x 13'7", with a panelled feature wall, a walk-in closet with built-in drawers and shelving, and an ensuite with a freestanding tub, glass enclosed shower and double vanity. The second master, at 16'8" x 15'2", has its own ensuite, ideal for guests, a teenager or extended family who want their own space. Two more bedrooms share the main 4 piece bathroom, and the laundry room, with a sink and cabinetry, sits on the same floor as every bedroom. The unfinished basement is ready for your plans, whether that is a rec room, a gym or more bedrooms. Located in Air Ranch, one of Okotoks' most sought after communities, you are steps from a K to 9 school, the pond and the walking trails, with Air Ranch Plaza close by and Costco, The Home Depot and the Southbank Boulevard shops a short drive away. With two master suites, a triple garage and green space out back, this is a brand new home built for a growing family. (id:52806)
Rural Foothills County, Alberta
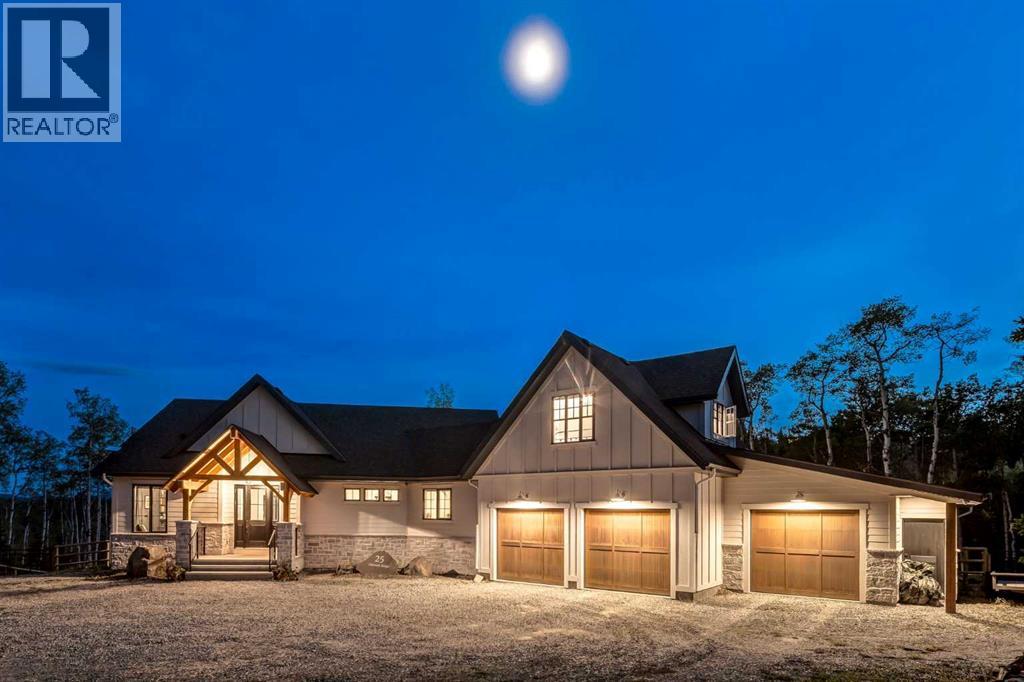
This SPECTACULAR LIFESTYLE Property is the PERFECT ESTATE for the AVID OUTDOORSMAN located in the gated community of Square Butte Ranches on 1.98 ACRES w/BREATHTAKING — UNINTERRUPTED — MOUNTAIN VIEWS + a LUSH, TREED YARD!!! This AWARD-WINNING 1.5 Story home blends MODERN FARMHOUSE + OLD-WORLD CHARM, offering 3,318 Sq. Ft. of DEVELOPED LIVING SPACE, 4 Bedrooms, 3.5 Bathrooms, WALK-OUT Basement, Home Gym, Guest Quarters + ATTACHED TRIPLE GARAGE + 8’ doors (TRUCK + BOAT). It's STUNNING CURB APPEAL has Hardie Board siding, Stone accents + NATURAL WOOD pillars. An incredible backyard feat. a WRAP-AROUND Deck w/MOUNTAIN VIEWS, STONE-CLAD WOOD-BURNING Fireplace, OUTDOOR DINING, DUAL GAS BBQ LINE + a HOT TUB!!! Inside this “IMMACULATE” home, you’re welcomed by 9’ knockdown ceilings, rich wide-plank hardwood flooring + a neutral colour palette throughout, thoughtfully incorporating both NEW + VINTAGE elements. Off the foyer is a private office feat. CUSTOM BUILT-INS, along + a 2 PC bath for guests. The striking BLACK-FRAMED Windows in living room capture the MOUNTAIN VIEWS, as well as a STUNNING STONE-CLAD gas fireplace w/a wood mantle is a focal point + elevated TRAY CEILING for added depth + architectural interest. The SPACIOUS dining area flows seamlessly into the INCREDIBLE CHEF’S KITCHEN featuring a complete two-tone custom floor-to-ceiling cabinetry, under-cabinet lighting, a LARGE island finished in QUARTZ + a BUTCHER block extension + a farmhouse sink. Premium SS APPLIANCES include a 36” GAS RANGE w/a POT FILLER, a Venetian plaster range hood + a DOUBLE fridge. Large sliding doors off the dining area create a seamless INDOOR-OUTDOOR LIVING experience. Archway leads to the mudroom + a built-in microwave in the BUTLER'S PANTRY, while the Laundry Room connects to the garage. The PRIMARY BEDROOM is a SERENE RETREAT has a tray ceiling + large windows that fill the space w/natural light. The SPA-INSPIRED ENSUITE showcases stone work, a freestanding tub, glass shower + dua l vanity + a CUSTOM WALK-IN CLOSET w/built-in shelving + thoughtfully designed storage. A LOFT BEDROOM above the garage is ideal for GUEST QUARTERS w/a private exterior entrance + access through the garage. A partial kitchen has a farmhouse sink, microwave + mini fridge, built-in bench seating, a 3 PC bath + wardrobes. The WALK-OUT basement has a WINE ROOM w/stone wall, a SPACIOUS family room has MOUNTAIN VIEWS. A WET BAR in the flex room has cabinetry, a wine fridge + sink. A HOME GYM w/10MM glass doors, rubber flooring + mirrored wall. The 2nd + 3rd bedrooms are a GOOD SIZE, a 4 PC bath + utility/storage room. Square Butte Ranch: 480 ACRES w/Ponds + Pastures + PRIVATE Riding Trail + AMENITIES incl EQUESTRIAN FACILITY (heated barn, tack room, trailer storage, riding arena, round pen, paddocks), SALOON, gym, stocked pond, trout stream + community garden— ideal for FULL-TIME LIVING or FLEXIBLE, COME-AND-GO LIFESTYLE + direct access to Kananaskis Country: hiking, biking, trail riding + MORE!!! (id:52806)
Calgary, Alberta
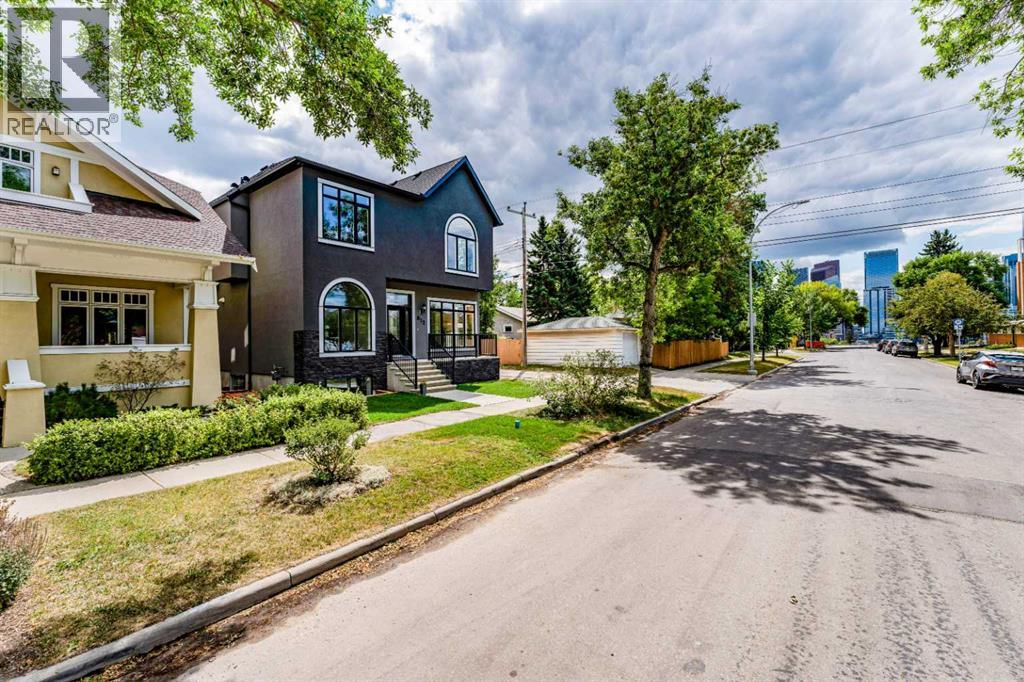
Step into your new home in the prime location(Crescent Heights) with the most affordable price- Luxury and convenience within a 1 minute walk to the scenic McHugh Bluff and Sunnyside Bank Park and 15 minutes walk to downtown Calgary. Easy access to parks, schools, shopping, the Calgary Curling Club, Prince's island and so much more. Downtown views are seen from both floors through huge windows. 10 foot ceilings in main and 9 foot ceilings for upper and basement. Custom millwork begins at the front door, surrounds the gas fireplace and continues in the kitchen island. Open-concept living and wide-plank hardwood floors flow seamlessly throughout the main floor. The kitchen features premium granite countertops, a massive island, top-end appliances, ceiling-height cabinetry, two sinks and a huge walk-in pantry. The Decor refrigerator is beautifully covered by matching cabinetry. The Decor gas stove has 6 burners. The sun-drenched dining has room to seat 12. The huge mudroom connects directly to the insulated oversized garage with gas heater rough-in and EV charger in place. The mud room has plenty storage for kid's sports equipment. The fully fenced backyard is equipped with BBQ gas line, ample hand-paved stone entertainment area in addition to grass and a ready-to-go flower bed. The main floor has a powder room with floating vanity located behind the stairs which leads to the basement. The basement bar area features big peninsula , lots of cabinets, rough-in space for fridge and dish washer. The gym space finished with rubber floor. The huge bedroom has a office area. The bathroom has in-floor heating. There are two furnace rooms which provide enough storage and better heating for a big family There is a tankless water heater, sump-pump and Radon monitoring system rough-in. The beautiful classic eastern-style stairs will take you to the luxury second floor with 1630 square foot living space. There is one bonus room and three bedrooms and two of them have ensuites. The bonus room has an office area with arched window and downtown views. The master bedroom features a huge walk-in closet with island, in-floor heated bathroom, sliding rustic barn door, smart toilet, high end tile-work, dual vanities with a makeup station in the middle. This home is highly functional in addition to luxurious - all the windows and doors are low- E manufactured by Canadian Choice, saving on both heating and cooling costs . The upper floor has separate furnace to ensure comfortable living, solid doors for privacy, a custom made Mid-century modern garage door, Air-conditioner rough -in, the garage has an EV charger and rough-in for natural gas heating. Fully landscaped with three garden areas. All appliances have extended warranty. The home has certified new home warranty. Just move in and enjoy life without any concerns. Open the virtual link for more pictures. Thank you! (id:52806)
Airdrie, Alberta
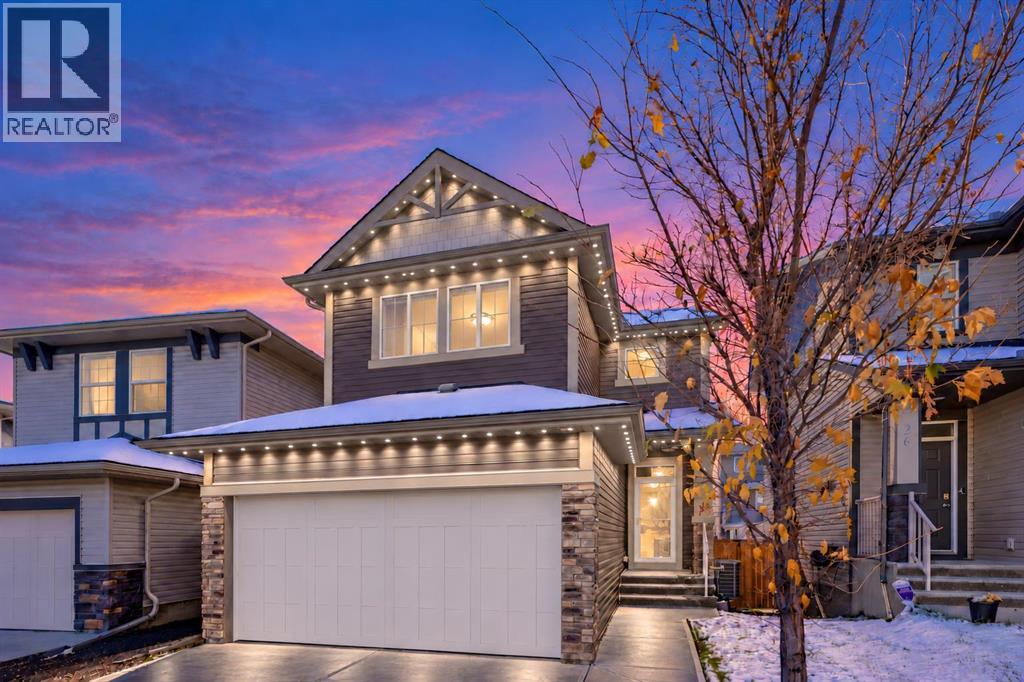
**Open House Saturday October 17 1-4pm** Perfect Family Home in the community of Bayview. Out front you'll notice the programable GEMSTONE LIGHTS that give this home incredible curb appeal. As you move inside, you'll come to the wide open main level. The living room features a gas fireplace and beautiful feature wall. Your main level will constantly be bright through the windows of the SOUTH FACING BACKYARD. The dining area is large enough for your family table, and the kitchen features Stainless Steel Appliances, QUARTZ COUNTERS, and a WALK-THROUGH PANTRY! Making your way upstairs you'll come to the CENTRAL UPPER BONUS ROOM, which splits the master bedroom and secondary rooms. The master bedroom features a large walk-in closet and a 5 PIECE ENSUITE with separate tub & shower. Bedrooms 2 & 3 are both great size for kids, guests or office space. Completing the upper level, you have another full bathroom, and a large dedicated UPPER LAUNDRY ROOM. Moving downstairs, you'll find an unfinished but very useable basement. Great for play space and storage, the large sunshine windows bring in a ton of light down here! Out back you'll find an oversized deck, perfect for hanging out in the sun, a gas line for the BBQ, and plenty of yard space for the kids/dogs! Book your showing today! (id:52806)
Calgary, Alberta
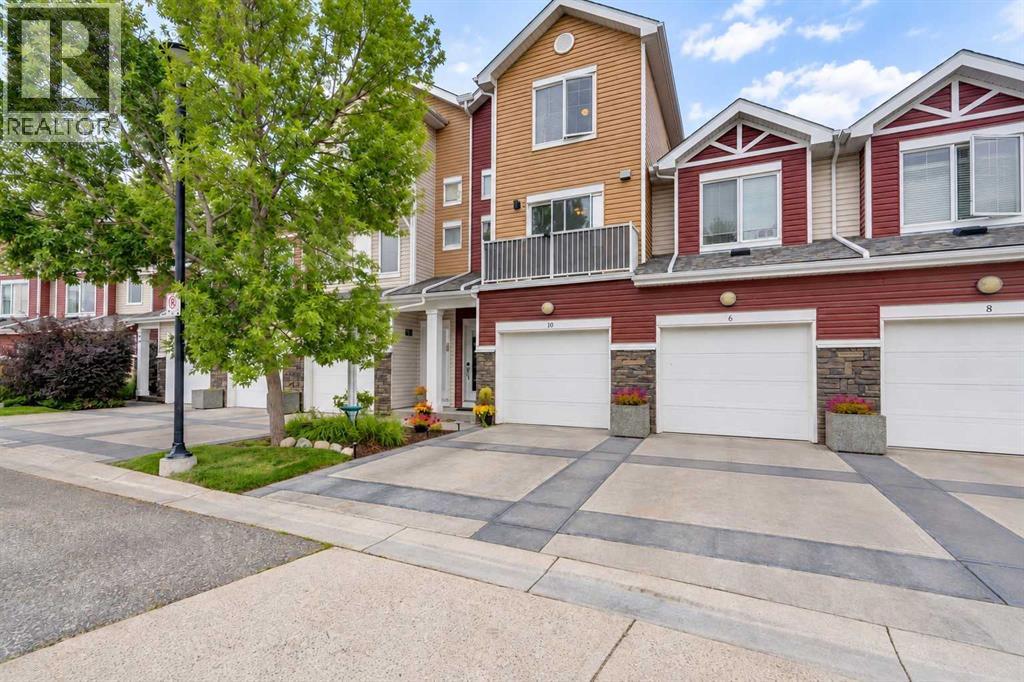
Bright, welcoming and beautifully maintained, this UPDATED Chaparral townhome offers the space, privacy and location that make everyday living easy. With approximately 1,200 sq. ft., 2 bedrooms, 2.5 bathrooms, 3 balconies, an attached garage and no neighbours directly in front or behind, there is plenty here to love.The main living level features hardwood floors, fresh paint and updated lighting. The kitchen pairs granite countertops with upgraded stainless steel appliances, opening to the dining area and a south-facing balcony. The spacious living room features an electric fireplace and opens to the largest of the home's THREE balconies, with a BBQ gas line and views of mature trees and green space. It's an easy place to picture summer evenings or simply unwinding at the end of the day. A 2-piece bath and laundry with full-size stacked front-load washer and dryer complete the level.Upstairs, both bedrooms are generously sized and each has access to its own full bathroom. The primary feels particularly private, with dual closets, a 4-piece ensuite and its own balcony.Thoughtful upgrades include a Rinnai on demand hot water system, whole home HRV ventilation, smart thermostat, smart door lock, video doorbell and UV tinted front windows. The insulated and drywalled single attached garage provides additional storage, while the driveway offers parking for a second vehicle.The location is one of this home’s best features. A neighbourhood park is directly across the street, making it especially convenient for families, scenic pathways, green spaces and beautiful ridge views are just steps away. Enjoy a quiet, low traffic neighbourhood while still being within walking distance of everyday amenities and close to schools, transit, shopping, Fish Creek Provincial Park and Blue Devil Golf Club.Pet friendly, well cared for and move in ready, this is a comfortable home in a peaceful Chaparral setting with everything you need close by. (id:52806)

Calgary, Alberta
Set at the end of a quiet CUL-DE-SAC in Evergreen, this two-storey WALKOUT offers the kind of space families spend years searching for — SIX BEDROOMS, three and a half baths, and roughly 3,400 sq ft of finished living across three well-planned levels.Step onto hardwood that carries you through a light-filled main floor. A working fireplace anchors evenings in the living room, the dining area comfortably seats a crowd, and a walkthrough pantry leads into a kitchen finished with GRANITE COUNTERS and updated stainless steel appliances — cabinetry that's held up beautifully over the years. A den with oversized windows makes an effortless home office, rounded out by a main-floor half bath.Upstairs, the primary suite delivers on quiet-morning routines: a huge walk-in closet and an ensuite built for unwinding, with a soaking tub and separate stand-up shower. Three more bedrooms, a full bath, and a large bonus room give a growing household breathing room.Downstairs, the FULLY FINISHED WALKOUT BASEMENT opens straight to the backyard — a spacious family and entertainment room, two more bedrooms, and a full bath, ideal for teens, guests, or extended family who want their own space.Recent updates take the guesswork out of ownership: NEW ROOF (2024), TANKLESS WATER HEATER (2021), FURNACE (2020), water softener (2020), upgraded toilets, and fresh paint throughout. PERMANENT OUTDOOR LED LIGHTING adds effortless curb appeal and season-ready ambiance, day or night. A fully insulated DOUBLE ATTACHED GARAGE completes the package.SIX BEDROOMS. A WALKOUT BASEMENT. A CUL-DE-SAC ADDRESS. Layouts like this don't come up often in Evergreen. (id:52806)
Calgary, Alberta
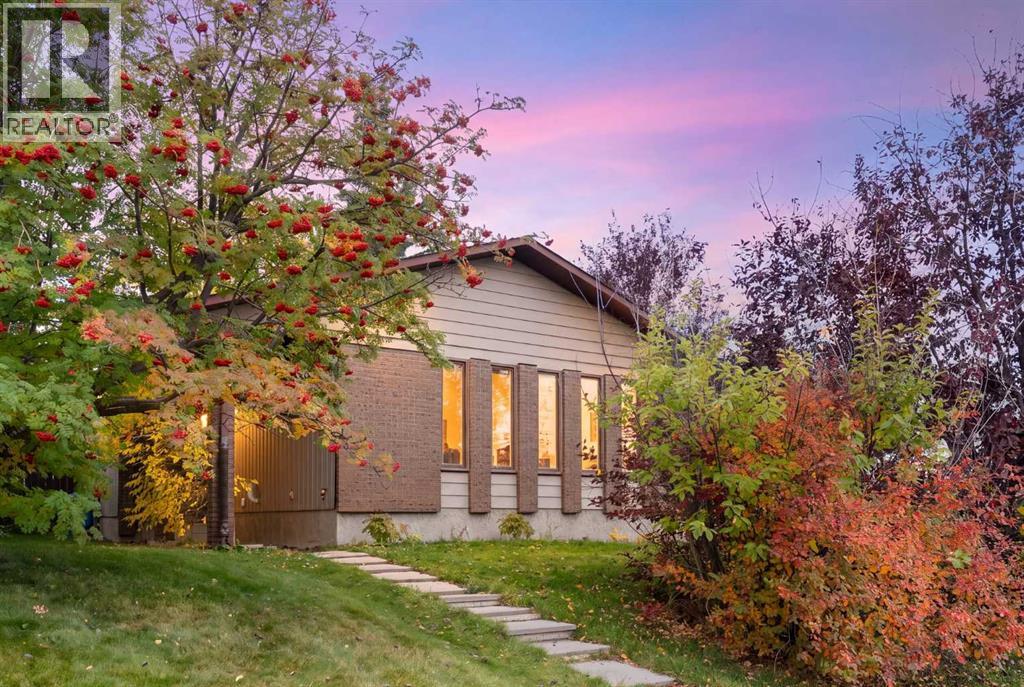
***Open House - Sunday October 18, 12-2pm*** , Room to live, room to work and a backyard made for summer nights. This 4 level split on a quiet close in Beddington offers 3 generous bedrooms, 3 full bathrooms, a private office with its own separate entrance and a large, flat, south-facing backyard. Updates include all floors replaced, a fully renovated kitchen, a high-efficiency furnace, roof (2021), hot water tank (2023), washer (2025), back fence (2025) and newer toilets.Step into the sunken front entry, where light-coloured hardwood flows through the L-shaped living and dining room, which has built-in cabinets and plenty of space to host friends and family. The renovated kitchen is the heart of the home, with glossy soft-close cupboards and drawers that are easy to clean, wide bottom drawers for pots and pans, a built-in pantry and spice cupboard, a cooktop with wall oven, a French-door fridge with double freezer drawers, ice maker and filtered water, and a Bosch dishwasher. Pull up a stool at the sit-up bar for morning coffee or a quick bite.Upstairs you will find 3 generous bedrooms and 2 full bathrooms. The primary bedroom offers a built-in IKEA Pax wardrobe and a full ensuite with a shower, while the main bathroom features a full tub and a large linen closet.On the 3rd level, large windows pour natural light into the space all day long, and the wood-burning fireplace with a natural stone mantle and gas log lighter makes this the perfect spot to unwind on a cold Calgary evening. This level is also home to the large private office with a built-in wrap-around desk and storage. With its own separate entrance, this space is perfect for a private office, home studio or salon. Run your business from home without ever inviting clients into your living space, as customers can come and go without entering the main part of the home. Please confirm your intended business use with the City of Calgary. A full bathroom with a shower completes this level, and a rough-in for a wet bar or sink adds even more potential.The fully developed 4th level gives you another large living room for movie nights or games, with the TVs and shelving included, plus a large storage space under the split. A central vacuum adds everyday convenience.Step outside to the south-facing backyard, where mature trees create great privacy. Gather around the fire pit on warm evenings and store your tools in the included shed.The location is hard to beat. Walk to public and separate elementary schools, Safeway, London Drugs, Co-op, shops, restaurants, local pubs, churches, playgrounds and parks. Walmart, Superstore, T&T Market and Deerfoot City are about 10 minutes away, and you have quick access to Deerfoot Trail, Stoney Trail and Country Hills Boulevard. Downtown, the airport and CrossIron Mills are each about a 20 minute drive. This home is ready for your next chapter, book your showing today! (id:52806)
Cochrane, Alberta
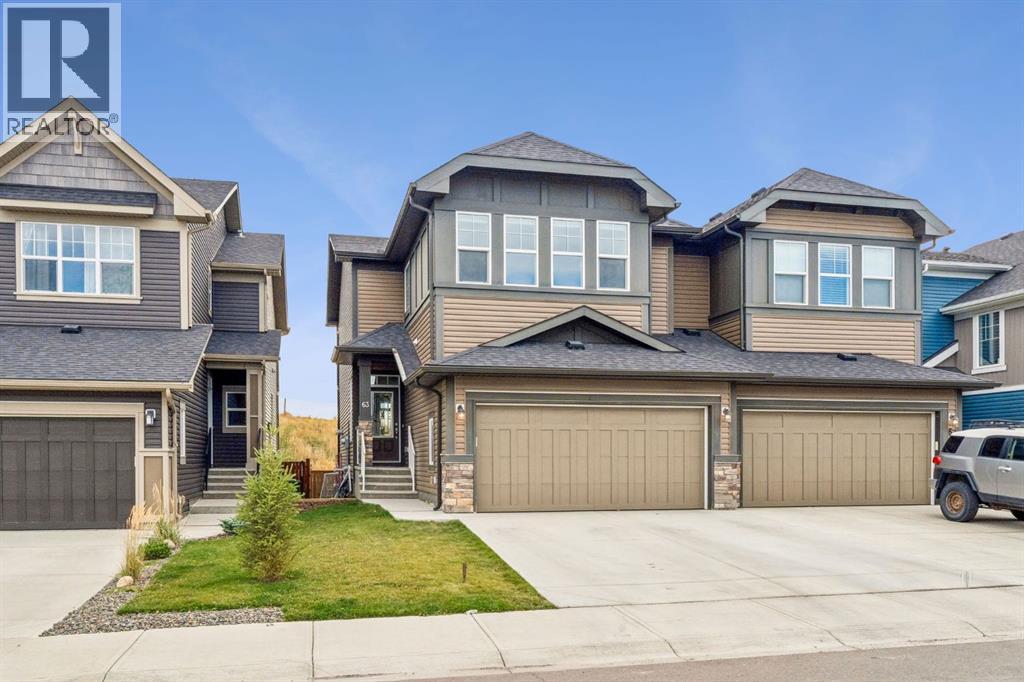
-- OPEN HOUSE SUNDAY OCTOBER 18TH, 12PM-3PM-- Welcome to 63 Fireside Crescent, where generous living space, natural light, and a fantastic location come together in the family-friendly community of FIRESIDE. Offering over 2000 SQ. FT. of thoughtfully designed living space, this LARGE DUPLEX provides the room and functionality of a larger home while keeping you connected to one of Cochrane’s welcoming west-side communities.Step inside to a bright, inviting interior enhanced by HIGH CEILINGS, LARGE WINDOWS, a NEUTRAL COLOUR PALETTE, and a desirable SOUTH-FACING orientation that fills the home with natural sunlight. The main living area is designed for both everyday comfort and entertaining, centred around a cozy NATURAL GAS FIREPLACE. The spacious kitchen features crisp WHITE CABINETRY, a LARGE CENTRE ISLAND, PANTRY, and plenty of workspace for everything from busy weekday mornings to hosting friends and family. A functional MUDROOM adds convenience and additional storage to the main level.Upstairs, a spacious BONUS ROOM creates the perfect second living area for movie nights, a kids' play space, home office, or quiet retreat. Throughout the home, you'll appreciate the abundance of storage and practical layout designed with everyday living in mind. Recent updates include a NEW SAMSUNG WASHER & DRYER (2026), NEW FRIGIDAIRE COOKTOP (2026), replaced faucets, and the added peace of mind of a RADON DETECTOR.Outside, enjoy a LANDSCAPED, FULLY FENCED PRIVATE YARD with the added bonus of NO NEIGHBOURS DIRECTLY BEHIND. The deck is ready for summer evenings with a GAS LINE FOR YOUR BBQ, while the ENCLOSED, WEATHER-PROTECTED STORAGE beneath the deck provides an excellent spot for seasonal items, outdoor gear, and more.A DOUBLE ATTACHED GARAGE offers even more storage and parking space, while the UNFINISHED BASEMENT provides an exciting opportunity to create additional living space tailored to your needs.Living in FIRESIDE means enjoying a community designed around an a ctive, connected lifestyle. Scenic pathways, parks, playgrounds, schools, green spaces, and nearby amenities make it easy to enjoy daily life close to home. With convenient access to Cochrane's shops, restaurants, recreation, and services, along with easy connections toward Calgary and the Rocky Mountains, this location offers an ideal balance of COMMUNITY, CONVENIENCE, AND OUTDOOR LIVING.With its SOUTH-FACING EXPOSURE, OVER 2000 SQ. FT., PRIVATE YARD, NO NEIGHBOURS BEHIND, DOUBLE ATTACHED GARAGE, and spacious family-friendly layout, 63 Fireside Crescent is ready to welcome you home. (id:52806)
Calgary, Alberta
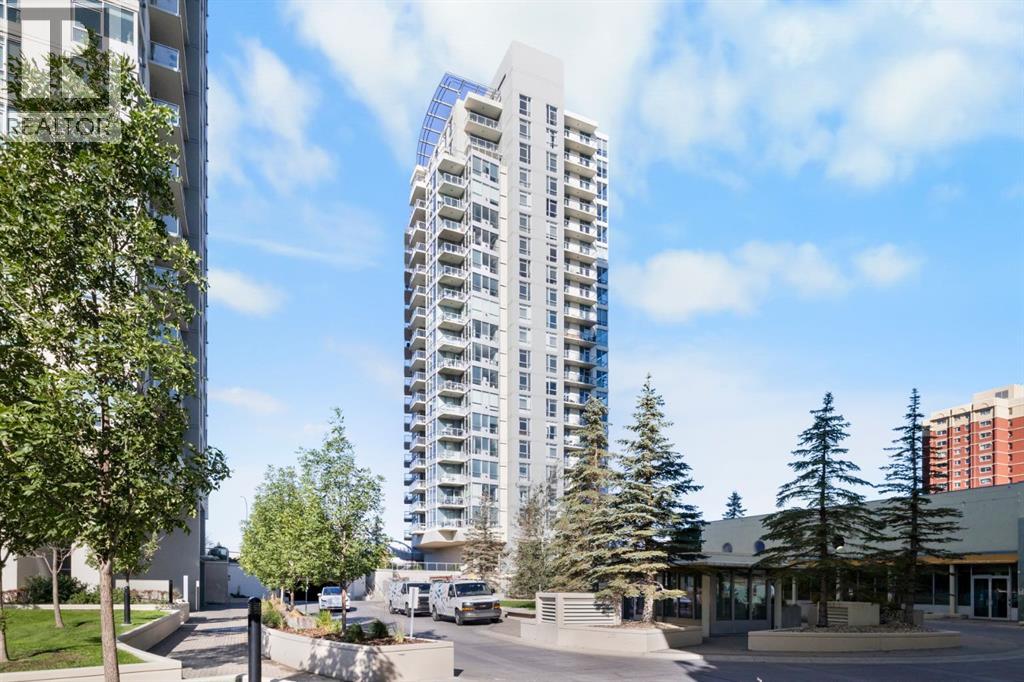
***OPEN HOUSE THIS FRIDAY, OCTOBER 16th, FROM 5 - 7 PM*** Experience urban living at its finest in this 12th-floor condo at 1204-55 Spruce Pl SW, Calgary with Incredible Mountain views. Spanning over 613 square feet, this thoughtfully designed and freshly painted unit captures natural light through its prominent floor-to-ceiling windows offering views of the Rocky Mountains and downtown skyline. The kitchen is equipped with light wood cabinets, dark countertops, a centre island with room for breakfast bar seating, a newer dishwasher, a built-in microwave, and an adjacent tiled dining area or great office space. The adjacent living room is a welcoming space for relaxation, featuring incredible Mountain views, cozy carpeting, a gas fireplace, and direct access to a private balcony. This outdoor space offers sweeping, open views of the surrounding parkland, city streets, and Mountain andscape, making it an ideal spot to enjoy a morning coffee or an evening sunset. For those who work or study from home, a dedicated den area near the front foyer provides a quiet, focused workspace away from the main living areas. Retreat to the primary bedroom, where large windows reveal a striking view of another high-rise tower, adding a distinctly modern city feel. The bedroom includes ample closet space for storage and dresser included. The four-piece bathroom features a single vanity, tiled bath/shower combo, and clean finishes. For ultimate convenience, the unit comes with a stacked washer and dryer neatly tucked away in a dedicated laundry closet. This building is rich with amenities, designed to enhance an active and balanced lifestyle. Residents have access to a generous indoor lap pool under a high ceiling, with an adjacent hot tub for unwinding. Staying active is easy in the bright, light-filled gym, which is fully equipped with multiple treadmills, ellipticals, a free weight rack, and a weight bench. Also a party room to enjoy or rent to entertain with friends. Enjoy all these building perks along with a storage space on level 1, one of the largest titled underground heated parking stalls in the building that easily fits a full-size truck and motorcycle; making it flexible and convenient right by the elevator, and lots of visitor parking stalls as well. Enjoy the stunning, wide-open views and modern comforts of your own private unit in the heart of Spruce Cliff. The property is located directly next to Shaganappi Point Golf Course and Edworthy Park, with immediate access to Westbrook Mall shopping, public transit, c-train, and major roadways. Call to book a showing before it's gone! (id:52806)
Calgary, Alberta
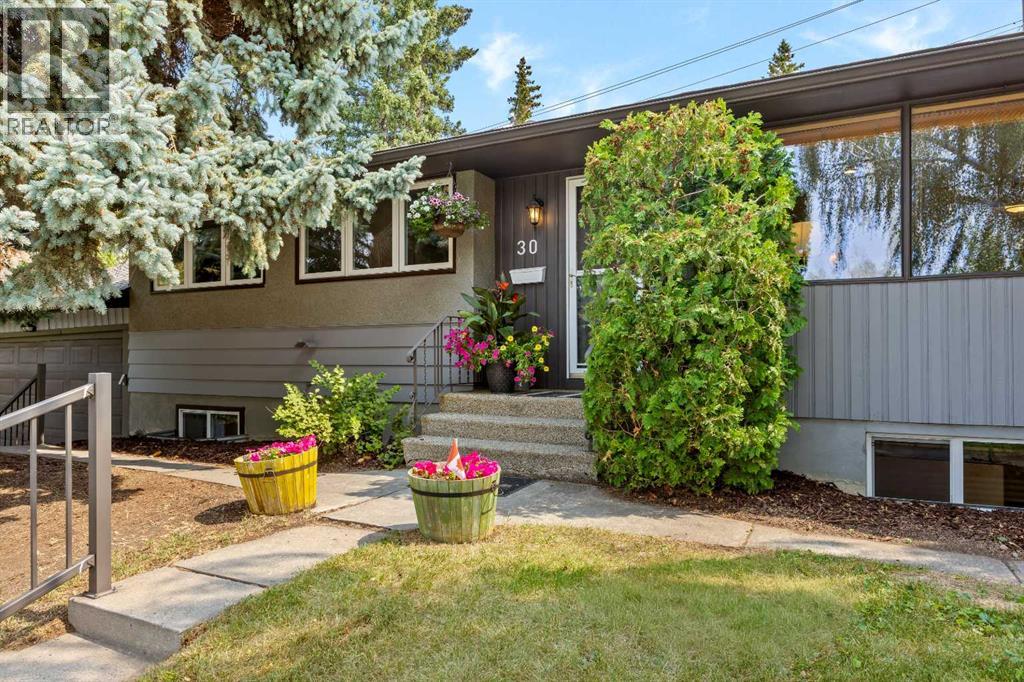
Amazing lot, amazing community and amazing home. Just a five-minute walk to the C-Train! Situated on an impressive 69' x 100' lot in the desirable community of Glendale, this beautifully maintained and updated home offers an exceptional combination of space, convenience and future potential. Commuters will love being only a five-minute walk from the C-Train, while families will appreciate the close proximity to both the Spanish school and Christian school, along with several other nearby schools, parks, shops and amenities. The stunning backyard is ready to enjoy, featuring a fire pit, raised garden beds and plenty of space for outdoor entertaining. It also offers incredible potential for future enhancements. Dreaming even bigger? The generous lot may allow for a stunning reverse carriage house and garage without sacrificing your backyard space (subject to City approval and appropriate permits). Step inside to a well-maintained and beautifully updated main floor. The bright, open-concept layout features a spacious living room with a wood-burning fireplace, a welcoming dining area and a well-appointed kitchen with maple cabinetry, stainless steel appliances and a large island with seating. The primary suite comfortably accommodates king-sized furniture, includes two closets and a beautifully renovated three-piece ensuite with heated floors and a 10 mm glass shower. Two additional bedrooms with ample closet space and a large four-piece bathroom complete the main level. The fully finished basement offers a fourth bedroom, another four-piece bathroom, a laundry room, ample storage and a large family and recreation room complemented by a second wood-burning fireplace. Recent updates provide added peace of mind, including newer windows approximately six years old, shingles approximately three years old and a furnace approximately two years old. The double attached garage keeps your vehicles and belongings protected from Calgary’s four-season weather. With an expansive lot , a backyard fire pit, two wood-burning fireplaces and an unbeatable location just steps from the C-Train, schools, Optimist Athletic Park, shopping and everyday amenities, this Glendale property is a rare opportunity you won’t want to miss. (id:52806)
Diamond Valley, Alberta
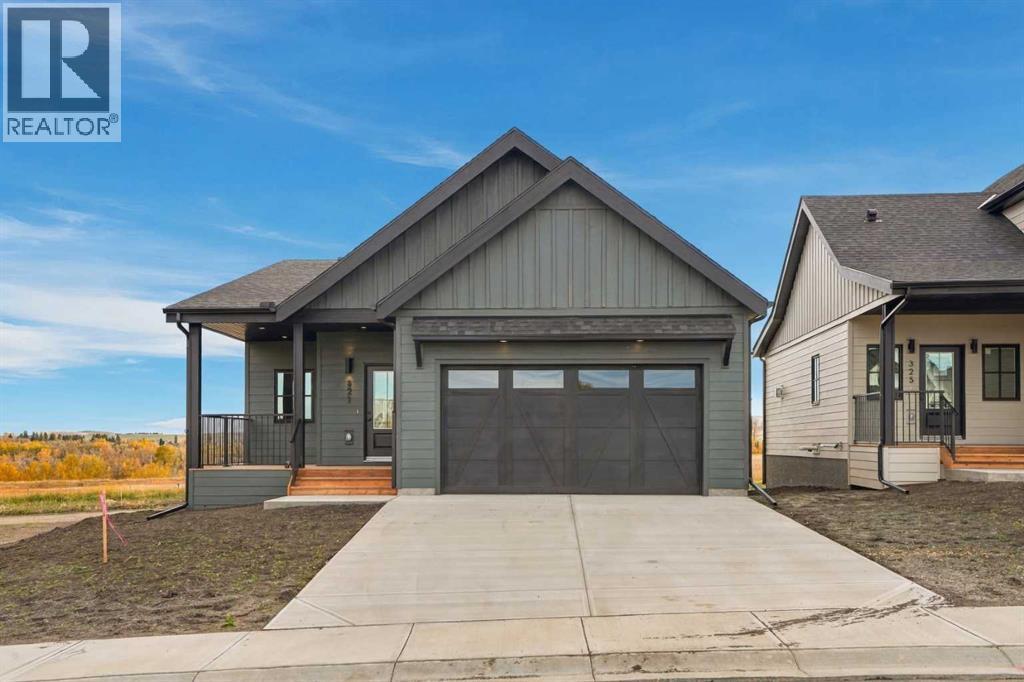
Welcome to this brand-new, never-lived-in bungalow offering the benefits of new construction without the GST. Thoughtfully designed with comfort, functionality, and natural light in mind, this home offers a spacious and versatile layout ideal for a variety of lifestyles.The main floor features an inviting open-concept kitchen, dining, and living area, creating an ideal space for everyday living and entertaining. The kitchen is the heart of the home, complete with a large island, quartz countertops, abundant cabinetry, and a convenient walk-in pantry. The living room features an electric fireplace, while oversized windows throughout the main floor fill the home with an abundance of natural light.The generous primary suite provides a relaxing retreat with a walk-in closet and a beautifully finished ensuite featuring a dual vanity and walk-in shower. A second bedroom offers flexibility for guests or family, while the third bedroom can easily function as a home office, den, or additional bedroom. Step outside onto the welcoming front porch and enjoy your morning coffee or afternoon sunshine.The double attached garage offers plenty of parking and storage, with a rough-in for an electric vehicle charger and convenient side-door access. Additional features include a 200-amp electrical service, hot water on-demand system, and an undeveloped basement ready for your future plans, complete with bathroom rough-ins. Landscaping is already planned, with sod, a tree, and bushes to be added in early Spring.Located in the growing community of Diamond Valley, this home is close to local shops, restaurants, services, and everything you need for convenient small-town living. With all the benefits of a brand-new home and no GST to pay, this is an opportunity to move in and make it your own. (id:52806)
Calgary, Alberta
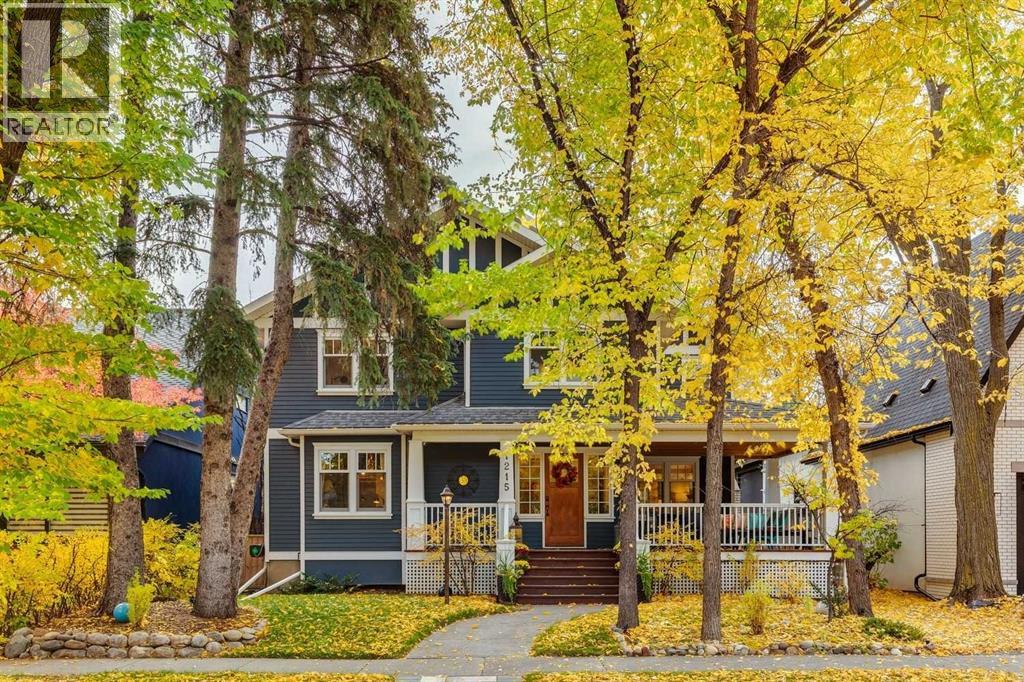
Open House Sat & Sun 1pm-3pm! Beautifully positioned on the quiet west end of Riverdale Avenue, one of Calgary’s most prestigious addresses, this stunning Arts & Crafts home pairs timeless character with the comfort & functionality of modern family living. A sunny, south-facing backyard, generous 50x125 foot lot, & beautifully transformed outdoor spaces make this property as compelling outside as it is within. The welcoming front porch offers a peaceful place to enjoy the mature trees & streetscape that make Riverdale Ave so sought after. Inside, a classic centre hall floor plan unfolds into gracious, light-filled rooms designed for both entertaining & everyday life. A comfortable front den provides an inviting home office or quiet retreat, while the elegant living room is centered around a wood-burning fireplace. The dining area is equally suited to memorable dinner parties, holiday celebrations & relaxed family gatherings. At the heart of the home, the kitchen & adjoining family room embrace the sunny South exposure in an open, connected layout. A six-burner gas cooktop, wall oven, butcher block island, butler's pantry & buffet with beverage fridge make the kitchen ideally equipped for hosting. The family room boasts beautiful built-in shelving & cabinets framing a brick gas fireplace, creating a warm gathering place with direct access to the backyard. The extensively transformed backyard brings an entirely new dimension to life at home. French doors open onto an expansive, multi-level deck with distinct spaces for dining, lounging & entertaining. A pergola shelters the oversized hot tub, while two additional seating areas offer inviting settings for morning coffee, summer evenings & time with family & friends. A new oversized double garage, heated & insulated with an extra-height overhead door, adds convenience & year-round practicality. Upstairs, four generous bedrooms offer exceptional space for family living. The impressive primary suite features soaring vault ed ceilings, beautiful views over the south-facing backyard & a spacious 5pc ensuite. Three additional bedrooms, a 4pc bathroom & convenient laundry complete the upper level. The lower level expands the home’s versatility, with a spacious rec & media room anchored by a gas fireplace, flexible areas for a home office or fitness space, a 5th bedroom & a 3pc bathroom. Multiple above-grade windows fill the space with natural light, creating a comfortable retreat for teenagers, guests or extended family. Just half a block from Sandy Beach Park & the extensive Elbow Park pathway system, an easy stroll from highly regarded Elbow Park Elementary School & the Glencoe Club, & within the Western Canada High School boundary, this home places some of the neighbourhood’s most cherished amenities at your doorstep. With 5 bedrooms, inviting gathering spaces, beautifully curated outdoor spaces, & a coveted Riverdale Avenue address, this is a home that must be seen! Call for more information! (id:52806)
Calgary, Alberta
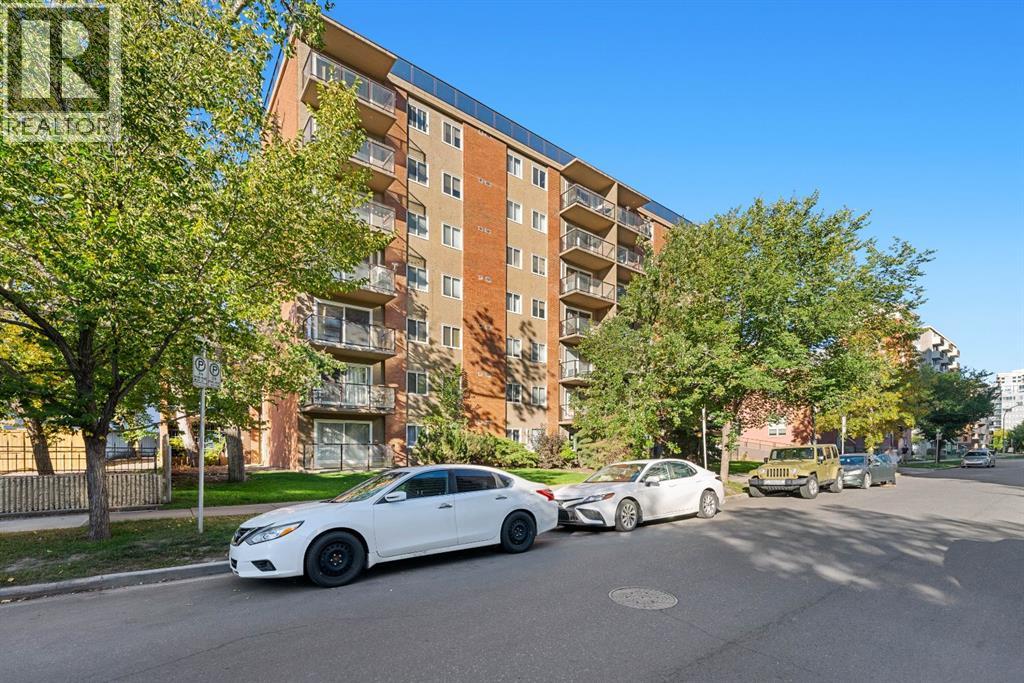
Discover a vibrant urban sanctuary nestled within Calgary's coveted Beltline neighborhood, where city living meets serene comfort. This exceptional apartment, spanning 748.8 square feet, offers a rare opportunity to experience panoramic downtown views from the rooftop deck, while also being just steps away from your workplace. Inside, an open concept kitchen beckons, showcasing dark wood cabinets, gleaming granite countertops, and stainless steel appliances – a chef’s dream ready for culinary creations. Beneath your feet, a harmonious blend of tile and carpet flooring provides both elegance and warmth, while vinyl windows frame picturesque scenes. Enjoy the convenience of titled covered parking within the secure parkade, alongside dedicated bicycle storage for your cycling adventures. Beyond your unit, the building fosters an active lifestyle with access to a well appointed gym and a dedicated dog run for your furry companions. Relax and unwind with your pet, knowing this building is both pet friendly and smoke free, with designated units for those preferences. Brand new elevators being installed and already paid for by current owners ensure effortless access throughout the building. And adding even greater ease to your daily routine, brand new washer, dryer and beverage centre will arrive October 15, 2026, completing this exceptional residence. Step onto your huge deck and soak up breathtaking city views, or explore the nearby park, playground, schools, shopping, and countless walking/bike paths that define this wonderful community. (id:52806)
Calgary, Alberta
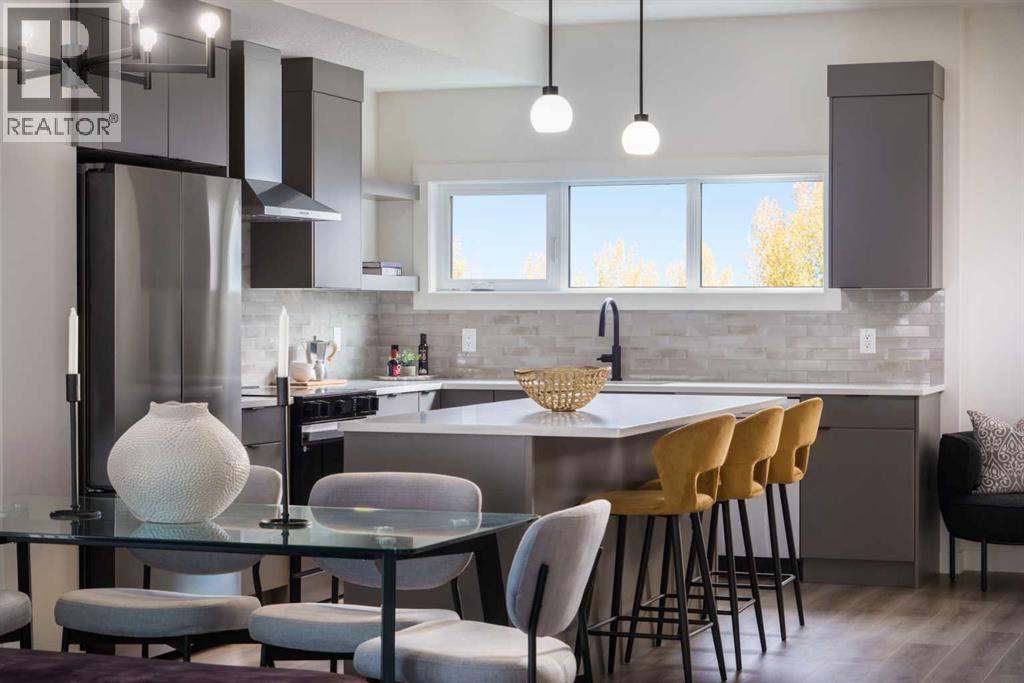
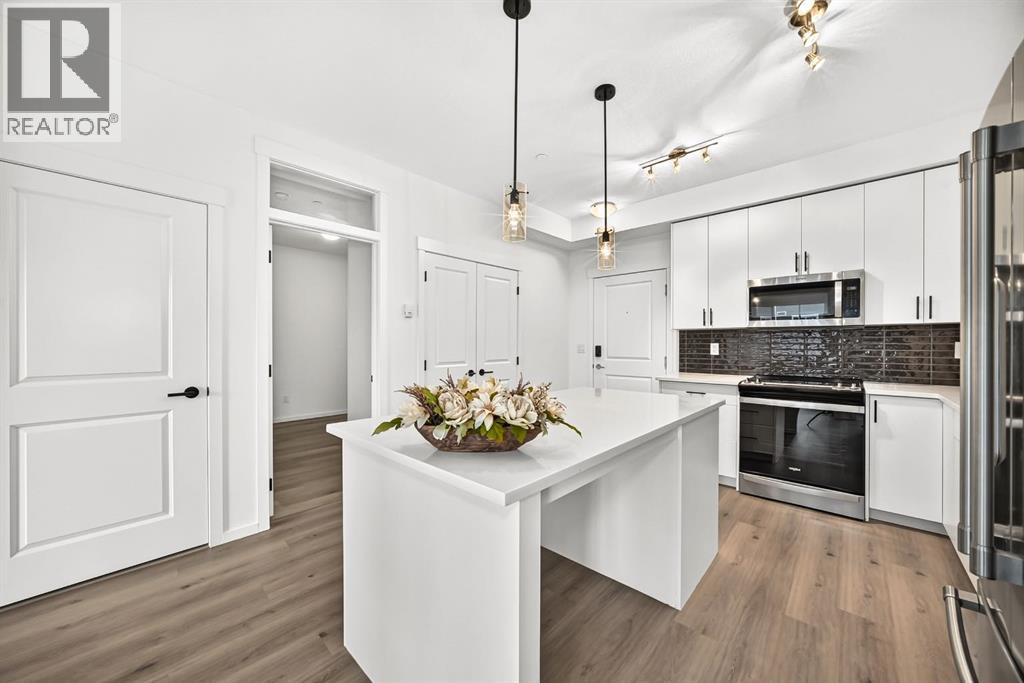
This is what happens when a townhouse refuses to act like one.— 4 BEDROOMS, 3.5 baths, a DOUBLE ATTACHED GARAGE, all tucked neatly into an 1,862 sq. ft. END UNIT.Right off the main entry, A PRIVATE FOURTH BEDROOM SITS BESIDE A 3-PIECE BATH—a setup that quietly solves a lot of problems. Home office? Absolutely. Guest room? Easy. Space for an older child, hobby room, or the person in the house who would simply like a door between themselves and everyone else? Also yes.One level up, the rear kitchen gets the good stuff: quartz countertops, warm cabinetry, matte black finishes, SAMSUNG APPLIANCES with a GAS RANGE, built-in microwave, chimney hood fan, and an upgraded WALK-IN PANTRY. Not a cupboard pretending to be a pantry. An actual walk-in pantry with room for groceries, small appliances and the Costco haul you ended up with after “only going in for one thing”.The dining and living spaces open onto one of this home’s best features: a SECOND-FLOOR WRAPAROUND BALCONY extending along two sides of the end unit. It overlooks landscaped walkways and greenery within the development, giving you an outdoor space that feels connected to the neighbourhood. And with a BBQ GAS LINE ALREADY ROUGHED IN, summer dinner can migrate outside without a propane tank tagging along.Upstairs, the master ensuite deserves more than a passing mention. A LARGE SHOWER stretches the width of the room, paired with a DUAL SINK VANITY and QUARTZ COUNTERS—because sharing a bathroom is considerably more pleasant when you don’t also have to share a sink.Living in Cottages at Belvedere means East Hills shopping, daily conveniences, green spaces and pathways are nearby, and Stoney Trail is just minutes away for easy city-wide access.Put it all together, and this is a home that gives you more of what matters—more space, more flexibility, and fewer of the maintenance-heavy trade-offs that usually come with it.Visit the Fifth Avenue Homes sales centre at 903, 195 Belvedere Drive SE, or contact a real estate agent to arrange a private showing. Already working with an agent? PLEASE BRING THEM WITH YOU FOR ALL SHOW HOME VISITS. • PLEASE NOTE: Photos are of a SHOWHOME of a similar model – fit and finish may differ. Interior selections and floorplans shown in photos. (id:52806)
Calgary, Alberta
Welcome to your Beautiful home in the award-winning community of Legacy! This beautifully upgraded 3-bedroom, 2-bathroom condo offers stylish living with over $22,000 in builder upgrades and modern finishes throughout. This unit comes with One parking stall—one heated underground .providing exceptional convenience and flexibility for homeowners . This unit is one of the Largest unit offers with Balcony (928 Sq ft Builder Size). Inside, you'll appreciate the 9-foot ceilings, luxury vinyl flooring throughout the main living areas and all bedrooms, fresh premium-quality paint throughout the entire unit—including doors and trim—and brand-new blinds. The chef-inspired, customized kitchen is a true highlight, featuring a large island, quartz countertops, an undermount sink, premium stainless steel appliances, oversized drawers, extended soft-close cabinetry, upgraded lighting, and an abundance of storage—perfect for both everyday living and entertaining. The spacious primary bedroom boasts a custom walk-through closet and a private upgraded ensuite complete with quartz countertops, a double vanity, and a sleek glass-door shower. A generously sized second bedroom with a walk-in closet offers ideal space for family or guests, while the third bedroom is perfect as an additional bedroom, nursery, or home office. Relax in the bright and open living room, featuring patio doors that lead to a covered outdoor space equipped with a BBQ gas line—perfect for year-round enjoyment. Additional conveniences include in-suite laundry, a separate private storage locker, This unit is currently vacant and move-in ready, allowing for flexible possession. Located in one of Calgary's most desirable communities, Legacy offers over 300 acres of environmental reservoirs, 12 playgrounds, and an extensive network of walking and biking paths. Enjoy easy access to shopping at Legacy Township, restaurants, grocery stores, and everyday amenities just steps away. Families will appreciate the nearby schools, including All saints high school and the brand-new K-9 Living Spirit School. (id:52806)
Calgary, Alberta
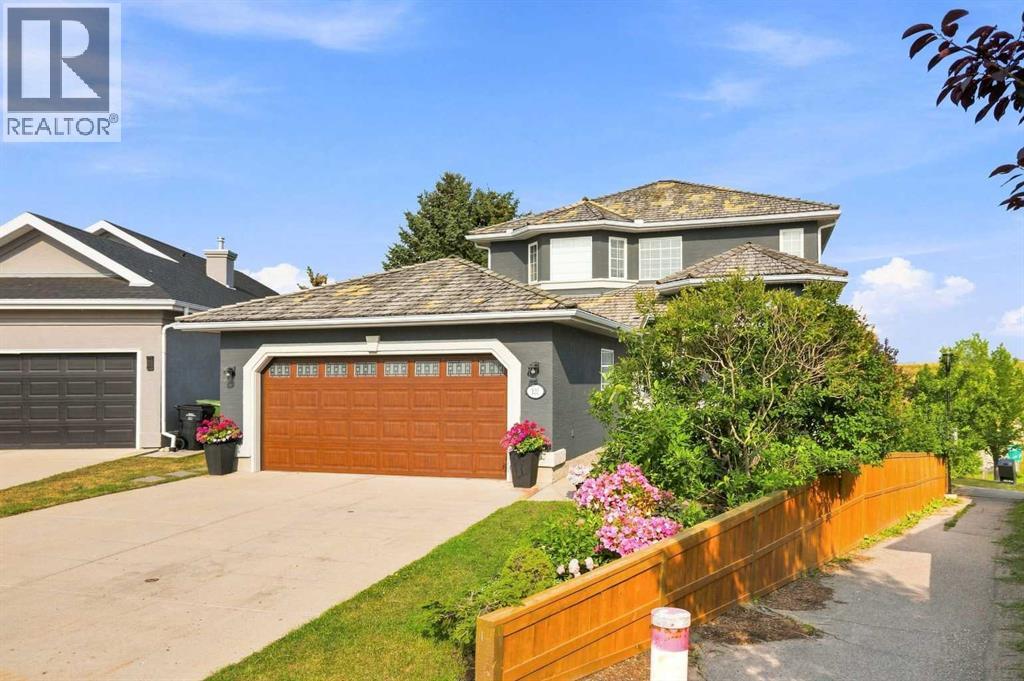
Imagine waking up each morning to beautiful mountain views, enjoying your coffee surrounded by mature trees, and ending the day with a peaceful walk through one of Calgary’s welcoming communities. At 122 Sceptre Close NW, you are not simply buying a home; you are stepping into a genuinely special lifestyle.After loving this home and Scenic Acres, the seller will especially miss the feeling of peace, space and connection that comes from living here. Mountain views, mature trees, green spaces, walking paths and nearby off-leash areas create a wonderful setting for enjoying the outdoors. Quiet streets and convenient access to major routes make Scenic Acres a place that is easy to love, while Calgary International Airport is conveniently located approximately 20 minutes away.Tucked away on a quiet cul-de-sac and ideally positioned on a corner, pie-shaped lot, this thoughtfully updated 4-bedroom, 3-bathroom home offers privacy, comfort and style. At its heart is a beautifully renovated premium kitchen featuring Nuvolato quartz countertops and backsplash, under-counter lighting and elegant finishes (2025). All bathrooms have also been thoughtfully renovated, complemented by new flooring throughout the main and upper levels (2025).The cedar shake roof has been thoughtfully maintained and renewed over the years, with deteriorated shakes removed and replaced recently, along with regular upkeep approximately every five years. Some natural colour variation may be visible where newer cedar shakes were installed. As they weather, they are expected to blend more closely with the existing roof over approximately 1 year. The roof is currently in sound, well-maintained condition. (See roof condition certificate attached.)Step outside to a private backyard framed by mature trees, with newly installed sod, a deck and patio for relaxing or entertaining, and a dedicated dog run. Whether enjoying morning coffee, summer evenings with friends, or outdoor gatherings, this space is d esigned for everyday living.Beyond the property, Scenic Acres offers parks, playgrounds, walking paths, green spaces and off-leash areas within a peaceful neighbourhood setting, while still providing convenient access to Stoney Trail and major routes.The walkout basement offers exciting potential for future development. With one existing bedroom and plumbing rough-ins already in place, the partially finished lower level can be transformed into a home gym, family retreat, creative studio or additional living space, with potential rental or income-generating opportunities subject to applicable permits, zoning and approvals.Some homes simply check the boxes. Others leave you with a feeling the moment you walk through the door. 122 Sceptre Close NW is that kind of home. Schedule your private tour today! (id:52806)
Calgary, Alberta
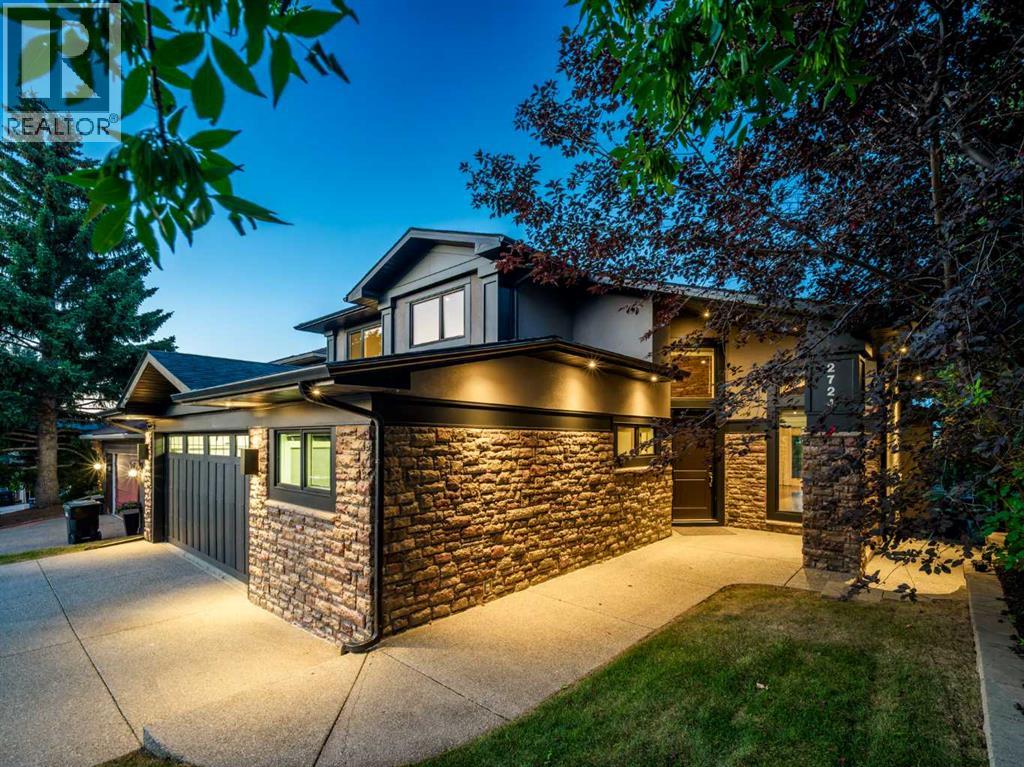
INCREDIBLE CITY VIEWS, EXCEPTIONAL OUTDOOR LIVING, AND NEARLY 4,700 SQ FT OF DEVELOPED SPACE define this distinctive five-bedroom residence in an outstanding Signal Hill location. A striking stone and stucco exterior welcomes you into a bright main level where soaring ceilings, hardwood flooring, extensive millwork, stone feature walls, and dramatic architectural details create an unforgettable first impression. The impressive two-storey living room opens to the formal dining area and showcases magnificent beam detailing, expansive windows, and an abundance of natural light. At the heart of the home, the gourmet kitchen is designed for serious cooking and entertaining with extensive custom cabinetry, GRANITE COUNTERTOPS, a stainless steel backsplash, built-in dining space, and an exceptional appliance package featuring SUB-ZERO, MIELE, AND WOLF. Large windows frame the city skyline, while direct access to the expansive rear deck creates a seamless extension of the living space for outdoor dining and entertaining. A cozy family/TV room with a WOOD-BURNING FIREPLACE and a dedicated main-floor office complete this level. Upstairs, the primary suite is a true private retreat with room for a king-size bed and sitting area, a GAS FIREPLACE, PRIVATE BALCONY, and an incredible designer walk-in dressing room featuring extensive custom built-ins, cabinetry, hanging space, and a centre island. The spa-inspired five-piece ensuite features HIS-AND-HERS SEPARATE VANITIES, an air-jetted soaker tub, private water closet, and an oversized tiled STEAM SHOWER with beautiful mosaic detailing. Two additional generously sized bedrooms and a five-piece bathroom complete the upper floor. The fully developed WALKOUT LOWER LEVEL dramatically expands the living and entertaining space with an enormous recreation area, wet bar with sink and beverage fridge, gas fireplace, room for a games table, two versatile flex rooms ideal for bedrooms, fitness, office, or hobby space, a three-piece bathroom , and abundant dedicated storage. Outdoor living is equally impressive with multiple spaces designed to take advantage of the home's setting and views. The beautiful private backyard offers an expansive lawn, mature landscaping, covered terrace, and an incredible children's playhouse and play area, while the upper deck provides an elevated vantage point overlooking the surrounding community and CITY SKYLINE. Completing the property is an OVERSIZED HEATED DOUBLE ATTACHED GARAGE with radiant in-floor heating, epoxy flooring, extensive cabinetry and workspace, additional depth, and substantial room for motorcycles, recreational equipment, or a home gym. Offering remarkable space, architectural character, privacy, and spectacular views, this is a truly special opportunity in one of Calgary's most established west-side communities! (id:52806)
Calgary, Alberta
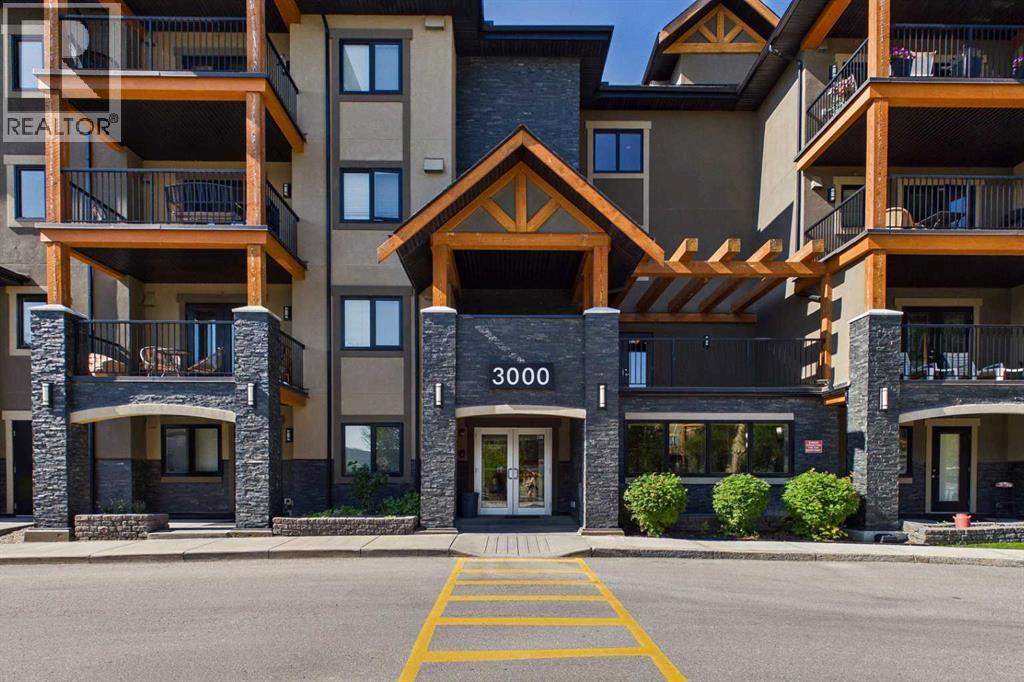
Freshly Painted! Welcome to Kincora Summit, where comfort, convenience, and lifestyle come together. Ideally located close to shopping, dining, entertainment, and everyday amenities, this beautifully maintained two-bedroom, two-bathroom condo offers 842 square feet of thoughtfully designed living space. The open-concept layout is bright and inviting, featuring a spacious living room with patio doors that lead to a large private balcony complete with a gas line for your BBQ—perfect for relaxing or entertaining. The well-appointed kitchen showcases warm maple cabinetry, sleek black appliances, and ample workspace, seamlessly connecting to the main living area. The spacious primary bedroom is filled with natural light and offers a walk-through closet leading to a private 3-piece ensuite. A generously sized second bedroom, a full 4-piece main bathroom, and convenient in-suite laundry provide both comfort and functionality. A titled heated underground parking stall adds year-round convenience. This move-in-ready home has been exceptionally well maintained. Kincora Summit is an impeccably managed complex with a strong reserve fund, helping to keep condo fees reasonable while providing peace of mind for homeowners. Residents enjoy access to more than 100 acres of environmental reserve, complete with scenic paved walking and biking pathways that create a peaceful connection to nature. Situated in the sought-after community of Kincora, this home is close to parks, playgrounds, schools, shopping, restaurants, and everyday services. Enjoy quick access to Sage Hill Crossing, Walmart Supercentre, T&T Supermarket, Beacon Hill Shopping Centre, Costco, Creekside Shopping Centre, and major commuter routes including Stoney Trail, Shaganappi Trail, and Sarcee Trail. Offering an exceptional combination of location, value, and lifestyle, this is a wonderful opportunity to own a beautiful home in one of northwest Calgary's most desirable communities. (id:52806)
Calgary, Alberta
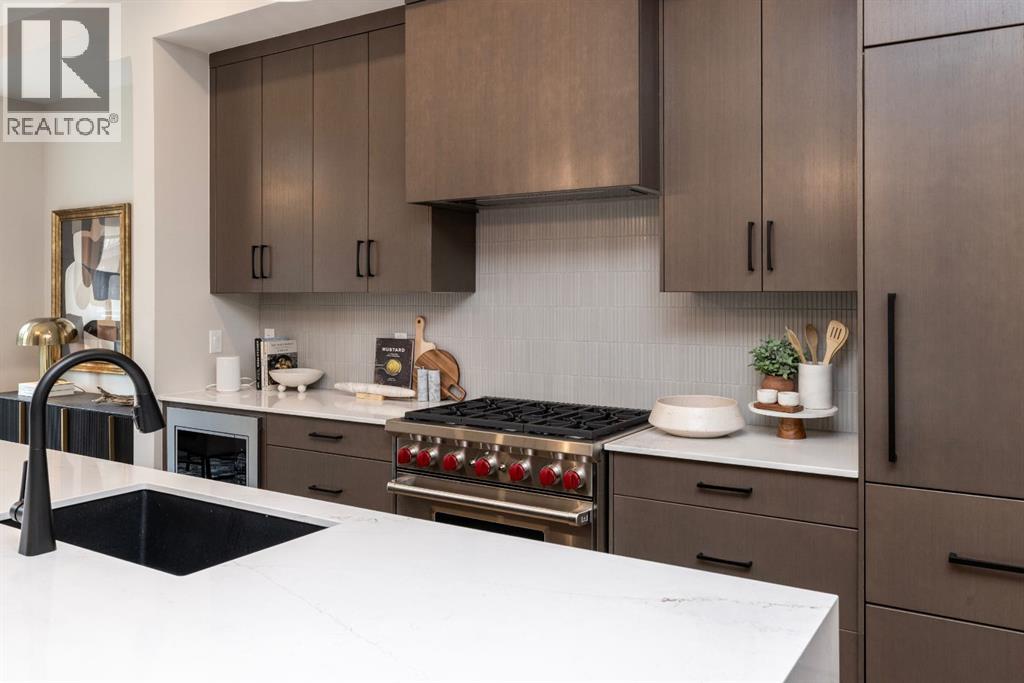
Limited-Time Builder Promotion! Take advantage of this exclusive offer from the builder: receive an Outdoor Kitchen Promotion valued at $15,000 (see supplements for more details). Welcome to Guild: an all-encompassing and modern townhome complex in the highly desirable University District. This luxurious 2 bedroom south-facing unit is mere steps from trendy restaurants, boutique fitness, and local retail. Adorned with 7" engineered oak hardwood flooring, quartz and porcelain countertops, and a private elevator for added convenience and accessibility across all four levels. The spacious main living area features a 62" electric fireplace set against a fluted plaster feature wall as its focal point, and seamlessly integrates into the designer kitchen with premium SubZero refrigerator and Wolf gas range, sleek cabinetry, and large waterfall island. The upper level primary bedroom is an illuminated oasis, complete with a walk-in closet featuring built-ins, and a spa-like ensuite with heated flooring, double vanity and shower with bench. An additional bedroom and flex space offer lifestyle versatility, whether used as office space, for hosting guests, or to accommodate a growing family. Ascend to the final level and experience the breathtaking rooftop patio, a space thoughtfully curated for entertaining loved ones, or simply lounging and enjoying the sights and sounds of nature. A gas line for BBQs and single zone A/C unit ensure optimal enjoyment and convenience. Each space in this residence, from the double-car garage to the fully loaded laundry nook, has been meticulously designed to enable you to live the most comfortable life possible. Indulge in the perks that come with living in a vibrant, pedestrian-oriented neighbourhood, where countless amenities are within walking distance including main street retail and accompanying night markets, along with quick access to Alberta Children's Hospital, Foothills Medical Centre, University of Calgary, Market Mall, and scattere d NW greenspaces. With a minimal commute or bike ride to the Downtown Core, this community offers elevated urban living and is the perfect place to settle down. (id:52806)
Rural Rocky View County, Alberta
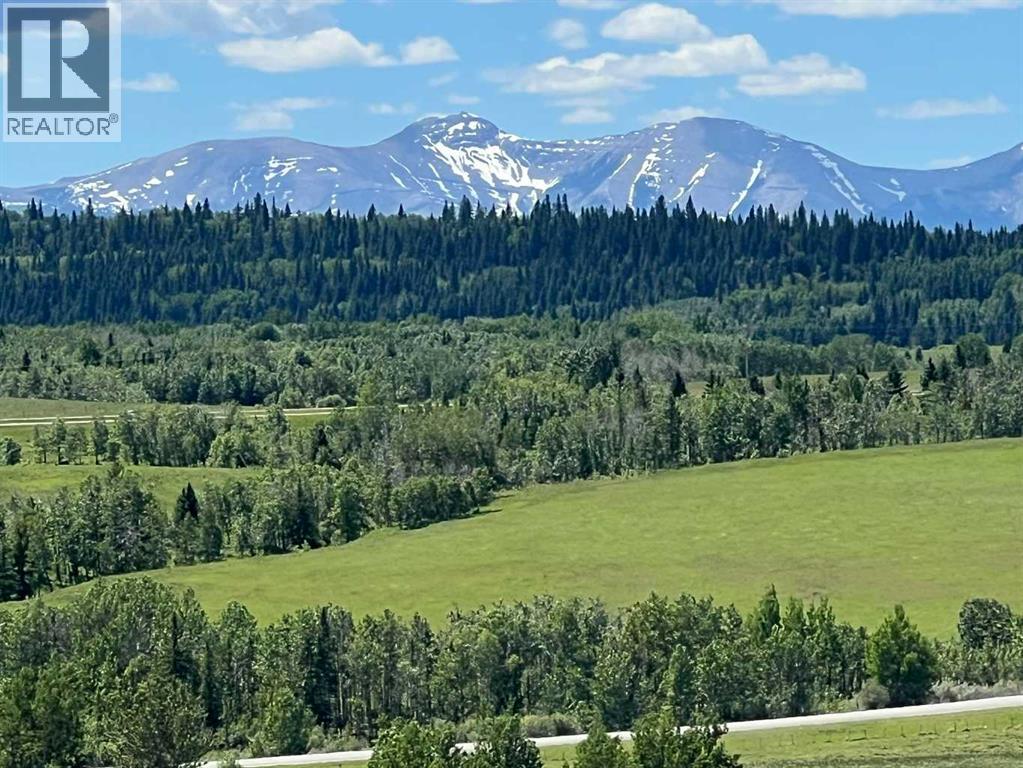
Welcome to an extraordinary opportunity to own 76.4 acres of pristine Alberta land in one of the most coveted locations between Calgary and Canmore. Offering easy access just off Highway 1, this remarkable property combines the convenience of city amenities with the serenity of a private rural retreat. The landscape is as diverse as it is beautiful, featuring a tranquil pond, and a stream meandering through the property, expansive native grasslands, and an aspen grove. Throughout the spring and summer months, vibrant wildflowers blanket the grasslands, creating a stunning natural backdrop. A gentle knoll provides an elevated vantage point where the panoramic mountain views truly come to life, offering an unforgettable setting for your dream home or future vision. The property includes three double-wide ATCO trailers currently utilized as farm buildings, providing valuable storage and utility space, and a well producing at 3 GPM. Adding even more charm is the custom-built chicken coop—an eye-catching structure with such thoughtful craftsmanship and exterior finishing that it looks like a cozy cottage in its own right. Whether you're envisioning a country estate, an equestrian property, agricultural pursuits, or exploring the many discretionary uses available, this exceptional parcel offers incredible flexibility and endless potential. Here, you'll enjoy the best of both worlds: close enough to Calgary for everyday convenience, and just 30 minutes from Canmore and the endless recreation of the Rocky Mountains, yet with the peaceful feeling of being away from it all. Properties of this size, quality, and location are increasingly rare. Seize this opportunity to create a legacy that can be enjoyed for generations to come. This remarkable property is ready to help make your dreams a reality. (id:52806)

Calgary, Alberta
Welcome to the Carrara by Partners, an exceptional four-storey Modern Brownstone fronting directly onto the canal in the prestigious northwest community of Upper Greenwich. Offering 2,882 square feet of thoughtfully designed living space with no condo fees, this residence presents a rare opportunity to own one of a limited collection of luxury brownstones while still having the ability to personalize the interior selections and create a home that reflects your own style. Inspired by timeless architecture and refined design, the Carrara combines sophisticated interiors with exceptional functionality. A private four-storey elevator, expansive rooftop patio, and oversized heated rear-attached double garage provide the perfect balance of convenience, comfort, and an effortless lock-and-leave lifestyle. The entry level welcomes you with a spacious foyer leading to a versatile office or fourth bedroom, a full bathroom, and a thoughtfully designed mudroom complete with custom built-ins and direct access to the heated garage. The main living level is designed for both everyday living and entertaining, featuring 10-foot ceilings and expansive windows that capture natural light while showcasing views of the canal. At the heart of the home, the chef-inspired kitchen offers quartz countertops, custom cabinetry, a statement plaster hood fan, and built-in dining cabinetry that blends style with functionality. The adjoining living room is anchored by a striking fireplace, creating a warm and inviting gathering space, while the rear deck with enclosed storage extends the living area outdoors. A beautifully appointed powder room completes the level. The third floor is dedicated to private living and features an impressive primary retreat with a spa-inspired ensuite complete with dual vanities, a freestanding soaker tub, and a fully tiled glass shower. Two additional bedrooms share a beautifully finished full bathroom, while a spacious laundry room with built-in cabinetry, sink, and quartz countertops adds everyday convenience. The top floor opens to a flexible living space that leads directly onto a private rooftop patio with hot tub rough-in and sweeping views of the canal and surrounding community. Whether used for entertaining, relaxing, or creating your own private retreat, this space offers a unique outdoor experience rarely found in Calgary. Upper Greenwich is one of Calgary's most distinctive new communities, thoughtfully planned around its signature canal, extensive pathway network, sports courts, playgrounds, and beautifully designed green spaces. Just minutes from Calgary Farmers' Market West, WinSport, the Bow River pathway system, and major commuter routes, residents enjoy an exceptional balance of recreation, connectivity, and everyday convenience. With direct canal frontage, no condo fees, a private elevator, rooftop patio, and the rare opportunity to personalize your interior selections, the Carrara represents a limited opportunity to own one of Upper Greenwich (id:52806)
Okotoks, Alberta
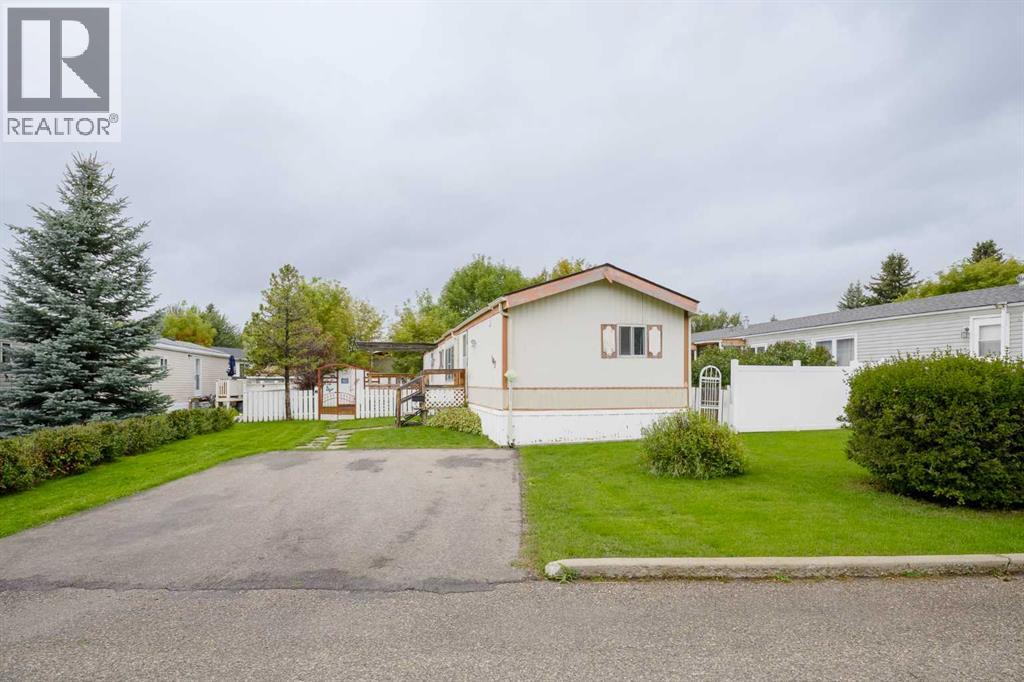
Welcome to 107 Heritage Drive- located on a quiet cul-de-sac- with 3 bedrooms and 2 full baths, this home has plenty of space. The open floor plan and vaulted ceilings welcome you from the moment you step inside. The kitchen and adjacent dining area offer plenty of space for a good sized table. Secluded at one end of the home is the primary bedroom with ensuite with a large soaker tub. Situated at the opposite end are 2 more good sized bedrooms and another full bath. Outside in addition to a parking pad for 2 vehicles, is a fenced yard, large storage shed and a porch large enough to fit your BBQ. ***Disclosure **This home has a leak in the bedroom closet and mold is present. The extent of the mold is unknown. Sold AS IS WHERE IS (id:52806)
Okotoks, Alberta
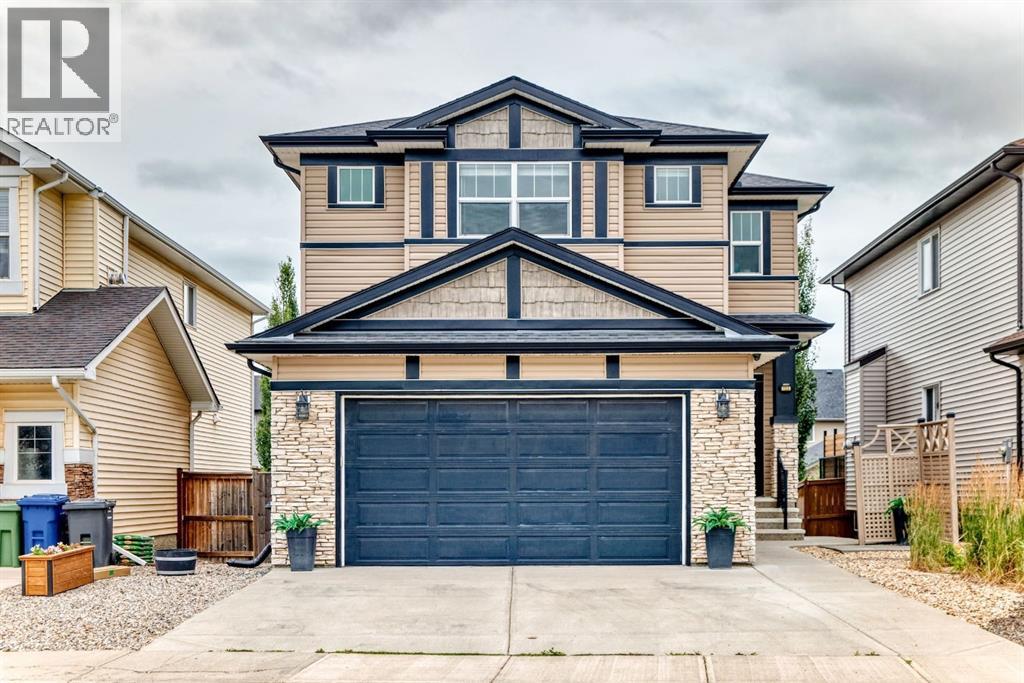
Welcome to 133 Drake Landing Heath, an exceptional home in one of Okotoks’ most sought-after communities. Thoughtfully designed with space, style, and flexibility in mind, this impressive property offers 6 spacious bedrooms, 5 bathrooms, and over-the-top functionality for growing families, multi-generational living, or those who love to entertain.The bright, open-concept main floor is the heart of the home, where a stunning oversized island overlooks the inviting living room, complete with a beautiful fireplace. A dedicated main-floor den provides the perfect space for a home office, study, or playroom, while the modern layout creates effortless flow for everyday living and hosting family and friends. (Don't forget to take a peek at the GIANT Pantry - perfect for Costco runs.)Upstairs, you’ll find an incredible and rare feature—two primary suites, each complete with its own walk-in closet, with one offering dual walk-in closets and the other a luxurious ensuite featuring a steam shower. The remaining bedrooms are generously sized, ensuring comfort for everyone.Step outside to a beautifully designed, low-maintenance backyard featuring composite decking, a hot tub, and plenty of room to relax or entertain. Backing onto a rear lane offers added privacy, while a nearby playground makes this an ideal location for families.The fully developed basement offers outstanding versatility with a separate entrance leading to an existing 2-bedroom illegal suite (subject to municipal approvals and permitting if a buyer wishes to legalize or use it as a secondary suite). The lower level also features a full bathroom, an impressive purpose-built media room, and a flexible area ideal for a future kitchenette or stylish wet bar.Modern, spacious, and exceptionally well designed, this remarkable home offers the perfect balance of luxury, functionality, and flexibility in the highly desirable community of Drake Landing. A rare opportunity you won’t want to miss! (id:52806)
Calgary, Alberta
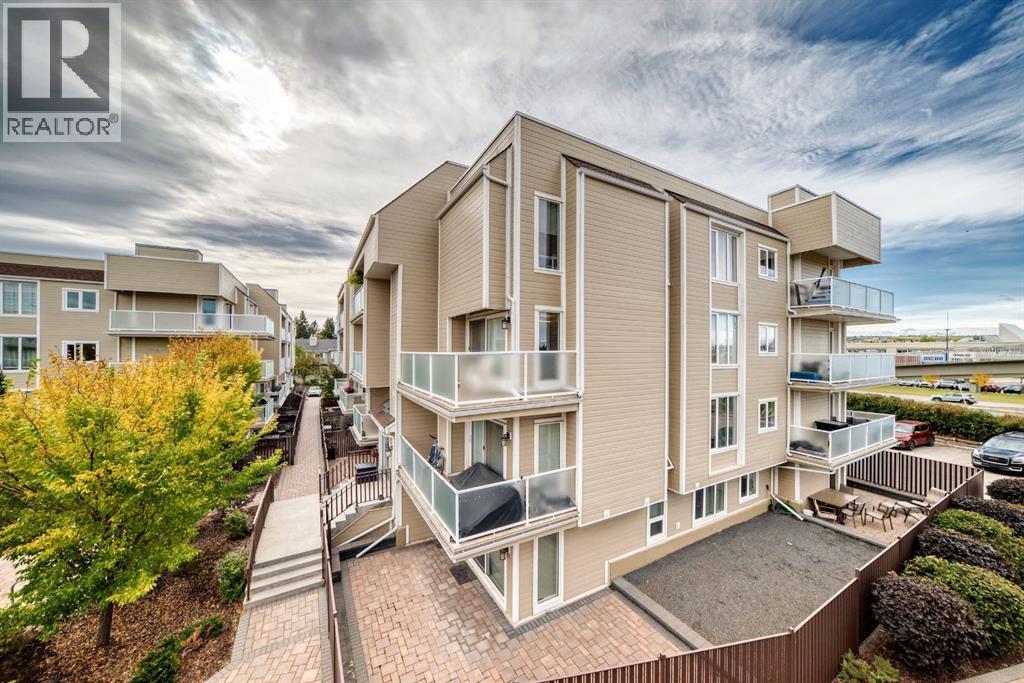
Incredible Value in a bright corner unit! This spacious 1,139 sq. ft. corner unit offers an abundance of natural light, a generous floor plan and two private balconies. Recent updates include brand-new flooring, new carpet and fresh paint, complemented by newer vinyl windows and balcony doors.The spacious living room features a striking stone fireplace feature wall and sliding patio doors that open onto an L-shaped wraparound balcony overlooking the beautifully landscaped courtyard. The kitchen offers newer stainless steel Whirlpool appliances and ample space for everyday living and entertaining.The exceptionally large primary bedroom provides plenty of room for a king-size bedroom suite and features a 3-piece ensuite with a tiled shower, plus its own private west-facing balcony—an ideal spot to enjoy the evening sunsets.With its generous size, multiple outdoor spaces and convenient location, this home is an excellent opportunity for first-time buyers, investors, roommates or anyone looking for an affordable alternative to a single-family home. Its walking proximity to the University of Calgary, LRT, Market Mall and Alberta Children’s Hospital also makes it particularly appealing to students, professionals and those working in the surrounding area. (id:52806)
Calgary, Alberta
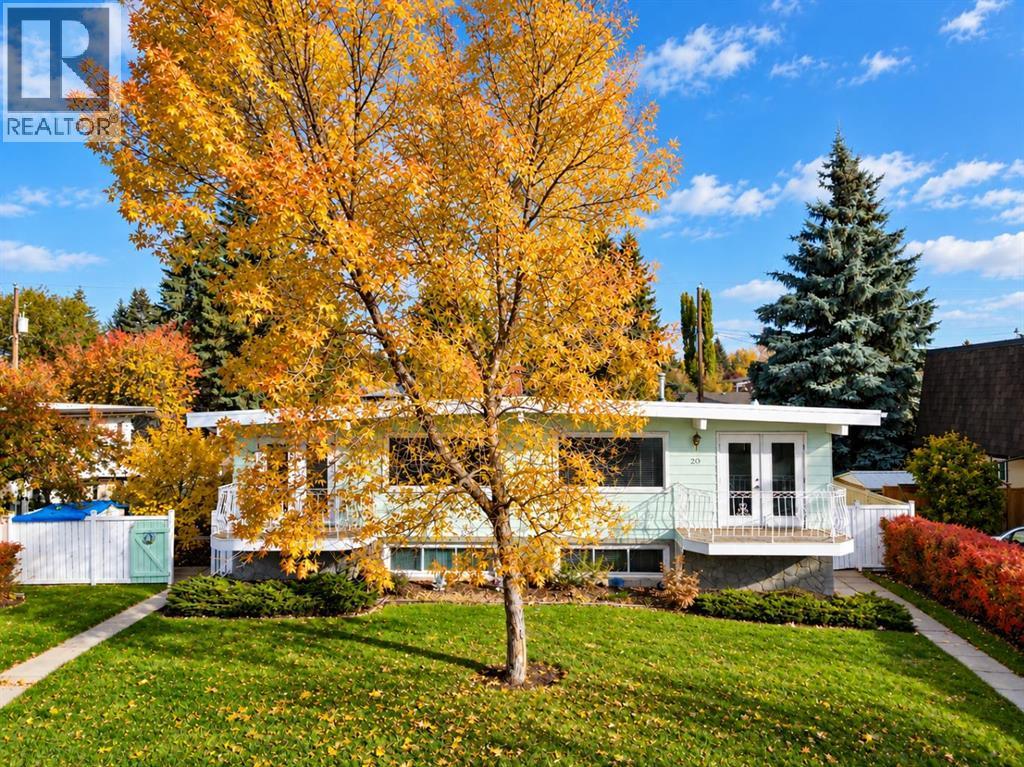
Welcome to 20 Silver Springs Drive NW, a well-maintained and inviting home situated on a large lot in the established community of Silver Springs. An exceptional opportunity, the adjoining half of the duplex at 18 Silver Springs Drive is also available for sale, with both properties available for showings—offering buyers the unique option to purchase one or both sides. The bright main level features large windows that fill the home with natural light, a functional kitchen, adjoining dining area with access to the front balcony, and a spacious living room ideal for everyday living. Two generously sized bedrooms and a full bathroom complete the main floor. Downstairs, the developed lower level offers two additional bedrooms, another large recreation room, a 3-piece bathroom, and generous laundry and storage space, providing excellent flexibility for families, guests, or additional living needs. Outside, the beautifully landscaped front yard adds to the home's welcoming curb appeal, while an oversized double garage provides plenty of parking and storage. Ideally located close to schools, Crowfoot LRT station, shopping, parks, the Botanical Gardens of Silver Springs, Silver Springs Golf & Country Club, and other community amenities, with convenient access to the University of Calgary and downtown. Clean, well cared for, and offering a versatile four-bedroom layout, this property is a fantastic opportunity in one of Calgary's most established northwest communities. (id:52806)
Calgary, Alberta
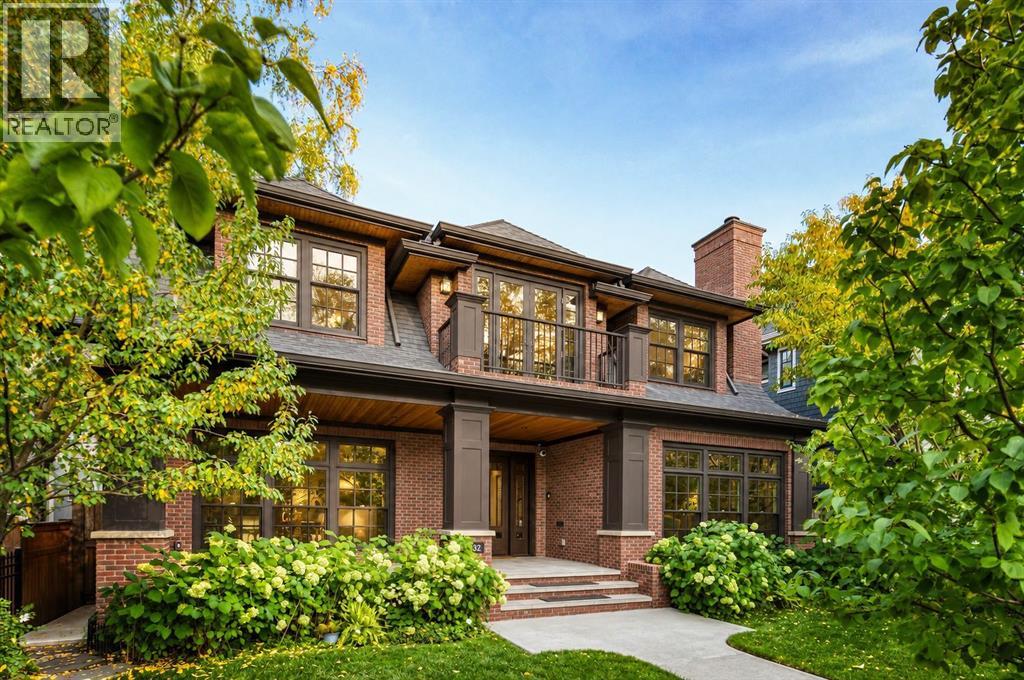
Completed in 2015, this exclusive custom home spans 5700.77 total sq. ft. and is tucked away on an inviting street in Roxboro. Brick-enveloped with elegant sandstone accents and surrounded by lush landscaping, this 5-bedroom, 6 -bathroom residence exudes unparalleled charm. A front veranda with Italian porcelain tile leads guests to a custom entry door, welcoming them into a world of craftsmanship.Upon entering, a grand foyer with 10-foot ceilings and a dazzling crystal chandelier greets visitors with elegance. The formal dining room, complete with a butler’s pantry, is perfect for hosting family gatherings, while the tranquil study, adorned with stunning millwork and a herringbone surround detail fireplace, offers an ideal setting for relaxation.The heart of the home is the chef-inspired kitchen, featuring custom cabinetry, exquisite granite countertops, and a breathtaking mother-of-pearl backsplash. It boasts a La Cornue gas range, built-in refrigerator and freezer, Steam/Convection oven, Microwave, Miele dishwasher, warming drawer, and an additional dishwasher and sink in the butler’s pantry, making it a culinary dream. Large windows illuminate the adjacent atrium-style eating nook and sun-drenched great room, complete with a striking fireplace surrounded by Calacatta Gold marble and glass tile. Two sets of Double French doors open to a private backyard oasis featuring a 560 sq. ft. cedar deck perfect for all seasons. The back door mudroom offers ample storage and easy access from the three-car garage, which is equipped with epoxy flooring, glycol in-floor heating, and a never-used stainless steel countertop with a sink and cabinets.Upstairs, the luxurious primary retreat includes a cozy fireplace, walk-in closet, sitting area, front balcony, and a spa-like en-suite with heated floors, dual sinks, a makeup desk, and a Victoria + Albert Amalfi limestone tub. Two additional large bedrooms each boast en-suites, heated floors, and walk-in closets, complemented by an upper laundry room equipped with a built-in handheld vacuum.The lower level is an entertainer’s paradise, featuring a spacious entertainment room, fireplace, wet bar, and a stunning 600-bottle wine room with temperature control. A second laundry room offers lots of cabinets. This level accommodates two additional bedrooms: one features a full 4-piece en-suite, while the second includes a 3-piece en-suite with a steam shower and currently serves as a gym. A separate storage room adds practicality, and the mechanical room includes reverse osmosis, a water softener, a boiler, and a sump pump. Enjoy four fireplaces throughout and peace of mind provided by a comprehensive camera system with multiple CCTV and Ring cameras.Roxboro offers a vibrant community atmosphere with river pathways, walks downtown, LRT, transit, shops, schools, the Glencoe Club, restaurants, and Stampede grounds. This home perfectly combines luxury and convenience. Don’t miss your chance to make this dream home your own! (id:52806)
Calgary, Alberta
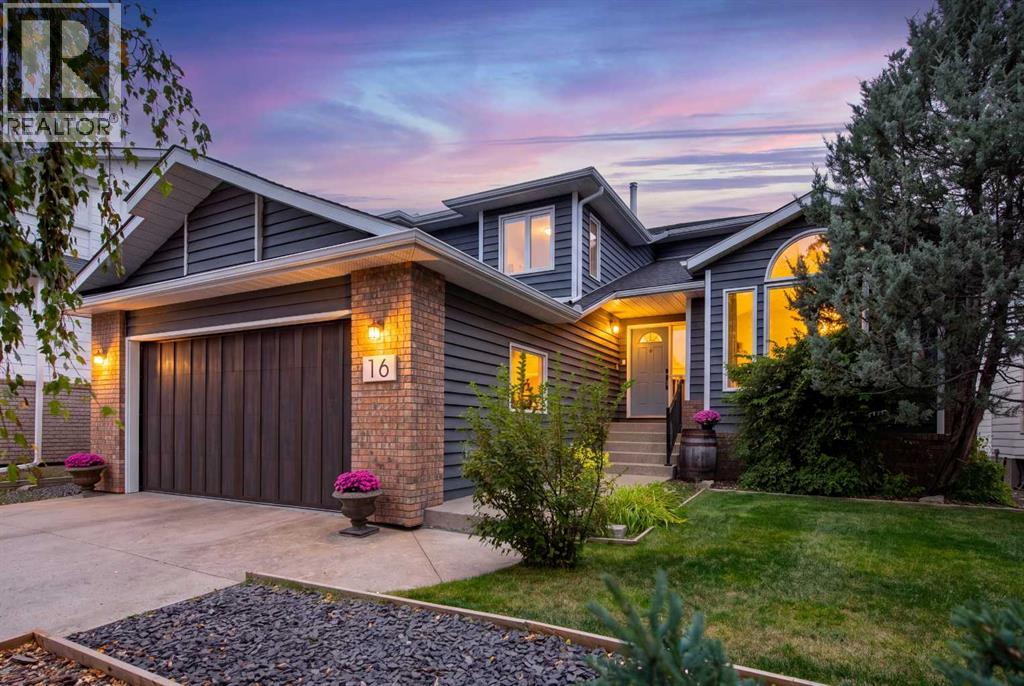
ONE OF A KIND PROPERTY | SUBSTANTIALLY UPDATED HOME IN EVERGREEN ESTATES | UNREAL LOCATION | BACKING ONTO GREEN SPACE | 1 BLOCK FROM FISH CREEK PARK | BRAND NEW ROOF + MUCH MORE!Experience a rare City setting that feels wonderfully removed, with minimal light pollution & very little noise. Situated on one of the best lots in the community, this home backs onto the private corner of a large green space, away from the walking path & only 1 block from Fish Creek Park. Want to live in the City without feeling like you live in the City? This is it. Fronting onto a secluded Cul-De-Sac, this home is perfectly situated in SW Calgary with quick access toward the mountains.This home features Amazing Bones with substantial updates including: NO POLY-B, a Brand New Class 4 Malarkey Roof, Brand New Garage Door + Belt Drive Opener, Epoxy Garage Floor & 31 Triple Pane Windows, to name a few.Inside, the layout is truly one of a kind! Instantly be welcomed by vaulted ceilings, a multitude of large windows + wall to wall sight lines. The main floor provides openness with separation, while the finishes come together to create Character & Charm with Modern & New.The Kitchen is perfect for everyday living, hosting & preparing meals. Naturally, the large island tends to become the hangout spot when guests visit. A standout feature is the white brick faced accent wall. All appliances are approximately 4 years old, with the gas range being only 3. Relish in nonstop views of the green space, creating that "in nature" vibe directly from home. Not your turn to cook? Cozy up in the sunken family room beside the wood burning fireplace while dinner is being prepped.The upper level features 3 spacious bedrooms, including a distinct Primary Retreat with a gas fireplace, picturesque green space views & a unique multi level design that creates separation between the bedroom & 5 piece ensuite with walk-in closet. Enjoy complete temperature control on this level with its own dedicated furnace & A /C.The basement is a true show stopper! Rare 11 foot ceilings make the space feel like it isn't even a basement. The back room is currently set up as a home gym, however can be tailored to suit your lifestyle. The basement bathroom features a brand new custom shower + a bedroom that is a fantastic size, perfect for guests, older children or an additional living space. The utility room adds another 382.5 Sq Ft of storage & currently features a custom designed hockey shooting area!Ultimately, this home offers approximately 3,500 sq ft of unique developed living space, tastefully updated to bring in the new while retaining the Character & Charm that makes it exclusive. Add in the Lot + Location & you have an exceptionally rare property. Come see for yourself! (id:52806)
Arrowwood, Alberta
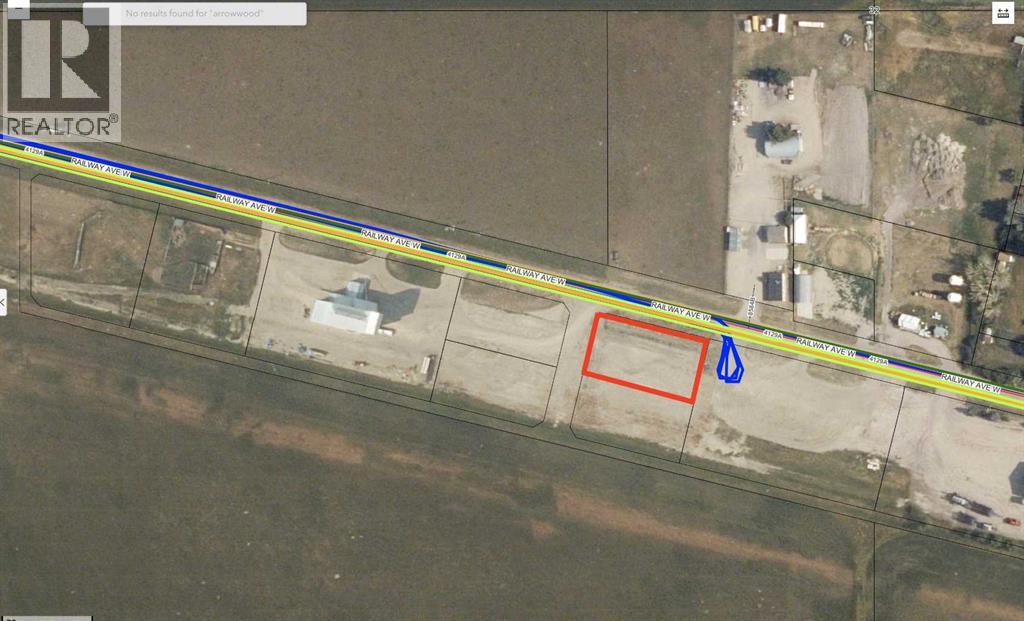
Are you looking for a great quiet and safe place to establish your business? Check out this very affordable option in the Village of Arrowwood! This 0.5 ACRE INDUSTRIAL LOT has everything you need for your business (utilities to the property line, including a 3 phase electrical service). You will be hard pressed to find a better and more affordable piece of industrial land within an hour drive from Calgary! Arrowwood is located only 50 min southeast of Calgary, and only a 30 min drive to Vulcan. This is a very quiet and safe community which offers a public school (Grades 1-9), a gas station, a pharmacy, an ATB branch, and a local restaurant. Take a drive out here to check this out! (id:52806)
Calgary, Alberta
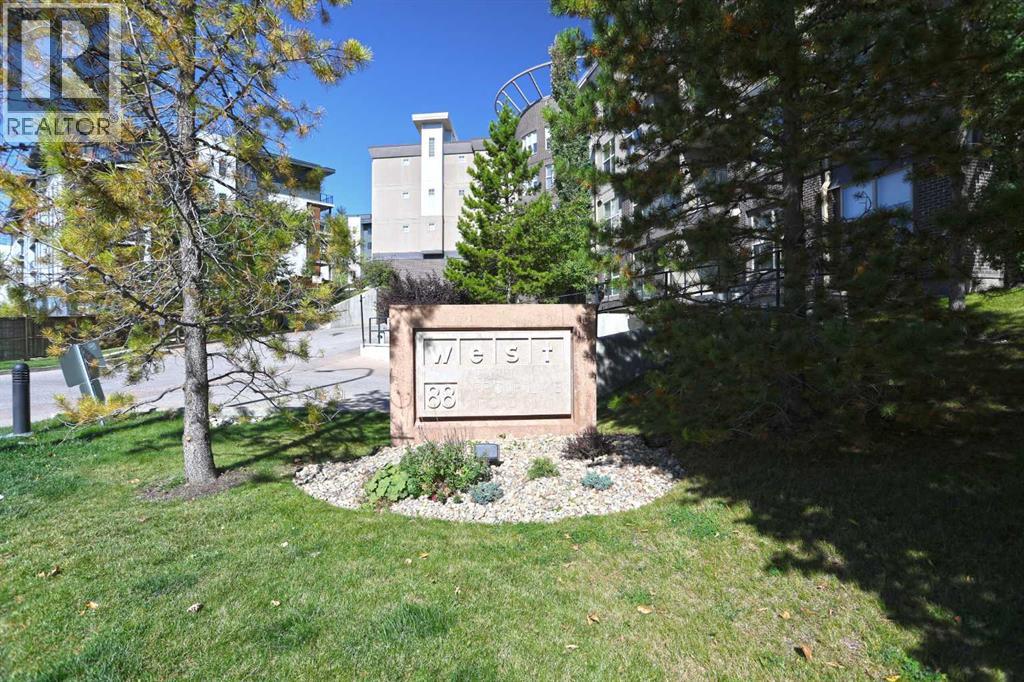
Incredible value here in this terrific 2 bedroom + den condo in Stonecroft's popular WEST in Arbour Lake, just minutes walk to the LRT & all the top-notch shopping, restaurants & theatres at Crowfoot Centre. This beautifully upgraded 4th floor unit boasts 9ft ceilings & infloor heating, stylish kitchen with granite counters & 2 underground parking stalls for your exclusive use. Bright & airy open concept design featuring spacious living/dining room with gas fireplace, dedicated home office & maple kitchen with granite counters & Whirlpool stainless steel appliances. Master bedroom with walkthru closet into the ensuite with separate shower & soaker tub. On the opposite side of the condo is the 2nd bedroom & 2nd full bath with shower/tub combo. Convenient insuite laundry closet with space-saving Samsung washer & dryer, tile floors in the bathrooms & kitchen, Hunter Douglas blinds, separate storage locker & covered balcony with natural gas line for your BBQ. Residents of WEST also enjoy bike storage, 2 elevators, craft room, separate parkade for your visitors, meeting rooms & exercise room. The Arbour Lake Residents Club & the lake are literally moments away…with its sandy beaches, tennis courts & playground, & is the site of year-round community activities: fishing, boating, ice skating & so much more. Unbeatable location within walking distance to bus stops, close to neighbourhood schools & all the shopping, restaurants & the LRT at Crowfoot Centre are within easy reach. Quick access to both Stoney & Crowchild Trails, providing easy access to the University of Calgary & hospitals (Foothills, Alberta Children’s & Arthur J. E. Child Cancer Centre), major retail centers, YMCAs (Shane & Melcor), Crowfoot Library & downtown. (id:52806)
Calgary, Alberta
Step into this bright, south-facing 835 sq ft 9 ft ceiling high-rise home — a spacious one-bedroom + den in London at Heritage Station, one of the largest floorplans of its kind in the building. Thoughtfully designed for effortless urban living, the open-concept layout brings together a modern kitchen with granite countertops, a functional breakfast bar, and a sunlit living area that flows onto a private balcony with sweeping mountain views.The spacious den is ideal as a dedicated home office or a creative studio for remote work. Throughout the home, you’ll appreciate the high-quality flooring and rich espresso cabinetry accented with sleek nickel hardware.Residents enjoy access to a shared public parkade with over 300 hours of free parking, and Glenmore Park is only minutes away for weekend escapes. Everyday convenience is built right in, with an indoor connection to Save-On-Foods, a rooftop patio, and nearby cafés and fitness studios.Commuting is simple and stress-free thanks to the pedestrian bridge that leads directly to Heritage LRT Station — just a ten-minute ride to downtown Calgary. Quick access to Macleod Trail, Glenmore Trail, and Deerfoot Trail makes getting anywhere in the city a breeze.Blending comfort, style, and unbeatable convenience, this concrete-and-steel home is perfect for young professionals or couples looking to settle into a connected southwest community. Tenant lease ends on April 30 2027 and would like to stay. (id:52806)
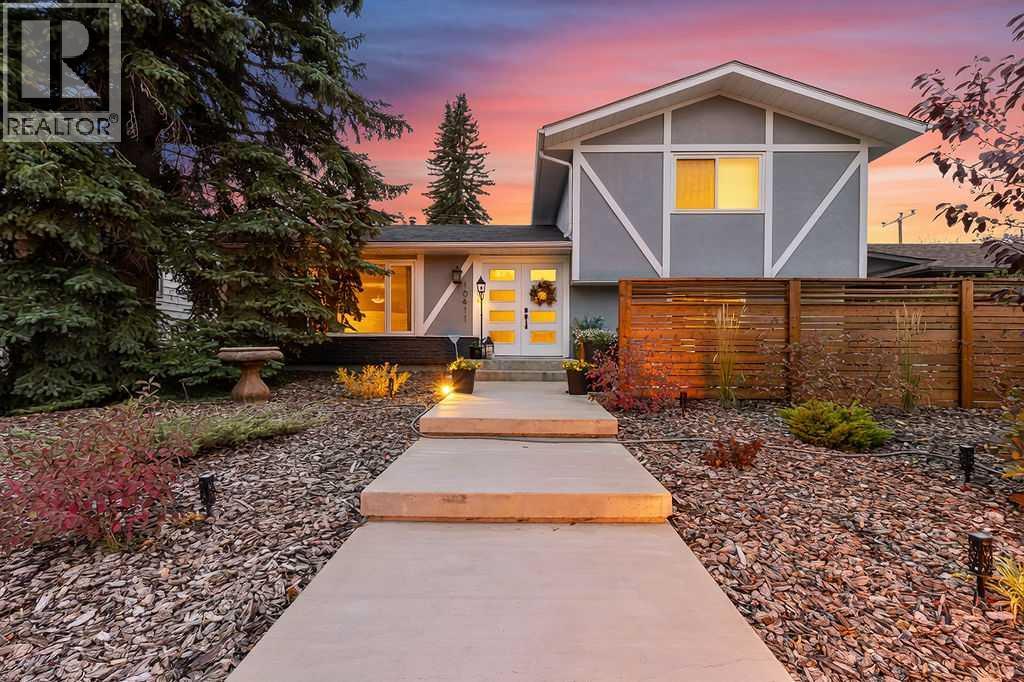
Calgary, Alberta
Welcome to a beautifully maintained and thoughtfully updated 4-bedroom, 3.5-bathroom home offering 2,650 sq. ft. of inviting living space, exceptional functionality and wonderful curb appeal with low-maintenance front and back yards, a charming courtyard and a cozy back deck.Step inside to a bright and spacious main level with an abundance of windows creating a warm and welcoming first impression. This home is designed for both everyday living and entertaining. The beautifully updated kitchen features a large quartz island, updated cabinetry and appliances, including an induction range, plus a convenient 3-stage water filtration system. Numerous updates have been completed within the past five years, including windows, flooring, kitchen cabinetry, appliances and paint throughout.The open main living area is filled with natural light and flows effortlessly into the lower level with a cozy family room featuring a gas fireplace and TV area. Just around the corner is a 4th bedroom and convenient powder room. A separate living and dining room/sun room, offers an elegant space for entertaining, with large windows and skylights bringing in an abundance of natural light. Patio doors lead to a cozy deck — an inviting spot to relax, entertain or enjoy your morning coffee. The second floor offers three bedrooms, including the primary suite with the ensuite.The oversized heated oversize double garage is a standout feature, offering generous room for vehicles, storage and projects, complete with a workbench.The basement provides even more versatility with a spacious flex room ideal for a home office, gym, media room or additional recreation space. A brand-new 3-piece bathroom is plumbed and wired for a future steam shower. An expansive undeveloped storage area measuring approximately 17'7" x 25'2" provides excellent additional storage and future possibilities.Additional highlights include two furnaces, two A/C units and a hot water tank replaced approximately one yea r ago. With its generous living space, extensive recent updates, abundance of natural light and exceptional garage and storage options, this is a home that offers both comfort and flexibility for years to come. This home is ideally located for convenience and lifestyle, with a 18-hole public golf course just 4 mins away, two elementary schools within an easy 5 minute walk, and a nearby shopping center offering everyday amenities close to home. The combination of thoughtful updates, comfortable living spaces and an exceptional location makes this a home you will want to see in person. A Must See To Truly Appreciate All It Has To Offer! (id:52806)
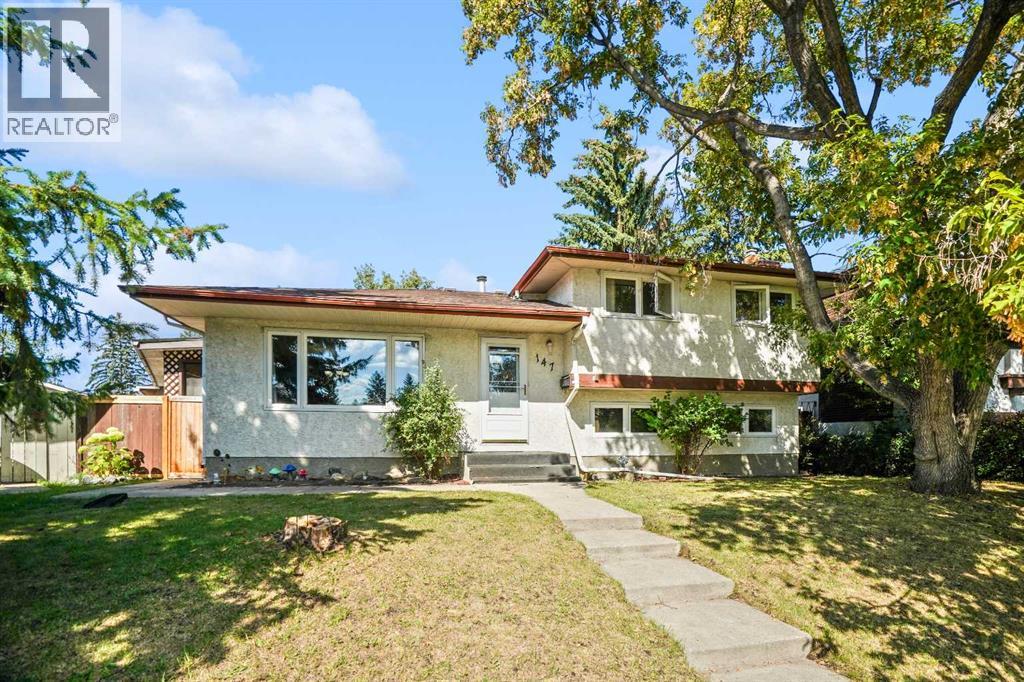
Calgary, Alberta
Welcome Home! Beautifully presented and move-in ready, this spacious 4-bedroom home is ideally situated on a large lot backing directly onto a park. Offering a functional layout, numerous updates over the years, a 24’ x 24’ double detached garage, RV parking and a backyard that opens directly to the park, this is a wonderful opportunity for families looking for space, comfort and convenience.From the moment you step inside, you’ll appreciate the gorgeous new LVP flooring that flows through most of the home. The spacious living room features a large window overlooking the front yard, while the dining room offers patio doors leading to the enclosed sunroom — a great space to enjoy your morning coffee, relax or extend your living space.The generous kitchen includes a comfortable eating area, stainless steel refrigerator and stove, and an abundance of counter space for meal preparation. A convenient mudroom provides direct access to the large backyard, making everyday family living a breeze.Upstairs, you’ll find three good-sized bedrooms, all featuring the attractive new LVP flooring. The primary bedroom offers two closets and a beautifully renovated 2-piece ensuite with tiled flooring. A 4-piece family bathroom with newer vanity completes the upper level.The lower level offers even more space for the family, with a bright and spacious family room perfect for movie nights and relaxing together. A large fourth bedroom with a good-sized window and a 4-piece bathroom with newer vanity and flooring provide excellent flexibility for guests, teens or a home office. The partially finished basement also includes a large games room, den/office and plenty of storage space.Additional updates paint and flooring, along with a new washer and dryer.Outside, the large backyard is designed for enjoying the outdoors, featuring a spacious deck, raised garden bed, shed, RV parking and an impressive 24’ x 24’ double detached garage. Best of all, simply step through the back gate and you’re right at the park — an incredible bonus for families, kids and anyone who enjoys having green space just steps from home.Move-in ready, spacious, well maintained and backing onto a park — this one checks all the boxes! View 3D/Multi Media/Virtual Tour! (id:52806)
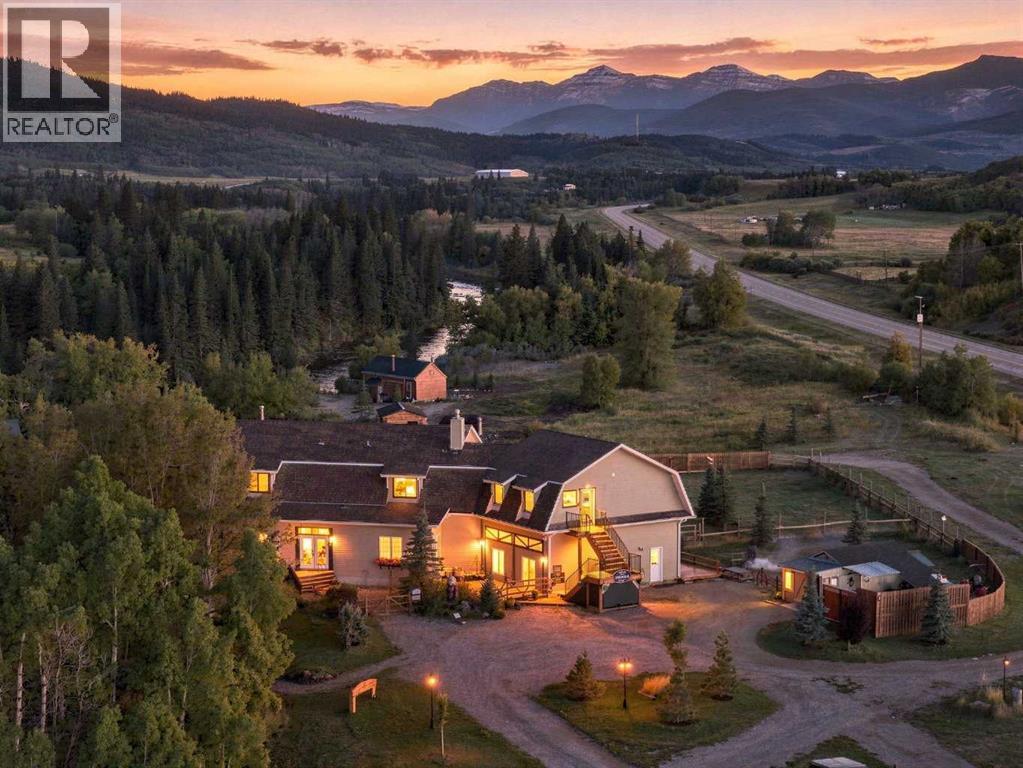
Rural Foothills County, Alberta
A rare opportunity to purchase an established boutique accommodation business along with the land, buildings, guest accommodations, furnishings and operational assets that make it all work. Sitting on 6.65+2.4(9.05) acres with direct Highwood River frontage and incredible Rocky Mountain views, this property is already operating as a destination retreat with plenty of room to grow. The current operation includes 3 private guest cabins along with 5 guest suites in the main lodge. The cabins are beautifully finished with warm wood interiors, private bathrooms, kitchen facilities, comfortable living spaces and wood burning stoves. They have the feel you want when escaping to the Foothills, with the river, mature trees and mountains right outside your door. The approximately 4972 sq/ft AG main lodge is the heart of the property. It offers additional guest accommodations, common areas, dining and gathering spaces, kitchen facilities and separate living quarters for an owner or onsite operator. Upstairs, the lounge with its copper topped bar and rustic wood finishes is a natural gathering spot. The dining area has its own character with stone walls and a wood burning fireplace that gives the space a warm, authentic lodge feel.There is also plenty of opportunity within the main lodge itself. The private portion could remain as living quarters for someone who wants to live onsite and run the business, or it could be reworked to create additional guest suites, expanded retreat space or dedicated areas for meetings and private events. Outside is really where you understand what makes this business different. Guests aren't just booking a room here. They are coming for the experience. You have direct access to the Highwood River, Rocky Mountain views, private cabins, decks, outdoor gathering spaces, an outdoor bar, gardens and camping areas toward the back of the property. There are plenty of different ways for guests to stay, gather and enjoy the property. The location is anot her big part of the draw. You are only about 10 minutes from the gates of Kananaskis, giving guests easy access to everything the area has to offer while coming back to their own private retreat along the river. The property is being offered as a turnkey opportunity, with furnishings, bedding and many of the tools, equipment and operational assets needed to keep the business running included or negotiable as part of an agreed inventory. The next owner can step into an established operation from day one and still have plenty of opportunity to take it further. There are a lot of directions this business could go. Continue with nightly accommodations, grow the retreat side, pursue more corporate and wellness groups, host private events, expand the guest accommodations or make more use of the camping areas. This is much more than an acreage with a few cabins. It is an established hospitality business sitting on a piece of Foothills real estate that would be very difficult to recreate. (id:52806)
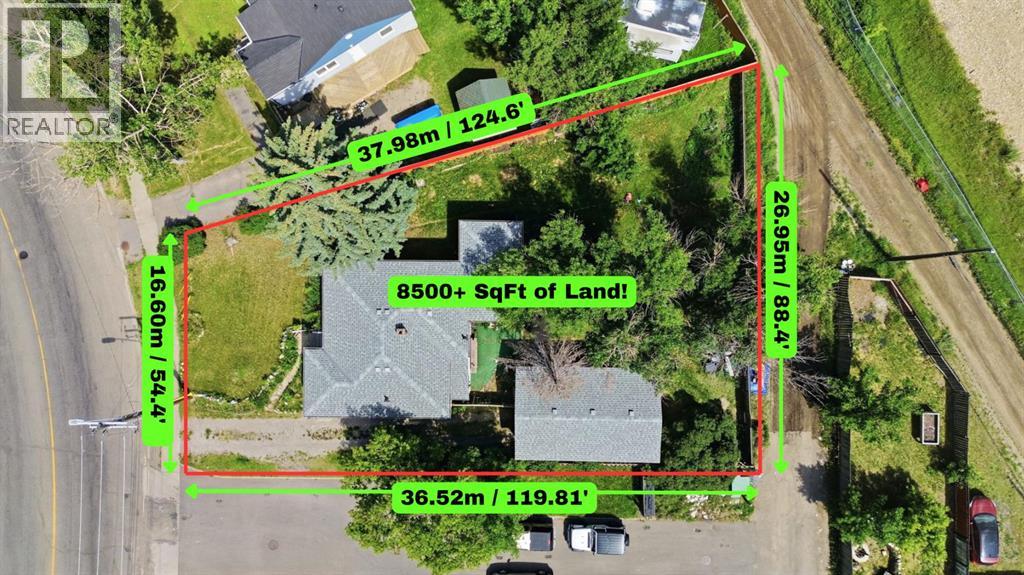
Calgary, Alberta
Land, location, and long-term upside: this is the kind of opportunity investors wait for! A standout opportunity for investors, builders and developers in the fast-evolving community of Ogden. This 8,547 sq. ft. corner lot is zoned R-2 with discretionary live-work use already built into the bylaw, this teardown opens the door to a dwelling that supports both residential living and small-scale business use (think home offices, personal services, or craft production). With defined guidelines already established for parking, work area limits, and signage, the groundwork is done, now it's just a matter of building your vision! Located steps from the future Ogden Green Line LRT Station, the site is well-positioned to benefit from Transit-Oriented Development (TOD) planning and potential land use redesignation, subject to City of Calgary approval and buyer due diligence. Quick access to Fish Creek Park, Glenmore Trail, Deerfoot Trail and downtown Calgary, with nearby amenities including Jack Setters Arena, the Millican-Ogden Community Association, George Moss Park, Refinery Park, Pop Davies Athletic Park, Beaver Dam Flats, Bow River pathways, schools, shops and restaurants. Oversized, well-located development parcels in established communities are increasingly rare, especially those poised to benefit from major transit investment. A strong hold, an ideal build site, or a smart long-term land play. (id:52806)
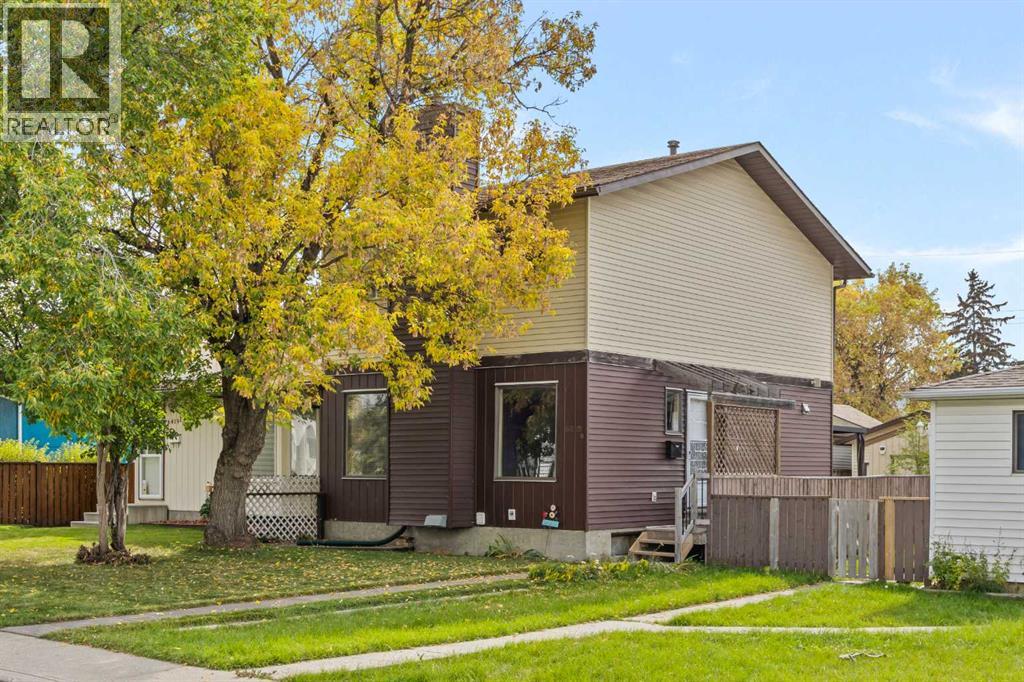
Calgary, Alberta
Welcome to 6419B 33 Avenue NW, a three-bedroom, two-and-a-half-bathroom semi-detached home in the beloved community of Bowness. Cherished by the same family for over 40 years, this home has been filled with laughter, family dinners, and a lifetime of memories, and it is now ready for its next chapter. Lovingly cared for and full of original 1970s character, it offers solid bones, important updates where they matter most, and a blank canvas to make it entirely your own. Add a sunny south-facing backyard and a rare oversized heated garage with a workshop shed, and you have a home with heart, space, and endless potential.Step inside to a bright living room with a convenient entry closet and a charming wood-burning fireplace, the perfect spot to gather on cool Calgary evenings. Continue past the stairs into the dining room, a space that has hosted countless celebrations, with direct access to the back deck for easy indoor-outdoor living. The kitchen includes a newer stainless steel fridge and stove, along with a portable dishwasher and microwave. A half bathroom with vanity sink completes the main floor.Upstairs are three bedrooms and a 4-piece bathroom. The primary bedroom offers a walk-in closet and its own vanity sink cabinet, a practical touch for busy mornings.The fully developed lower level adds valuable living space with a TV room, a 3-piece bathroom, and a flexible bonus room that could serve as a home office, fitness area, or hobby space. Laundry and a pantry sit alongside the utility room, which houses a newer electrical panel with expanded capacity, a newer furnace with central air conditioning, and a hot water tank from 2018 for peace of mind while you personalize the rest at your own pace. Storage under the stairs keeps everything organized.Step outside and discover the true highlight of this property. The private south-facing backyard features a wraparound deck with a SOJAG aluminum cover, offering shade and shelter for outdoor dining and relaxing. For the hobbyist, mechanic, or anyone who needs serious space, the oversized single garage is exceptional: 16' x 24' with a 9'9" interior ceiling, a 14' x 9' sectional overhead door, a steel overhead beam with trolley, 220V power at a sub panel, and a gas heater for year-round use. Adding versatility is a wood-framed 10' x 10' shed with a vaulted ceiling, fully insulated and wired with plugs and lighting, ready for a workshop, studio, or creative space.Beyond your front door, Bowness offers a true small-town feel within the city, with Bowness Park, the Bow River pathway system, and local shops and cafés along Bowness Road all close by. Quick access to the Trans-Canada Highway, Stoney Trail, and Canada Olympic Park makes commuting and weekend mountain escapes easy. Whether you are buying your first home, growing your family, or looking for the garage and workshop space you have always wanted, this is a place ready to be loved for its next chapter. Come see it and imagine the memories you will make here. (id:52806)
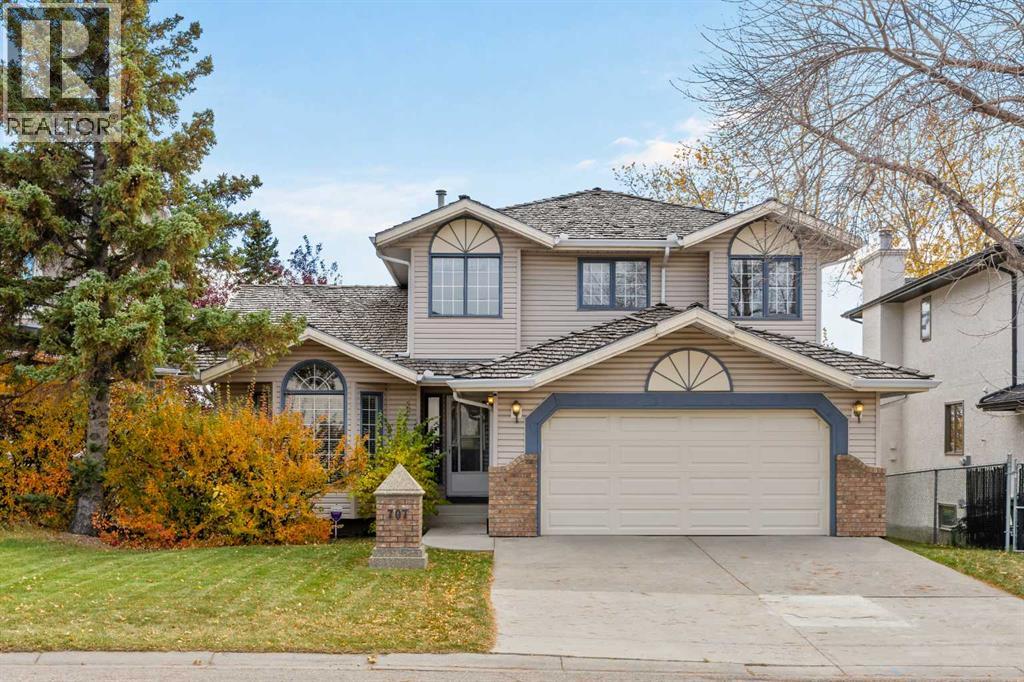
Calgary, Alberta
Originally built as a Shane Homes spec home and cared for by its original owner for 35 years, this walkout two-storey sits on a quiet street in Hawkwood's Uplands, offering just over 2,000 sq ft above grade and a rare chance to make a well-loved home your own. Step inside to a bright foyer with an open-to-above ceiling and a classic oak staircase. Vaulted ceilings and an arched window fill the formal living and dining rooms with light, setting the stage for holiday dinners around a big table. The kitchen sits at the back of the home, built around a centre island beneath a skylight, with newer appliances and a breakfast nook wrapped in windows for slow weekend mornings. Step out to the glass-railed deck and take your coffee among the treetops, watching the leaves turn each fall. Just off the kitchen, the family room is anchored by a brick-faced gas fireplace framed by custom oak built-ins, made for board games and snowy evenings in. A built-in desk, powder room, and main floor laundry with a newer washer and dryer complete the level. Upstairs, double doors open to the primary retreat with a walk-in closet and an updated ensuite, where a glass shower, soaker tub, and a bay of windows frame mountain views worth waking up to. Two additional bedrooms share a 4-piece bath. The fully finished walkout lower level keeps the story going, with a rec room built for game nights, a second gas fireplace, and a wet bar so the party never has to move upstairs. A bedroom, a den with built-in shelving overlooking the yard, and a 3-piece bath offer room for guests, a home office, or a growing teenager, and the walkout opens straight onto a covered patio. Outside, mature spruce and established trees wrap a private, fully fenced yard with plenty of room for kids, dogs, and summer barbecues, and a double attached garage keeps winter mornings easy. Just beyond the front door, the Uplands does the rest. Residents enjoy a private recreation centre with an indoor pool, hot tub, sauna, squash and tennis courts, turning winter weeknights into family swims and summer evenings into tennis matches with the neighbours. Crowfoot Crossing's shops, restaurants, and library are minutes away, the Crowfoot LRT keeps the commute downtown simple, and Stoney Trail puts the mountains within easy reach for weekend ski trips and hikes. Close to everything, surrounded by trees, and ready for its next chapter. (id:52806)
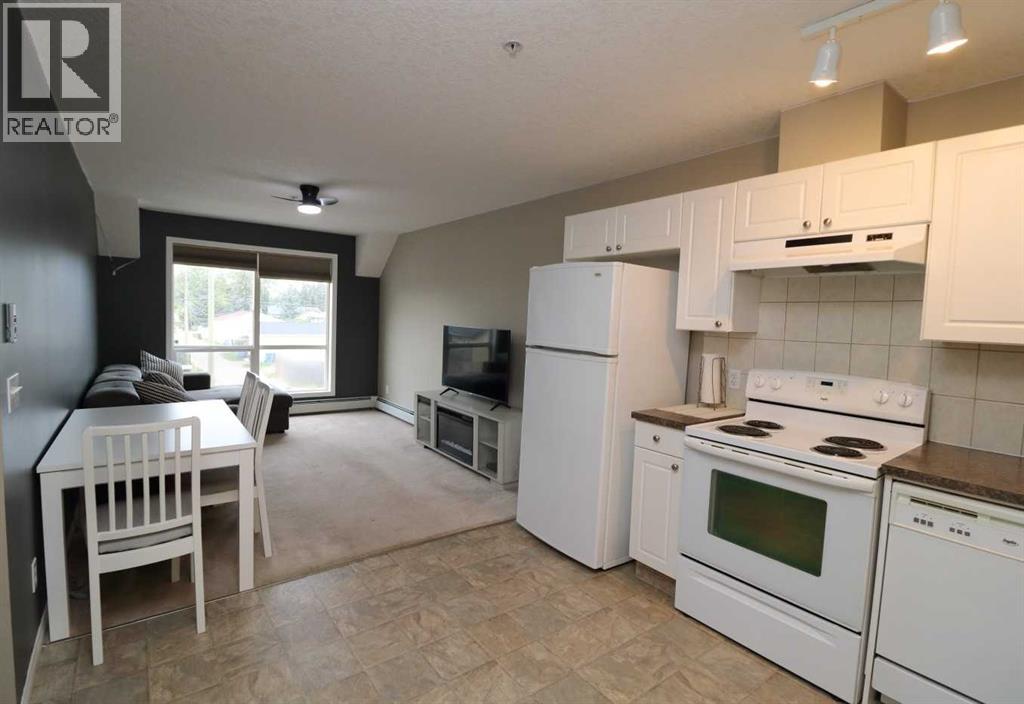
Crossfield, Alberta
An exceptional, budget-friendly opportunity in the heart of downtown Crossfield! Located on Railway Street, this beautifully maintained one-bedroom home offers unmatched convenience with every local amenity just a short stroll away. Situated just steps from the elevator, staircase, and common laundry facilities, this functional home is designed for easy living. The seller is offering complete flexibility—take it fully furnished or completely empty, depending on your needs. A dedicated parking stall is included and positioned right within view of your home.Whether you are looking for an affordable starter home, a low-maintenance downsizing option, or a turn-key addition to your investment portfolio, this home is ready for quick possession.Key Highlights: Prime downtown location | Fully furnished option | All appliances included | Reserved parking visible from home | Quick possession available.Please call your Realtor® today to book a private showing; all showings are by appointment. Thank you. (id:52806)
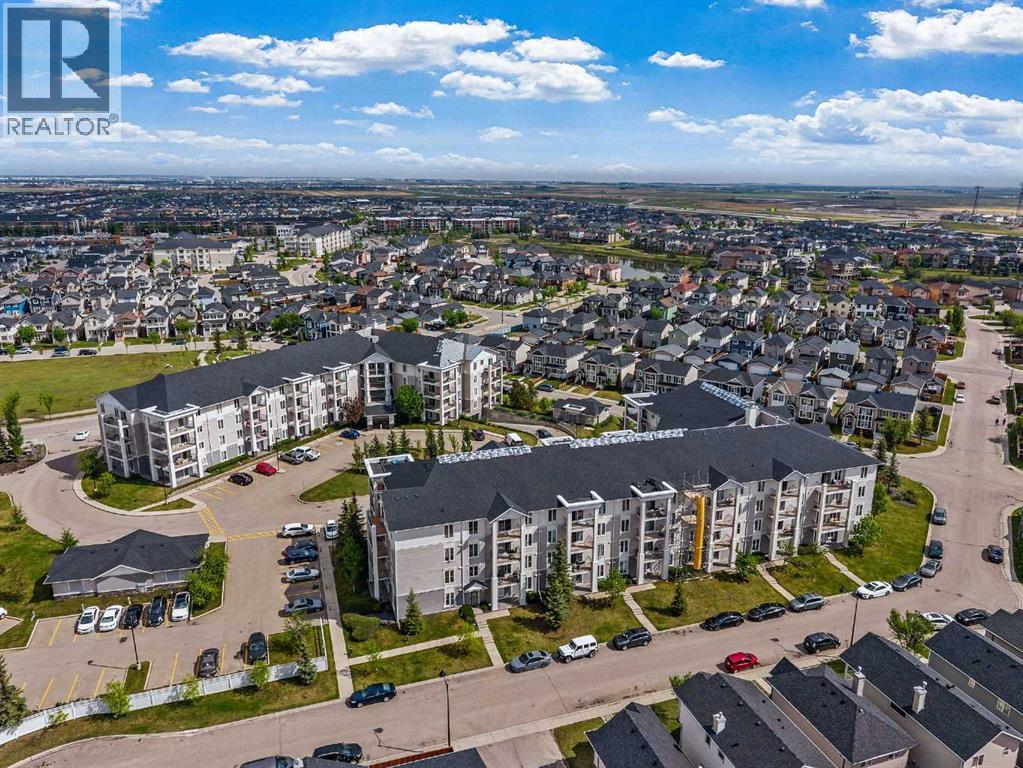
Calgary, Alberta
Welcome Investors, First Time Home Buyers, Downsizers! This exceptional third floor unit showcases one of the largest floor plans in the complex, offering 875 sq ft of thoughtfully designed living space. A southwest-facing balcony bathes the home in natural light while providing open, peaceful views—an ideal setting for both morning coffee and evening relaxation.The well-balanced layout features two spacious bedrooms, two full bathrooms, and in-suite laundry. The primary bedroom is complete with a walk-through closet and a private 3-piece ensuite. Positioned across the living area, the second bedroom enjoys excellent privacy and convenient access to a second 4-piece bathroom—ideal for family or guests.The open-concept kitchen offers ample cabinet and counter space, a new microwave, and flows seamlessly into the dining and living areas—built for real life and easy entertaining. In-suite storage & laundry offer a dryer and a new washer that adds everyday convenience.This secure building includes HEATED UNDERGROUND PARKING, ADDITIONAL STORAGE, secure bike storage, and visitor parking, keeping both you and your guests covered year-round. This building is also a very well managed building by the board.Located minutes from schools, parks, shopping, public transit, and with quick access to McKnight Blvd and John Laurie Blvd.Condo fees include property management, water, electricity, heat, gas, landscaping, snow removal, lawn maintenance, bike storage, and building insurance. Book a showing to view this lovely home, you will enjoy the lifestyle and easy accessibility to everywhere!*Some photos have been virtually staged* (id:52806)
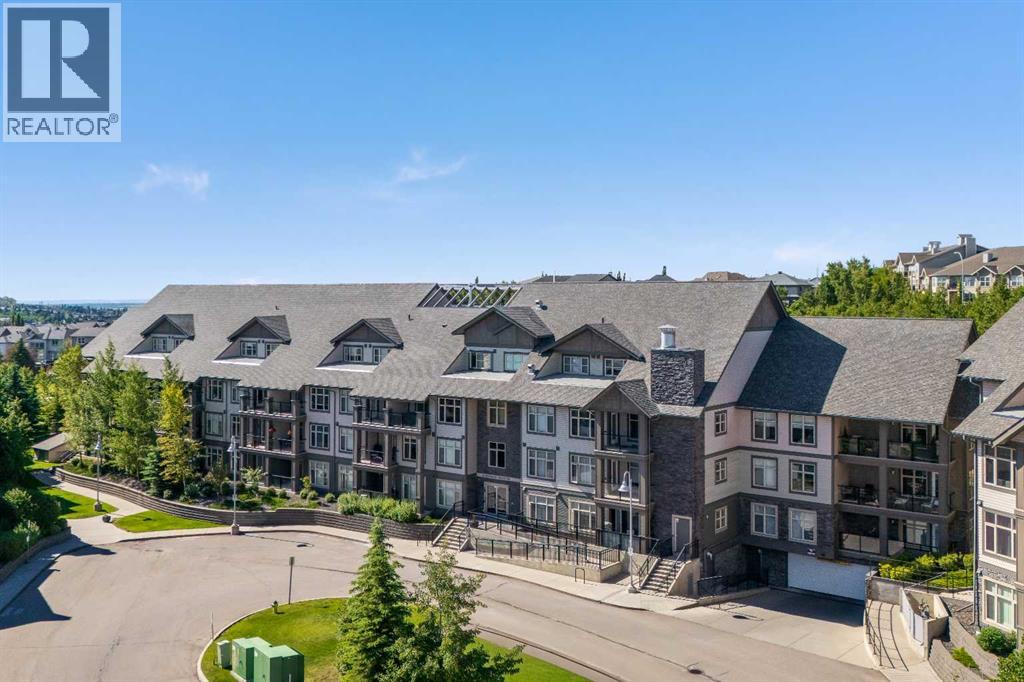
Calgary, Alberta
A two-bedroom, original-owner condo in Aspen Woods with hydronic in-floor heating, a waterfall granite kitchen, and a large private patio. Aspen Landing is directly across the street, and the lake pathway starts right outside the complex. Cared for from day one, this is a home that was done right from the start, and it shows the moment you walk in.The kitchen sets the tone, with upgraded waterfall granite countertops, full-height cabinetry, stainless steel appliances, and pendant lighting. Whether you are cooking for two or hosting friends, it feels genuinely elevated and intentionally finished. It opens to a bright living and dining area with plenty of room to relax or entertain. Hydronic in-floor heating delivers quiet, even warmth from the ground up, so Calgary winters are a non-issue. In the summer, the northeast exposure keeps the unit naturally cool, and a window-wall AC unit takes care of the hottest days, making this one of the more comfortable units in the building year-round. A built-in Bose home theatre system is included for movie nights and game days.The primary suite is a true retreat, with motorized blackout blinds, a walk-through closet, and a 5-piece ensuite featuring his and hers sinks, a soaker tub, and a tiled stand-up shower. The second bedroom sits on the opposite side of the unit for added privacy, making it ideal for guests, a child, or a home office. In-suite laundry with ample dedicated storage rounds out a layout that has thought of everything.Step outside to a large private patio overlooking landscaped greenery, a space you will use in every season, from morning coffee to summer evenings. You also get titled heated underground parking and a separate storage locker. The unit sits in a quiet pocket of a building that genuinely looks after its residents, with a fitness centre, guest suites, car wash bay, and visitor parking in a well-maintained, pet-friendly community.The location is hard to beat. Guardian Angel School and playground are steps away, and Ladybug Bakery and Café is a short walk for your morning coffee. Aspen Landing puts groceries, restaurants, and everyday shopping right across the street. Griffith Woods Park and the lake pathway offer some of the best walking on the west side, and golf at Elbow Springs is minutes away. Rundle College, Ernest Manning High School, and Griffith Woods School are all within easy reach, and Westside Recreation Centre is just down the road. The 69th Street LRT gets you downtown easily, and Stoney Trail puts the mountains closer than most Calgary addresses can claim.Homes cared for like this don't come along often. Quiet, private, and close to everything, this is Aspen Woods living at its best, and it's ready for its next owner to move in and make it their own. (id:52806)
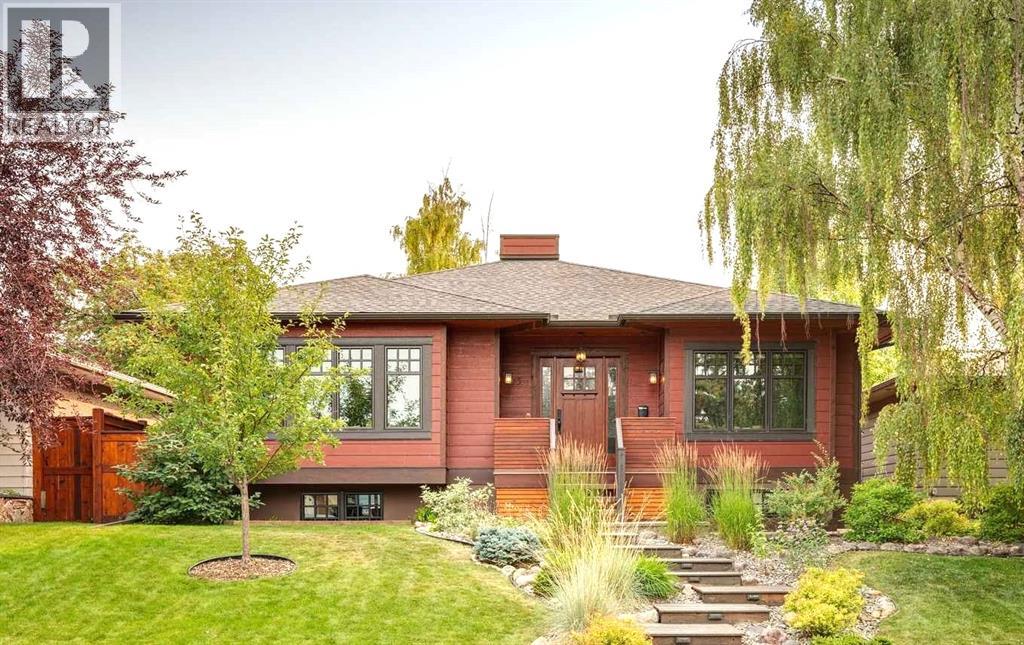
Calgary, Alberta
Completely built by a custom homebuilder as his family’s own home, no detail was spared in the construction of this exceptional contemporary Craftsman-style bungalow. This sophisticated home features rich red oak floors, triple glazed windows, crown mouldings, custom built-ins, and integrated speakers throughout the main floor. In addition to a dedicated front office, bedroom and 2-piece powder room, the main floor living room with gas fireplace flows into a formal dining room with coffered ceilings. At its heart, the chef’s kitchen boasts granite counters, in-cabinet lighting, massive pull-out pantry drawers, gas cooktop, double ovens, and integrated panelled appliances. Adjacent to the kitchen, the sunlit breakfast nook features sliding doors leading to a beautifully designed two-tier outdoor south-facing living space featuring maintenance-free composite decking, built-in barbecue, gas line for a fire table, and a pergola. The fully landscaped backyard oasis includes mature and succession-planned trees for shade and privacy, with raised gardens, perennials and an irrigation system. Completing the main floor, the primary suite serves as a serene retreat with a large window and bench storage, ceiling fan, and walk-in closet. The five-piece spa ensuite comes complete with heated floors, dual vanities, makeup station, deep soaker tub, and custom tile shower. Finished in classic wainscoting, the lower level expands your living space with a second gas fireplace, media room, wet bar, expansive storage, and wool carpet. A large 3rd bedroom includes a walk-in closet and built-in desk and dresser. The generously sized and well-lit four-piece bath and laundry room, which were completed only two years ago, include heated floors. The finished, heated triple garage features epoxy floors, built-in cabinets and workbench, space for two full size trucks, and ceiling heights tailored for either a lift for more vehicles or a golf simulator. Perfectly situated on a quiet street in N orth Glenmore Park, this home is just minutes from downtown and steps to top schools, golf courses, tennis courts, and Glenmore Reservoir pathways. (id:52806)
