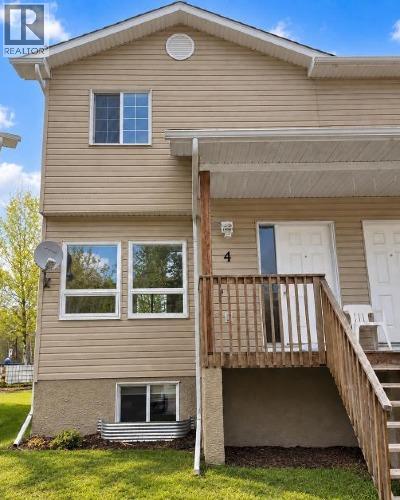
Edson, Alberta
On the quiet east end of Edson, you’ll find this family friendly townhouse complex that backs onto a greenspace. This 2 storey, 3-bedroom, 1 bathroom unit features an open concept main floor with a spacious kitchen with plenty of storage space and an island, a living room and a dining space as well as access to the back deck and the basement. The upper level hosts a large primary bedroom with a walk-in closet, a full 4-piece bathroom, and two additional good-sized bedrooms. The unfinished basement offers loads of potential for your design ideas. There’s the utility and laundry areas, a space for another bathroom to be developed and there’s a large open area with windows at both ends that could host an additional bedroom and a family room. The covered front porch entrance and the back deck offer spaces for enjoying the outdoors. This unit has recently been painted and is in move in condition. A great opportunity to get into the real estate market. Property is sold “as is/where is”. (id:52806)
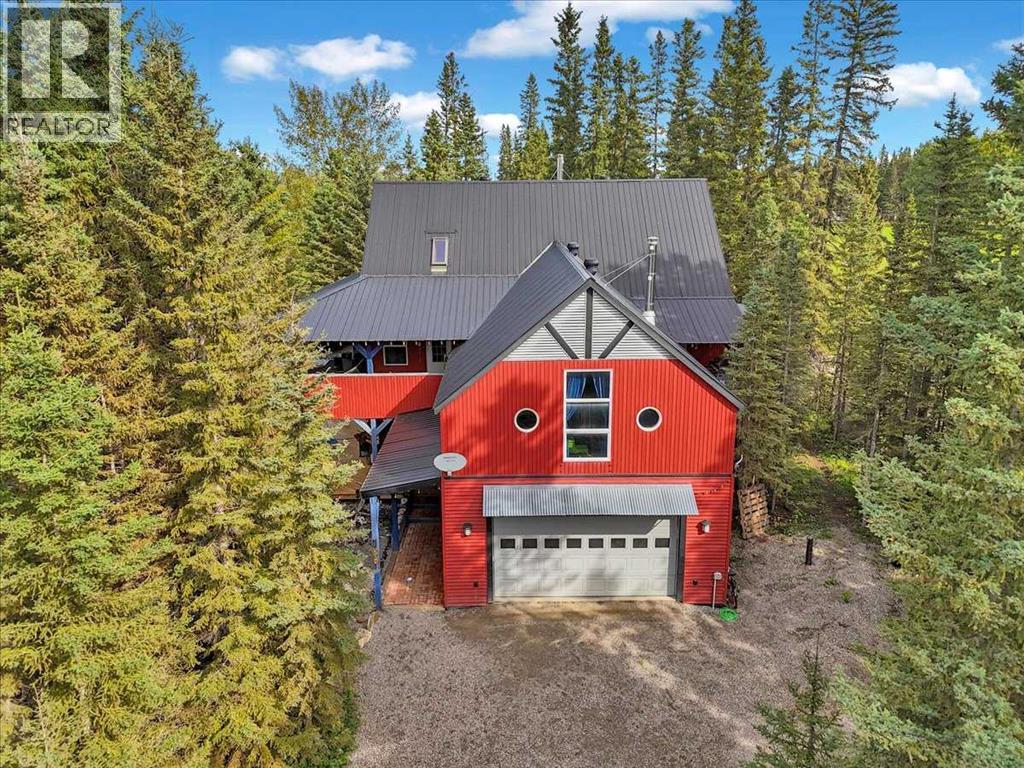
Sundre, Alberta
Acreage living without leaving town! Tucked away on a private, heavily treed 0.69-acre parcel with no neighbours on three sides, this remarkable custom home offers over 3,700 sq. ft. of above-grade living space. Backing onto municipal reserve with trails and the Red Deer River just steps away, it feels like a private acreage — yet you're right in Sundre and within walking distance of amenities.This unique 2½-storey home is filled with character, including soaring vaulted ceilings, polished concrete floors, in-floor heating on both levels, galvanized steel accents, round windows and custom details throughout. The main level offers three generous bedrooms, a 4-piece bathroom, powder room and an exceptionally large laundry room with excellent counter space and storage. The family room features a wood-burning stove and access to the covered lower deck and private yard. The second level is all about space and entertaining. The massive kitchen features two refrigerators, a 6-burner Jenn-Air gas cooktop, wall oven, butcher-block counters, large island with eating bar and dual stainless-steel sink. A huge walk-in pantry has its own sink, while the BBQ balcony just off the kitchen makes outdoor cooking easy. The adjoining dining and living areas feature vaulted ceilings and a glass overhead door that opens directly onto the covered upper deck — creating an incredible indoor/outdoor entertaining space. A huge 31' x 23' bonus room offers endless possibilities and has a rough-in for another wood-burning stove. The spacious primary suite includes a large walk-in closet, ensuite and direct access to the covered deck and hot tub. Above, the third-level loft offers flexible space for an office, studio, guest space or quiet retreat, plus a fun "secret room" for additional storage. In floor heating throughout. Outside, extensive covered wraparound decks on both levels provide multiple places to enjoy the property in every season. Mature trees, gardens, walking paths, multiple sheds, a powered playhouse and private firepit area complete the yard. The oversized heated double attached garage measures over 31' x 23' and includes workbenches and additional storage. Best of all, walk out your back door and in approximately two minutes you can be at the Red Deer River — fishing, exploring the trails or simply finding a quiet place to relax and recharge. 0.69 private acres. Over 3,700 sq. ft. Municipal reserve. Incredible outdoor living. The Red Deer River practically in your backyard. There really is only one like this. (id:52806)
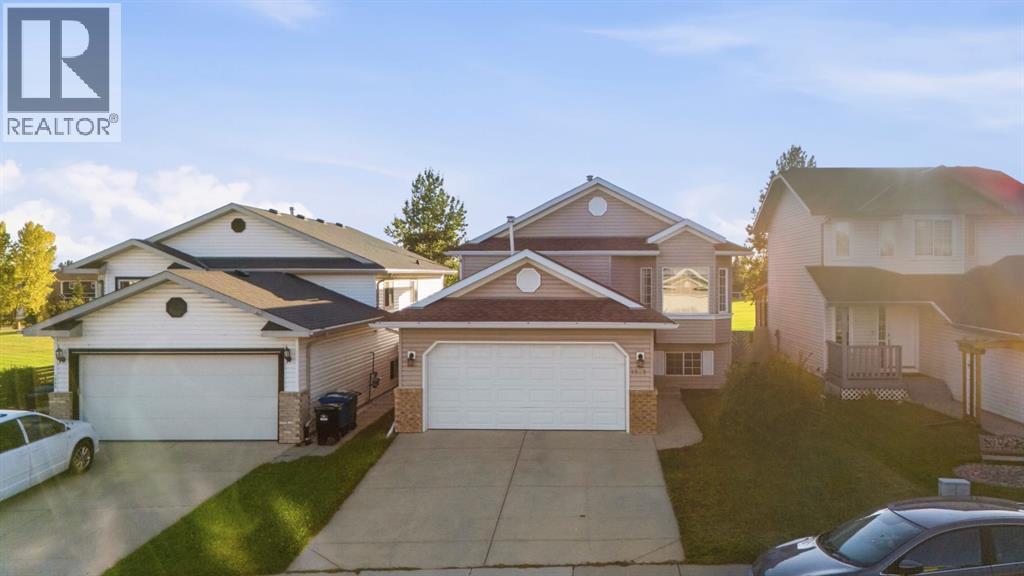
Airdrie, Alberta
Welcome to this beautifully updated bi-level with a west-facing backyard backing directly onto Big Springs Athletic Park and R.J. Hawkey Elementary. The bright upper level features an open-concept living and dining area with a gas fireplace, updated flooring, and access to a large rear deck overlooking the green space. Two bedrooms and two bathrooms complete the main level, including a primary with private ensuite. Downstairs offers two additional bedrooms, a 2-piece bath, spacious family/rec room, and plenty of storage. Recent updates include fresh paint, roof and siding (2015), and hot water tank (2019), plus no Poly-B plumbing. An attached double garage with gas heater completes this move-in-ready home, ideally located close to schools, parks, playgrounds, and shopping. (id:52806)

Calgary, Alberta
In Crescent Heights, walk or bike to work! This townhouse with almost 2,000 sqft of total living space, in a self-managed fourplex, offers all the luxury you are looking for. Step into the foyer with a closet and take in the beautiful kitchen around the corner. It features GRANITE countertops, built-in and STAINLESS-STEEL appliances, a GAS stove, a corner pantry, backsplash and spotlights. HARDWOOD flooring gleams throughout the entire main level. The living area features a fireplace with windows on either side, along with additional windows on the west side. This level also includes a 2-pc bathroom. A back door leads to the private PATIO and the GARAGE. Upstairs are two large bedrooms. The primary has a walk-in closet and a 5-pc, spa-like ensuite bathroom with a double sink, a separate shower with jet sprays, and a Jacuzzi bathtub. The second bedroom also has its own 4-pc bathroom. A laundry area and a skylight complete the upstairs. The basement is professionally developed, with a 3-pc bathroom and 9ft ceilings. Use it as a 3rd bedroom, an office or a home theatre with built-in speakers. The 4 owners manage the fourplex themselves, keeping condo fees in check. It is very PET FRIENDLY. The location makes it easy to walk to downtown, the Bow River, its pathways, and Prince's Island Park. It’s a stone's throw to Centre Street, and a minute’s walk to the nearest bus stop. It is a two-minute drive to 16 Avenue NW, which gets you quickly out of the city and to the Rockies. Overall, a nicely finished and high-end townhouse, with a garage and in an amazing location. (id:52806)

Calgary, Alberta
Inviting Updated 2-Bedroom Condo With View in a Well-Managed 40+ Complex. Situated in an area of great walkability and a building rich in amenities, adult living is a breeze. This unit enjoys many upgrades including kitchen and bathroom, luxurious laminate, & gorgeous palette. A warm foyer invites you and guests home. The smart floorplan separates personal quarters from main living. The classic walk-thru kitchen makes day-to-day and entertaining so easy. Plenty of cupboard and counter space, and handy breakfast bar. The spacious living room opens to sunny south deck. Stretch out & enjoy the view. Generous bedrooms, primary with a large walk-in closet. Lots of storage in the unit as well as storage locker. Chinook Manor has ample amenities - elevator, event room with kitchen, social / games room, billiard room, fitness room with bathroom/showers, laundry room and workshop. Assigned parking; plenty of street parking too. Building upgrades include roof, elevator, entrance, interior. Steps to Chinook. Stroll to Britannia Plaza & Crossing's grocery. thematic bistros. shops and services. Grab a java and saunter down to Sandy Beach or Stanley Pk. Easy access to transit, C-train & city in general. This 4th floor unit enjoys immense pride of ownership - just sit back and relax. (id:52806)

High Prairie, Alberta
Investor ALERT in High Prairie!!! Featuring an INCREDIBLE 11.3% Cap Rate + STRONG Cash Flow + SOLID UPGRADES throughout!!!This WELL-MAINTAINED Bi-level 4-Plex sits on a LARGE 6,092 Sq Ft lot and offers 3,558 Sq Ft of Total Developed LIVING SPACE. Designed for CONSISTENT Rental Demand and EASE of Management, this TURN-KEY opportunity delivers both excellent upside and LONG-TERM stability.The property features 4 RENTED units generating a total MONTHLY INCOME of $4,825. The 2 top-floor units each offer 756 Sq Ft, while the 2 lower units each provide 646 Sq Ft — a FUNCITONAL layout that supports STRONG OCCUPANCY and STEADY CASH FLOW!!!This property has had LOTS OF WORK put into it - w/SIGNIFICANT Updates + MAJOR Improvements already completed, making it a STRONG, LOW-MAINTENANCE investment opportunity!!! Shingles Replaced 2013, NEWER VINYL FLOORING + Tiled flooring throughout, NEWER Windows + Doors, NEWER Vanities, + EXTERIOR IMPROVEMENTS Include New SIDING on the FRONT + a FRESHLY Painted Deck.MAJOR MECHANICAL UPDATES for peace of mind: FURNACES (2026 and 2022 Years Old) + Hot Water Tanks (2022 + 2023) + APPLIANCE UPDATES: Stoves (2018 +2025), Fridges (2016 + 2019 + 2024).STRONG INCOME. BIG LOT. IMPRESSIVE RETURNS.Add this CASH-FLOWING asset to your portfolio TODAY!!! (id:52806)
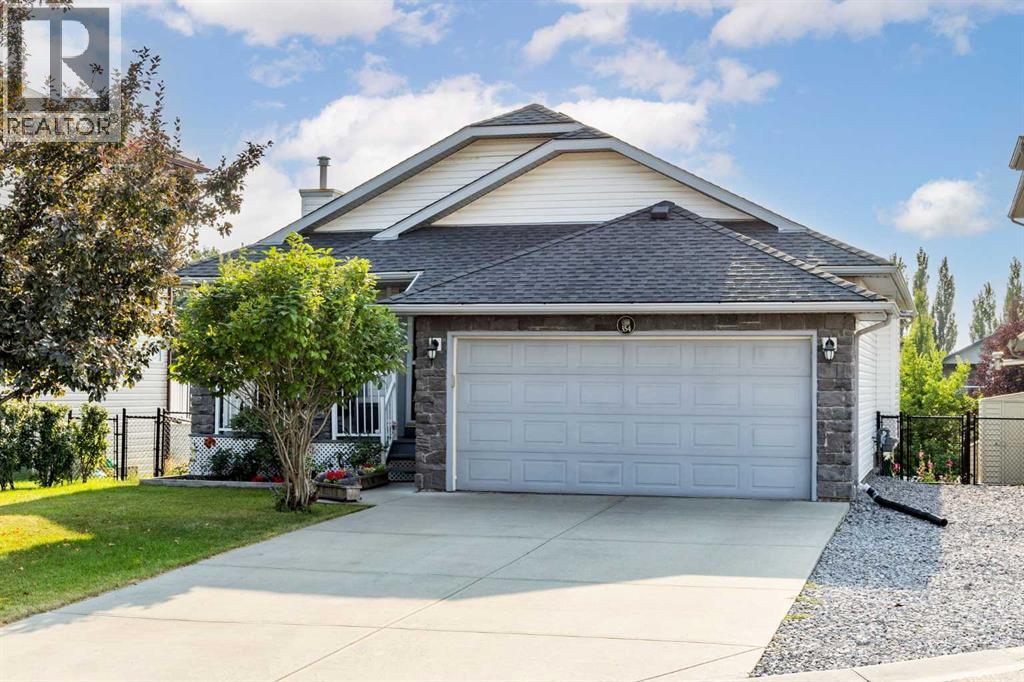
Chestermere, Alberta
Welcome to this beautifully maintained home situated in West Creek community of Chestermere, offering comfort, convenience, and modern finishes throughout, this property is truly move-in ready. Step inside to an inviting and functional open layout with soaring vaulted ceilings. The well-appointed kitchen is complete with a pantry, lots of counter space and skylights bringing in extra light. The dining space has custom built-in storage with air conditioning, and flows into an expansive composite deck with glass panels and BBQ gas line. Large windows throughout the main living spaces fill the home with natural light. There are two bedrooms on the main level, including a primary suite with a walk-in closet and ensuite with separate shower & tub. A second full 4 pc bathroom completes the main level. The fully finished walkout basement has a large rec room, two additional bedrooms, a full 3 pc bath and a separate storage room. Walk outside directly into a private patio space with a beautiful view into the garden and green space behind. There is a large 8x10 custom built shed to match the house - wood construction with vinyl siding, asphalt shingles and shelves inside. Also, a gas line is available for a fire table on the patio, and already wired for a hot tub. There is even a playground in the green belt right behind the home! Located just minutes from local schools, parks, walking trails, shopping, Golf Course and Chestermere Lake, this home delivers the perfect blend of small-town charm and city convenience. (id:52806)
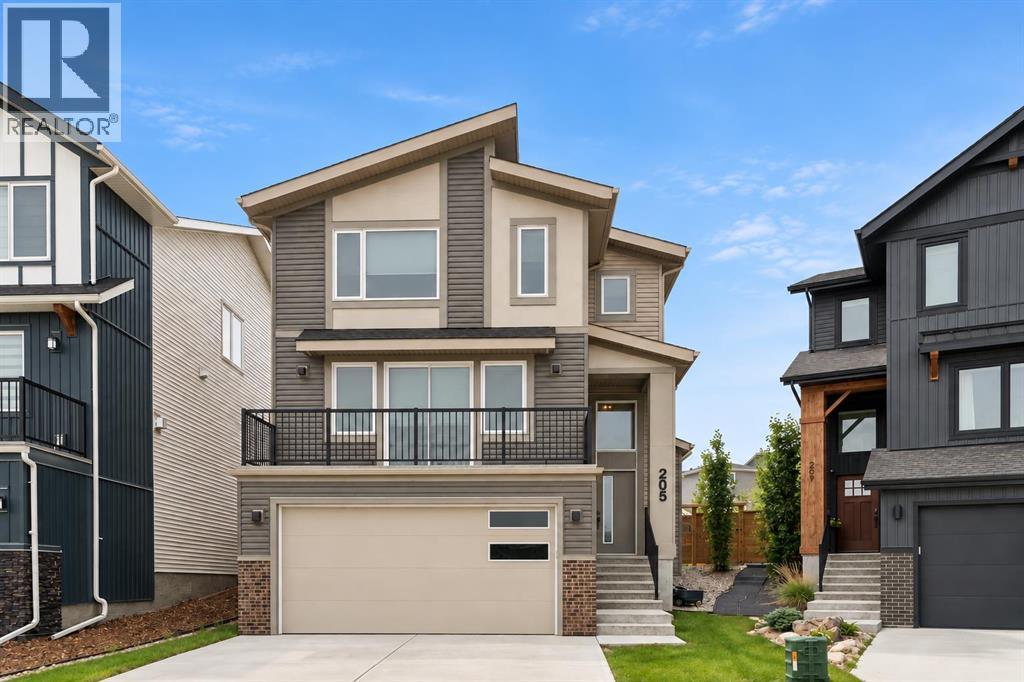
Cochrane, Alberta
WELCOME TO 205 PRECEDENCE VIEW, where modern design, stunning valley views, and everyday comfort come together in one of Cochrane’s newest communities. Located in PRECEDENCE, on a cul-de-sac and facing green space, this growing neighbourhood offers parks, playgrounds, walking paths, and convenient access to downtown Cochrane, Calgary, and the mountains.Designed for gathering, entertaining, and everyday living, the heart of the home is the beautifully appointed TWO-TONE KITCHEN featuring warm BROWN CABINETRY, a striking GREY ISLAND, expansive QUARTZ COUNTERTOPS, BUILT-IN WALL OVEN AND MICROWAVE, ELECTRIC COOKTOP, RANGE HOOD, and UPGRADED LIGHTING. The bright living room is anchored by a stunning FLOOR-TO-CEILING BRICK GAS FIREPLACE, creating a warm and inviting atmosphere. Sliding doors lead to the FRONT BALCONY, where you can enjoy your morning coffee while taking in BEAUTIFUL VALLEY VIEWS.A convenient MAIN FLOOR POWDER ROOM adds functionality. Upstairs, you'll find THREE BEDROOMS, a versatile OFFICE NOOK, and REMOTE-CONTROLLED BLINDS. The PRIMARY RETREAT offers a spa-inspired ensuite complete with DOUBLE SINKS, a STAND-ALONE SOAKER TUB, TILED SHOWER, TILED FLOORING, PRIVATE WATER CLOSET, and a LARGE WALK-IN CLOSET. Two additional bedrooms and a SECOND FULL BATHROOM provide plenty of space for family or guests.The FULLY FINISHED BASEMENT expands your living space with a flexible recreation area perfect for movie nights, a home gym, games room, or kids' play space, along with a FULL BATHROOM and convenient UNDER-STAIR STORAGE.Outside, the LANDSCAPED PIE-SHAPED LOT offers room to relax and entertain. The REVERSE WALKOUT design enhances the connection between indoor and outdoor living, while the BACK DECK is perfect for summer BBQs and evening gatherings. Backing onto a LANEWAY with REAR GATE ACCESS, the yard offers added convenience and accessibility.The UPGRADED HEATED DOUBLE ATTACHED TANDEM GARAGE is ideal for vehicles, hobbies, and storage, featuring RUBBER FL OORING, PAINTED FINISHES, and UPGRADED LIGHTING. Garage floor coverings are negotiable, while mirrors and lighting throughout the home are included.Combining BEAUTIFUL VALLEY VIEWS, THOUGHTFUL UPGRADES, FLEXIBLE LIVING SPACES, and the incredible lifestyle offered by PRECEDENCE, this is a home you'll enjoy for years to come. (id:52806)
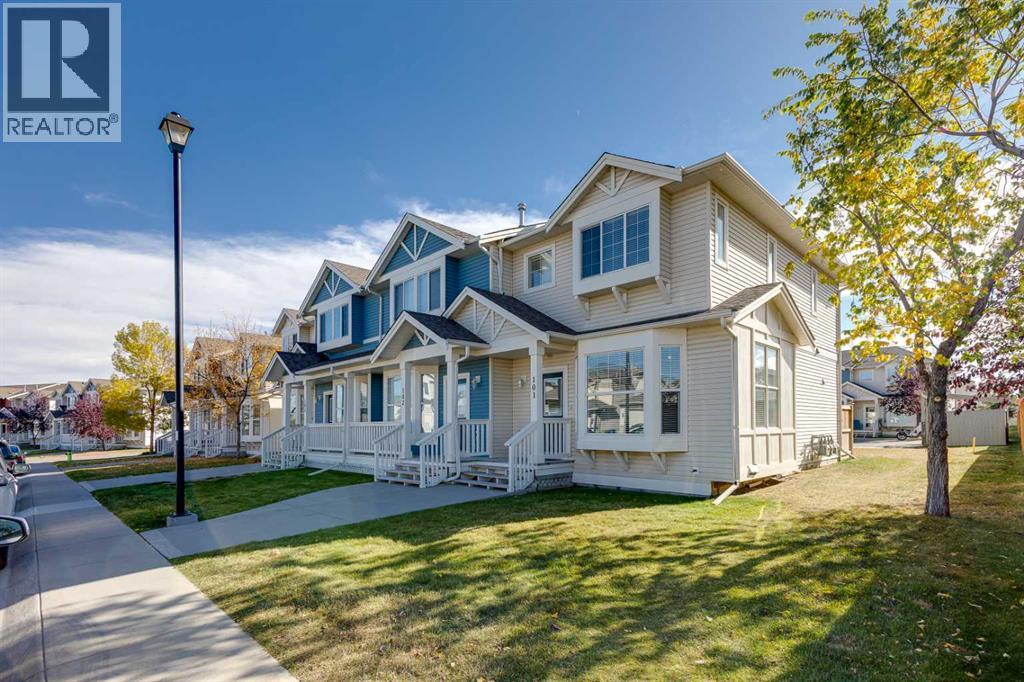
Airdrie, Alberta
Welcome to this inviting END-UNIT townhome in the popular community of Luxstone, offering a functional layout, abundant natural light, LOW MONTHLY CONDO FEES and more living space than you expect in this price range. Ideally positioned on a QUIET STREET FACING SINGLE-FAMILY HOMES, this rare end unit benefits from additional windows, a more open feel and convenient access to extra street parking.Step inside to a bright and welcoming main floor with hardwood flooring throughout the living and dining areas. The SPACIOUS LIVING ROOM features a large BAY WINDOW that brings in plenty of natural light and creates a comfortable space to relax or entertain. The kitchen offers generous cabinetry and storage, ample counter space, laminate countertops, slate tile accents and a convenient BREAKFAST BAR for casual meals or morning coffee. Adjacent to the kitchen, the dining area is perfectly positioned beside a SOUTH-FACING WINDOW, filling the space with natural light throughout the day and providing a welcoming spot for everyday meals and gatherings. A convenient MAIN FLOOR HALF BATH completes this level.Upstairs, you will find TWO GENEROUS BEDROOMS plus a versatile LOFT/FLEX AREA - a valuable bonus that gives this home added flexibility. Use it as a HOME OFFICE, reading area, play space or additional sitting room, or explore the potential to CONVERT IT INTO A THIRD BEDROOM to suit your needs. The spacious primary bedroom features a generous walk-in closet and convenient direct access to the full 4-piece bathroom.The FULLY DEVELOPED BASEMENT provides even more great living space, complete with a LARGE WINDOW and build in surround-sound - ideal for movie nights, a games room, home gym or comfortable family room. A 3-piece bathroom, storage and a separate laundry room complete this functional lower level.Outside, enjoy your SOUTH-FACING YARD, offering a sunny outdoor space with DIRECT ACCESS TO YOUR TWO ASSIGNED PARKING STALLS, while additional street and visitor parking o ut front make it easy when family and friends stop by.The location adds to the appeal, with a PLAYGROUND AND SCHOOL CLOSE BY, along with pathways, green spaces and everyday amenities just minutes away. Quick access to Highway 2 makes commuting into Calgary or to the airport convenient.Whether you are a first-time buyer, young family or simply looking for a LOW-MAINTENANCE HOME with flexible living space, this END UNIT delivers excellent value with LOW CONDO FEES, extra windows, an upper loft, fully developed basement, south-facing yard and two parking stalls. A great opportunity to enjoy COMFORT, FUNCTION AND VALUE in an established Airdrie community. Set up your private showing today! (id:52806)

Rural Foothills County, Alberta
Discover the perfect blend of tranquility and recreation just outside of town with this exceptional property, set on 10 beautifully staked acres with 1,200 feet of private riverbank. This unique retreat offers year-round serenity and a wealth of outdoor activities, including swimming, snorkeling, tubing, and canoeing in the summer, as well as snowshoeing in the winter.The property sits 18 feet above the flood barrier berm in SW High River, ensuring safety and peace of mind. The basement experienced about 3 feet of water and river mud in 2013, but it was fully remediated, making it ready for your personal touch. The main house is a charming raised bungalow featuring 1,385 sq ft of comfortable living space, including 3 bedrooms and 1.5 bathrooms. It boasts an original kitchen with updated appliances, new windows, and a spacious living area. Step through the dining room access door onto a massive 1,300 sq ft deck, designed for relaxation while you listen to the soothing sounds of the river and the gentle rustle of trees. Unwind in the inviting cedar sauna, perfect for enjoying after a long day. Recent updates include new soffits and eavestroughs, replaced in 2022. Embrace the bounty of nature with chokecherry trees, saskatoon berries, raspberry bushes, a pear tree, an apple tree, ornamental cherries, and rhubarb flourishing on the property. The greenhouse, complete with blueberries, strawberries and edible cherries, and the garden is currently thriving with potatoes, chives, and asparagus. Additional features include a detached double garage next to the house, a small workshop behind the garage, and a larger 22.11'x22.11' shop with electricity. The owner has taken tremendous care and maintenance to riprap the riverbank to create stability and security. He planted willows as well to further stabilize the soil. This property is truly one-of-a-kind! Although you sit on the outside of town within 5-10 minutes you have access to the hospital, grocery stores, banking and any thing else you need. Schedule a showing today to experience the beauty and potential for yourself! (id:52806)
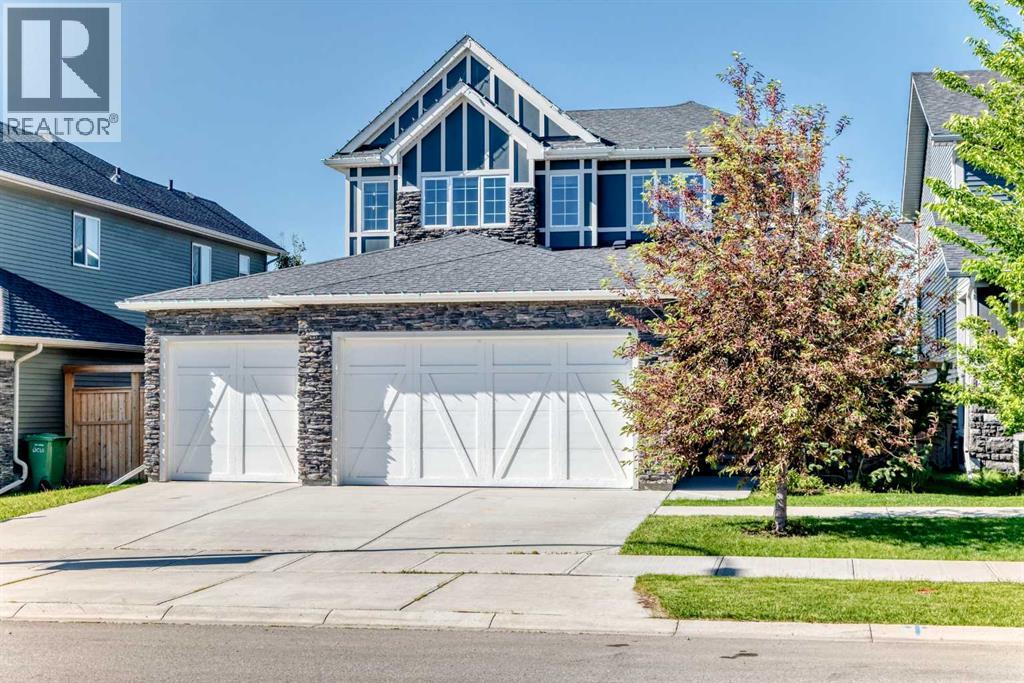
Chestermere, Alberta
PRICE REDUCED SEPT 24th!!! DON'T MISS THE OPPORTUNITY!! BOOK YOUR SHOWING ON THIS FORMER SHOWHOME!! WOW!! Built by quality builder 'Broadview Homes', welcome to 209 SANDPIPER Boulevard! A beautifully finished 5-level split offering over 3,100 sq. ft. of finished living space, a standout design and an exceptional amount of room to live, gather and unwind!! From the stone-accented exterior and triple attached garage to the warm, modern interior, this home makes an immediate impression. The rare multi-level layout creates natural separation between the main living spaces, private bedrooms and lower entertaining areas, while still feeling open, connected and comfortable for everyday family life. The kitchen is a true centrepiece, featuring full-height cabinetry, an oversized island, herringbone tile backsplash, stainless steel appliances, a farmhouse sink, quartz countertops and generous prep space. A walk-through pantry connects seamlessly to the laundry and mudroom area, complete with its own laundry sink, adds everyday convenience without taking away from the polished feel of the main level. Just off the kitchen, the dining space is anchored by a striking brick feature wall and gas fireplace, creating a warm and memorable setting for meals, hosting and relaxed evenings at home. Multiple living areas give this home a level of flexibility that is hard to find. The dramatic upper living room features soaring ceilings, tall windows, engineered hardwood and beautiful natural light, while the upper bonus room offers another bright and comfortable space that can easily function as a media room, playroom, office, reading room or quiet retreat. The upper level is designed with comfort in mind. The spacious primary suite feels calm and refined, complete with a coffered ceiling, walk-in closet and a beautifully finished 5-piece ensuite with dual vanities, a soaker tub, separate tiled shower and elegant built-in storage. Two additional bedrooms and a 4-piece bathroom complete th e bedroom level. The lower level continues the home’s impressive versatility with a stylish bar area, spacious games/rec room, 3-piece bathroom and plenty of room for a pool table, card table, theatre space or casual entertaining. It feels like a true extension of the home, offering another full area to gather, relax and enjoy. Outside, the sunny south-southwest facing backyard offers a great mix of usable lawn, stone patio space, a firepit area and a covered deck off the main living level, perfect for summer evenings and easy indoor-outdoor living. With dual furnaces, dual air conditioning units, a triple attached garage with a gas line roughed in for a future heater, beautiful finishes and a rare 5-level split layout, this is a stunning home offering real presence, comfort and personality. Be sure to click on the link to view the Virtual Tour! (id:52806)
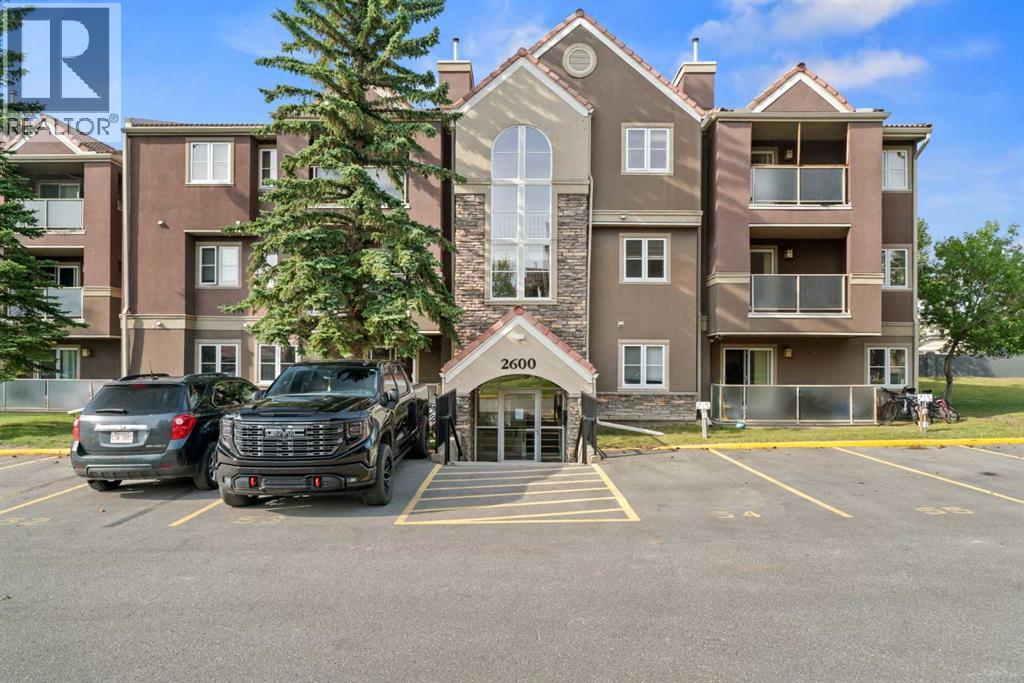
Calgary, Alberta
2612 Edenwold Heights NW | Gorgeous Renovation – One Of, If Not The Best, Apartments To Ever Come On The Market In Edgecliffe Estates |Fantastic Location! | 2 Bed, 2 Bath Ground Floor Apartment | NEW Flooring Through-Out | NEW Stainless Steel Appliances | NEW Kitchen Cabinets & Quartz Countertops Overlooking Large Bright Living Room With Corner Gas Fireplace & Access To A South Facing Patio | Generous Sized Primary Bedroom With Walk Through Closet To Amazing 3 PCE Ensuite | NEW 4 PCE Bathroom | Convenient In-Suite Laundry With Stacking Washer & Dryer |Amazing Club House With Swimming Pool, Hot Tub, Steam Room, Gym & Social/Games Room (Pool Table) | Perfect For First Time Buyer | Walking Distance To Schools, Parks, Restaurants & Nose Hill Park | Edgemont Boasts One Of The Highest Number Of Parks, Pathways & Playgrounds In Calgary | Close To Superstore, Costco, Northland Mall , U Of C | Easy Access With Shaganappi Trail, John Laurie Blvd, Crowchild Trail & Stoney Trail | Vacant Ready To Move In | Condo Fees $684.03 | Include: Common Area Maintenance, Heat, Water, Sewer, Insurance, Maintenance Grounds, Parking, Professional Management, Reserve Fund Contributions, On-Site Residential Manager | PETS – Are Allowed Dogs & Cats Subject To Board Approval | No Elevators In Complex | Outdoor Parking - No Underground Parking | Some Photos Have Been Virtually/Digitally Staged With Furniture & Decor For Illustrative Purposes Only; These Items Are Not Included With The Property. (id:52806)
Calgary, Alberta
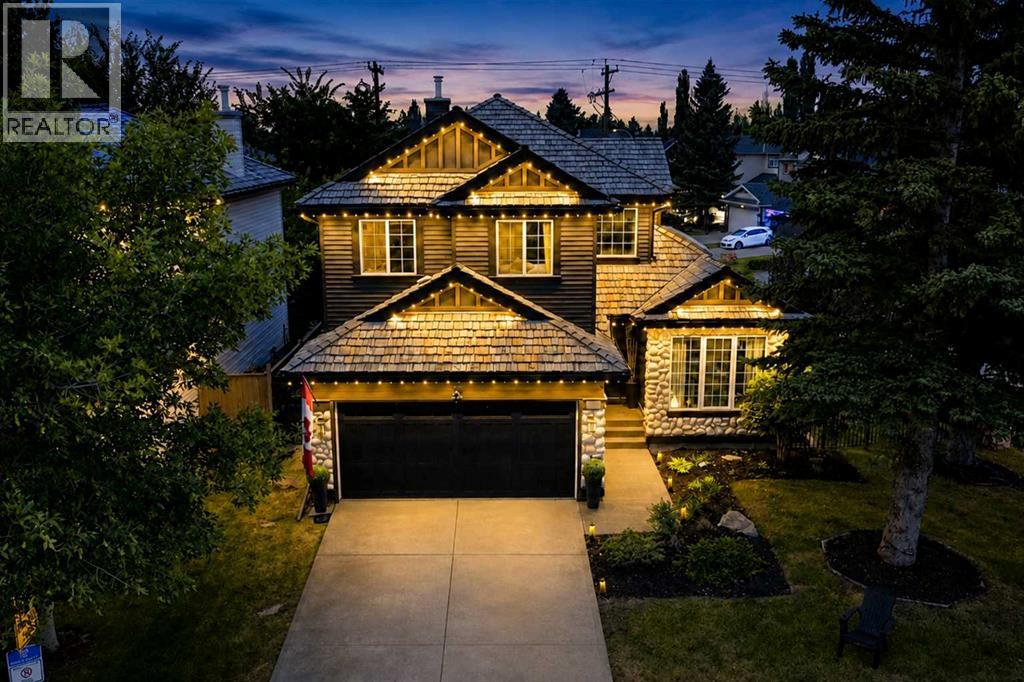
LAKE VIEWS AND SHOW HOME LUXURY – 6 BEDROOMS, CORNER LOT, DIRECTLY ACROSS FROM LAKE CHAPARRAL. Opportunities like this don't wait. Positioned directly across from Lake Chaparral’s main gate, this former Jayman showhome offers something rare: park and water views from a beautiful mature, tree-canopied corner lot. Step inside and the drama begins. Soaring open-to-above ceilings and refinished hardwood immediately set the tone, while crown moulding and architectural detailing reflect the custom-built character of the home. The heart of the home is the chef’s kitchen, featuring granite counters, a substantial island, gas cooktop, built-in oven, warming drawer, skylights that fill the space with natural light, extensive cabinetry, and dedicated wine and bar storage. The formal dining room can also function as a home office, while the living room, anchored by a gas fireplace, overlooks the private backyard. Upstairs, the primary bedroom includes an electric fireplace and an updated ensuite with dual vanities, a deep soaker tub, separate shower, and private water closet. Two additional bedrooms share a full bathroom with distinctive pebble flooring. The fully finished basement adds three more bedrooms with egress windows, a full bathroom, and a spacious rec/TV area, bringing the home to six bedrooms in total and offering excellent flexibility for larger families, guests, or multi-generational living. Outside, the mature corner lot offers a large backyard, updated deck, stone patio, and pre-wiring for a hot tub. The oversized double garage is fully finished with epoxy flooring and ceiling fans, and the garage door was replaced in 2023. Major updates include new siding, front door, and garage door in 2023; deck, dining room window, and sliding patio door in 2025; refinished hardwood in 2022; and a well-maintained cedar shake roof. Central air conditioning keeps the home comfortable through the warmer months. Best of all, Lake Chaparral is directly across the street, with pri vate beaches, swimming, boating, fishing, playgrounds, courts, and year-round recreation just steps from your front door. This isn’t just a house. It’s a lifestyle upgrade, with an address that delivers every single day. This one will not last. (id:52806)
Calgary, Alberta
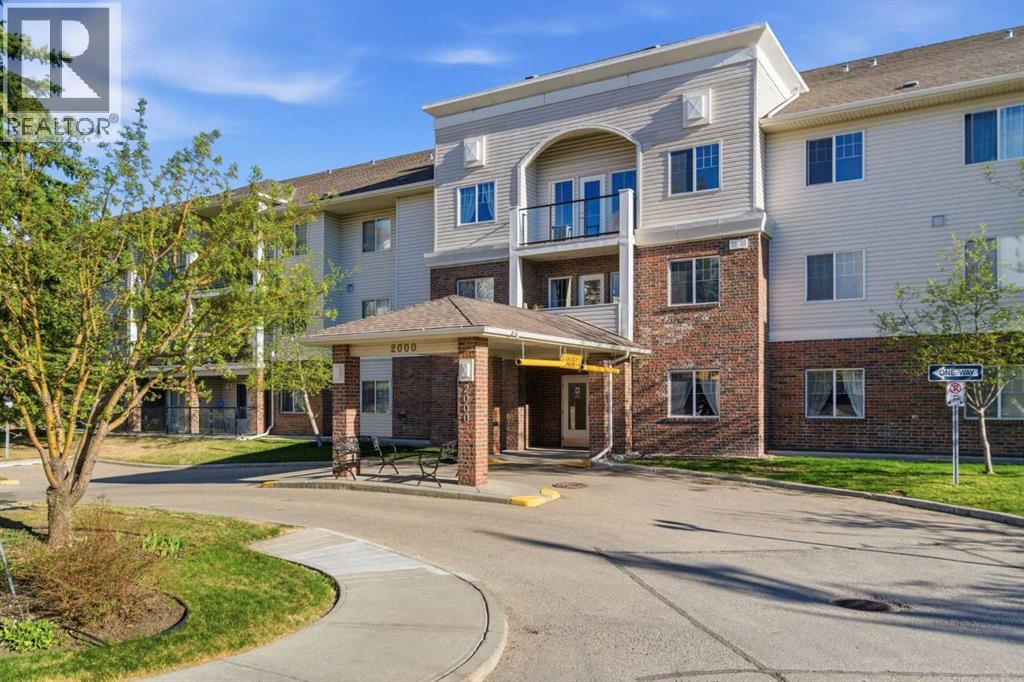
2102, 928 Arbour Lake Road NW | Welcome To This Immaculate Suite In The Highly Desirable 55+ Active-Living Complex, Calvanna Village, Located In Arbour Lake. Rare Opportunity To Own This Two-Bedroom Spacious Open Concept Floor Plan In The Complex. This Conveniently Located Main-Floor Unit Offers Plenty Of Natural Light And An Open Floor Plan In The Dining And Living Rooms. This Unique Floor Plan In This Complex Offers A Spacious Dining And Living Room Area, With Access To Your Private Patio With A Gas Line For BBQ. Spacious Primary Bedroom With Walk-In Closet, A Well-Appointed Kitchen With All Appliances Included, A 4-Piece Bathroom, And An In-Suite Laundry Room With Extra Storage Space. Calvanna Village Amenities Include A Freestanding Clubhouse With A Banquet Room With A Full Kitchen, An Exercise/Gym Area, A Recreation Area With A Pool Table And Shuffleboard, And 2 Guest Suites Available For Family Or Guests. Also, Enjoy The Arbour Lake Community With Lake Privileges. All Are Conveniently Located Close To Crowfoot Village. Included Is A Secure, Heated Underground Titled Assigned Parking Stall & Storage Area. There Is An Opportunity To Purchase A 2nd Underground Titled Parking Stall In Building 1000. Elevators | Condo Fees of $541.35 Include Common Area Maintenance, In-Floor Heating, Water, Sewer, Insurance, Maintenance Grounds, Parking, Professional Management, & Reserve Fund Contributions | NO PETS Allowed | Immediate Possession Available | Some photos have been virtually/digitally staged with furniture & decor for illustrative purposes only; these items are not included with the property. (id:52806)

Calgary, Alberta
A rare pre-sale opportunity on a desirable corner lot in Lakeview, offering a southwest-facing backyard, triple tandem attached garage, total of five bedrooms and the exciting opportunity to personalize select interior finishes. This architectural showpiece will offer approximately 3,730 sq. ft. above grade plus a fully developed 1,387 sq. ft. lower level, providing more than 5,100 sq. ft. of beautifully designed living space. The main floor welcomes you with a grand foyer and an elegant open-concept layout created for both everyday living and sophisticated entertaining. The formal dining area flows seamlessly into the expansive living room and designer kitchen, where custom cabinetry, premium appliances, an oversized island and carefully selected stone surfaces create an impressive culinary centrepiece. A fully equipped butler’s pantry provides additional preparation and storage space, while the spacious mudroom offers convenient access to the attached garage. Thoughtfully constructed by Arkadian Homes, a prominent builder in the area known for quality craftsmanship and attention to detail, the residence balances refined design with everyday functionality. Upstairs, the luxurious primary suite serves as a private retreat with a generous walk-in closet and spa-inspired ensuite. The additional bedrooms are equally well considered, including a convenient Jack-and-Jill bathroom arrangement, while the upper-level laundry adds everyday practicality. The fully developed lower level extends the home’s living and entertaining space with a large recreation room, wet bar, dedicated gym, fifth bedroom and full bathroom—ideal for guests, older children or extended family. With its commanding corner-lot presence, large windows, sunny southwest backyard, substantial floor plan and opportunity to select finishes during the pre-construction stage, this exceptional residence presents a rare opportunity to create a personalized luxury. Located near the Glenmore Reservoir, North Glenm ore Park, and Weaselhead Flats with endless walking and cycling pathways. Enjoy quick access to downtown, top rated schools, nearby golf courses, and a vibrant community atmosphere with parks, recreation, and local amenities just minutes away. Buyers will have the opportunity to work with the builder and customize select finishes. Call today to book your private tour. (id:52806)
Red Deer, Alberta
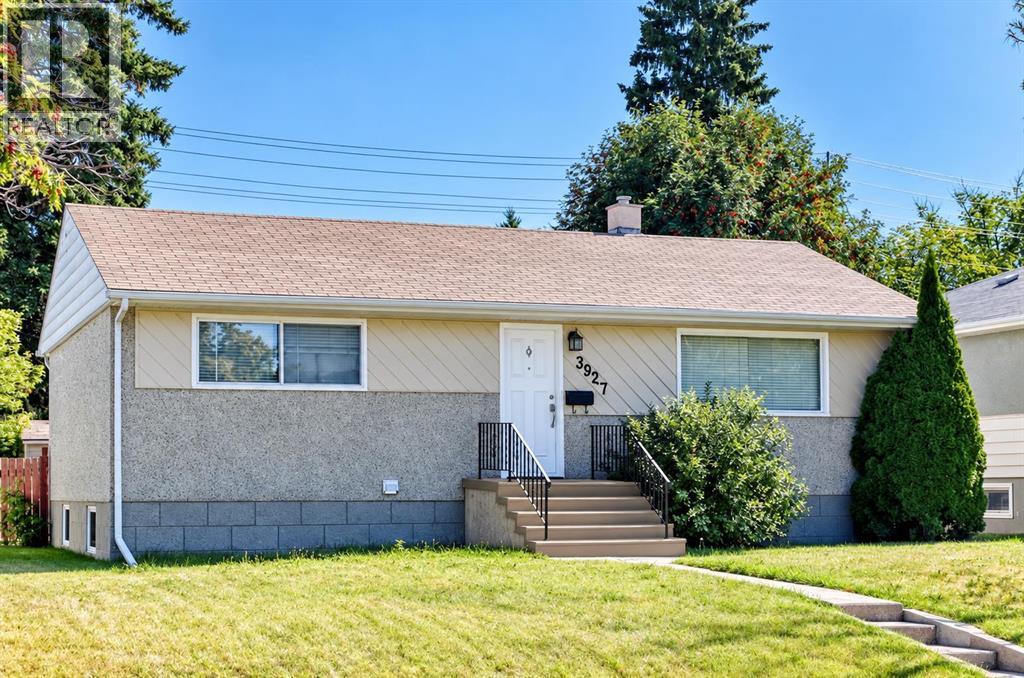
Welcome to this lovely, well-maintained bungalow, with a fully LEGAL SUITE. ideally located in the sought-after community of Grandview. The property is conveniently situated near elementary, middle, and high schools, with downtown just minutes away and Red Deer Regional Hospital Centre approximately a five-minute drive away. A nearby shopping plaza, public transit, bike paths, and walking trails add to the everyday convenience of this DESIREABLE location. The MAIN LEVEL offers a bright, functional layout featuring an open kitchen, dining area, and living room, along with two bedrooms and an UPDATED four-piece bathroom. Four new appliances add to the move-in-ready appeal of the home. The LOWER LEVEL includes a shared laundry area, TWO FURNACES (with a regular service maintenance contract in place), and SEPARATE electrical meters for the main floor and legal suite, allowing for individual electrical consumption. The spacious two-bedroom LEGAL SUITE features an inviting living and dining area, a full kitchen with white cabinetry and a stylish subway tile backsplash, and a MODERN four-piece bathroom with a floating vanity. An additional rear entrance provides added privacy and independence for the suite. Outside, the huge backyard is fully fenced and includes a storage shed and a FOUR-CAR gravel parking pad, offering plenty of off-street parking. This TURN-KEY Grandview property presents a fantastic opportunity for investors or homeowners looking to offset their mortgage with rental income while enjoying a well-maintained home in a desirable, established neighbourhood. The Legal Suite offers exceptional value, providing buyers with approved rental-income potential, greater financing flexibility, added peace of mind through proper permitting and inspections, and no need to take on the cost, uncertainty or hassle of legalizing an unapproved suite. Please allow a minimum of 24 hours notice for showings. (id:52806)
Olds, Alberta
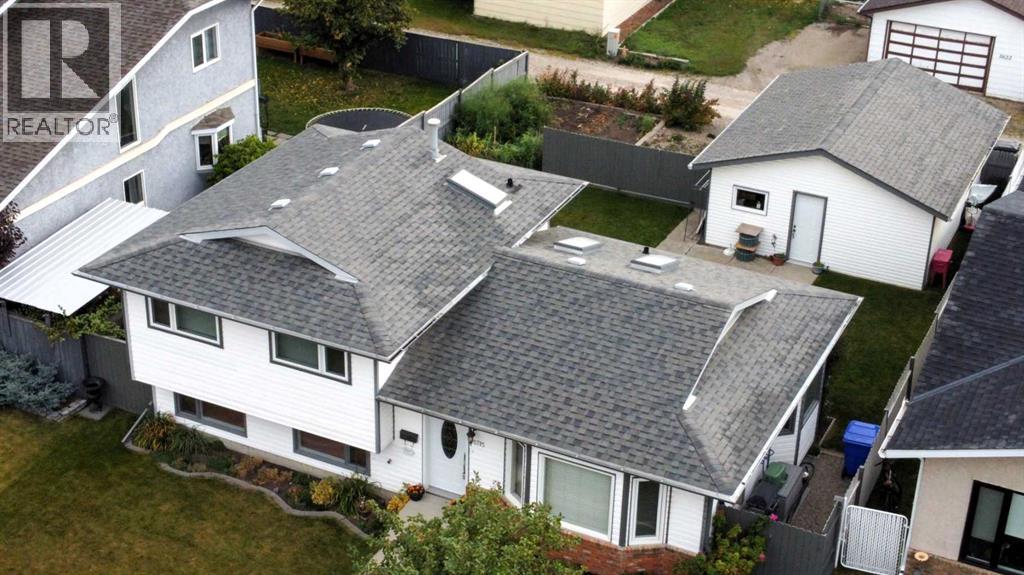
Your chance to Step into comfort with this thoughtfully and efficiently designed 4-bedroom, 2-washroom 3-level split home nestled in the desirable community of Olds, Alberta. Combining small-town charm with modern convenience, this property sits on a spacious 5,500 sq. ft. partially fenced lot, making it the perfect retreat for growing families. Interior HighlightsSun-Drenched Living Room: Features a cozy gas insert fireplace, creating a warm and welcoming ambiance.Open-Concept Kitchen & Dining: Equipped with elegant laminate countertops, plenty of prep space, and a seamless flow into the dining area—perfect for entertaining. Durable Flooring with a practical mix of carpet, laminate, linoleum and tile. Full finished lower level with an over abundance of storage under main floor creating a versatile space, perfect for a rec room, dedicated laundry area with 2 piece washroom. Exterior & Parking Backyard Oasis give you hours of joy, summer BBQs on the private deck overlooking a large, fenced yard. Features an established apple tree and berry bushes—ideal for kids, pets, gardening, leisure on the huge deck. A spacious 2-car detached garage provides secure parking, extra storage, and protection from the elements.?? Premier Location , Enjoy excellent walkability in a vibrant, family-friendly neighborhood. Olds offers exceptional, city-tier amenities while maintaining its peaceful charm: Top-Tier Education & Healthcare: Home to excellent local schools, Olds College, and a highly dependable hospital. Year-Round Recreation: Minutes from indoor pools, curling rinks, skating arenas, local playgrounds, and extensive green spaces. Shopping & Convenience: Easy access to both local shops and major big-box retailers. Commuter's Dream: Ideally situated for an easy drive north to Red Deer, south to Calgary, or west straight into the foothills and West Country Rocky Mountains. (id:52806)
Calgary, Alberta
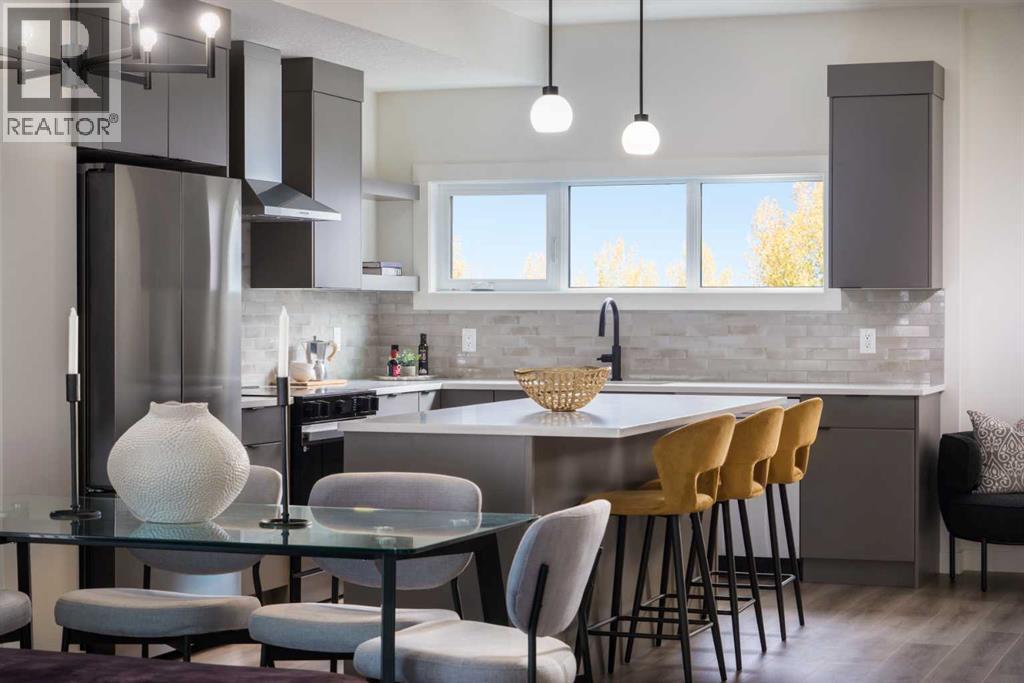
This is what happens when a townhouse refuses to act like one.— 4 BEDROOMS, 3.5 baths, a DOUBLE ATTACHED GARAGE, all tucked neatly into an 1,862 sq. ft. END UNIT.Right off the main entry, A PRIVATE FOURTH BEDROOM SITS BESIDE A 3-PIECE BATH—a setup that quietly solves a lot of problems. Home office? Absolutely. Guest room? Easy. Space for an older child, hobby room, or the person in the house who would simply like a door between themselves and everyone else? Also yes.One level up, the rear kitchen gets the good stuff: quartz countertops, warm cabinetry, matte black finishes, SAMSUNG APPLIANCES with a GAS RANGE, built-in microwave, chimney hood fan, and an upgraded WALK-IN PANTRY. Not a cupboard pretending to be a pantry. An actual walk-in pantry with room for groceries, small appliances and the Costco haul you ended up with after “only going in for one thing”.The dining and living spaces open onto one of this home’s best features: a SECOND-FLOOR WRAPAROUND BALCONY extending along two sides of the end unit. It overlooks landscaped walkways and greenery within the development, giving you an outdoor space that feels connected to the neighbourhood. And with a BBQ GAS LINE ALREADY ROUGHED IN, summer dinner can migrate outside without a propane tank tagging along.Upstairs, the master ensuite deserves more than a passing mention. A LARGE SHOWER stretches the width of the room, paired with a DUAL SINK VANITY and QUARTZ COUNTERS—because sharing a bathroom is considerably more pleasant when you don’t also have to share a sink.Living in Cottages at Belvedere means East Hills shopping, daily conveniences, green spaces and pathways are nearby, and Stoney Trail is just minutes away for easy city-wide access.Put it all together, and this is a home that gives you more of what matters—more space, more flexibility, and fewer of the maintenance-heavy trade-offs that usually come with it.Visit the Fifth Avenue Homes sales centre at 903, 195 Belvedere Drive SE, or contact a real estate agent to arrange a private showing. Already working with an agent? PLEASE BRING THEM WITH YOU FOR ALL SHOW HOME VISITS. • PLEASE NOTE: Photos are of a SHOWHOME of a similar model – fit and finish may differ. Interior selections and floorplans shown in photos. (id:52806)

Rural Foothills County, Alberta
NEW HUGE FINANCING INCENTIVE! Now OFFERING 0% INTEREST for 6 MONTHS with 25% down IF CLOSED BEFORE DECEMBER 31st, then 6% INTEREST for the FOLLOWING 6 MTHS! This allows you to BUILD SOONER, giving you time to SECURE TITLE & GET YOUR PLAN APPROVED by the County, all while you secure your BUILDERS MORTGAGE! Be the FIRST to build your DREAM HOME in LUNAR SPRINGS ESTATE! Lot 4 is 12.10 ACRES - The LARGEST Lot in the Estate! IDEAL for HORSE LOVERS and HOBBY FARMERS! This lot can have up to 4 LIVESTOCK ANIMALS + the County has APPROVED grazing within the E.R.E. for this property.Perfectly positioned between the MAJESTIC ROCKY MOUNTAINS + the vibrant CITY OF CALGARY, this PREMIER DEVELOPMENT in FOOTHILLS COUNTY offers an UNPARALLELED BALANCE OF ACCESSIBILITY + LIFESTYLE. Located just 7 MINS FROM STONEY TRAIL RING ROAD, w/ quick access to PRIDDIS, CALGARY, + the ROCKY MOUNTAINS, it’s the ideal fusion of RURAL TRANQUILLITY and URBAN CONVENIENCE. 11 DEVELOPABLE PARCELS, each parcel includes a NEW WELL, POWER TO THE PROPERTY LINE, and NATURAL GAS TO THE PROPERTY LINE, ensuring modern comfort and full readiness for future development. A NEW PAVED ROAD has been installed, providing SMOOTH, GRAVEL-FREE ACCESS all the way from the city to your doorstep!The ARCHITECTURAL CONTROL GUIDELINES elevate the value of every home, ensuring PREMIUM DESIGN STANDARDS, preserving the NATURAL BEAUTY OF THE FOOTHILLS, + creating a VISUALLY STUNNING, COHESIVE COMMUNITY that enhances both your INVESTMENT and LIFESTYLE. A portion of the property is protected by an ENVIRONMENTAL RESERVE EASEMENT (E.R.E.), preserving its NATURAL TOPOGRAPHY and ensuring part of the land remains UNTOUCHED AND WILD—a BUFFER OF NATURAL BEAUTY that enhances PRIVACY AND LONG-TERM VALUE.Families will appreciate that RED DEER LAKE SCHOOL, serving KINDERGARTEN THROUGH GRADE 9, is only 6 MINS AWAY. Set amid the ROLLING HILLS and FORESTED VALLEYS of the Foothills, this property also lies within a DARK SKY COUNTY, offering UN MATCHED STARGAZING and BREATHTAKING NIGHT VIEWS!NEARBY AMENITIES & ATTRACTIONS: Enjoy being just 4 MINUTES from the ANN & SANDY CROSS CONSERVATION AREA, offering scenic trails + abundant wildlife viewing.Only 12 MINS to SHAWNESSY CENTRE, home to SUPERSTORE, WALMART, LONDON DRUGS, CANADIAN TIRE, RESTAURANTS, a MOVIE THEATRE, + an array of shops for all your needs. The SOUTH CALGARY HEALTH CENTRE (24-HOUR URGENT CARE) is just 13 MINS AWAY, providing quick and reliable medical access. Stay active at the SHAWNESSY YMCA, featuring a 25-METRE LAP POOL, LEISURE POOL, FITNESS STUDIO, GYMNASIUM, INDOOR TRACK, + MULTIPURPOSE ROOMS. Explore FISH CREEK PROVINCIAL PARK, with OVER 100 KM OF TRAILS, picnic areas, and the SIKOME LAKE swimming area - a haven for outdoor enthusiasts. Convenient commuting via the SHAWNESSY LRT STATION + weekend adventures at GRANARY ROAD or SPRUCE MEADOWS complete the picture of this EXCEPTIONAL FOOTHILLS LIFESTYLE.You won’t want to miss building here! BOOK YOUR SHOWING NOW! (id:52806)

Calgary, Alberta
MAJOR PRICE IMPROVEMENT! READY TO MOVE! CHARMING INNER-CITY BUNGALOW ON A 50' X 120' LOT WITH FUTURE REDEVELOPMENT POTENTIAL! Located in the established community of HIGHLAND PARK, this CUTE AND LIVABLE BUNGALOW offers a great opportunity for buyers looking for an affordable inner-city home with a large yard, investors looking for a holding property, or those considering redevelopment in the future. The home is vacant, professionally cleaned and ready for IMMEDIATE POSSESSION. The main level offers approximately 830.47 SQ. FT. with 2 BEDROOMS, a comfortable living room, functional kitchen, full bathroom and mudroom. Outside, enjoy a spacious EAST-FACING BACKYARD, an OVERSIZED HEATED DOUBLE DETACHED GARAGE, EXTRA PARKING ALONG THE SIDE OF THE HOUSE, and a GAS LINE FOR BBQING. Live in and enjoy the home as it is, make updates over time, rent it out as a holding property, or explore the FUTURE REDEVELOPMENT POTENTIAL of the large lot, including the possibility of a SIDE-BY-SIDE DUPLEX or other development options (subject to City of Calgary approval). The convenient INNER-CITY LOCATION provides quick access to DOWNTOWN CALGARY, SAIT, UNIVERSITY OF CALGARY, FOOTHILLS MEDICAL CENTRE and ALBERTA CHILDREN'S HOSPITAL. Nearby amenities include CONFEDERATION PARK, NOSE HILL PARK, THORNCLIFFE AQUATIC & RECREATION CENTRE, golf courses, playgrounds, schools, walking and cycling pathways, shopping, restaurants and everyday services. With easy access to major roadways, this property offers the opportunity to MOVE IN TODAY, HOLD FOR THE FUTURE, OR REDEVELOP WHEN THE TIME IS RIGHT. Offered AS IS, WHERE IS. (id:52806)

Calgary, Alberta
THE VIEWS ARE INCREDIBLE! Perched high on the 7th floor of Silverwood on the Park, this bright one-bedroom condo delivers a front-row seat to some of northwest Calgary’s most beautiful scenery. Wake up to sweeping views over the pond and lush treetops of Bowness Park, watch the activity at the splash park below, and enjoy gorgeous northwest views that change with every season.Inside, the functional layout features a spacious living area, comfortable bedroom, full bathroom and an exceptionally large in-suite storage room—a rare and valuable bonus in condo living!The lifestyle here is just as impressive. Enjoy FREE laundry conveniently located on the 7th floor, then step out onto the 7th-floor rooftop patio to unwind and take in incredible views toward Canada Olympic Park. This adult-only building also offers fantastic amenities, including a welcoming resident lounge with a full kitchen, fitness room and relaxing sauna.Located moments from Bowness Park, the Bow River pathways, local shops, restaurants and everyday conveniences, this is more than a condo—it’s easy, elevated living with an unforgettable view. Opportunities like this don’t come around often! (id:52806)

Calgary, Alberta
Minutes from the Bow River on a quiet, tree-lined street in Valley Ridge, this beautifully updated 4 bedroom, 3.5 bath home offers over 2,400 sq ft of total living space, made for busy weekdays and slow weekends. Two towering blue spruce and a sleek new garage door set the tone out front, and inside, a bright, open-to-above foyer greets you with a modern chandelier and a custom built-in bench nook with LED lighting, perfect for backpacks and hockey bags. Just off the entry, a private home office with a charcoal panelled feature wall and an arched opening overlooking the foyer makes working from home easy. The main living area is where this home truly shines, with vaulted ceilings, oversized transom windows, an exposed wood beam, and LVP flooring flowing throughout. The living room gathers around a slate-tiled gas fireplace with a reclaimed wood mantel, made for winter movie nights. The kitchen, brightened by a skylight, features white shaker cabinetry, matte black hardware, a glass mosaic backsplash, stainless steel appliances, and a peninsula with seating for Saturday morning pancakes. The sunny dining nook is wrapped in windows and opens straight out to the deck, while a mudroom off the garage with main floor laundry and a stylish powder room with brass accents round out the level. Upstairs, the primary retreat sits a few steps down for added privacy. Morning light pours through the charming bay window, and built-in niches and a walk-in closet with a custom organizer add function. The spa-inspired ensuite is the showstopper: a frameless glass shower with marble-look tile, rain head, and pebble floor, a freestanding soaker tub beneath a glass-block feature window, and a fluted double vanity with quartz counters and brushed gold fixtures. Two additional bedrooms, one ideal as a nursery or second office, share an updated main bathroom with marble-look tile and a matching fluted quartz vanity. Downstairs, the fully developed basement keeps the story going with a famil y room anchored by a custom built-in entertainment wall, ready for game nights and playoff hockey. A fourth bedroom behind French doors, currently set up as a home gym, and a full bathroom with an oversized shower complete the lower level. Big ticket items are covered too, with recent updates to the central A/C, hot water tank, and garage door. Outside, the west-facing backyard is a private escape. A spacious deck sets the stage for long summer dinners, a stone patio holds the barbecue beside a fire pit for evenings under the stars, and raised garden beds and young aspens frame a lush, fully fenced lawn with room for kids and pups to run. Beyond the fence, Valley Ridge does the rest. Pathways wind through the community, the Bow River and Bowness Park are nearby for summer paddles and winter skating, Valley Ridge Golf Club is close by, downtown is under 20 minutes, and the mountains are an easy weekend drive. Updated, move-in ready, and showing beautifully, this is one you will want to see in person. (id:52806)
Calgary, Alberta
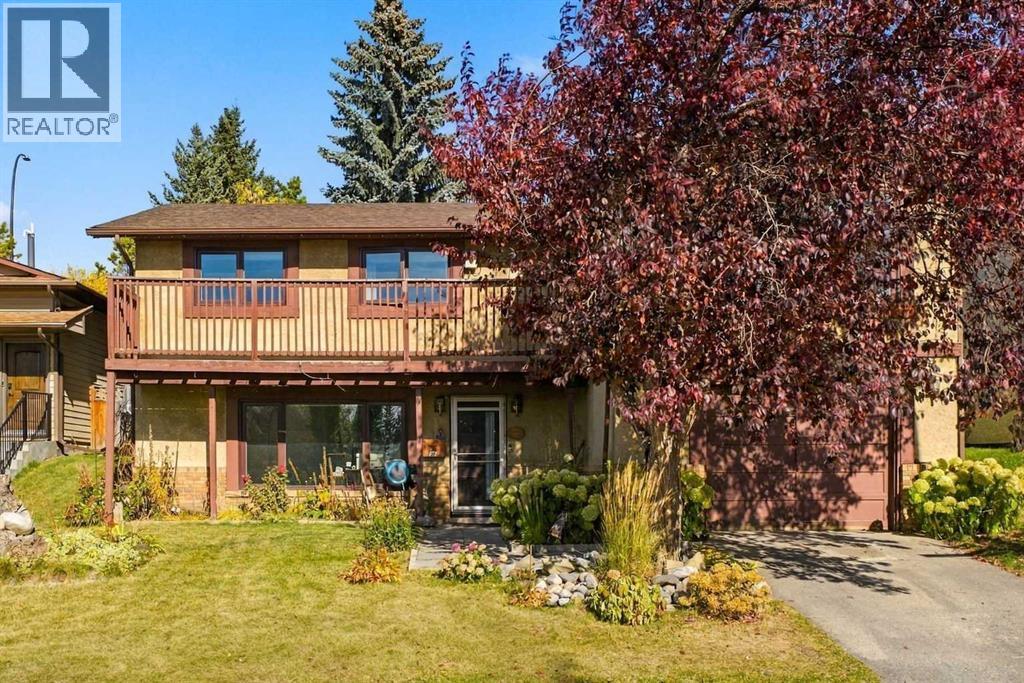
BIG LOT. BIG POTENTIAL. SIX BEDROOMS! Welcome to an exciting opportunity in the established and sought-after NW Calgary community of Ranchlands! Offering a unique reverse walkout bungalow design, SIX full bedrooms, and an expansive lot with no rear neighbours, this is a property packed with possibilities!With three bedrooms upstairs and three more on the lower level, this home offers an incredibly versatile layout with plenty of room for growing families, multigenerational living, a home office, or whatever life has in store. The kitchen has already enjoyed a refresh, while other cosmetic improvements provide a great starting point for someone looking to add their own style and finishing touches.And while there's still room to roll up your sleeves and make it your own, some of the big-ticket improvements have already been taken care of, including a newer roof, windows, furnace, and an on-demand hot water system!Outside, the generous lot is a standout feature, offering plenty of outdoor space and the added privacy of NO REAR NEIGHBOURS! An oversized front-attached single garage adds everyday convenience and extra room for storage.Whether you're a growing family looking for space to spread out, a savvy buyer ready to build some sweat equity, or someone who simply recognizes the potential of a great property on a fantastic lot, this Ranchlands home deserves a closer look. (id:52806)
Calgary, Alberta
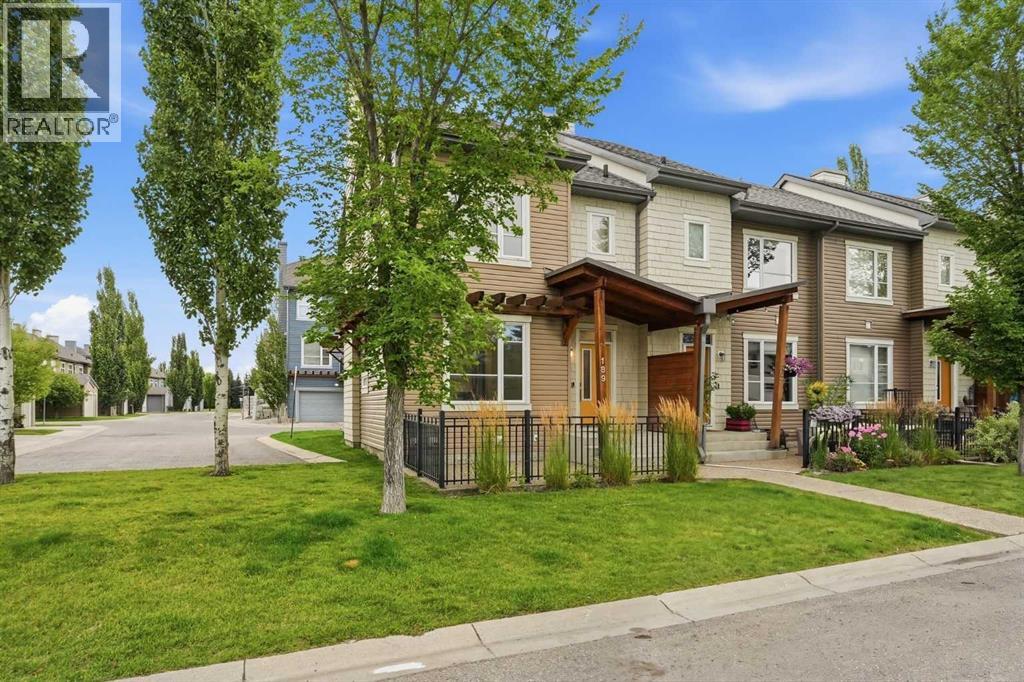
Enjoy a maintenance-free lifestyle with lake access in this exceptional end-unit townhouse, that has undergone a COMPLETE $80K Professional renovation top to bottom and shows like new! Situated directly across from single-family homes with bright west exposure and patio, this property boasts strong curb appeal highlighted by a covered porch, exposed aggregate sidewalk, established perennial landscaping, and an irrigation system. Parking is effortless with a single attached garage, private driveway, and abundant street parking right out front.Inside, the open main floor welcomes you with 9-foot ceilings, durable luxury vinyl plank flooring, a convenient 2-piece powder room, and a cozy gas fireplace in the living room. The bright kitchen is fully equipped with sleek grey shaker cabinetry, quartz countertops, subway tile backsplash, silgranit sink, pantry, and quality stainless steel appliances.Upstairs, the primary suite offers a walk-in closet and a 3-piece ensuite featuring a full-size glass shower. Two additional bedrooms, a 4-pc bath, and a built-in linen cabinet complete the 2nd floor.The unfinished lower level hosts the laundry area, rough-in bath, and provides an ideal blank canvas ready for your custom development ideas. Complete with ceramic tile flooring in all bathrooms, a high-efficiency furnace, and a high-efficiency hot water tank, this turnkey townhome is ready for a QUICK possession! (id:52806)
Calgary, Alberta
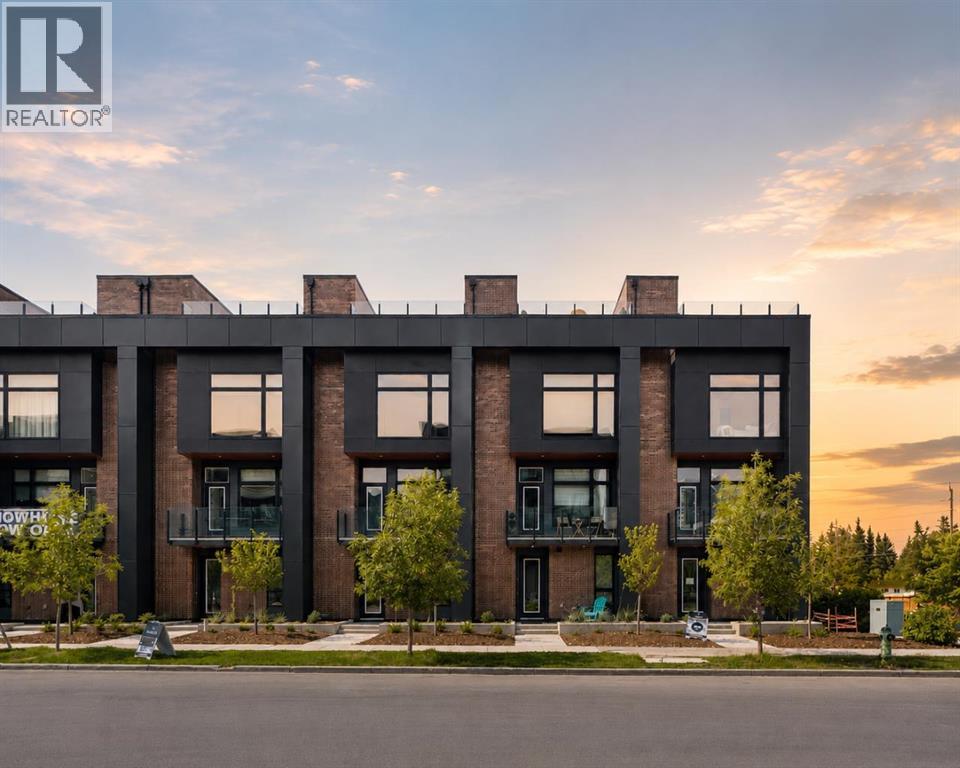
Limited-Time Builder Promotion! Take advantage of this exclusive offer from the builder: receive an Outdoor Kitchen Promotion valued at $15,000 (see supplements for more details). Welcome to Guild: an all-encompassing and modern townhome complex in the highly desirable University District. This luxurious 2 bedroom south-facing unit is mere steps from trendy restaurants, boutique fitness, and local retail. Adorned with 7" engineered oak hardwood flooring, quartz and porcelain countertops, and a private elevator for added convenience and accessibility across all four levels. The spacious main living area features a 62" electric fireplace set against a fluted plaster feature wall as its focal point, and seamlessly integrates into the designer kitchen with premium SubZero refrigerator and Wolf gas range, sleek cabinetry, and large waterfall island. The upper level primary bedroom is an illuminated oasis, complete with a walk-in closet featuring built-ins, and a spa-like ensuite with heated flooring, soaker tub, double vanity and shower with bench. An additional bedroom and flex space offer lifestyle versatility, whether used as office space, for hosting guests, or to accommodate a growing family. Ascend to the final level and experience the breathtaking rooftop patio, a space thoughtfully curated for entertaining loved ones, or simply lounging and enjoying the sights and sounds of nature. A gas line for BBQs and single zone A/C unit ensure optimal enjoyment and convenience. Each space in this residence, from the double-car garage to the fully loaded laundry nook, has been meticulously designed to enable you to live the most comfortable life possible. Indulge in the perks that come with living in a vibrant, pedestrian-oriented neighbourhood, where countless amenities are within walking distance including main street retail and accompanying night markets, along with quick access to Alberta Children's Hospital, Foothills Medical Centre, University of Calgary, Market Mall, and scattered NW greenspaces. With a minimal commute or bike ride to the Downtown Core, this community offers elevated urban living and is the perfect place to settle down. (id:52806)

Calgary, Alberta
Welcome to 41 Lewiston Common, the beautifully designed Delilah ZLL by Genesis Builders. Offering 2,126 square feet of thoughtfully planned living space, this home combines modern style, functionality, and future flexibility. This stunning home features 4 bedrooms and 3 full bathrooms, including a highly desirable main floor bedroom and full bathroom perfect for guests, multi generational living, or a private home office. Step inside to bright, contemporary finishes and an open-concept layout designed for both everyday living and entertaining. The spacious kitchen features quartz countertops throughout, a premium Silgranit sink, gas line rough-in for a future range, and plenty of storage and workspace. The adjoining dining and living areas are enhanced by additional windows that flood the home with natural light. The upper level offers a spacious loft with a tray ceiling, added pot lighting, and large windows that create the perfect secondary living space for family movie nights, a children's play area, or a home workspace. The primary retreat is designed for relaxation with its elegant tray ceiling and upgraded ensuite layout. Two additional bedrooms, a full bathroom, and convenient upper-floor laundry complete the upper level. Additional features include an Urban Craftsman elevation, double attached garage with full driveway, 10' x 7' pressure-treated rear deck, wrought iron railings, 9' main floor ceilings, 9' foundation walls, gas line rough-ins for both a BBQ and future gas range, additional pot lighting throughout, and a future legal suite dual rear entry with a 2-bedroom legal suite rough-in (pending city approval), offering excellent long-term investment potential. Located in the exciting new community of Lewiston, residents will enjoy thoughtfully planned streetscapes, future parks, pathways, green spaces, and convenient access to schools, shopping, dining, and major commuter routes. Lewiston is designed to bring together modern living and community connect ion, making it an ideal place for families and professionals. This exceptional home offers the perfect balance of style, comfort, and future opportunity in a growing community you'll be proud to call home. Photos are of a previously built model and are representative. Ta (id:52806)
Calgary, Alberta
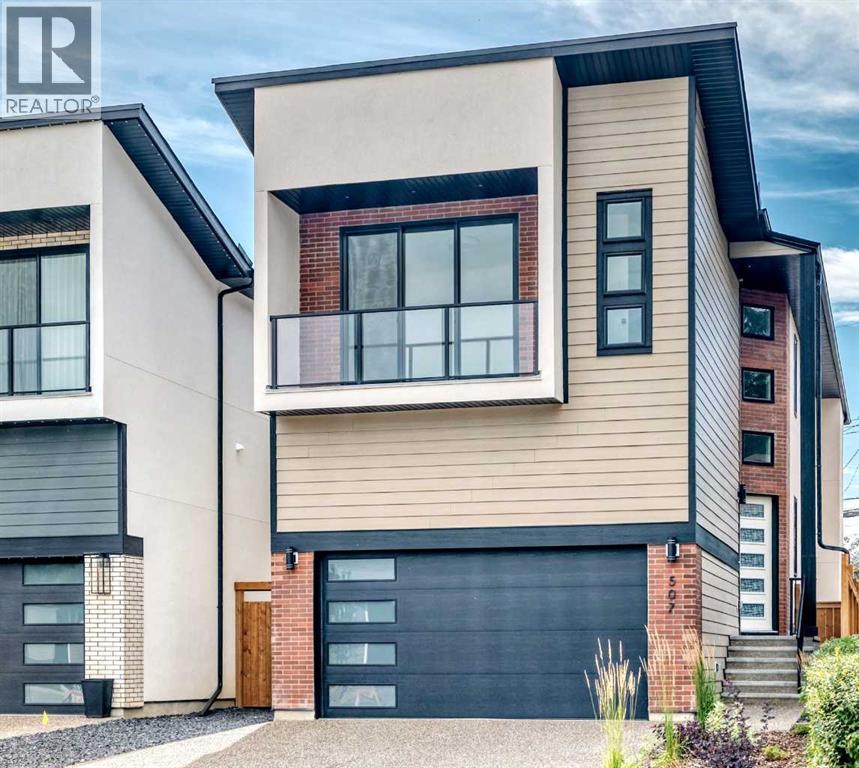
Welcome to this thoughtfully designed, luxurious new build. From the moment you arrive, you’ll be impressed by the stunning combination of Hardie board, brick, and stucco, complemented by a heated double attached garage and an oversized aggregate driveway. Step inside to discover a curated blend of architectural features, custom craftsmanship, and high-end finishes, creating a refined and cohesive aesthetic. The foyer welcomes you with 19’ ceilings, a hanging chandelier, and an impressive open-to-above design. The main level features soaring 10-foot ceilings, an open-concept layout, expansive windows, and a striking staircase, showcasing a remarkable sense of volume and natural light. Hardwood flooring extends throughout the main and upper levels, including the stairs, while high-end upgrades, built-in speakers, flat-painted ceilings and an exquisite lighting package, further enhance the home’s sophisticated character. The chef-inspired kitchen is a true standout, featuring exquisite high-end cabinetry, premium finishes, a pro-series wide refrigerator, gas range, built-in oven, built-in microwave, quartz countertops, and an expansive island with breakfast bar, designed for both everyday living and entertaining. A walk-in pantry, stone-tiled backsplash, under-cabinet lighting + cabinet-floor lighting, create a visual impact. The dining area flows seamlessly into the expansive living room, highlighted by a dramatic floor-to-ceiling fireplace that serves as a striking focal point. A stylish bar adds an additional layer of functionality, while patio doors open to a large deck with a south-facing backyard. The upper-level features 9-foot ceilings and a versatile loft, providing an ideal setting for a home office or the option to convert it into a 4th bedroom. Also featured are a 5-piece bathroom and a lavish laundry room complete with a sink, ample storage, and a window. The luxurious primary retreat is designed as a private sanctuary, featuring a 6-piece, spa-inspir ed ensuite with heated tiles, a freestanding tub, oversized shower with body jets, handheld and rain showers, dual vanity, and an elegant walk-in closet. The third bedroom offers an additional distinctive feature, with patio doors leading to its own private balcony. The fully developed lower-level features 9-foot ceilings and an impressive media/rec room with built-ins, built-in speakers, a wet bar, and a gym that can also be utilized as an additional bedroom; a full bathroom, another bedroom, and utility room complete this level. The utility room features two furnaces, R/I AC, + R-I floor heat. Situated on a wide & deep 130' Lot, this home is just steps from the prestigious Winston Golf Course. Fabulous location with quick access to Deerfoot Tr, 16th Ave, U of C, SAIT, hospitals, D/T, schools, airport & more. This exquisite home is move-in ready and presents a great opportunity to make this remarkable property your own. (id:52806)
Calgary, Alberta
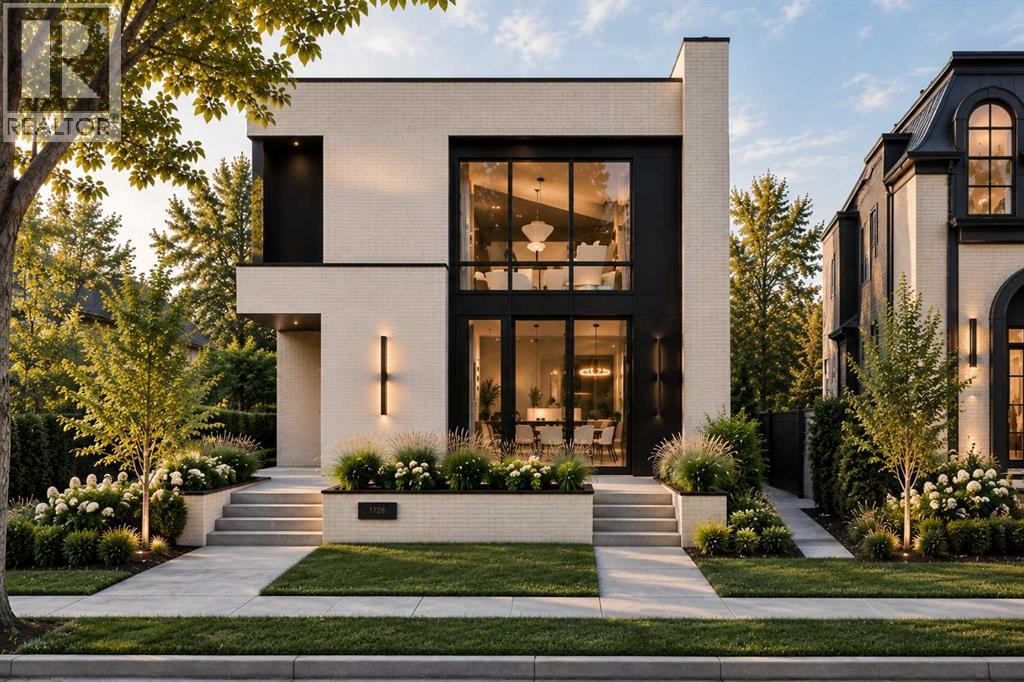
Positioned in one of North Glenmore Park’s most loved pockets, this luxury new home brings a custom-home feel to inner-city Calgary. Set on a corner lot near Glenmore Athletic Park, Earl Grey Golf Club, Lakeview Golf Course, Glenmore Reservoir pathways, Mount Royal University, Marda Loop, and quick routes downtown, it offers that rare mix of quiet residential living, outdoor access, everyday amenities, and high-end design.From the front door, the home immediately feels different. A clean, architectural foyer opens into a formal dining room through a statement arch, creating a first impression that feels warm, polished, and anything but ordinary. Just off the entry, a private front office with a glass partition gives the main floor an executive feel, while custom built-ins and smart storage keep daily life calm and organized.The heart of the home is where it really starts to show off. 10-ft ceilings, warm natural tones, creamy stone, soft wood details, and elevated lighting set the mood for a space that feels refined without feeling cold. The kitchen is the centrepiece, with a dramatic island, full-height cabinetry, stunning gas range, built-in oven and microwave, a walk-in pantry, and a butler’s pantry with sink, beverage fridge, and extra prep space. Made for hosting, but just as good for quiet mornings at home.The living room carries the same high-end energy with a gas fireplace, clean sightlines, and large doors opening to the rear deck. Beside the kitchen, the dining nook gives you an easy everyday eating space, while the formal dining room at the front creates a more elevated setting for dinners and holidays. A well-planned mudroom with bench, hooks, storage, access to the detached triple garage, and a nearby powder room completes the main floor with function you appreciate every day.Upstairs, the primary retreat feels like a boutique hotel suite. The bedroom is tucked into its own quiet wing, with dual walk-in closets, a barn-door entry, and a spa-insp ired ensuite with a freestanding soaker tub, oversized shower with bench, and long double vanity. Two additional bedrooms, each with a walk-in closet and private ENSUITE, sit on the opposite side of the floor, along with upper laundry with direct access to the primary walk-in closet, linen storage, and built-in cabinetry.The lower level takes the home even further, offering a full lifestyle space with a large rec area, wet bar with curved designer island, wine cellar, glass-wrapped gym with sauna, two additional bedrooms, a full bathroom, and smart storage. Whether you want a movie-night zone, guest level, fitness space, or a place for older kids to spread out, this level gives you flexibility to live well now and adapt as life changes.Every level has been planned with intention, creating a home that feels warm, modern, and elevated from top to bottom. Not just new. Not just beautiful. This is the kind of home that feels considered in every detail, from the way it looks to the way it lives. (id:52806)
Calgary, Alberta
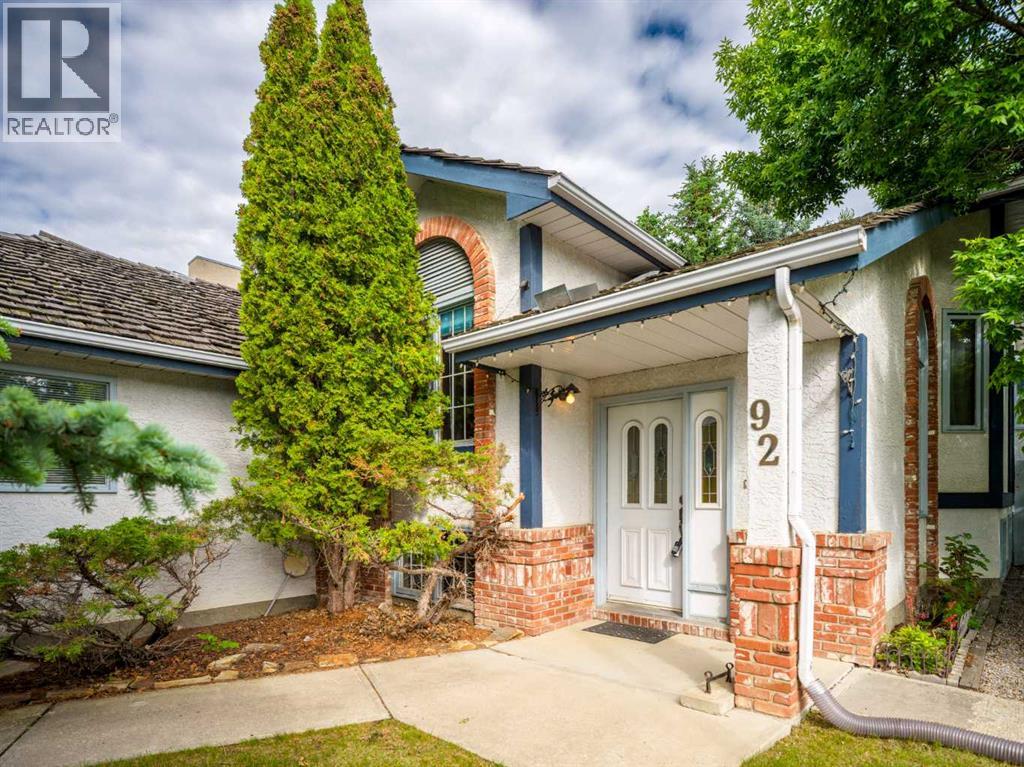
Unlock the potential in a premier ravine-side location! Positioned on a prominent corner lot directly across from a scenic ravine, this classic bi-level home sits among majestic, mature trees and expansive green vistas - offering an exceptional combination of privacy, natural beauty, and neighbourhood prestige. For the discerning buyer, creative designer, or savvy investor, this residence presents the ultimate canvas for a transformation without changing a single wall. Imagine light white-oak accents, crisp quartz surfaces, continuous wide-plank hardwood, and sleek recessed lighting seamlessly breathing fresh, elevated style into every room while building immediate equity in an unbeatable location. The spacious main level maximizes natural light and layout flow, featuring a primary suite with a walk-through transition to a private ensuite, plus a well-proportioned second bedroom and full bath. Downstairs, the massive, partially finished lower level anchors the home with a generous family recreation room, ideal for a home gym, media lounge, or additional living space. Outside, the expansive lot provides a private sanctuary for summer entertaining, all just steps from meandering ravine pathways, sports courts, schools, public transportation and top-tier amenities. (id:52806)

Calgary, Alberta
Experience quiet luxury at its finest in this stunning three-storey home, set on one of the highest points in Calgary with uninterrupted skyline views from all levels, and steps from Marda Loop. The exterior makes a striking first impression with its blend of classic white brick detailing, black accents, and timeless stucco. The curb appeal is enhanced by clean glass railings, low-maintenance landscaping, and a welcoming front balcony. Step into a beautiful and functional foyer, complete with custom built-in millwork, a bench, and smart storage including hanging compartments, open shelving, and pull-out drawers. The open-concept design includes a dedicated dining area surrounded by massive sliding doors that lead to the balcony. This is styled for intimate dinners, elevated entertaining, or just enjoying a coffee with stunning skyline views.At the heart of the home, the chef’s kitchen is a true masterpiece. It features a 14-foot island with quartz from Hanstone (made in Canada), a quartz backsplash, plaster textured hood fan, pot filler, and oversized premium appliances including a 48” dual oven gas range and a 66” built-in fridge/freezer. There is a butler’s pantry with sink and cabinetry, mud room, coffee bar, and tons of storage including under the island. The kitchen is set up to be not only beautiful but also functional and includes a garbage drawer, bar cooler, and spice racks/cabinetry. Across from it, the living room centers around a beautiful fireplace and custom built-ins which make it cozy, refined, and made for real living. Large doors lead to the deck and the sunny south facing backyard, that is tiered, turfed and truly low maintenance. Throughout the home, you’ll enjoy tons of natural sunlight from the large windows, 10-foot high ceilings, arched transitions, and wide-plank engineered hardwood create a warm and elevated flow.Upstairs, the primary suite is a serene retreat with a spa-like ensuite featuring a steam shower, dual vanity, custom tilew ork, and skyline views. Secondary bedrooms are generously sized, each with walk-in closets, and connected by a stylish bathroom ideal for kids or guests.The third level includes a beautiful rooftop patio where you can soak in the skyline views, a stylish bathroom with nice finishes, a rec/living area with built-in storage and a gas fireplace. There is a large wet bar with LED lighting in the cabinetry, beatiful tile, shelves and bar fridge. This is the ultimate entertaining area to host friends and family.The fully finished basement extends the living space with heated floors roughed-in, a large flex room or guest suite, and full bathroom. Additional features include a heated double attached garage with epoxy flooring, integrated speakers and security system, central A/C, roughed-in heated driveway.Whether you're enjoying a quiet morning in the sun, hosting friends on the rooftop, or watching the city light up at night, this home was built for a lifestyle that’s elevated and timeless. (id:52806)
Calgary, Alberta

Welcome to the BEST VALUE in SOUTHWOOD VILLAGE. This beautifully updated two-storey home, features THREE BEDROOMS and NEW FLOORING from TOP TO BOTTOM. The RENOVATED KITCHEN offers stainless steel appliances and a fresh, modern feel, while the main-floor powder room has also been tastefully updated. Upstairs, you’ll find three comfortable bedrooms, a 4-PIECE BATHROOM with a new vanity, and built-in hallway cabinetry for convenient additional storage. The FINISHED BASEMENT provides extra living space, a dedicated laundry area and large storage room. Outside, enjoy a PRIVATE, FULLY FENCED BACKYARD with convenient rear parking. ADDITOINAL PARKING SPOT available to rent. $90/year and is assumed by the buyer for the remainder of the year. Move-in ready and designed for comfortable everyday living! Located in the established community of SOUTHWOOD, close to schools, parks, shopping and everyday amenities. Enjoy convenient access to Southland and Anderson CTrain stations, Macleod Trail, Anderson Road and Southcentre Mall. (id:52806)
Calgary, Alberta
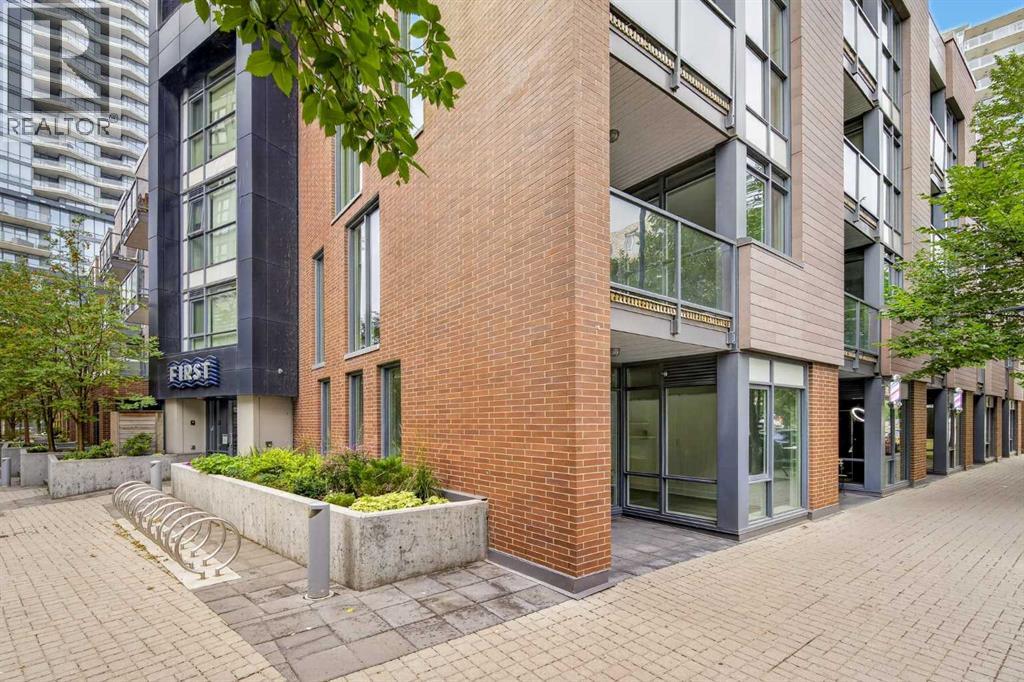
A RARE opportunity to own an exceptional STREET-FRONT LIVE & WORK space in the heart of Calgary’s vibrant East Village. What truly sets this property apart is its highly desirable **CORNER UNIT POSITION, EXTRA WINDOWS, MULTIPLE EXPOSURES, AND DIRECT BOW RIVER FACING ORIENTATION** — offering outstanding natural light, enhanced visibility, and a setting that is difficult to replicate.The main level features a fully STREET-FACING commercial space with expansive glazing, high ceilings, direct pedestrian access, and the added exposure that only a CORNER UNIT can provide. Surrounded by HIGH-DENSITY Residential Development, HIGH-END Restaurants/Amenities and just steps from the Bow River pathways, this is an outstanding location for a business looking for both visibility and accessibility.Zoned **CC-EMU (CENTRE CITY EAST VILLAGE MIXED USE)**, the property offers exceptional flexibility for a wide variety of business concepts. **PERMITTED USES** within existing approved buildings include RETAIL AND CONSUMER SERVICE, FITNESS CENTRE, PET CARE SERVICE, INFORMATION AND SERVICE PROVIDER, INSTRUCTIONAL FACILITY, SPECIALTY FOOD STORE, CONVENIENCE FOOD STORE, RESTAURANT (COFFEE SHOP/BUBBLE TEA HOUSE) and more. The zoning also provides for numerous **DISCRETIONARY USES**, including OFFICE, LIVE WORK UNIT, CHILD CARE SERVICE, HEALTH CARE SERVICE, ARTIST’S STUDIO, INDOOR RECREATION FACILITY, OUTDOOR CAFÉ, LICENSED RESTAURANT, VETERINARY CLINIC and others, subject to City and Board approval and applicable regulations.Upstairs, the flexible RESIDENTIAL SUITE complements the commercial level beautifully, allowing you to live and work under one roof, maintain a separate residential component, or explore income-producing possibilities.Residents and occupants enjoy premium building amenities including a well-equipped fitness centre, landscaped rooftop terrace with BBQ areas, and secure TITLED UNDERGROUND PARKING.Positioned directly across from the iconic Simmons Building and River Walk, and **FACING THE BOW RIVER**, this unique CORNER LIVE & WORK property combines LOCATION, EXPOSURE, FLEXIBILITY AND LIFESTYLE in one exceptional package. A truly rare East Village opportunity to take before it is gone! (id:52806)
Calgary, Alberta
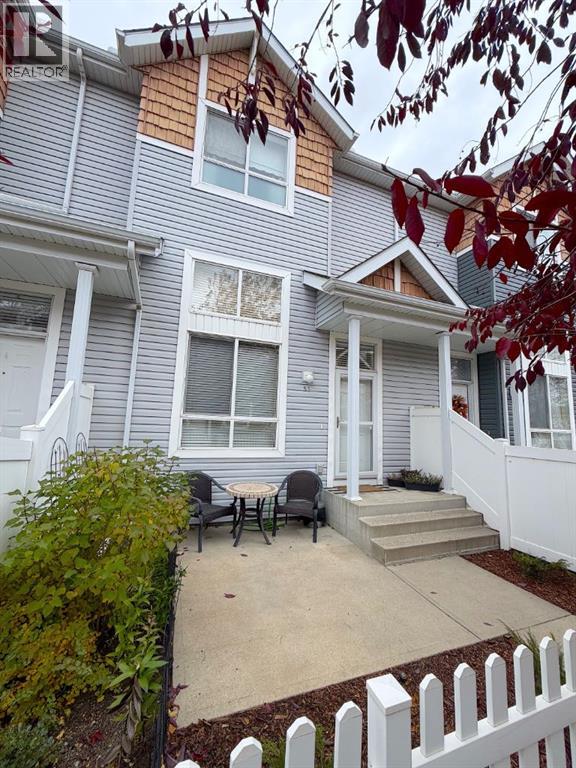
This one ticks a lot of boxes on a buyer's shopping list with 2 spacious bedrooms each with their own 4 piece ensuite bath, corner Maple kitchen with bar counter as well as space for a table, a flex area next to the dining area for home office/study area, main floor living room with vaulted ceiling and finished double attached garage. As well the partial basement has the laundry, storage and utility area. The West facing front patio is fenced and perfect as a BBQ area. All this in the beautiful community of Tuscany that features close by shopping, bus, walkways and schools. (id:52806)
Calgary, Alberta
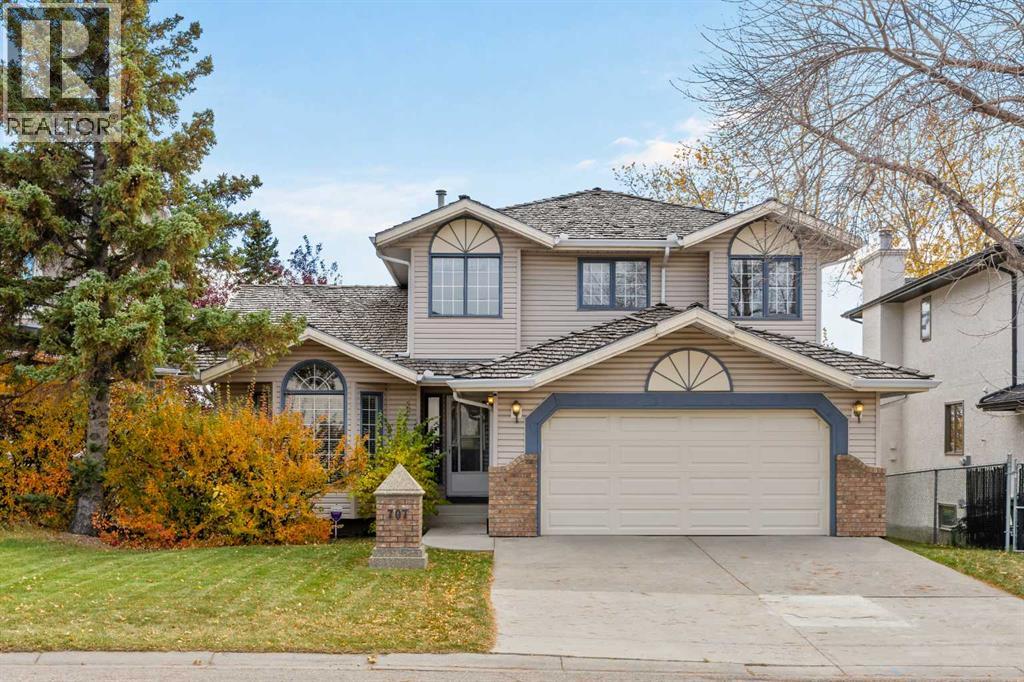
Originally built as a Shane Homes spec home and cared for by its original owner for 35 years, this walkout two-storey sits on a quiet street in Hawkwood's Uplands, offering just over 2,000 sq ft above grade and a rare chance to make a well-loved home your own. Step inside to a bright foyer with an open-to-above ceiling and a classic oak staircase. Vaulted ceilings and an arched window fill the formal living and dining rooms with light, setting the stage for holiday dinners around a big table. The kitchen sits at the back of the home, built around a centre island beneath a skylight, with newer appliances and a breakfast nook wrapped in windows for slow weekend mornings. Step out to the glass-railed deck and take your coffee among the treetops, watching the leaves turn each fall. Just off the kitchen, the family room is anchored by a brick-faced gas fireplace framed by custom oak built-ins, made for board games and snowy evenings in. A built-in desk, powder room, and main floor laundry with a newer washer and dryer complete the level. Upstairs, double doors open to the primary retreat with a walk-in closet and an updated ensuite, where a glass shower, soaker tub, and a bay of windows frame mountain views worth waking up to. Two additional bedrooms share a 4-piece bath. The fully finished walkout lower level keeps the story going, with a rec room built for game nights, a second gas fireplace, and a wet bar so the party never has to move upstairs. A bedroom, a den with built-in shelving overlooking the yard, and a 3-piece bath offer room for guests, a home office, or a growing teenager, and the walkout opens straight onto a covered patio. Outside, mature spruce and established trees wrap a private, fully fenced yard with plenty of room for kids, dogs, and summer barbecues, and a double attached garage keeps winter mornings easy. Just beyond the front door, the Uplands does the rest. Residents enjoy a private recreation centre with an indoor pool, hot tub, sauna, squash and tennis courts, turning winter weeknights into family swims and summer evenings into tennis matches with the neighbours. Crowfoot Crossing's shops, restaurants, and library are minutes away, the Crowfoot LRT keeps the commute downtown simple, and Stoney Trail puts the mountains within easy reach for weekend ski trips and hikes. Close to everything, surrounded by trees, and ready for its next chapter. (id:52806)
Langdon, Alberta
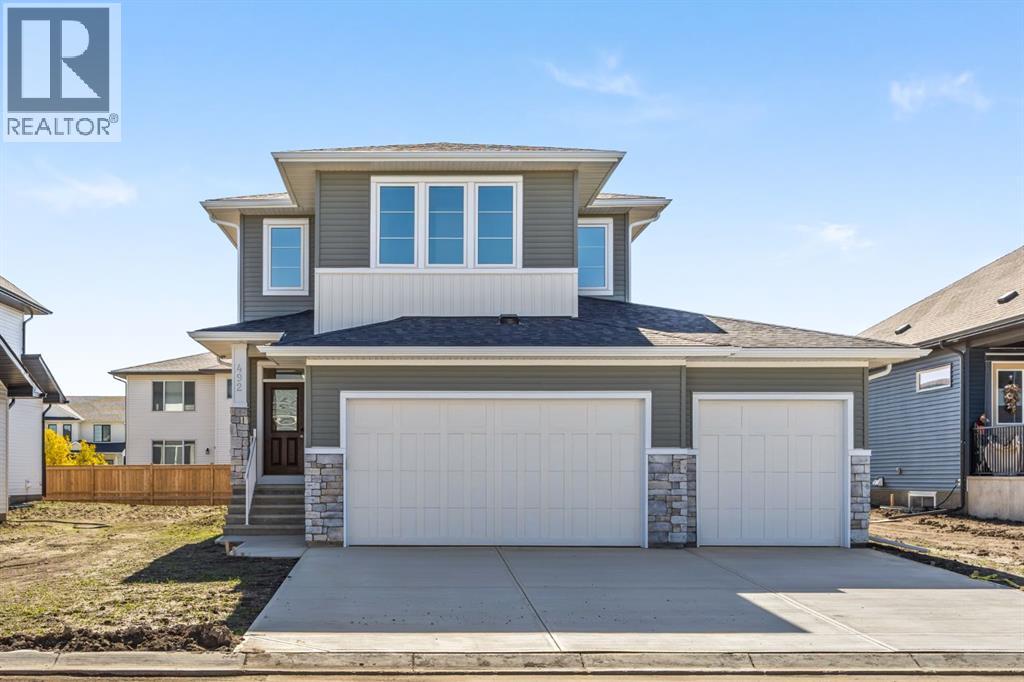
Welcome to the Merritt II, a brand-new home offering over 2,000 square feet of thoughtfully designed living space in Painted Sky, Langdon. With 3 bedrooms, 2.5 bathrooms, an upper bonus room, and a triple-car garage, this home delivers the extra space and everyday functionality that makes a difference for a growing family.The main floor is designed around comfortable, open-concept living. At the heart of the home, the kitchen features a large central island with plenty of room for prep, casual seating, and gathering, along with 42” upper cabinetry complete with soffit and crown moulding to the ceiling. Stainless steel appliances, including a hood fan and built-in microwave, complete the space, while a dedicated pantry provides additional storage.The kitchen flows into the dining and living areas, where a gas fireplace with tile extending to the ceiling creates a warm focal point. A functional mudroom off the triple-car garage gives you a dedicated drop zone for shoes, coats, backpacks, and everything that comes with day-to-day family life.Upstairs, the bonus room adds another valuable living space that can easily become a family room, playroom, media area, or home office. The primary bedroom offers its own private ensuite, while two additional bedrooms and a full main bathroom provide plenty of room for family or guests. Tile flooring in the ensuite, main bathroom, and laundry room adds durability and a polished finish.The basement offers even more future potential with 9-foot ceilings, giving you a great foundation to create additional bedrooms, a recreation room, gym, or entertainment space down the road. A 200 AMP electrical panel and two-stage furnace add practical upgrades behind the scenes.Outside, a gel-stained fibreglass front door adds warmth and curb appeal, while the triple-car garage is a major bonus for anyone needing extra vehicle parking, storage, recreational space, or room for a workshop.Located in Painted Sky, one of Langdon’s growing new com munities, you can enjoy the space and quieter feel that draws families to Langdon while remaining within an easy drive of Calgary. With parks, pathways, schools, recreation, and everyday amenities nearby, it offers a great balance between small-town living and city accessibility.With over 2,000 sq. ft., a triple garage, bonus room, functional family layout, and room to grow into the basement, the Merritt II offers a lot of home in a community designed for a little more breathing room. (id:52806)
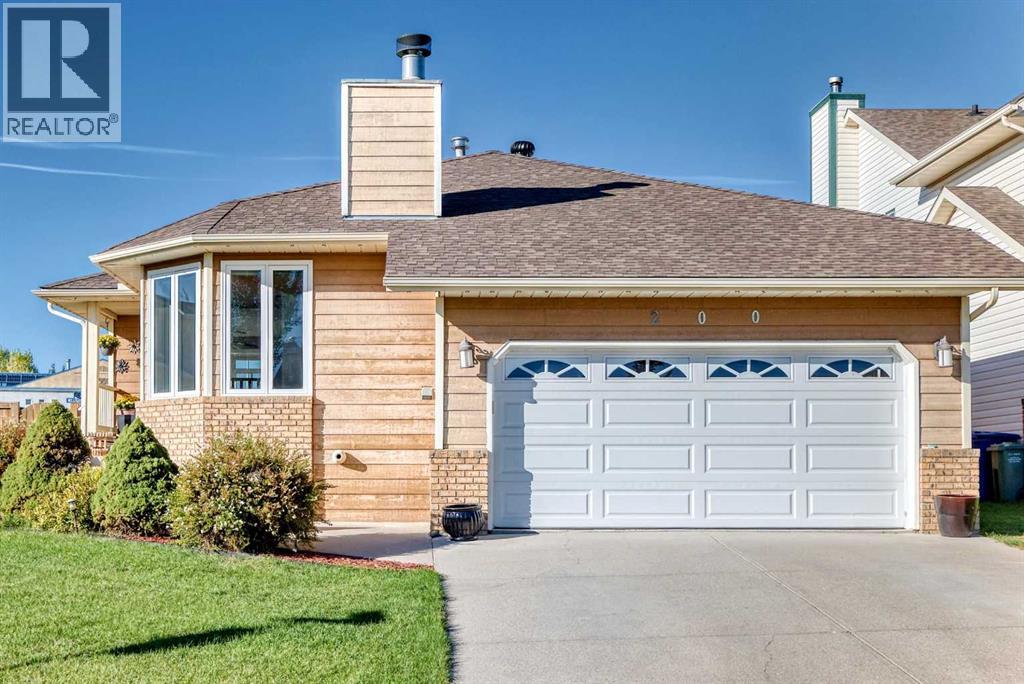
Okotoks, Alberta
This beautifully maintained bungalow has been thoughtfully updated and shows exceptional care throughout. The bright, oversized kitchen features stunning quartz countertops, a modern subway-tile backsplash, abundant cabinetry, newer appliances, and excellent pot lighting. There is plenty of space for a large dining table, making family gatherings effortless.You’ll love the permitted, professionally built attached sunroom — a cozy retreat during long winters with its sunny sitting area, morning-coffee ambiance, and a gas fireplace that enhances comfort on cool days and evenings. The back deck is in excellent condition and offers low-maintenance glass and metal railing, creating a perfect spot to enjoy the outdoors.The front living room showcases hardwood floors, large windows, and a charming wood-burning fireplace ideal for intimate conversations. The main level includes three bedrooms and two full bathrooms.The attractive, fully developed basement features certified waterproofing by Basement Systems and offers a fourth bedroom, a spacious family/games room, a third full bath, and a hobby room. Carpets remain in great condition.Additional highlights include baffle venting, whirlybird turbines, upgraded attic insulation to R50, gas line for BBQ, hot water tank (2019), furnace (2025), heated double attached garage, fibre-optic internet, underground sprinklers, mature landscaping, and an excellent location just a 5-minute walk to the Okotoks Recreation Centre with quick access in and out of town. (id:52806)
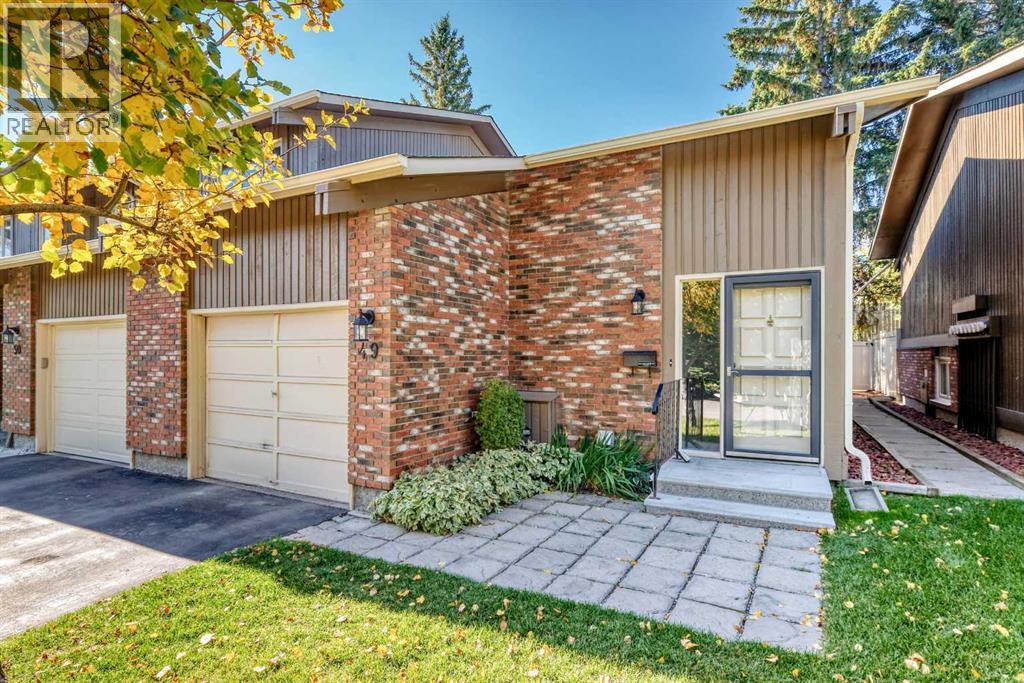
Calgary, Alberta
SPOTLESS, AIR CONDITIONED AND MOVE-IN READY! Over 1,195 sq. ft. of developed living space in a fantastic Braeside location. Location, condition and price — the real estate mantra — and this home delivers on all three.LOCATION: Enjoy a sunny west-facing backyard backing onto one of Braeside's coolest features — the community's interconnecting pathway system. A truly convenient location, with highly regarded public and separate schools, doctors, dentists, public transportation, grocery shopping, Southland Leisure Centre, parks and more all within an easy walk or very short drive.CONDITION: This home is spotless and ready to move into. Recent upgrades include windows and a complete appliance package, plus air conditioning. The home has just been professionally painted, giving it a fresh, clean feel throughout.PRICE: Well, that's for you to decide! We think you'll find the combination of condition, features, location and value particularly hard to beat.Vacant and ready for immediate possession. If you're looking for a well-maintained home in a great family-friendly location, this one deserves a closer look. (id:52806)
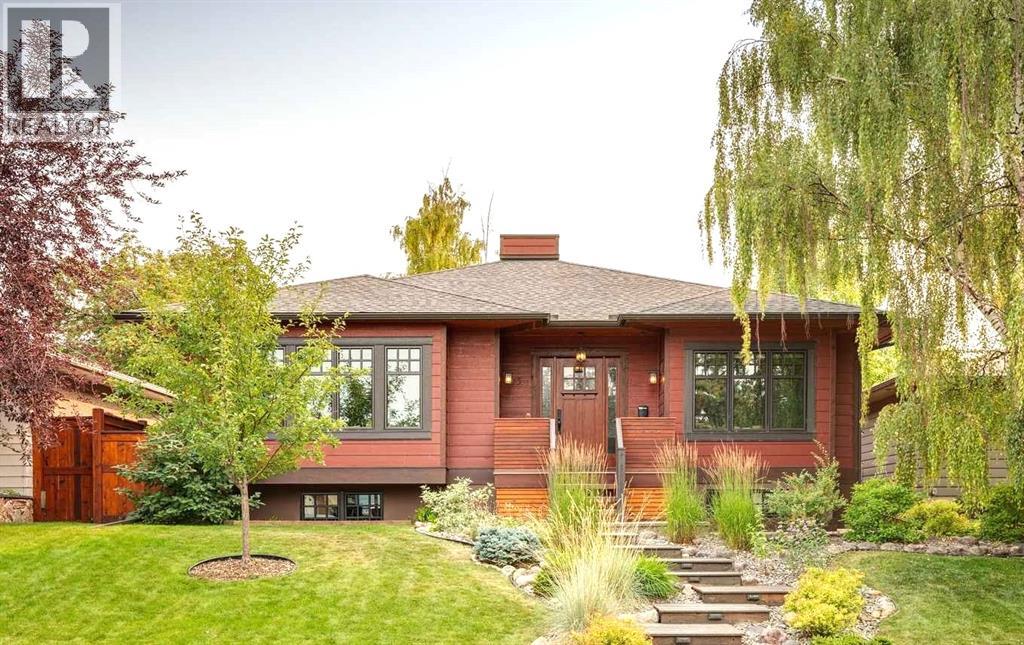
Calgary, Alberta
Completely built by a custom homebuilder as his family’s own home, no detail was spared in the construction of this exceptional contemporary Craftsman-style bungalow. This sophisticated home features rich red oak floors, triple glazed windows, crown mouldings, custom built-ins, and integrated speakers throughout the main floor. In addition to a dedicated front office, bedroom and 2-piece powder room, the main floor living room with gas fireplace flows into a formal dining room with coffered ceilings. At its heart, the chef’s kitchen boasts granite counters, in-cabinet lighting, massive pull-out pantry drawers, gas cooktop, double ovens, and integrated panelled appliances. Adjacent to the kitchen, the sunlit breakfast nook features sliding doors leading to a beautifully designed two-tier outdoor south-facing living space featuring maintenance-free composite decking, built-in barbecue, gas line for a fire table, and a pergola. The fully landscaped backyard oasis includes mature and succession-planned trees for shade and privacy, with raised gardens, perennials and an irrigation system. Completing the main floor, the primary suite serves as a serene retreat with a large window and bench storage, ceiling fan, and walk-in closet. The five-piece spa ensuite comes complete with heated floors, dual vanities, makeup station, deep soaker tub, and custom tile shower. Finished in classic wainscoting, the lower level expands your living space with a second gas fireplace, media room, wet bar, expansive storage, and wool carpet. A large 3rd bedroom includes a walk-in closet and built-in desk and dresser. The generously sized and well-lit four-piece bath and laundry room, which were completed only two years ago, include heated floors. The finished, heated triple garage features epoxy floors, built-in cabinets and workbench, space for two full size trucks, and ceiling heights tailored for either a lift for more vehicles or a golf simulator. Perfectly situated on a quiet street in N orth Glenmore Park, this home is just minutes from downtown and steps to top schools, golf courses, tennis courts, and Glenmore Reservoir pathways. (id:52806)
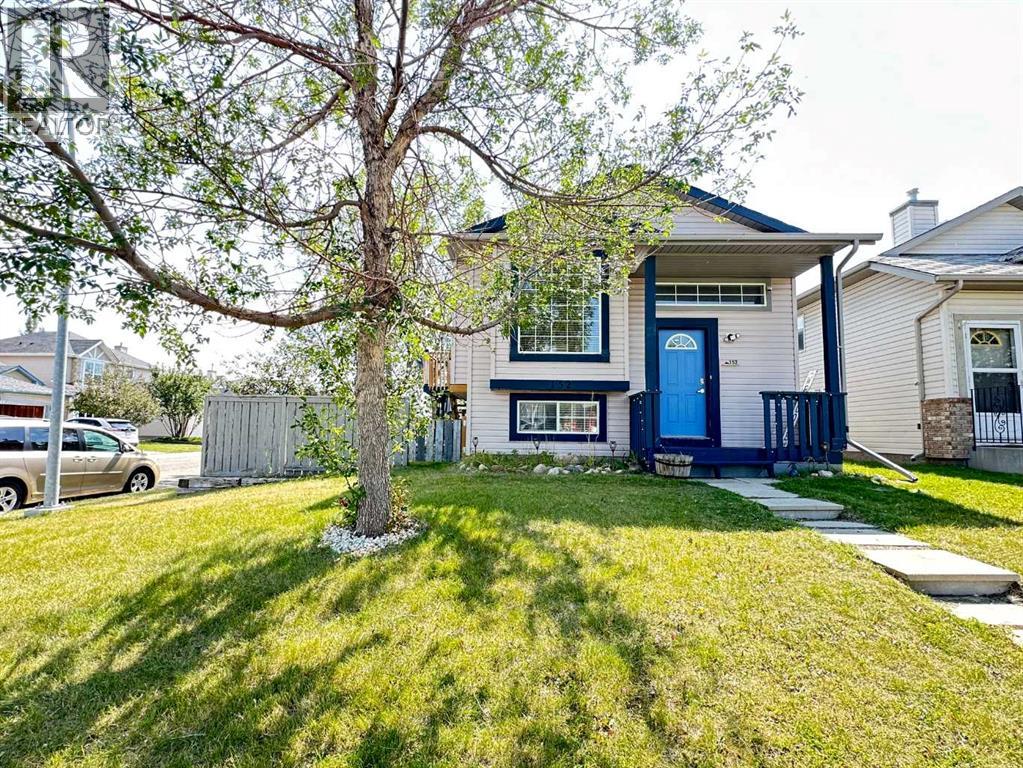
Calgary, Alberta
This affordable single-family home is perfect for first-time buyers or investors. Situated on a desirable corner lot with no public sidewalks, this property features a sunny, south-facing backyard directly facing Nose Creek Park, offering a beautiful park-facing setting. The property also boasts an oversized, heated double detached garage, plus an additional parking space alongside the garage with room to park an RV. Complete with central air conditioning, this home offers everything you need to start an exciting new chapter in Calgary.Upon entering, the functional bi-level layout leads you up to the bright main floor featuring a welcoming living room, dining area, well-appointed kitchen, and two comfortable bedrooms. The fully finished basement expands your living space with a large family room, a third bedroom, and a full bathroom—ideal for guests or growing families.Maintained in pristine, show-home condition, this home boasts extensive recent upgrades, including:* 2026: Brand-new stove, dishwasher, washer, and dryer.* 2025: New roof upgraded to durable Class 4 impact-resistant shingles for enhanced hail resistance, along with professionally repaired siding.* 2024: Central air conditioning installed.* 2022: New hot water tank, replacement of the main floor flooring, and fresh interior paint.Book your showing with your realtor today! (id:52806)
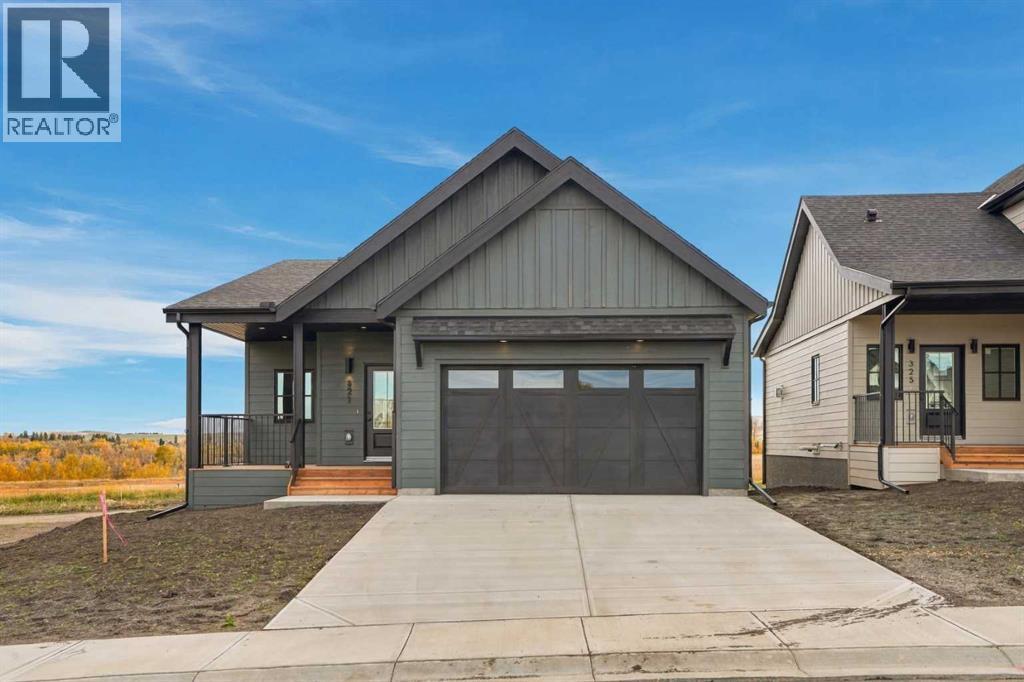
Diamond Valley, Alberta
Welcome to this brand-new, never-lived-in bungalow offering the benefits of new construction without the GST. Thoughtfully designed with comfort, functionality, and natural light in mind, this home offers a spacious and versatile layout ideal for a variety of lifestyles.The main floor features an inviting open-concept kitchen, dining, and living area, creating an ideal space for everyday living and entertaining. The kitchen is the heart of the home, complete with a large island, quartz countertops, abundant cabinetry, and a convenient walk-in pantry. The living room features an electric fireplace, while oversized windows throughout the main floor fill the home with an abundance of natural light.The generous primary suite provides a relaxing retreat with a walk-in closet and a beautifully finished ensuite featuring a dual vanity and walk-in shower. A second bedroom offers flexibility for guests or family, while the third bedroom can easily function as a home office, den, or additional bedroom. Step outside onto the welcoming front porch and enjoy your morning coffee or afternoon sunshine.The double attached garage offers plenty of parking and storage, with a rough-in for an electric vehicle charger and convenient side-door access. Additional features include a 200-amp electrical service, hot water on-demand system, and an undeveloped basement ready for your future plans, complete with bathroom rough-ins. Landscaping is already planned, with sod, a tree, and bushes to be added in early Spring.Located in the growing community of Diamond Valley, this home is close to local shops, restaurants, services, and everything you need for convenient small-town living. With all the benefits of a brand-new home and no GST to pay, this is an opportunity to move in and make it your own. (id:52806)
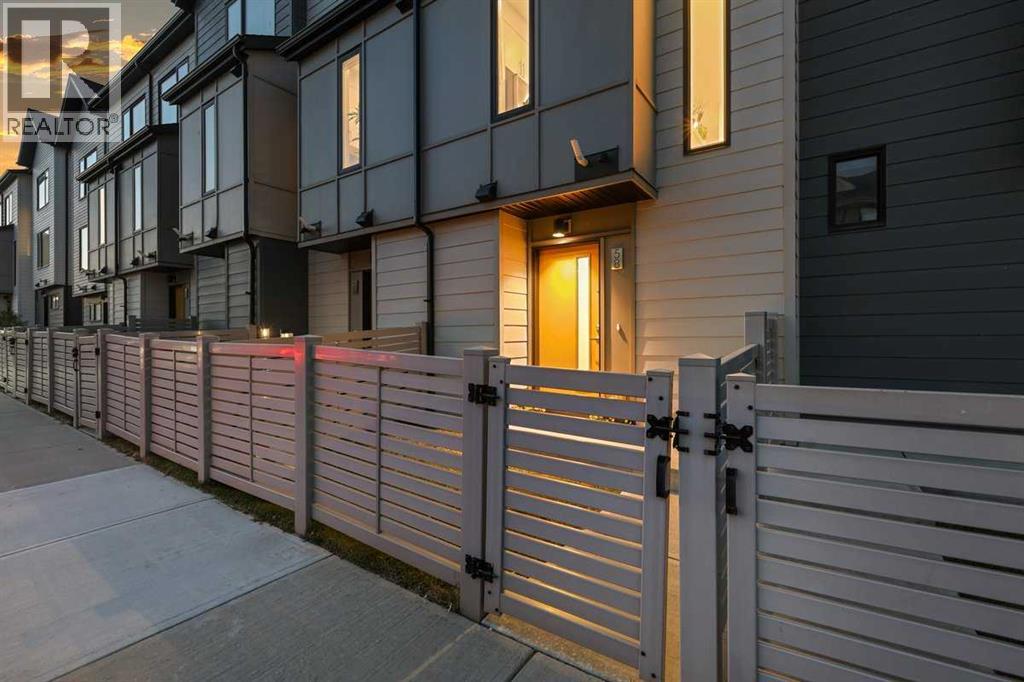
Calgary, Alberta
October Is the Perfect Time to Fall in Love with a New Home! Have you discovered what Evanston has to offer? One of the few townhomes that offers a VIEW of the GREENSPACE. Welcome to Symon by Partners, a beautifully maintained 2021-built townhome in the established and highly sought-after community of Evanston. Designed with a clean, contemporary Scandinavian aesthetic, Symon was created to offer MODERN STYLE, thoughtful functionality and low-maintenance living. This bright three-storey home offers approximately 1,088 sq. ft., 2 bedrooms, 2.5 bathrooms and an attached single garage.Step inside to a welcoming main level with convenient garage access and a 2-piece powder room. The HEART of the home is the OPEN CONCEPT living level, where 9-foot ceilings, attractive laminate flooring and oversized energy-efficient windows create an airy and inviting atmosphere. The thoughtfully designed layout provides an easy flow between the kitchen, dining area and bright living room. The CONTEMPORARY KITCHEN features crisp WHITE cabinetry, QUARTZ countertops and TILE backsplash, STAINLESS STEEL appliances, and plenty of workspace. From the living room, step through the sliding doors onto your large PRIVATE BALCONY – perfect for a morning coffee, relaxing, or summer entertaining. Upstairs, the versatile two-bedroom layout offers excellent flexibility for a small family, roommates, guests, or investment use. The spacious primary bedroom features a private 4-piece ensuite, while the second bedroom is conveniently located beside another 4-piece bathroom. An upper-floor laundry closet adds everyday convenience. Additional features include QUARTZ COUNTERTOPS throughout, CENTRAL AIR CONDITIONING and a tankless hot water system providing efficient on-demand hot water. The attached single garage provides secure parking and valuable storage space, while the FENCED FRONT YARD offers additional OUTDOOR SPACE. Symon by Partners is known for its contemporary architecture, durable materials, f unctional floorplans, and thoughtful connection to the surrounding Evanston community. The development features landscaped green spaces, and the community is ideally positioned close to parks, playgrounds, schools, shopping, grocery stores, and dining. The nearby Carrington shopping area provides everyday conveniences, while Stoney Trail and major roadways offer easy access throughout Calgary. And a reminder, this one of the FEW TOWNHOMES that offers a VIEW of the PARK GREENSPACE. This townhome is move-in ready and offers the feel and finish of a newer home. Visit this exceptional Symon townhome which brings together modern design, versatile living space, outdoor enjoyment and an unbeatable Evanston location. Whether you're looking for your first home, a comfortable place to downsize, a roommate-friendly layout, or a quality investment, this one is worth seeing. (id:52806)
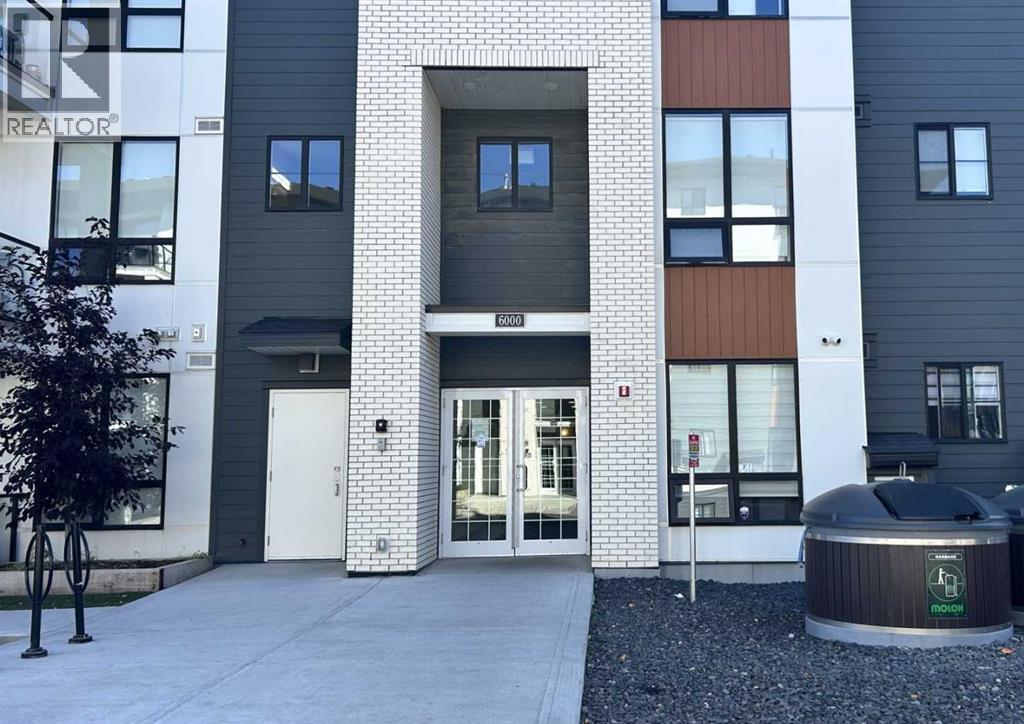
Calgary, Alberta
Stunning Corner Unit With Very Extensive Upgrades and Sweeping Ravine & Pond Views. Welcome to the Ashley a premium 2bed/2bath unit in Sage Hill Park II. Among the largest units, scarcely lived in and with an abundance of enhancements, this home aims to please. Entering the gracious foyer one finds a thoughtfully designed floor plan, lofty ceilings and abundant window views. Luxury vinyl plank floors, pot lights and custom window coverings. The open concept effortlessly blends Kitchen dining and living room, so accommodating for hosting and day-to-day living. A gourmet’s delight, the kitchen has extensive tall shaker motif cabinetry, quartz counters, undermount lighting, and upgraded S/SAppls. The deluxe island is great for meal prep, on the go dining or laptop station. Step out to the huge L-Shape wrap around deck, offering extra-width, sunshine and panoramic views! It’s a one-of a kind scenic setting – pond, ravine, and pathways. Relax and light up the BBQ. The bedrooms are diagonally opposite giving that nice touch of privacy Retreat to the primary, with view, walk-in closet with shelving & drawers. Ensuite with deluxe shower, dual sinks & champagne bronze hardware. A/C, insuite laundry, titled UG stall and storage. Easy jaunt to Sage Hill shopping. Over $30k in upgrades. Enjoy premium condo living in this luxurious unit nestled in natural paradise of parkland, ponds and pathways (id:52806)
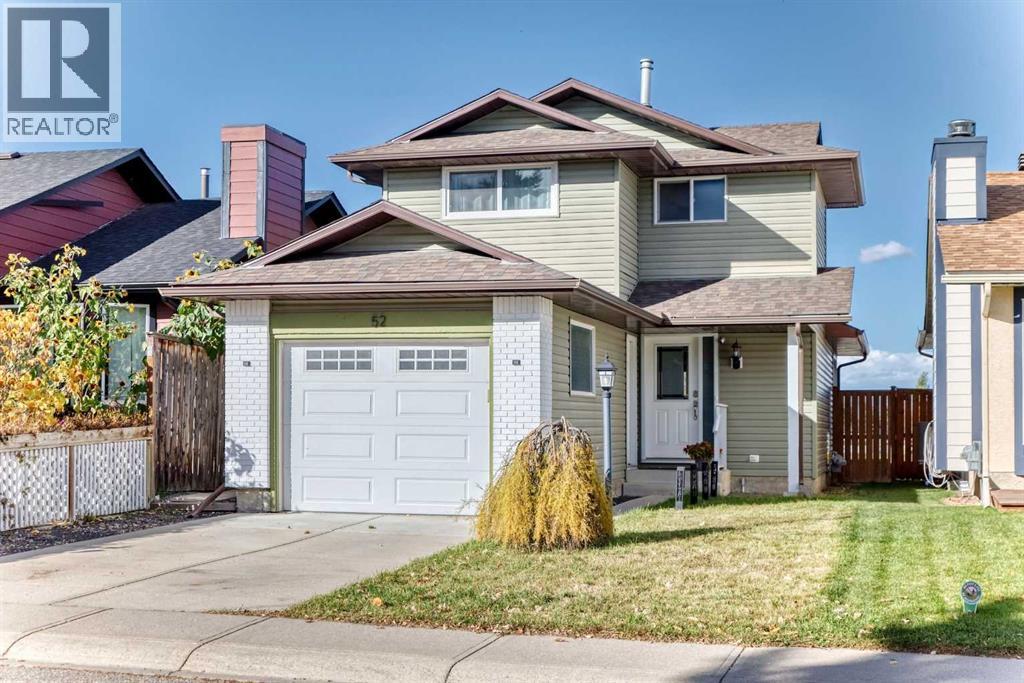
Calgary, Alberta
OPEN HOUSE SUNDAY OCTOBER 11: 12:30 to 3:00 P.M. : BEAUTIFULLY tastefully RENOVATED home.LOTS of White kitchen cabinets accented with STAINLESS STEEL APPLIANCES,pantry, and separate eating nook.Big dining room with double access doors to HUGE Private deck .Living room with Brick Faced feature fireplace . BIG Master bedroom with LARGE Walk-in closet with lots of built-in drawers and shelves (very Nice).ELEGANT Full En-suite bathroom with HUGE floor to ceiling TILE surround shower with bench. TWO other generous sized bedrooms with sliding mirrored closet doors . Updated main 4 Pce. bathroom with floor to ceilind TILE Tub surround .Fully DEVELOPED BASEMENT with Family room ,den,bathroom,and laundry room. Updated FURNACE & Hot water tank.FULLY updated Fenced back yard with gate to PAVED REAR LANE . CLEAN INTERIOR FINISHED Attached garage with long concrete parking pad in front. This home has been updated inside and out and shows very well. FIVE Minute drive to COSTO ( LOWEST PRICE GAS in CALGARY) and access to RING ROAD FREEWAY. (id:52806)
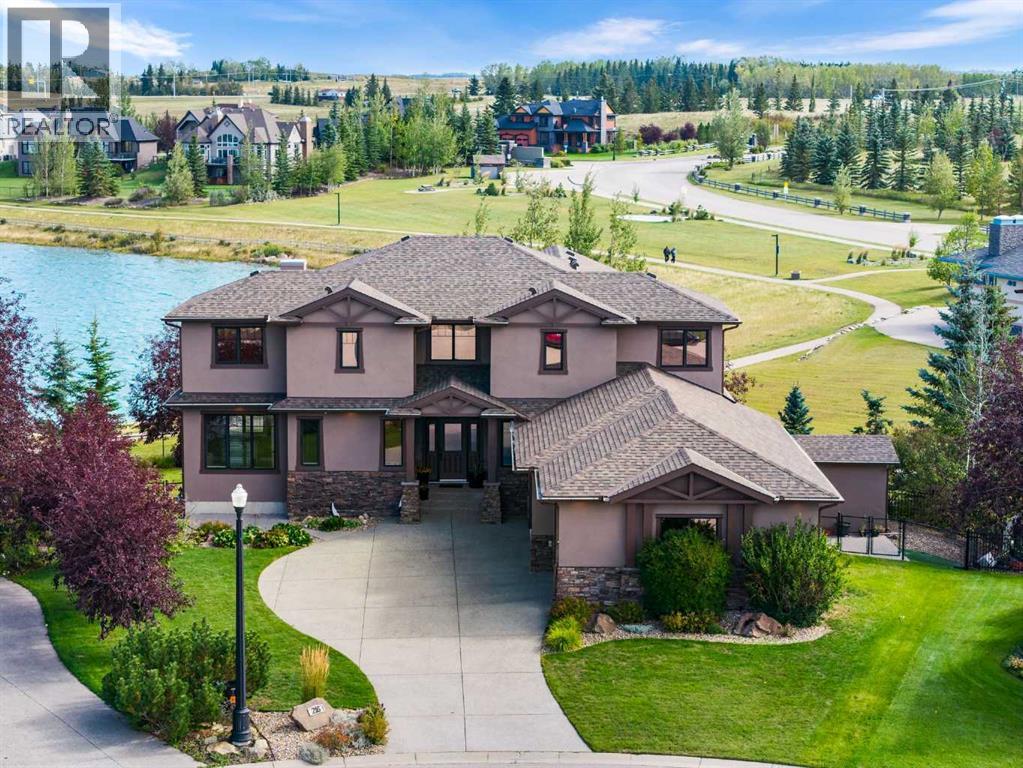
Cochrane Lake, Alberta
Welcome home to 216 Montclair Place, a grand estate residence set on a massive pie lot backing directly onto the water in Monterra, one of Cochrane's most desirable and sought-after communities. This is the kind of property that rarely comes to market, offering space, luxury, and a setting that simply cannot be replicated.The exterior has been beautifully renovated from top to bottom, including fresh paint, a brand new roof, and a stunning new Dura Deck patio, all framed by immaculate, professional landscaping that takes full advantage of this rare waterside setting. A sprinkler system keeps the grounds pristine with ease, and a storage shed adds everyday practicality to this already impressive package.Step inside to a soaring great room with ceilings vaulted all the way to the second floor, filling the home with natural light and setting an impressive tone from the moment you walk through the door. A main floor office offers the perfect space to work from home, while the formal dining room sets the stage for holidays and gatherings that truly matter.The chef's kitchen is an absolute showstopper, featuring timeless shaker cabinetry throughout and a 36 inch, 6 burner Italian gas range, ready for everyday family meals as well as special occasions worth remembering.Upstairs, the primary suite is a true spa-like retreat, complete with a luxurious multi-head shower designed for pure relaxation. Bedrooms 2 and 3 each offer their own private ensuite, giving every family member a space entirely their own.The fully finished basement continues to impress, offering a spa-worthy steam shower, 2 additional bedrooms, a second fireplace, and a stylish wet bar, perfect for entertaining guests or accommodating multi-generational living with ease. Storage throughout the home is abundant, and a 3 car garage rounds out this property's many thoughtful conveniences.This is a rare opportunity to own a true estate home on the water in Monterra, where every detail has been consi dered and every space has been beautifully finished. Come experience the lifestyle this home was built for, you won't want to leave. (id:52806)
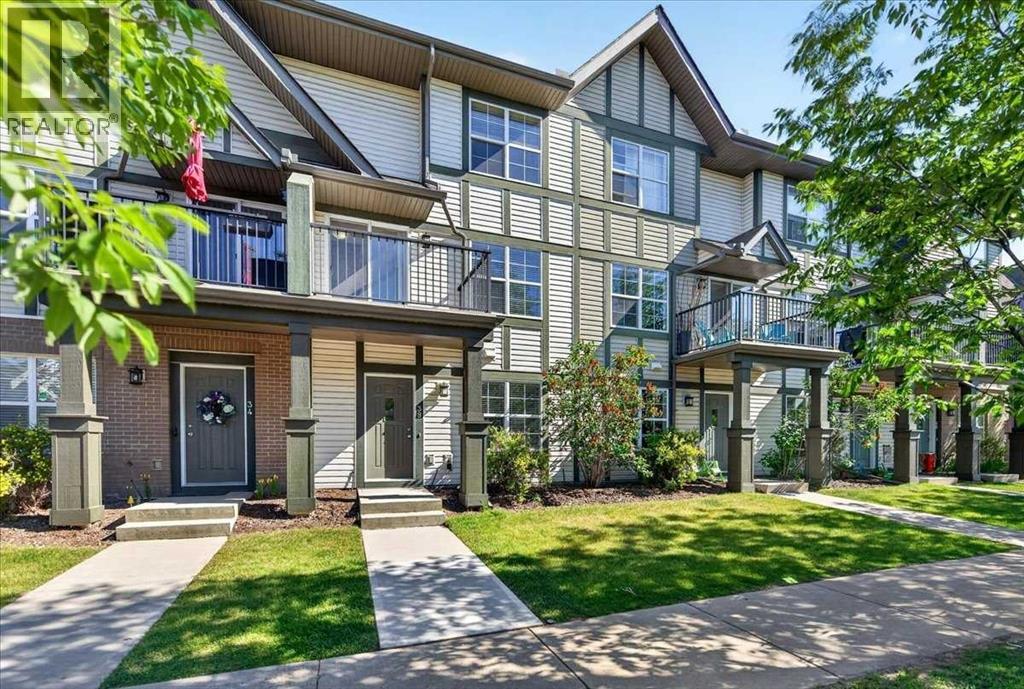
Calgary, Alberta
Move-in ready, it’s an ideal fit for families, roommates, or savvy investors. The street-level flex room offers endless versatility for a home office, gym, playroom, or media lounge, while the sunlit main floor showcases oversized windows, GENUINE HARDWOOD, and an open family/dining space. Sunny SOUTH-FACING BALCONY for warm summer evenings. The kitchen features a center island, stainless steel appliances, and a welcoming dining nook (or flex space for media or work area). The spacious living room easily accommodates larger furniture pieces. Upstairs, TWO PRIVATE PRIMARY SUITES each include a walk-in closet and a 4-piece ensuite, conveniently separated by an UPPER LAUNDRY room with a stackable washer and dryer. Increasingly rare is an actual SIDE-BY-SIDE DOUBLE GARAGE for extra storage room and long-term value. Cranston is a much-loved SE Calgary community, close to everything: schools, grocery stores, the Residents’ Association’s private tennis courts, splash park, and skating rink, plus South Health Campus, the YMCA, Cineplex, major shopping, and world-class pathways. Priced to move. Book your showing today. We can’t wait to show you around! (id:52806)
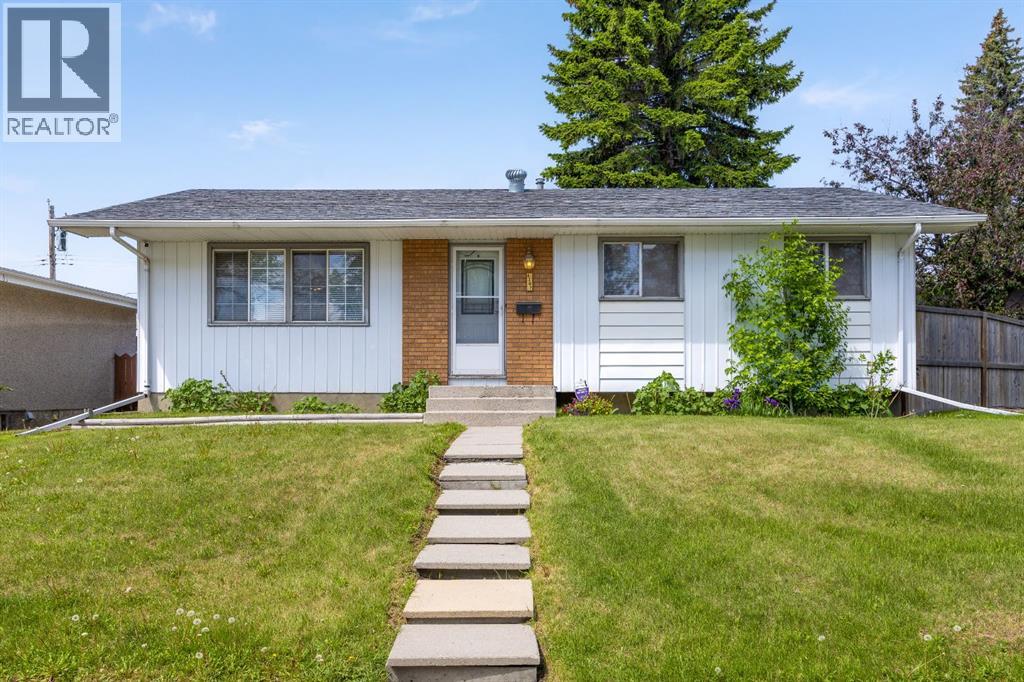
Calgary, Alberta
Whether you're a first-time buyer, investor, or someone looking for a well cared for home in an unbeatable location, this Radisson Heights bungalow is an opportunity worth considering. Situated in the heart of Calgary's established southeast, you'll enjoy walking distance to playgrounds, parks, elementary, junior high and high schools, Franklin CTrain Station, and the vibrant amenities of International Avenue. With Downtown Calgary just 10 minutes away, convenience and connectivity are at your doorstep.Inside, the main level offers a functional and inviting layout featuring three bedrooms, including a spacious primary retreat complete with its own 2-piece ensuite. The bright living and dining areas flow seamlessly into the L-shaped kitchen, creating a practical space for everyday living and entertaining.A separate side entrance at the rear of the home provides excellent flexibility and leads to the fully developed basement. Downstairs you'll find a large recreation area, wet bar, one bedroom (window not egress compliant), a den, 3-piece bathroom, and laundry area — offering plenty of space for extended family, guests, hobbies, or future development possibilities.Outside, enjoy a sunny west-facing backyard designed for gathering and relaxation, complete with a fire pit, oversized double detached garage, and two additional parking stalls beside the garage — an uncommon bonus for the area.While the home remains largely in original condition, it has been exceptionally maintained over the years and offers a solid foundation for future updates and personalization. Major improvements include the furnace (2015), and roof (2016).A property that combines location, functionality, pride of ownership, and long term potential — this is a smart investment in one of Calgary's most connected communities. (id:52806)
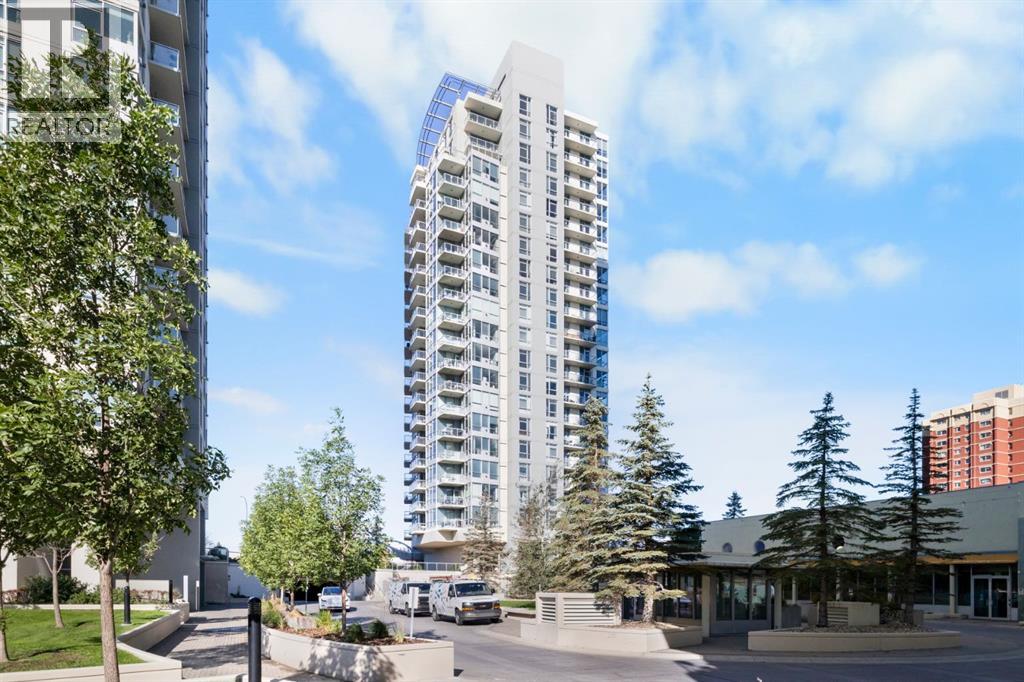
Calgary, Alberta
***OPEN HOUSE THIS SATURDAY, OCTOBER 10th, FROM 12 - 2 PM*** Experience urban living at its finest in this 12th-floor condo at 1204-55 Spruce Pl SW, Calgary with Incredible Mountain views. Spanning over 613 square feet, this thoughtfully designed and freshly painted unit captures natural light through its prominent floor-to-ceiling windows offering views of the Rocky Mountains and downtown skyline. The kitchen is equipped with light wood cabinets, dark countertops, a centre island with room for breakfast bar seating, a newer dishwasher, a built-in microwave, and an adjacent tiled dining area or great office space. The adjacent living room is a welcoming space for relaxation, featuring incredible Mountain views, cozy carpeting, a gas fireplace, and direct access to a private balcony. This outdoor space offers sweeping, open views of the surrounding parkland, city streets, and Mountain andscape, making it an ideal spot to enjoy a morning coffee or an evening sunset. For those who work or study from home, a dedicated den area near the front foyer provides a quiet, focused workspace away from the main living areas. Retreat to the primary bedroom, where large windows reveal a striking view of another high-rise tower, adding a distinctly modern city feel. The bedroom includes ample closet space for storage and dresser included. The four-piece bathroom features a single vanity, tiled bath/shower combo, and clean finishes. For ultimate convenience, the unit comes with a stacked washer and dryer neatly tucked away in a dedicated laundry closet. This building is rich with amenities, designed to enhance an active and balanced lifestyle. Residents have access to a generous indoor lap pool under a high ceiling, with an adjacent hot tub for unwinding. Staying active is easy in the bright, light-filled gym, which is fully equipped with multiple treadmills, ellipticals, a free weight rack, and a weight bench. Also a party room to enjoy or rent to entertain with friends. Enjoy all these building perks along with a storage space on level 1, one of the largest titled underground heated parking stalls in the building that easily fits a full-size truck and motorcycle; making it flexible and convenient right by the elevator, and lots of visitor parking stalls as well. Enjoy the stunning, wide-open views and modern comforts of your own private unit in the heart of Spruce Cliff. The property is located directly next to Shaganappi Point Golf Course and Edworthy Park, with immediate access to Westbrook Mall shopping, public transit, c-train, and major roadways. Call to book a showing before it's gone! (id:52806)
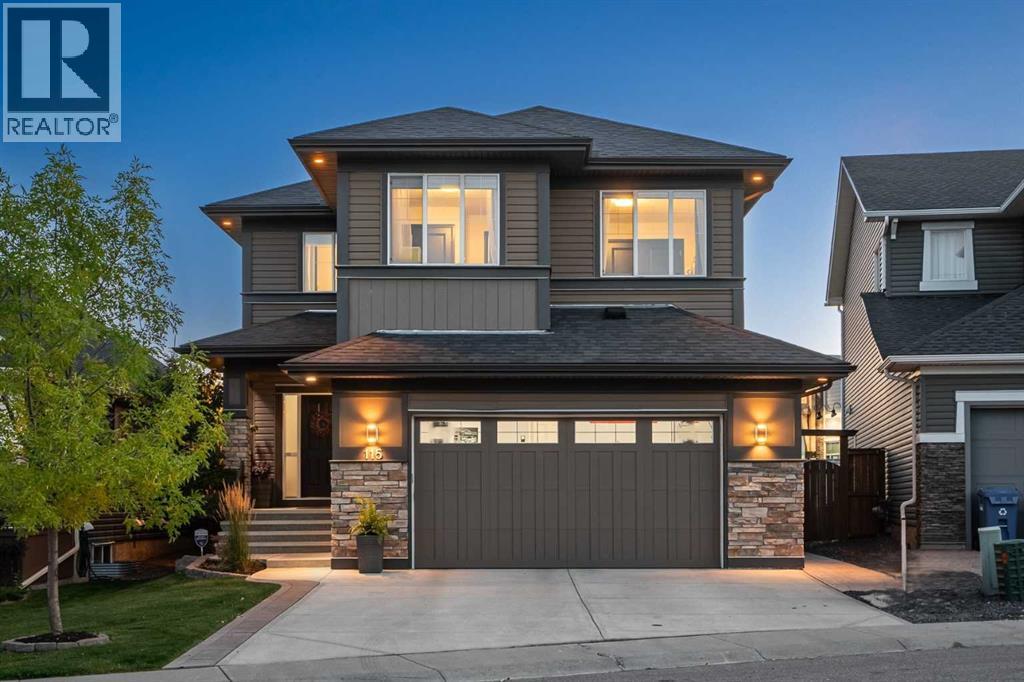
Calgary, Alberta
** Open House Saturday October 10th from 2pm-4pm! ** A home of this calibre is a rare find. Meticulously maintained and updated by the original owners, offering 2545 sq ft, 3 bedrooms, 2.5 bathrooms and a basement ready for your development dreams. With over $85,000 of upgrades and an oversized garage, this is a forever home. Set on a quiet, no through street where kids can shoot hoops and play until the sun comes down and nearby to the beautiful ponds and walking trails, this location is ideal. The home is extensively upgraded with new LVP flooring, fresh paint, new light fixtures, a high-end appliance package, an oversized garage, air conditioning, a stamped concrete patio and picturesque landscaping. The spacious foyer welcomes you to a bright and open floorplan. Showcasing the highly sought-after Emerge floorplan by Jayman Masterbuilt, this chef’s kitchen is exceptional. Enjoy cooking and entertaining from the wrap around countertops, Jenn Air appliance package, extra bar fridge, built-in wine rack and expansive corner pantry. The kitchen opens up to the inviting living room anchored by a gas fireplace with a stunning stone surround and the dining room overlooking the backyard. Heading upstairs, you will find a floorplan meant for family living with oversized kids’ bedrooms, upper laundry and a central, cozy bonus room with double pocket doors, perfect for movie nights or a home office set up. The primary retreat is truly luxurious with dual walk-in closets and dual vanities in the ensuite bathroom plus an additional make up counter, stand up shower, jetted soaker tub and heated flooring. All bedrooms have Hunter Douglas blackout blinds and are sound proofed walls. Outdoor living is ready to enjoy. The backyard is a peaceful oasis, enhanced by Aspen trees, a stamped concrete patio, gas BBQ line and a custom garden shed. Notable home features include air conditioning, 75 gallon hot water tank (2023), new roof (2025), 1000 sq ft of outdoor concrete work, oversized garage with an insulated 8 ft door and Hunter Douglas window coverings with up/down function. All of the care and details have been poured into this home and ready for the next family to love. Evanston is a family friendly community with many excellent school options, grocery stores and restaurants all nearby. Home at last. (id:52806)
