Calgary, Alberta
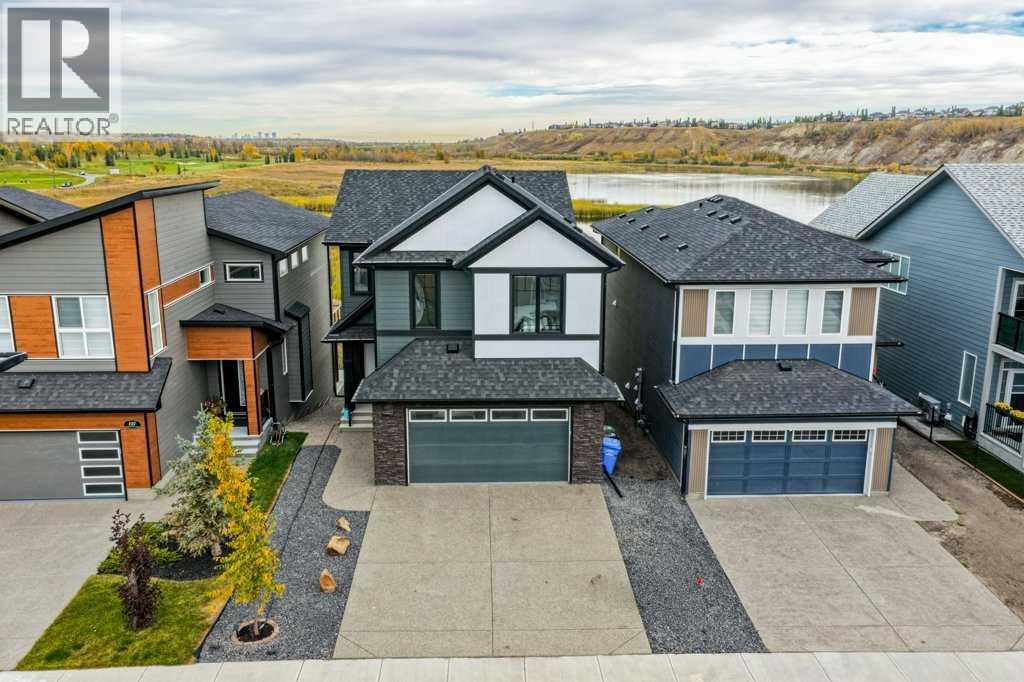
OPEN HOUSE BOTH FRIDAY AND SATURDAY 3:00 - 6:00 PM. DELICIOUS KRISPY KREME DONUTS AND BUBBLY WILL BE SERVED. Nestled in the highly desirable Wolf Willow community, 141 Wolf Hollow Villas SE offers an exceptional blend of modern design, family functionality, and access to some of Calgary's best outdoor amenities. Located near the Bow River, extensive pathway networks, the Blue Devil Golf Club and natural green spaces, this property benefits from the lifestyle appeal that has made Wolf Willow one of Calgary's fastest-growing southeast communities. This custom home offers an open floor plan with 19 foot ceilings and a Chef Inspired Dream Kitchen. information, the home features a well-designed open-concept main level that seamlessly connects the kitchen, dining, and living area, creating an inviting space for both daily family life and entertaining. The inclusion of practical features such as a mudroom, double walk thru pantry, 6' linear fireplace, and attached oversized garage fully insulated and painted with an epoxy floor. The incredible 196 upgrades are thoughtfully planned in this show home to meet the expectations of today's sophisticated buyers.One of the property's strongest selling points is its location within Wolf Willow. Residents enjoy the views of the fish creek lagoons, the bow river and Calgary's Downtown Skyline. There is a rear gate that allows for quick access to walking and cycling paths, river valley recreation, and nearby amenities, while still maintaining convenient connections to major roadways including Stoney Trail and Deerfoot Trail. The community has become increasingly attractive to families, professionals, and outdoor enthusiasts seeking a balance between urban convenience and natural surroundings.The surrounding Wolf Hollow Villas streetscape is characterized by attractive newer homes and premium lots, many of which are positioned to capture views of wetlands, green space, and natural landscapes. Recent listings in the immediate area have demonstrated strong market appeal, reflecting the desirability of the neighborhood and supporting long-term value. Community offers many of your daily amenities with stores and shops along with Calgary's first Bark Park. Come view this amazing home today. Because of the Open to Below this home is the same size as a 2300 sqft home. (id:52806)
Calgary, Alberta
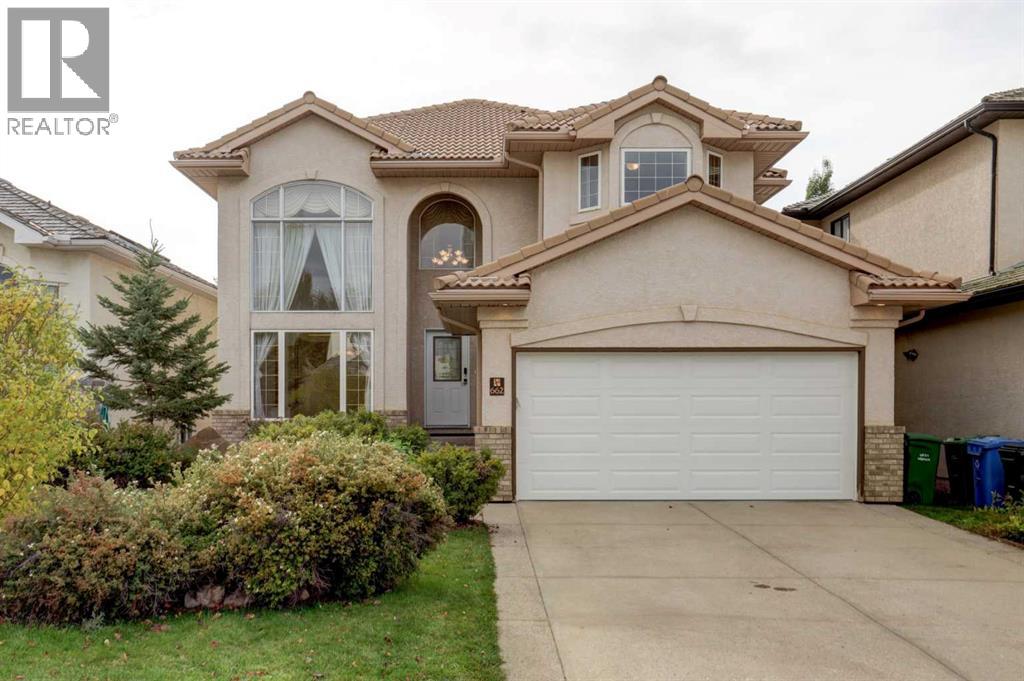
New Paint! High efficient furnace replaced in 2022! A new radon mitigation system was installed in 2025! No poly B in the entire home, and new washer and dryer. An impressive and rare opportunity to own a home like this in Arbour Lake! This approximately 2,194 sq. ft. walkout home offers over 3,200 sq. ft. of total developed living space, featuring 5 bedrooms, 3.5 bathrooms, and a thoughtfully designed layout that is perfect for a growing family or those considering a future secondary suite or short-term rental. The home makes a striking impression with its attractive curb appeal, stucco exterior, and durable tile roof. Step inside to discover expansive windows and soaring ceilings that fill the open-concept living spaces with abundant natural light, creating a bright and spacious atmosphere. The elegant formal dining room features a beautiful tray ceiling and decorative wood pillars. The functional kitchen features granite countertops, upgraded stainless-steel appliances, a walk-in pantry, a central island with raised eating bar, and a sunny breakfast nook with easy access to the maintenance-free deck—perfect for everyday living and entertaining. The spacious south-west-facing family room features a cozy gas fireplace, built-in cabinetry, and an impressive open-to-above design. A convenient main-floor den offers a versatile space that could potentially be converted into an additional bedroom. A laundry room and half bathroom complete this level. Upstairs, extensive wood railings lead to a spacious primary retreat featuring beautiful mountain views. The 5-piece ensuite offers a skylight, double vanity, relaxing soaker tub, separate shower, and walk-in closet. Two additional generously sized bedrooms and a 4-piece main bathroom complete the upper level. The professionally developed walkout basement offers even more living space, featuring engineered hardwood flooring, a massive recreation room with a wet bar, and plenty of space for a home theatre, or entertaining. Two additional spacious bedrooms and a 4-piece bathroom provide excellent flexibility for your future. The backyard features a recently installed fence and a brick patio, creating a wonderful outdoor space for relaxing, entertaining, and enjoying summer days. Ideally located just minutes from Arbour Lake, K–12 schools, Crowfoot Shopping Centre, the library, YMCA, C-Train station, and a wide range of amenities. Enjoy convenient access to the University of Calgary, Calgary International Airport, Banff, Crowchild Trail, and Stoney Trail. Don’t miss this rare opportunity to make it your new home! (id:52806)
Calgary, Alberta
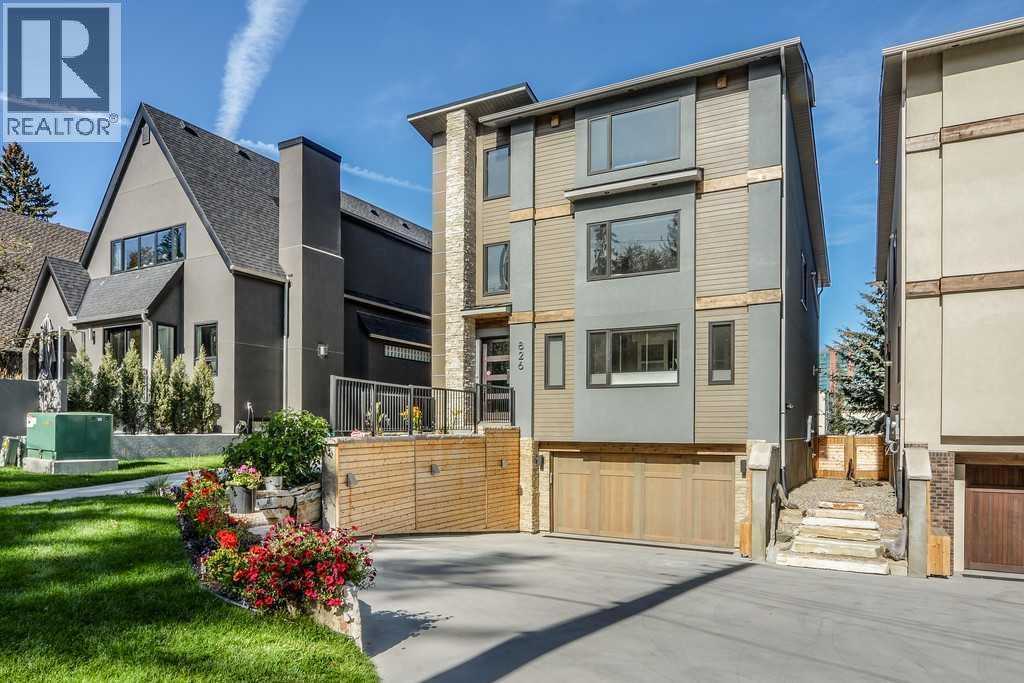
Please check out this gorgeous contemporary SINGLE FAMILY, NOT A TOWNHOUSE, home sitting on a 42 FOOT WIDE LOT and on one of the cutest streets in Upper Mount Royal, within easy walking distance to the shops and restaurants of trendy 17 Avenue and a short hop into downtown. This gorgeous home has almost 3000 square feet of space above ground plus a fully developed lower level and an attached double garage. The look is very transitional and warm through out with a wide open floor plan and tons of windows that make this a very bright home. Large living and dining room with a cozy fireplace, awesome kitchen with a large island, Corian countertops and high end appliances, main floor den, built in cabinets galore and a covered deck c/w fireplace for those chilly nights. All the bedrooms are very spacious and the master bedroom is fantastic with a spa-like ensuite with marble floors , two sided fireplace and steam shower. The second floor is rounded out with two more large bedrooms, each with a walk in closet, gorgeous 4 piece bathroom and a laundry room with stainless steel floors...very trendy. Upstairs is a large flex room perfect for a guest bedroom and a two piece bath and/or a great work out room with a huge window looking out onto the gorgeous street. There is a very large outdoor deck with downtown views and it is even reinforced for a hot tub. The flex room also is roughed in for a wet bar if you like. This is a very high end detached home sitting on a 42 foot wide lot, not a cookie cutter townhome or a attached home on a busy street, lots of privacy here. Wire brushed maple hardwood floors on all three floors plus polished concrete floors in the lower level with in-floor heating, 8" high baseboards, solid wood doors , concrete sinks, wine cellar, murphy bed in the lower level for a guest suite, walk up to the back yard with a doggie door, unique high end lighting all over, large double garage with an extra storage room, central air conditioning, underground sprinkler system, etc. Too many extra features to mention. The landscaping and curb appeal of the house is fabulous with a rock feature wall and heated driveway and it is fully fenced. Please enjoy the back yard with flower beds with plenty of room for doggie to run around. Again, the location is so perfect and so walkable to schools, parks, shopping, transit, and you are a short hop into downtown. Add in a Control 4 Home Automation System with speakers all throughout the house and 5 TVs which all stay. Just move in and enjoy! Very quick possession possible. (id:52806)
Calgary, Alberta
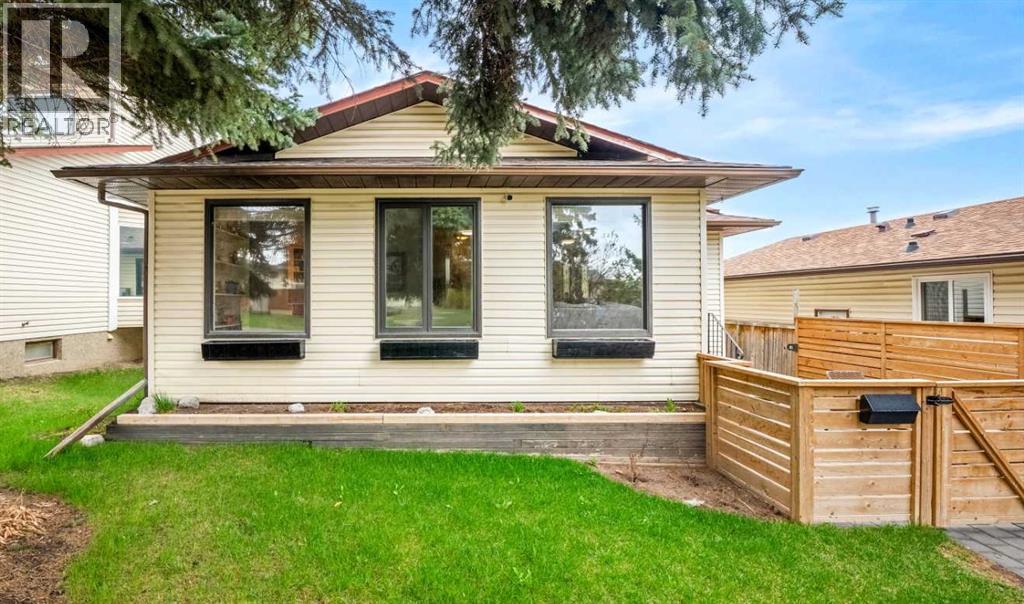
Exceptional value in Beddington Heights! Offering close to 2,100 sq. ft. of developed living space, this well-maintained bi-level features 4 bedrooms, 2 full bathrooms, central A/C, an oversized double detached garage, and a fully developed lower levelThe bright main floor offers a spacious living room, dining area, and functional kitchen, with updates including flooring, paint, lighting, and upgraded appliances.The developed lower level provides additional bedrooms, a full bathroom, recreation/flex space, and laundry area—ideal for extended family, older children, a home office, gym, or additional living space.Outside, enjoy a beautifully landscaped yard with mature trees, interlocking brick patios and walkways, plus an oversized double garage with plenty of room for vehicles, storage, or a workshop.Just two blocks from Calgary’s pathway and bike trail network, the home is close to parks, schools, shopping, restaurants, transit, and everyday amenities, with convenient access to Deerfoot Trail, Stoney Trail, downtown, and the airport.With generous living space, a versatile lower level, A/C, a great yard, and an oversized garage, this Beddington Heights home delivers an excellent combination of space, comfort, and value. (id:52806)
Calgary, Alberta
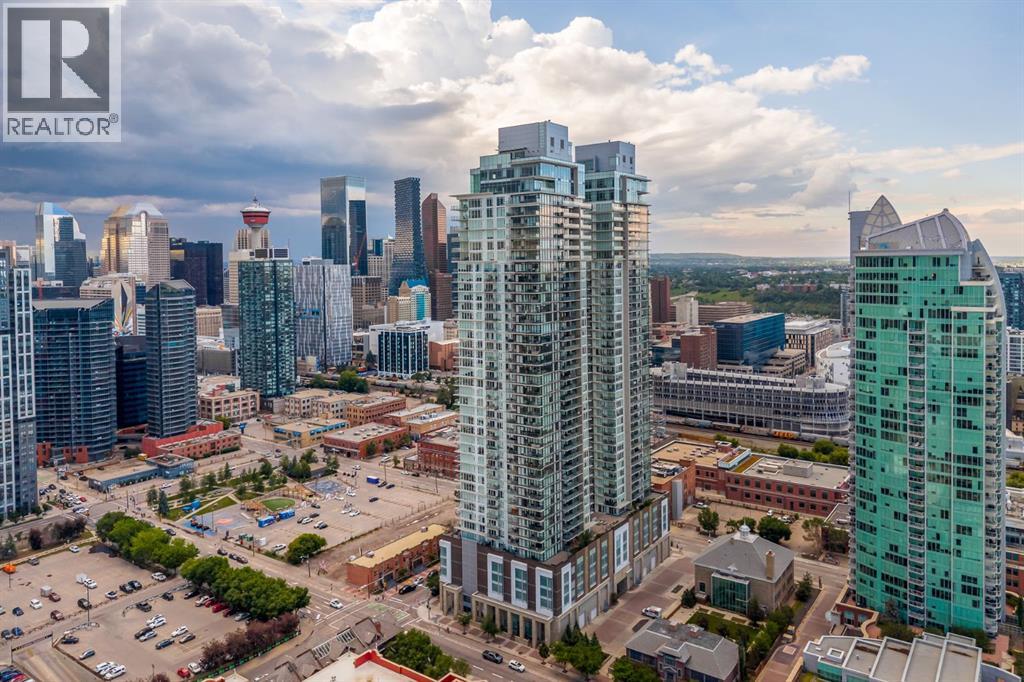
Commanding half of the 39th floor in The Guardian, this exceptional corner residence offers breathtaking, unobstructed views stretching across Calgary's downtown skyline, Bow River, East Village, Stampede Park, and the brand new event centre. With floor-to-ceiling windows, soaring 9'6" ceilings, and an abundance of natural light, this sophisticated home delivers an elevated urban lifestyle in one of the city's most sought-after addresses. Designed with both everyday living and entertaining in mind, the open-concept layout seamlessly connects the living, dining, and kitchen spaces while showcasing panoramic views from nearly every room. The contemporary European-inspired kitchen is beautifully appointed with premium integrated stainless steel appliances, quartz countertops, sleek cabinetry, and a generous island that provides exceptional prep space, storage, and seating. The thoughtfully designed split-bedroom floor plan offers privacy and functionality. The spacious primary retreat features stunning city views, a walk-through closet with custom built-ins, and a stylish private 5 piece ensuite. The second bedroom is ideally positioned with a full bathroom, making it perfect for guests or a dedicated home office. In-suite laundry, titled underground parking, and an assigned storage locker add everyday convenience. Step outside onto the expansive west facing balcony for front-row views of Calgary's ever-evolving skyline or the east facing wrap-around balcony of the primary for river views and gorgeous sunrises. Whether relaxing with your morning coffee or entertaining friends in the evening, the outdoor spaces extends your living area high above the city. Residents of The Guardian enjoy an outstanding collection of amenities, including 24-hour concierge and security, a state-of-the-art fitness centre, yoga studio, resident lounges and games room, workshop, rooftop garden terrace with BBQ areas, high-speed elevators, visitor parking, and a pet-friendly environment (boa rd approval). Perfectly positioned in Calgary's vibrant Culture and Entertainment District, you're just steps from Calgary Stampede Grounds, Victoria Park/Stampede LRT Station, river pathways, Pixel Park, Calgary Central Library, local restaurants, cafés, shopping, and other everyday conveniences. Offering an exceptional combination of location, design, amenities, and spectacular views, this is an outstanding opportunity to own a premier residence in one of Calgary's most iconic towers. (id:52806)
Calgary, Alberta
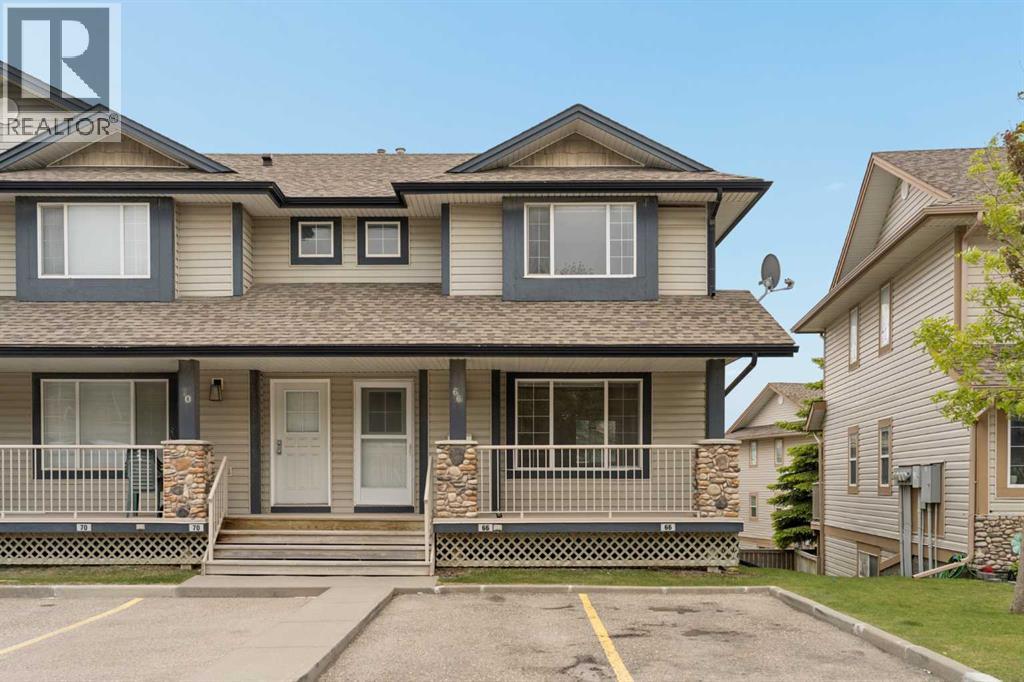
Welcome to 66 Citadel Point NW, a bright and beautifully maintained END-UNIT townhome located in the highly sought-after community of Citadel. Offering over 1,200 sq. ft. of developed living space above grade, plus an unfinished WALKOUT basement ready for your future plans, this 3-bedroom, 1.5-bathroom home combines comfort, functionality, and exceptional convenience in one attractive package. The property has been recently painted throughout and features brand-new carpet, creating a fresh, move-in-ready feel. It also includes central air conditioning for added comfort year-round. Step inside to discover a welcoming main floor filled with natural light, thanks to the abundance of windows that come with this desirable end-unit location. The open-concept layout creates a seamless flow between the living, dining, and kitchen spaces, making everyday living and entertaining effortless. The spacious great room provides a comfortable place to gather, while elegant arched entryways leading into the kitchen and dining area add character and architectural appeal. The bright kitchen offers ample cabinetry and generous prep space, while the large dining area easily accommodates family dinners and gatherings. Step outside onto your private balcony just off the dining room, creating the perfect spot to enjoy your morning coffee, unwind at the end of the day or for summer barbecues. A convenient 2-piece powder room and additional storage complete the main level. On the upper level, the thoughtfully designed layout provides excellent bedroom separation and privacy. The spacious primary bedroom features dual closets, while two additional bedrooms and a well-appointed 4-piece bathroom offer flexibility for families or guests. Additional storage throughout the upper level adds everyday practicality. The unfinished walkout basement presents an excellent opportunity to customize the space to suit your needs. With laundry already in place, rough-in plumbing for a future bathroom, and dir ect access to the lower patio and backyard, the possibilities are endless. Outside, enjoy a private backyard space complete with a concrete patio, along with a welcoming front porch that enhances the home's curb appeal. Two assigned parking stalls are conveniently located directly in front of the unit. Located in the established community of Citadel, this home offers outstanding access to schools, playgrounds, parks, pathways, shopping, and public transit. Bus stops are just steps away, providing convenient connections to Crowfoot and Tuscany LRT stations, while major routes including Stoney Trail, Crowchild Trail, and Deerfoot Trail make commuting throughout the city effortless. With Crowfoot Crossing, multiple shopping centres, restaurants, and everyday amenities all nearby, this exceptional home delivers the perfect balance of comfort, convenience, and community living. (id:52806)
Strathmore, Alberta
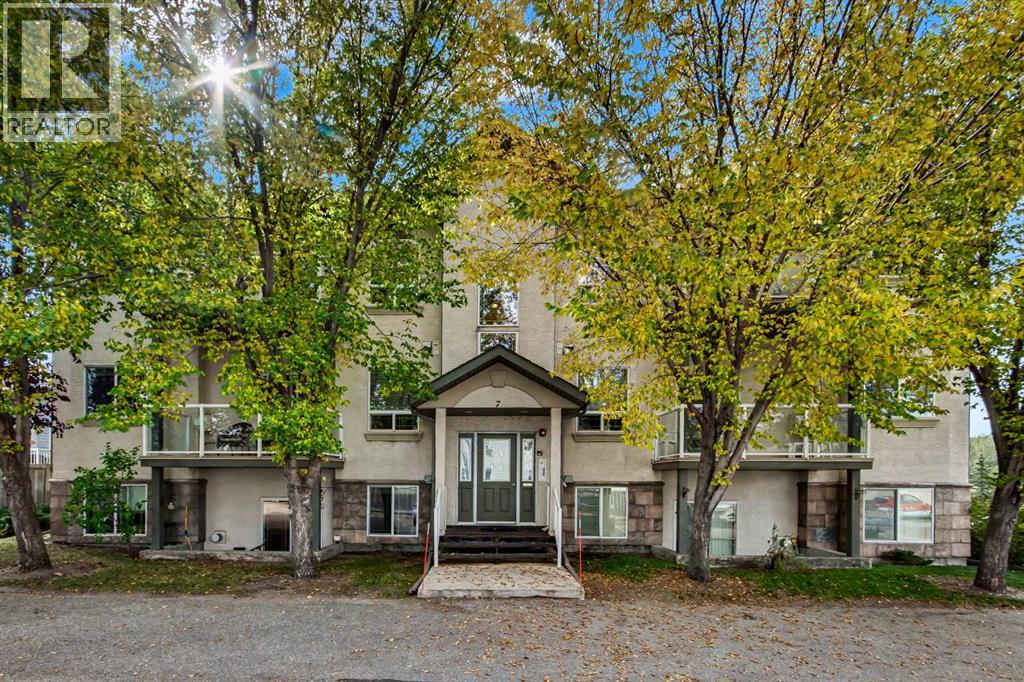
Welcome to this beautifully renovated and move-in-ready top-floor condo perfectly located across from the Strathmore Golf Course and siding onto the Gray Park environmental reserve. Bright, spacious and stylish, this two-bedroom home offers the ideal combination of modern updates, privacy and low-maintenance living. The open-concept layout is highlighted by beautiful tall vaulted ceilings, abundant natural light and a cozy gas fireplace in the great room. The entire home has been tastefully updated with new luxury vinyl plank flooring, plush 70-ounce carpet, fresh paint and new lighting. The spacious kitchen flows naturally into the dining and living areas, while unique art niches throughout add an elegant designer touch. Both bedrooms are generously sized, with a beautifully maintained four-piece bathroom, in-unit laundry and comfortable in-floor hot water heating completing the package.Step outside onto your private deck featuring durable vinyl decking and glass railings, where you’re perched high among the treetops. Surrounded by mature trees, this peaceful and private outdoor space feels like your own personal retreat. With lots of parking for everyone, a fantastic location, extensive renovations and nothing left to do but move in, this is an exceptional opportunity for anyone looking for a stylish, carefree home in Strathmore.Top floor. Vaulted ceilings. Treetop privacy. Golf course location. Beautifully renovated. Turn-key. Come take a look—you’ll love it! Adult Living Age Restriction is 20+ (id:52806)
Calgary, Alberta
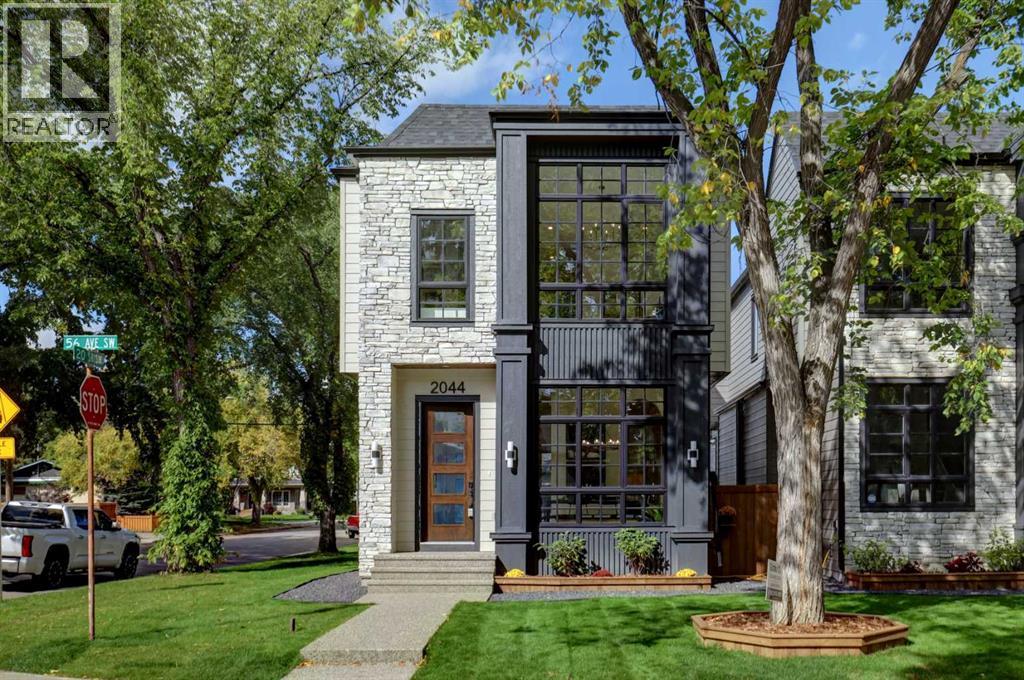
Welcome to this beautiful home, ideally situated on a desirable CORNER LOT with an approx. 27' WIDE LOT in a sought-after community. Offering outstanding curb appeal, high-end finishes, thoughtful design, and an unbeatable location close to amenities, Glenmore Athletic Park, and a golf course within walking distance, this home is truly impressive from the moment you arrive.The main floor features a spacious foyer with ample closet space, a dedicated dining area, and ENGINEERED HARDWOOD flooring that continues throughout the main and upper levels. The gourmet kitchen is designed for both everyday living and entertaining, showcasing QUARTZ countertops, a large 14’ long WATERFALL island, dedicated COFFEE STATION, and a premium suite of JENNAIR appliances highlighted by a 36" gas range and built-in 48” refrigerator. The inviting family room is complete with a gas fireplace and custom built-in cabinetry, while a well-appointed mudroom and powder room add everyday convenience.Upstairs, the luxurious primary retreat offers an impressive ensuite featuring a STEAM SHOWER, HEATED FLOORS, freestanding tub, and dual vanity. Two generous walk-in closets provide exceptional storage, complemented by custom woodwork throughout the primary suite. Two additional well-sized bedrooms, a full common bathroom, and a convenient laundry room with sink complete the upper level.The fully finished basement extends the living space with a spacious recreation room featuring custom built-ins, a WET BAR, and a versatile flex room ideal for a home office, gym, or hobby space. A fourth bedroom and full bathroom provide excellent flexibility for guests, family, or extended living.The home is equipped with a DUAL-ZONED NAPOLEON FURNACE and IN-FLOOR HEATING in the basement slab, allowing for convenient climate control throughout all three levels. The detached double garage is fully finished and painted, providing ample space for vehicles and storage.With its desirable corner-lot setting, wid er-than-average lot, premium construction, high-quality finishing, functional floor plan, and exceptional attention to detail, this home shows beautifully and offers a sophisticated combination of luxury, comfort, and convenience. (id:52806)
Athabasca, Alberta
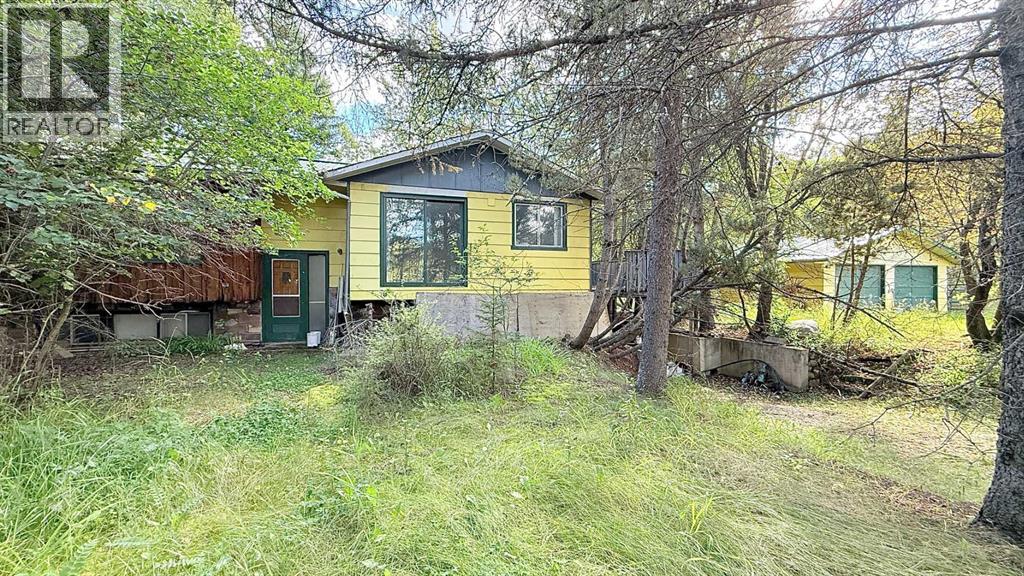
The best of both worlds, spacious country living within town limits. Home was built in 1973 with 4 bedrooms and 2 bathrooms. Walk-out basement has a large entrance that would make a great flexible workspace/drop zone and bedroom, plus plenty of unfinished space ready to be customized to fit your needs. Home has great bones, it'll need some TLC, but with some work could be amazing. 24 ft x 28 ft garage with concrete floor and power, and a few sheds for extra storage. Acreage is mostly heavily treed and hilly with a private clearing stretching along the east side. Second approach off the highway at the south boundary. Water source is a bored well, septic is tank with surface discharge. (id:52806)
Okotoks, Alberta
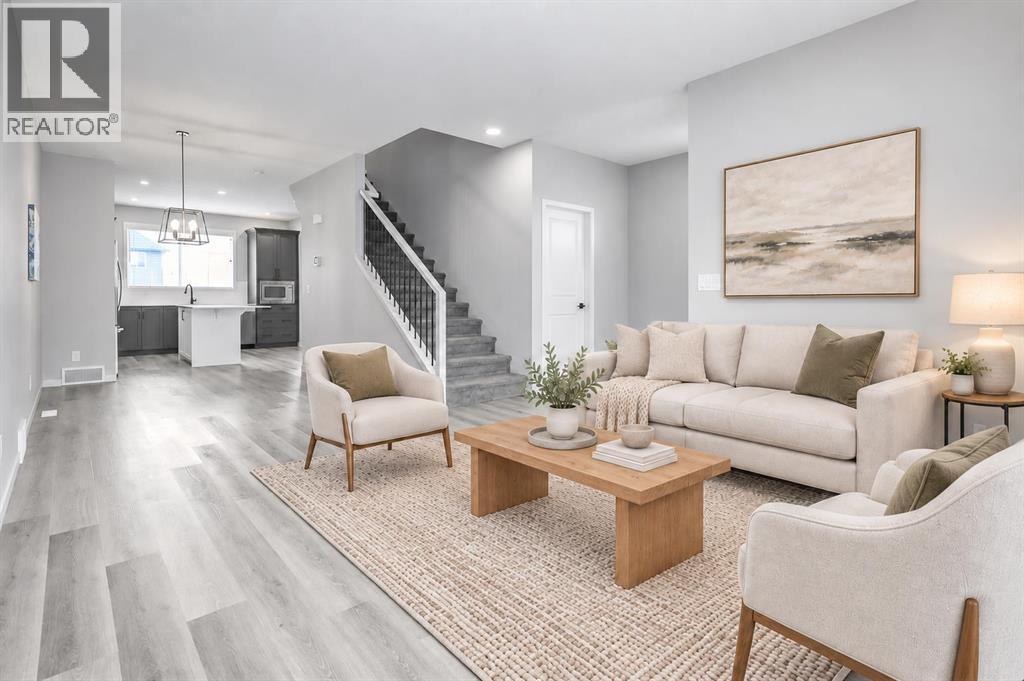
NEW PRICE ADJUSTMENT!!!! Discover flexible, beautifully finished living in Wedderburn—one of North Okotoks’ most desirable newer communities. This Easton model by Morrison Homes offers nearly 2,300 sq. ft. of fully developed modern living space with four bedrooms, three-and-a-half bathrooms, and a versatile lower level designed to adapt to your family’s needs.The south-facing exposure fills the home with natural light throughout the day, creating bright and welcoming living spaces across all three levels.The open-concept main floor features a stylish kitchen with quartz countertops, upgraded appliances, a built-in microwave, soft-close cabinetry, and a generous central island. The kitchen flows seamlessly into the spacious dining area and sun-filled living room, making the space ideal for entertaining and everyday family life. An oversized front entry and coatroom provide valuable additional space that could also be used as a home office, homework area, or organized family hub.Upstairs, the HUGE primary bedroom includes a walk-in closet and a beautifully finished ensuite with a tiled shower. Two additional bedrooms, a full bathroom, and a conveniently located laundry room with added shelving complete the upper level.The professionally developed basement adds approximately 700 sq. ft. of comfortable and highly functional living space. It includes a fourth bedroom, full bathroom, living area, kitchenette, separate washer and dryer, built-in pantry, generous cabinetry, and tons of additional storage. The kitchenette is equipped with an induction cooktop and mini oven. With access through a shared rear entrance, this level is ideal for a nanny space, extended family, guests, older children, or multi-generational living. Alternatively, the appliances can easily be removed to create a spacious family room, games area, craft space, or media room. A full wall of cabinetry provides excellent storage and even more flexibility.Outside, enjoy a fully landscaped and fence d yard, a deck with a natural gas BBQ connection, and a gravel parking pad pre-wired for EV charging. The rear of the property also offers ample space for a future double detached garage. The owners can provide information about local contractors who can assist with a seamless and cost efficient garage-building process.Located close to parks, scenic pathways, a golf course, schools, shopping, and everyday amenities, this home combines modern finishes, flexible living space, and small-town charm with convenient access to Calgary.Quick possession is available. Contact us for additional information or to arrange your private showing.Please note: Some photographs have been virtually staged to demonstrate possible furniture placement and living-space options. (id:52806)
Strathmore, Alberta
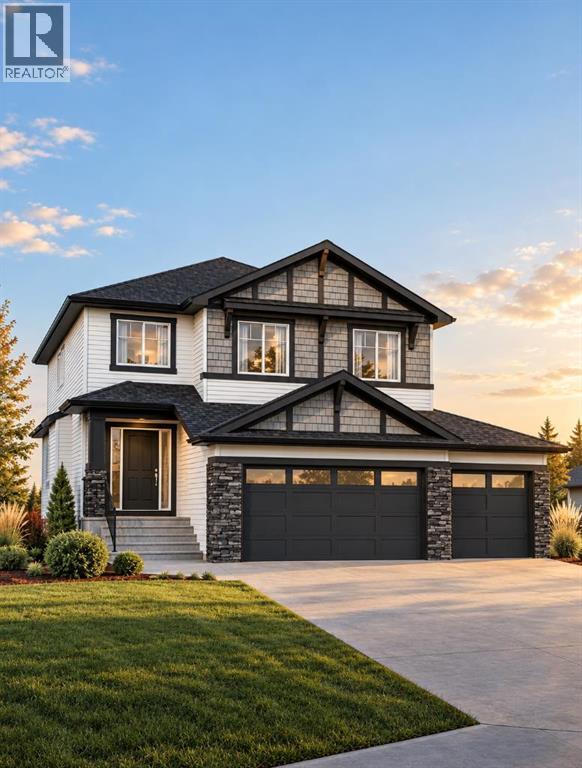
Welcome to 113 Edgefield Mews, a brand-new home by TMT Custom Homes, currently under construction in a quiet cul-de-sac in Strathmore’s Edgefield community. Thoughtfully positioned BACKING ONTO THE POND with a WALKOUT BASEMENT, this home pairs a beautiful setting with a spacious, family-focused floor plan. Offering approximately 2,513 sq. ft. above grade, the main floor is designed for both everyday living and entertaining. The kitchen sits at the heart of the home, connecting to the dining nook and family room overlooking the backyard and pond beyond. A dedicated main-floor office provides valuable work-from-home space, while a pantry, mudroom, full bathroom and direct access to the TRIPLE ATTACHED GARAGE add everyday functionality. Upstairs, an impressive open-to-below design brings an added sense of space. The primary retreat features a walk-in closet and private ensuite, while three additional bedrooms, another full bathroom and conveniently located upper-floor laundry complete the level.The unfinished walkout basement offers excellent potential for future development, with direct access to the backyard and pond-side setting.Located in Edgefield, this home is close to schools, including George Freeman School, the Strathmore Motor Products Sports Centre, parks, pathways and the shopping and amenities along Strathmore’s south side. Commuters will appreciate convenient access to Highway 1, making the drive into Calgary straightforward.A rare opportunity to own a brand-new home with a triple garage, walkout basement and pond-backing location, all tucked into a quiet cul-de-sac in one of Strathmore’s growing communities.113 Edgefield Mews is where thoughtful design meets a setting you’ll appreciate every day. (id:52806)
Calgary, Alberta
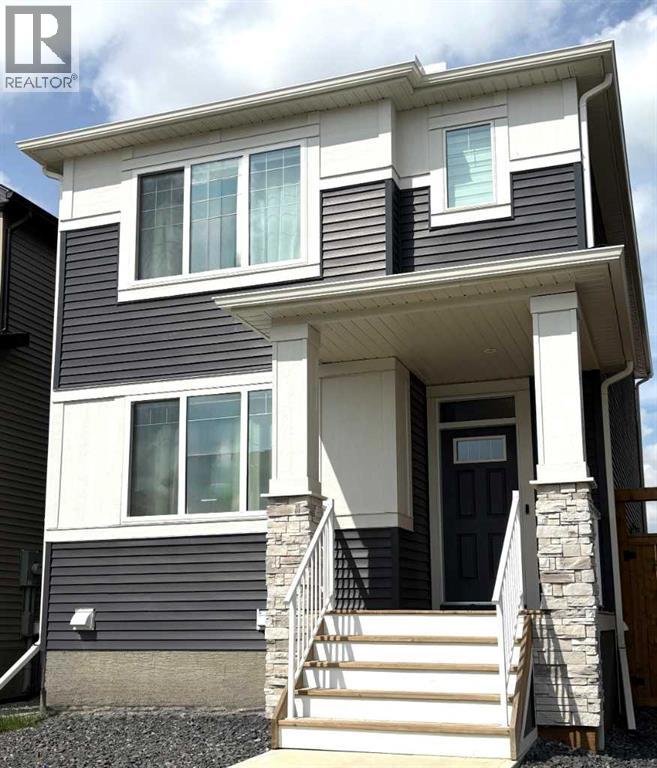
GST IS INCLUDED IN THE PRICE ! QUICK POSSESSION * THIS HOME QUALIFIES FOR THE NEW FEDERAL "FIRST TIME BUYER GST REBATE PROGRAM" * LOOK MASTER BUILDER has added $30,000 in Builder upgrades to this amazing wide open home to ensure that you'll be thrilled with the final results on the possession day! Check and compare the included features : 8 ft. long kitchen island that has 5 drawers and 4 doors - a full length eating bar and 1" thick quartz countertop, 3 stylish pendant lights over the island, soft close cabinet doors and soft close drawers, two tone kitchen cabinets, a rough-in opening for a built-in microwave, a rough-in for future chimney hoodfan, spacious kitchen pantry, 36" high upper cabinets, stylish Blanco Silgranit kitchen sink, gasline for a gas stove, large great room with 50" wide fireplace, a fireplace mantle, white "Zebra Blinds" window coverings, Berkley modern interior doors that provide more sound reduction, sturdy satin nickel wire shelving, California knockdown textured ceilings throughout, exquisite QUEST XL Luxury Vinyl Plank flooring on the main floor, dignified vinyl tile to be installed in the upper bathrooms and laundry room, wide staircase to the upper floor, 15 ft. of black metal spindles from main floor to upper floor, upper floor laundry room, cozy 2nd floor bonus room, the ensuite has a quartz countertop with 2 undermount sinks and a 5' wide ensuite shower (tiled to the ceiling), 1 row of tile above counters in upper bathrooms, bathroom vanities have a bottom drawer, the main bath tub has vinyl tile extended to the ceiling, the mudroom has a built-in bench and coat hooks unit, energy saving "triple pane" windows, side entry door to basement, clean air filtration system(HRV), General Aire drip humidifier, 96% high efficiency 2 stage multi-speed furnace, 80 gal US hot water tank, SMART Thermostat with HRV control, 200 AMP electrical panel, 2 sewer backup valves, basement has plumbing rough-ins for a bathroom, laundry facilities and kitch en sink, 9 ft. foundation wall height, soffit plug and switch, gasline for BBQ, elegant PRAIRIE front elevation with stone accenting and a $500 front landscaping certificate! Pictures are representative - builder sales rep. will clarify all details prior to writing a contract. (id:52806)
