Calgary, Alberta
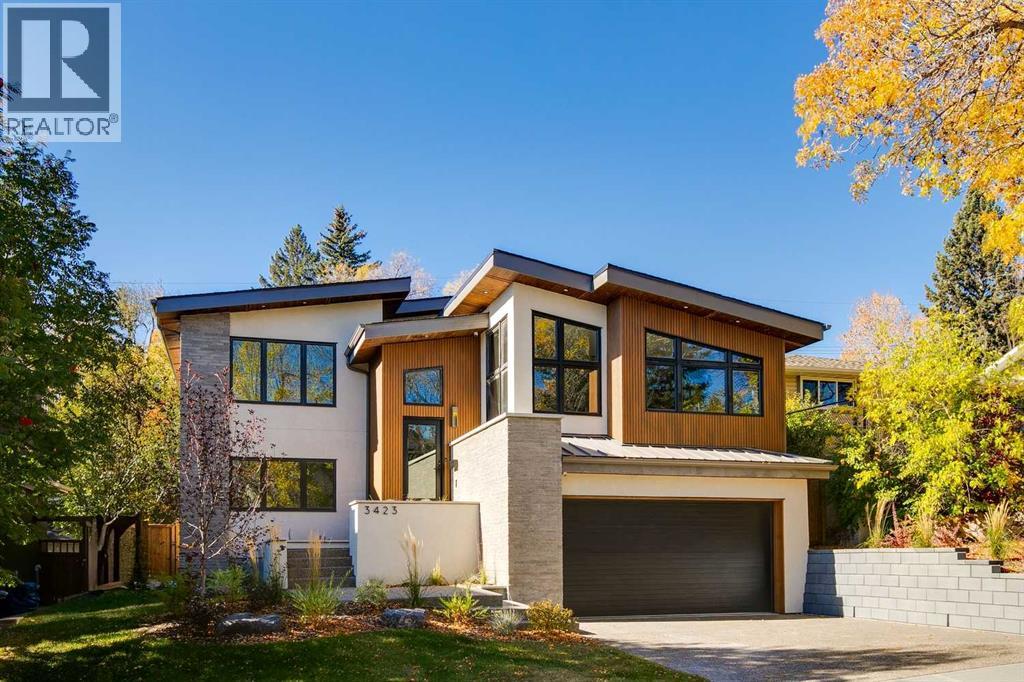
Welcome to 3423 23 Street NW, a mid century modern luxury residence, located in the highly desirable community of Charleswood. This newly built home offers over 3,400 sq. ft. of thoughtfully designed living space, showcasing an impressive blend of architectural sophistication, premium natural materials and state-of-the-art smart home features. The exterior makes an immediate statement with real brick, NewTech wood composite cladding, timber soffits and smooth stucco, creating a refined and low-maintenance façade that complements the mature, tree-lined street.Step inside to a foyer featuring white oak wall paneling and Limestone Bluestone pavers, setting the tone for the elegance carried throughout the home. The main level centers around a stunning chef-inspired kitchen equipped with a 48” Fulgor range, hoodfan & dishwasher, 36" Thermador fridge, all top of the line appliances. The perimeter counters are Temptation Quartzite w/leather finish, the island countertop - absolute Black granite w/brushed finish create a dramatic focal point, while custom white oak and painted cabinetry offer generous storage. The adjacent living and dining areas provide a seamless open-concept layout, highlighted by a gas fireplace with a Concrete Quartz surround, custom steel detailing, white oak millwork and expansive row of patio doors & windows that bathe the space in natural light.The upper level is anchored by an exceptional primary suite designed as a true retreat. The ensuite features striking “Fusion Wow” Quartzite, micro cement walls and ceilings in the shower, Riobel fixtures, a rain shower, freestanding tub and heated porcelain floors. A home office is adjacent to the primary bedroom. Two additional spacious bedrooms share a stylish Jack and Jill bathroom with Concrete Quartz finishes and glazed porcelain tile. A beautifully designed laundry room with LG large-capacity appliances, stone counters and built-in drainage adds convenience and functionality.The fully developed lo wer level offers a versatile media & recreation area with custom oak paneling, a fourth bathroom with heated floors and ample storage. This space is ideal for family living or entertaining guests. Comfort and convenience are elevated with integrated smart home technology, including Lutron lighting control, SONOS built-in speakers across five zones, HIK vision exterior security cameras, Wi-Fi controlled heated floors, multi-zoned furnace and central air conditioning system for year-round climate control.A heated double garage with hydronic in-floor heating and EV charging r-in provides both practicality and modern convenience. Every element of this home reflects careful craftsmanship, timeless design and luxurious functionality. Located on a quiet street just moments from parks, schools, the University of Calgary and urban amenities. The concrete foundation, subfloor + part of south wall intact from 1961 house. (id:52806)
Calgary, Alberta
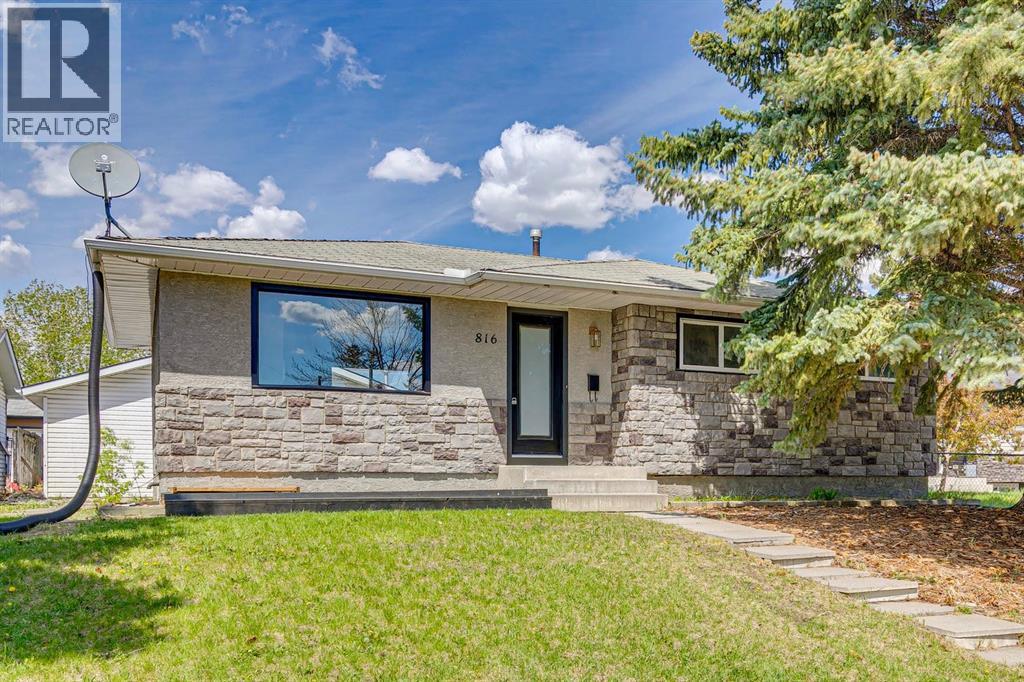
Beautifully renovated bungalow offering the perfect blend of style, space, and functionality! This move-in ready home features 5 bedrooms and 2 full bathrooms, with 3 spacious bedrooms on the main floor including a stunning primary retreat complete with a custom feature wall and built-in closet. The bright and airy main level is filled with natural light and showcases a gorgeous custom kitchen with quartz countertops, new stainless steel appliances, full wall pantry, and plenty of prep and storage space. The large living room creates the perfect gathering space for family and friends.The fully finished basement offers 2 additional bedrooms, a full bathroom, and plenty of extra living space — ideal for a growing family, guests, home office, or recreation area. Outside, the backyard will be fully finished with fresh sod, brand new fencing on all three sides, and offers incredible space to enjoy. The oversized 28’ x 28’ garage is a dream for car enthusiasts, hobbyists, or extra storage, plus there is an additional rear parking pad and storage shed that can stay or be removed depending on your needs. A beautifully updated property with thoughtful upgrades throughout — all that’s left to do is move in and enjoy! (id:52806)
Calgary, Alberta
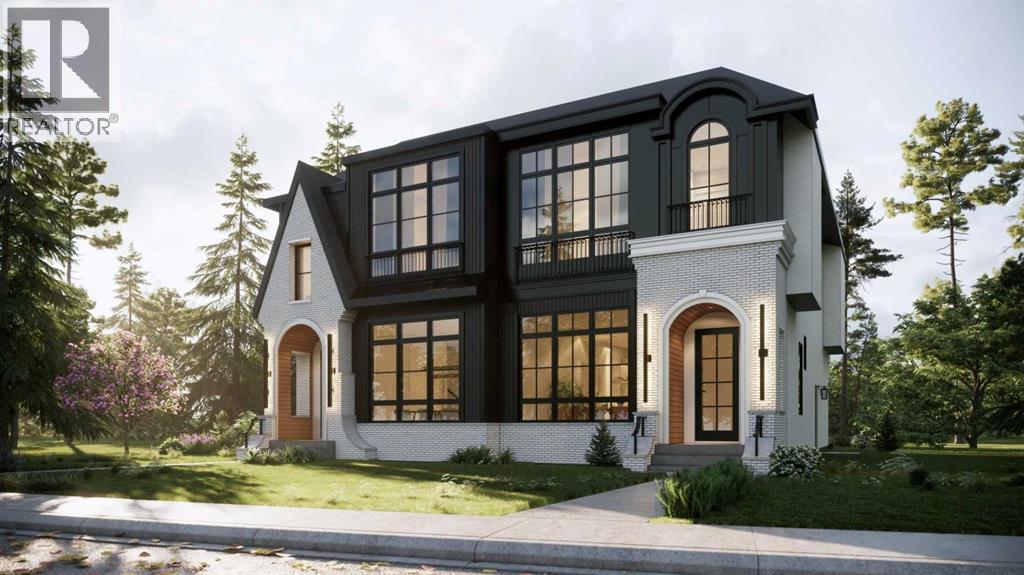
Architectural, light-filled, and designed with real everyday function in mind, this newly built semi-detached infill brings a fresh elevated feel to one of Calgary’s most loved inner-city communities. With a striking exterior, oversized windows, a smart open-concept layout, and a fully developed lower level with a wet bar, gym, and guest bedroom, this home feels polished, practical, and easy to live in.The main floor opens with a defined foyer featuring a convenient built-in bench, creating a clean and organized first impression. Just off the entry, the main floor office is tucked away from the main living areas with a built-in desk and uppers, making it ideal for working from home, homework, or a quiet space. From there, the home opens into a bright dining area, central kitchen, and rear living room, with large windows helping the entire level feel open and connected.The kitchen is designed as the heart of the home, anchored by a large island with seating, a double sink, cooktop, built-in oven, fridge wall, and dedicated pantry near the stairs. It is the kind of layout that works beautifully for both busy weekdays and hosting. In the living room, a gas fireplace and built-in cabinetry add warmth and intention, while oversized patio doors extend the living space outdoors. A well-planned mudroom with bench, hooks, built-in closet, and nearby powder room adds the everyday convenience buyers want in a modern infill.Upstairs, the layout continues with three bedrooms, upper laundry, and a standout primary retreat. The secondary bedrooms each feature good closet space, while the main bath and linen storage are positioned for easy everyday use. The primary bedroom feels especially elevated with dramatic ceiling detail, oversized windows, and a generous layout that creates a beautiful personal space. His and hers walk-in-closets bring excellent storage, while the ensuite delivers a spa-inspired finish with a double vanity, freestanding tub, and a walk-in shower.The lower level adds impressive versatility with a large rec space, wet bar, glass-wall gym, fourth bedroom, walk-in closet, and full bath. It is a polished extension of the home, perfect for movie nights, guests, workouts, or a more private hangout space.Set in Killarney, this location offers the best of inner-city living with quick access to 17th Avenue SW, Richmond Road, Westbrook Mall, Westbrook LRT, local schools, parks, shops, cafés, and everyday conveniences. It is close to the energy of the city while still feeling residential, established, and connected.This is a home that truly checks all the boxes. (id:52806)
Calgary, Alberta
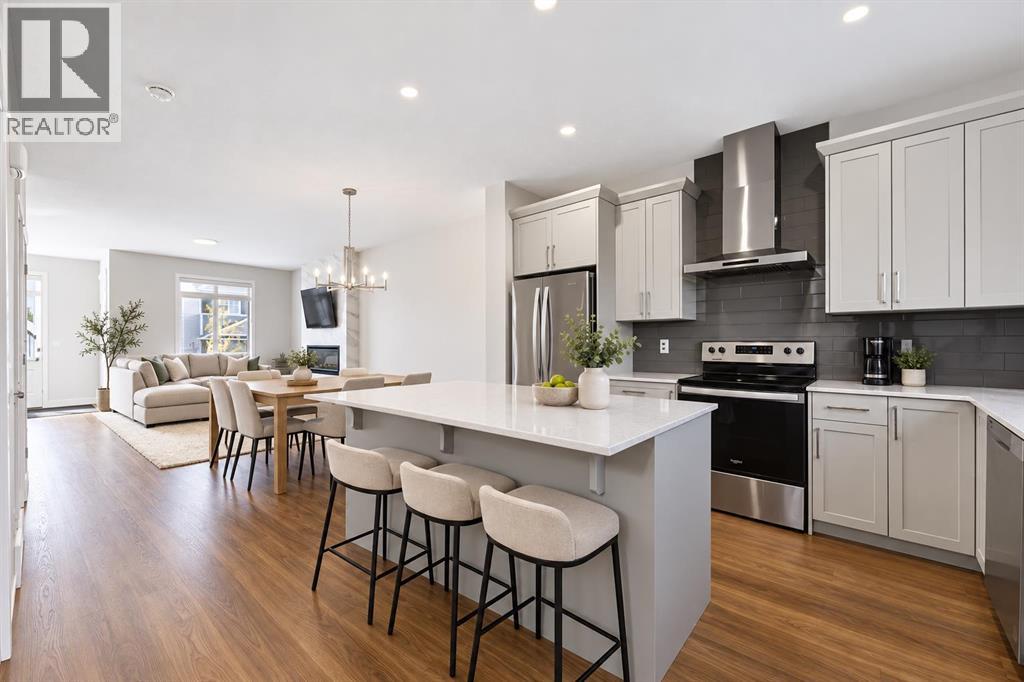
Welcome to this stylish corner-lot home in Livingston, built in 2024 and ready for immediate possession. The main level offers a spacious, open layout filled with natural light, making it ideal for both everyday living and entertaining. At the heart of the home is a modern kitchen featuring quartz countertops, stainless steel appliances, plenty of cabinetry, and a walk-in pantry.The upper level includes three comfortable bedrooms, two full bathrooms, and a conveniently located laundry area. The primary suite provides a relaxing private space with its own ensuite bathroom.A separate side entrance leads directly to the unfinished basement, offering flexibility for future development to suit your needs. The home also includes a built-in electric range, refrigerator, dishwasher, microwave, range hood, washer, and dryer.Located near schools, parks, shopping, and convenient commuter routes, this is a fantastic opportunity to own a nearly new home in the growing northwest Calgary community of Livingston. (id:52806)
Cochrane, Alberta
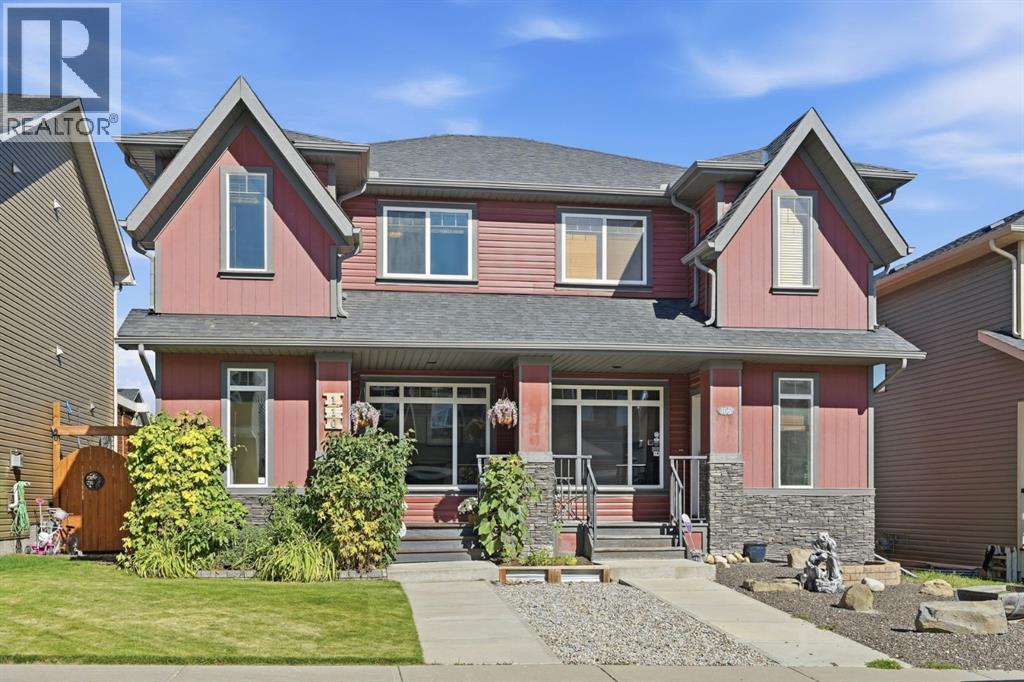
Welcome to this beautifully maintained 3-bedroom, 2.5-bathroom half duplex in the sought-after community of Fireside. Thoughtfully designed with a bright, open-concept layout, this inviting home blends comfort, functionality, and style with quality finishes and numerous upgrades throughout.The main floor features high ceilings, beautiful hardwood flooring, and a spacious great room anchored by a cozy gas fireplace. The bright, well-appointed kitchen offers dark wood cabinetry, granite countertops, stainless steel appliances, and a large island—perfect for everyday living and entertaining. The main level provides convenient access to the large two-tiered rear deck and fully fenced backyard, featuring a well-maintained yard with mature trees providing privacy and plenty of space to relax, barbecue, or entertain family and friends.Upstairs, you'll find three generous bedrooms, including a spacious primary suite with a walk-in closet and private ensuite. A full bathroom completes this functional upper level.The unfinished basement offers a blank canvas for your future plans, with excellent potential to create additional living space, a recreation area, home gym, or office. The double detached garage provides secure parking and additional storage.Fresh interior paint and numerous quality upgrades add to the appeal of this meticulously maintained, move-in-ready home. Ideally located close to parks, pathways, schools, restaurants, and local shops, with convenient access to Calgary and a quick route west to the Rocky Mountains. Whether you're enjoying a quiet evening on the deck, gathering around the fireplace, or heading out to explore the mountains, this home offers a wonderful place to put down roots and enjoy the best of Cochrane living. (id:52806)
Rural Wheatland County, Alberta
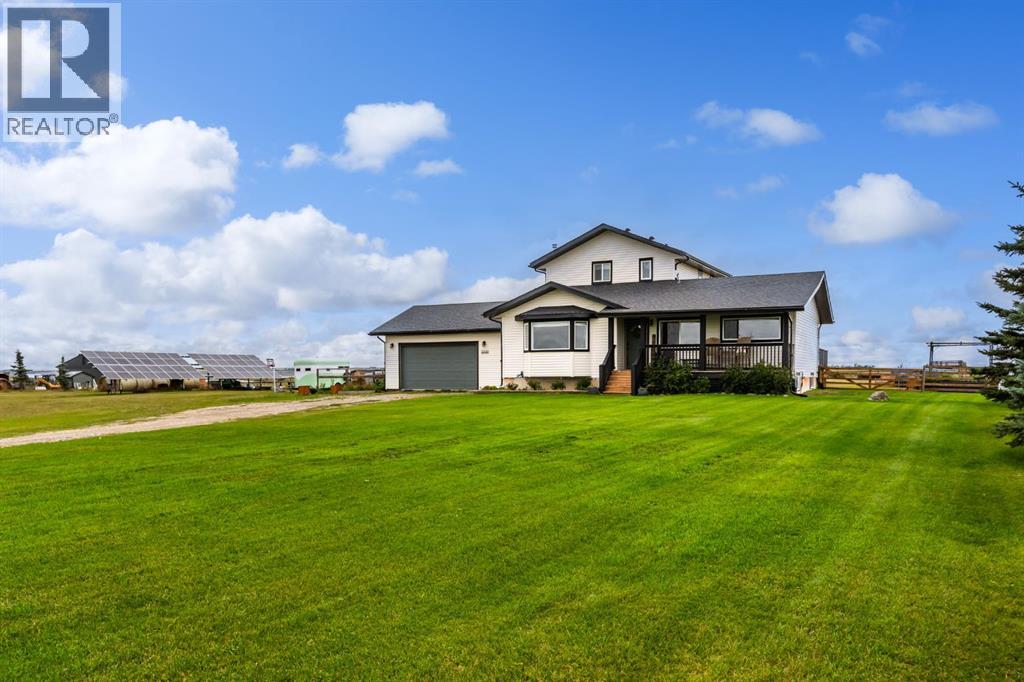
Room to breathe & space to live... Welcome to this beautifully updated home, situated on a generous 3-ACRE PARCEL with VIEWS OF EAGLE LAKE. Tucked away on a DEAD-END ROAD, this peaceful acreage offers the privacy and space of country living while remaining just 10 MINUTES FROM STRATHMORE. With 6 BEDROOMS, 3 FULL BATHROOMS and over 2,800 SQ FT of developed living space, there is plenty of room for the whole family. Step inside to a comfortable living room featuring a bright bay window and NEW VINYL PLANK FLOORING. The spacious dining room provides plenty of room to gather with family and friends, while the newly renovated kitchen features updated appliances, an attractive backsplash and QUARTZ COUNTERTOPS. Three bedrooms and a refreshed 4-piece bathroom complete the main level. Upstairs, retreat to a private primary suite, secluded on its own floor and showcasing 9' ceilings and views of Eagle Lake. The luxurious 5-piece ensuite features dual vanities, a stand-alone soaker tub and walk-in shower. The lower level adds even more functional living space with two additional bedrooms, a beautifully renovated bathroom and a laundry room with newer washer and dryer. Outside, there is just as much to appreciate. TWO DOUBLE GARAGES to accommodate vehicles and hobbies, including an attached 23' x 31' garage and detached 28' x 26' garage. The property also features two sheds, two animal shelters, two patios, a fire pit area and a large dog kennel. Extensive updates have been completed over the past four years, offering added comfort and peace of mind. PAID-OFF SOLAR PANELS cover nearly all of the home's electricity needs throughout the year! All Poly-B plumbing has been remediated, and additional improvements include a NEW ROOF on the house and garages, NEW VINYL SIDING, new septic pump and fresh paint throughout.There is truly nothing left to do but move in, settle down and enjoy. This is your chance to own a peaceful piece of the prairies without forgoing the conveniences of town. You will love living here. Book your private showing and be sure to check out the 3D tour! (id:52806)

Canmore, Alberta
Welcome to Canmore's iPlace Phase 2, where luxury meets nature. This new development offers stunning mountain views and top-tier finishes with steel and concrete construction. Each residence boasts stainless steel appliances, air conditioning, and premium upgrades throughout. Enjoy exclusive amenities including a ski/snowboard tuning room, dog and bike wash facilities, and secure bike storage with e-bike charging stations. Experience the perfect blend of elegance and convenience at iPlace Canmore. Resident must work 20 hours in the Bow Valley. New construction - Immediate Possession. No short term rentals permitted (id:52806)

High River, Alberta
BUILDERS, DEVELOPERS & INVESTORS — THIS IS THE OPPORTUNITY YOU’VE BEEN WAITING FOR IN CENTRAL HIGH RIVER. Located just steps from downtown, this 5,549 sq. ft. vacant lot is zoned Traditional Neighbourhood District (TND) and offers exceptional flexibility for a creative residential development.Under the current Land Use Bylaw, Dwelling Units and Additional Dwelling Units are permitted uses, with the potential for two separate dwelling units on the property. Primary buildings may be constructed up to 3 storeys + basement, creating exciting possibilities for maximizing usable living space. The parcel may also offer subdivision potential into two lots, opening the door to an entirely different development strategy.Whether your vision is a side-by-side duplex, two individual residences, a multi-generational project, income-producing homes, or a thoughtfully designed infill development, this is a site worth exploring.The TND district uses a form-based planning approach designed to support attractive, pedestrian-oriented neighbourhoods and flexible residential design. Add in the outstanding central location — within walking distance of downtown High River, George Lane Memorial Park, restaurants, shops, services and everyday amenities — and you have all the ingredients for a standout project.Bring your plans, bring your builder, and unlock the potential of this rare central High River development site. (id:52806)
Medicine Hat, Alberta
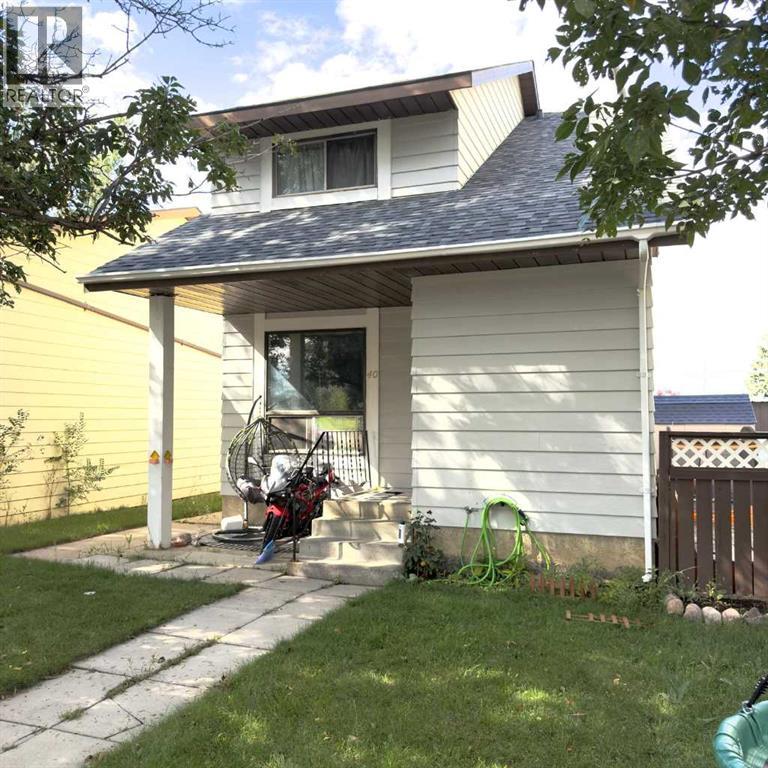
Welcome to 40 South Ridge Crescent SW! This 3-bedroom, 2-bathroom home offers a functional layout with a bright living room and kitchen on the main level, plus a convenient 2-piece bathroom. Upstairs you'll find the primary bedroom, two additional bedrooms, and a 4-piece bathroom. The partially finished basement offers additional living space to suit your needs. Enjoy year-round comfort with forced air heating and central air conditioning — a great feature for hot Medicine Hat summers. The asphalt shingle roof was replaced in 2023. Outside, enjoy a fully fenced yard, great for pets, kids, or entertaining. Ideally located close to parks, playgrounds, and schools, within easy reach of Medicine Hat College and the TransCanada Highway, with walking and biking trails nearby. A great fit for first-time buyers, growing families, or investors. Please note: some photos have been virtually staged to showcase the space. Book your showing today! (id:52806)

Calgary, Alberta
Rare opportunity in the belt line district. All 3 owners have come together to sell the entire building. With this building you aren’t just buying a home or investment property you are buying a piece of art. Designed by Davignon Martin and appearing in the 2006 edition of Canadian Architect. This building will be the crown jewel of your property collection. All 3 of the units are unique in their own ways and the solid concrete and steel construction means they are built to last. The Penthouse (unit 300) is a 2 storey apartment with 3 bedrooms and 2 bathrooms. There is a circular staircase connecting the 2 floors and features a roof top terrace. Perfect for entertaining and hosting your own Stampede after party. Suite 200 is a fully furnished unit with 2 Beds 1 bath and a private balcony. Suite 100 is another multi level unit with the main living area consisting of 2 Beds 1 bath and a large deck off the back of the building. The bottom level is connected and was previously used as an office space with reception area and bathroom. On the ground floor there is a heated 3 stall garage and a fully enclosed carport. The location also makes this property well suited for short term rentals being right next to all the unique shops and restaurants 17th Ave has to offer and walking distance to the Stampede Grounds. Don’t miss out on the opportunity to own this truly 1 of a kind property in the heart of all the action! (id:52806)
Airdrie, Alberta
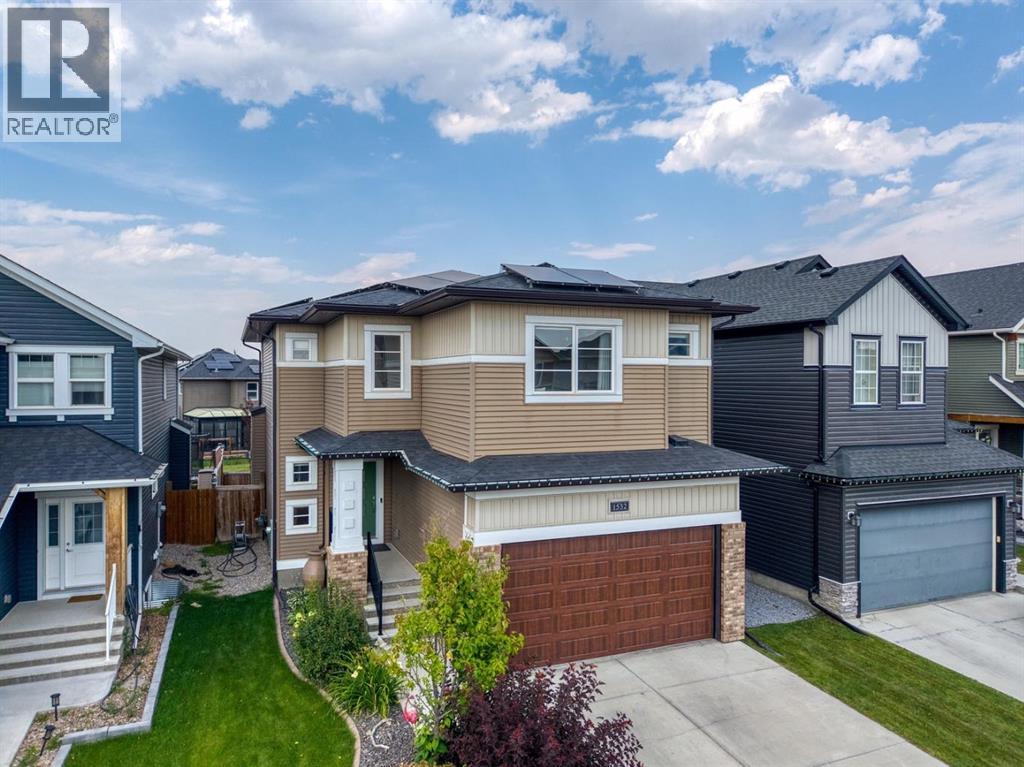
An exceptional McKee Built home offering nearly 3,500 sq. ft. of beautifully finished living space in a quiet, family-friendly Airdrie neighborhood! Proudly owned by the original owners and meticulously maintained, this impressive home combines thoughtful upgrades, a fantastic layout and a premium location backing directly onto green space and a pathway.From the moment you arrive, the curb appeal is undeniable, with a welcoming exterior, landscaped front yard and concrete curbing. Inside, the bright open-concept main floor features beautiful hardwood flooring, upgraded millwork, quartz countertops and an abundance of natural light. The stunning kitchen is the heart of the home, complete with a massive island, stainless steel appliances, gas stove, walk-through pantry and plenty of cabinetry and workspace. The adjoining dining and living areas create the perfect setting for everyday family life or entertaining, highlighted by a beautiful gas fireplace with floor-to-ceiling tile surround. A main-level home office provides the ideal work-from-home space, while a convenient half bath completes the main level. Upstairs, the spacious bonus room overlooks the green space and pathway behind, providing a peaceful backdrop and an ideal second living area. Four bedrooms are located upstairs, including the impressive primary retreat positioned at the back of the home to take advantage of the views. The spa-inspired 5-piece en suite features dual sinks and generous space to unwind, while the upper-level laundry adds everyday convenience. The builder-finished basement expands the possibilities with a large recreation area, dedicated space for a home gym, fifth bedroom and another full bathroom — perfect for older children, guests or extended family. With five bedrooms and 3.5 bathrooms overall, there is room for everyone. Step outside and discover one of the home's biggest advantages: the backyard backs onto a green belt and pathway, offering privacy, views and no immediate r ear neighbors. The fully landscaped yard features a rear deck with privacy/wind panels, gas line for the BBQ, dog run, storage shed and included trampoline — ready for the whole family to enjoy. Adding tremendous value is the solar panel system, which produced approximately 16.7 kWh last year and helped cover gas and electricity costs for roughly 80% of the year. During the remaining months, utility costs were approximately half of what normal operation would have been. Central A/C, storage shed & back mud room are added bonuses of this great pkg. The oversized double attached garage features an 8' tall garage door, while the overall home offers the convenience, efficiency and space today's families are looking for. Walking distance to multiple schools, parks, pathways and amenities, with easy access out of town for commuters. Turn-key, exceptionally well kept and offering an incredible combination of space, upgrades, privacy and location — 1532 Ravensmoor Way SE is a home you won't want to miss! (id:52806)
Calgary, Alberta
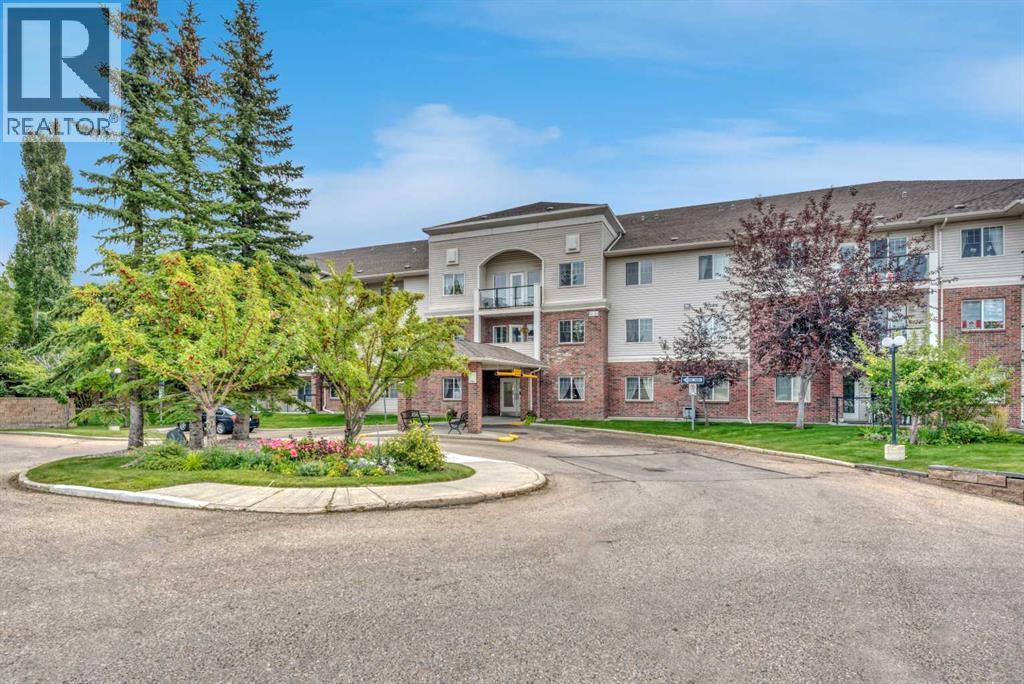
EXCEPTIONAL 55+ BUILDING IN ARBOUR LAKE. This condo is 2 bedroom/2 full bath and has no hassle UNDERFLOOR HEATING. The condo has been well cared for over the years and offers a quiet environment with like minded neighbors. The primary bedroom has a walk through closet space heading to the 3 piece ensuite. The second bedroom functions well as a study or TV room. The main bath is across the hall for easy convenience. Lots of kitchen cabinets and ample counter space with a pass through opening to the dining space. Relax in the living room, which is adjacent to the outside balcony with classy glass rail and good sitting space for patio furniture. The separate laundry room with additional storage is appreciated and practical. Parking is easy in stall #38 underground with additional storage at the front of the stall. Have your overnight guests stay in the $50/night rental suites in the clubhouse and walk over for breakfast. Meet your friends at the clubhouse/recreation center for a game of pool, or host your family get together's for birthday parties etc. Enjoy the lake nearby in the summer to fish, use paddle boards or play in the sand; winter skating is fun on the cleared pathways. NO PETS ALLOWED: GREAT VALUE!! (id:52806)
