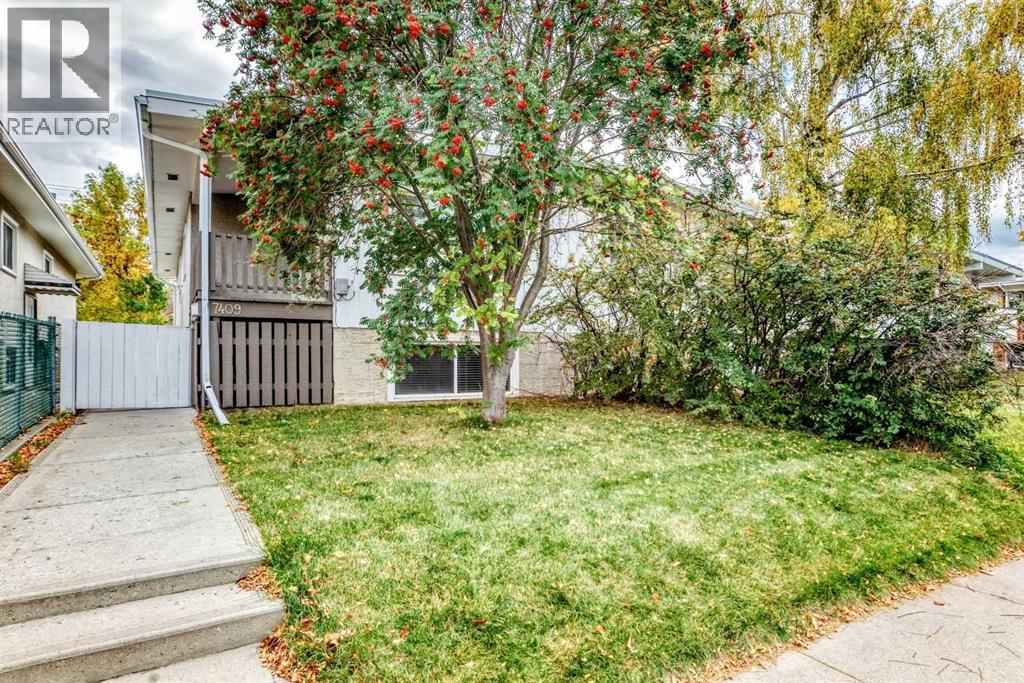
Calgary, Alberta
Look no further. Discover this opportunity to own a thoughtfully designed 1/2 duplex within Calgary’s vibrant Bowness community. Situated in an incredible location within the community, this home provides ample space and versatility for a growing family, first time buyer or for those seeking an investment property. Situated in NW Calgary, this duplex offers a tranquil setting while remaining conveniently close to essential amenities and outdoor recreation. With a total of 1840.40 square feet of developed living space, with 1008.3 square feet above grade and another 832.1 square feet below grade, this residence boasts five bedrooms and two full bathrooms, ensuring everyone has their own space. The main floor offers a bright kitchen, dining area and living room with access to a great size deck for you to enjoy your morning coffee. You’ll appreciate the finished basement which offers a secondary kitchenette and family room providing additional living and entertainment possibilities including a dedicated laundry / mechanical room and extra storage. Outside you will enjoy your own landscaped and fenced private, fully fenced south-facing backyard — an ideal space to unwind and entertain, or to let your kids and pet’s simply play. Convenient back lane access with a double-parking pad provides off street parking and enough space to build a future double garage. This home is located steps away from Bowcroft Elementary School offering a German Bilingual Program and Thomas B Riley Junior High School. Our Lady of Assumption School (Kindergarten through Grade 9) is also close by as are playgrounds, grocery stores, unique shops, restaurants, walking/bike paths and city transit. The community is home to beautiful Bowness Park and offers a quick commute to Alberta Children's and Foothills Hospitals, University of Calgary, University District, Market Mall and to the city’s scenic Bow River pathway system & Bowmont Park & Canada Olympic Park. Community also provides quick access to major routes, Downtown Calgary and a quick exit from the city for weekend escapes to the Rocky Mountains. This home is more than just a place to live—it’s a place to thrive. Note: Some photos have been virtually staged. (id:52806)
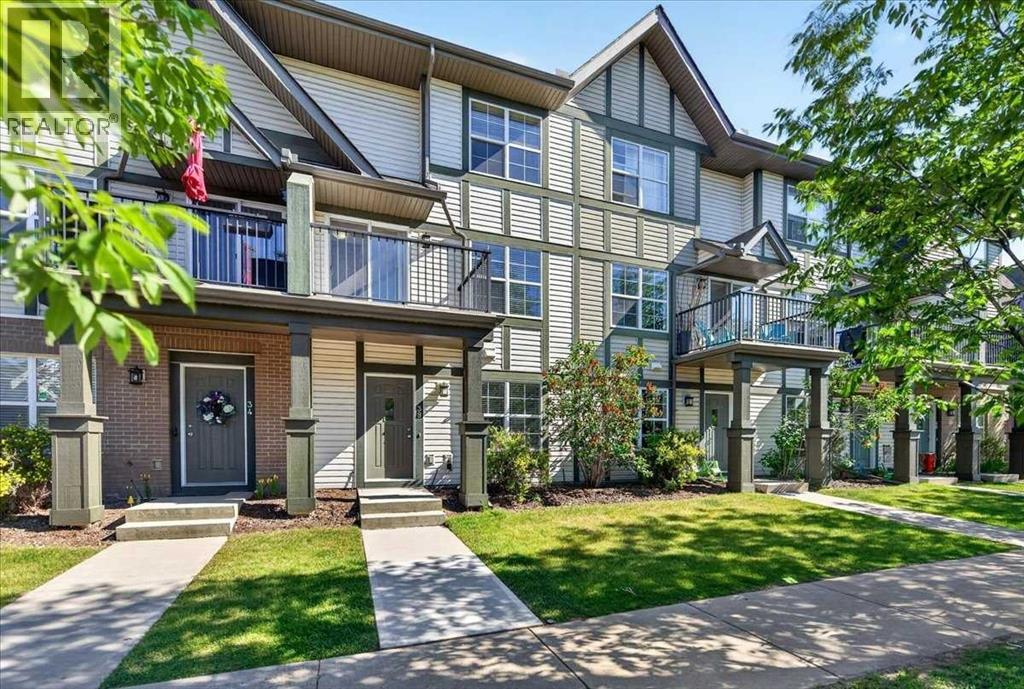
Calgary, Alberta
SEE THIS TODAY! Beautifully presented and fully move-in ready, it’s an ideal fit for families, roommates, or savvy investors. The street-level flex room offers endless versatility for a home office, gym, playroom, or media lounge, while the sunlit main floor showcases oversized windows, GENUINE HARDWOOD, and an open family/dining space. Sunny SOUTH-FACING BALCONY for warm summer evenings. The kitchen features a center island, stainless steel appliances, and a welcoming dining nook (or flex space for media or work area). The spacious living room easily accommodates larger furniture pieces. Upstairs, TWO PRIVATE PRIMARY SUITES each include a walk-in closet and a 4-piece ensuite, conveniently separated by an UPPER LAUNDRY room with a stackable washer and dryer. Increasingly rare is an actual SIDE-BY-SIDE DOUBLE GARAGE for extra storage room and long-term value. Cranston is a much-loved SE Calgary community, close to everything: schools, grocery stores, the Residents’ Association’s private tennis courts, splash park, and skating rink, plus South Health Campus, the YMCA, Cineplex, major shopping, and world-class pathways. Priced to move. Book your showing today. We can’t wait to show you around! (id:52806)
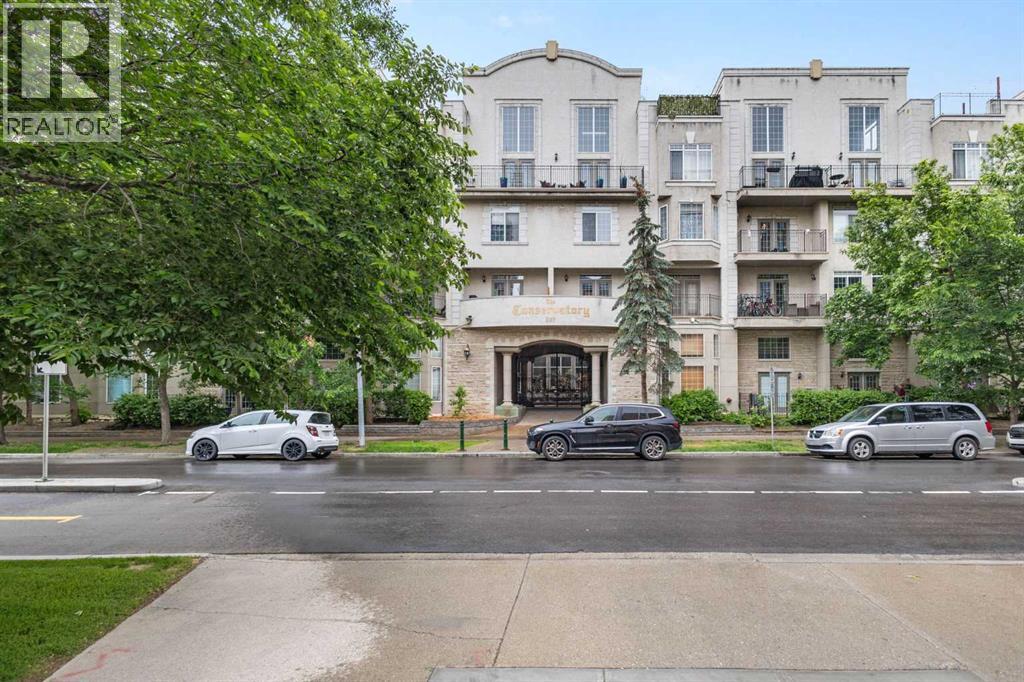
Calgary, Alberta
Welcome to The Conservatory, a stunning top-floor corner penthouse in the heart of the Beltline featuring two impressive private outdoor spaces, including a massive 542 sq. ft. rooftop patio, plus two titled underground side-by-side parking stalls. This unique two-bedroom, two-bathroom home offers an impressive open-concept layout with soaring 18 ft. ceilings, expansive windows, custom blinds, and a dramatic spiral staircase leading to the loft and rooftop patio.The bright main living area features a corner gas fireplace, newer engineered hardwood floors, and access to a large southwest-facing balcony overlooking vibrant 17th Avenue. With French doors connecting both the living space and primary bedroom, this balcony creates a beautiful outdoor extension of the home and the perfect setting for evening dinners, morning coffee, or taking in the energy of the city.The modern kitchen is designed for entertaining with granite countertops, stainless steel appliances, maple cabinetry, and a convenient breakfast bar. The loft provides the perfect flex space for a home office, reading area, or lounge, while the rooftop patio offers an incredible outdoor retreat complete with outdoor speakers, a gas BBQ hookup, and plenty of room to relax or host guests.Additional features include ensuite laundry, generous storage, and heated underground parking. The Conservatory is secured by beautiful iron gates leading into a peaceful enclosed courtyard with gardens, park benches, a pergola, and water fountains. Steps from 17th Avenue shops, restaurants, transit, and just a short walk to downtown, this professionally measured penthouse offers an exceptional inner-city lifestyle. (id:52806)
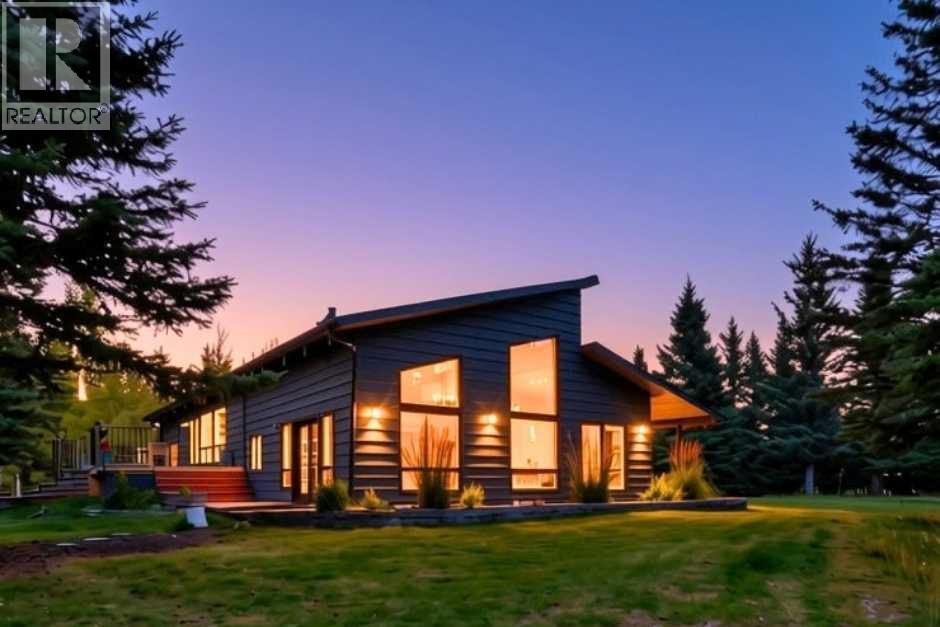
Bragg Creek, Alberta
Imagine living in total tranquility away from the city and amongst nature. Mere minutes away from Bragg Creek and a short commute into Calgary, this country paradise may well be what you have been seeking. Sitting on 2 acres and surrounded by mature mixed forest and a beautifully landscaped yard space, this 2780 square foot multi level home has plenty of deck coverage and an oversized double detached garage. Completing the fully fenced yard is a greenhouse with water and power, a paver style outdoor area off the greenhouse, a fenced raised vegetable garden and a solid cedar privacy fence on the west side of the property. Seasonal water buried for the garden and greenhouse. Main level entry brings you into a massive family room with high vaulted ceilings inviting maximum natural lighting and plenty of options for functionality. Stairs lead you to the upper level, which has seen $80,000 in upgrades, including new windows. Primary bedroom includes vaulted ceilings, a walk-in closet, balcony, and luxurious 5 piece ensuite with heated flooring. Second bedroom also had its own full ensuite and walk-in closet. Completing the upper level are a completely renovated half bathroom and laundry room. Kitchen has plenty of cupboard space, granite countertops and stainless appliances and overlooks the living and dining room making it a perfect place for entertaining guests. It is truly the centerpiece of this area. The living room has seen a $10,000 upgrade to the fireplace. This is a great spot to curl up on the couch with a book after a long day. Hardwood flooring coverage dominates. Enjoy a morning coffee or evening glass of wine on the sprawling double tiered west facing deck. At 1439 square feet, the lower level has been fully remodeled. Recreation room is an ideal room for the big screen TV and pool table. Lower level also has 2 additional bedrooms with egress, a flex room/gym with egress, and a full bathroom. New drywall, flooring, closets, lighting, windows, hot water he ater, water filtration, and sump pumps The basement renovation has seen $60,000 in quality and functionable upgrades. Please note this property was purchased privately in 2017 prior to significant improvements being implemented since that time. Located in a private neighbourhood just 2 km from downtown Bragg Creek, this home backs onto 100+ acres of undeveloped land. Water and septic are on a community utility serving 8 homes. The street itself connects directly to the West Bragg Creek Trails. You can literally bike or run along the path system to the West Bragg Creek Trails, which is just 5 km away. This opportunity provides the convenience of being close to Bragg Creek and Calgary yet giving you the peace and quiet of true country living. Come and truly experience everything this great property has to offer. (id:52806)
Calgary, Alberta
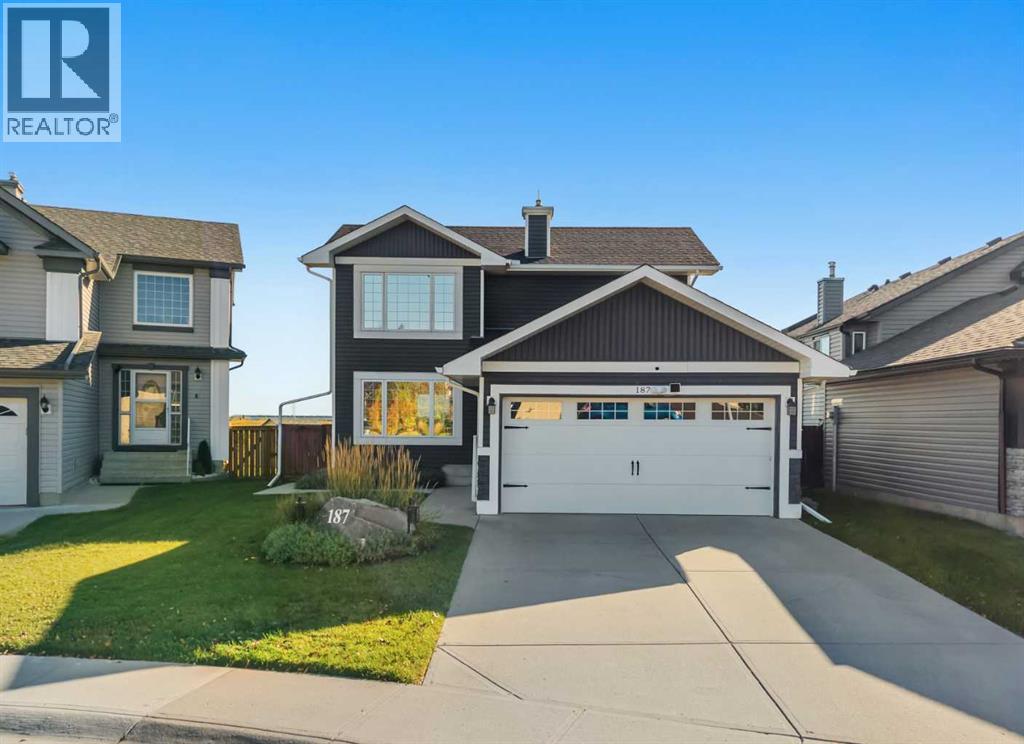
Welcome to 187 Covington Close! This home has been meticulously maintained by its long-time owners for 30 years and is ready for its next chapter. Situated on a large lot, this home is surrounded by long-time, friendly neighbours and an abundance of green space. Backing onto a beautiful green space and walking paths that take you to Nose Creek Park, you are sure to enjoy this peaceful view year-round. The kitchen has been fully renovated, offering granite countertops, stainless steel appliances, a gas stove, soft-close cabinetry, an oversized pantry with pull-out drawers and an enlarged kitchen window over the sink to take in the view and bring in plenty of natural light. Your dining room is situated in front of a large window and is big enough to comfortably accommodate a six-person table. Off the dining room, you have direct access to your newer back deck, complete with glass railings and a gas line for your BBQ. The living room offers a cozy space for entertaining, movie nights and gathering around the custom fireplace. Moving upstairs, you will find a spacious primary bedroom offering a large window, a feature wall, an ensuite with a full shower and double sinks, as well as a massive walk-in closet with shelving. A true retreat! This upper floor is completed with another bedroom and a fully renovated four-piece bathroom. The third bedroom on this floor was converted into a walk-in closet for the primary bedroom, but could easily be converted back into a third bedroom. Moving downstairs, you're welcomed by a spacious rec room and a third bedroom with a 3 piece ensuite ensuite. The large windows in the basement offer a ton of natural light, and this bedroom is ideal for a teenager, guests or a home office. Outside, you'll enjoy the beautifully landscaped backyard, complete with a large deck, concrete walkway leading to your built-in fire pit and a new fence. Upgrades in the home include central air conditioning (2019), furnace (2019), roof (2016), siding (2017), h ot water on demand (2022) washer & dryer (2020), kitchen appliances (2020)and NO Poly-B plumbing. This home is truly move-in ready, with all of the major maintenance items already taken care of. Situated in the established community of Coventry Hills, this home offers a convenient North Calgary location with everyday amenities, schools, parks and pathways all close by. With Nose Creek green space and pathway access right outside your backyard, you can enjoy added privacy and a little more nature without giving up the convenience of city living. Families will appreciate having both public and Catholic school options nearby, while shopping, restaurants, services and everyday essentials are just minutes away at Coventry Hills Centre. Easy access to Deerfoot Trail and Stoney Trail makes getting around Calgary simple, whether you're heading downtown, across the city or to the airport. It's a location that truly offers the best of both worlds. Call for a private viewing today! (id:52806)
Calgary, Alberta
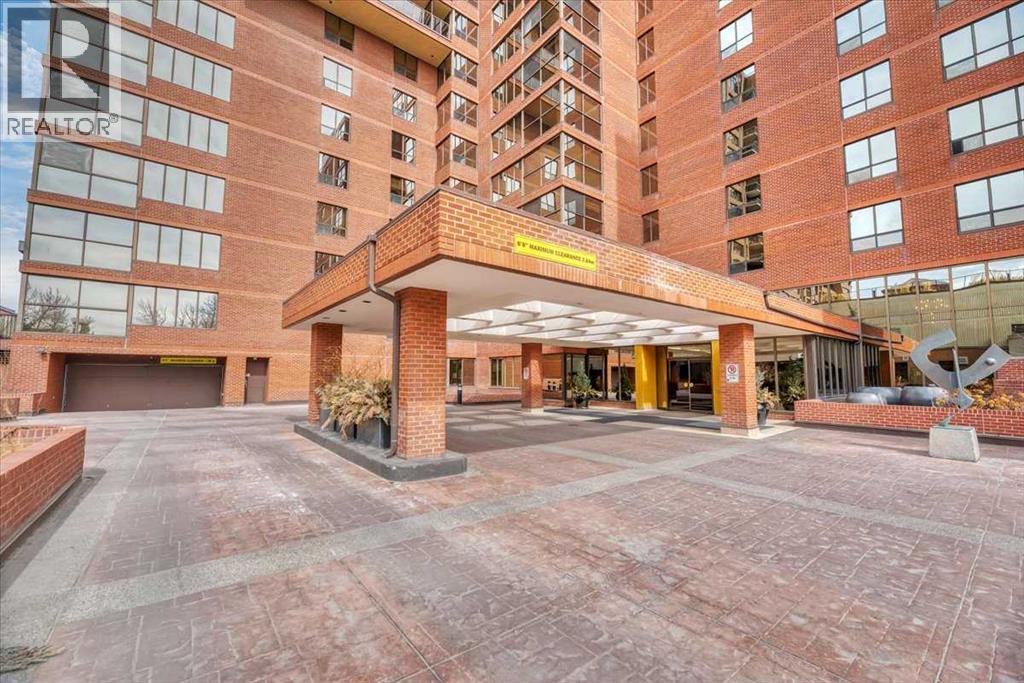
With 24-hour front desk concierge staff and an on-site manager to help with any issues you might have, this is an entry-level opportunity at the Riverstone, one of Mission's most prestigious addresses. From the moment you pull up to the front entrance of this exclusive riverside residence, you will be impressed. The building is meticulously maintained with extensive upgrades throughout. Superbly located along the Elbow River, this property offers convenient access to an extensive route of bike and walking paths, as well as the prestigious Glenco Club. For those relaxing weekend afternoons, you have walking-distance proximity to a large array of coffee shops, restaurants and bistros. This 5th-floor unit features 2 bedrooms and 2 full bathrooms, with a West-facing view overlooking a lovely green rooftop terrace next door. Its main living area is large and inviting with loads of decorating potential. Upgrades include newer mocha-toned laminate flooring, wide baseboards, fresh paint, and refaced kitchen cabinets with white quartz countertops. The indoor swimming pool is a gorgeous, bright, open lounging area. Additional features include a hot tub, sauna, showers, a full gym, a library and a social room for special events when you want to host colleagues, friends or family and need the extra space. You also have the convenience of an on-site car wash and Tennis Courts. Also included is one titled parking space, extra, fully enclosed assigned storage and visitor parking. Your Condominium fees include every amenity you might need, with the convenience of never having to leave home! (id:52806)
Calgary, Alberta
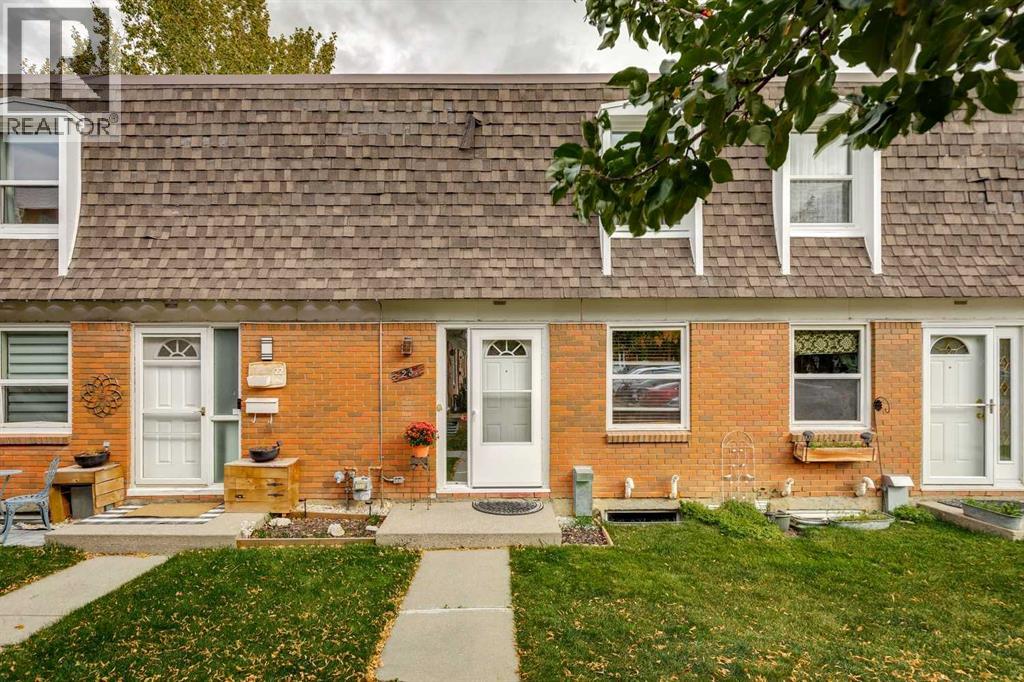
Find space, privacy and convenience in this updated two bedroom, one and a half bath Canyon Meadows townhouse. The functional kitchen offers updated cabinetry, a pantry, new fridge and eating nook. Hardwood floors span the spacious living and dining area, with patio doors to a private, fenced backyard. Front and rear windows and doors allow a refreshing cross breeze. A main floor half bath, coat closet and storage closet add practicality. Upstairs, laminate floors complement a generous primary bedroom with room for a king suite and a full wall of closets. The second bedroom has a large walk in closet, while additional hall and linen closets keep storage well organized. A four piece bathroom with a relaxing soaker tub completes the upper level. Vinyl windows, doors and a newer high efficiency furnace are significant upgrades. The unfinished basement offers storage and development potential. Enjoy low condo fees, a heated outdoor pool, basketball and racquet courts, clubhouse and ample visitor parking. Your personal parking stall is steps from the front door. Two elementary schools, a junior high and senior high are within walking distance. Shopping, professional services, transit, LRT and Fish Creek Provincial Park are close by. Click on the 3D tour to see more or better yet, come by and see for yourself! (id:52806)
Calgary, Alberta
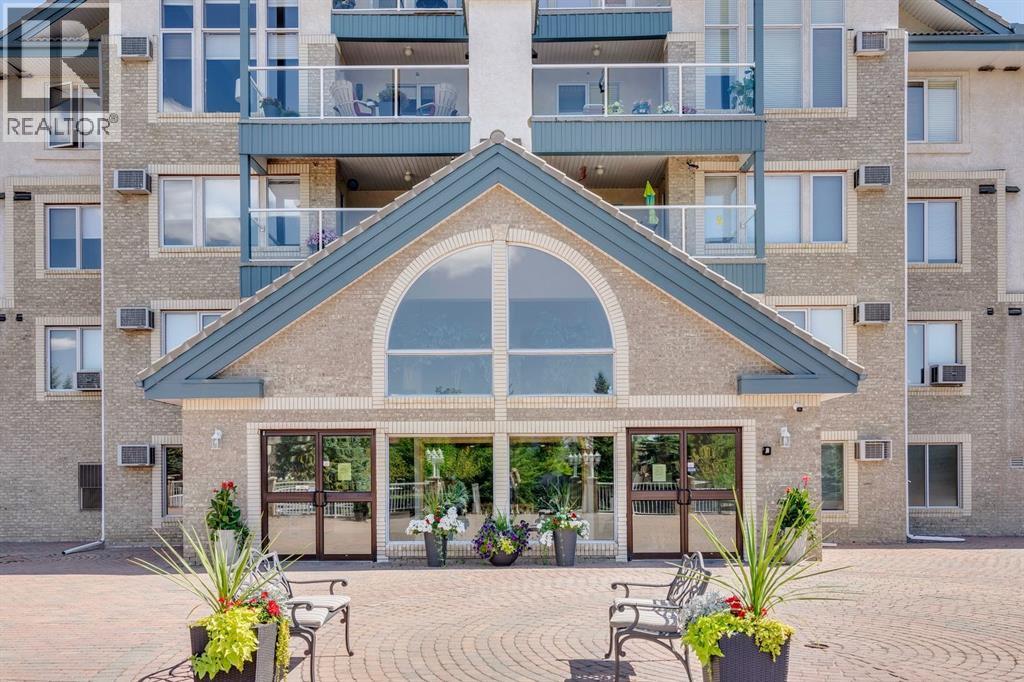
Welcome to the highly sought after complex, The Sierra’s! Fabulous ground floor corner unit, beautifully laid out with tons of windows and NE light. Open floor plan offers plenty of decor space. Spacious kitchen with island and additional side counter for extra cupboard storage. Granite countertops and new/newer appliances make up this bright white clean kitchen. The dining and living area’s open up with 2 patio doors to your huge glass enclosed deck overlooking a lovely wild forested reserve area. The master is large and can fit a king size bed, with a walk through closet to the three piece ensuite. The second bedroom has double doors and could be used as an office, or den. With five (5) ceiling fans and new A/C wall unit, you will stay nice and cool in the summer months. One (1) titled parking stall is conveniently located close to the elevator and has a large storage area in front of the space. Wonderful amenities in the complex include: a library, guest rooms for rental, craft and workshop rooms, car wash, party/games room, and exercise/gym. Closely located to West Hills and Signal Hills shopping centres with great access to Stoney, Sarcee and Glenmore Trails. Don’t miss this amazing retirement lifestyle opportunity! (id:52806)
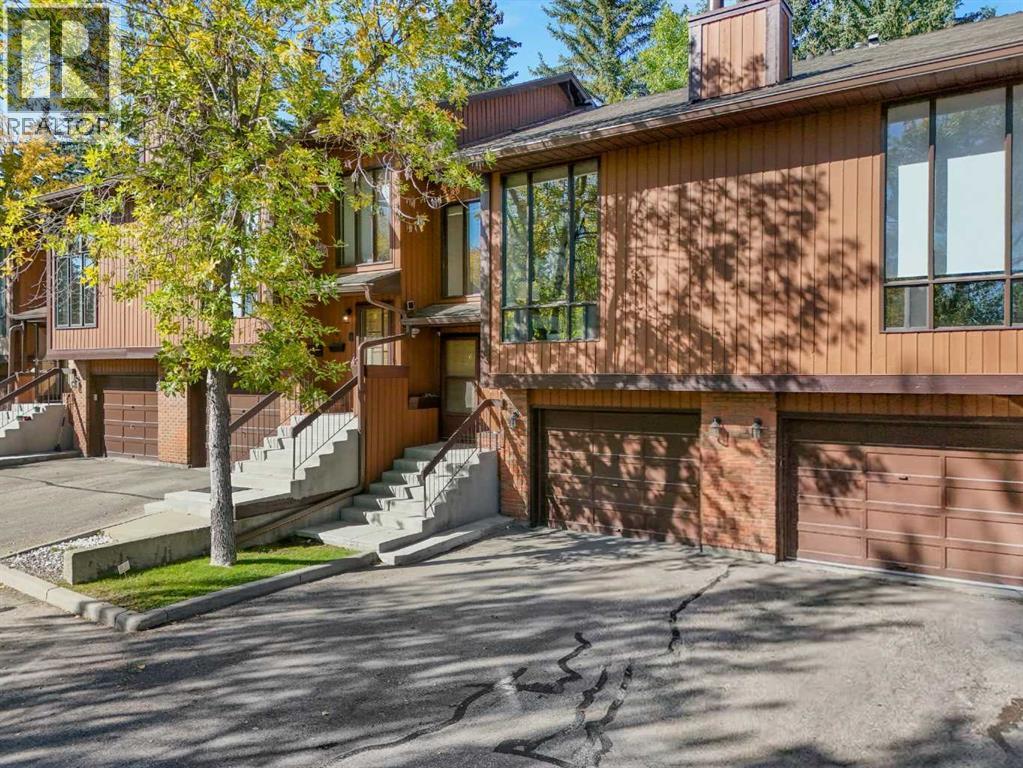
Calgary, Alberta
OPEN HOUSE Saturday/Sunday October 3-4 from 12:00 - 3:00 Pm | Welcome to Silver Springs! This well-located home offers an excellent opportunity in one of Calgary’s established northwest communities, with convenient access to schools, shopping, transit, parks and major roadways. Enjoy being close to the Bow River pathway system, Bowmont Park, the Silver Springs Boardwalk and the Botanical Gardens of Silver Springs, providing plenty of opportunities for walking, biking and enjoying the outdoors. Local schools, neighbourhood amenities and Spring Hill Village are all nearby, while Crowchild Trail, Sarcee Trail, Stoney Trail and Highway 1 provide convenient access throughout Calgary and toward the mountains. Public transit is also readily accessible, with a Calgary Transit stop just steps from the complex. A great combination of community, convenience and access makes this an excellent opportunity for first-time buyers, families or investors looking to be in NW Calgary. (id:52806)
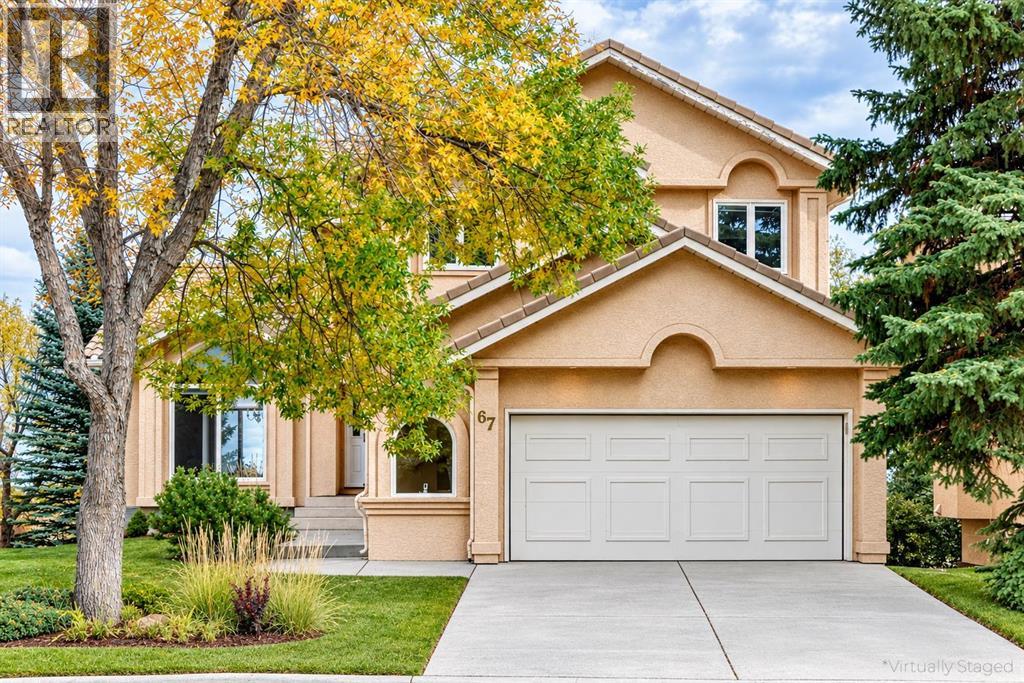
Calgary, Alberta
Open House! Saturday, October 3rd, 2026, from 1:00 PM to 4:30 PM. Incredible 5 bedroom 4 bathroom home with walk-out basement and prime, quiet crescent location in the prestigious estates area of Sundance - Welcome home to 67 SunCanyon Park SE! The main level showcases a spacious front entryway with vaulted ceilings open to upper level, front living room with beautiful vaulted ceilings as well, formal dining room, and family room with custom built-ins and classic wood-burning fireplace - perfect for everyday living and entertaining! The bright, spacious kitchen features granite countertops, stainless steel appliances, and casual dining area with direct access to the raised upper deck offering panoramic views. Located just off the oversized double attached garage, the practical laundry and mudroom provides everyday convenience. A dedicated home office/den/flex room and a two piece bathroom complete the main level. Upstairs, the primary suite is built for relaxation, offering a spacious walk-in closet with custom built-ins and a large 5-piece ensuite complete with dual vanities and a jetted soaker tub. Three additional bedrooms and a full 5-piece bathroom complete this level—offering a highly sought-after 4 bedrooms up with plenty of space for a growing family. The fully developed walk-out basement provides versatile extra living space with stunning park views. Including a spacious and open recreation room, full wet bar with seating and custom built-ins, a private fifth bedroom, and a 3-piece bathroom complete with a relaxing sauna. Step outside to find the expansive yard which backs directly onto Fish Creek Provincial Park with immediate access to its vast trail system. You can move in with absolute confidence knowing all major mechanical systems are completely brand new; this includes the central A/C, hot water tank, dual high efficiency furnaces, and basement in-floor heat exchanger. This prime location is just a short walk to schools, Sikome Lake, and the historic Bow Valley Ranche, while providing full Sundance Lake privileges for year round recreation. It’s more than a house; it’s a rare lifestyle opportunity in a premiere lake community. Book your viewing today! (id:52806)
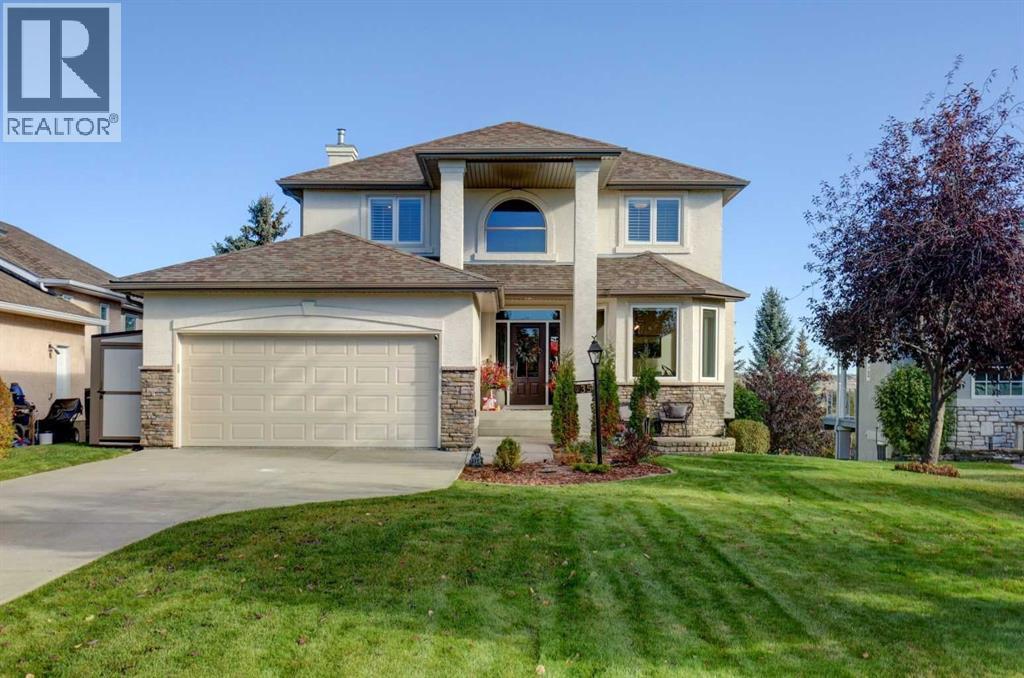
Rural Rocky View County, Alberta
Welcome to 35 Palomino Boulevard, a meticulously upgraded luxury residence set on nearly 1/3 of an acre in a highly desirable location. Backing onto fairways of the Springbank Links Golf Course, this exceptional property offers panoramic views, mature trees, privacy and a walkout basement—creating a rare combination of space, scenery and modern comfort. Inside, the open-concept main floor is designed for both everyday living & entertaining, featuring 9-foot ceilings, hardwood flooring, large windows that fill the home with natural light & a main-floor wood-burning fireplace. Extensive improvements completed since 2023 have elevated the home's style, comfort & functionality, including full interior & exterior painting, professional popcorn-ceiling removal, detailed trim finishing, custom wainscoting & decorative panelling, upgraded lighting & numerous finishing touches throughout. The beautifully renovated kitchen, completed in 2022, is the heart of the home. A custom table-style island provides versatile workspace & gathering space, complemented by high-end KitchenAid stainless steel appliances, including a gas stove also the dishwasher was replaced in 2023. A charming corner farmhouse sink sits beneath 3 windows, while a walk-in pantry provides excellent additional storage. The open design flows seamlessly into the living room & breakfast nook, creating an inviting space to enjoy the home's spectacular views & vibrant fall colours. Also showcasing a separate dining room. Upstairs the primary suite offers a peaceful retreat, featuring elegant wainscoting, a custom walk-in closet system & a spa-inspired ensuite renovated in 2022. The ensuite includes dual sinks, a soaker tub & separate shower, creating a relaxing space to unwind while enjoying beautiful seasonal views. Additional upper-level bedrooms feature custom painting & architectural panelling, while the professionally developed basement with family/flex room offering a thermostat controlled gas fireplace & inc ludes a new bedroom & bathroom. The main floor laundry room has been thoughtfully redesigned with LVP tile flooring, a folding counter & sink, complemented by a matching Electrolux washer & dryer installed in 2022. Throughout the home, modern layered lighting & dimmable pot lights enhance both ambiance & functionality. The outdoor spaces are equally impressive, with 3 distinct areas designed to take full advantage of the surrounding landscape & golf-course views. The private backyard is enclosed by new fencing & includes a dedicated dog run, custom storage shed, family-friendly play structure & hot tub with dedicated electrical outlet. Refreshed front landscaping, strategic tree removal & an upgraded Wi-Fi sprinkler system with optimized zones as well as exterior stone accents, fresh paint & Gemstone permanent lighting add to the impressive curb appeal. The garage features durable, epoxy flooring. The roof was replaced in Nov 2020, Main Furnace-2022;Hot Water tank-2018; Windows-2015. A must see property! (id:52806)
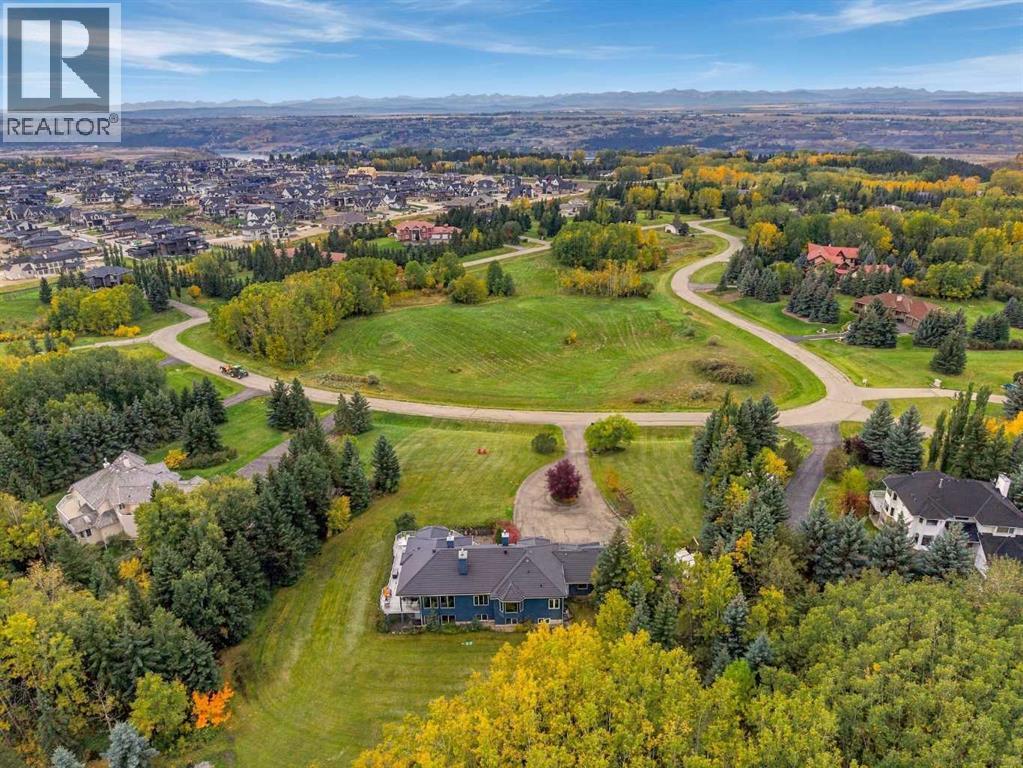
Rural Rocky View County, Alberta
Set on a private 1.98-acre parcel in Blueridge Estates, this 1991 walkout bungalow offers Rocky Mountain views and backs directly onto Lasso Trail. Cherished by the same family for 17 years, the home features 2,441 sq. ft. RMS, five bedrooms, 3.5 bathrooms and a triple attached garage, all in a peaceful Bearspaw setting.The main level welcomes you with bright living spaces, a fireplace, formal dining area and a redesigned kitchen. Two bedrooms and an office are also on this level. The flexible layout continues downstairs with three additional bedrooms, a second office and a versatile room for a home theatre or gym.This walkout lower level is predominantly above grade. Only the furnace-room section is below grade, while the summer kitchen is semi-underground; the remaining rooms are above grade. The lower level has three access points: a front entrance, rear entrance and direct access from the attached garage. The summer kitchen and second laundry area were added within the past three years.Approximately 80% of the home has been updated over the years, including the interior layout and kitchen, clay tile roof, exterior walls and flooring. Poly-B plumbing was replaced under permit in June 2026, and a brand-new deck was completed in August 2026.Enjoy the outdoors from home, with Lasso Trail bordering the property. Rocky View County describes this local trail as a 2.0-km or 3.1-km loop through open prairie, a ravine, aspen stands and wetlands, with westward mountain views. A planned pathway network is intended to connect with Lasso Trail and Calgary’s regional pathway system toward Tuscany. (id:52806)
Sundre, Alberta
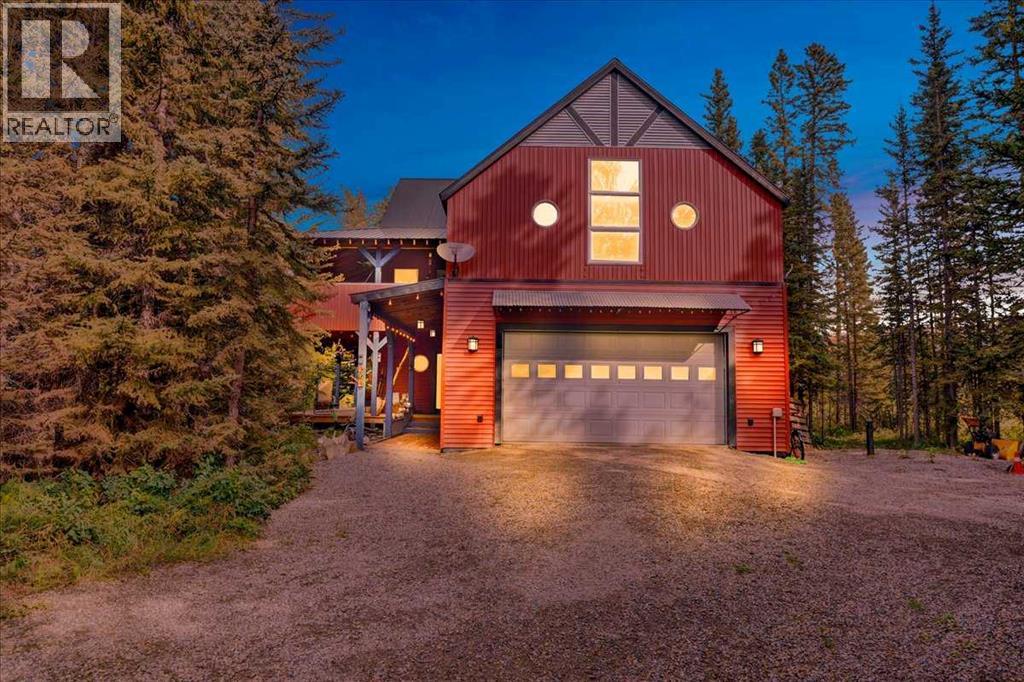
Acreage living without leaving town! Tucked away on a private, heavily treed 0.69-acre parcel with no neighbours on three sides, this remarkable custom home offers over 3,700 sq. ft. of above-grade living space. Backing onto municipal reserve with trails and the Red Deer River just steps away, it feels like a private acreage — yet you're right in Sundre and within walking distance of amenities.This unique 2½-storey home is filled with character, including soaring vaulted ceilings, polished concrete floors, in-floor heating on both levels, galvanized steel accents, round windows and custom details throughout. The main level offers three generous bedrooms, a 4-piece bathroom, powder room and an exceptionally large laundry room with excellent counter space and storage. The family room features a wood-burning stove and access to the covered lower deck and private yard. The second level is all about space and entertaining. The massive kitchen features two refrigerators, a 6-burner Jenn-Air gas cooktop, wall oven, butcher-block counters, large island with eating bar and dual stainless-steel sink. A huge walk-in pantry has its own sink, while the BBQ balcony just off the kitchen makes outdoor cooking easy. The adjoining dining and living areas feature vaulted ceilings and a glass overhead door that opens directly onto the covered upper deck — creating an incredible indoor/outdoor entertaining space. A huge 31' x 23' bonus room offers endless possibilities and has a rough-in for another wood-burning stove. The spacious primary suite includes a large walk-in closet, ensuite and direct access to the covered deck and hot tub. Above, the third-level loft offers flexible space for an office, studio, guest space or quiet retreat, plus a fun "secret room" for additional storage. In floor heating throughout. Outside, extensive covered wraparound decks on both levels provide multiple places to enjoy the property in every season. Mature trees, gardens, walking paths, multiple sheds, a powered playhouse and private firepit area complete the yard. The oversized heated double attached garage measures over 31' x 23' and includes workbenches and additional storage. Best of all, walk out your back door and in approximately two minutes you can be at the Red Deer River — fishing, exploring the trails or simply finding a quiet place to relax and recharge. 0.69 private acres. Over 3,700 sq. ft. Municipal reserve. Incredible outdoor living. The Red Deer River practically in your backyard. There really is only one like this. (id:52806)

Rural Foothills County, Alberta
NEW HUGE FINANCING INCENTIVE!! Now OFFERING 0% INTEREST for 6 MONTHS with 25% down IF CLOSED BEFORE DECEMBER 31st, then 6% INTEREST for the FOLLOWING 6 MTHS!!! This allows you to BUILD SOONER, giving you time to SECURE TITLE & GET YOUR PLAN APPROVED by the County, all while you secure your BUILDERS MORTGAGE!!! Be the FIRST to build your DREAM HOME in LUNAR SPRINGS ESTATE!!! Lot 7 offers 3.63 SPACIOUS acres, backing onto a SERENE, treed neighbouring parcel for added PRIVACY and NATURAL beauty!!! Enjoy the SCENIC VIEWS of a TRANQUIL storm pond located on the NORTH side—perfect for creating your own private OASIS! Perfectly positioned between the MAJESTIC ROCKY MOUNTAINS and the vibrant CITY OF CALGARY, this PREMIER DEVELOPMENT in FOOTHILLS COUNTY offers an UNPARALLELED BALANCE OF ACCESSIBILITY AND LIFESTYLE. Located just 7 MINUTES FROM STONEY TRAIL RING ROAD, with quick access to PRIDDIS, CALGARY, and the ROCKY MOUNTAINS, it’s the ideal fusion of RURAL TRANQUILLITY and URBAN CONVENIENCE.The COUNTY HAS PRE-APPROVED THE PROPERTY FOR SUBDIVISION INTO 11 DEVELOPABLE PARCELS and is now in the FINAL STAGE OF SUBDIVISION. Each parcel includes a NEW WELL, POWER TO THE PROPERTY LINE, and NATURAL GAS TO THE PROPERTY LINE, ensuring modern comfort and full readiness for future development. A NEW PAVED ROAD has been installed, providing SMOOTH, GRAVEL-FREE ACCESS all the way from the city to your doorstep!The ARCHITECTURAL CONTROL GUIDELINES elevate the value of every home, ensuring PREMIUM DESIGN STANDARDS, preserving the NATURAL BEAUTY OF THE FOOTHILLS, and creating a VISUALLY STUNNING, COHESIVE COMMUNITY that enhances both your INVESTMENT and LIFESTYLE.Families will appreciate that RED DEER LAKE SCHOOL, serving KINDERGARTEN THROUGH GRADE 9, is only 6 MINUTES AWAY. Set amid the ROLLING HILLS and FORESTED VALLEYS of the Foothills, this property also lies within a DARK SKY COUNTY, offering UNMATCHED STARGAZING and BREATHTAKING NIGHT VIEWS!!!NEARBY AMENITIES & ATTRACTIONS: Enj oy being just 4 MINUTES from the ANN & SANDY CROSS CONSERVATION AREA, offering scenic trails and abundant wildlife viewing.Only 12 MINUTES to SHAWNESSY CENTRE, home to SUPERSTORE, WALMART, LONDON DRUGS, CANADIAN TIRE, RESTAURANTS, a MOVIE THEATRE, and an array of shops for all your needs. The SOUTH CALGARY HEALTH CENTRE (24-HOUR URGENT CARE) is just 13 MINUTES AWAY, providing quick and reliable medical access. Stay active at the SHAWNESSY YMCA, featuring a 25-METRE LAP POOL, LEISURE POOL, FITNESS STUDIO, GYMNASIUM, INDOOR TRACK, and MULTIPURPOSE ROOMS. Explore FISH CREEK PROVINCIAL PARK, with OVER 100 KM OF TRAILS, picnic areas, and the SIKOME LAKE swimming area - a haven for outdoor enthusiasts. Convenient commuting via the SHAWNESSY LRT STATION and weekend adventures at GRANARY ROAD or SPRUCE MEADOWS complete the picture of this EXCEPTIONAL FOOTHILLS LIFESTYLE.You won’t want to miss building here! BOOK YOUR SHOWING NOW!!! (id:52806)
Calgary, Alberta
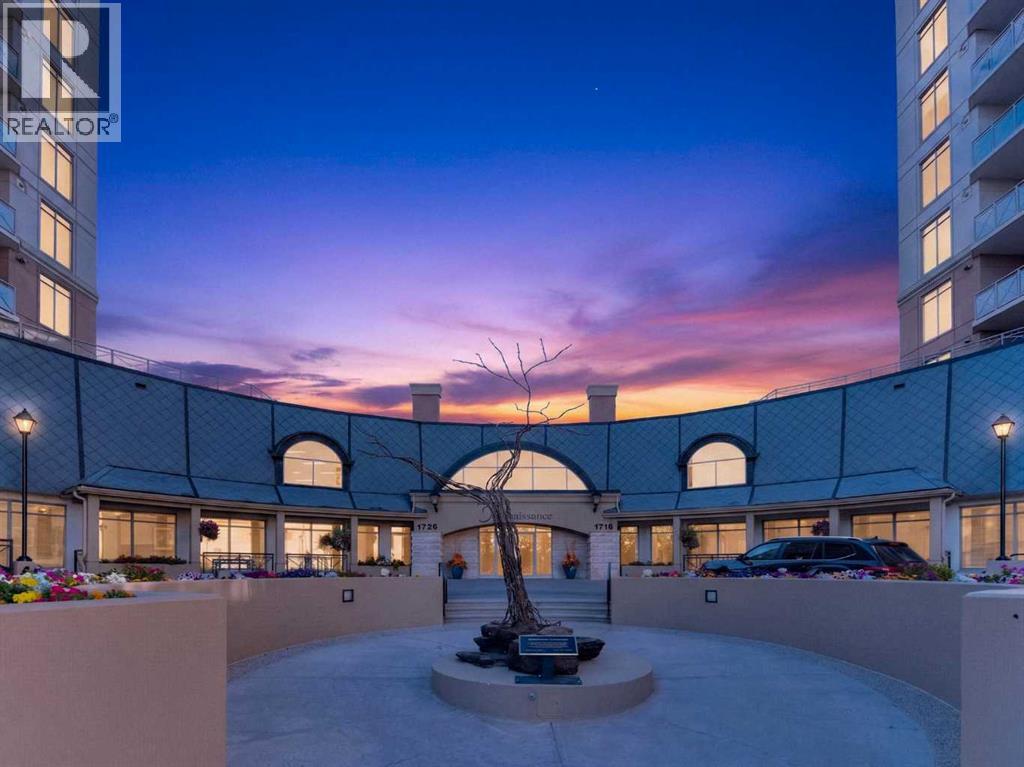
Welcome to refined living in the highly coveted "The Renaissance" in North Hill Towers. Positioned high up on the 7th floor, this exceptional two-bedroom residence is completely enveloped by captivating south, west, and northern exposures that frame sweeping city skylines, the rugged silhouette of the mountains, the spirited green expanse of Nose Hill Park, and the iconic energy of McMahon Stadium just beyond. The open-concept layout features 9-foot ceilings and is anchored by a refreshed and timeless kitchen complete with stunning quartz countertops, a clean modern backsplash, a convenient breakfast bar, and enough space to truly cook and bake. Proving that downsizing doesn’t mean compromising, this brilliant floor plan offers a true house-like feel. It easily hosts a full-sized dining table and a buffet hutch for hosting family gatherings, then flows effortlessly into the cozy, fireplace-centred living room. Step outside onto your generous south and west-facing balcony to absorb the panoramic mountain and city vistas, or let those same dramatic backdrops accompany your morning coffee and evening gatherings right from the dining room table. Recent updates throughout add a touch of modern elegance, including fresh designer paint, quartz counters in both the kitchen and bathrooms, and plush new carpet in the bedrooms. The spacious primary retreat boasts a luxurious 5-piece ensuite with a separate shower and deep soaker tub, while the second bedroom features convenient direct access to the second full bathroom. Complete with in-unit laundry, a front hall utility/storage area, secure underground titled parking, and an additional storage locker, every detail is tailored for effortless living. Ideal for anyone making the transition out of a large home and into retirement, this secure concrete building provides 24-hour security and an outstanding 24/7 concierge and maintenance team that residents absolutely adore. Enjoy an unparalleled lifestyle with top-tier amenities, i ncluding a first-floor garden terrace, a movie theatre, library, fitness room, guest suites, and social rooms. On miserable winter days, take advantage of direct indoor access to North Hill Mall and medical offices, or walk right out the door to LRT and bus transit, all while staying just minutes from the Calgary Winter Club. Upper-level view units of this caliber rarely last long! (id:52806)
Calgary, Alberta
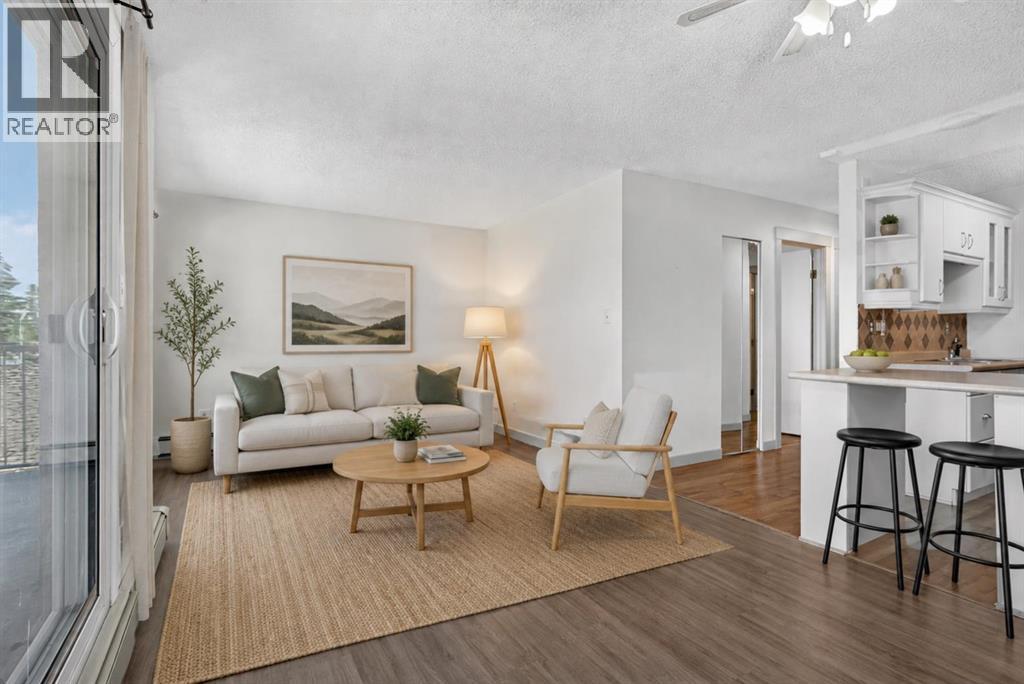
Welcome to this CORNER UNIT, 2 bed, 1 full bath home with over 725 SqFt of living space. Located in one of the most vibrant communities in Calgary, Renfrew, your new home is situated right off Edmonton Trail, which has an abundance of amenities and a direct route to downtown for easy commuting. Inside, you are met with a WEST FACING patio, soaking in all the afternoon and evening sun. The home itself has in-suite laundry, vinyl flooring, and a functional kitchen layout with plenty of cabinet space. Outside the unit, you have an assigned STORAGE LOCKER and assigned PARKING STALL. Why rent when you can own an incredible home in an even better community, just steps from 16th Ave and Downtown? Call your favourite Realtor today to book a showing. (id:52806)
Calgary, Alberta
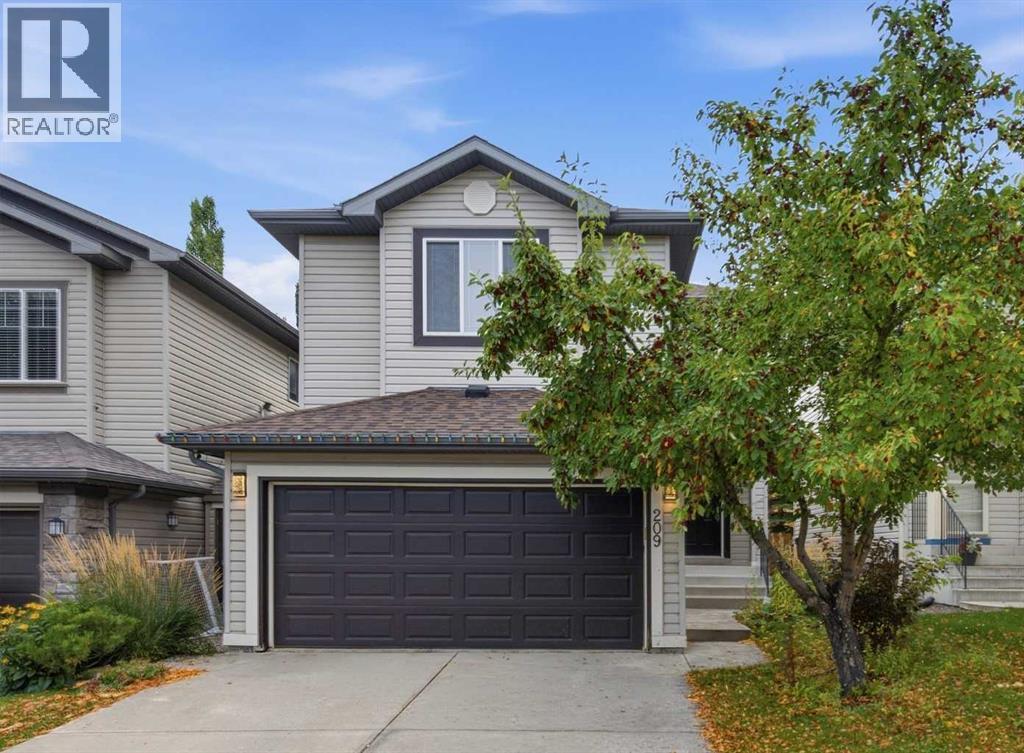
***JUDICIAL SALE*** Located in the desirable community of Tuscany, this two-storey home offers plenty of living space for a growing family. The home is conveniently located near schools, playgrounds, community pathways and the natural green space of Twelve Mile Coulee. Tuscany Market, grocery shopping, restaurants and other everyday services are also nearby, along with access to public transit and the Tuscany LRT station. The main floor features an open-concept living area with a fireplace, kitchen with island and pantry, dining area, and access to the southwest-facing backyard and deck. Upstairs you will find a spacious bonus room, three bedrooms, including the primary bedroom with walk-in closet and ensuite, along with an additional full bathroom. The developed basement provides additional living space with a recreation/media area, bedroom, bathroom, and utility/storage space. The property is located close to schools, walking paths, green spaces, shopping, and other community amenities. This is a great opportunity for someone looking to make a property their own and turn a house into a home. This property is being sold through the judicial sale process. Offers may contain standard conditions; however, all conditions must be removed prior to the court date for an offer to be considered for acceptance. (id:52806)

Calgary, Alberta
Inviting Updated 2-Bedroom Condo With View in a Well-Managed 40+ Complex. Situated in an area of great walkability and a building rich in amenities, adult living is a breeze. This unit enjoys many upgrades including kitchen and bathroom, luxurious laminate, & gorgeous palette. A warm foyer invites you and guests home. The smart floorplan separates personal quarters from main living. The classic walk-thru kitchen makes day-to-day and entertaining so easy. Plenty of cupboard and counter space, and handy breakfast bar. The spacious living room opens to sunny south deck. Stretch out & enjoy the view. Generous bedrooms, primary with a large walk-in closet. Lots of storage in the unit as well as storage locker. Chinook Manor has ample amenities - elevator, event room with kitchen, social / games room, billiard room, fitness room with bathroom/showers, laundry room and workshop. Assigned parking; plenty of street parking too. Building upgrades include roof, elevator, entrance, interior. Steps to Chinook. Stroll to Britannia Plaza & Crossing's grocery. thematic bistros. shops and services. Grab a java and saunter down to Sandy Beach or Stanley Pk. Easy access to transit, C-train & city in general. This 4th floor unit enjoys immense pride of ownership - just sit back and relax. (id:52806)
Calgary, Alberta
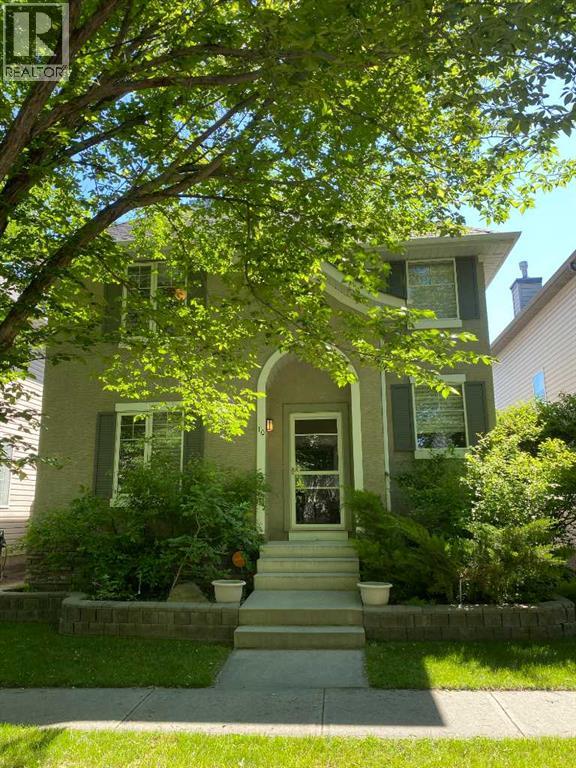
Welcome to this charming two-storey home nestled on a quiet, tree-lined street in the highly sought-after community of McKenzie Towne. Thoughtfully designed for comfortable family living, this home offers a bright and inviting layout with stylish finishes throughout.The heart of the home is the beautifully appointed kitchen, featuring elegant black granite countertops, stainless steel appliances, and ample workspace. The kitchen flows seamlessly into the sun-filled dining area and cozy family room, where a warm fireplace creates the perfect gathering place. A versatile partitioned space on the main floor can easily serve as a home office, playroom, or formal dining room to suit your lifestyle. Upstairs, the spacious primary retreat boasts a walk-in closet and a private 4-piece ensuite complete with a luxurious soaker tub. Two additional generously sized bedrooms and a second full 4-piece bathroom provide plenty of space for family or guests. The fully finished basement expands your living space with a large recreation area, a separate section ideal for a home gym, a convenient bar area, and an additional 2-piece bathroom. Step outside to enjoy the private backyard oasis, where a large deck offers a cool, shaded retreat beneath a mature tree. Completing the property is a 22' x 22' detached double garage with access from a paved rear lane. This well-maintained home combines comfort, functionality, and an exceptional location—ready to welcome its next family. (id:52806)
Calgary, Alberta
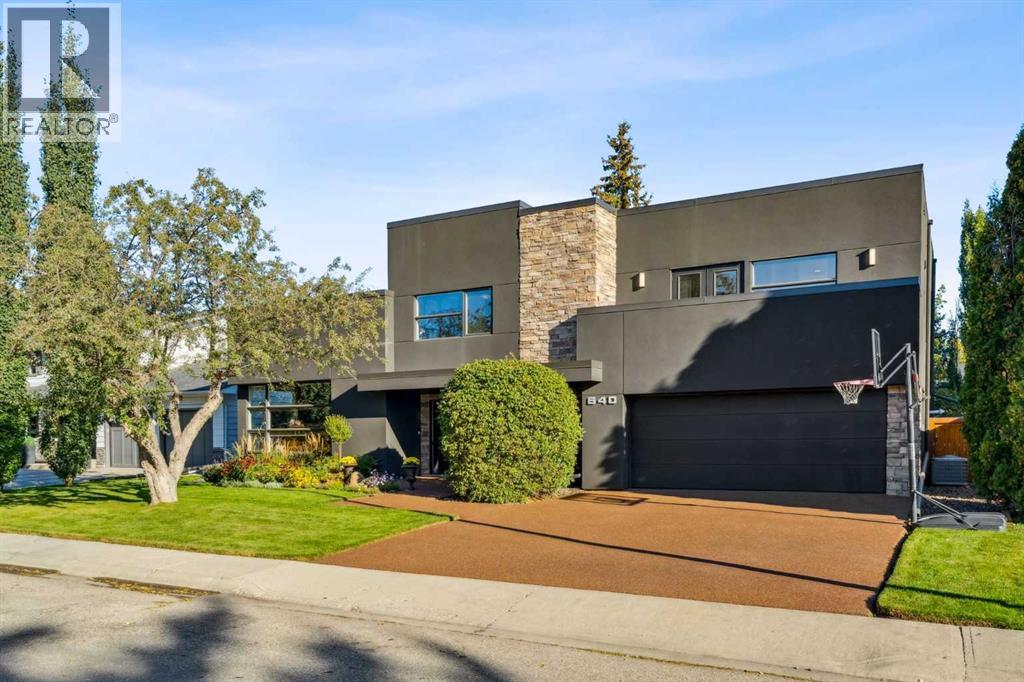
Located in Willow Park Estates, this 5-bedroom home offers approximately 3,700 ft² of developed living space. The main floor features 10’ ceilings and maple hardwood floors, with an open concept throughout. The kitchen is a true show-stopper, anchored by a MASSIVE 13’ ISLAND with leathered granite and a matching backsplash. The space features rich espresso cabinetry with glass panels and KitchenAid appliances, including an integrated fridge, all supported by 3 generous pantries for ultimate utility. The dining area provides a clear view of the BEAUTIFUL BACKYARD, while the front room captures an abundance of natural light through sunny, southwest-facing windows. The family room, complete with a brick wood-burning fireplace, offers an ideal space for hosting or simply relaxing on the weekend. The upper level is highlighted by a private primary suite featuring a gas fireplace, an exclusive balcony, and his-and-hers walk-in closets (with built-ins, glass panels, and cabinet lighting). The 5-piece travertine ensuite is finished with a large walk-in shower, double vanities, and a soaker tub. Three additional bedrooms (one with a 4-piece ensuite) and a dedicated laundry room provide ample space for a growing family. The basement features a rec room, guest bedroom, wine room, and more storage! For tailored comfort, the home is equipped with a three-zone climate system featuring three furnaces and three dedicated thermostats. We’ve saved the best for last! The outdoor space is a METICULOUSLY LANDSCAPED HAVEN featuring a large 600 ft² composite deck, gazebo, fire pit, and a fire table. The oversize triple-car garage has easy access to the yard and alley. Be sure to ask your Realtor for the full list of features and upgrades! (id:52806)
Cochrane, Alberta
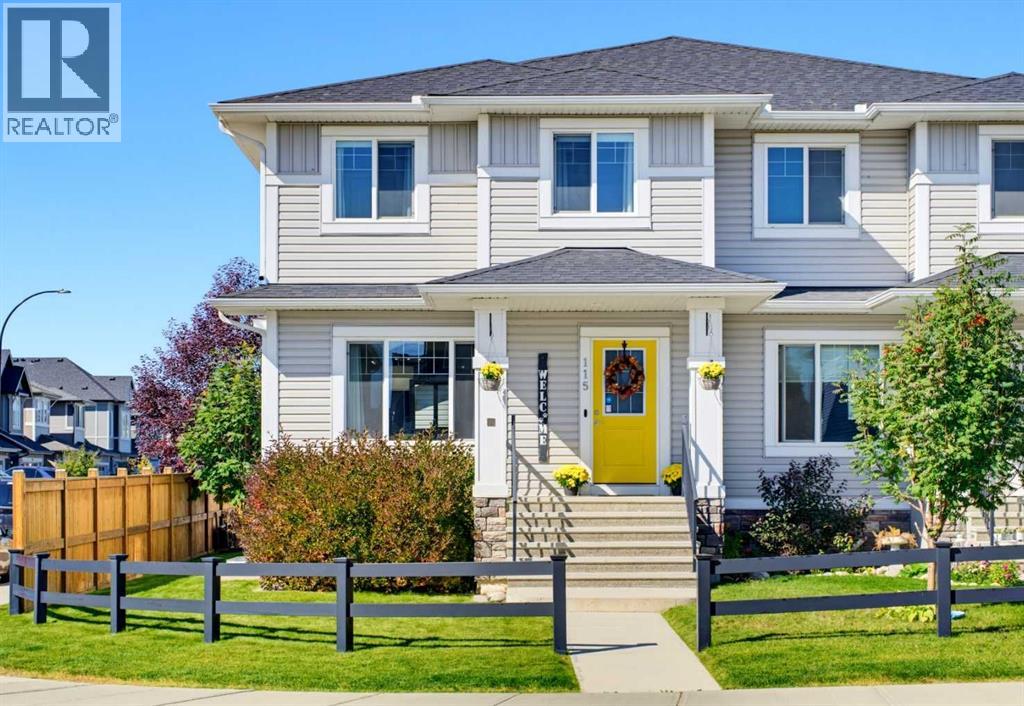
Beautifully maintained and thoughtfully upgraded from top to bottom, this exceptional "Green Certified" home delivers effortless, turnkey living. Perfectly positioned on a spacious corner lot just a short walk from nearby amenities, every detail has been carefully considered — simply move in, settle in and make it yours! Step inside to a bright, open-concept main floor filled with natural light from an abundance of windows. The spacious living room offers plenty of room to relax and gather, while the generous dining area sits at the heart of the home, seamlessly connecting the living room and kitchen. The kitchen combines timeless style with exceptional functionality, featuring classic white cabinetry, grey quartz countertops, stainless steel appliances and generous workspace. A farmhouse-style sink is perfectly positioned beneath the window, offering backyard views. Just off the kitchen, the mudroom provides access to the powder room and leads directly outside. The fenced and landscaped backyard features beautiful shrubs and trees, a cozy deck and exposed aggregate concrete patio — perfect for morning coffee, BBQs and summer entertaining. An irrigation system in both the front and back yards, including the flower beds, makes maintaining the landscaped property easy throughout the warmer months. The oversized, insulated garage is a standout feature and the ultimate man cave, workshop or hobby space. It offers 9-foot ceilings, a 7-foot garage door, 60-amp service, 220V power, a welding plug, 30A RV plug and 20A receptacles. All cabinetry and the track storage system are included. Additional space alongside the garage provides room for a smaller vehicle, trailer or extra storage. Upstairs, the spacious primary bedroom is a private retreat with a walk-in closet and 4-piece ensuite. Two additional bedrooms, another full 4-piece bathroom and convenient upper-floor laundry complete this level. The professionally developed lower level continues the same quality and cohesiv e finishes found throughout the home. The versatile recreation space is ideal for movie nights, a home gym, playroom, guest retreat or multi-generational living. Two dedicated 20A circuits provide flexibility for a potential wet bar or future in-law setup. A fourth bedroom and spacious 4-piece bathroom with dual sinks and generous counter space complete the level. Even the storage beneath the stairs has been thoughtfully finished! Central air conditioning keeps the home comfortable through the warmer months. Enjoy nearby amenities, parks and Bow River access, with Ghost Lake approximately 15 minutes away and the breathtaking Rocky Mountains right on your doorstep. From the beautifully maintained interior and professionally developed lower level to the exceptional garage, landscaped corner lot and incredible location, this home truly delivers the complete package. Turnkey, versatile and thoughtfully finished inside and out — simply move in, make it yours and enjoy everything this home has to offer! (id:52806)
Calgary, Alberta
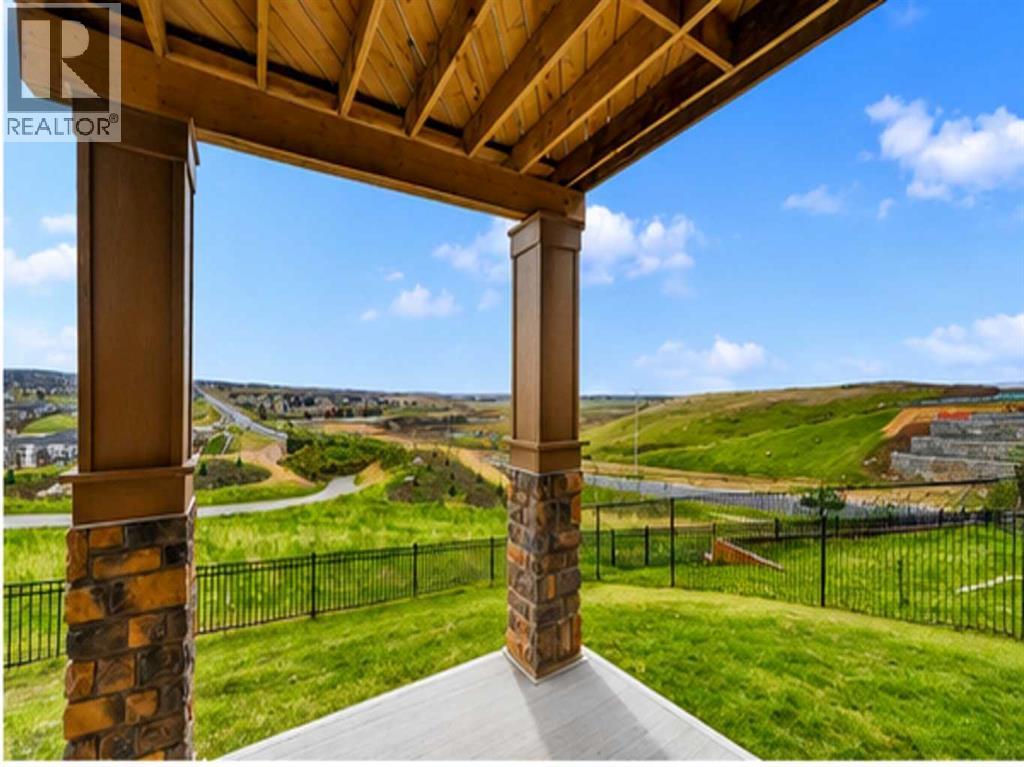
NOW OFFERED AT $1,030,000 — TRUE RIDGE WALKOUT WITH PANORAMIC VIEWS! An exceptional opportunity to own a beautifully positioned home on a quiet cul-de-sac in Evanston, offering breathtaking valley views, outstanding privacy and over 2,600 SQ.FT. ABOVE GRADE. Vacant and ready for immediate possession, this impressive 2016-built home overlooks ponds, pathways and green space, with incredible views enjoyed from all three levels.Inside, rich hardwood flooring, soaring ceilings, oversized windows and a bright open-concept design take full advantage of the spectacular setting. The chef-inspired kitchen features granite countertops, upgraded stainless steel appliances, rich cabinetry, a massive central island and walkthrough pantry. It flows seamlessly into the spacious dining area with access to the elevated deck and the inviting living room with gas fireplace.A versatile main-floor den/flex room, previously used as an additional bedroom, offers excellent space for a home office, guests or playroom. A mudroom and powder room complete the main level.Upstairs, the spacious primary retreat overlooks the valley and features a large walk-in closet and spa-inspired 5-piece ensuite with double vanities, quartz countertops, deep soaker tub, oversized glass shower and separate water closet. Two additional generous bedrooms, an impressive bonus room, upper-floor laundry with built-in cabinetry and another beautifully appointed 5-piece bathroom complete this level.The walkout basement offers over 1,000 SQ.FT. of additional potential, with 9-foot ceilings, large windows and direct backyard access. Create additional bedrooms, a theatre, gym, recreation space or multigenerational living area, or explore the potential for a legal secondary suite, subject to City approval.Outside, the pie-shaped lot backs directly onto green space with immediate access to scenic pathways, ponds, parks and nature. Recent City landscaping, including newly planted trees and additional green space beyond the backyard, further enhances the outlook and privacy.Additional highlights include an oversized insulated double attached garage, new Class 4 impact-resistant roof (2025) and new hot water tank (2026). Conveniently located near schools, playgrounds, shopping, restaurants, recreation, transit, Stoney Trail and Deerfoot Trail.NOW $1,030,000 — a rare combination of ridge location, true walkout design, cul-de-sac privacy, panoramic views and more than 2,600 SQ.FT. above grade. VACANT AND READY FOR IMMEDIATE POSSESSION! (id:52806)

Calgary, Alberta
A rare pre-sale opportunity on a desirable corner lot in Lakeview, offering a southwest-facing backyard, triple tandem attached garage, total of five bedrooms and the exciting opportunity to personalize select interior finishes. This architectural showpiece will offer approximately 3,730 sq. ft. above grade plus a fully developed 1,387 sq. ft. lower level, providing more than 5,100 sq. ft. of beautifully designed living space. The main floor welcomes you with a grand foyer and an elegant open-concept layout created for both everyday living and sophisticated entertaining. The formal dining area flows seamlessly into the expansive living room and designer kitchen, where custom cabinetry, premium appliances, an oversized island and carefully selected stone surfaces create an impressive culinary centrepiece. A fully equipped butler’s pantry provides additional preparation and storage space, while the spacious mudroom offers convenient access to the attached garage. Thoughtfully constructed by Arkadian Homes, a prominent builder in the area known for quality craftsmanship and attention to detail, the residence balances refined design with everyday functionality. Upstairs, the luxurious primary suite serves as a private retreat with a generous walk-in closet and spa-inspired ensuite. The additional bedrooms are equally well considered, including a convenient Jack-and-Jill bathroom arrangement, while the upper-level laundry adds everyday practicality. The fully developed lower level extends the home’s living and entertaining space with a large recreation room, wet bar, dedicated gym, fifth bedroom and full bathroom—ideal for guests, older children or extended family. With its commanding corner-lot presence, large windows, sunny southwest backyard, substantial floor plan and opportunity to select finishes during the pre-construction stage, this exceptional residence presents a rare opportunity to create a personalized luxury. Located near the Glenmore Reservoir, North Glenm ore Park, and Weaselhead Flats with endless walking and cycling pathways. Enjoy quick access to downtown, top rated schools, nearby golf courses, and a vibrant community atmosphere with parks, recreation, and local amenities just minutes away. Buyers will have the opportunity to work with the builder and customize select finishes. Call today to book your private tour. (id:52806)
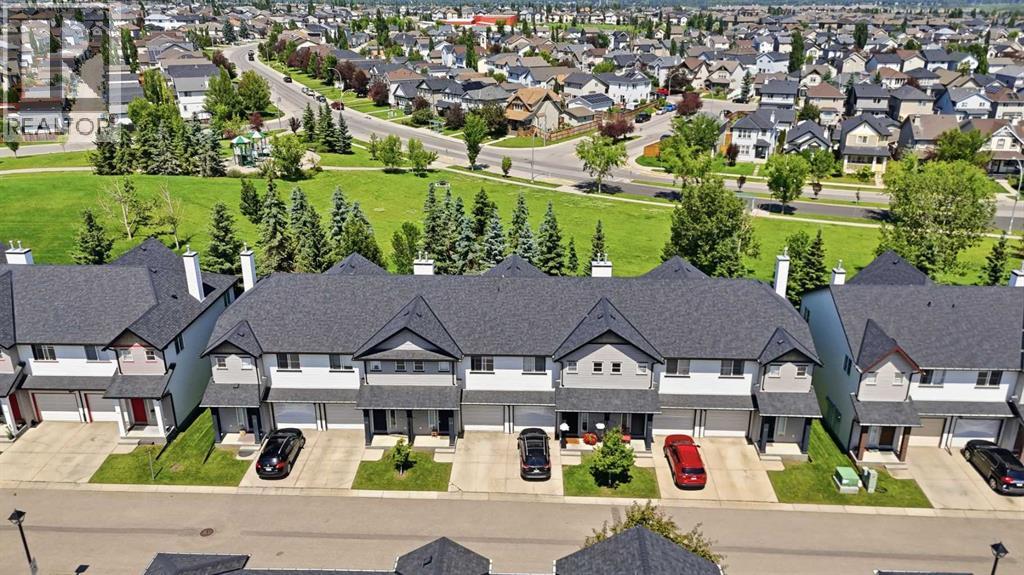
Calgary, Alberta
3-BED | 4 BATH (2 FULL, 2 HALF) | FINISHED BASEMENT | ATTACHED GARAGE | BACKS ONTO GREEN SPACE | LOW CONDO FEESIncredible value and location in desirable Evergreen! Tucked away in a quiet enclave backing directly onto a quiet park and green space, this 1,179 sq ft 2-storey townhome is a fantastic find for first-time buyers, investors, or anyone looking to build quick equity. With a well-designed layout and four bathrooms, a simple refresh of paint and flooring will easily transform this home.The main level features a bright open layout made for comfortable everyday living. The functional kitchen offers clean lines and plenty of counter space, connecting seamlessly to the dining area and living room. Walk straight out from the dining room onto your private rear deck to enjoy peaceful views of the park. A main-floor powder room adds extra daily convenience.Upstairs, you will find three good-sized bedrooms, including a primary bedroom with its own 4-piece ensuite bath and walk-in closet. Two additional bedrooms share a second full 4-piece bath, and having the laundry room located right on the upper floor makes chores simple.The fully finished basement gives you even more living space with a large recreation room, perfect for a media room, home gym, or play space, with an additional second half bathroom. Complete with a single attached garage, a full driveway parking pad, low condo fees, close visitor parking, and a great location within walking distance to local schools, transit, and Fish Creek Park, this home offers unmatched potential and value. (id:52806)
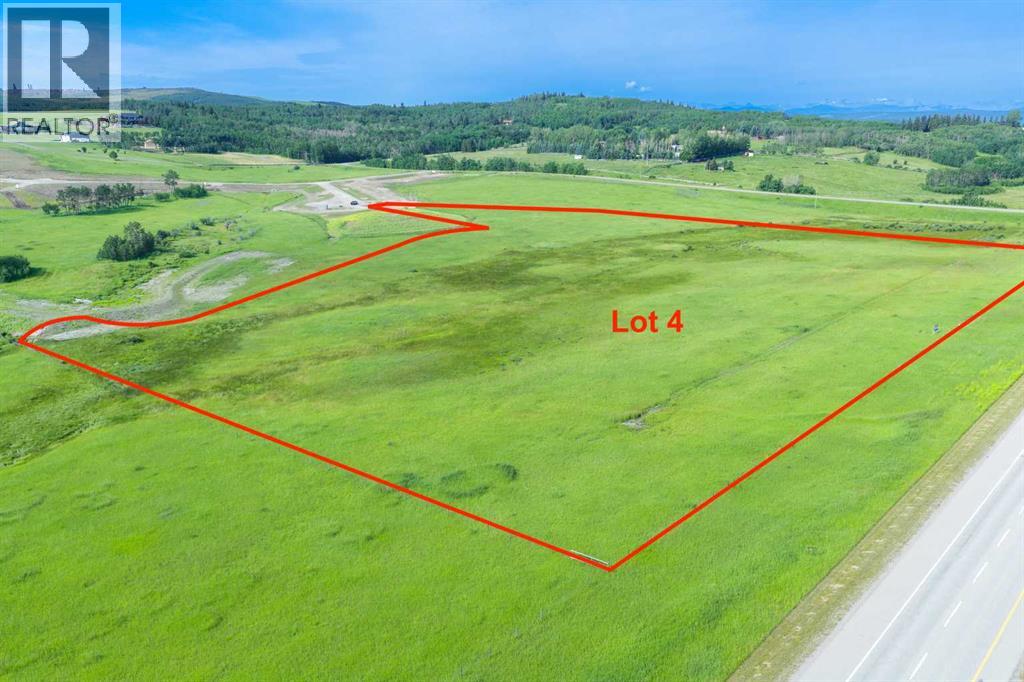
Rural Foothills County, Alberta
NEW HUGE FINANCING INCENTIVE! Now OFFERING 0% INTEREST for 6 MONTHS with 25% down IF CLOSED BEFORE DECEMBER 31st, then 6% INTEREST for the FOLLOWING 6 MTHS! This allows you to BUILD SOONER, giving you time to SECURE TITLE & GET YOUR PLAN APPROVED by the County, all while you secure your BUILDERS MORTGAGE! Be the FIRST to build your DREAM HOME in LUNAR SPRINGS ESTATE! Lot 4 is 12.10 ACRES - The LARGEST Lot in the Estate! IDEAL for HORSE LOVERS and HOBBY FARMERS! This lot can have up to 4 LIVESTOCK ANIMALS + the County has APPROVED grazing within the E.R.E. for this property.Perfectly positioned between the MAJESTIC ROCKY MOUNTAINS + the vibrant CITY OF CALGARY, this PREMIER DEVELOPMENT in FOOTHILLS COUNTY offers an UNPARALLELED BALANCE OF ACCESSIBILITY + LIFESTYLE. Located just 7 MINS FROM STONEY TRAIL RING ROAD, w/ quick access to PRIDDIS, CALGARY, + the ROCKY MOUNTAINS, it’s the ideal fusion of RURAL TRANQUILLITY and URBAN CONVENIENCE. 11 DEVELOPABLE PARCELS, each parcel includes a NEW WELL, POWER TO THE PROPERTY LINE, and NATURAL GAS TO THE PROPERTY LINE, ensuring modern comfort and full readiness for future development. A NEW PAVED ROAD has been installed, providing SMOOTH, GRAVEL-FREE ACCESS all the way from the city to your doorstep!The ARCHITECTURAL CONTROL GUIDELINES elevate the value of every home, ensuring PREMIUM DESIGN STANDARDS, preserving the NATURAL BEAUTY OF THE FOOTHILLS, + creating a VISUALLY STUNNING, COHESIVE COMMUNITY that enhances both your INVESTMENT and LIFESTYLE. A portion of the property is protected by an ENVIRONMENTAL RESERVE EASEMENT (E.R.E.), preserving its NATURAL TOPOGRAPHY and ensuring part of the land remains UNTOUCHED AND WILD—a BUFFER OF NATURAL BEAUTY that enhances PRIVACY AND LONG-TERM VALUE.Families will appreciate that RED DEER LAKE SCHOOL, serving KINDERGARTEN THROUGH GRADE 9, is only 6 MINS AWAY. Set amid the ROLLING HILLS and FORESTED VALLEYS of the Foothills, this property also lies within a DARK SKY COUNTY, offering UN MATCHED STARGAZING and BREATHTAKING NIGHT VIEWS!NEARBY AMENITIES & ATTRACTIONS: Enjoy being just 4 MINUTES from the ANN & SANDY CROSS CONSERVATION AREA, offering scenic trails + abundant wildlife viewing.Only 12 MINS to SHAWNESSY CENTRE, home to SUPERSTORE, WALMART, LONDON DRUGS, CANADIAN TIRE, RESTAURANTS, a MOVIE THEATRE, + an array of shops for all your needs. The SOUTH CALGARY HEALTH CENTRE (24-HOUR URGENT CARE) is just 13 MINS AWAY, providing quick and reliable medical access. Stay active at the SHAWNESSY YMCA, featuring a 25-METRE LAP POOL, LEISURE POOL, FITNESS STUDIO, GYMNASIUM, INDOOR TRACK, + MULTIPURPOSE ROOMS. Explore FISH CREEK PROVINCIAL PARK, with OVER 100 KM OF TRAILS, picnic areas, and the SIKOME LAKE swimming area - a haven for outdoor enthusiasts. Convenient commuting via the SHAWNESSY LRT STATION + weekend adventures at GRANARY ROAD or SPRUCE MEADOWS complete the picture of this EXCEPTIONAL FOOTHILLS LIFESTYLE.You won’t want to miss building here! BOOK YOUR SHOWING NOW! (id:52806)

Calgary, Alberta
THE VIEWS ARE INCREDIBLE! Perched high on the 7th floor of Silverwood on the Park, this bright one-bedroom condo delivers a front-row seat to some of northwest Calgary’s most beautiful scenery. Wake up to sweeping views over the pond and lush treetops of Bowness Park, watch the activity at the splash park below, and enjoy gorgeous northwest views that change with every season.Inside, the functional layout features a spacious living area, comfortable bedroom, full bathroom and an exceptionally large in-suite storage room—a rare and valuable bonus in condo living!The lifestyle here is just as impressive. Enjoy FREE laundry conveniently located on the 7th floor, then step out onto the 7th-floor rooftop patio to unwind and take in incredible views toward Canada Olympic Park. This adult-only building also offers fantastic amenities, including a welcoming resident lounge with a full kitchen, fitness room and relaxing sauna.Located moments from Bowness Park, the Bow River pathways, local shops, restaurants and everyday conveniences, this is more than a condo—it’s easy, elevated living with an unforgettable view. Opportunities like this don’t come around often! (id:52806)
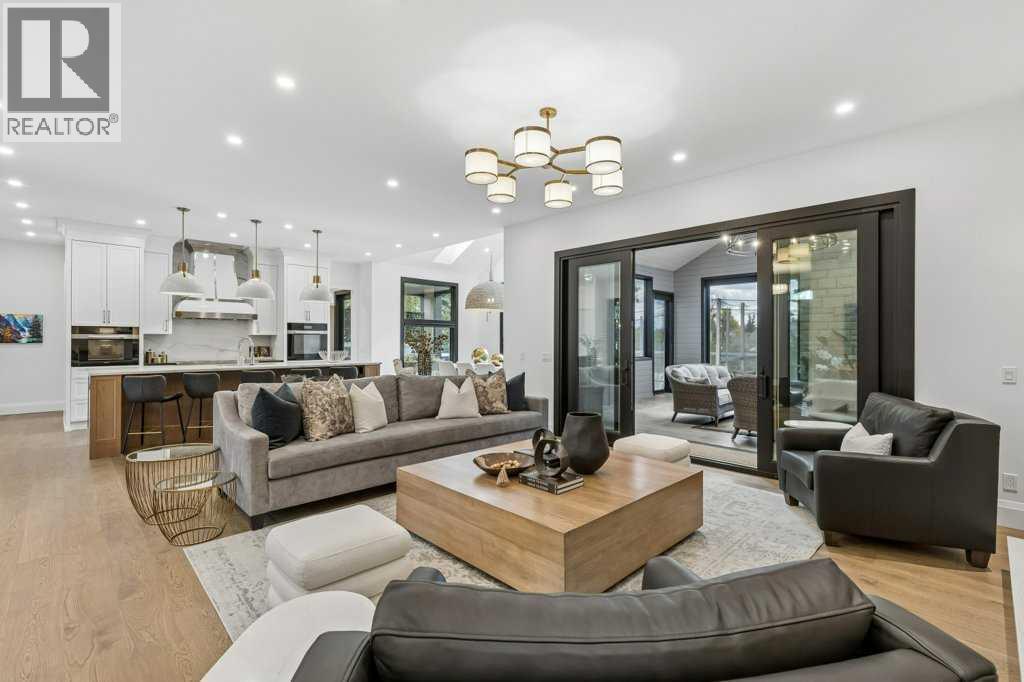
Calgary, Alberta
Welcome to 1217 38th Ave SW! This stunning home in Elbow Park makes an impression before you even step inside. With 6 bedrooms, 7.5 bathrooms and a huge south-facing backyard, every inch of this house has been thoughtfully designed. Dramatic vaulted ceilings and the quality of the finishings set the tone the moment you walk in. The kitchen is perfect for gathering and lingering over a glass of wine and an incredible meal, with quartz counters, custom cabinetry and a walk-through butler's pantry. Designed for entertaining, it has a 48" induction range and a 36" Fulgor Milano gas range, a built-in Sub-Zero fridge, a second fridge and a Sub-Zero freezer, two Miele dishwashers, and two double-drawer dishwashers dedicated to stemware. For everyday meals, the dining nook's south-facing windows flood the space with light. For long dinners with friends and family, a private dining room with its own wine fridge sits just off the kitchen. A butler's pantry keeps appliances and pantry items out of sight.The great room, framed by a gas fireplace, opens into one of the home's signature spaces: an incredible 3-season room with a wood-burning fireplace and automatic screens. Open it up on summer evenings, and close it in for crisp fall nights by the fire. From the covered patio with its built-in Napoleon BBQ, step out to your own pickleball court in the sunny south yard. There's also a hot tub area off the back (hot tub not included), with a full bathroom close by for a quick shower after your soak. There are two offices on the main floor, including one tucked behind a secret bookcase. A central elevator connects every floor. Upstairs, the landing makes an ideal gathering area. All four upper bedrooms have their own ensuites, and in-floor heating warms every bathroom in the home. The primary retreat has a walk-through closet that leads into a spa-style ensuite with an oversized steam shower, soaker tub + double vanity. The upper laundry room is fully equipped with two wash ers, two dryers, drying racks and sink.The lower level is made for hosting. It has in-floor heating throughout, two more bedrooms and a large rec room anchored by a bar with a keg fridge and taps. The incredible wine cellar is roughed in for temperature control.The attached garage fits four cars comfortably, with a flex bay to display a 5th favorite car or set up a home gym, plus hot and cold water hookups. The elevator allows transport of groceries from the garage to the kitchen. A large mudroom adjoins the garage, and the heated driveway and front walk mean no more shoveling. Elbow Park pairs a quiet residential setting with everything inner-city Calgary has to offer: The Glencoe Club, Elbow Park School, the Elbow Park Tennis Courts and the Elbow River pathway system and downtown are all within walking distance. Few homes bring together this much space, craftsmanship and presence in such a coveted Elbow Park setting. 1217 38th offers a rare opportunity to own a home that feels truly exceptional (id:52806)
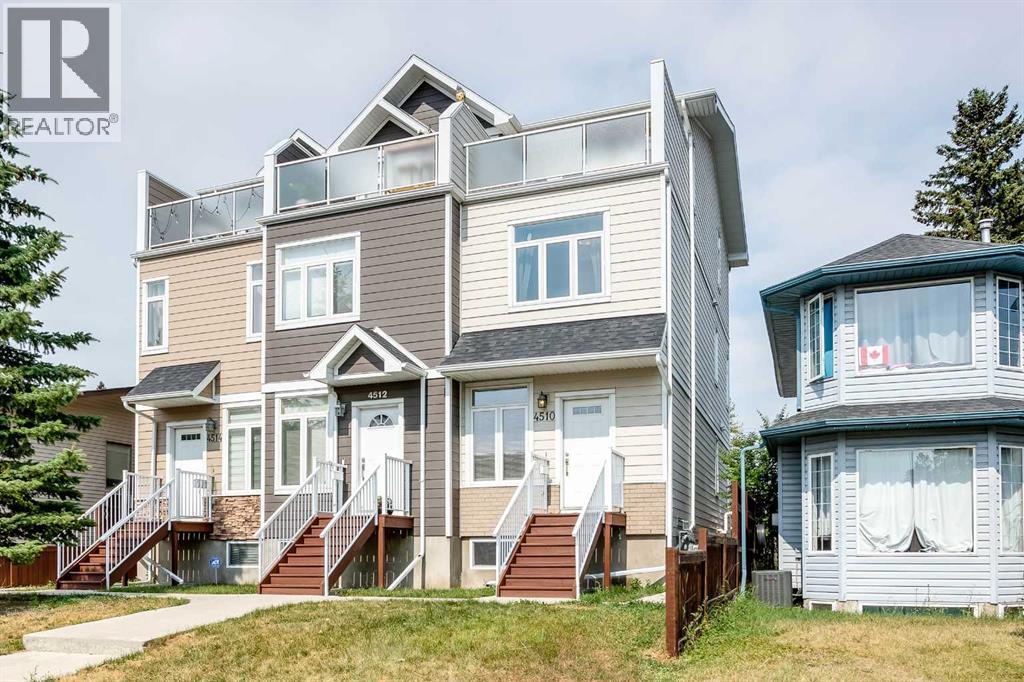
Calgary, Alberta
Welcome to this well-maintained, END-UNIT townhome in the desirable community of Bowness! The thoughtfully designed layout offers exceptional functionality for investors, families and young professionals alike. The open-concept main floor is flooded with natural light! A spacious living room, functional kitchen, dining area and 2-pc bathroom are on this level. There is also a back entrance leading directly to your 2 parking stalls - making parking and accessing your home very practical! On the 2nd floor there are 2 generously sized bedrooms, a full 4-pc bathroom and a convenient hallway laundry area. The top floor is your own private retreat! It features a massive bedroom with a walk-in closet, a 4-pc ensuite bath and a private WEST-FACING balcony offering stunning VIEWS of the Winsport ski hill and the surrounding neighbourhood - a perfect place to relax and unwind! The basement has over 400 sq ft of undeveloped space, 9' ceilings and is perfect for storage, a rec / play area or gym. Conveniently located within minutes of multiple schools (for different age groups), the breathtaking bow river with walking and biking paths, the beautiful Bowness park, the Calgary Farmer’s market and other shops and restaurants. The University of Calgary, Alberta Children’s hospital, Foothill’s hospital and downtown Calgary are just a short drive away. Easy access west to the mountains! This self-managed complex is well cared for and a must see. Call to book your private showing today. (id:52806)
Calgary, Alberta
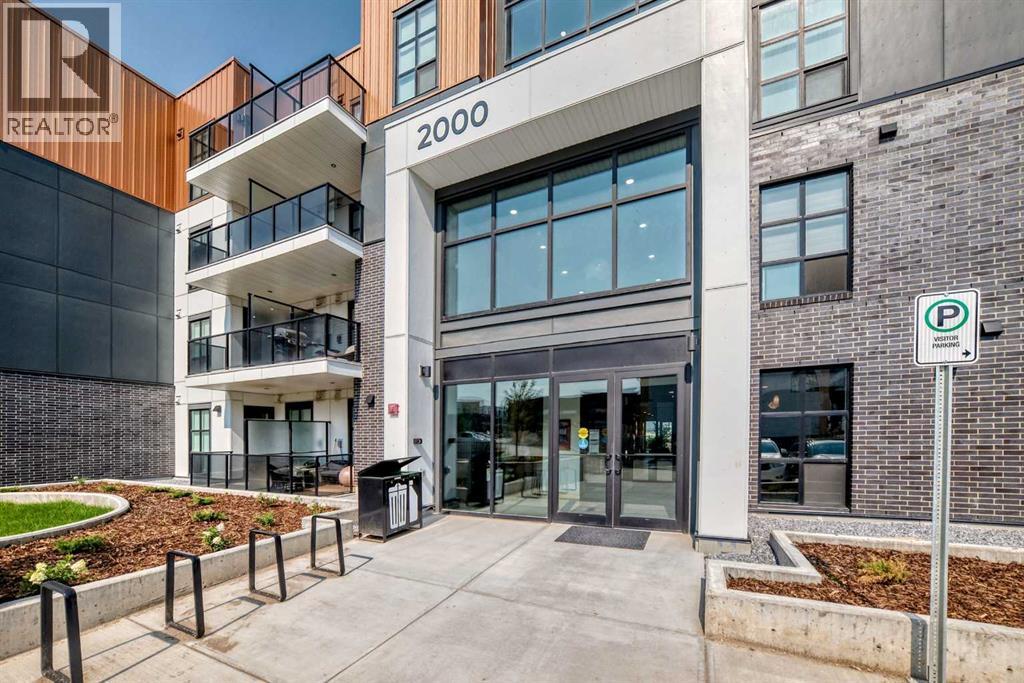
University District!!! The most sought after address to call home for young professionals. This Modern Bright Top floor Contemporary one bedroom +den/guest bedroom home features soaring 10 ft ceilings, Luxury vinyl plank floors, quartz waterfall kitchen island and quartz counters throughout, stainless steel appliances and a bright open floor plan which leads to a NW facing balcony overlooking a private park, fountain and Market Mall. This home is equipped with in-suite laundry and a AC unit for added comfort. This home also has a titled underground park stall with EV Charging stations, bike storage in the parkade. Close to restaurants, shops, University of Calgary, Foothills hospital, Market Mall and bike trails that lead to the Bow River. This location is also minutes to all major thoroughfares Highway 1, Stoney Trail and Shaganappi Trail. There is a builder's warranty that extends to May of 2027. This home must be seen. (id:52806)

Irricana, Alberta
Build your dream home on this fantastic residential lot in the welcoming community of Irricana! This affordable and well-positioned lot is partially fenced and offers municipal services to the property line, making it an excellent opportunity to bring your vision to life. Mature trees provide beauty and character, while the walking path directly behind the property creates added privacy with no immediate rear neighbor's. A storage shed is also included for your convenience. Enjoy small-town living with schools, parks, shopping and recreation nearby, all while being just a short drive to Airdrie and offering an easy commute to Calgary. Don't miss this opportunity to create the home you've always wanted in a peaceful, family-friendly community. (id:52806)

Calgary, Alberta
Some homes win you over with the details. Others, with where they sit. This one brings both together. Set within a boutique four-plex in one of Calgary’s most established inner-city communities, this two-storey infill with a legal one-bedroom lower suite pairs thoughtful design with a Parkdale location that is incredibly easy to live in.Just off the bank of the Bow River, Parkdale puts the pathway system within easy reach on foot or by bike. Downtown is minutes away, top rated schools like the University of Calgary and Westmount Charter School are within walking distance, both Foothills Medical Centre and the Children's Hospital are a short walk away, and the shops, cafes, and restaurants in the University District are a quick drive or ride. Mature trees, quiet streets, and established neighbourhood character give this pocket of the inner city a feeling that is increasingly hard to find.Inside, the main floor is open, bright, and designed around everyday living. The kitchen centres the space with a generous island, plenty of prep and storage space, and a full appliance package including a gas range. It opens naturally into the dining area and family room, where a fireplace at the rear creates a warm focal point for relaxed evenings at home. A rear wood landing provides a practical transition outdoors, while a convenient powder room completes the level.Upstairs, three well-planned bedrooms create flexibility for family, guests, or a home office. The primary suite feels private and comfortable, with a walk-in closet featuring built-in shelving and a four-piece ensuite finished with a fully tiled shower. Two additional bedrooms share a four-piece main bath with a tub/shower combination, while upper-floor laundry keeps everyday routines simple.The legal lower suite is designed as a complete living space of its own. A full kitchen opens to the family room, complemented by a comfortable bedroom, a three-piece bathroom with a fully tiled shower, and separate stacka ble laundry. Whether used for extended family, a long-term tenant, or added flexibility within the home, it adds meaningful versatility.The thoughtful details continue behind the scenes. An HRV system helps keep fresh air circulating throughout the home, while built-in shelving and well-placed closet storage make better use of the space you interact with every day. Separate laundry for the upper and lower levels, a complete appliance package, and practical storage throughout make this a home designed not just to look good, but to work well.Still in pre-sale, this is an opportunity to put down roots in a community shaped by river mornings, quick bike rides downtown, neighbourhood cafes, and quiet evenings on tree-lined streets. Parkdale already has the lifestyle. This home brings a fresh way to live in it. * Estimated Completion Fall 2026. (id:52806)
Calgary, Alberta
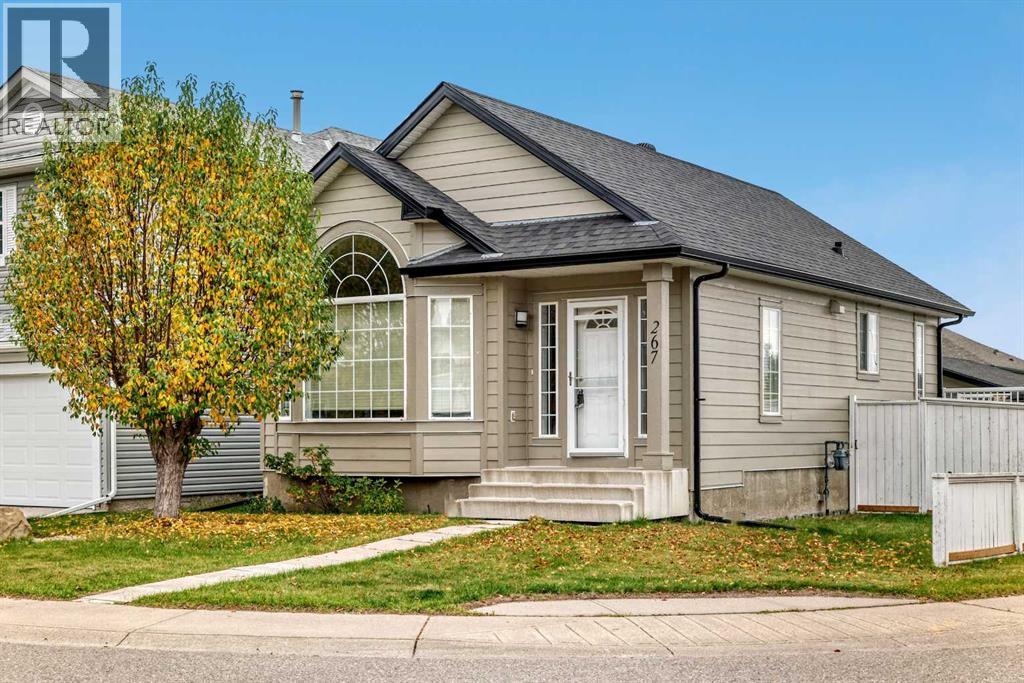
Well-kept 4-bedroom bungalow on a corner lot on a quiet close in Coventry Hills, with 1,691 sq ft of developed living space. It's within walking distance of schools and parks and minutes to Deerfoot Trail, Stoney Trail and a full range of shopping and amenities. The big-ticket items are done: Hardie Board siding and new impact-resistant shingles in 2025, plus a newer hot water tank and a Kinetico water system. The bright main floor offers 1,026 sq ft of open living under vaulted ceilings, with laminate flooring and upgraded light fixtures. Past the foyer, the spacious living room flows into the kitchen, with stainless steel appliances, a workspace island, a pantry and plenty of counter space, all open to a generous dining area. Sliding doors lead to a west-facing deck with a natural gas BBQ line and storage underneath. The primary bedroom has a walk-in closet, and a second bedroom and 4-piece bath complete the main level. The lower level adds another 665 sq ft of developed space: a family room with gas fireplace, two more good-sized bedrooms (one with laminate flooring), a second 4-piece bath, laundry, and a huge storage room with built-in shelving. Outside you'll find a big yard with underground sprinklers, mature landscaping and a double detached garage. Room for the whole family and a yard to match. Book your private showing and picture your next chapter here. (id:52806)

High Prairie, Alberta
Investor ALERT in High Prairie!!! Featuring an INCREDIBLE 11.3% Cap Rate + STRONG Cash Flow + SOLID UPGRADES throughout!!!This WELL-MAINTAINED Bi-level 4-Plex sits on a LARGE 6,092 Sq Ft lot and offers 3,558 Sq Ft of Total Developed LIVING SPACE. Designed for CONSISTENT Rental Demand and EASE of Management, this TURN-KEY opportunity delivers both excellent upside and LONG-TERM stability.The property features 4 RENTED units generating a total MONTHLY INCOME of $4,825. The 2 top-floor units each offer 756 Sq Ft, while the 2 lower units each provide 646 Sq Ft — a FUNCITONAL layout that supports STRONG OCCUPANCY and STEADY CASH FLOW!!!This property has had LOTS OF WORK put into it - w/SIGNIFICANT Updates + MAJOR Improvements already completed, making it a STRONG, LOW-MAINTENANCE investment opportunity!!! Shingles Replaced 2013, NEWER VINYL FLOORING + Tiled flooring throughout, NEWER Windows + Doors, NEWER Vanities, + EXTERIOR IMPROVEMENTS Include New SIDING on the FRONT + a FRESHLY Painted Deck.MAJOR MECHANICAL UPDATES for peace of mind: FURNACES (2026 and 2022 Years Old) + Hot Water Tanks (2022 + 2023) + APPLIANCE UPDATES: Stoves (2018 +2025), Fridges (2016 + 2019 + 2024).STRONG INCOME. BIG LOT. IMPRESSIVE RETURNS.Add this CASH-FLOWING asset to your portfolio TODAY!!! (id:52806)
Calgary, Alberta
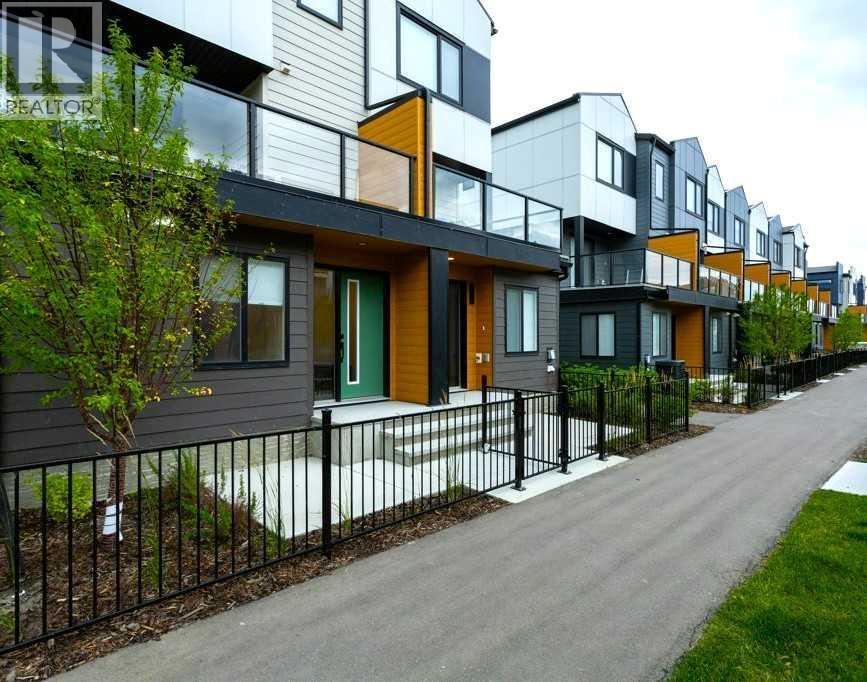
This isn’t just a place to live, it’s a community designed for enjoying life. East Hills Crossing was thoughtfully planned with health, well-being and connection in mind. Stroll through the community park, enjoy green space, shoot a few hoops on the half basketball court or meet up with friends and neighbours at the community plaza.When you’re ready to venture beyond the community, there’s plenty to discover. Take your dog for a hike, enjoy a picnic at Elliston Park, play hockey or cricket, or head over to Bob Bahan Aquatic & Fitness Centre for swimming and recreation. And then there’s 17th Avenue SE, Calgary’s International Avenue, just minutes away and offering a delicious passport to the world with Vietnamese, Middle Eastern, Filipino & countless other global flavours. Inside, this townhouse offers the modern finishes & practical features you’re looking for. The kitchen is designed with quartz countertops, a convenient breakfast bar, full-height tiled backsplash, stainless-steel appliances and a sleek undermount sink with pull-out faucet. The open, contemporary feel continues throughout the home with durable plank flooring, luxury vinyl tile in the bathrooms and carpet on the entire third floor.Comfort and efficiency have also been thoughtfully considered. The home features a high-efficiency natural gas furnace, heat recovery ventilator to bring in fresh air and enhance indoor air quality, an energy-efficient 50-gallon electric hot water tank and MERV 8 air filtration. You’ll also find 200-amp electrical service, pre-wiring for high-speed internet in the living room, smoke and carbon monoxide detectors and offset-stud demising walls designed to help reduce sound transfer between homes.Outside, contemporary styling combines brick, horizontal fibre-cement siding, wood-look accents and tempered-glass railings. Low-E Argon-filled windows feature stylish black exteriors with white interiors, while the insulated fiberglass front door and insulated steel garage door add both comfort and practicality.East Hills Crossing is Calgary’s first privately funded LEED Neighborhood Development community, built by Minto Communities using sustainable building practices designed to create a healthier, more comfortable and energy-efficient place to call home.If you’re looking for a townhouse that gives you modern style, everyday convenience, easy transportation [ just across the street from the Purple MAX BRT stop, home to a future BRT station] and a community with plenty to enjoy, East Hills Crossing deserves a look. Come see how easy it can be to make yourself at home. (id:52806)
Calgary, Alberta
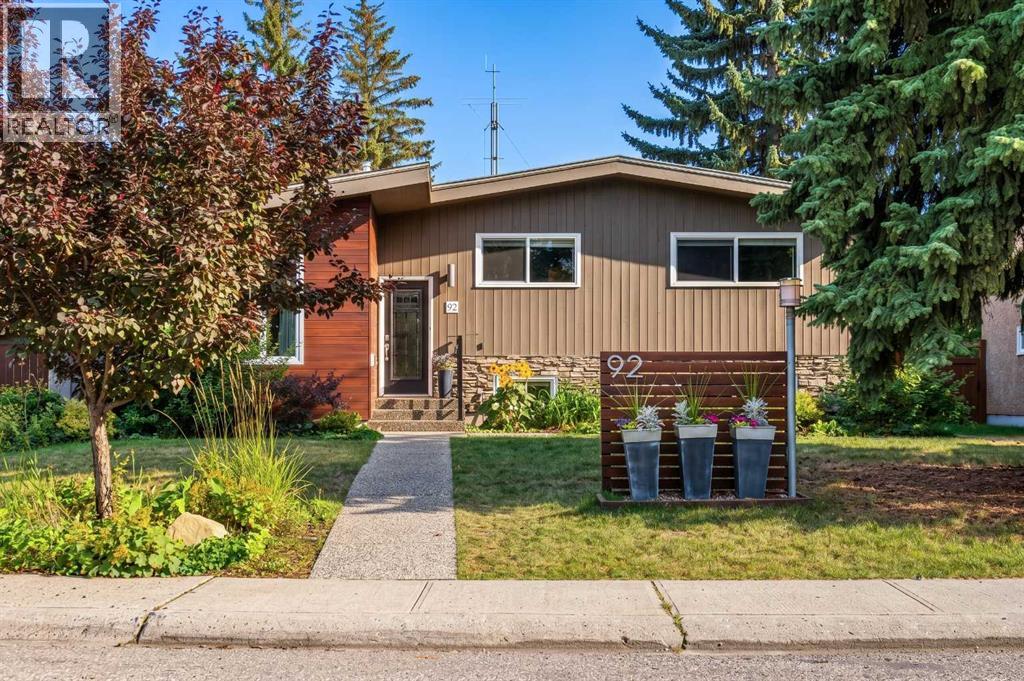
Welcome Home....Located in the coveted community of Chinook Park, this lovely 4 level split sits on a quiet street with a private south facing rear yard. Inside you'll find a mid century influence complimented by many tasteful cosmetic updates, as well as many large capital improvements making this an easy home to move into and personalize to your tastes! The lovely curb appeal sets the tone for whats inside....step in and feel immediately drawn in. The high vaulted ceilings in the living room, accented by hardwood floors create a wonderful space to gather, entertain and relax. Natural light pours in through the skylight and updated windows. This large living room transitions into a dining area that is easily accessed from the beautifully updated kitchen with high gloss cabinetry, quartz cabinets and stainless steel appliances that include a gas range. An additional room off of the kitchen that overlooks the yard could be used for a casual or formal dining room, sitting area, playroom or home office. Main floor laundry is conveniently located out, yet out of the way. The natural light follows you upstairs, where you'll find 3 well sized bedrooms and a renovated 5 piece bathroom. The lower levels of this home provide an abundance of space for family gatherings, hobbies, and the flexibility of the space lends itself to many uses. A second full 3 piece bath rounds out this 3rd level. The fourth level of the home is fully finished with a 4th bedroom, and a flex room that could serve as a guest room, home office, computer den or transform it into a 5th legal bedroom with the addition of an egress window. With over 2700 ft of development, this home offers private spaces for each member of the family, while maintaining a very warm, connected feeling throughout. Move in just in time to enjoy some time in your large south facing back yard with large deck and patio, perhaps gathered around the firepit, creating new memories. Keep your car, tools and toys safe and warm in t he 18x22 detached garage. (id:52806)
Calgary, Alberta
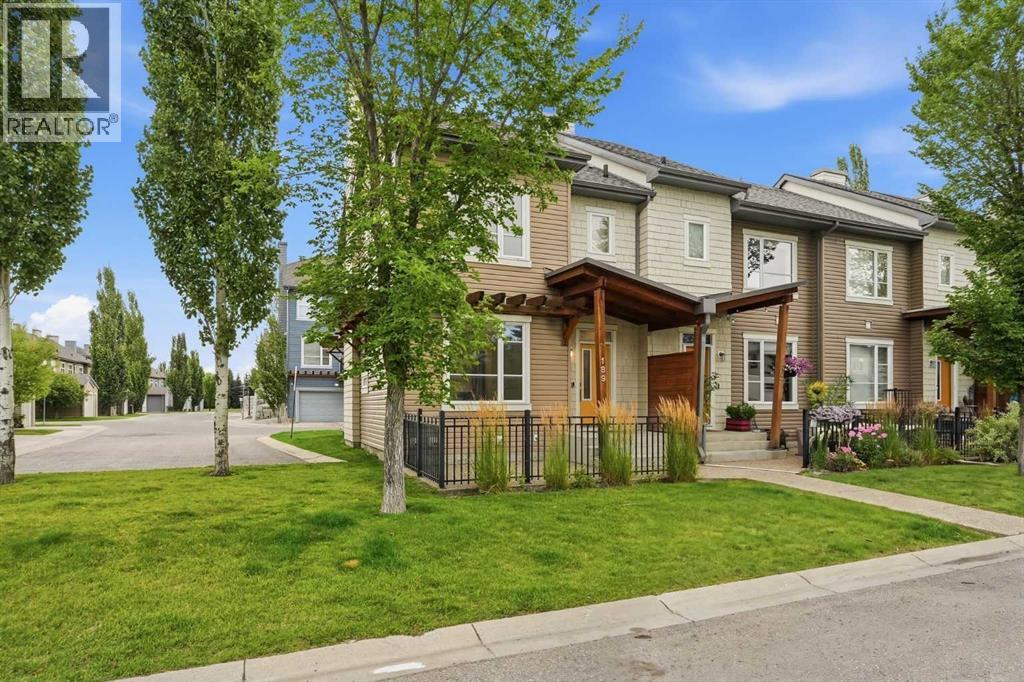
Enjoy a maintenance-free lifestyle with lake access in this exceptional end-unit townhouse, that has undergone a COMPLETE $80K Professional renovation top to bottom and shows like new! Situated directly across from single-family homes with bright west exposure and patio, this property boasts strong curb appeal highlighted by a covered porch, exposed aggregate sidewalk, established perennial landscaping, and an irrigation system. Parking is effortless with a single attached garage, private driveway, and abundant street parking right out front.Inside, the open main floor welcomes you with 9-foot ceilings, durable luxury vinyl plank flooring, a convenient 2-piece powder room, and a cozy gas fireplace in the living room. The bright kitchen is fully equipped with sleek grey shaker cabinetry, quartz countertops, subway tile backsplash, silgranit sink, pantry, and quality stainless steel appliances.Upstairs, the primary suite offers a walk-in closet and a 3-piece ensuite featuring a full-size glass shower. Two additional bedrooms, a 4-pc bath, and a built-in linen cabinet complete the 2nd floor.The unfinished lower level hosts the laundry area, rough-in bath, and provides an ideal blank canvas ready for your custom development ideas. Complete with ceramic tile flooring in all bathrooms, a high-efficiency furnace, and a high-efficiency hot water tank, this turnkey townhome is ready for a QUICK possession! (id:52806)
Calgary, Alberta
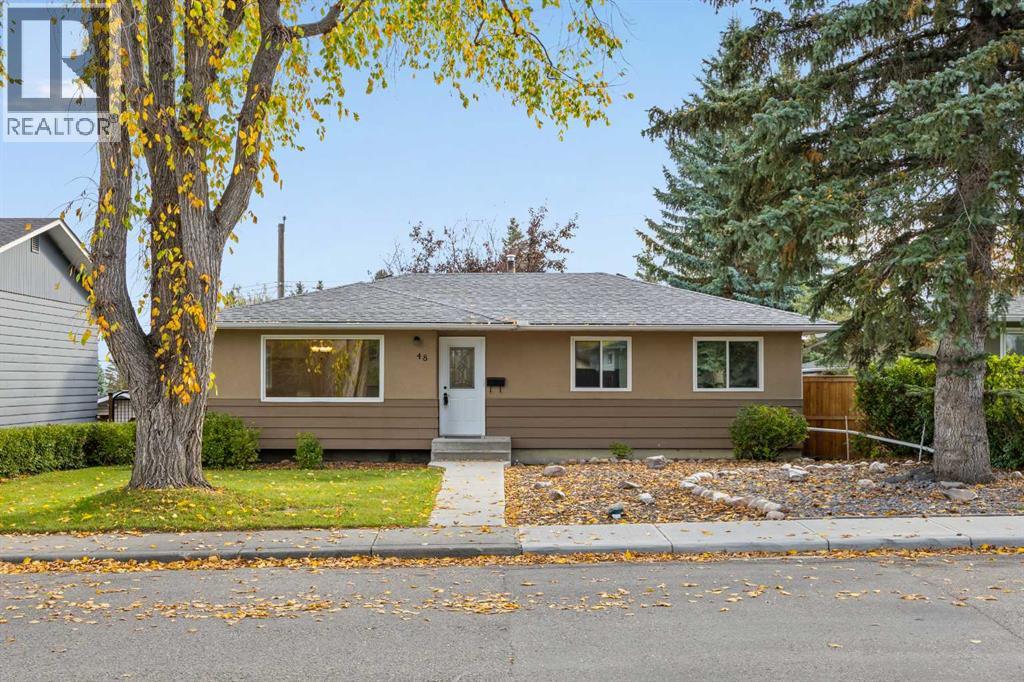
Welcome to 48 Selkirk Drive SW, a spacious 5-bedroom, 2-full-bath bungalow offering over 2,020 sq. ft. of developed living space in the established and family-friendly community of Southwood. With a functional layout, valuable updates, and exciting future potential, this home is an excellent opportunity for families, investors, or buyers looking to add their own personal touches.The bright and welcoming main floor is enhanced by newer windows throughout (2017), allowing plenty of natural light to fill the home. The kitchen features warm maple cabinetry with ample storage and workspace, while the comfortable living and dining areas provide plenty of room for everyday family living and entertaining.With five bedrooms and two full bathrooms, the home offers excellent flexibility for a growing family, home offices, guests, or multi-generational living. Important improvements include a new furnace and hot water tank (2024), newer windows (2017), and a new electrical panel, providing peace of mind while leaving plenty of opportunity to further personalize the home.Outside, the property features an oversized single detached garage with fantastic future potential, including the possibility of exploring a studio or additional living/work space above the garage, subject to City of Calgary approvals, permits, and applicable land-use and building requirements.Located in the mature community of Southwood, this home is surrounded by tree-lined streets and offers convenient access to schools, parks, playgrounds, shopping, public transit, and major roadways. Enjoy proximity to Southland Leisure Centre, Southcentre Mall, Willow Park Village, and the shops and services along Macleod Trail, along with convenient access to the Southland LRT Station.Offering over 2,020 sq. ft. of developed living space, five bedrooms, major mechanical updates, an oversized garage, and an excellent southwest Calgary location, 48 Selkirk Drive SW is full of potential and ready for its next chapter. (id:52806)
Calgary, Alberta
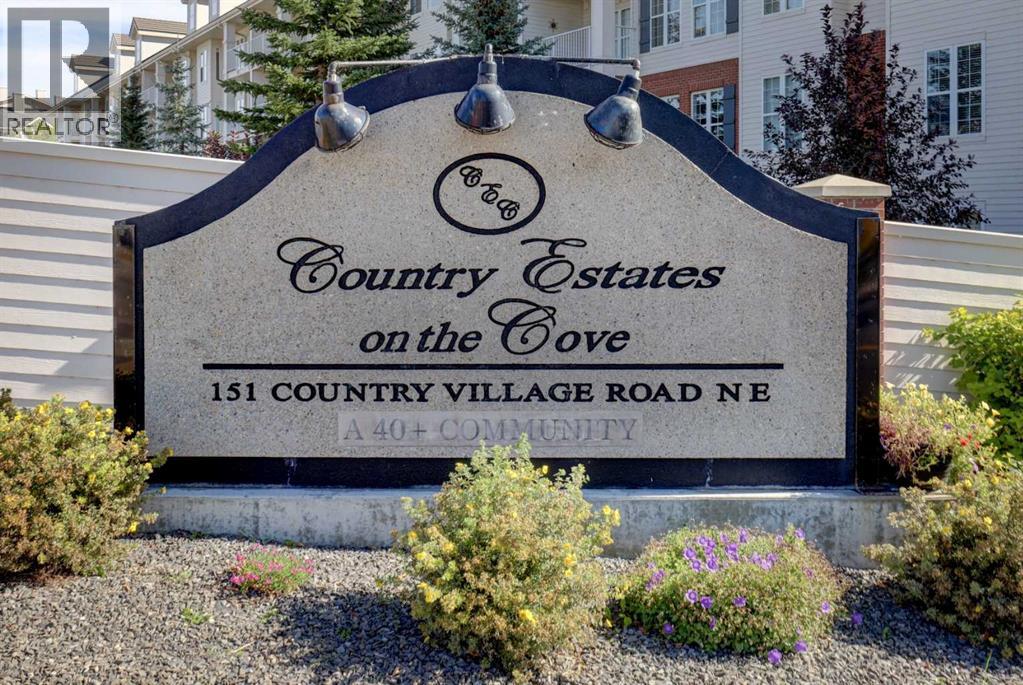
This top floor unit in the sought after 40+ complex "Country Estates on the Cove" has been renovated to embrace aging in place while keeping its youthful, energetic, fun and cheerful flair. Attention to detail shows in the thoughtful upgrades including: magnetic door closures – added pot lights - durable, commercial grade, easy care flooring that offers better sound proofing and supports changing mobility needs - Plexiglas wind break and roller sun shade on the balcony so you can enjoy your private outdoor space no matter the weather - picture rails and Stass hanging system for displaying your art without damaging the walls -Shulte Freedom Rail organizer system in entry , laundry, bedroom and closet that adds a clean, fresh European flair while keeping your unit organized. The kitchen has been renovated to include a separation wall, quartz countertops, organizers and a workstation. The master bedroom is spacious with a walk-in closet and customizable built ins. The spacious bathroom has a cheater door to the bedroom. It has been redesigned with a shower with dual shower heads for those who may require assistance. You will enjoy year round comfort with clean baseboard heat and central air conditioning. Did I mention the view? You can see for miles! You won’t feel closed in and can enjoy watching the moon & stars, sunrises and sunsets. Enjoy an active social life - residents have many committees that organize fun events. You will also benefit from a wealth of amenities including secured parking, an indoor pool, spa/hot tub, recreation facilities such as the bowling alley & gym, guest suite, outdoor gazebos overlooking the beautifully kept grounds and pond, party rooms, library, workshop, car wash, snow removal, and visitor parking. Situated within this vibrant community, one finds themselves within easy reach of shopping centers, walking/bike paths, and recreational opportunities—a truly exceptional place to call home. This versatile apartment is just waiting for you r own personal touch. Book your private viewing today and explore the endless possibilities! (id:52806)
Calgary, Alberta
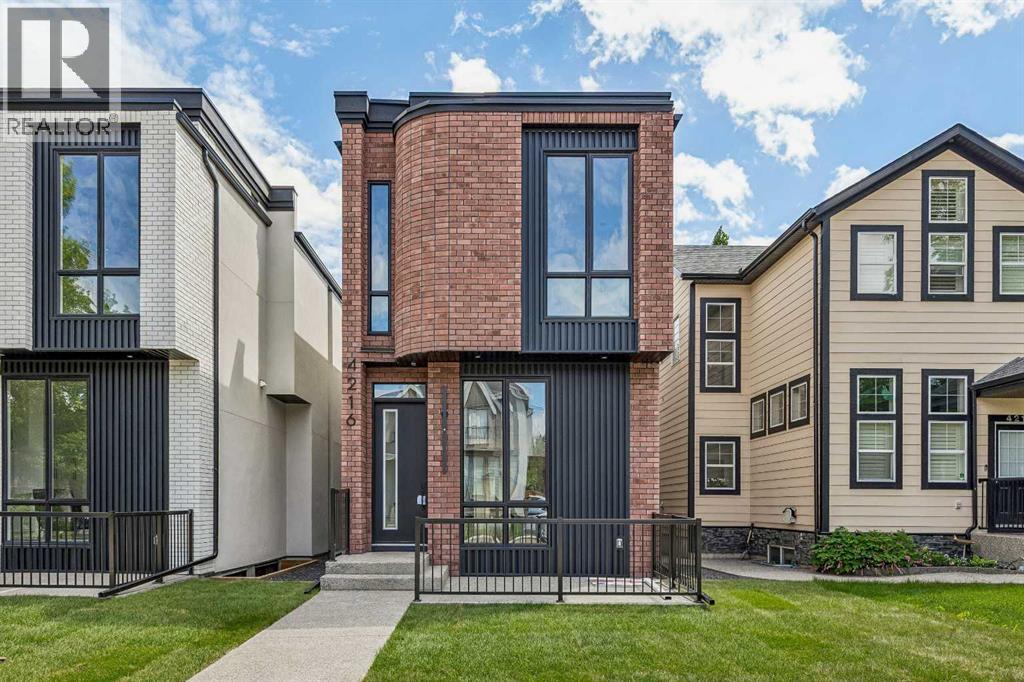
Welcome to this exceptional home in the heart of Altadore, one of Calgary’s most sought-after inner-city communities, where modern design, high-end finishes, and an unbeatable location come together to create the ultimate urban lifestyle. Situated on an oversized, 124 ft deep lot, offering 2,900+ sq ft of total developed living space. Thoughtfully crafted with both everyday living and entertaining in mind, this residence offers a bright, open-concept main floor filled with natural light, complemented by a stunning kitchen featuring waterfall countertops, a premium JennAir appliance package, and a large central island. The inviting living room is anchored by a sleek linear gas fireplace and oversized sliding door overlooking the back yard. The stunning open-riser staircase with elegant wood treads and full glass railings, creates a bright, airy focal point that sets the tone for the entire home and serves as an architectural statement. Upstairs, the home continues to impress with soaring 10 ft ceilings that elevate the sense of space and light throughout the upper level. The primary retreat is a true standout, featuring a beautifully designed walk-in closet and a spa-inspired ensuite, featuring a tiled steam shower, offers both comfort and modern elegance. The thoughtfully designed upper floor also includes a versatile bonus room area—ideal for a cozy lounge, study, or additional family space—along with well-appointed secondary bedrooms with walk-in closets. The fully developed basement offers a built-in TV media center that creates the perfect setting for movie nights or relaxing evenings. A wet bar adds an elevated touch for entertaining, in-floor heating throughout the basement provides a warm ambiance year-round, while the smartly thought-out layout includes a spacious bedroom ideal for guests. In addition, there is a flexible room that can easily function as a home gym, kids’ playroom, or private office. Outside, enjoy a private outdoor setting with a large deck and a good sized yard along with an insulated and drywalled double garage. Situated in one of Calgary’s most desirable inner-city neighbourhoods, this home is just minutes from Marda Loop’s vibrant shops, cafés, and restaurants, while also offering quick access to River Park, Sandy Beach, and downtown. (id:52806)

Calgary, Alberta
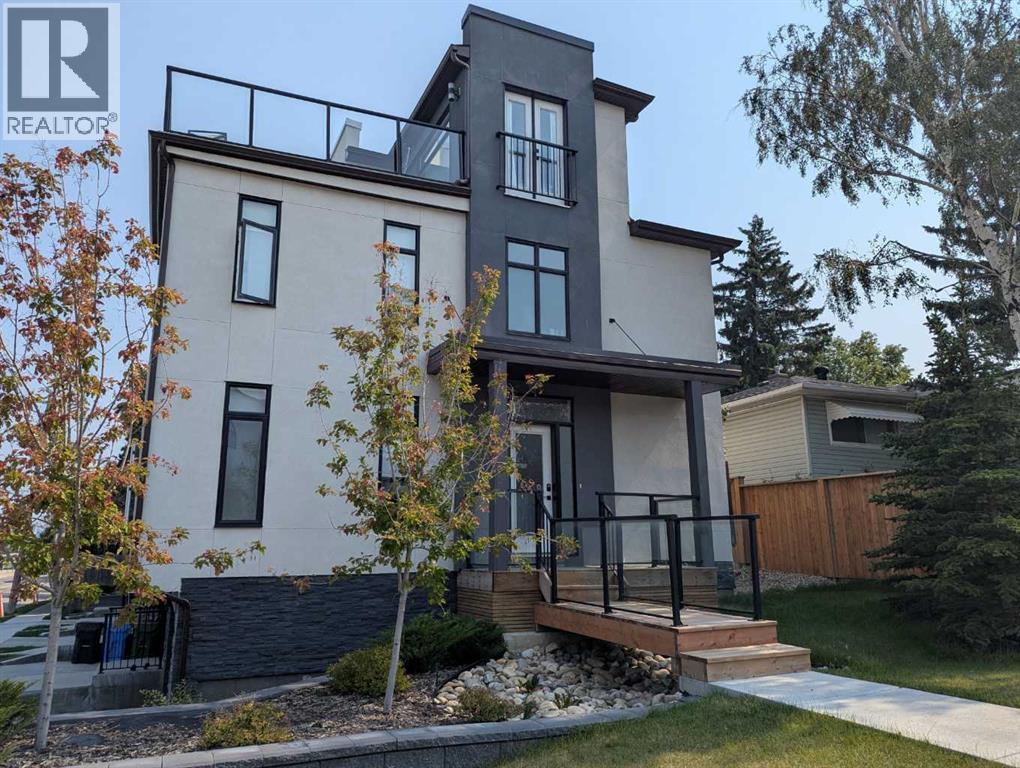
Experience quiet luxury at its finest in this stunning three-storey home, set on one of the highest points in Calgary with uninterrupted skyline views from all levels, and steps from Marda Loop. The exterior makes a striking first impression with its blend of classic white brick detailing, black accents, and timeless stucco. The curb appeal is enhanced by clean glass railings, low-maintenance landscaping, and a welcoming front balcony. Step into a beautiful and functional foyer, complete with custom built-in millwork, a bench, and smart storage including hanging compartments, open shelving, and pull-out drawers. The open-concept design includes a dedicated dining area surrounded by massive sliding doors that lead to the balcony. This is styled for intimate dinners, elevated entertaining, or just enjoying a coffee with stunning skyline views.At the heart of the home, the chef’s kitchen is a true masterpiece. It features a 14-foot island with quartz from Hanstone (made in Canada), a quartz backsplash, plaster textured hood fan, pot filler, and oversized premium appliances including a 48” dual oven gas range and a 66” built-in fridge/freezer. There is a butler’s pantry with sink and cabinetry, mud room, coffee bar, and tons of storage including under the island. The kitchen is set up to be not only beautiful but also functional and includes a garbage drawer, bar cooler, and spice racks/cabinetry. Across from it, the living room centers around a beautiful fireplace and custom built-ins which make it cozy, refined, and made for real living. Large doors lead to the deck and the sunny south facing backyard, that is tiered, turfed and truly low maintenance. Throughout the home, you’ll enjoy tons of natural sunlight from the large windows, 10-foot high ceilings, arched transitions, and wide-plank engineered hardwood create a warm and elevated flow.Upstairs, the primary suite is a serene retreat with a spa-like ensuite featuring a steam shower, dual vanity, custom tilew ork, and skyline views. Secondary bedrooms are generously sized, each with walk-in closets, and connected by a stylish bathroom ideal for kids or guests.The third level includes a beautiful rooftop patio where you can soak in the skyline views, a stylish bathroom with nice finishes, a rec/living area with built-in storage and a gas fireplace. There is a large wet bar with LED lighting in the cabinetry, beatiful tile, shelves and bar fridge. This is the ultimate entertaining area to host friends and family.The fully finished basement extends the living space with heated floors roughed-in, a large flex room or guest suite, and full bathroom. Additional features include a heated double attached garage with epoxy flooring, integrated speakers and security system, central A/C, roughed-in heated driveway.Whether you're enjoying a quiet morning in the sun, hosting friends on the rooftop, or watching the city light up at night, this home was built for a lifestyle that’s elevated and timeless. (id:52806)
Calgary, Alberta
UNBEATABLE VALUE! An unbelievable price for nearly 1,900 sq ft of space, PLUS a double car garage and some of the best, sweeping views you will find anywhere! Welcome to elevated inner-city living in this stylish townhome just steps from Bow Trail and the Shaganappi Point LRT Station. The modern 3-bedroom, 4-bathroom residence combines contemporary elegance with carefully curated living spaces, including two outdoor retreats, a loft-style upper level, and an attached double garage. The entry level offers a spacious foyer, access to the double attached garage, driveway parking, and additional storage. Upstairs, the bright open-concept main floor is designed for both everyday comfort and entertaining featuring luxury vinyl plank flooring, oversized windows, and an inviting gas fireplace. The centrally positioned dining space connects seamlessly to the well-appointed kitchen showcasing dramatic cabinetry, quartz countertops, stainless steel appliances, a gas cooktop, a large island with seating, and a walk-in pantry. A convenient 2-piece powder room and access to the first balcony complete this level. The well-planned third floor features two primary suites. Each bedroom boasts lovely windows, walk-in closet and an indulgent ensuite with large vanity and double sinks. Laundry is conveniently located on this level. The top-floor adds remarkable versatility to the home and is ideal as home office, media lounge, fitness area, guest space, or third bedroom. This level also includes a 3-piece bathroom and access to a stunning rooftop terrace finished with composite decking and glass railings. The sweeping views of the Shaganappi Golf Course and Calgary’s downtown skyline make this impressive outdoor space the perfect spot for entertaining or unwinding on warm evenings under the stars. This END unit offers two front entries with one having a lovely west facing front porch. With Westbrook Mall, the LRT, the Bow River pathway system, 17th Avenue amenities, parks, coffee shops, and restaurants nearby plus quick access to Bow Trail, Crowchild Trail, and downtown Calgary, this location delivers an outstanding blend of urban convenience and established neighbourhood appeal. Welcome home! (id:52806)

Parkland Beach, Alberta
Check out this gorgeous fully serviced & titled lake lot located in RV Heaven & Marina Resort at the NW end of Gull Lake adjacent to a huge marine with fuel station on the lake. Conveniently located directly across the popular Jorgy’s Convenience Store/Restaurant/Licensed Patio Bar often with Entertainment! Great for grabbing Ice Cream with the family, snacks, items forgotten or evening out for dinner & drinks. Steps away are walking trails, frisbee golf, beach, playgrounds, outdoor gym facing the lake, nature reserve or a quick drive to Gull Lake Golf Course, or shopping in Rimbey 8kms west or Bentley. Plus attend the Rimbey Public Pool & Local Race Track with the Family plus offered are kids swimming lessons or check out the local craft shops.Easy pull in and pull out configuration for any trailer that meets up to the large deck. Decorative Rundle stone adds a tidy look under your trailer, front fire-pit area & pathway to shed. Mature trees at the front and rear of the lot. The large deck area is surrounded by private Hoft decor wall sporting a beautiful Bunk House with large loft areas and full electrical, plumbing and A/C, gazebo area and storage shed. The Bunk House features lots of opening windows, (plus Fire Detectors & Extinguisher) a front Queen Bedroom and rear King Bedroom area, kitchen, shower and toilet. Relax around the fire pit, kids can play at the playground, walk over to the local store for Fire Roasted Pizza or Ice Cream or take the boat out on the lake! This resort offers a large common green space for adults & kids to hang out if you so choose with multiple events planned year year, from Canada Day Kids Parade, Summer Halloween, Poker events, Corn hole Potlucks and more! Condo amenities (94 units) include: common area maintenance, resort playground, visitor parking, bathroom/shower house, water, sewer & trash, security cameras. 50 AMP Power located on it’s own meter & billed annually. Depending on frost, park is seasonal from May to Sept/Oct. Bring in your park model or RV Trailer (Must start off 10 years or newer) and start enjoying lake resort style lifestyle you don’t want to miss. Come check out this peaceful parcel of lake life! ** Included with the lot are the following items - Patio White framed sectional w/side tables & cushions plus coffee table, 12x12 metal gazebo with roll-down side walls, 8x8 Shed, granite top Exterior Bar w/barrels, electric lawn mower and portable fire pit. ** | ** Additionally: 30ft Bumper Pull RV Trailer (as seen) & 21ft Larson Open Bow w/5.0L EFI Mercury available at an additional cost. ** Ask your realtor for the supplement attached lot feature sheet, available on request. (id:52806)

Calgary, Alberta
Beautiful renovated home in Beddington with almost 1500 square feet of living space! Total of 4 bedrooms and 2 full baths! This home makes a great first impression with the reconfigured front mudroom complete with bench seating, shelving, storage bins and multiple hanging hooks. Gorgeous laminate floors throughout the main level. Step into the living room featuring a sliding glass door that leads out to the front balcony, an ideal spot for your morning coffee! Spacious adjacent dining area. Completely redone kitchen is sure to impress with white cabinets with glass reveal uppers, stainless steel appliances with a chimney style hood fan, a classic farmhouse sink and a 1-year new dishwasher. Updated full bathroom on the main floor with soaker tub, subway tiles and full tub surround. The 3 piece basement bathroom is new 3 years ago. 2 nice size bedrooms on the main level. Separate side entry to basement with 2 bedrooms, flex room, storage room, 3 piece bathroom and family room. New furnace and hot water tank in 2023. Brand-name front-load washer and dryer also new in 2023. Enjoy the sunny back yard with wood patio. Excellent Beddington location within minutes to schools, shopping, dining, public transit and Nose Hill Park. "Motivated Sellers" (id:52806)
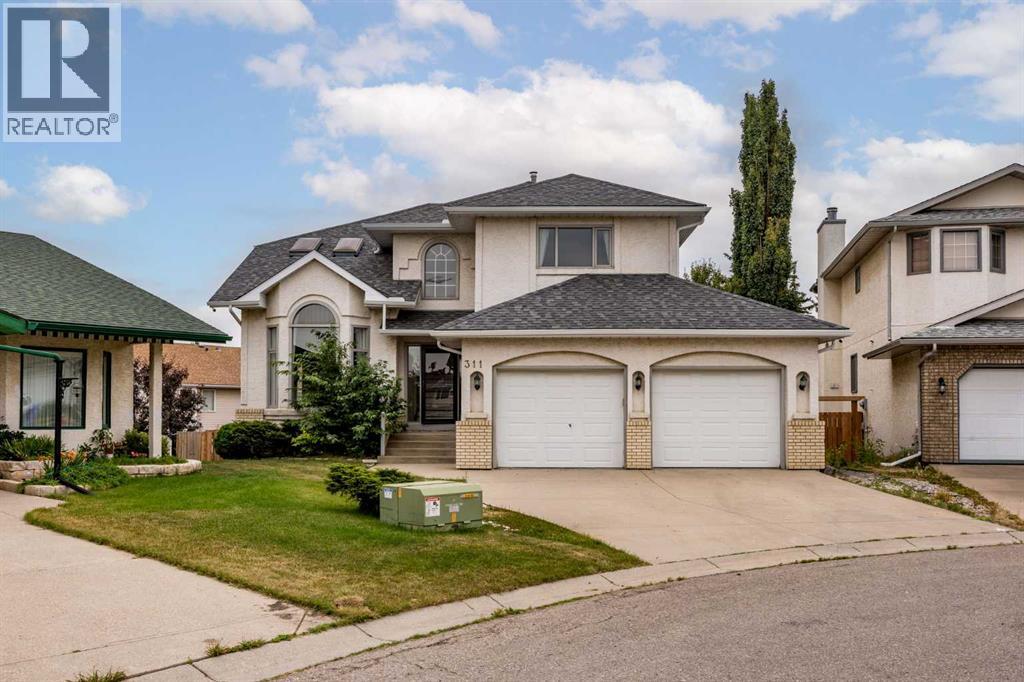
Calgary, Alberta
THE ACREAGE LIFESTYLE, WITHOUT LEAVING CALGARY. Welcome to this exceptional Hawkwood residence offering approximately 3,700 sq. ft. of total developed living space, a massive pie-shaped lot, private cul-de-sac location, walkout basement, and legal 2-bedroom basement suite (Sticker #19466). Thoughtfully upgraded with over $95,000 in recent improvements, this home delivers space, privacy, character, and the feel of an acreage in one of Calgary’s most desirable communities.The grand entrance features a dramatic open-to-above design and introduces the home’s rustic Italian villa farmhouse aesthetic, with rich wood features, brick accents, warm finishes, and abundant natural light. The expansive family room features large bay windows and wainscotting, with a formal dining room and chandelier beside it. The kitchen offers a gas range, apron-front farmhouse sink, dedicated powerful hood fan, and NEW garburator installed April 2025. The informal dining area sits beside the kitchen and flows into the living room with a gas fireplace. NEW motorized blinds were installed throughout the main floor in May 2025.Upstairs features an oversized bonus room with two skylights and four bedrooms. The primary retreat offers double-door entry, vaulted ceilings, a soaker tub in the ensuite, and NEW ensuite shower glass installed February 2026. The second upstairs bathroom was completely renovated from the ground up in February 2025.The fully developed walkout basement includes a NEW legal 2-bedroom suite completed April 2025, with two huge bedrooms, kitchen, living area, and bathroom. Perfect for extended family, guests, or rental income.Recent upgrades include 2 NEW furnaces, 2 NEW hot water tanks, NEW garburator (April 2025), NEW ensuite shower glass (February 2026), 7 NEW security cameras, smart doorbell and smart thermostat (May 2025), NEW main-floor motorized blinds (May 2025), fully renovated second upstairs bathroom (February 2025), NEW legal basement suite (April 2025), and all windows buffed, smoothed, and painted (February 2025). Total recent improvements exceed $95,000.Outside, the massive pie-shaped lot provides exceptional space and privacy. The backyard features a garden, trampoline, and custom-built wooden playhouse, while the cul-de-sac offers privacy and plenty of parking. The home also features a stucco exterior and double attached garage.Enjoy convenient access to Crowfoot Crossing, Crowfoot Public Library, Crowfoot LRT Station, schools, parks, playgrounds, and countless amenities.This is more than a large home. It combines the space, privacy, and outdoor lifestyle of an acreage with the convenience of Calgary living. A massive pie lot, cul-de-sac setting, walkout basement, legal suite, four upstairs bedrooms, extensive upgrades, and distinctive Italian villa farmhouse design make this Hawkwood home truly special. No Poly-B! (id:52806)
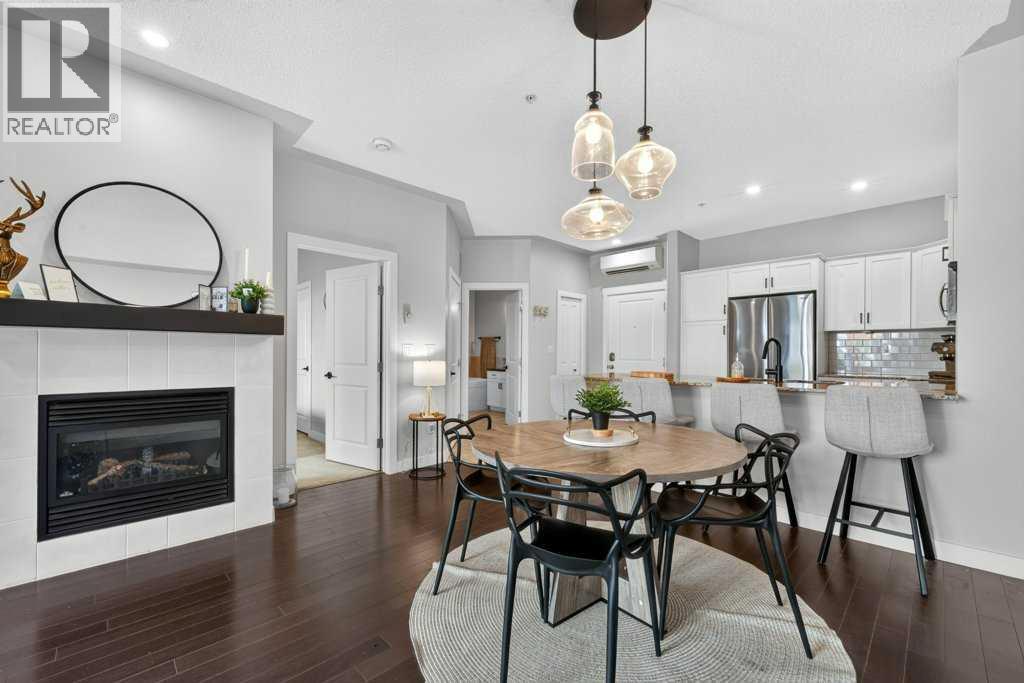
Calgary, Alberta
Time to Go! Major price adjustment: Welcome to SoBow, one of Inglewood’s most distinctive residences, where contemporary comfort meets one of Calgary’s most vibrant inner-city lifestyles. This beautifully appointed one bedroom + den home offers 9ft ceilings, a sophisticated, open-concept design filled with natural light and thoughtfully designed living spaces. The stylish kitchen is both elegant and functional, featuring modern white cabinetry, stainless steel appliances, granite countertops, a tiled backsplash and a generous peninsula with breakfast bar seating. The adjoining dining area transitions seamlessly into the inviting living room, where an expansive picture window and gas fireplace create a warm and cozy setting for both relaxing and entertaining. The spacious bedroom is complemented by contemporary sliding barn doors leading to a bright and versatile den. Framed by floor-to-ceiling windows, this exceptional additional space is ideally suited for a home office, reading area or private retreat. A beautifully designed 4-piece bathroom features both a deep soaker tub and separate walk-in shower, while in-suite laundry provides everyday convenience. The home is complete with a titled underground parking stall and assigned storage locker. Residents of SoBow enjoy an impressive collection of amenities, including Air Conditioning, concierge service, an exceptional, fully-equipped fitness facility, owners’ lounge, games room, and media room. The location is equally exceptional. Situated beside Pearce Estate Park and moments from the Bow River pathway system. This residence offers effortless access to nature while remaining just steps from the acclaimed restaurants, cafés, boutiques and character of Inglewood’s 9th Avenue--Calgary's historic downtown. Stylish, sophisticated and exceptionally well located, this is an outstanding opportunity to enjoy a refined, low-maintenance lifestyle in one of Calgary’s most desirable inner-city communities. Perfect for a singl e professional or couple that are looking for the good life. Working in Inglewood or downtown? Perfect (id:52806)
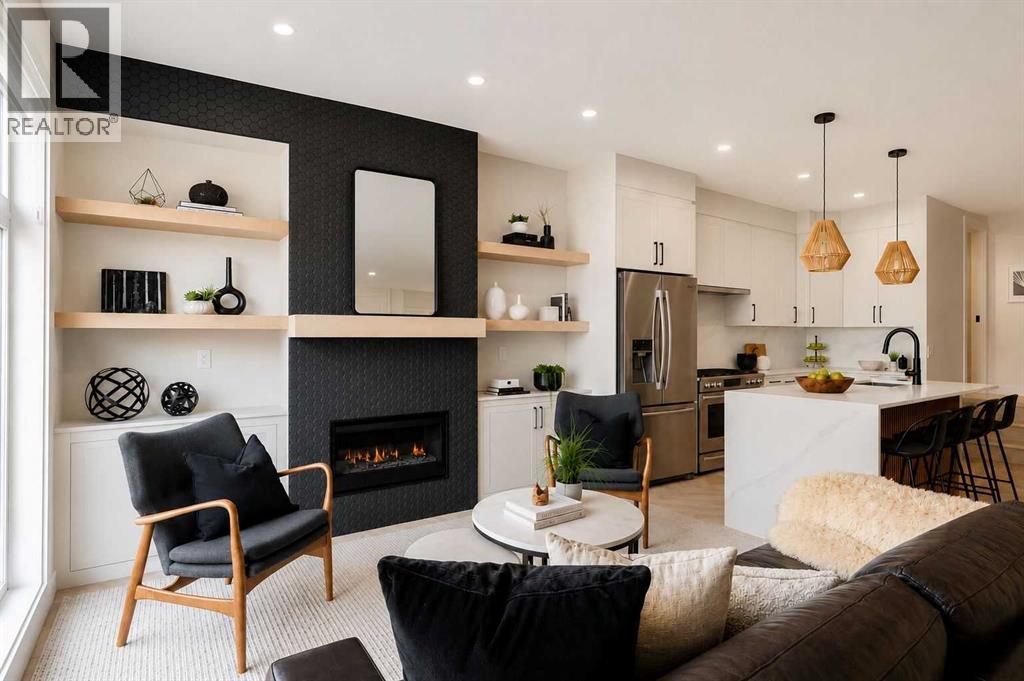
Calgary, Alberta
Fully leased investor opportunity in Marda Loop, generating $226,800 in annual rental revenue with an assumable MLI Select mortgage in place. This luxury 8-unit modern multi-family building sits on a 50' x 125' lot and offers 4 above-grade units featuring open-concept layouts, 4 bedrooms, 3.5 bathrooms, and penthouse lofts leading to private rooftop patios — north-facing units enjoy downtown views while south-facing units offer an abundance of sunlight — plus 4 below-grade 1-bedroom, 1-bathroom units in high demand among single professionals and couples. A 4-car garage with roughed-in EV charging stations adds future-ready appeal, while individually metered units with separate gas and electrical meters and dedicated furnaces and panels per unit streamline management and reduce shared expenses. Above-grade units range from 1,752 to 1,834 sq ft, while lower units offer 678 sq ft each, appealing to a diverse tenant base. High-end finishes throughout include designer herringbone flooring, quartz countertops, custom cabinetry, stainless steel appliances, matte black fixtures, two fireplaces (main level and penthouse), oversized kitchen islands, and large windows for plenty of natural light, with rooftop patios offering tenants premium outdoor space and skyline views. Newly installed artificial grass adds low-maintenance curb appeal, minimizing upkeep for ownership. Located steps from downtown, transit, and Marda Loop's vibrant amenities, this fully operational, cash-flowing asset delivers thoughtful design, efficient studio systems, and strong long-term rental demand — a rare, turnkey opportunity to secure a high-income property with financing and revenue already in place. No Sign on the property, and please do not disturb the tenants. (id:52806)
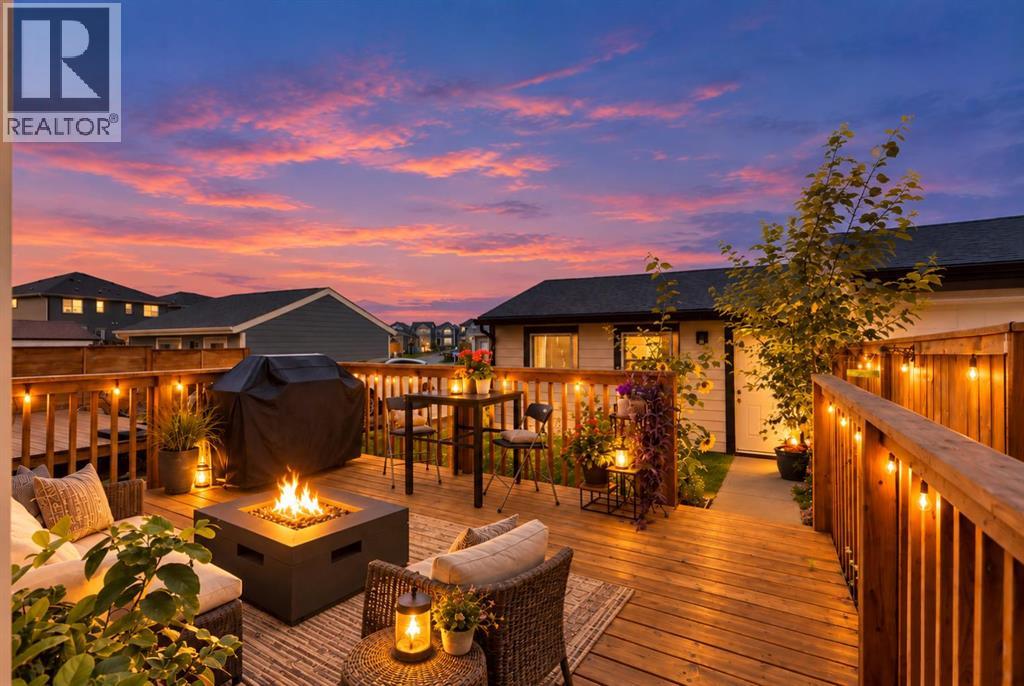
Calgary, Alberta
Why wait for a new build when you can move right into a beautifully maintained home where the extras are already done? Welcome to this stylish 3-bedroom, 2-storey semi-detached home in sought-after Mahogany, offering 1,210.73 sq. ft. of thoughtfully designed living space plus a partially finished basement. Built in 2020, this move-in-ready home combines newer construction with the convenience of an established property - complete with a LANDSCAPED YARD, DOUBLE DETACHED INSULATED GARAGE, WATER SOFTENER, FRIDGE WATER FILTRATION and ZEBRA ROLLER BLINDS already in place.Inside, large windows bring plenty of natural light into the open-concept main floor. The living room flows easily into the dedicated dining area and contemporary kitchen featuring quartz countertops, a central island, abundant cabinetry and generous workspace - equally suited to everyday living and entertaining. A convenient 2-piece bathroom completes the main level, while additional space near the rear entry offers flexibility for a mudroom, pantry, relocated laundry or additional storage.Upstairs, the layout makes excellent use of the space. The spacious primary bedroom enjoys its own bright 3-piece ensuite, while two additional bedrooms are connected by a convenient Jack & Jill 4-piece bathroom. The partially finished basement adds valuable usable space today with flexibility to adapt it to your future needs.Outside, enjoy morning coffee or summer evenings on the sunny rear deck overlooking the landscaped backyard. The DOUBLE DETACHED INSULATED GARAGE is a standout feature, offering secure parking, additional storage and welcome protection through Calgary winters.And then there’s the Mahogany lifestyle. PRIVATE LAKE ACCESS puts beaches, swimming and year-round recreation close to home, along with parks, playgrounds, walking and biking paths, tennis courts, schools, shopping, restaurants and Mahogany Village Market. Convenient access to Stoney Trail and Deerfoot Trail makes getting around the c ity easy.Whether you’re buying your first home, looking for room to grow or adding to your investment portfolio, this is an opportunity to enjoy newer construction without the wait-or the added work and expense that often comes after possession. MOVE IN, UNPACK AND START ENJOYING MAHOGANY. (id:52806)
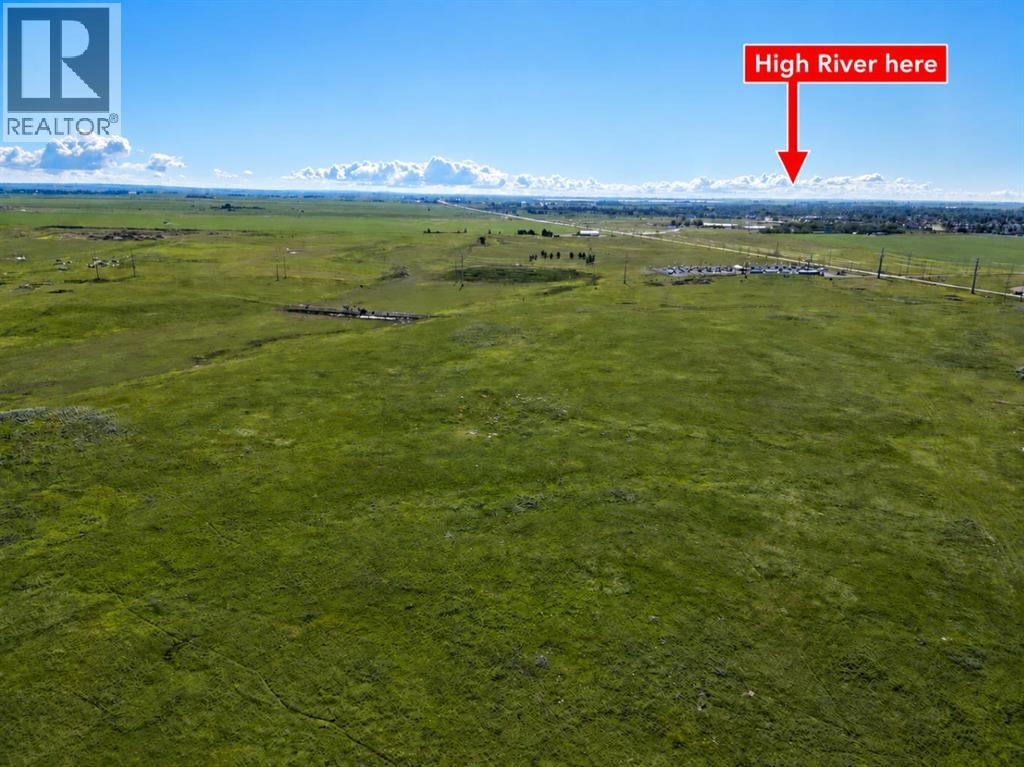
Rural Foothills County, Alberta
Exceptional 158 acre investment opportunity located immediately west of High River. Currently zoned Agricultural and used for cattle grazing, this property offers an excellent opportunity for agricultural use, investment, or long-term land holding.Ideally situated within the Inter-municipal Development Plan (IDP) between Foothills County and the Town of High River, and also within the Highway 2A Industrial Area Structure Plan (H2AIASP), the property is positioned in an area identified for long-term planning. Buyers are encouraged to complete their own due diligence regarding future land use and development potential.Located immediately west of lands approved for gravel extraction and in close proximity to existing industrial uses, utility infrastructure, and Highway 543, this is a rare opportunity to acquire a large parcel in a highly strategic location just minutes from High River. (id:52806)
