
Calgary, Alberta
Welcome to Sawyer at Silverado, a thoughtfully designed community by Homes by Avi that blends timeless architecture with modern comfort in the heart of the vibrant Silverado neighbourhood.This beautifully designed 2-bedroom, 2-full-bathroom home offers an ideal floor plan with 9-foot ceilings, oversized windows, and abundant natural light throughout. Enjoy the convenience of your own private front entrance, perfect for pet owners and anyone who appreciates easy in-and-out access.The bright, open living space flows seamlessly onto a generous balcony complete with a natural gas BBQ connection (BBQ included)—perfect for summer grilling and relaxing outdoors. This home also includes two parking stalls: one heated underground stall and one surface stall, providing rare and valuable flexibility.The architecture at Sawyer pairs modern interiors with classic Craftsman-inspired exteriors, featuring varied elevations, charming custom planter boxes, and elegant wrought-iron railings. The buildings are thoughtfully arranged around an extensively landscaped central courtyard with over 200 trees, scenic walking paths, and peaceful park benches, creating a private park-like setting for residents to enjoy.Just steps east of the community you’ll find the Silverado Community Gardens, offering the unique opportunity to enjoy the convenience of condo living while still having space to garden. In winter, the neighbourhood ice rink becomes a gathering place for residents, while summer brings community events that make it easy to connect with neighbours and enjoy the welcoming spirit of Silverado.Everyday conveniences are just minutes away with a **4-minute drive to Sobeys, Shoppers Drug Mart, quick-service restaurants, and the neighbourhood favourite Kildares Ale House—perfect for an easy dinner out or meeting friends for a drink.The ground-floor location is ideal for pet owners, families, and anyone seeking effortless access, and you’ll appreciate being just steps from both public and Catholic schools, parks, and everyday amenities.A perfect blend of comfort, community, and convenience—welcome home to Sawyer in Silverado. (id:52806)

Fox Creek, Alberta
Executive Bungalow on an Oversized Lot!Welcome to this impressive 2,832 sq. ft. executive bungalow, perfectly situated on a rare lot and a half with a huge backyard, offering exceptional space both inside and out. From the moment you step through the large front entry, you’ll appreciate the thoughtful design and spacious layout. A convenient 2-piece powder room and a versatile bedroom or home office are located just off the entrance, while the oversized double attached garage provides plenty of room for vehicles, storage, and hobbies.The heart of the home is a stunning open-concept living area featuring soaring ceilings, oversized windows that flood the home with natural light, and a cozy gas fireplace. The spacious dining area opens through garden doors to a large back deck, creating the perfect setting for entertaining or enjoying peaceful evenings overlooking the expansive backyard.Designed with both function and style in mind, the chef’s kitchen offers an abundance of cabinetry, under-cabinet lighting, a large island with double sinks and breakfast bar seating, a double refrigerator, gas cooktop with electric oven, built-in microwave, dishwasher, hood fan, pull-out Lazy Susan, and convenient built-in spice racks on both sides of the stove.The main floor continues with two additional bedrooms, including a spacious primary suite featuring a walk-in closet and a luxurious 5-piece ensuite. A well-appointed 4-piece bathroom is conveniently located between the remaining bedrooms.The elegant curved staircase leads to a partially finished basement constructed with durable and energy-efficient ICF walls. This level offers incredible potential with three additional bedrooms, a massive recreation room, laundry room, utility room, and a partially finished 4-piece bathroom, providing plenty of space for a growing family or future customization.With its bright, open layout, quality features, abundant natural light, oversized garage, and exceptional lot size, this home offers the perfect combination of comfort, functionality, and room to grow. This is a rare opportunity to own a beautifully designed family home in a highly desirable setting. (id:52806)
Calgary, Alberta
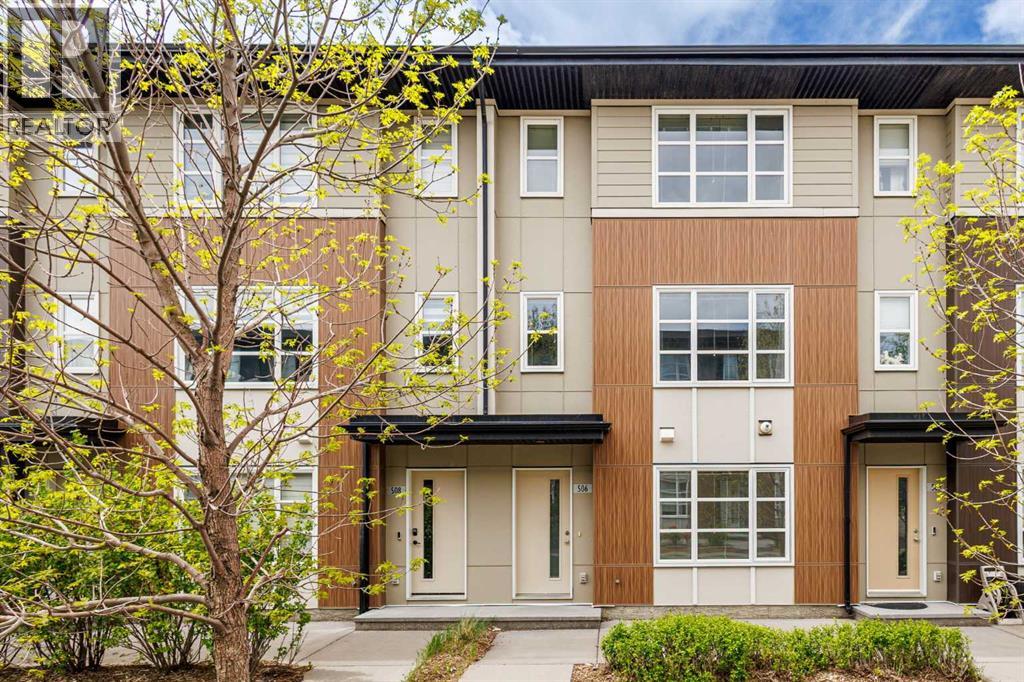
Welcome to this well-maintained 3-storey townhouse offering over 1,530 sq.ft. of thoughtfully designed living space in the highly desirable community of Evanston. One of the standout features of this home is its exceptional location just steps away from a large open green space with walking and biking paths, perfect for morning walks, outdoor activities, dog owners, or anyone who enjoys having nature close to home while still being conveniently connected to city amenities.The entry level features a versatile flex room that adds valuable functional space rarely found in similar townhomes. Whether used as a home office, study area, gym, guest space, or a convenient room for visiting family members who prefer to avoid multiple flights of stairs, this area offers flexibility to fit a variety of lifestyles. Direct access to the double attached garage is also located on this level.The bright open-concept main floor is filled with natural light and features a spacious living area, modern kitchen with quartz countertops, stainless steel appliances, pantry storage, and a large island with breakfast bar seating. The adjacent dining area leads to a private west-facing balcony with BBQ gas line, creating a comfortable space for relaxing or entertaining. Upstairs, both generously sized primary bedrooms feature walk-in closets and their own private 4-piece ensuites, making the layout especially attractive for young professionals, roommates, small families, or investors seeking privacy and functionality.Recent updates completed in 2025 include refrigerator, dishwasher, washer, dryer, hot water tank, and humidifier. Conveniently located close to schools, parks, shopping, restaurants, playgrounds, and major roadways, this move-in ready home offers an excellent balance of comfort, flexibility, and everyday convenience. (id:52806)
Calgary, Alberta
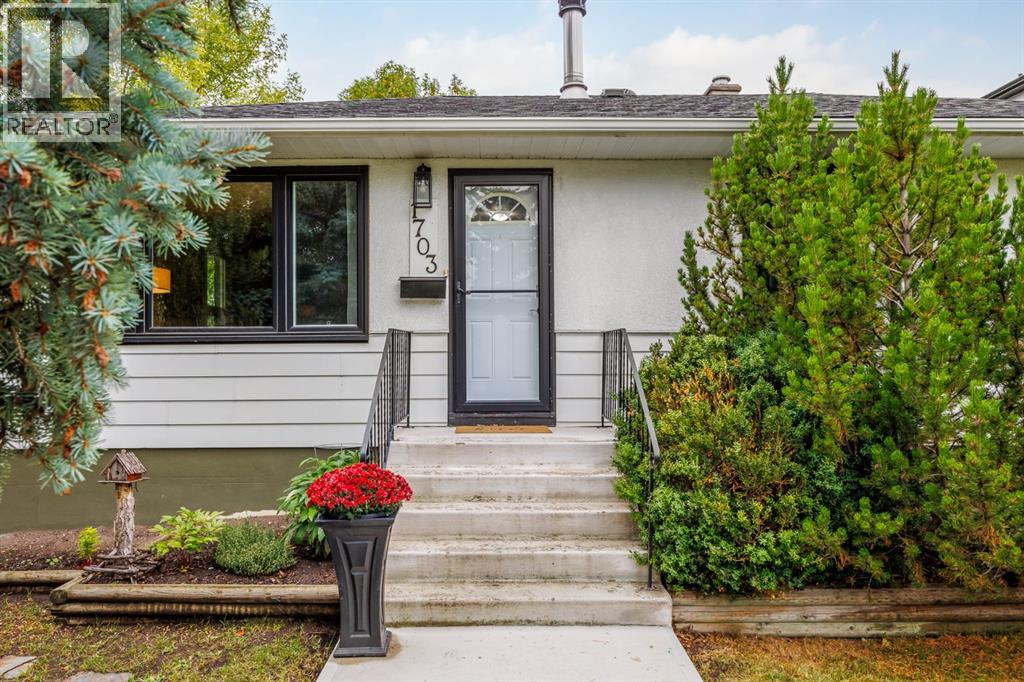
Discover the perfect blend of inner-city living, comfort, and community in the family-friendly neighbourhood of Shaganappi. Set on a 50 x 120 R-CG west-backing lot, this beautifully maintained bungalow offers a peaceful retreat with thoughtful renovations, mature landscaping, and an abundance of space for family living and entertaining. A welcoming foyer opens into a bright and spacious living room, where a cozy fireplace creates the ideal gathering place. The impressive kitchen is designed for both everyday family life and entertaining, featuring a 9-foot island, quartz countertops, stainless steel appliances, tile backsplash, and an abundance of cabinetry and counter space. The adjacent dining area includes a charming window nook overlooking the expansive private backyard. Original hardwood floors have been beautifully refinished throughout the main level, complemented by updated tile that blend the home's character with modern comfort. Three bedrooms and two bathrooms are found on this level, including a generous primary retreat filled with natural light from two large windows. The private ensuite offers a relaxing jetted tub and distinctive barn door feature. The developed basement adds even more room for the family, with two additional bedrooms, an updated full bathroom, laundry, newer carpeting, and a warm and inviting family room complete with a spectacular wood-burning stove—perfect for cozy winter evenings together. Outside, the fully landscaped west-backing yard is an exceptional extension of the home. Mature trees, raised brick planters, and a stone patio create a private setting for summer gatherings, outdoor play, gardening, or simply enjoying the sunshine. A double detached garage provides convenient parking and storage. Shaganappi offers the kind of connected, community-focused lifestyle families appreciate, while keeping you close to everything the city has to offer. Enjoy nearby shopping and amenities along 17 Avenue SW, Killarney Recreation Centre, transit, schools, and Shaganappi Golf Course, with convenient access out of town for weekend mountain escapes. The home is also centrally located mere minutes from Calgary's Downtown Core while still enjoying the peace, privacy, and friendly atmosphere of a quiet residential neighbourhood. A wonderful opportunity to enjoy space, character, convenience, and community in one inviting inner-city setting. (id:52806)
Calgary, Alberta
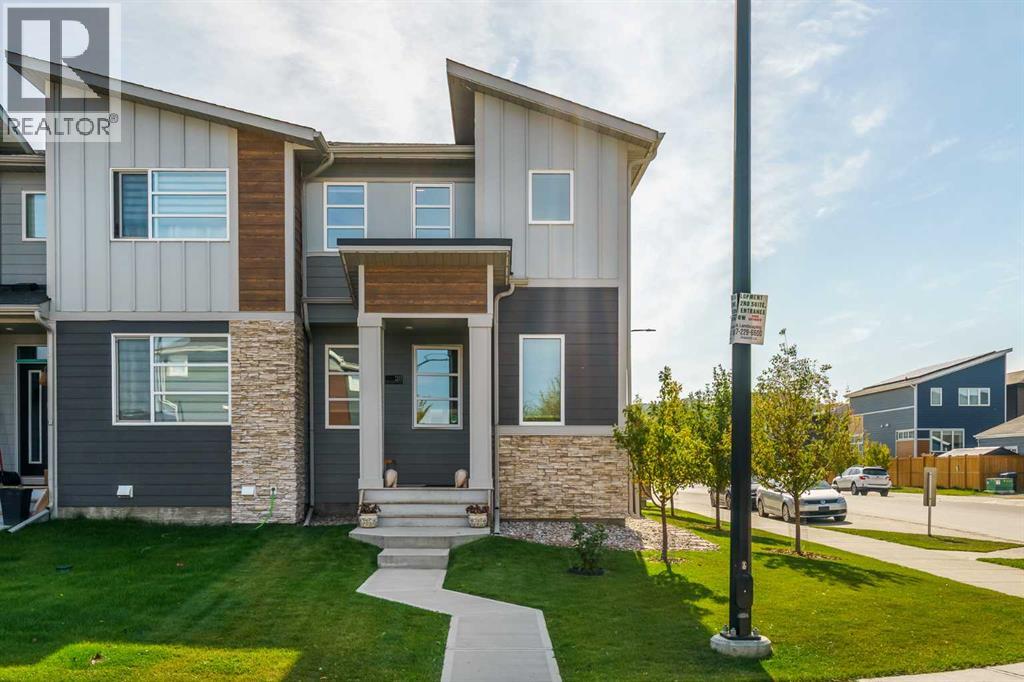
Welcome Home to Wolf Willow, where style, comfort, and efficiency merge together in this beautifully designed 2022 home. Lush, low maintenance landscaping is accompanied by stonework and wood panelling that decorate the exterior facade, with hardiboard along the siding and front and tracklighting installed underneath the soffits, offering unrivalled curb appeal. Step inside and note wide vinyl plank flooring throughout the home, including in all bedrooms and hallways, soaring 9-foot knockdown ceilings, and a cozy fireplace focal point, creating a warm and inviting atmosphere. The spacious great room is ideal for family gatherings or movie nights, while the rear dining area easily accommodates a large table for entertaining. The modern kitchen is a chef’s dream, featuring quartz countertops, stainless steel Samsung appliances including a gas stove, tile backsplash, a Blanco silgranit sink, and a central island with an eating bar—ideal for casual meals and socializing. This 1,437 SF home is designed for energy efficiency, boasting triple-pane windows with designer Combi window coverings, a high-efficiency furnace (96%), LED lighting, an advanced Heat Recovery Ventilation air filtration system, and a smart thermostat for ultimate comfort. Additional main floor conveniences include a mudroom with a bench and cubbies for extra storage and a convenient half-bathroom. Upstairs, the expansive primary suite offers a walk-in closet with organizers and a barn door leading to the private 3-piece ensuite with a 5-foot-wide stand-up shower. Two additional sizeable bedrooms and a 4-piece full bathroom with bathtub complete the upper level, along with a dedicated laundry room for added functionality. The undeveloped basement provides an ideal opportunity to customize your space, with enough room for a future fourth bedroom, third full bathroom, and a large recreation area. Step outside to a private, south-facing fully fenced backyard perfect for summer BBQs—complete with a gas line hookup, concrete patio, and thoughtful landscaping details. The double-car garage ensures ample parking and storage, and an upgraded camera doorbell along with security cameras provide added peace of mind. This end townhome unit has no condo fees, and its position on a corner illuminates the entire home with natural light via windows scattered across multiple sides. Situated nearby parks, off leash areas, and walking distance to the Bow River and Fish Creek Provincial Park. Enjoy proximity to Blue Devil Golf Club and the commercial centre of Wolf Willow, providing shopping opportunities, entertainment, and access to major thoroughfares and transportation routes. (id:52806)
Cochrane, Alberta
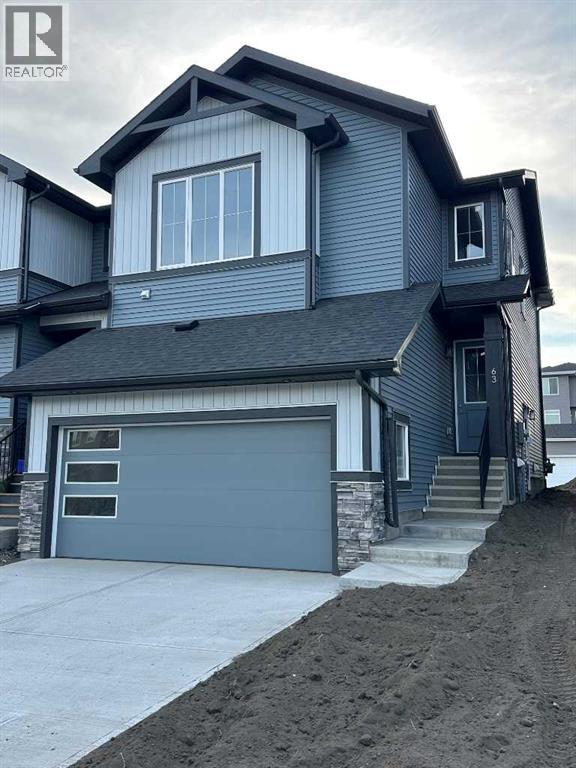
IMMEDIATE POSSESSION! BRAND NEW HOME by Douglas Homes, Master Builder in central Greystone, short walking distance to the Bow River, shopping & interconnected pathway system. Featuring the Pelican Bay with additional SIDE ENTRY. Located down the street from the community Kids Play Park on a sunny west facing backyard, great for entertaining. This gorgeous 3 bedroom, 2 & 1/2 half bath home offers 1600 sq ft of living space. Loads of Designer/upgraded features in this beautiful, open floor plan. The main floor greets you with a grand glazed 8' front door, twin entry closet separate by a functional millwork bench, soaring 9' ceilings, oversized windows & 8' 0" passage doors. Distinctive Engineered Hardwood floors flow through the Foyer, Hall, Great Room, Kitchen & Nook adding a feeling of warmth & style. The Kitchen is completed with an oversized entertainment island (7'0" single level island) & breakfast bar, roomy closet pantry with 8'0" French Door , Quartz Countertops, 42" Cabinet Uppers accented by decorative drywall bulkhead, Pots & Pans Drawers, soft close doors & drawers throughout, new stainless appliance package including Microwave/Hood Fan combo over the stove , smooth top electric Range, Fridge & built-in Dishwasher. The main floor is completed with an expansive, open Great Room & Nook finished with 8'0" wide sliding patio door, & over height windows, & Napoleon "Entice" fireplace. Upstairs you'll find a generous Primary Bedroom with 4 piece Ensuite including separated twin Quartz vanities with undermounted sinks, oversized 4'0" x 3'0" shower, private water closet, & ceramic tile flooring. There is also a generous sized walk-in closet. The 2nd floor is accented by a spacious central Family Entertainment Loft. There are 2 good sized additional bedrooms with roomy closets & access to a Jack & Jill Bathroom completed by a combination Tub/Shower with tiled walls & toilet in a separate, doored room from the Quartz countertop with undermounted sink all comple ted by ceramic tile flooring. You'll love the convenience of the 2nd Laundry Room for side by side washer/dryer & tile flooring. This is a very popular plan, great for young families or for the sizing down crowd. Spacious, Beautiful and Elegant! The perfect place for your perfect home. Call today! Note: Interior photos are for illustration purposes only. Interior colors/finishes, & upgrades may be different than shown & the Seller is under no obligation to provide them as such. (id:52806)
Calgary, Alberta
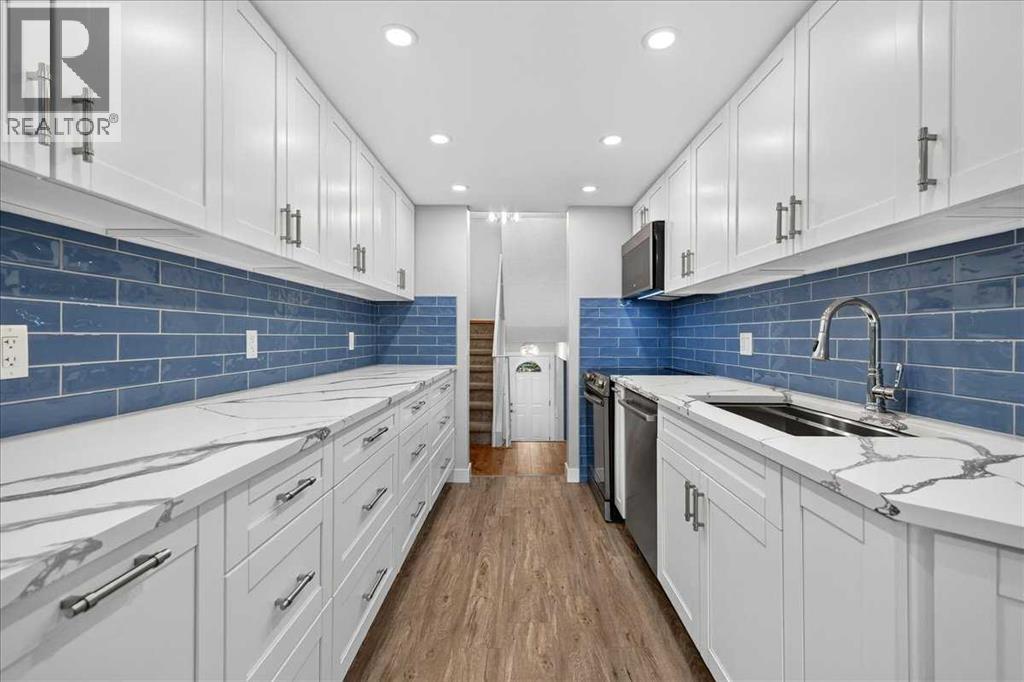
*Open House Saturday Sept. 26th from 12-3pm* Welcome to this 3 bedroom, 2.5 bath with an incredible Canyon Meadows location this is townhouse living with room to actually live. Set in a desirable corner unit position directly across from a large park, this beautifully refreshed 5-level split combines an impressive amount of space with extensive updates and easy access to some of southwest Calgary’s best amenities in one of Calgary's most sought after communities!The renovated kitchen is a standout, completely redone approximately two years ago with stylish cabinetry, soft close features, a convenient pull out garbage and recycling system and newer appliances, including a Bosch dishwasher. Fresh paint throughout, newly painted trim and railings, new doors and carpet installed just six months ago give the home a clean, contemporary feel that’s ready to enjoy from day one.With five thoughtfully designed levels, this home offers fantastic separation between living, entertaining and sleeping spaces. Upstairs you’ll find three bedrooms, including a generous primary retreat with his and hers closets and a beautifully updated ensuite. A linen closet and an abundance of storage throughout make this an especially functional home for everyday living.The living area is made for Calgary seasons. Curl up beside the wood burning fireplace on a cold winter evening, or in the summer months, take your morning coffee outside and enjoy the privacy of your brick patio. The newer fence creates a comfortable outdoor retreat, and the BBQ is staying, so you’re ready for summer from the moment you move in.Central air conditioning keeps things cool through the warmer months, while additional features include central vacuum, a humidifier, and an extra refrigerator. The hot water tank and furnace have been professionally maintained annually for added ease.Major exterior improvements have also been taken care of. The unit features a new roof along with newer triple pane windows and new er doors. Building insurance and landscaping are included in the condo fees, allowing you to spend less time worrying about exterior maintenance and more time enjoying your home.An attached single garage provides secure parking, while an abundance of additional parking makes having guests easy. As a corner unit, the home also benefits from a desirable position within the complex.And then there’s the location. Canyon Meadows puts an incredible southwest Calgary lifestyle right outside your door. The CTrain is only about a five minute walk away, making the downtown commute exceptionally convenient. Fish Creek Provincial Park is nearby for walking, cycling and exploring kilometres of pathways and natural space, while a large park directly across from the home adds even more green space to the setting. Southcentre Mall, Avenida Food Hall, Canyon Meadows Aquatic & Fitness Centre, schools, shopping, restaurants, recreation and Canyon Meadows Golf & Country Club are all within easy reach. (id:52806)
Calgary, Alberta
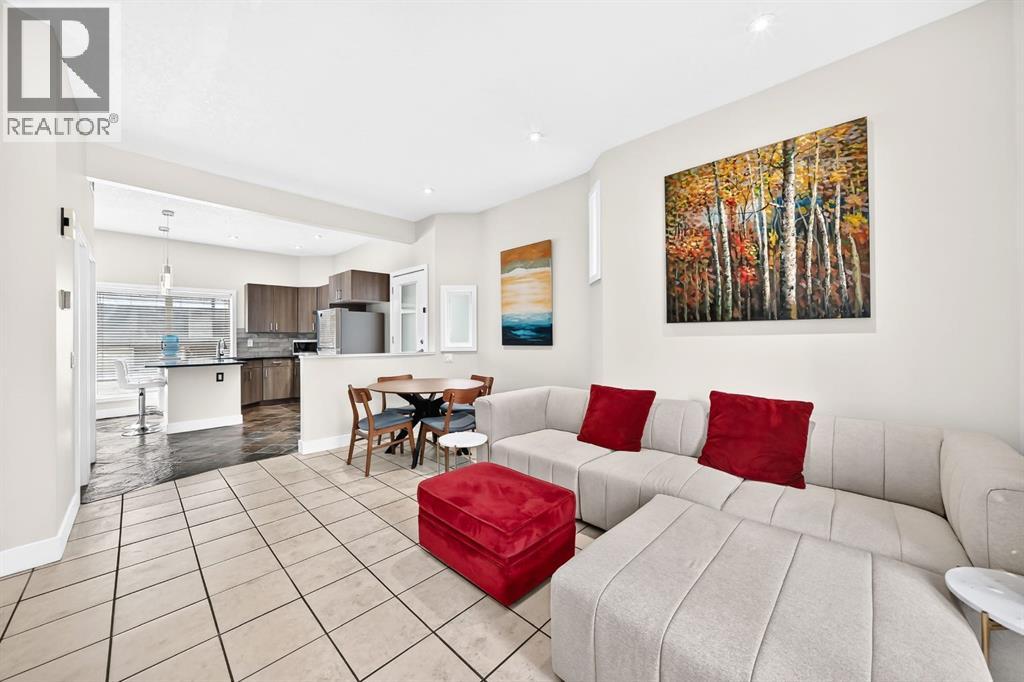
Experience the best of inner-city living in this beautifully maintained 1-bedroom plus den townhome. Tucked away in the secure gated community of Chateau Falls, just steps from the vibrant energy of 17th Avenue. Offering 725 sq. ft. of thoughtfully designed living space, this inviting home combines comfort, style, and peace of mind. Inside, you'll find heated tile flooring throughout, quartz countertops, updated stainless steel appliances, fresh paint, a cozy gas fireplace, and in-suite laundry. The large windows let in ample light throughout the entire unit with gentle sounds from the seasonal courtyard fountain. This brings a peaceful ambiance and a touch of everyday luxury to the kitchen and den. The versatile den is ideal for a home office or creative space, while the private south-facing balcony provides a sunny outdoor retreat. All poly b has been replaced at the end of 2025 and a new furnace installed September 2026. Complete with heated underground parking, a storage locker, and a meticulously maintained complex with recently sealed concrete walkways. This home offers the rare opportunity to enjoy the excitement of restaurants, cafés, shopping, and nightlife just moments away, with the security and serenity of coming home to your own private urban retreat. (id:52806)
Calgary, Alberta
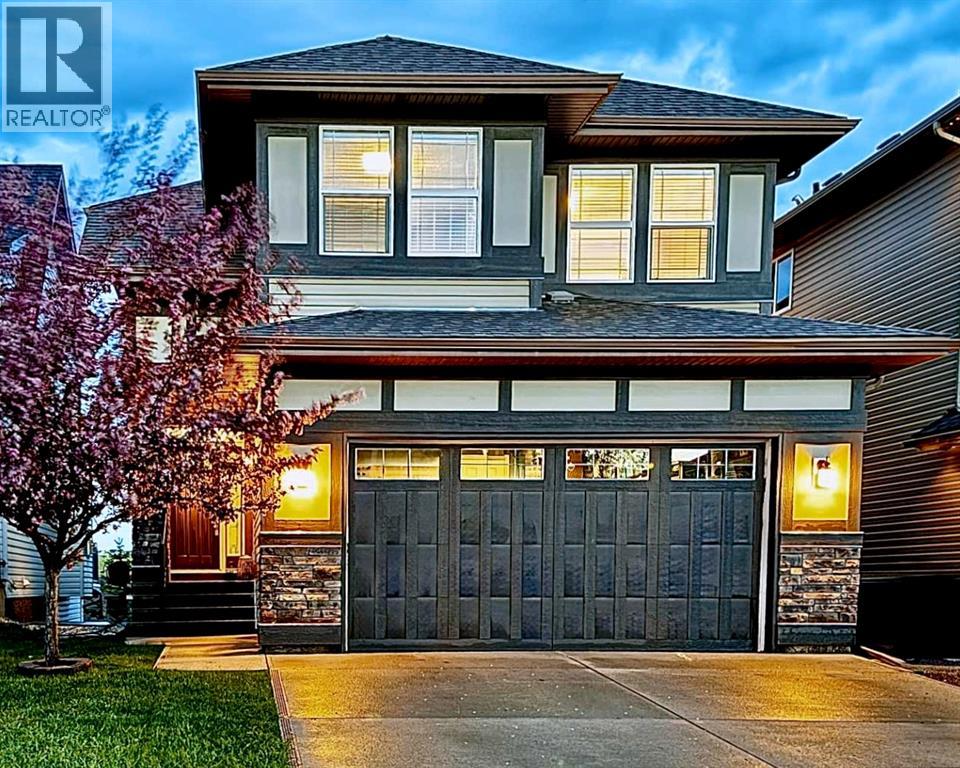
Welcome to luxury living on nature’s doorstep in the picturesque community of Chaparral Valley. This exquisite, air-conditioned, 4-bedroom, 4-bathroom walkout estate offers over 3,000 sq. ft. of masterfully developed living space. Backing directly onto the 9th hole of a premier golf course—with the Bow River and expansive river valley just beyond—finding a home with these unobstructed views, in this location, at this price point represents exceptional value in the Calgary market. The Heart of the Home & Outdoor Oasis: Designed for the culinary enthusiast, the exceptional chef’s kitchen features counter space for days and an abundance of full-height cabinetry. Entertaining is effortless around the oversized granite serving island, complete with a separate eating bar that comfortably seats up to six. Premium upgrades include a gas cooktop, double-door stainless steel fridge, and a built-in convection oven, warming oven and microwave.The generously sized dining area seamlessly extends outside to a large, elevated balcony with plenty of room for your BBQ, patio table, and chairs. This is your front-row seat to nature: start your day taking in spectacular morning sunrises, and in the evening, experience profound peace and tranquility as you see and hear local wildlife. It is the perfect vantage point overlooking open grasslands, the manicured golf course, and a large pond currently under development.A Second-Floor Family Retreat: Head upstairs to discover a level built for comfort and family convenience, including a dedicated laundry room. A standout feature of the upper floor is the large, enclosed family/games/ movie room; accessed through elegant double doors, it is the perfect private space for family movie nights. The crown jewel of this level is the expansive Primary Suite. This private retreat features split, double walk-in closets and a spa-inspired ensuite that leaves nothing to be desired. Enjoy the luxury of private, individual dual vanities, dedicated makeup counter, a large deep soaker tub, and a standalone walk-in shower.Fully Developed Walkout & Premium Storage: The fully finished walkout basement maximizes your living space and offers exceptional privacy, featuring a separate entrance straight from the floor-level patio. The lower level is an ideal setup for older children or guests, boasting a spacious second family room, a large fourth bedroom with its own walk-in closet, and a full bathroom. Both the basement and the garage are a homeowner's dream for organization, offering extensive storage space, built-in shelving, and a dedicated workbench.Unmatched Location & Lifestyle: Step outside and embrace an active, outdoor lifestyle. You are mere minutes from an extensive network of hiking and biking trails, Fish Creek Provincial Park, local dog parks, the Bow River, and several neighborhood playgrounds. (id:52806)
Calgary, Alberta
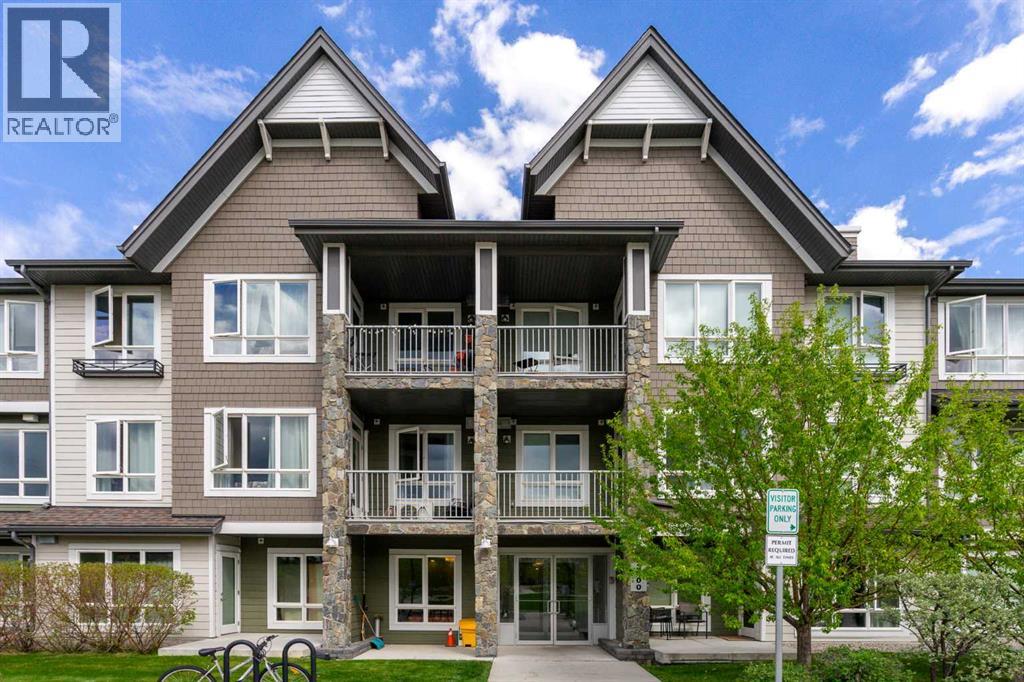
Discover the benefits of condo living in this 2-bedroom, 2-bathroom, 728 sq. ft. unit in the community of Silverado SW. The second-floor condo faces west which floods the open area kitchen/dining/living room with natural light and emphasizes the 9-foot ceilings and engineered, wide-plank hardwood flooring even more. The kitchen has sleek white cabinets, quartz countertops, tiled backsplash, an island for additional prep room and storage and black appliances. The living room allows access to a nice-sized balcony, equipped with a BBQ gas line, and expands your options for summer entertainment. The bedrooms are thoughtfully located on either side of the main living area, allowing for a tad more privacy. Note both bedrooms have the advantage of large windows which lends to an air of roominess. The primary bedroom has the added benefits of a large walk-in closet and 3-pc ensuite. A 4-pc. bath and in-suite laundry complete the unit. Other perks include air conditioning, an assigned, heated, underground parking stall, storage locker and professional management which offers common area maintenance – snow removal, grounds keeping, etc. The location of the condo presents with so many pluses – close to Stoney and MacLeod Trails, with shopping and restaurants (Walmart, Canadian Tire, Home Depot, YMCA), Silverado Sports Association, cricket grounds, schools, playgrounds, transit and just a hop, skip and a jump from world-renowned Spruce Meadows Park. If you are starting out or thinking of gearing down and just want a worry-free lifestyle this might be the ideal solution. This home will move quickly – don’t miss out. (id:52806)
Calgary, Alberta
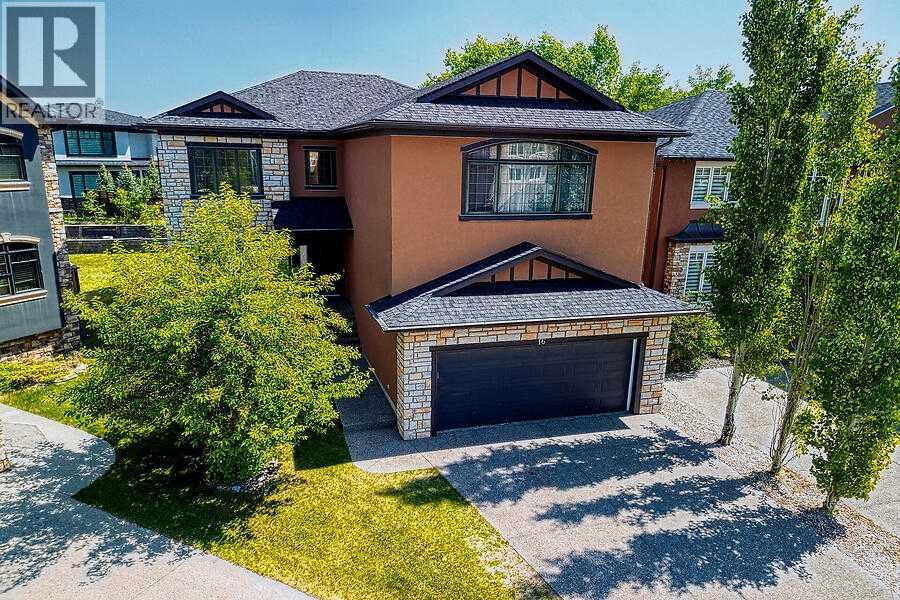
Estate area in a fantastic location. Well sought after property in Rock Lake Estates. This executive two-storey home is cornering onto a treed green space and offering quick access to parks, walking paths, top-tier schools, and major routes including Crowchild Trail, Stoney Trail, and Highway 1A for easy mountain getaways. Close to all amenities of Nose Hill Drive, C- train only mins away, and mins to the river. With over 3,700 square feet of developed living space, this home provides ample room for a growing family. Enter into a large foyer with 20-foot ceilings and an open spiral staircase. Circular open staircase presents a very open-concept connecting the spacious living room, complete with a three-sided gas fireplace, to the dining area and gourmet kitchen. The kitchen features stainless steel appliances, a gas range, built-in oven and microwave, granite countertops, a large working island with eating bar, and a corner pantry. Maple hardwood flooring flows throughout the main level, which also features a private office with double doors, a walk-through mudroom with abundant storage connecting the front entry to the attached back landing going to the double garage, a generous laundry room, and a stylish two-piece bathroom. Step outside from the kitchen to a large deck, perfect for relaxing or entertaining while overlooking the fully fenced and landscaped backyard. Upstairs, you’ll find a spacious bonus room with a built-in entertainment centre and gas fireplace, offering mountain views on clear days. The master bedroom is its own private retreat , featuring a three-sided fireplace, private upper deck, and an ensuite with steam shower, jetted soaker tub, dual vanities, and a large walk-in closet. Two additional bedrooms and a four-piece bathroom complete the upper level, with new vinyl plank flooring in the upstairs bathroom and updated lighting in all bathrooms above grade. The fully finished basement adds even more livable space and offers excellent potentia l for future customization, featuring a large recreation area, two additional bedrooms, a three-piece bathroom, and durable vinyl plank flooring throughout. This property has tons of room for potential investment growth. Great investment opportunity. (id:52806)
Calgary, Alberta
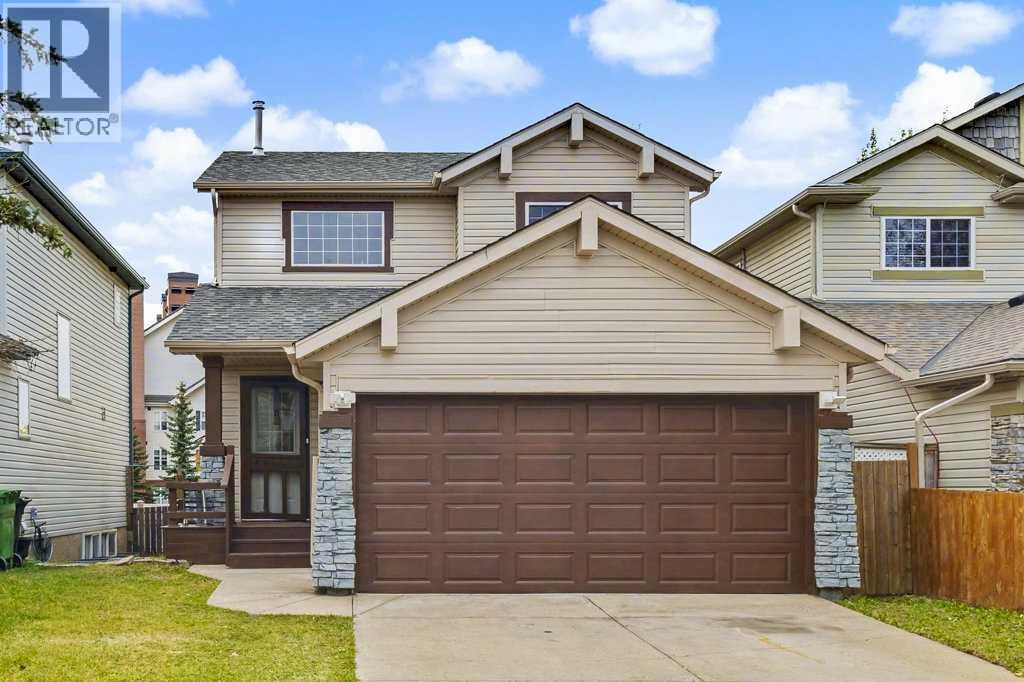
OVER A 100K OF RENOVATIONS! This spacious 2-storey FULLY RENO'D detached home offers over 2,000 sq. ft of living space located in the quiet community of Coventry Hills. Offering 5 bedrooms, 4 full bathrooms, and a fully developed suited basement, this home provides the space and flexibility to welcome families, investors, and those looking for rental income opportunities. This beautifully renovated home has been fully upgraded. New furnace, Hot water tank, new furnace, new Samsung appliances in the main-level kitchen, new roof, new vinyl plank and tile flooring, and the whole home inside and out has been freshly painte offering added peace of mind for years to come. The main floor features a bright and spacious living room (Fireplace) that leads to a functional kitchen (New appliances), dining area, and a convenient laundry room, and a 3-piece bath with plenty of space for everyday living and entertaining. Upstairs, you'll find extra closet space with three generously sized bedrooms, including a primary bedroom complete with a walk-in closet and private ensuite, plus an additional 4-piece bathroom. The fully developed basement features a sun-drenched kitchen, comfortable living area, two additional bedrooms, a full bathroom, laundry room, and separate exterior entrance, providing excellent flexibility for families, entertaining, and everyday living. At the rear of the property is a fully fenced, south-facing backyard, two large private decks offering plenty of space for gardening, outdoor activities, and entertaining, and a double attached garage with additional parking for 2 cars. Conveniently located near schools, parks, shopping, restaurants, recreation, public transit, and major roadways, this property provides easy access to a wide range of amenities. Don't miss out on this Gem! It won't last long on the Market! (id:52806)
